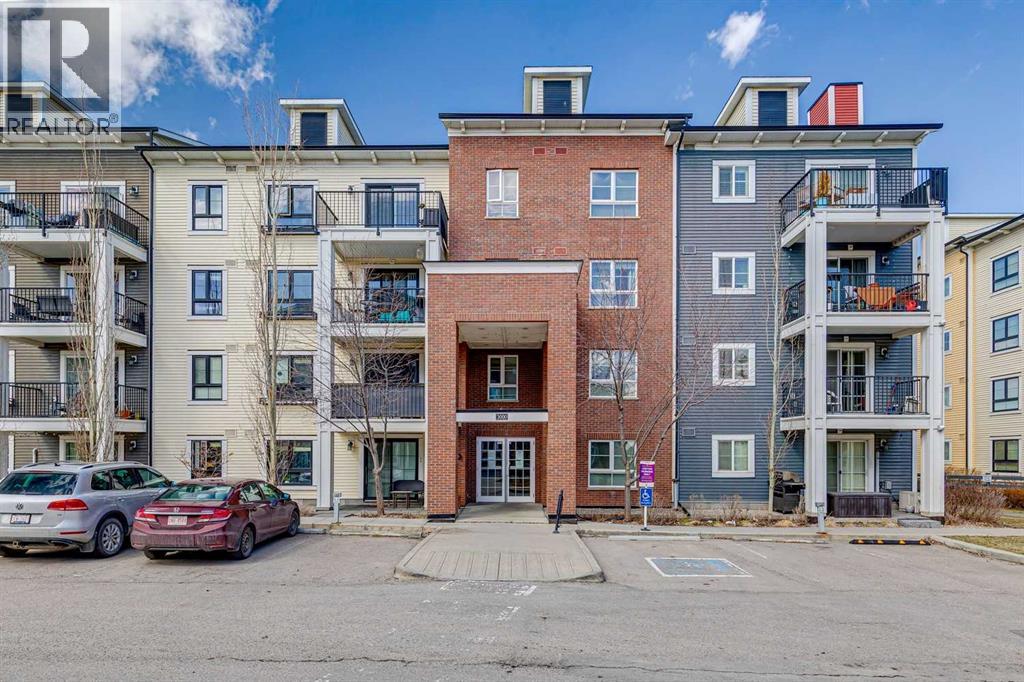
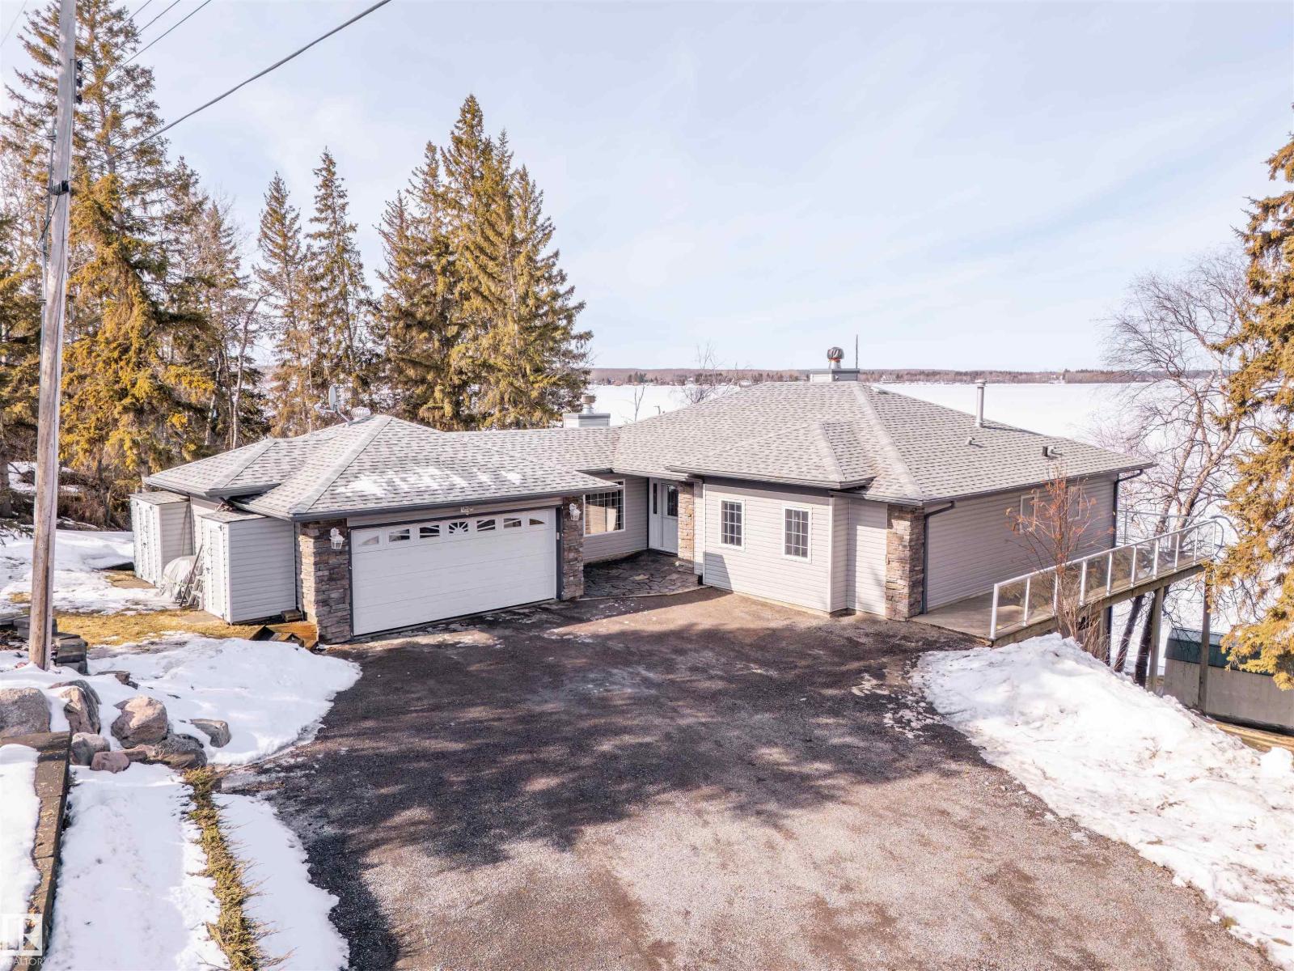
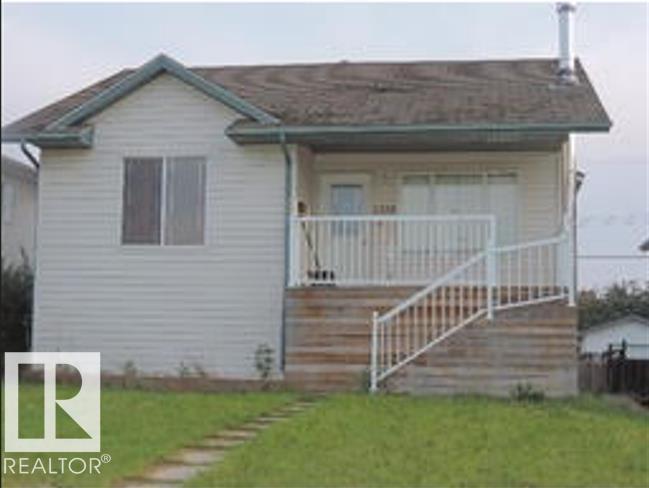
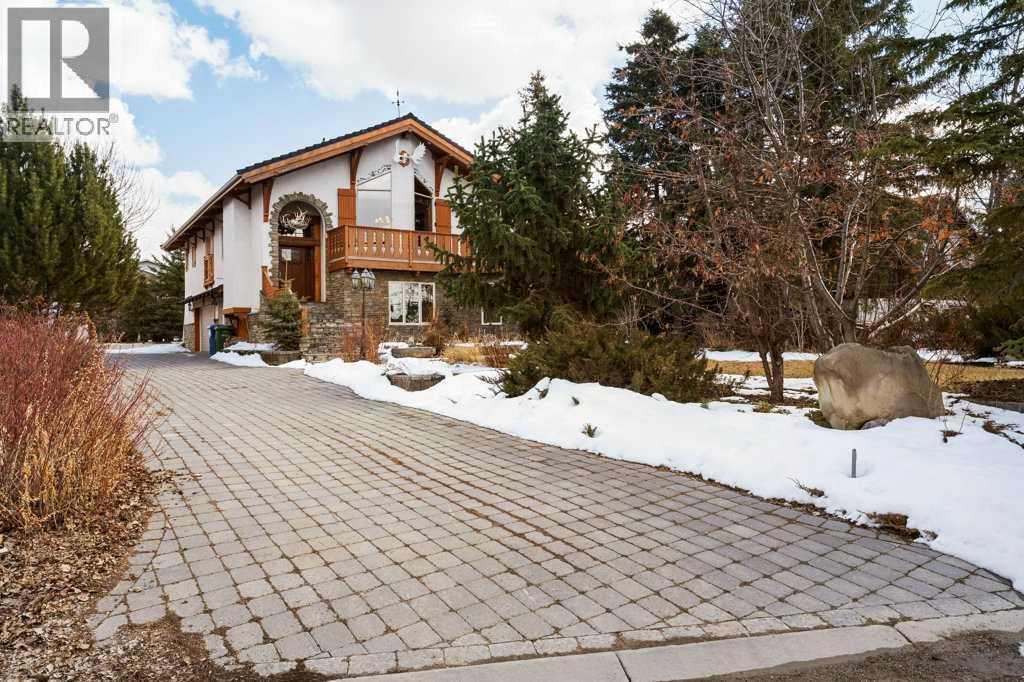
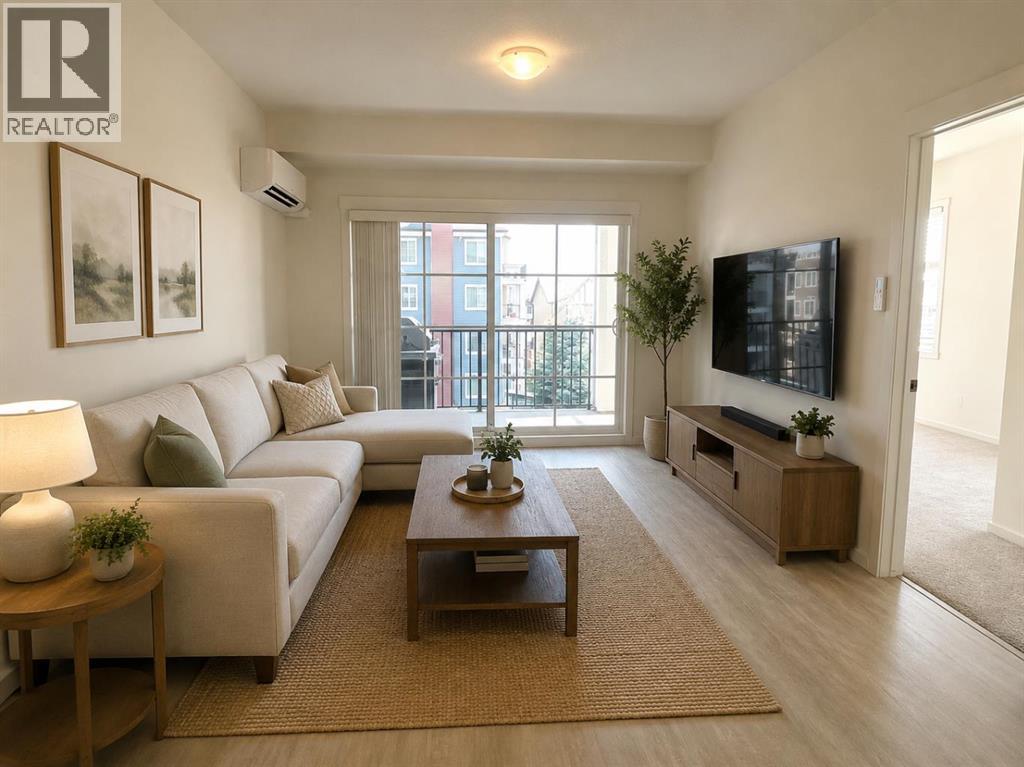
Welcome to Copperfield Park Condos, ideally situated in the heart of Copperfield, one of southeast Calgary’s most sought-after communities. This well-maintained ground floor unit offers a functional and accessible layout, featuring two bedrooms and two full bathrooms, with the added convenience of direct exterior access.The spacious foyer leads into an L-shaped kitchen complete with granite countertops, stainless steel appliances, and ample cabinetry. A dedicated dining area comfortably accommodates a full-size table, while the adjoining living room provides a comfortable space for everyday living and entertaining, finished with engineered hardwood flooring.The primary bedroom features a walk-in closet and a four-piece ensuite. The second bedroom is generously sized and offers Jack and Jill access to the full main bathroom, which also incorporates a convenient in-suite laundry area.The ground-level location allows for seamless entry with no stairs or elevators. It also provides direct access to the parking stalls just outside the unit. The private patio extends your living space outdoors and enhances the overall accessibility of the home, while air conditioning adds year-round comfort.A rare offering, this unit includes two titled parking stalls, adding real value and flexibility for owners or guests. The building is pet friendly, subject to board approval. Storage unit is also included in the underground parkade. Located close to playgrounds, schools, an off-leash dog park, and the amenities of 130th Avenue including shopping, dining, and grocery stores. The South Health Campus is nearby, with quick access to Stoney Trail and Deerfoot Trail, making commuting straightforward.A well-balanced opportunity offering convenience, functionality, and low-maintenance living in a highly connected community. (id:51989)
This lakefront property features the most beautiful views of the sunsets on Moose lake from the living room, kitchen and master bedroom. This home has 3000 sq/ft of living space for your family. The kitchen has light wood cabinets with granite countertops. The living room has a stone faced wood burning fireplace with large windows overlooking the lake. Main floor laundry, the primary bedroom has great views of the lake, and a large walk in closet. The lower level is fully finished with an open rec/family room area with a second wood fireplace. In floor heating to keep the toes warm. A bedroom with 3 pc bath adjoined to the family room. The exterior features a wrap around main level deck with a sunroom and steps down to the lower level deck, soaking up the lake views! Natural landscaping, paved driveway and a double attached heated garage completes this lake package! Upgraded the deck with the new sunroom. (id:51989)
Great Location, just walking distance to the Lake and Marina. A Walk-Out basement with its Own Kitchen and woodstove in the Family room is another. Main level boasts Open Concept living, dining, and kitchen with hardwood floors and new paint. Two bedrooms with carpets, 4 pc bath and main floor laundry complete this floor. Kitchen opens to a deck overlooking a good size backyard with a shed for storage and firepit in the middle. Another deck at the front of the house. Front yard with 2 parking stalls on the one side and landscaped on the other. Walkout Basement Features two good size bedrooms, 3 pc bath with standing shower, Kitchen and spacious family room with wood stove to keep you warm in our cold winters. Laminate flooring throughout this floor and linoleum in the bathroom. Close To all Amenities, Lake, and Schools. (id:51989)
Welcome to your one of a kind home in Chestermere that brings a touch of Bavaria right to your doorstep. This character filled property showcases incredible craftsmanship, with stunning custom woodwork featured throughout as soon as you walk through the majestic front door. There’s a massive stone fireplace that anchors the living space with warmth and charm and you can curl up in front of. An indoor water feature adds a serene, almost spa like ambiance. With the exposed wood beams, stained glass accents, and the detailed woodwork you’ll feel that you’re living in an European Country. Step outside to your west-facing deck and enjoy unforgettable evenings complete with a wood-fired pizza oven, retractable awning for shade and comfort, and a convenient firewood dumbwaiter that makes hosting effortless. Whether you're gathering with friends or enjoying a quiet sunset, this outdoor space is truly something special. The oversized double garage offers plenty of room for vehicles, storage, and a dedicated workspace, while the garage slab is already roughed-in for electrical and water—providing the opportunity to expand into additional garage space if desired. This home is more than just a place to live…it's a lifestyle…blending European inspired design with thoughtful, functional features in a sought after Chestermere location. Call your favourite Realtor today to book your private viewing. (id:51989)
Some homes are just houses. This one has a vibe. This beauty is pure lifestyle. Four levels, three bedrooms, three and a half bathrooms, and a layout that gives you way more flexibility than you would expect for the price. The current owner has kept this place in immaculate shape, and it shows everywhere you look.Walk in and head upstairs to the living room. Bright, welcoming, anchored by a corner fireplace with real river rock stone. It is the kind of space that instantly feels like home. One floor up and you are in a kitchen that stops people mid sentence. Crisp white cabinets, granite counters, subway tile, and a farmhouse sink that looks like it was pulled out of a design magazine. Big bay windows flood the whole level with light. Dining space flows right off the kitchen, breakfast bar seats your morning coffee crew, and a powder room finishes the level.Now here is where it gets fun. The next floor up has vaulted ceilings and a loft built right into the ceiling space. The bedroom on this level has a sleeping loft above it, which makes this room one of a kind. Sleep up top, hang out below, or flip it into a teen retreat, a creative studio, a guest suite, or a reading nook you will never want to leave. It is the kind of room buyers remember long after the showing.The top floor is the primary suite. Bay windows pulling in light all day, a proper walk in closet, and a full ensuite. Tucked up top, completely separate from the rest of the house. Exactly where you want it.The basement is where this home quietly makes you money. The current owner runs a salon out of the lower level as a side income. It is still a full bedroom with its own 3 piece bathroom, so you can keep running a home based business, rent it out, use it as a guest suite, or turn it into whatever fits your life. Options on top of options.Outside, a big deck, fenced yard, single attached garage, and a concrete driveway. Central air keeps the summers easy. Forced air gas heat handles the winters. Every appliance stays.The complex sits right next to parks, trails, schools, and the water park. Pet friendly, well run, and has its own park inside the community.This one is not just a place to live. It is a lifestyle, a side hustle, a family home, and a showstopper all rolled into one. At this price, in this condition, with this kind of flexibility, it will not last long.Book your showing before it is gone. (id:51989)
Experience effortless city living in the HEART of Empire Park! This STUNNING 1-bedroom, 1-bathroom condo is perfect for first-time buyers, investors, or anyone looking to downsize without compromise.The bright, open layout shines with 9-FOOT ceilings and UPDATED laminate flooring throughout. You'll love the convenience of in-suite laundry, your own private furnace, and a newer 50 GALLON hot water tank. Plus, it comes with TITLED underground parking and extra storage! LOCATION is everything here—you’re MINUTES from the U of A, Whyte Ave, and the LRT, with quick access to the Whitemud and Anthony Henday. Best of all? The CONDO FEES ARE LOW! Come see why this gem is the perfect place to call home. (id:51989)
Welcome to this bright and inviting second-floor condo in the heart of Renfrew, one of Calgary’s most sought-after inner-city communities. This well-appointed unit offers a functional open-concept layout designed for comfortable everyday living and effortless entertaining.Enjoy a sun-filled living space with large windows and a southwest-facing exposure, filling the home with natural light throughout the afternoon and evening. Step out onto your private balcony—perfect for relaxing after a long day or enjoying beautiful sunset views.The kitchen features ample cabinetry and counter space, flowing seamlessly into the dining and living areas. The spacious bedroom provides a peaceful retreat, while the full bathroom and in-suite storage add to the home’s practicality.Located just minutes from downtown, you’ll love the convenience of nearby shops, restaurants, parks, and transit. Whether you're a first-time buyer, investor, or looking to downsize, this well-located condo offers exceptional value and urban lifestyle appeal.Don’t miss this opportunity to own in a vibrant, walkable neighborhood with everything you need right at your doorstep. (id:51989)
Discover this stunning 4-bedroom, 3.1 bathroom, well-maintained 2-storey family home offering a functional open-concept layout. The main floor features a bright tiled front entry, hardwood flooring, and a spacious kitchen with hardwood flooring, extra cabinets, a large breakfast bar and a dining nook. Convenient main-floor laundry and a 2-piece bathroom. Upstairs includes a spacious bonus room with a gas fireplace, providing additional living space. The primary bedroom includes a 4-pc ensuite bathroom and a walk-in closet. The 2 other bedrooms share a common 4-pc bathroom. The fully finished basement offers a large bedroom, 4-pc bathroom and a recreation room suitable for a variety of uses. Recent upgrades include furnace (2026), shingles (2025), hot water tank (2023), dryer and washer (2024), basement carpet (2022), and new window blinds throughout. Ample storage space. Located in the desirable Canossa neighbourhood, close to schools, shopping center, and public transportation. (id:51989)
Cold lake North Condo, Walking distance to convenient store, beach, Marina, Restaurants, Mall and community center. Main level living, This unit has 3 BEDROOMS and 2 BATHROOMS. Open concept kitchen, dining and livingroom. Master bedroom with 3 piece ensuite, lots of counter space and walk in closet. Unit has in-suite laundry and a patio area with storage room. Condo includes 2 assigned parking stalls. Condo fee includes: Exterior maintenance, Insurance for Common Areas, landscape and snow removal, parking, reserve fund contribution, water, sewer and heat. (id:51989)
Welcome to this beautifully maintained 887 sq. ft. corner unit in the sought-after community of Legacy Park—one of the largest floor plans available, offering exceptional space, privacy, and an abundance of natural light.This bright and airy 2-bedroom, 2 full bathroom condo features a functional open-concept layout designed for both everyday living and entertaining. The spacious kitchen is a standout, complete with granite countertops, a large central island, oversized drawers, and soft-close cabinetry, providing both style and practicality. The unit is flooded with sunlight thanks to the corner-unit positioning, creating a warm and inviting atmosphere throughout.The primary bedroom offers a generous closet and a private 4-piece ensuite, while the second bedroom is well-sized and conveniently located near the second full bathroom—perfect for guests, roommates, or a home office setup. Additional highlights include in-suite laundry, air conditioning, and ample storage throughout.This unit comes with the rare bonus of TWO titled parking stalls—one underground and one above ground—providing convenience and flexibility for homeowners and guests alike.Located in the award-winning community of Legacy, residents enjoy access to over 300 acres of environmental reserve, scenic walking and biking paths, tranquil ponds, and beautifully landscaped green spaces. Legacy is known for its strong sense of community, with nearby parks, playgrounds, and schools, making it ideal for families and professionals alike.You’re just minutes from shopping, restaurants, and amenities at Legacy Village and Township Shopping Centre, with quick access to Macleod Trail and Stoney Trail for an easy commute anywhere in the city.This is your opportunity to own a spacious, sun-filled corner unit in one of Calgary’s most desirable and thoughtfully designed communities. Builder plans square footage includes the area on the balcony (id:51989)
Welcome to 233 Cranarch Common SE, a MODERN & SUSTAINABLE home in the highly desirable community of CRANSTON. This FORMER SHOW HOME is perfectly situated on a CORNER LOT, offering exceptional curb appeal with its EIFS STUCCO exterior and thoughtful UPGRADES on the interior. This NET-ZERO home features TRIPLE PANE WINDOWS, SOLAR PANELS ON THE ROOF + DECK EXTENSION, making this home 80% - 90% MORE ENERGY EFFICIENT than AVERAGE HOME. This home backs onto a wonderful open park and playground, STEPS AWAY FROM THE CRANSTON RIDGE with a fantastic MOUNTAIN VIEW. This unit features the following upgrades OVERSIZED DOUBLE GARAGE, UPGRADED KITCHEN, GAS STOVE, NEW DISHWASHER, NEW WASHER AND DRYER, UPGRADED BACKSPLASH IN KITCHEN AND BATHROOMS, WATER SOFTENER & PURIFIER THROUGHOUT, 200 AMP ELECTRICAL PANEL - ready for an EV CHARGER in the garage. The kitchen is fit with beautiful QUARTZ COUNTERTOPS, STAINLESS STEEL APPLIANCES, LARGE ISLAND, and a SPACIOUS WALK-THROUGH PANTRY that connects conveniently to the MUDROOM AND GARAGE. The living room features an UPGRADED CONCRETE TEXTURED FEATURE WALL, BUILT-IN SPEAKERS, AND TV-MOUNT ROUGH INS. The MAIN-FLOOR OFFICE SPACE allows plenty of room to work in or can be used as SECONDARY DINING. Upstairs, the LARGE MASTER BEDROOM features an 5PC ENSUITE including a PREMIUM VANITY MIRROR and 2 WALK-IN CLOSETS. Two additional SPACIOUS BEDROOMS, a FULL BATHROOM, and a VERSATILE BONUS ROOM with BUILT-IN SURROUND SOUND SYSTEM provide ample space for family and guest entertainment. The finished basement adds even more versatility, ideal for a gym, playroom, office, or media lounge. Step outside to your private, XERISCAPED Zen backyard—an entertainer’s dream and a peaceful retreat with a developed deck perfect for relaxing or hosting. Situated on a QUIET, FAMILY-FRIENDLY STREET, this property offers easy access to SCHOOLS, SHOPPING, RESTAURANTS, the SOUTH HEALTH CAMPUS HOSPITAL, and major roadways. With its SPECTACULAR VIEWS, ELEGANT FINISHES, and T HOUGHTFUL DESIGN, this home is truly unique. Schedule your private showing today! (id:51989)
Ideal for investors. Assume existing tenant till end of November 2026. This gorgeous end unit features 3 bedrooms and lots of natural light. Upper Level comes with Master Bedroom with 4pieceEnsuite, two more bedrooms and 4piece bath. Main floor comes with Living room, dining, decent size kitchen. Featured upgrades include – modern kitchen, stainless steel appliances, laminate flooring, tile, quartz countertops, upgraded carpet. Basement is finished with utility and furnace room. Enjoy the summer weather on your beautiful patio overlooking a quiet landscaped courtyard in a private area. This is your chance to own in this developed community. Move in at end of November this year, park in your double attached garage, and go for a nice walk around the lovely pond across the street! Be a part of this amazing “small town feel” community, and tons of amenities just around the corner, you never have to leave McKenzie Towne!. 24hrs Notice needed for showings. (id:51989)