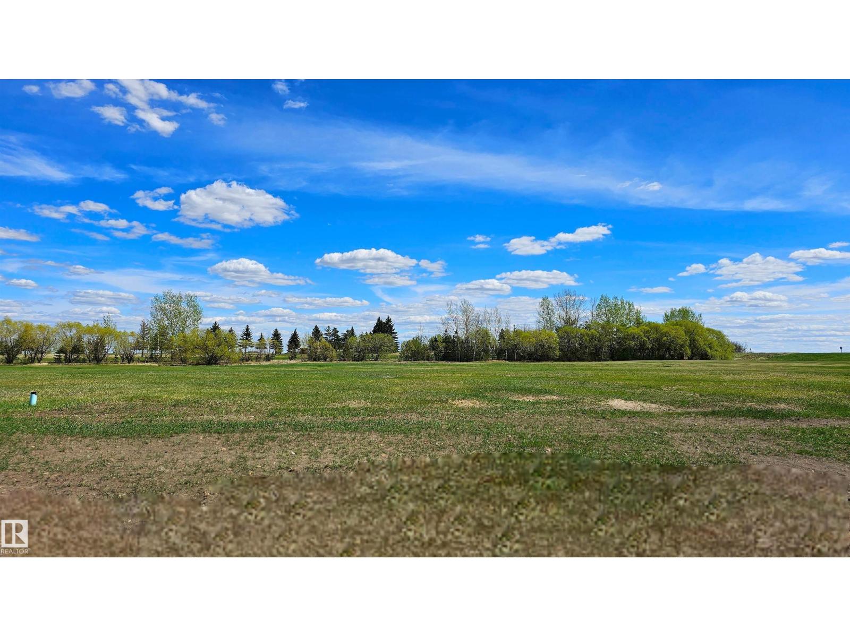
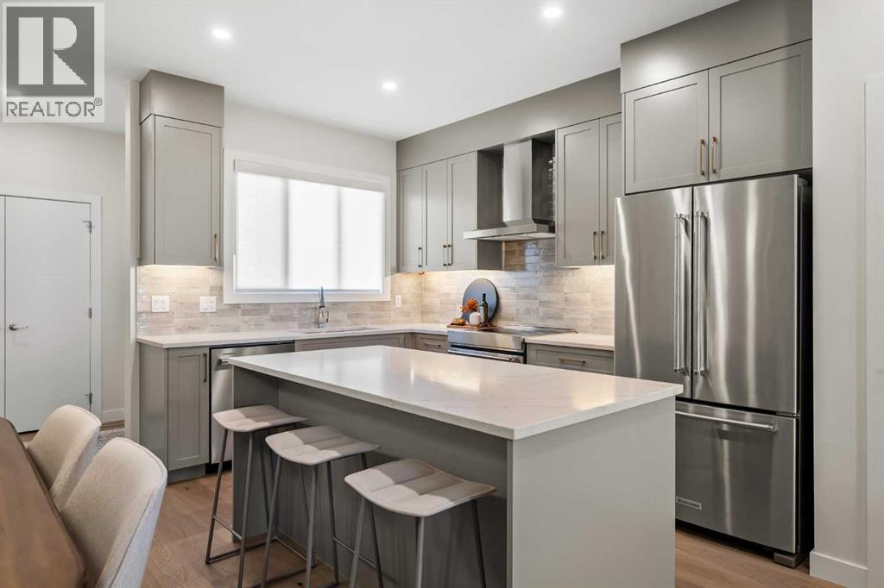
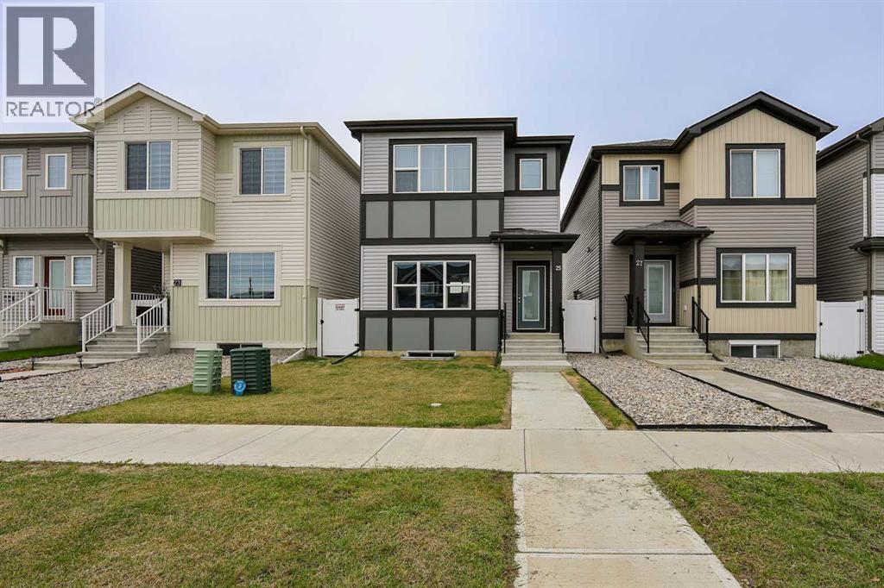
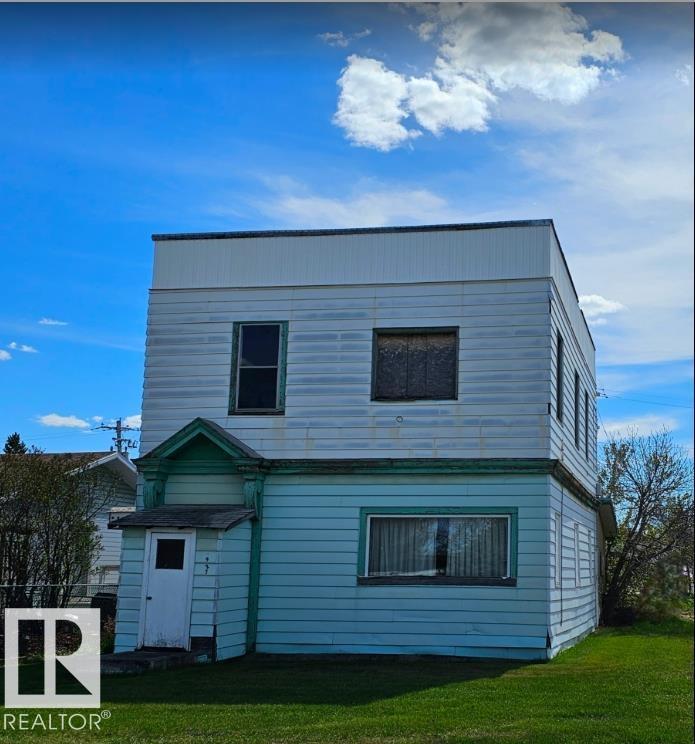
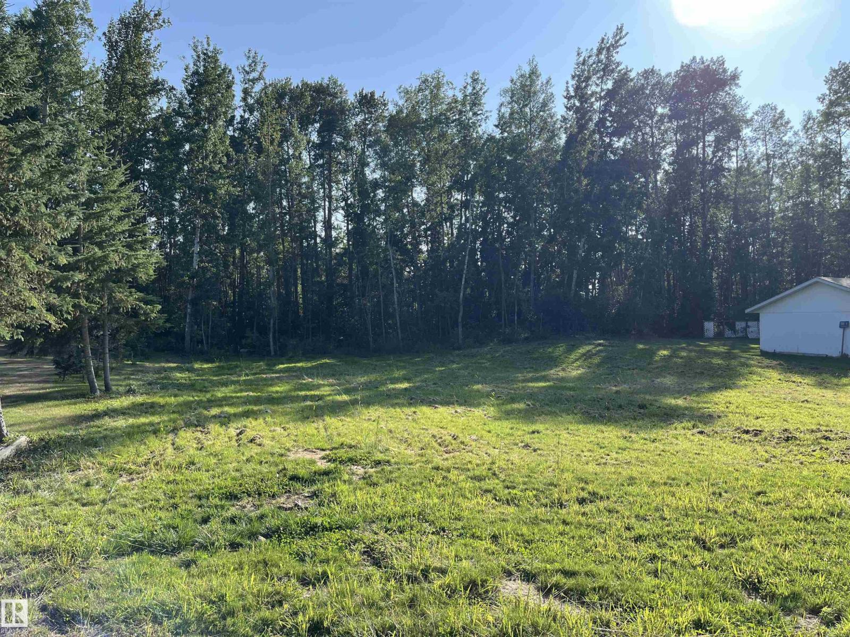
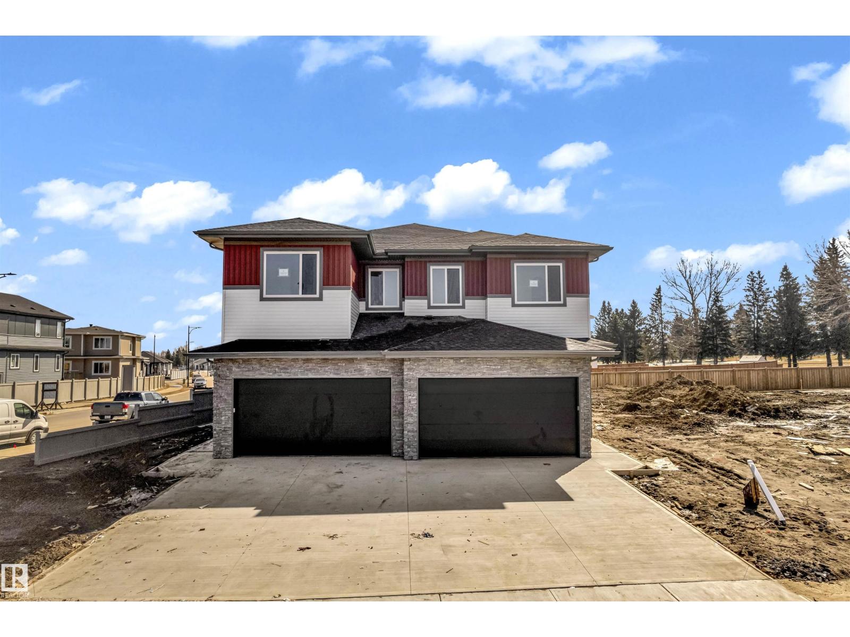
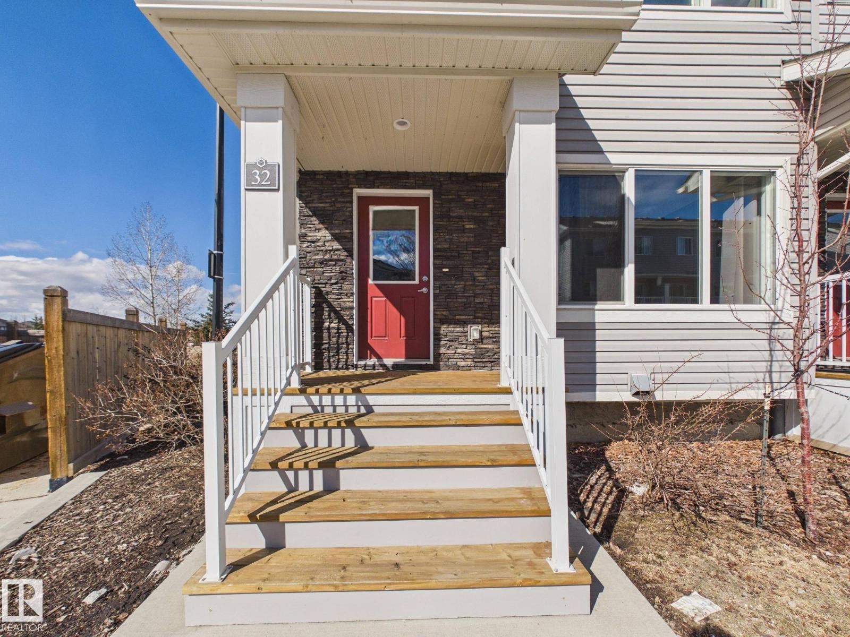
Build your Dream Home away from the hustle and bustle of City life on these large, 77' x 135', affordable lots in Viking, Alberta. Situated on the 9th hole of the Viking Golf Course, these lots are in the newest neighborhood with beautiful, modern, homes. Make this property a part of your retirement plan or build your forever family home in this great rural community with access to many amenities including a hospital, clinic, 2 grocery stores, 2 banks, drug store, daycare and a K to 12 school. Central to 4 major centers, Its just a 45 minute drive to Camrose, Vegreville, and Wainwright and 1 hr and 15 minutes to Sherwood Park. (id:51989)
Welcome to the Sophie by Partners Homes in Keystone Creek, a brand new pre-construction duplex in NE Calgary offering a thoughtfully designed layout, modern finishes, and practical upgrades in one of North Calgary’s growing boutique communities. With only three phases planned, Keystone Creek offers a quieter residential setting with limited homeowner traffic while still being conveniently connected to parks, pathways, major routes, CrossIron Mills, Calgary International Airport, and everyday amenities. This well designed home features 3 bedrooms, 2.5 bathrooms, a separate side entrance, and 9-foot ceilings on both the main floor and basement level, creating a bright and open feel throughout. Finished in a timeless craftsman elevation, the exterior also features Hardie Board detailing, fiberglass exterior doors, included front landscaping, and a rear 20’ x 21’ gravel parking pad with alley access and future garage potential. The main floor offers a bright open concept layout centered around a spacious kitchen designed for both everyday living and entertaining. Features include full height cabinetry, quartz countertops, tile backsplash, Delta plumbing fixtures, a large central island, chimney hood fan with built-in microwave, stainless steel appliance package, French door refrigerator, and a gas line rough in for future gas cooking. Knockdown ceiling texture, durable flooring, and 8 lb. carpet underlay contribute to the clean and comfortable feel throughout the home. Additional upgrades include 200 AMP electrical service, a tankless hot water system, and the builder’s QuietWall™ system designed to help reduce sound transfer between homes. Upstairs, the primary bedroom offers a walk-in closet and private ensuite featuring a tiled walk-in shower. Two additional bedrooms, a full bathroom, and convenient upper floor laundry with included washer and dryer complete the upper level with a layout that works well for families, professionals, or investors. The basement remains undeveloped, offering 9-foot foundation walls, a separate side entrance, and rough ins for a potential future legal 1-bedroom, 1-bathroom basement suite, subject to city approval and permitting. This setup provides excellent flexibility for future living space, extended family use, or long term investment potential. Located in Keystone Creek, residents enjoy access to green spaces, walking paths, and convenient connectivity throughout Calgary’s north corridor while benefiting from the feel of a smaller, more exclusive community. A well balanced pre-construction opportunity offering modern construction, functional design, practical upgrades, and strong long term value in NE Calgary. (id:51989)
4 BEDROOM, 3 BATHROOM 2-STOREY IN LIBERTY LANDING ~ SUNNY SOUTH FACING BACKYARD ~ PRIDE OF OWNERSHIP ~ Covered front entry welcomes you to this well cared for home, in like-new condition ~ Open concept main floor layout is complemented by high ceilings and vinyl plank flooring throughout, creating a feeling of spaciousness ~ The living room has large windows that overlooks the front yard ~ Easily host gatherings in the spacious dining room ~ The kitchen offers an abundance of modern cabinetry, tons of quartz counter space including a counter height eating bar, full tile backsplash, south facing window above the sink that overlooks the backyard, upgraded stainless steel appliances and a massive walk-in pantry with floor to ceiling shelving ~ Mud room just off the kitchen offers garden door access to the south facing deck, with composite deck boards and aluminum railings, and the backyard ~ 2 piece main floor bathroom ~ The primary bedroom can easily accommodate a king size bed plus multiple pieces of furniture, has a large walk-in closet and a bright 4 piece ensuite ~ 2 additional bedrooms on the upper level are both a generous size with ample closet space ~ 4 piece bathroom is conveniently located next to the upper level laundry room ~ The partially finished basement has a large completed bedroom, bathroom plumbing roughed in, with space for a family room and tons of storage throughout ~ The backyard is landscaped, fully fenced and has to the oversized rear parking pad and paved back alley ~ Located in convenient Liberty Landing: Offering walking trails, parks and green spaces, unbeatable convenience with easy access to Highways 2 and 2A, and walking distance to Gasoline Alley, where you'll find a wide range of amenities, including the popular Gasoline Alley Farmers' Market, Costco, Cineplex and transit to Red Deer, making it an ideal location for families and commuters alike. (id:51989)
Great opportunity to build a duplex or up and down 4-plex on this 50x140' lot in Viking, zoned R3-multi-family. Close to main street, school, shopping and clinic, this lot provides easy access to most amenities and the potential is there to provide a much needed, 4 plex or duplex property. The current building needs to be demolished and has been condemned - No access to the building is allowed. (id:51989)
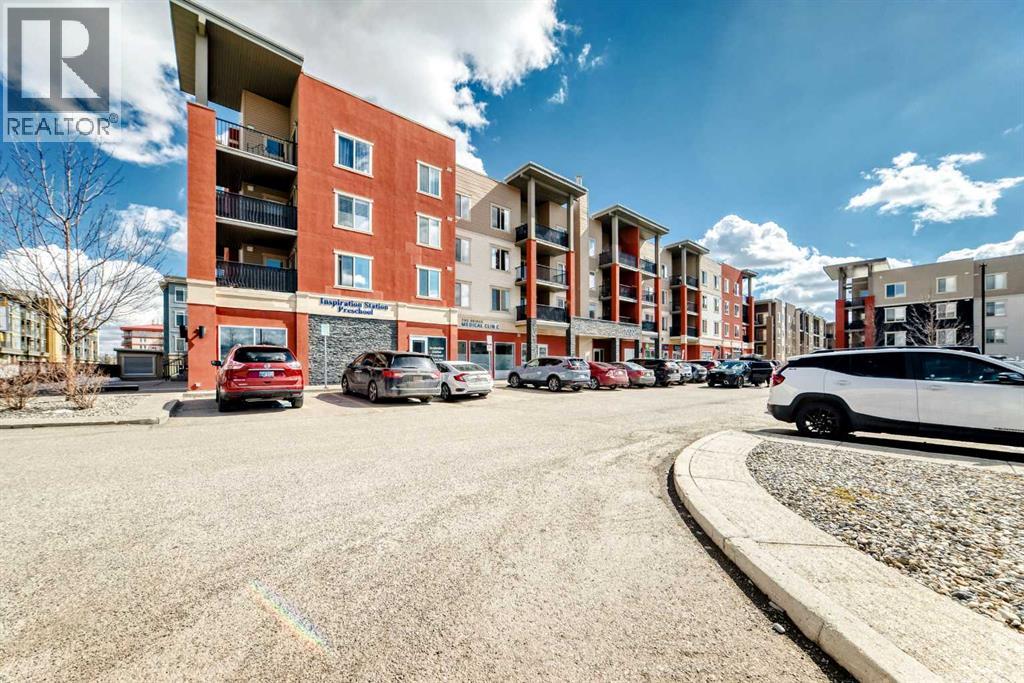
LARGE PRICE ADJUSTMENT!!! Step into this freshly painted, beautifully refreshed condo offering a smart and spacious layout in the heart of Airdrie. With over 760 sq ft, this 2-bedroom, 2-bathroom plus large den unit showcases recent upgrades including new flooring, tile work, and plush carpet, giving the home a crisp, modern feel.The open design creates a seamless flow between the kitchen, dining, and living areas, ideal for both relaxing and hosting. The kitchen is well-appointed with contemporary finishes, generous cabinet space, and an eat-up counter for casual dining. Natural light pours in through large windows, while the covered balcony provides a comfortable outdoor space for lounging or BBQs.The primary suite features a walk-through closet and a private ensuite with upgraded finishes, while the second bedroom is thoughtfully set apart near another full bathroom. A separate den adds flexibility for a home office, hobby space, extra storage or even a guest bedroom space. Additional highlights include in-suite laundry, titled underground parking, and ample visitor stalls. Located just steps from everyday amenities, dining, parks, and pathways, this move-in-ready home offers a convenient lifestyle suited to a variety of buyers. Don't miss this opportunity to own a beautiful condo, book your showing today! (id:51989)
An exceptional opportunity to acquire a well-established Asian quick-service franchise located in a high-traffic area in Alberta, near Calgary. This prime location is positioned just steps from a prominent national hotel, generating steady and consistent customer flow throughout the year.This business offers a proven track record of profitability, with an annual EBITDA of approximately $100,000. Known for its efficient operations, it benefits from low food costs and minimal staffing requirements, making it an ideal opportunity for an owner-operator seeking a stable and turnkey investment.Situated in a busy commercial setting, the restaurant enjoys strong foot traffic, excellent visibility, and solid brand recognition. It has built a loyal customer base and presents further growth potential through expansion into third-party delivery platforms and catering services.The franchise is supported by an established and reputable system, offering comprehensive training, ongoing operational support, and strong marketing initiatives. This is an excellent opportunity for anyone looking to enter the food service industry with a proven business model and a solid financial foundation. (id:51989)
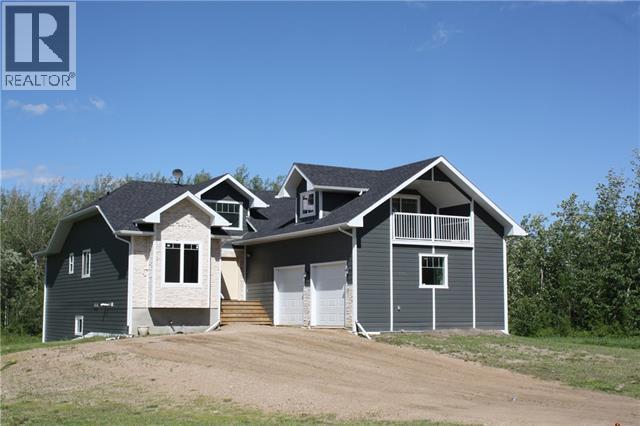
This Gorgeous 4 bedroom home with attached garage is located on a half acre lot just a minutes to shopping, schools and parks. This beautiful custom home home features an open concept main floor, open kitchen dining and living room kitchen , perfect for daily family living or entertaining guests. The large master bedroom features its own private ensuite and walkin closet. The large secondary bedrooms have large closets and high ceilings and close to the main bath. Up a short flight of stairs you will find a 350sqft bonus room with covered balcony and would make a great office or additional media room. Enjoy a coffee or evening cocktail on your covered deck with access from dining room and Master Bedroom! Walk out basement is partially complete with finished drywall and 1 bedroom and is ready for the final touches made to your taste. Sellers own a half acre lot next to home and there is a possibility of also purchasing a half acre lot to sale. Call today for a personal viewing. (id:51989)
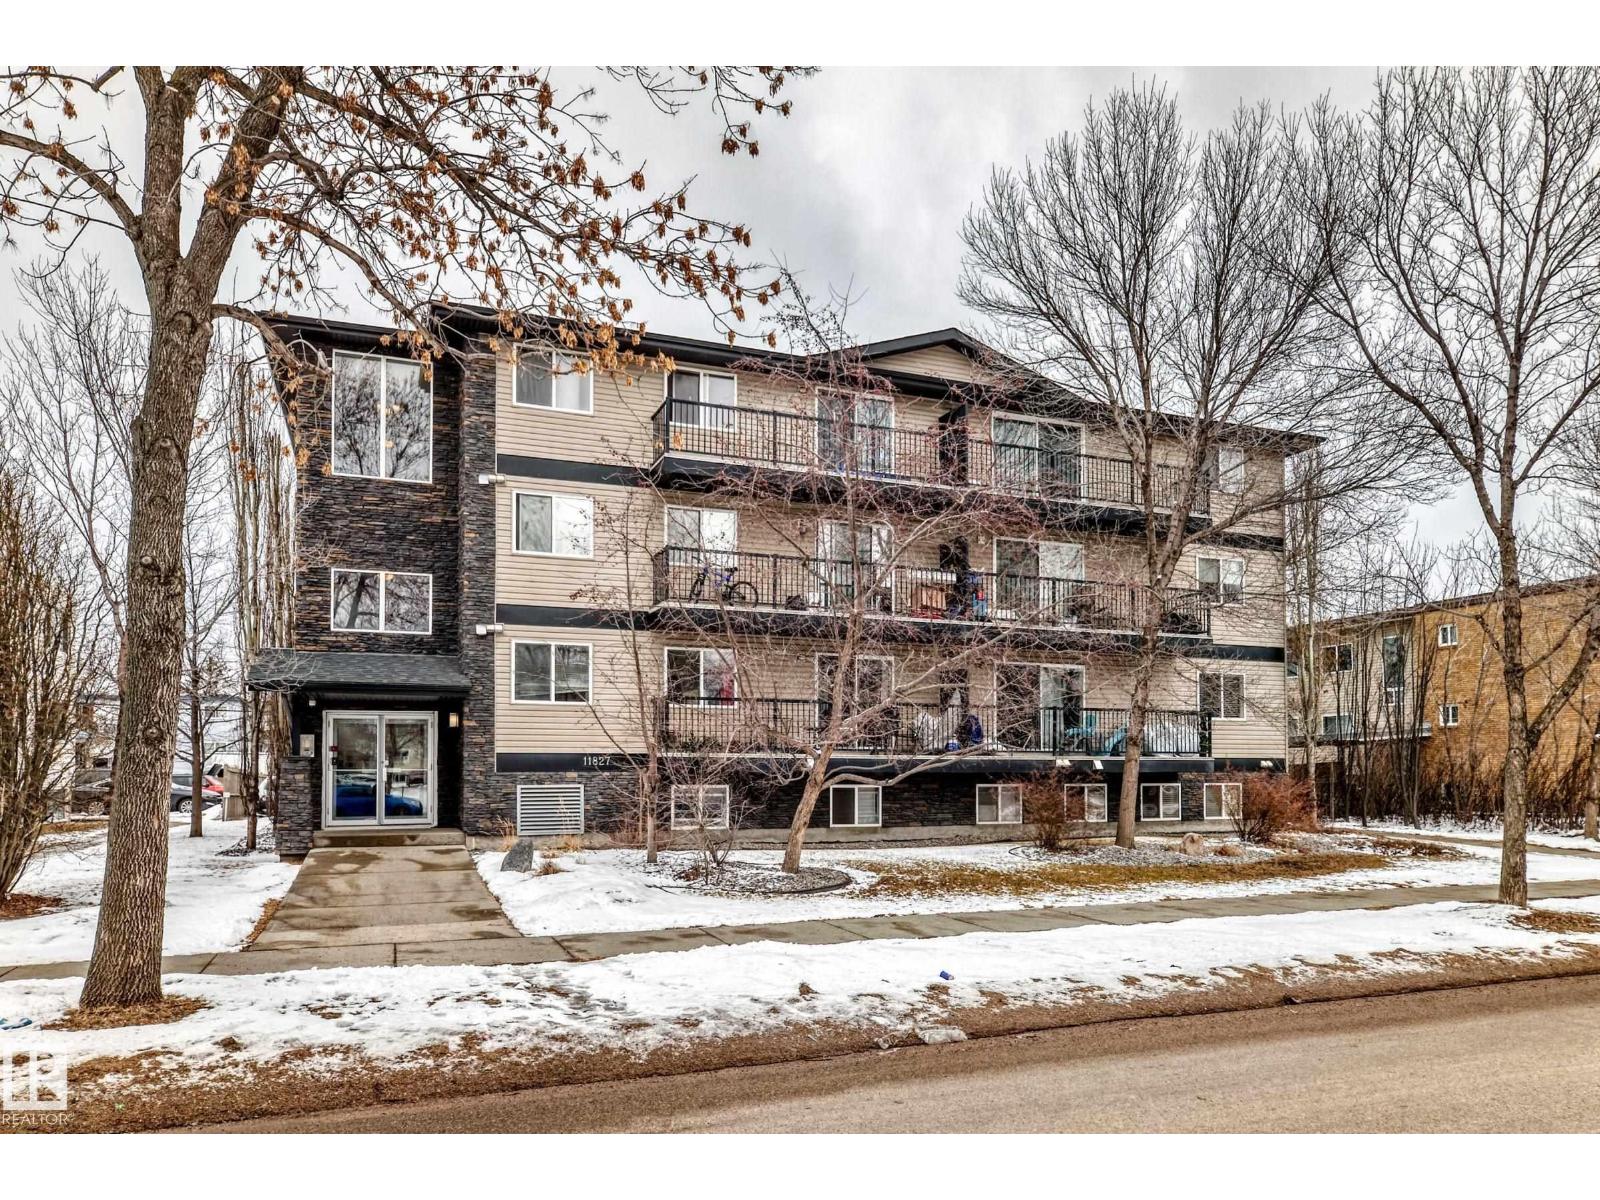
Fantastic opportunity for first time home buyers or future investors await in this well-designed, open-concept two-bedroom condo located in Westwood Community. Just minutes from NAIT ( perfect for students), and close to Kingsway Garden Mall, Downtown Edmonton, and the Yellowhead Trail. This location offers exceptional convenience. The kitchen is spacious and features ample cupboard space, perfect for all your storage needs with enough space for a dining area. Living area - patio doors to a large balcony-ideal for enjoying warm summer days. This unit includes two generously sized bedrooms and a full 4 piece bathroom. A sizable laundry room also adds extra functionality to the the home. Newer roof 3-4 years old. Condo fees include heat and water, providing added value and peace of mind. Please note, no pets are permitted in the building. This location offers quick easy access for students going to NAIT and close to Grant MacEwan downtown. (id:51989)
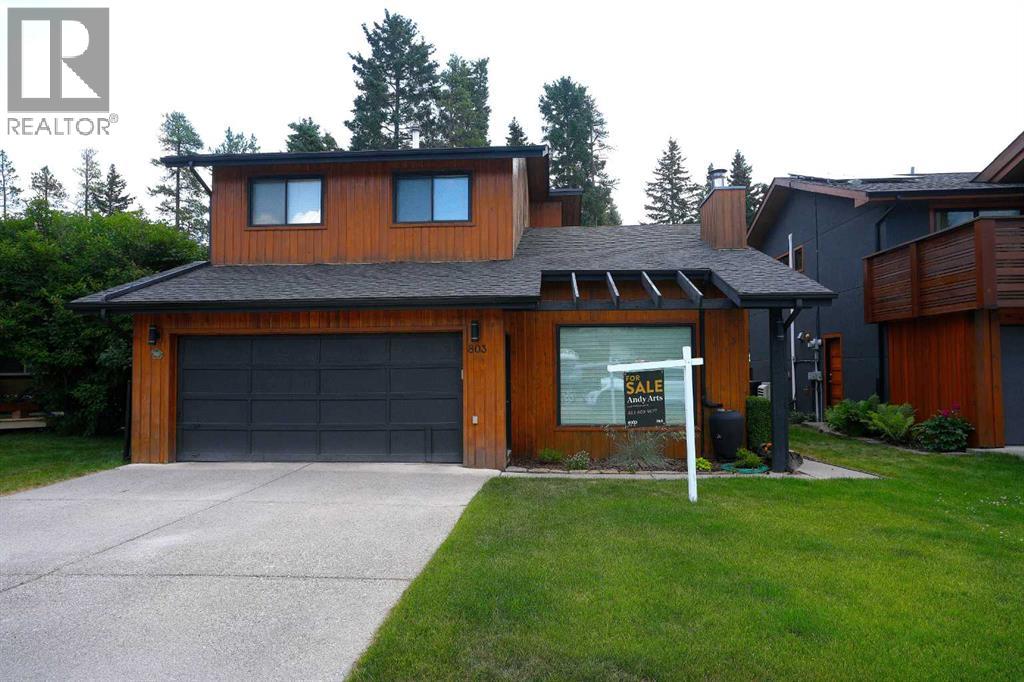
Welcome to a home where lifestyle and landscape come together in one of the Bow Valley’s most breathtaking settings.Perfectly positioned on a private cul-de-sac, this immaculately maintained single-family home offers panoramic mountain views in nearly every direction—iconic peaks like Ha Ling and Mount Lawrence Grassi. Just steps from a scenic 5.6 km loop known for its wide-open vistas and golden afternoon light, and minutes from the tranquil flow of the Bow River, this location delivers the very best of Canmore living. Unlike newer subdivisions packed with tight townhouses, Larch features large, flat, mature lots.In the winter months, nearby White Man’s Gap transforms the landscape into something truly special—acting as a natural “light tunnel” that bathes the Larch area with an abundance of light. You’re surrounded by nature, with forested trails just minutes from your door and a golf course close by for those long summer evenings.Inside, pride of ownership is unmistakable. Lovingly cared for by the original owner, this move-in-ready home (which did not flood in 2013) offers 3 bedrooms and 2.5 bathrooms, featuring a warm and inviting sunken living room anchored by a classic wood-burning fireplace. Rich wood flooring flows throughout most of the home, while large windows capture stunning views in nearly every room. It even has its own built-in wine rack.Step outside to a spacious, private deck—perfect for morning coffee as the birds wake up, or evening BBQs with family and friends under the alpine sky. Mature trees create a peaceful backyard retreat, enhancing the sense of privacy and connection to nature.Complete with a double garage, and walking-distance access to town, this is more than a home—it’s a basecamp for a life well lived in the mountains. (id:51989)
Exceptional opportunity to own a rare 0.296 acre cleared double lot close to the water in the charming lakeside community of Silver Sands. Recently cleared of mature poplar trees, this property offers a fresh canvas for your dream cabin, year-round residence, or retirement escape. Set in a peaceful and well-established community, this lot combines space, privacy, and convenience. The flat, usable land makes it easy to envision your future build, while the oversized footprint provides flexibility for many designs and additional storage. A short walk along a scenic trail brings you to the shores of Isle Lake. Silver Sands is known for its relaxed lifestyle and recreational amenities including a golf course, community park, and boat launch, making it an ideal destination for both weekend getaways and full-time living. Whether you're seeking quiet mornings at the lake or active days outdoors, this location offers the best of both worlds! (id:51989)
DOUBLE ATTACHED GARAGE- HALF DUPLEX . Main floor entrance leads to Living Area with feature wall and then down the hall OPEN TO ABOVE Living Area with Electric fireplace , Stunning kitchen with modern cabinetry, quartz countertops, center island and spacious pantry. Spacious dinning nook with lots of sunlight. Main floor bedroom with closet & full bathroom. Stairs lead to upper level bonus room. Primary bedroom with 5piece ensuite/ spacious walk in closet/ Featured ceiling & wall design. two more bedrooms down the hall with 4 piece bath. Laundry is also conveniently located on upper level. Unfinished basement with separate entrance waiting for your personal finishes. (id:51989)
Welcome to Haddow Landing! This beautifully maintained, air-conditioned, south-facing 3-bedroom townhouse offers comfort, style, and family-friendly living, complete with two titled parking stalls right at your front door. Bright 2-storey layout features vinyl plank flooring, stainless steel appliances, and black granite countertops, and the main floor includes a convenient half bath. The Upstairs offers 3 bedrooms and a full bath, including a spacious primary with a walk-in closet. The unfinished basement provides excellent potential for future development. Tucked inside the complex for added privacy, enjoy a quiet setting with a private deck and natural gas BBQ hookup overlooking Haddow Community Park. Just steps away, The Ridge Community Centre offers ice rinks, basketball, pickleball, roller hockey, a community garden, and year-round events. Minutes to Terwillegar Drive, The Currents at Windermere, and transit right outside your door. (Some photos are Virtually Staged) (id:51989)