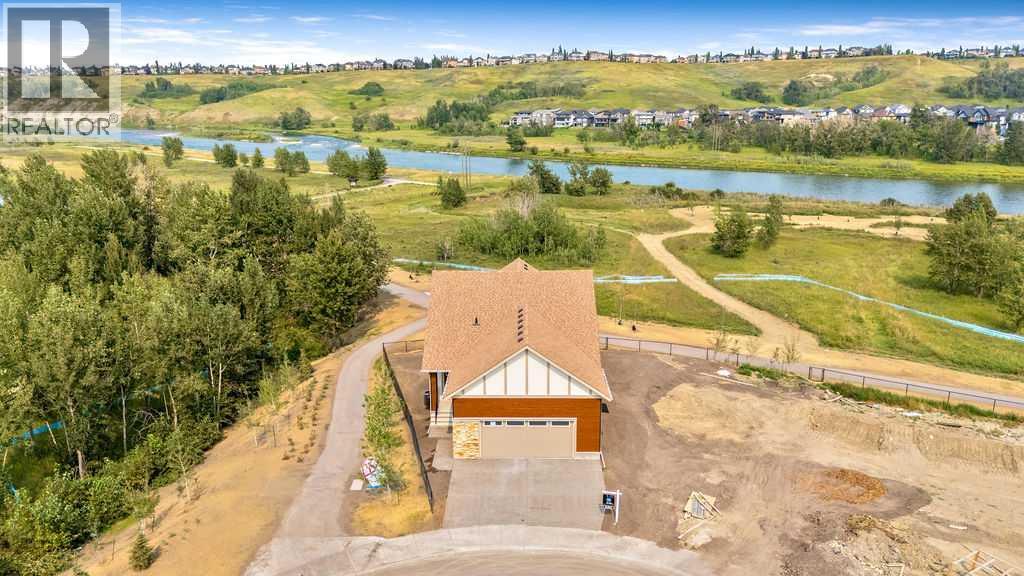
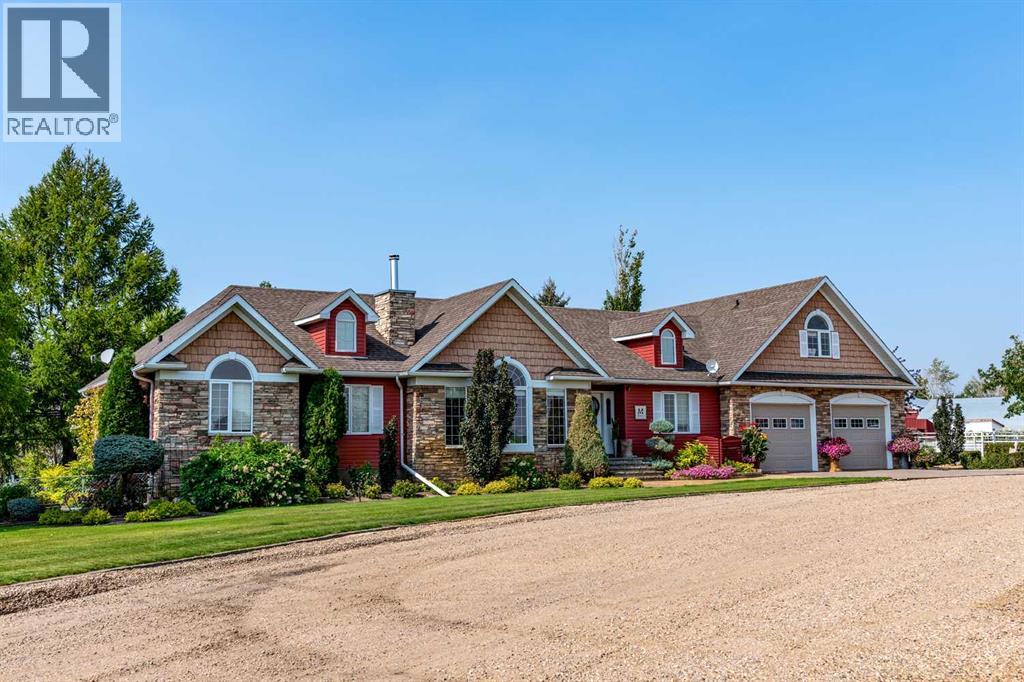
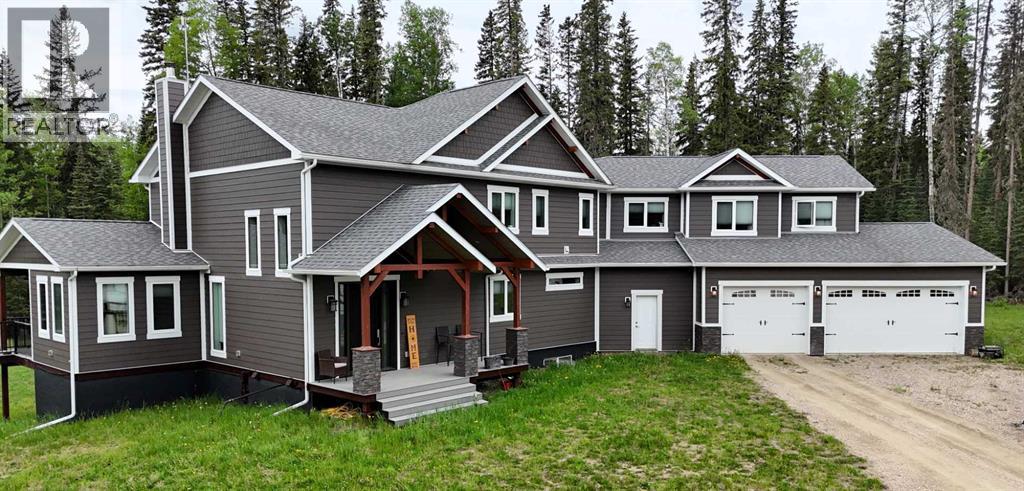
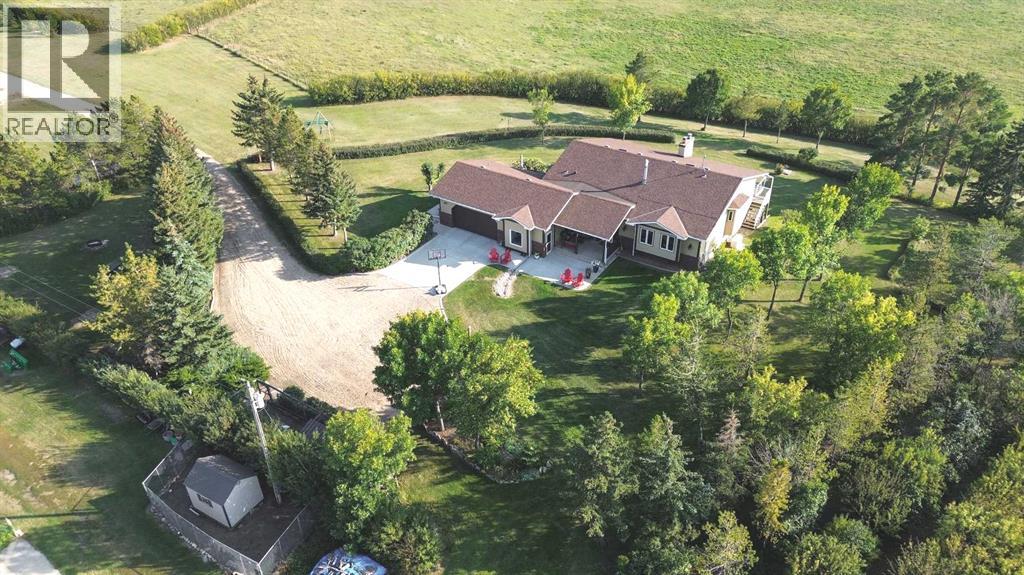
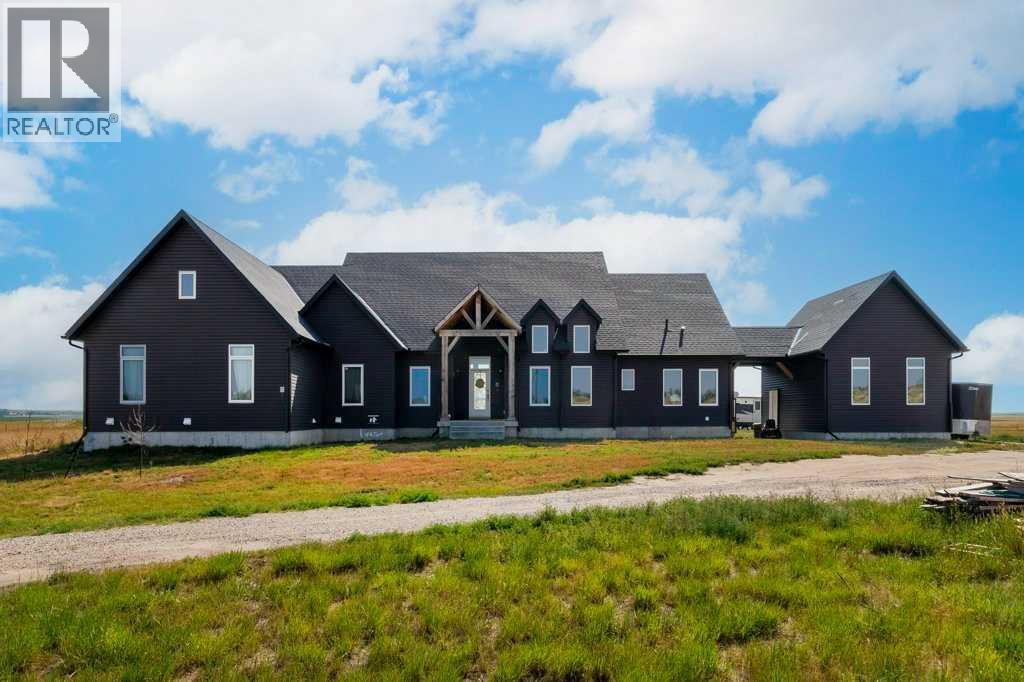
BEAUTIFUL Walk-out Bungalow backing onto the Bow River with STUNNING RIVER VIEWS out every window! This corner lot has a natural park on the north side of the home. The driveway, walkway and patios are all completed. The lot grading should be done in the next week. Every single feature of the home was carefully chosen to taken advantage of the amazing views. Many upgrades have been done throughout the whole home. The kitchen features a waterfall countertop on kitchen island, induction range, sleek push-to-open cabinetry (no handles), cabinets built to the ceiling, brass sink fixture and custom hood fan. The home features hardwood floors, gas fireplace and large 4 door patio doors off of living room, primary bedroom, family room in lower level and guest bedroom in lower level. Enjoy relaxing out on the extended deck with it's glass railings with full views of the river. The primary bedroom is it's own retreat with access to the deck with stunning river views, large ensuite and walk-in closet with built-in cabinetry. The conveniently located office at the entrance and a large laundry/mud room off the garage complete this main level. The lower level is bright and has easy access to the path and river. Relax and watch some TV or play some board games in the open concept main area with bar area for entertaining. 2 additional bedrooms and full bathroom are located in the lower level. An additional (almost complete) room could be used for wine storage, craft room, workshop or just more needed storage space. Wolf Willow is one of the nicest newer neighborhoods in the city because of it's access to the pathway system, river, parks, schools and more. Home is protected by the Alberta New Home Warranty program. Some of the pictures have been virtually staged (id:51989)
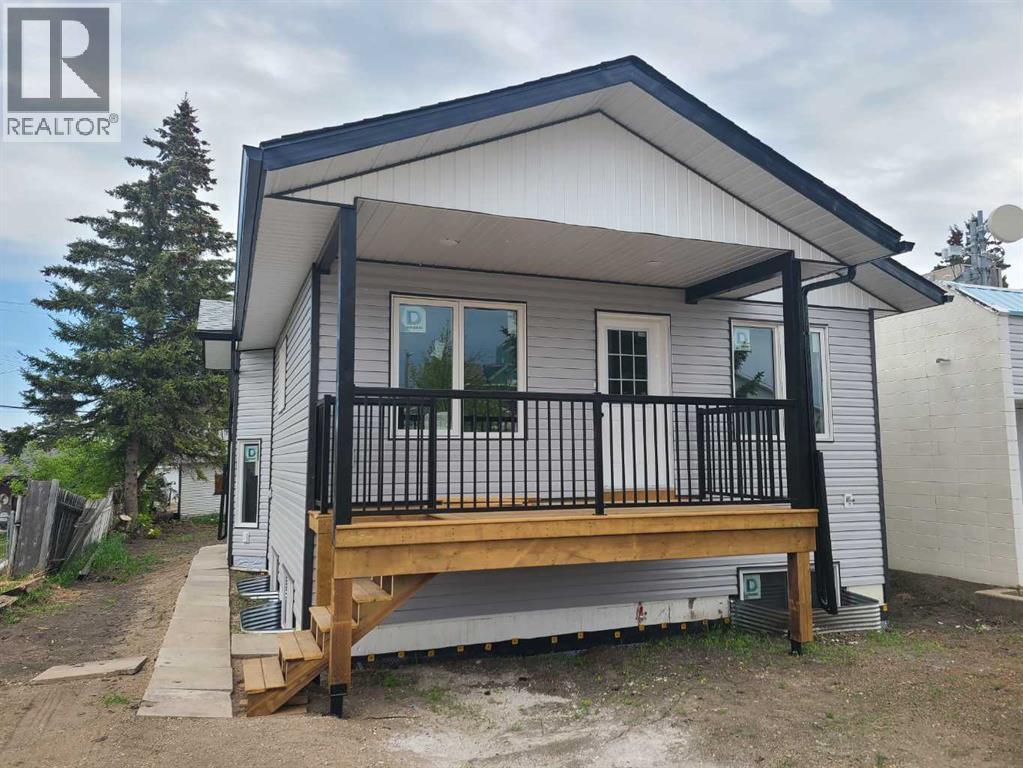
Nestled in a friendly, family-oriented community, this beautiful new home offers the perfect blend of comfort, style, and convenience. Enjoy the peace and connection of small-town living while still being just a quick commute from the city.Step inside and you'll immediately appreciate the bright, welcoming atmosphere created by the open-concept floor plan, vaulted ceilings in the main living area, contemporary light fixtures, and an abundance of natural light. The heart of the home is the thoughtfully designed kitchen, featuring an island with an eating bar that makes meal prep, casual dining, and gathering with family and friends easy and enjoyable. The spacious primary bedroom provides a relaxing retreat, complete with a large walk-in closet and private ensuite. A second bedroom and a full bathroom featuring a deep tub and convenient linen storage plus ample closet space throughout offer comfortable, functional living on the main floor. Downstairs, you'll find even more space and opportunity. The basement includes two bedrooms, a bathroom/laundry area, and is already plumbed and wired for a future kitchenette. With drywall installed and ready for taping and mudding, this level offers excellent potential for extended family, guests, a recreation space, or additional living space tailored to your needs. Outside, the front deck is the perfect place to enjoy your morning coffee, visit with neighbours, or unwind after a busy day. The exterior of the home will be fully completed prior to possession, so you can simply move in and start making memories. If you're looking for a brand-new home in a welcoming community where neighbours know each other and families can thrive, this could be the perfect fit. Come see all that this wonderful home has to offer. (id:51989)
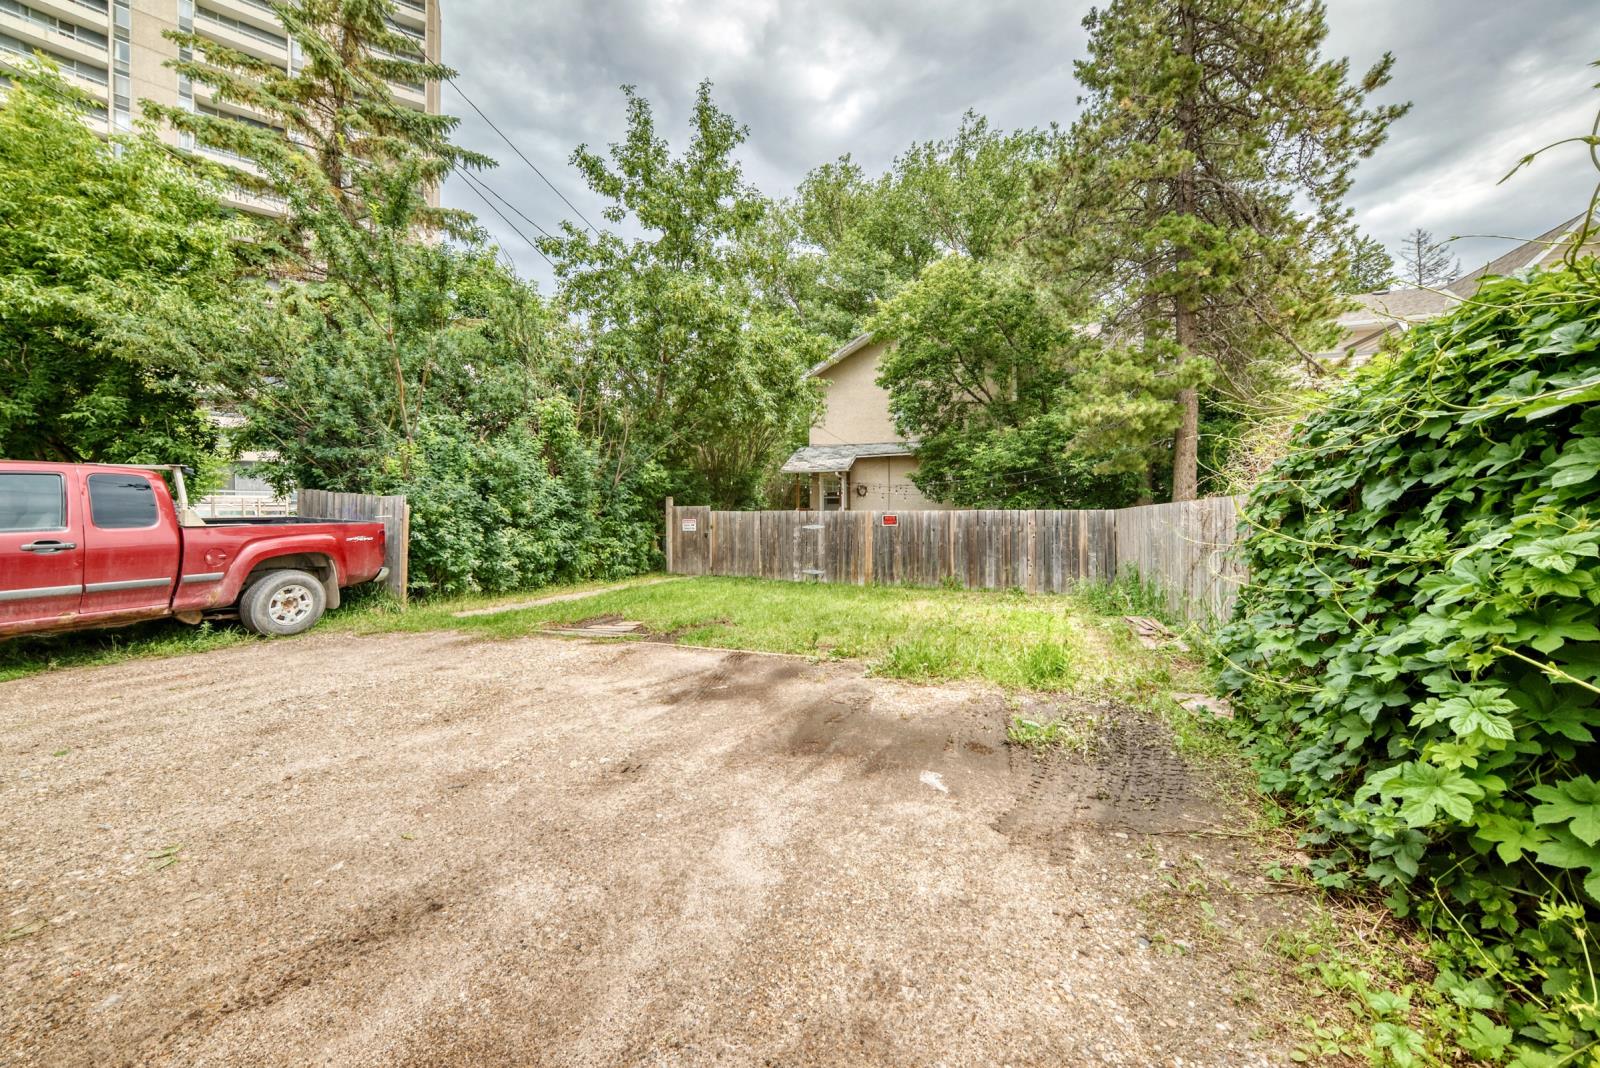
Prime redevelopment opportunity in Garneau! This two-storey home is positioned on a DC2-zoned lot ideal for land assembly or a four-storey walk-up project. One of Edmontons most sought-after neighborhoods, its just steps to the University of Alberta, vibrant Whyte Avenue, parks, and transit. With strong multi-family demand and appreciation upside, this is a strategic play for investors and developers. Opportunities abound in this high-potential location. Secure your foothold in Garneau today. (id:51989)
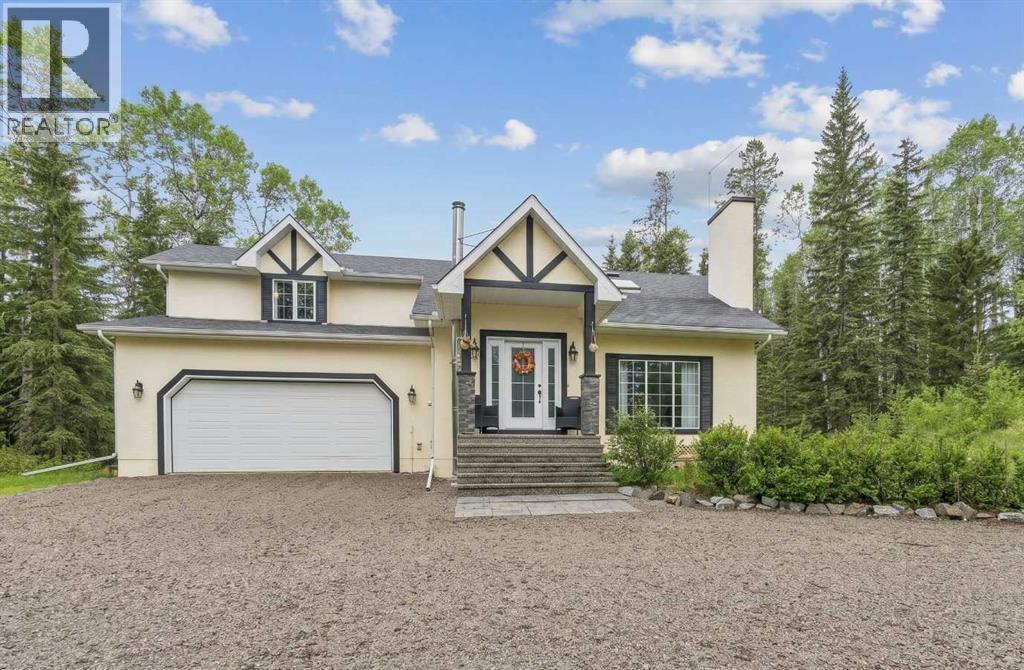
* * * OPEN HOUSE SAT OCT 17th 1:00 to 4:00 PM * * * Ever think to yourself, this meeting could have been a hike? This zoom call could have been a backcountry ski trip? This conference could have been an evening by the fire, looking up at the milky way? This might be the home for you. Located on the edge of Kananaskis Country, at the end of a quiet road, this 5.5 acres offers refuge from even a single honk or beep that might interrupt the song of the birds, or the babble of the creek that runs through the property. Yet it is only a 10 minute drive from the charming hamlet of Bragg Creek, and only 45 minutes to downtown Calgary! Entering this charming 3 bed, 4 bath home, the first stop is an impressive lofted living room, with a stunning brick backsplash for a toasty gas fireplace. This space is so open and bright, with many windows looking over the forest, and skylights above. Continuing through the expansive dining room, you come to a lovely sunroom that over looks the huge south-facing deck. To the left, there is a beautiful kitchen with unique quartz countertops, breakfast nook, white cabinetry, and a gas stove for gourmet cooking. A convenient two piece bath and mud room complete this level. Upstairs is a large primary bedroom with walk-in closet, 4 piece en-suite, and window seat with built in storage. There are another two generous-sized bedrooms and 5 piece bath, all bright and with views of the surrounding forest. On the lower walk-out level, large windows and high ceilings make the large recreational room a versatile space. There is also another full bath, laundry, and an attractive wood-burning stove to keep it comfortable in winter. The oversized and heated garage offers plenty of space for parking as well as a small workshop, and a separate door for quick yard access. Updates to the home include a durable liquid vinyl exterior coating with lifetime guarantee and zero maintenance, addition of water and ice shield to the north part of the roof, upgraded sk ylights, leaf guards in the eaves, and Starlink high speed internet. The property features its own walking trails with small bridges to keep your feet dry as you meander back and forth over the small creek that borders the south side of the property. From here you can connect easily to the west Bragg Creek Day Use area, which has world class hiking, biking, cross country skiing, and horseback riding trails…which then connects to the rest of Kananaskis…which connects to many other parks and backcountry areas…your backyard is literally endless! Check out the 3-D tour and book your viewing appointment today- this one won’t last! (id:51989)
Just 5 minutes from Wainwright, this home on 33 acres is the perfect place to make your dreams come true! Perfect for horse lovers, it has a large heated barn with running water, numerous steel corrals, round pen, pasture and plenty of storage with a big arch rib shop that can be used in a multitude of ways. Have a home business? Located on a major highway, the business traffic is built in! This exquisite acreage boasts a large, beautiful back yard with mature trees, a dry creek bed feature and plenty of room for your kids and pets to run and enjoy the sunshine. The home is a 4-bedroom, 3 1/2 bath 2691 square foot bungalow, with a beautiful bonus room above the garage. The full basement is unfinished and is accessed from the 2-car garage that is finished beautifully, and perfect for your hobbies and toys. You must see this property to fully appreciate the magnificent views and the great potential that it offers. (id:51989)
Set on 12.28 private acres, this remarkable 6-bedroom, 4-bathroom custom residence delivers the ultimate acreage lifestyle. Built in 2021 with an emphasis on quality craftsmanship and timeless design, this home offers expansive living spaces, upscale finishes, and exceptional attention to detail throughout. The heart of the home is a stunning chef-inspired kitchen featuring custom cabinetry, quartz countertops, a large gathering island, premium appliances, and a walk-through pantry. The open-concept layout flows seamlessly into the dining area and spectacular great room, highlighted by a floor-to-ceiling stone fireplace and expansive windows that fill the home with natural light. A bright four-season sunroom provides the perfect place to relax year-round, while the home's thoughtfully designed layout creates an ideal balance of everyday comfort and entertaining space. The upper level is anchored by a luxurious primary retreat complete with a spa-inspired 5-piece ensuite featuring heated floors, a soaker tub, and an oversized walk-in closet. Three additional bedrooms, a beautifully appointed 5-piece bath, convenient upper-level laundry, and a versatile bonus room complete the space. The fully developed Walk Out basement offers exceptional flexibility with spacious recreation and media areas, guest accommodations, another 4-piece bathroom, ample room for family gatherings and entertaining and a cozy area for play sleepovers for the kids. Car enthusiasts, hobbyists, and acreage owners will appreciate the heated triple attached garage as well as the heated detached garage, providing abundant space for vehicles, equipment, and storage. Constructed with quality craftsmanship and attention to detail throughout, this remarkable property delivers the privacy and tranquility of acreage living while offering the modern conveniences and upscale finishes today's discerning buyers expect. Set on a generous 12.28-acre parcel with room to personalize and complete the outdoor vision to suit your lifestyle, this is a rare opportunity to own a truly outstanding country estate. Feature Sheet available! (id:51989)
Private 49.42-Acre Riverfront Country Estate with Two Water Wells, Walkout Bungalow, Barns, Corrals & Equestrian Facilities This exceptional acreage property is zoned AG-GEN and offers a rare combination of privacy, independence, productive land, plus river frontage.There are basically two sites. Behind the PRIVACY GATE lie the cow/calf/horse barn, corrals and facilities with its own high producing WATER WELL and Electrical Services. Within this farming and agriculture portion of the property there are well placed buildings, shelters and pens for animals, organic gardens, trees, 40 acres of pasture and a sense of spaciousness with pastoral scenery and a RIVER running through it. Located a mere 35 minutes from Airdrie!Down the quarter mile tree lined lane lies the spacious 2268 sq. ft. WALKOUT BUNGALOW with a fully developed lower level with an over sized attached double garage and NEW 15 GPM WATER WELL. The site was chosen both for privacy and dramatic aesthetic value overlooking the Rosebud River meandering through the property and beyond. The Rocky Mountains present themselves to the Southwest.The Walkout Bungalow has a backup GENERAC generator as well as TWO wood burning, zero clearance Osborne stoves. Continuous upgrades to this five bedroom, three and a half baths home include extensive floor tiling, upgraded windows, hardwood flooring and doors, high efficiency furnace, renovated bathrooms, feature rock wall in the developed basement (games room) etc. The top floor boasts an open concept featuring a large farm kitchen, formal dining room and a vaulted wooden living room ceiling. The attractive kitchen features upgraded stainless steel appliances including refrigerator, induction stove top and a built-in convection wall oven. The large master bedroom opens onto the south facing wraparound deck and features a four-piece ensuite bath. Two additional bedrooms are serviced by a four piece main bath. A bright laundry room leads to a spacious boot and coat r oom, and then into the over sized double garage. Outdoor features include many gathering areas including the wraparound deck, and an attractive stonework patio which offers the perfect locale to enjoy coffee-time in the morning sun. A second patio, with a gas barbecue, is located under the wrap around deck, and has access to the walkout basement. All gathering areas feature views across the expansive, tree shaded lawns and over the rolling prairie vistas. Outside, and in the vicinity of the residence, is the sheltered vegetable garden, chicken coup and pen, dog run, and for horse enthusiasts, a round training pen and outdoor riding arena. As well, the shop building is nearby, and it can accommodate a multitude of uses. To the south, north and also west are pastures bordering on the Rosebud River. Among the recreational features are skating, tobogganing and of course, great horseback riding! Also, there is an opportunity to lease adjoining pasture, and/or purchase adjoining pasture lands if needed. (id:51989)
Exceptional 40-Acre Country Estate with Custom Walkout BungalowDiscover the perfect blend of rural privacy, luxury living, and agricultural opportunity on this stunning 40-acre parcel of productive farmland, located just 15 minutes from Strathmore. This impressive custom-built bungalow offers nearly 8,000 sq. ft. of developed living space and is ideally suited for those seeking a hobby farm, private retreat, or multi-generational family home. The property features a triple attached garage, an oversized single detached garage, and a substantial 40' x 40' barn, providing exceptional versatility for agricultural, recreational, or storage needs.Designed to maximize natural light and showcase breathtaking country views, the home features an open-concept floor plan highlighted by a wall of east-facing triple-pane windows overlooking the expansive backyard. Rich wood flooring flows throughout the main living areas, while durable tile flooring has been thoughtfully installed in all wet areas for both style and functionality. A welcoming foyer leads to a spacious dining area and a chef-inspired kitchen complete with an oversized island, quartz countertops throughout, abundant cabinetry, and generous workspace.The living room showcases a stunning floor-to-ceiling stone fireplace, creating a warm and inviting gathering space. The main floor includes four spacious bedrooms and four bathrooms, highlighted by an extraordinary 500 sq. ft. primary retreat featuring a massive walk-in closet and a luxurious 6-piece ensuite with direct access to the 432 sq. ft. rear deck. A convenient laundry room and access to a second-floor loft complete the main level. The fully developed walkout basement offers exceptional additional living space, including a dedicated theatre room, a massive recreation area, a comfortable family room, extensive storage areas, and a cold room. The lower level features in-floor heating via a boiler system, ensuring year-round comfort. Whether entertaining guests , accommodating a growing family, or creating specialized hobby spaces, this lower level provides endless possibilities.Outside, the gently rolling acreage offers abundant room for livestock, gardening, recreation, or future development. The east-facing backyard provides the perfect setting to enjoy peaceful sunrises and the tranquility of country living.This rare acreage combines luxury, functionality, and agricultural potential in one exceptional package. Experience the freedom and possibilities that come with owning over 40 acres of Alberta countryside. Perfect for hobby farming, country living, or anyone seeking space, privacy, and endless possibilities. (id:51989)
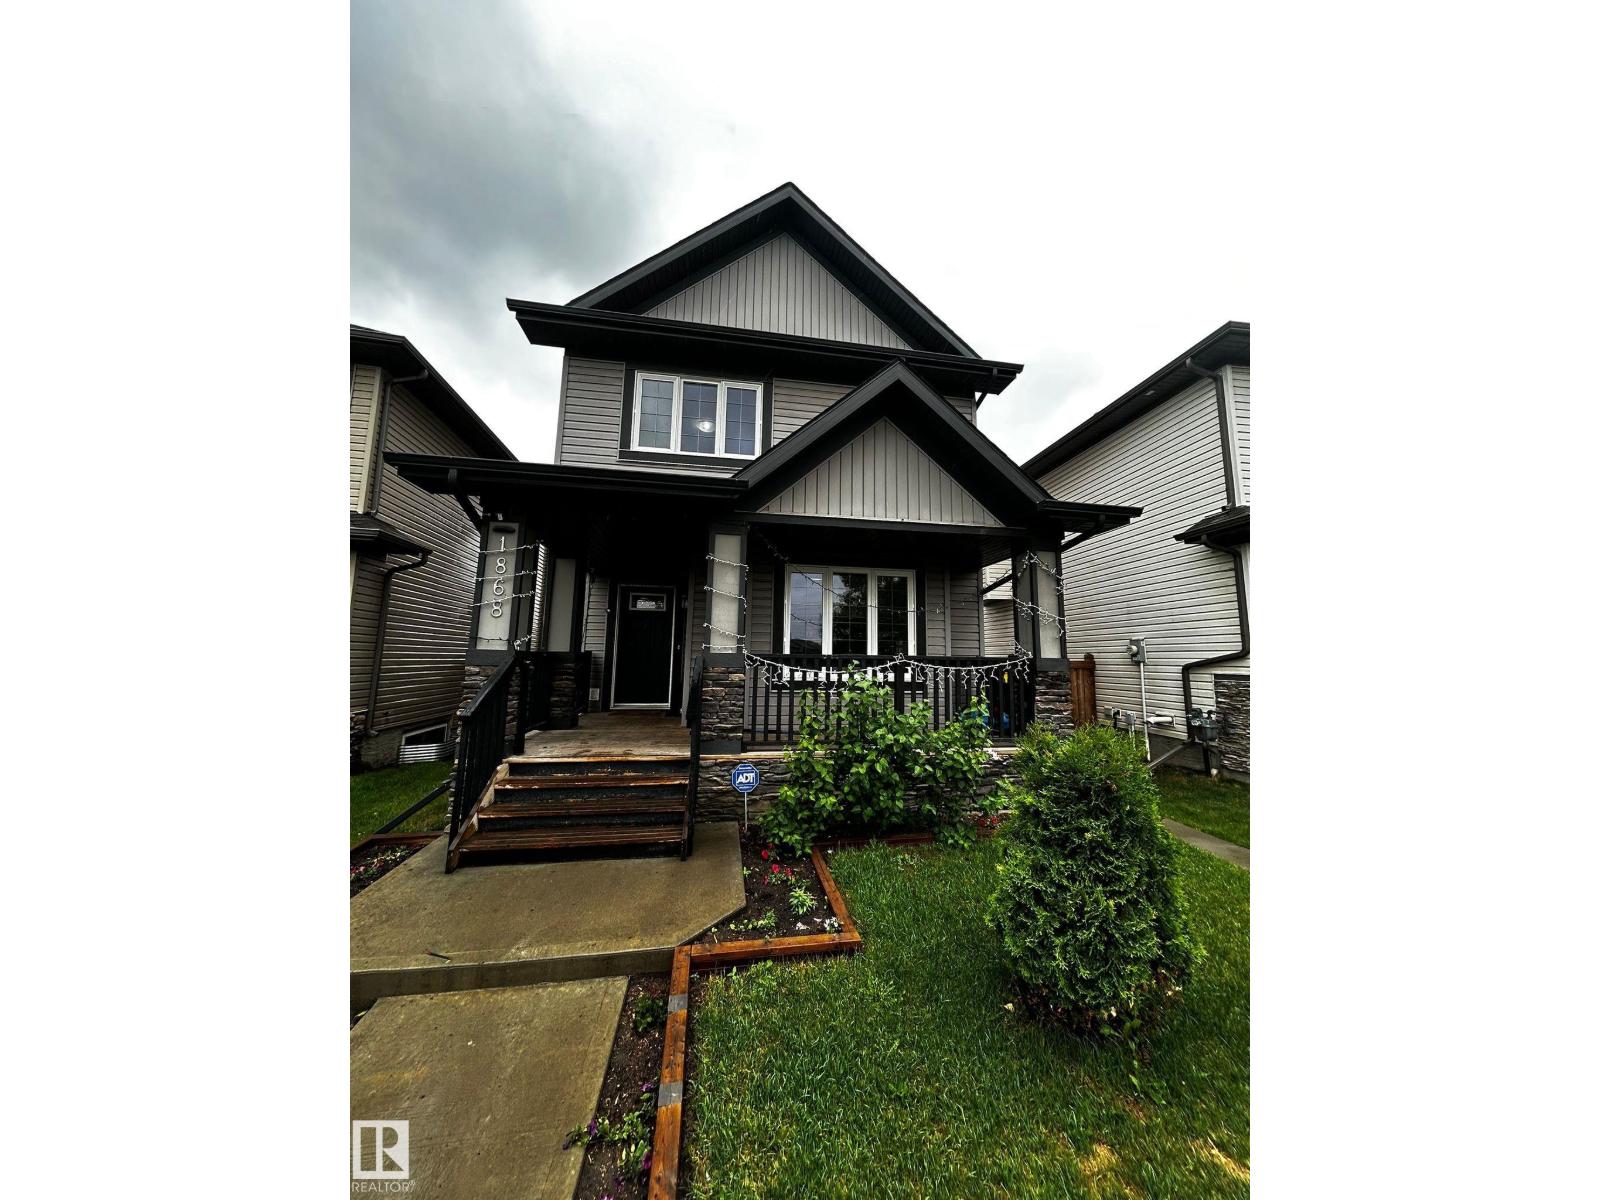
This beautiful and well-maintained 2-storey home offers 3 spacious bedrooms and 2.5 bathrooms in one of Edmonton's most sought-after family communities. The functional layout provides comfortable living space for families and professionals alike. Step outside to enjoy the fully landscaped backyard featuring a beautiful deck and gazebo—perfect for summer entertaining, family gatherings, or relaxing evenings outdoors. The property also includes a detached double garage and additional street parking for guests. 1 bedroom 1 washroom fully finished basement. Comes with separate entrance, kitchen and laundry. Located on a quiet residential street, this home is conveniently close to schools, parks, shopping, public transit, and all major amenities. (id:51989)
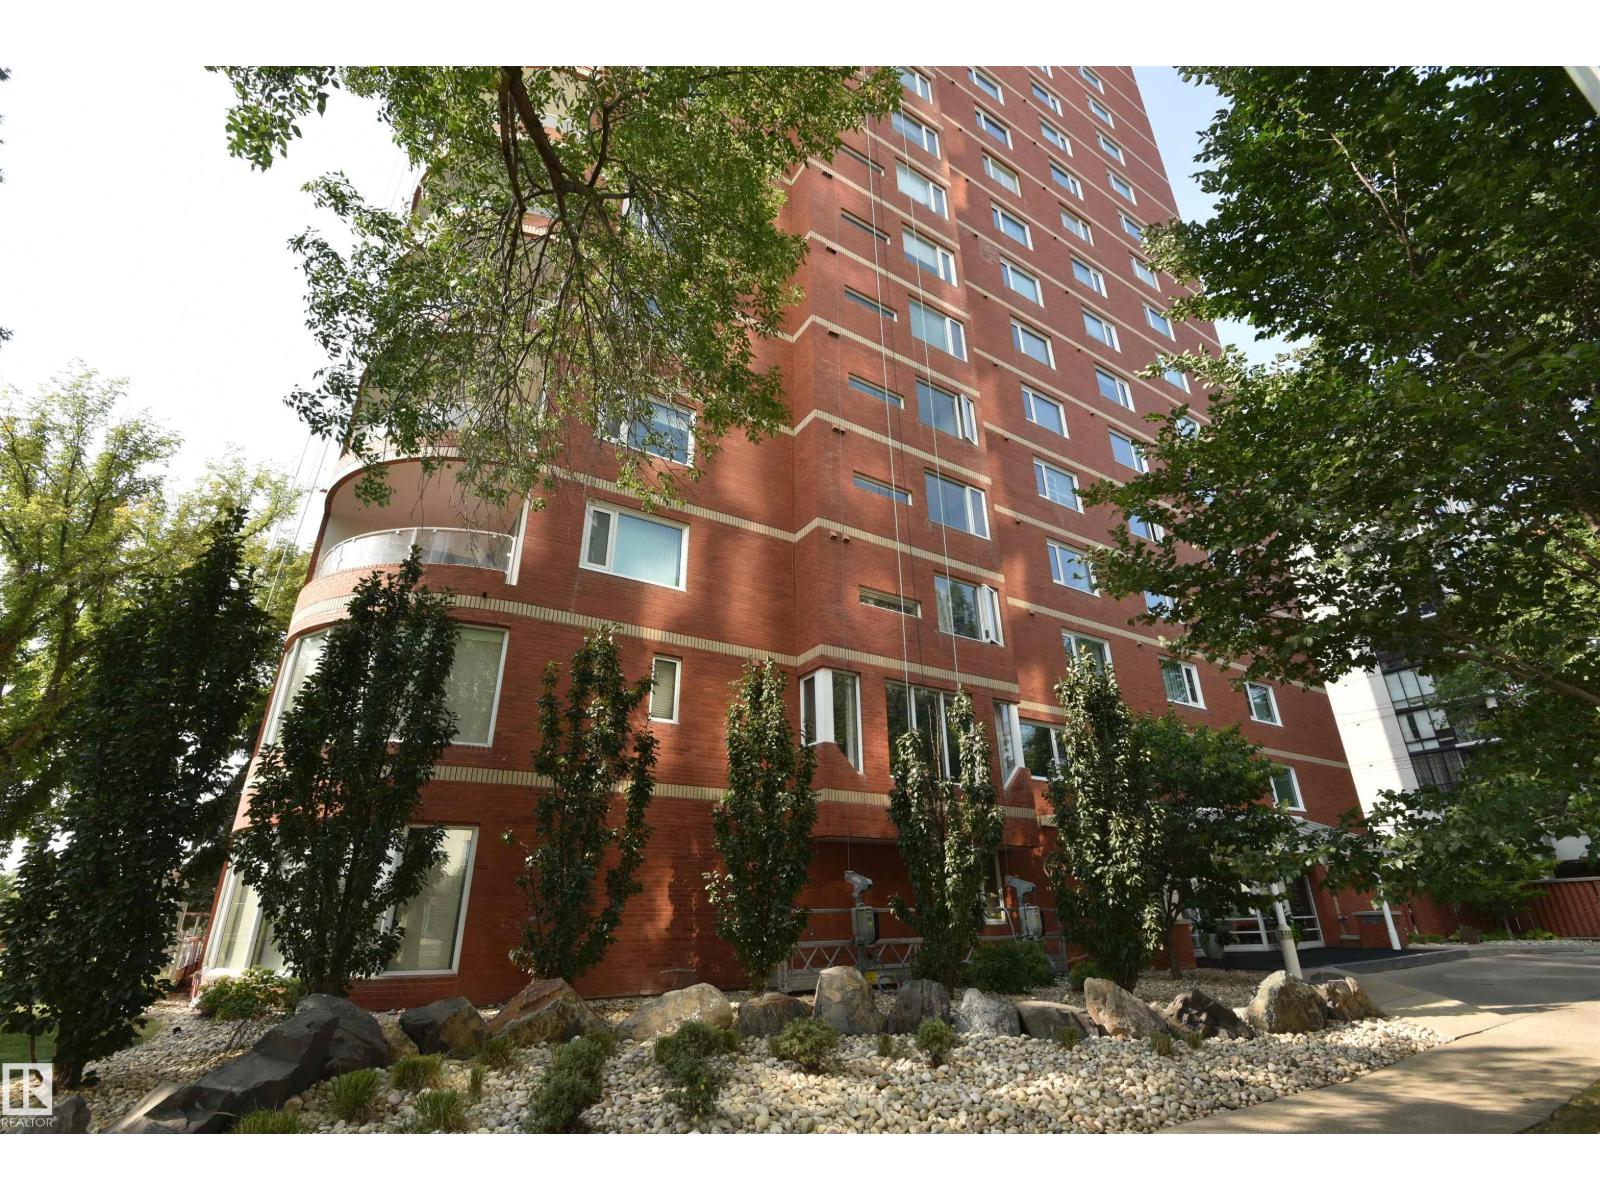
Top notch renovations on this luxury condo in the ARCADIA. 1,625 sqft highrise condo. Living room has feature stone wall with fireplace and custom millwork dry bar. Bright and open kitchen featuring granite counter tops, abundance of cabinetry and high end appliances. The two bedrooms each have their own ensuite. The master bedroom has a large walk-in custom cabinetry closet and make-up area. The master ensuite equals any high-end hotel. Outside the bedrooms is an open-air den. Other upgrades include luxury vinyl plank flooring, heated bathroom floors, porcelain tiles and LED lighting. Suite includes new triple-pane windows. Included are TWO HEATED UNDERGROUND PARKING STALLS (tandem). Complex is located atop the scenic river valley. Enjoy strolls along the Victoria Promenade (100 Ave). This condo's quality features rival higher priced condominiums. (id:51989)
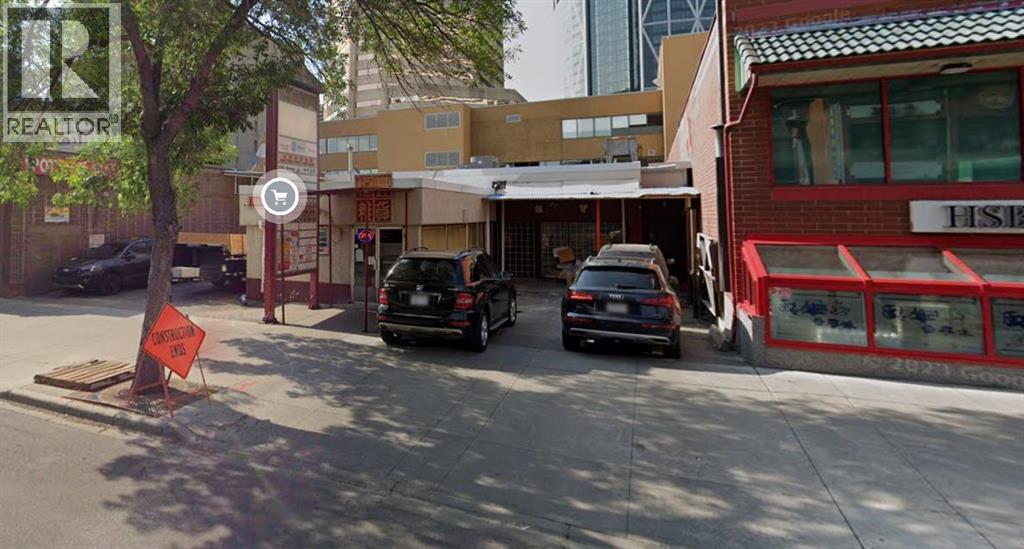
5322 SQ FT available at ($13 PER SQ FT) and 2450 SQ FT basement for free.Perfect for a wide range of business and the Previous tenant was very suscessful Orential Grocery Store / Restaurants .There is a walkin cooler and a Kitchen in the premises.Would work well for a Asian Specialty Micro-Grocery, Food Hall Brewpub or Craft Distillery, Commissary Kitchen & Catering Hall ,Cafe & Bakery,Any kind of Retail. (id:51989)
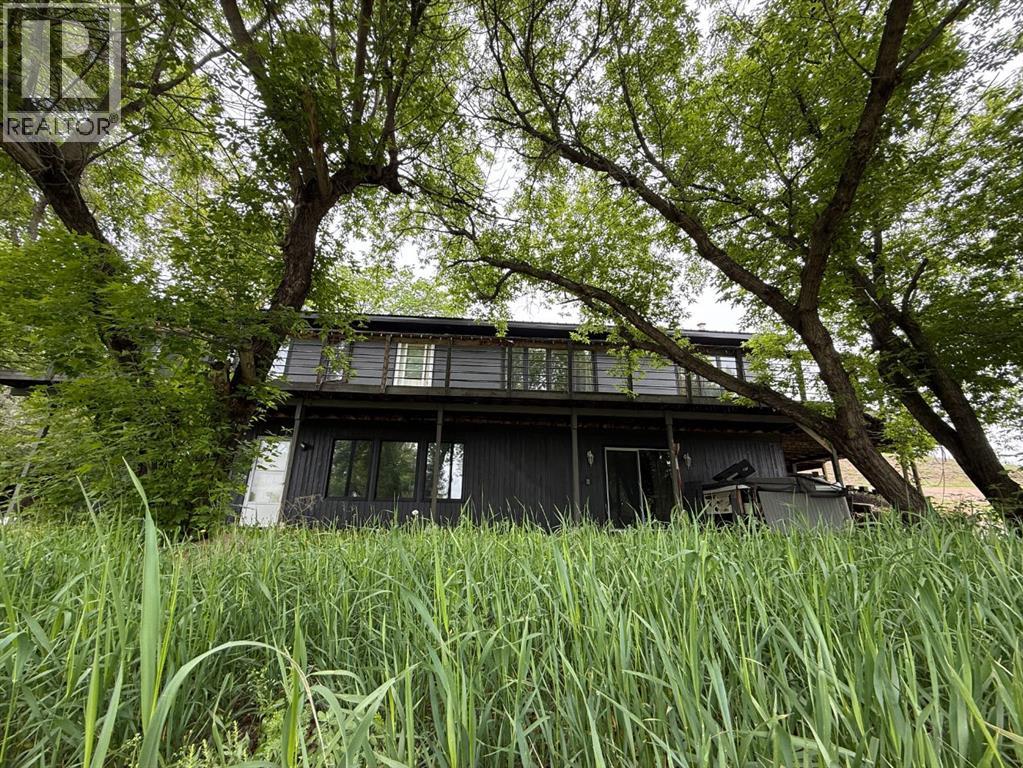
Escape to the tranquility of country living while enjoying the convenience of being just minutes from Hardisty with easy access directly off Highway 881. Nestled among mature trees in a picturesque park-like setting, this acreage offers privacy and space.The spacious 1428 sq. ft. home features a functional layout with two bedrooms and 1.5 bathrooms on the main floor. The heart of the home is the generously sized country kitchen, offering plenty of space for family meals, entertaining, and everyday living. Step outside onto the wraparound deck and take in the stunning scenery that surrounds this exceptional property.The fully developed walk-out basement provides additional living space, highlighted by a cozy family room with a striking stone wood-burning fireplace—perfect for relaxing on cool evenings. Numerous updates have already been completed, including a durable metal roof, newer furnaces, updated kitchen appliances, and central air conditioning, ensuring comfort and peace of mind year-round.Adding even more value, the property is equipped to accommodate up to four RVs, each with access to 30-amp power, making it ideal for hosting family and friends.Whether you're looking for a peaceful retreat, a family acreage, or a property with room to entertain, this charming country home offers the perfect blend of comfort, convenience, and rural beauty. (id:51989)