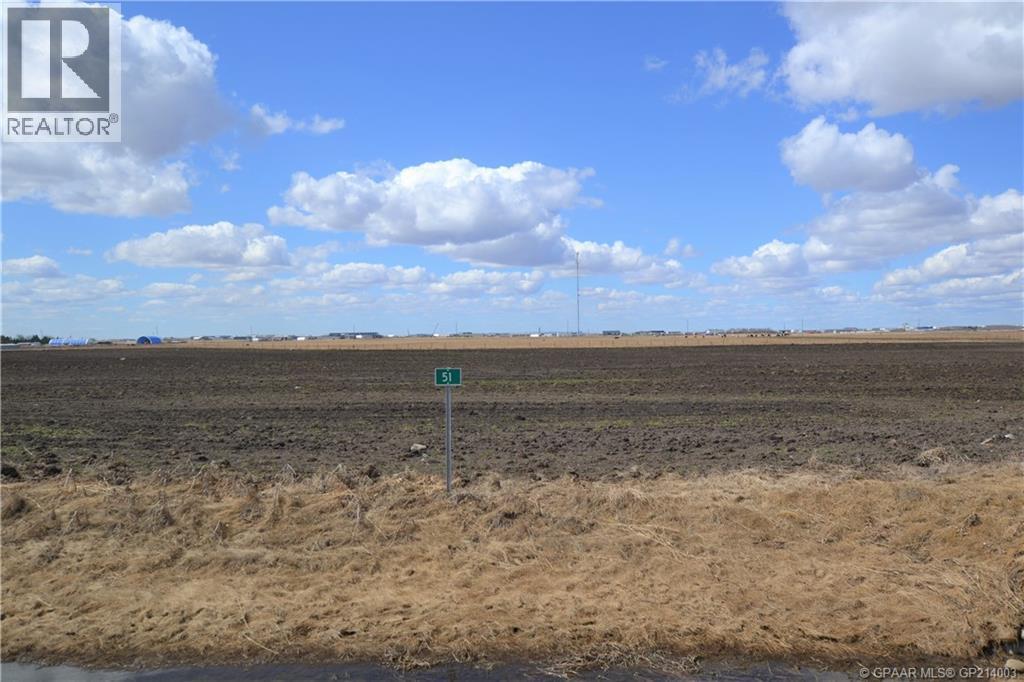
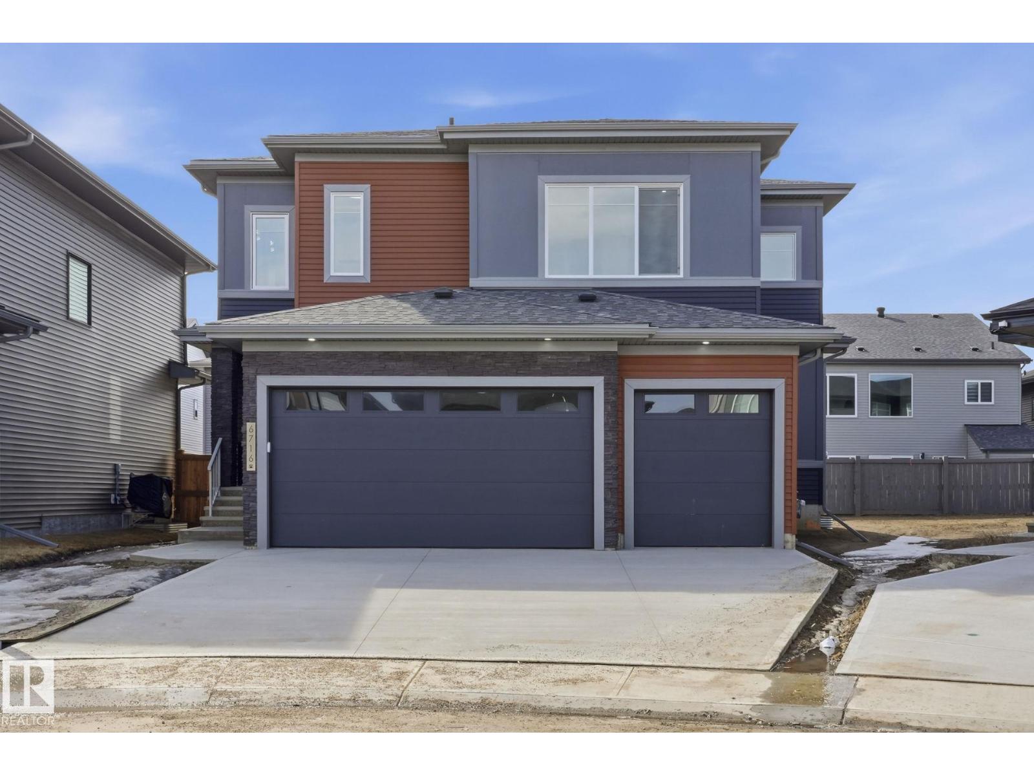
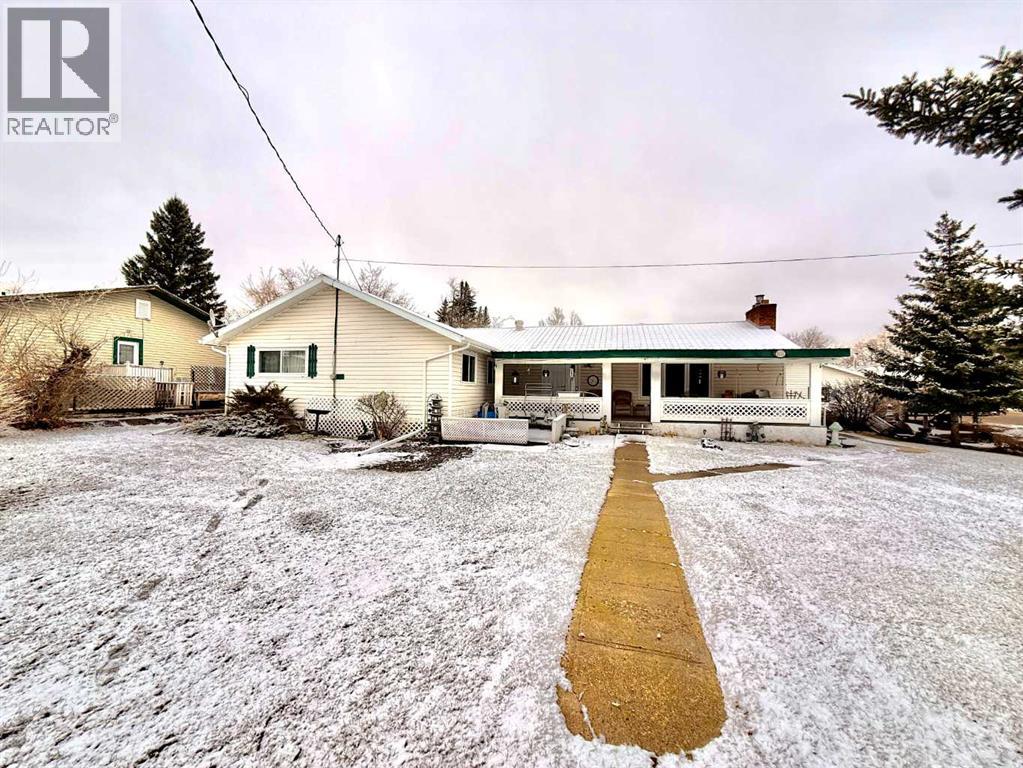
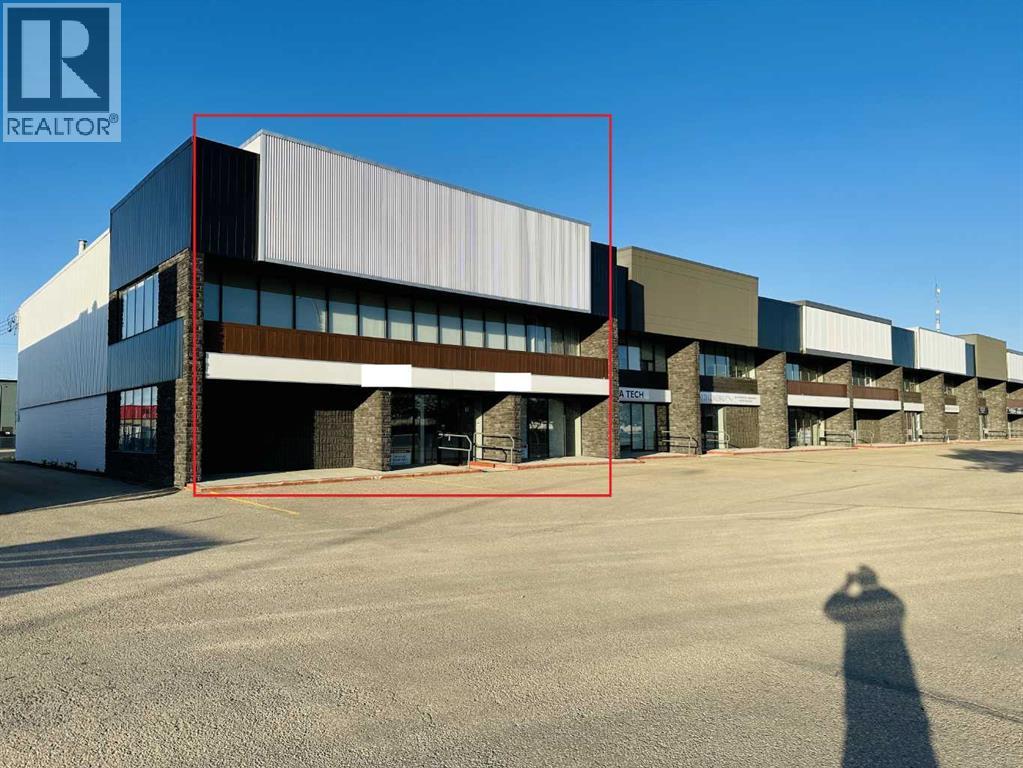
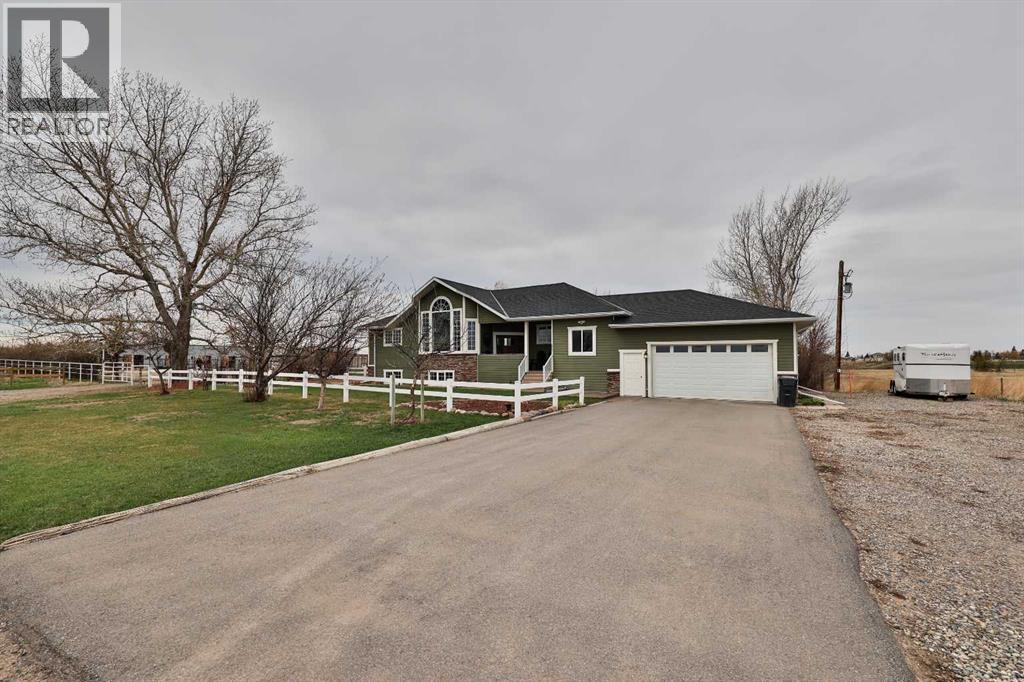
Goldenrod Estates, located just minutes from town features large acreage lots with all the perks of living close to the city. This lot has East to West Exposure perfect for those that want to get the most out of their summers and sits on 2.86 acres. Minutes to work and play, while maintaining that acreage lifestyle. This subdivision is one of the only ones with a county maintained playground perfect when you have family and friends over. (id:51989)
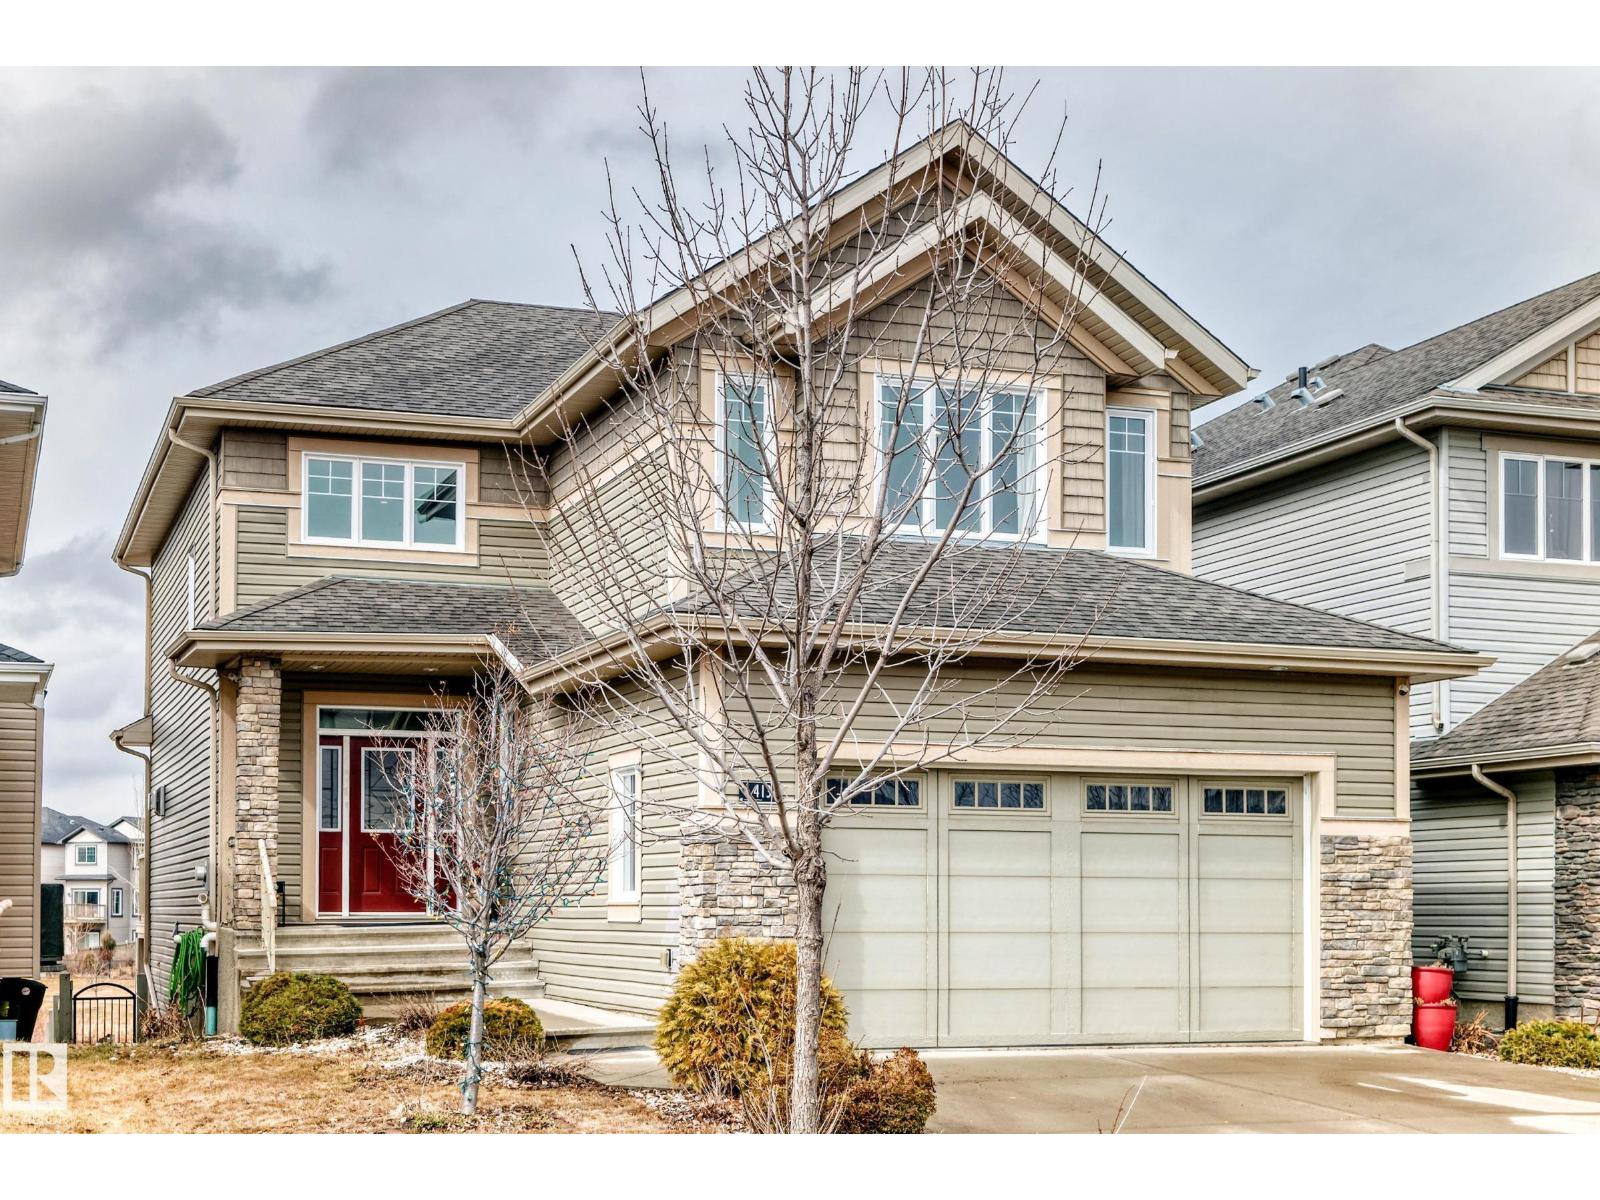
This stunning contemporary ESTATE home truly has it all—featuring a TRIPLE CAR garage, a rear PIE SHAPED lot, and an inviting open-concept layout .Ideally situated in a quiet CULDESAC in Keswick, just steps from Joey Moss School and surrounded by parks, ponds, and scenic ravine trails. This BRAND NEW home offers over 2,400 sq ft of luxurious living space filled with natural light. The chef-inspired kitchen showcases sleek cabinetry, quartz countertops, and a convenient SPICE KITCHEN. The main floor impresses with soaring windows, plus a versatile bedroom and full bathroom—perfect for guests. Upstairs, you’ll find a spacious bonus room, along with three generously sized bedrooms. The oversized primary suite is a true retreat, complete with a spa-like 5-piece ensuite and a large walk-in closet. A Jack & Jill bathroom connects the secondary bedrooms, and upper-level laundry adds everyday convenience. The oversized triple garage includes a floor drain, adding extra practicality. Don’t miss this opportunity! (id:51989)
Charming, renovated home located in the welcoming Village of Irma! This spacious property, complete with a thoughtfully designed addition, offers an impressive 1,977 sq ft of living space, featuring 3 bedrooms, a full bathroom, and convenient main floor laundry.Extensively updated throughout, this home showcases numerous renovations including doors, windows, flooring, and upgraded water lines—providing both modern comfort and peace of mind. The expansive living room is filled with natural light, creating a warm and inviting atmosphere that’s perfect for large families or entertaining guests. The generously sized kitchen offers ample storage and plenty of workspace, making it ideal for preparing meals and gathering with loved ones. Situated on a massive 16,800 sq ft lot, the outdoor space provides endless opportunities for kids to play, entertaining, or enjoying a variety of outdoor activities. Completing the property is a heated double detached garage, adding both convenience and functionality.This home combines small-town charm with thoughtful updates—ready for you to move in and enjoy. Don’t miss your chance to view this one-of-a-kind property—call your favorite agent today to book a showing! (id:51989)
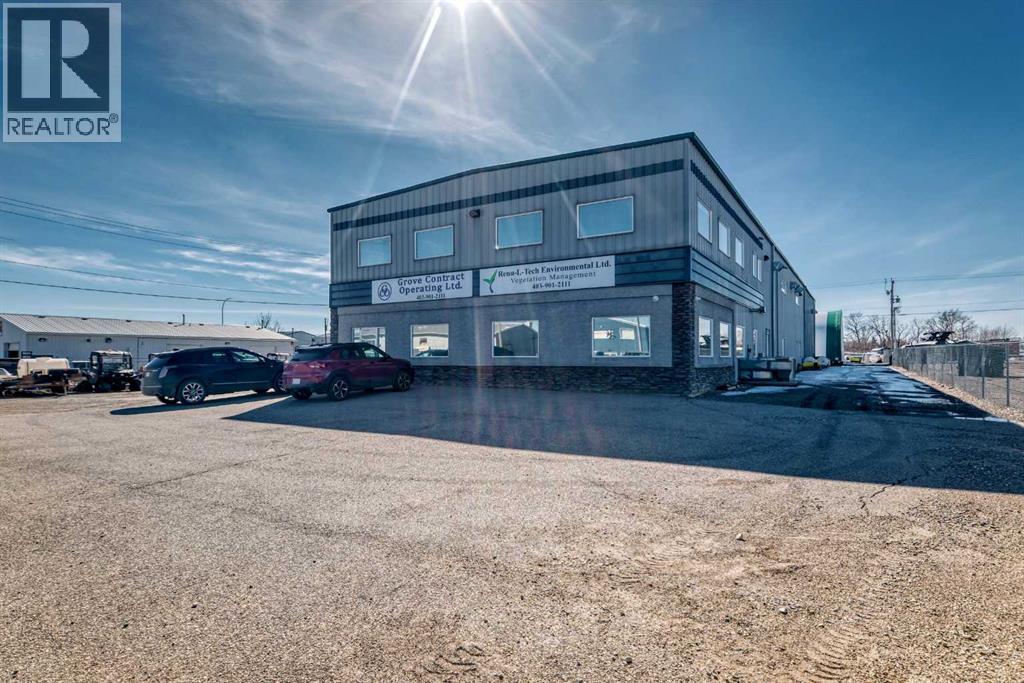
This office and shop has it ALL with a great west end location and a newly renovated exterior gives your business a great look. There is lots of paved parking in both front and rear. Retail frontage, offices, meeting rooms plus 2 Shop Bays all with 14' W x 16' H Overhead doors, AC and High Speed Fibre internet with nice big windows. Main floor features large open reception/showroom and 2 private offices with a large shop and bathrooms. Upstairs has large open areas for multiple work stations and a bathroom. Base Rent $5395.00 plus Additional Rent of $1813.55 = $7208.55 plus GST. (id:51989)
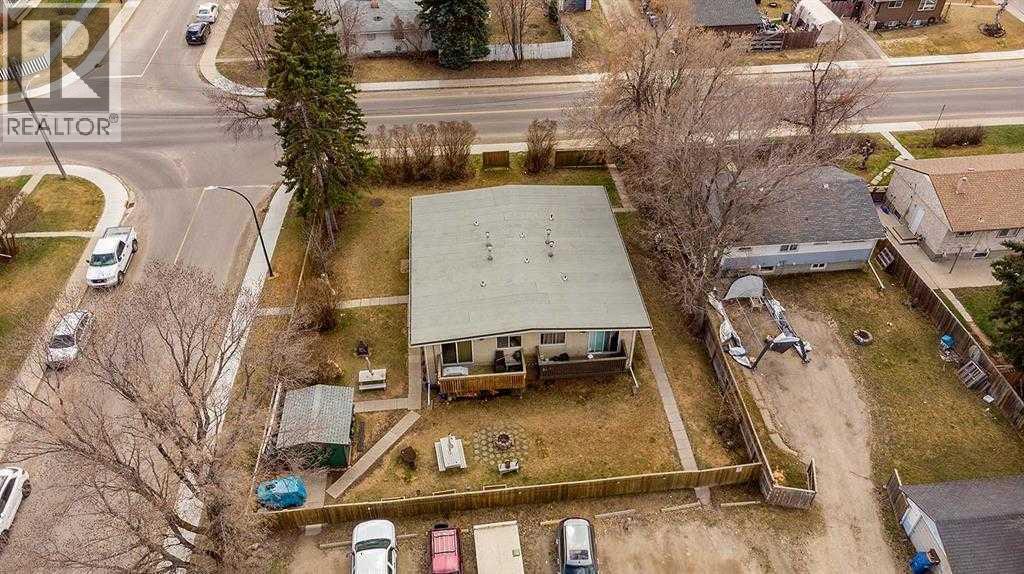
Exceptional investment opportunity in the Riverside community of Red Deer featuring a well-maintained fourplex situated on a massive lot. This property offers four fully self-contained units, each with two bedrooms, providing an ideal layout for consistent rental income. All units are currently tenanted, making this a true turnkey investment with immediate cash flow.Each suite is thoughtfully designed with its own in-unit laundry, offering added convenience and appeal for tenants. The property also features private balconies for each unit, enhancing livability and long-term rental desirability. The expansive, fully fenced lot provides additional outdoor space and privacy, while also offering potential for future value enhancement.Well-positioned within Red Deer, this property benefits from strong rental demand and a stable tenant base. With separate living spaces, desirable unit features, and solid income potential, this fourplex is an excellent addition to any investment portfolio. (id:51989)
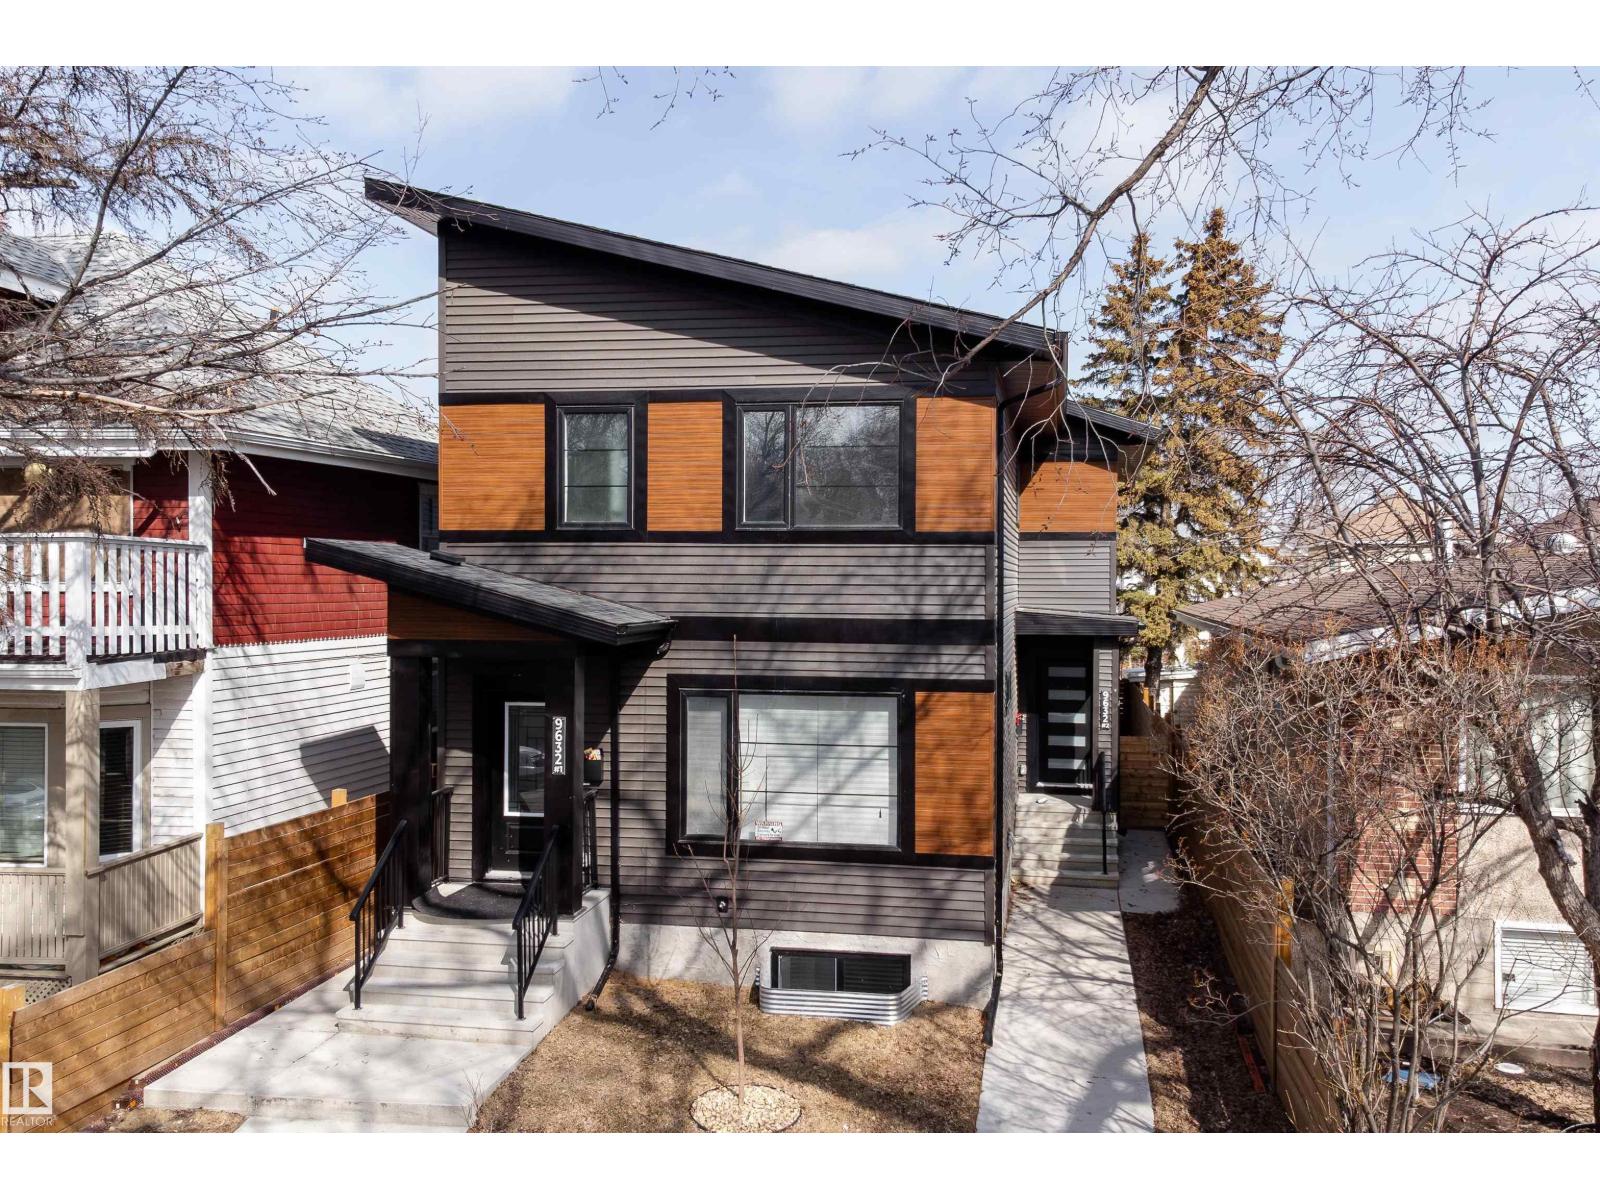
2 LEGAL 4-BEDROOM SUITES — A RARE CASH-FLOWING OPPORTUNITY! Welcome to this stunning 2024-built infill duplex offering both the front and back units, sold together as one exceptional investment. With a total of 10 bedrooms across the property, this is a prime opportunity for investors looking to maximize rental income and build long-term, multi-generational wealth. Each side of the duplex is thoughtfully designed with modern finishes, functional layouts, and includes fully self-contained LEGAL basement suites—making it ideal for multiple streams of rental revenue. Whether you’re house-hacking, expanding your portfolio, or securing a high-performing asset, this property delivers flexibility and strong income potential. Located in the well-established and centrally positioned community of McCauley, this property offers unbeatable convenience with quick access to downtown, major roadways, public transportation, and key amenities. Its central location provides seamless connectivity across the entire city. (id:51989)
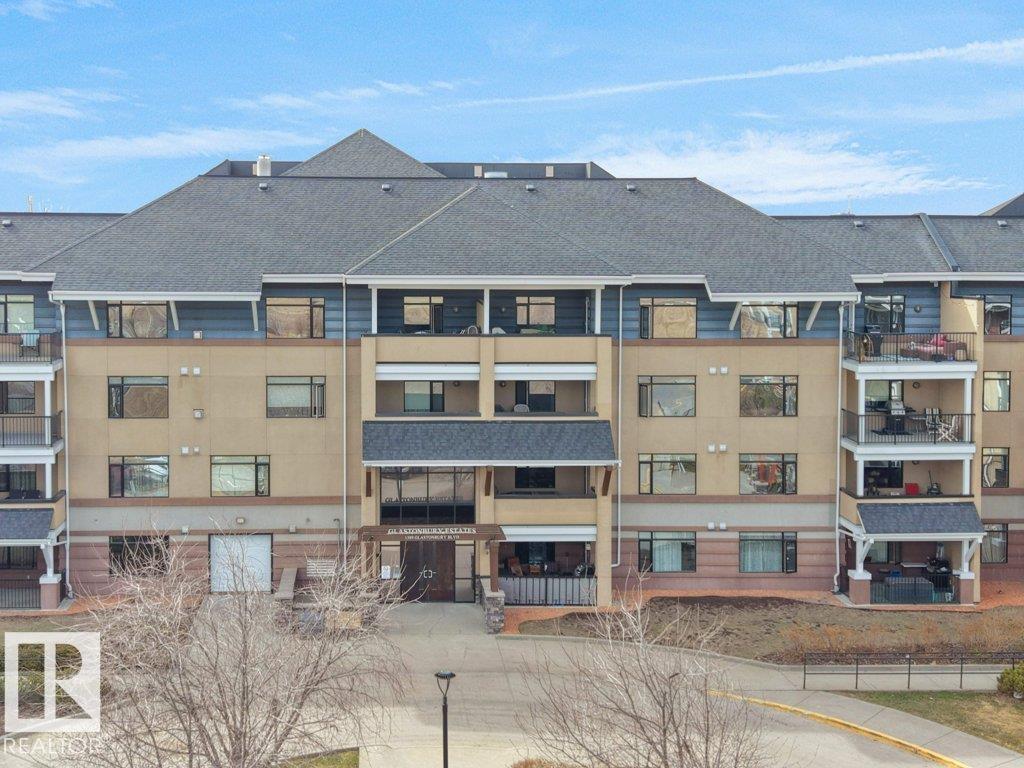
A thoughtfully designed pet-friendly, third-floor residence in Glastonbury Village, offering comfortable, low-maintenance living in a quiet 18+ community. This 2-bedroom, 2-bathroom condo spans approximately 900 sq ft, with a layout that maximizes space and natural light. A spacious east-facing covered balcony extends the living area outdoors, ideal for morning coffee and sunrise views. The kitchen features newer appliances, generous cabinetry, and a walk-in pantry. The adjoining living and dining areas flow naturally for everyday living or hosting. The primary bedroom offers convenient access to a full bathroom, while the second bedroom provides flexibility for guests or a home office. In-suite stackable laundry adds everyday convenience. Includes heated underground titled parking and a storage cage. Amenities include a fitness room, social spaces, guest suite, and secure entry. Walking distance to shopping, restaurants, and services, with quick access to West Edmonton Mall and the Anthony Henday. (id:51989)
1 Acre Lot. Highly Functional Light Industrial Building. 8064 square feet main level plus 1225 square foot mezzanine. Additional Engineered fabric Structure for Cold Storage . 46 x 60 2760 square feet. Owner-Users and Investors seeking quality industrial space with yard capability. High Function Layout suitable for trades, fabrication, logistics, and service companies. Bring Your Business to Strathmore, AB Fully Developed Commercial/Industrial Space . 7 private offices – ready to move into Reception & meeting area – welcoming and functional Conference room – ideal for team collaboration Flex area – adaptable to your business needs. Storage room – organized space for supplies bathrooms – convenience for staff and clients 4 Attached Industrial Bays – 46’ x 34’6 with 16’ x 14’ electric doors. Secured Fenced Yard 3 Storage Sheds. Excellent Access for trucks and equipment. Located in the growing community of Strathmore, AB Bring your Business. Ready for relocation and expansion. Great Proximity to Calgary and Major Employers County of Wheatland. De Havilland Canada. CGC's Wallboard Plant Western Canada. Phyto Organix. Nutrien. Strathmore Alberta's growth is not speculative- it is measurable, diversified, and accelerating. Supported by Strong Economic Fundamentals and Major Regional Projects. Regional Hub Serving 40,000+ People. Strathmore's population is 15,853. One of Alberta's most dynamic and diversified growth corridors. (id:51989)
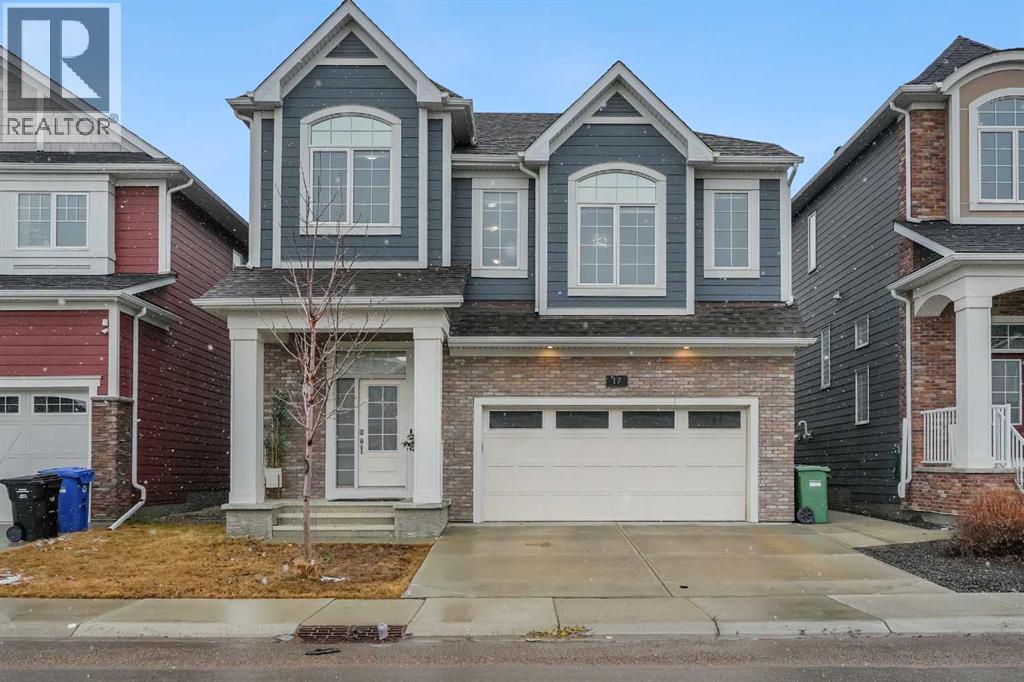
Welcome to 17 Yorkstone Way SW, an exceptional and extensively upgraded home located in the sought-after community of Yorkville in Southwest Calgary. Thoughtfully designed with both elegance and functionality in mind, this impressive residence offers 5 bedrooms and 3.5 bathrooms, including a fully finished basement, making it ideal for growing families and those who appreciate refined living.The main floor showcases a bright, open-concept layout enhanced by high-end finishes, modern design elements, and quality craftsmanship throughout. The gourmet kitchen is a standout feature, offering upgraded cabinetry, premium finishes, and ample workspace, complemented by a dedicated spice kitchen—perfect for added convenience and keeping the main kitchen pristine. The space flows seamlessly into the spacious dining and living areas, ideal for both everyday comfort and upscale entertaining. Upstairs, you are welcomed by a large bonus room, providing an additional living space ideal for a media room, family lounge, or home office. The upper level also features generously sized bedrooms, including a well-appointed primary retreat complete with a stylish ensuite designed for relaxation.The fully developed basement extends the home’s living space with an additional bedroom and a full bathroom, offering flexibility for guests, extended family, or recreational use.Step outside to a maintained, fully fenced backyard with a deck, perfect for outdoor entertaining and summer enjoyment. The inviting front porch adds charm and curb appeal, creating a warm and welcoming first impression.Situated in the growing and vibrant community of Yorkville, this home offers a perfect blend of modern luxury, space, and lifestyle, with convenient access to parks, pathways, and future amenities.A rare opportunity to own a move-in ready, upgraded home in one of Southwest Calgary’s emerging communities. (id:51989)
Custom-Built 2-Storey Walkout Backing Onto the Lake in Chappelle! Welcome to this stunning custom-built 2-storey home offering 2,809 sq ft of luxurious living space, unfinished basement & breathtaking pond views. Located in the desirable community of Chappelle, residents enjoy access to a splash park, skating rink, & picnic areas. The main floor features a grand foyer with soaring ceilings, a versatile den, a full 3-piece bath, and a convenient laundry/mudroom. The dining area offers direct access to the deck—perfect for entertaining. The kitchen boasts high-gloss cream cabinetry, a massive island, granite countertops, and a walk-through pantry with prep kitchen. Upstairs, the elegant open-tread staircase with modern glass railings leads to a spacious bonus room with vaulted ceilings, three generously sized bedrooms, and two full bathrooms. Highlights include an oversized double attached garage, a prime location just steps from parks and playgrounds, with easy access to the airport & Anthony Henday. (id:51989)
Rare in-town acreage just 25 minutes from Lethbridge! Space, privacy, and small-town living come together in a way that’s hard to find. This fully renovated bungalow in the family-friendly town of Stirling sits on 4.85 acres with expanded usable space of roughly 6 acres due to adjacent road allowances currently utilized by the owners.Inside, you’ll find a bright, open-concept layout featuring vaulted ceilings with wood beam accents, a stunning kitchen with granite countertops, stainless steel appliances, a large island, and a cozy wood stove that adds both warmth and character. With 4 bedrooms, 2 full bathrooms, and a fully finished basement, there’s plenty of space for families of all sizes.This property is set up beautifully for those dreaming of a quaint hobby farm lifestyle. Whether it’s horses, chickens, or simply space to spread out, the possibilities here are incredible. Morning chores, evening fires, fresh eggs, and a garden out your back door—this is the lifestyle so many are chasing. The barn has seen great upgrades, including well-lit grooming bays, a wash bay with a dedicated vet care area, three spacious 12x13 stalls, and a newly added water line. There’s also an outdoor wash rack, dry lot ideal for trucks and trailers, two storage shelters, a greenhouse, and plenty of room for a large garden.Additional features include municipal water and a new septic system installed in September 2024 with a tank and extended field. A large deck, covered front porch, raspberry bushes, garden plot, and RV parking complete the outdoor space. Plenty of room for trucks, trailers, RVs, and all the toys that come with acreage living.With major updates already taken care of, this is a property you can step into and enjoy from day one. Opportunities like this don’t come up often—an in-town acreage with this kind of setup, space, and potential is a rare find. (id:51989)
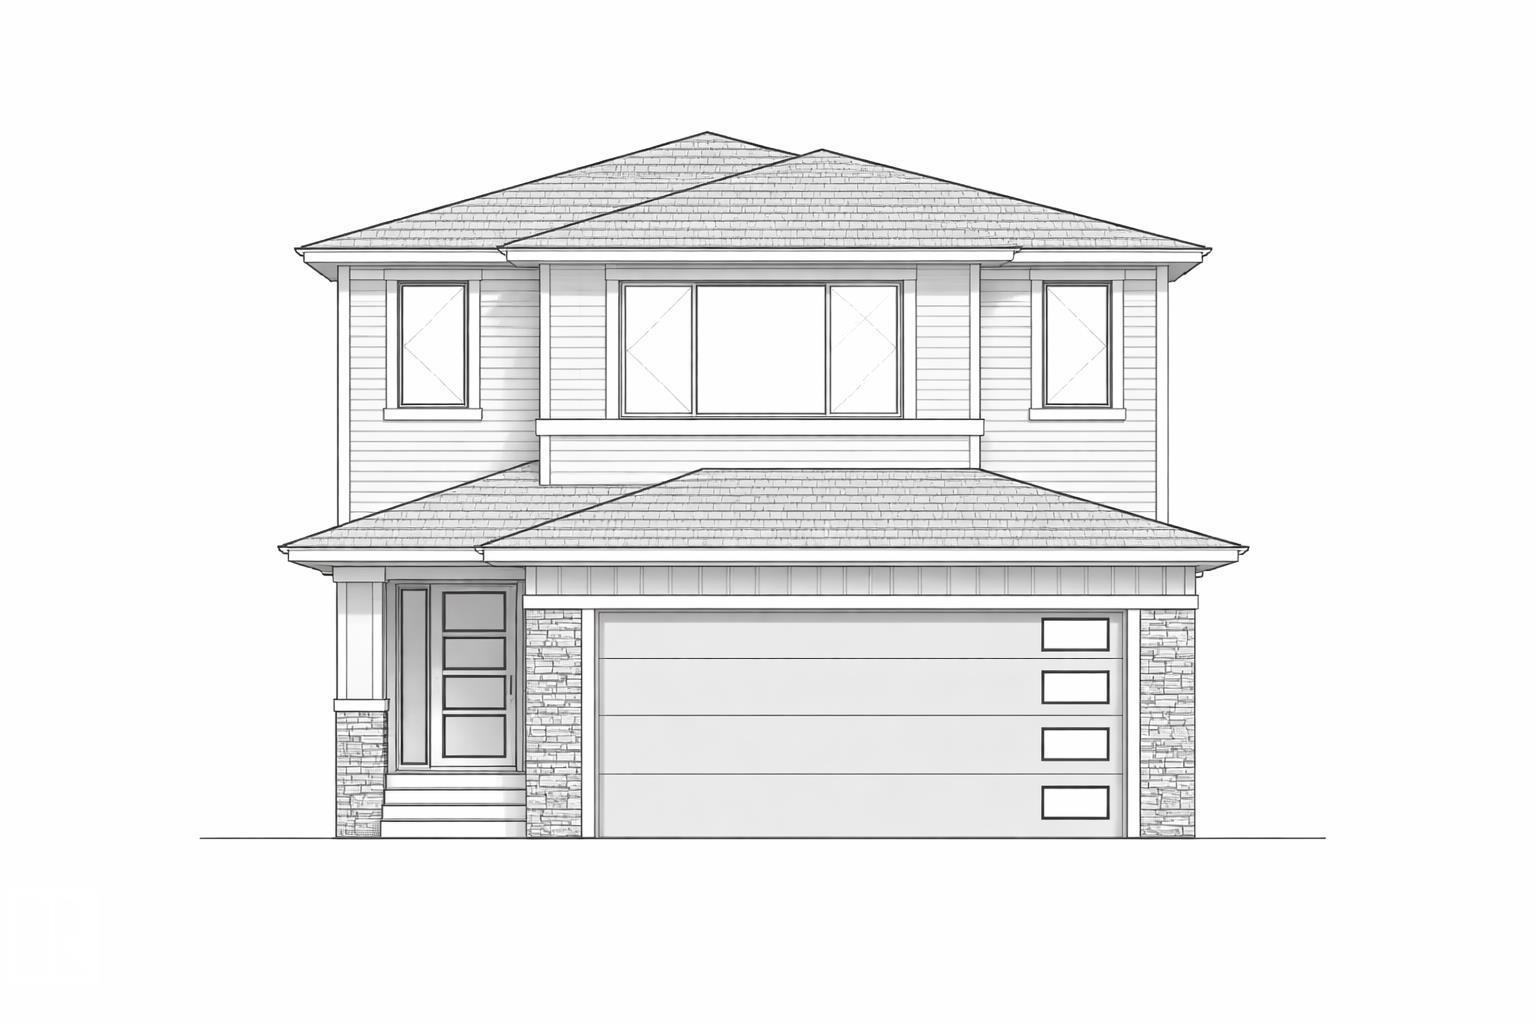
4 BED | MAIN FLOOR BED & BATH | OPEN TO ABOVE | SPICE KITCHEN | BACKING TO GREEN SPACE Welcome to this beautifully designed home in Rosenthal, BACKING TO GREEN SPACE , NO REAR NEIGHBOURS. Featuring 4 BEDROOMS & 3 FULL BATHS, including a MAIN FLOOR BEDROOM WITH FULL BATH — perfect for extended family. Enjoy a bright OPEN-TO-ABOVE LIVING ROOM, modern layout, and a fully equipped SPICE KITCHEN. Upstairs offers 3 BEDROOMS + BONUS ROOM + LAUNDRY, including a spacious primary with 5-PIECE ENSUITE with the SEPARATE SIDE ENTRANCE, ideal for future development. Located steps from FUTURE SCHOOL SITE, PARKS & WALKING TRAILS. UPGRADES: BUILT-IN BLUETOOTH SPEAKERS, TRIPLE PANE WINDOWS, DESIGNER FEATURE WALLS IN BONUS ROOM & PRIMARY BEDROOM, & ELECTRIC FIRE place. UNDER CONSTRUCTION. POSSESSION DECEMBER 2026. PHOTOS FOR ILLUSTRATION (id:51989)