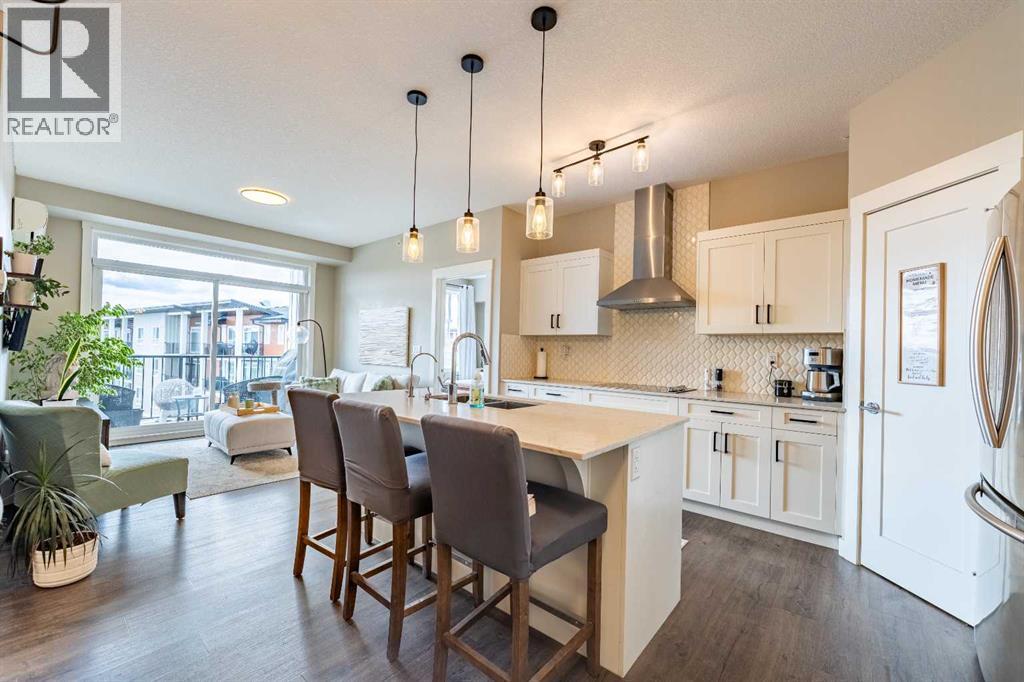
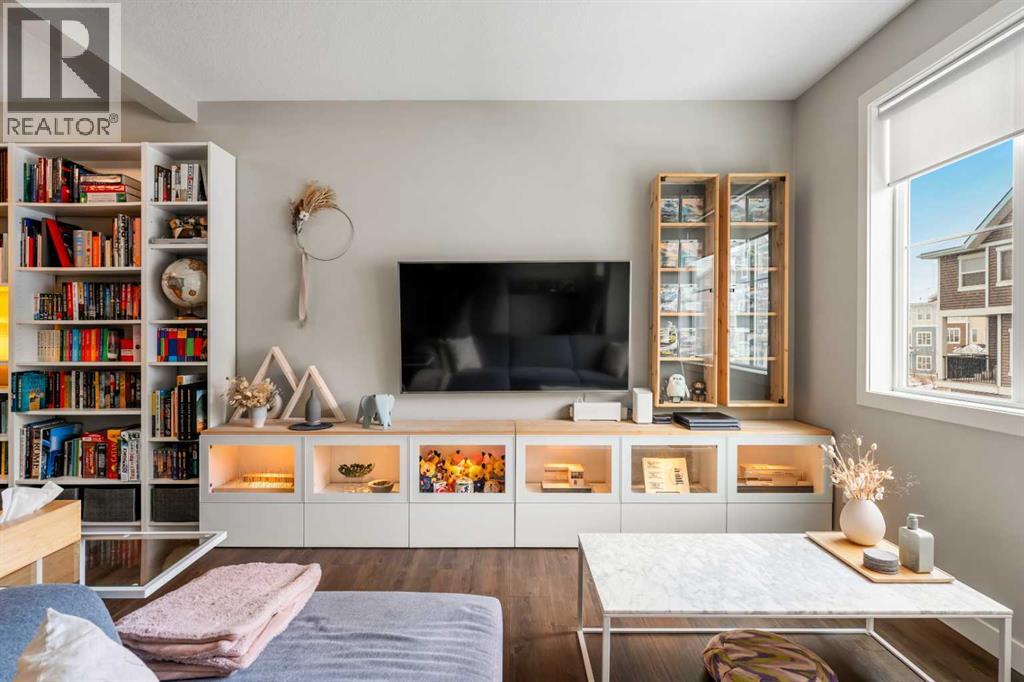
Welcome to Your Perfect Urban Retreat in Walden!Discover this IMMACULATE 2-bedroom, 2-bathroom TOP-FLOOR sanctuary featuring TITLED PARKING, a PRIVATE STORAGE LOCKER, and LOW CONDO FEES in the sought-after Walden community!Step inside and be greeted by 9-FOOT CEILINGS and an abundance of NATURAL LIGHT streaming through LARGE SOUTH-FACING WINDOWS with CENTRAL AIR for warm summer nights. The spacious entryway with closet space flows seamlessly into an OPEN-CONCEPT living space adorned with DURABLE Luxury Vinyl Plank flooring and UPGRADED lighting fixtures that add elegance to every corner.The SLEEK GOURMET KITCHEN is a chef's dream, showcasing MODERN WHITE cabinetry with soft-close drawers, QUARTZ COUNTERTOPS, a corner PANTRY with shelving, STAINLESS STEEL APPLIANCES (including electric cooktop and built-in wall oven/microwave, fluted chimney hoodfan and dishwasher), and stylish tile backsplash. The breakfast bar is perfect for casual dining or meals on the go!The dining area invites COZY conversations with family and friends, Off the living room is your stunning Patio, with panoramic views over looking southern skies in the distance. Enjoy your morning coffee or evening beverage while watching the SUNSET, with a GAS LINE for your BBQ ready for summer grilling!The SPACIOUS PRIMARY BEDROOM is your CALM RETREAT featuring UPGRADED carpets installed dec 2024, a WALK-IN CLOSET, and a PRIVATE 4-PIECE EN-SUITE with DUAL VANITIES and a LARGE STAND UP SHOWER for ultimate relaxation. The SECOND LARGE BEDROOM offers incredible FLEXIBILITY—perfect for guests, a home office, or library—with beautiful unobstructed south views.FUNCTIONALITY MEETS CONVENIENCE with IN-SUITE LAUNDRY and additional storage space. The second 4-piece bathroom is perfectly situated for guests.This MOVE-IN-READY home offers unbeatable VALUE with LOW MAINTENANCE living and an UNBEATABLE LOCATION! Enjoy the VIBRANT Walden community with events for everyone—outdoor activities, fitness classes, community markets, potlucks, music nights, and seasonal fun. Explore walking paths, natural wetlands, parks, nearby FISH CREEK PARK, HERITAGE POINTE GOLF COURSE, and SPRUCE MEADOWS.With EASY ACCESS to MacLeod Trail, Stoney Trail, and Deerfoot, plus Gates of Walden, Township Mall, and Shawnessy Village just minutes away, everything from grocery stores to restaurants and major retailers is at your fingertips.THIS SPOTLESS HOME WON'T LAST LONG — BOOK YOUR TOUR TODAY! (id:51989)
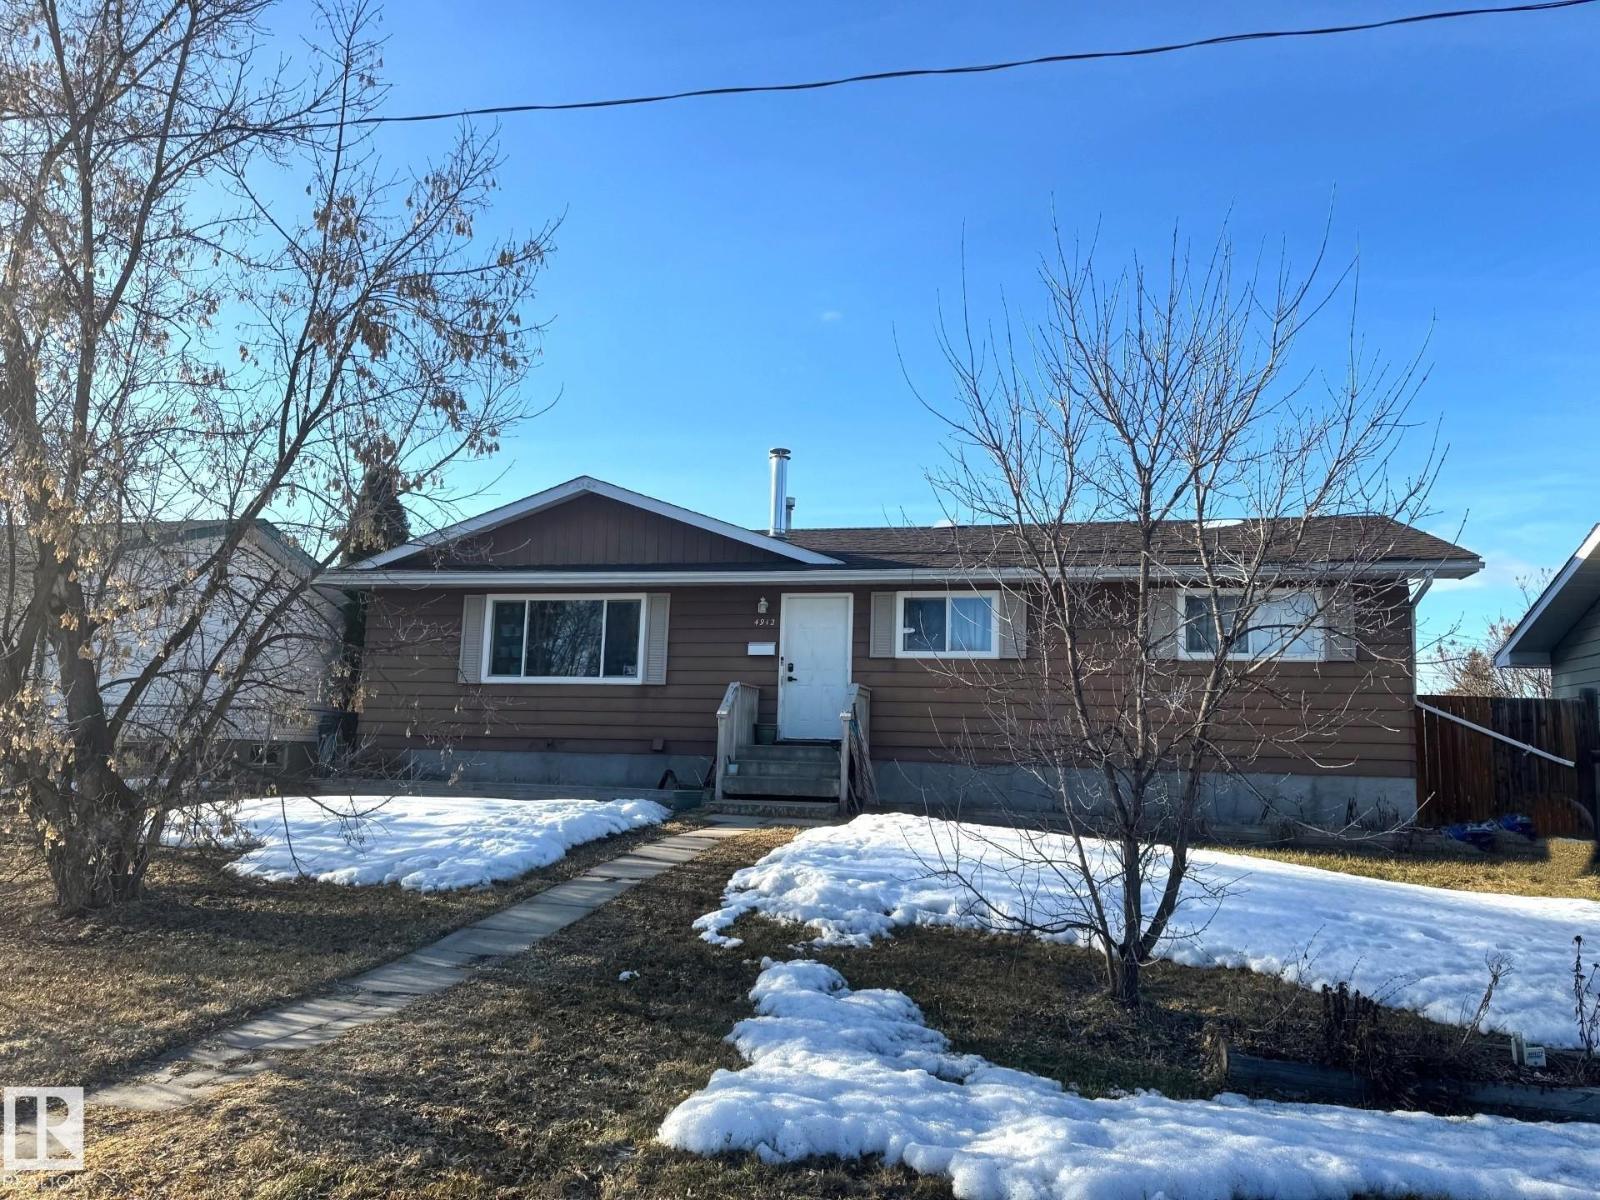
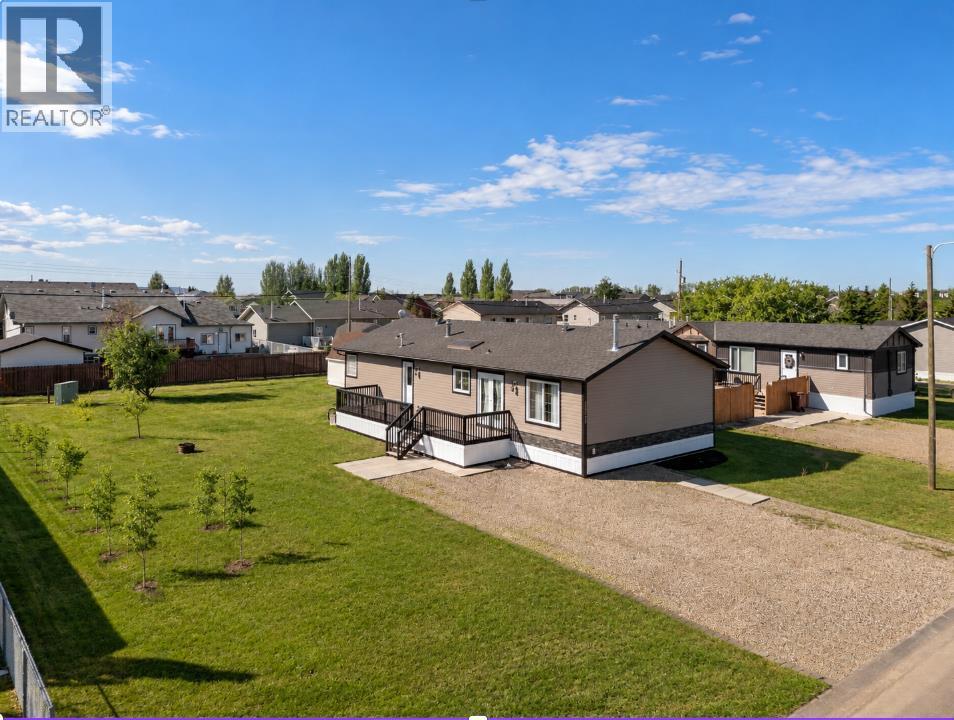
Beautifully Updated 5 Bedroom Family Home With a Fully Finished Basement & Space For Everyone to Enjoy! The Bright Kitchen Features Crisp White Cabinetry, a Built in Pantry, & Convenient Pots & Pans Drawers, Perfect For Busy Family Living. The Spacious Main Living Room is Filled With Natural Light, Creating a Warm & Welcoming Atmosphere. Five Generously Sized Bedrooms Offer Flexibility For Kids, Guests or a Home Office. Downstairs The Fully Finished Basement Boasts a Huge Recreation Room, Ideal For Movie Nights, a Play Area, or Entertaining. Two Custom Bathrooms Showcase Stunning Tile Work, Including a Walk in Shower With Dual Shower Heads. A Large Storage/Cold Room & an Oversized Laundry/Utility Area Adds Extra Convenience. Outside Enjoy a Large Deck, a Privacy Fenced Yard, a Long Dog Run With a Built in Dog House, a Detached Double Garage & RV Parking. Located Just Blocks From Amenities & Easy Commuting Distance to Edmonton & Edson, This is Definitely The Perfect Place to Call Home! (id:51989)
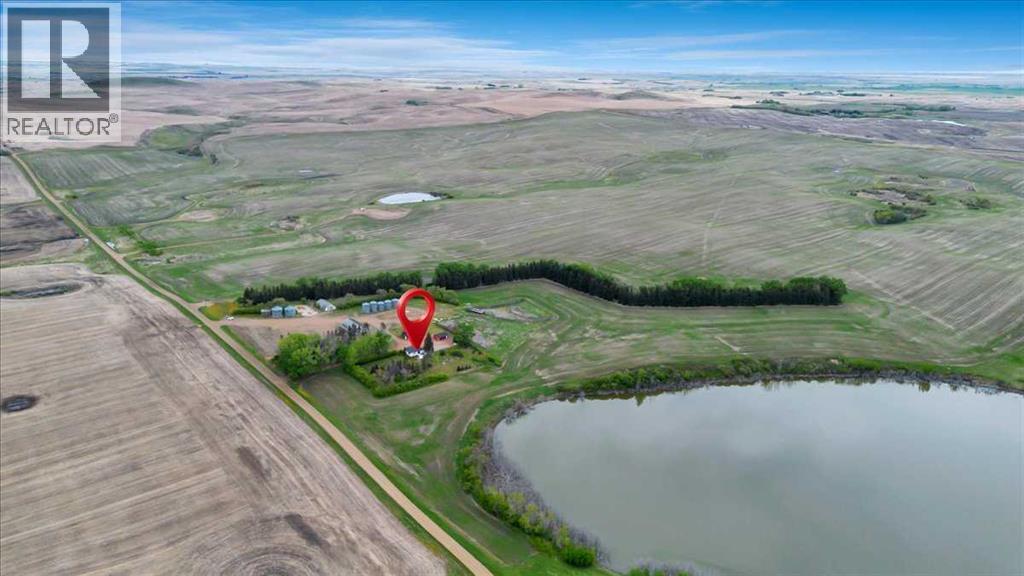
Escape to serenity with your own private recreational farm retreat on 35 stunning acres. This unique property features a long, scenic driveway and beautifully maintained treed trails—perfect for quadding, horseback riding, walking, and snowmobiling. Surrounded by thousands of acres of open agricultural land, you’ll enjoy unmatched privacy and endless space to explore & relaxLocated just 1 hour east of the Calgary airport, the property also offers access to a 25-acre private slough/pond ideal for water activities, wildlife viewing, or simple quiet time by the shore. A spacious hillside fire pit just off the back deck overlooks the water, creating the perfect setting for relaxing evenings and unforgettable views year-roundIn addition to the charming cabin, the property includes two large Quonset huts (previously used for combines) and a heated double garage, providing ample space for equipment, recreational vehicles, or workshop use. Approximately 12 acres are farmable, with grain bins already in place that can generate modest supplemental income.For added convenience, snow removal, yard maintenance, and general property upkeep can be managed by the neighboring farmer—making this an ideal low-maintenance getaway with income potential. (id:51989)
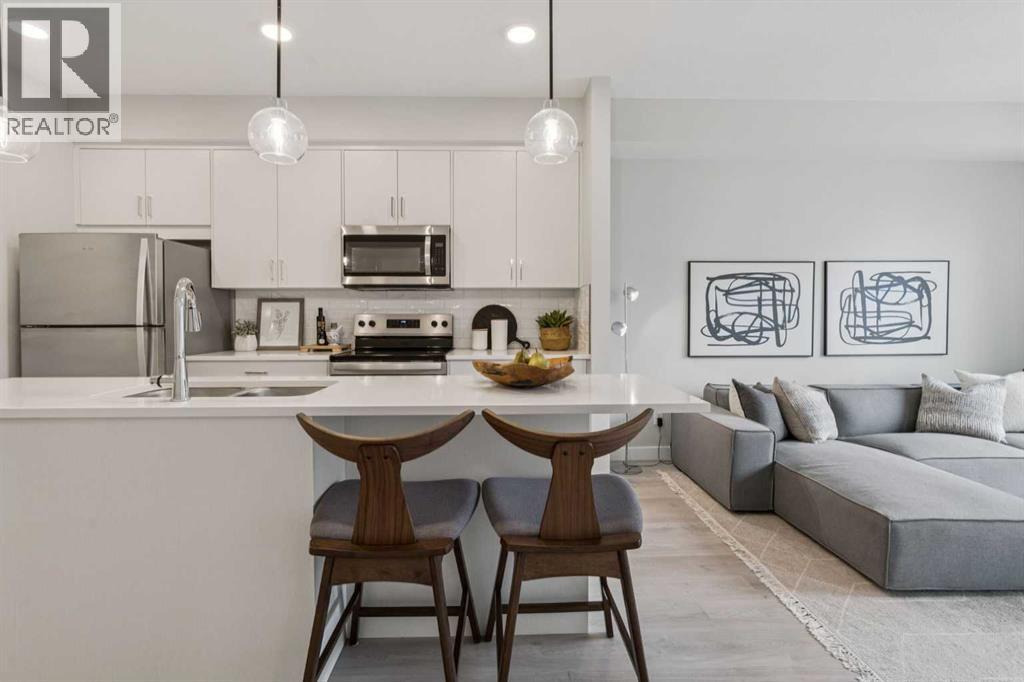
Welcome to this beautifully designed brand-new, never-lived-in 2-bedroom condo, offering modern comfort, stylish upgrades, and immediate possession. Inside, the open-concept layout features luxury vinyl plank flooring through main living space and carpet in the bedrooms, and a contemporary kitchen complete with quartz countertops, stainless steel appliances, and a central island with breakfast bar seating—perfect for everyday living and entertaining. The spacious living area is filled with natural light and flows seamlessly to the balcony, creating the perfect place to relax and take in the views. The primary bedroom features elegant tray ceilings and beautiful outlooks, while the second bedroom offers flexible space for guests, a home office, or additional living needs. A well-appointed full bathroom with quartz counters and a tub/shower combination, along with convenient in-suite laundry, adds to the home’s functionality. Additional highlights include titled underground parking and titled storage, visitor parking, and a pet-friendly building. Low monthly condo fees of $344.19 include heat, water, sewer, garbage and recycling, exterior maintenance, reserve fund contributions, snow removal, underground parkade maintenance, and professional management. Ideally located in Shawnee Slopes, residents enjoy easy access to Fish Creek Provincial Park, nearby LRT stations, Macleod Trail, and the shopping, dining, and everyday amenities of Shawnessy. Combining nature, convenience, and modern living, this home is an exceptional opportunity in one of Calgary’s most desirable communities. (id:51989)
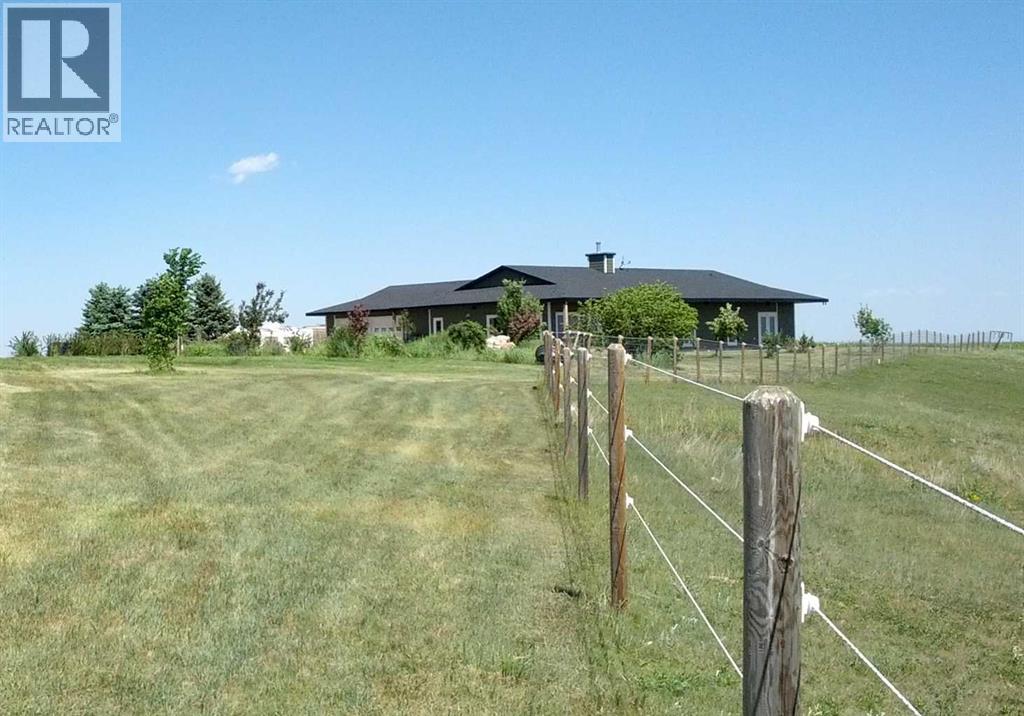
If privacy, space, and the conveniences of town are what you are looking for, this is it! Only 3 miles off pavement, this sprawling bungalow features 2,661 sq. ft. of main-floor living space and a spacious, double-attached heated garage, plenty of room for a growing family. As you enter, you are greeted by a porch area with a generous storage closet and a convenient half-bath down the hall. The large, open kitchen features a massive island and an abundance of cabinetry and pantry space, making it perfect for the home chef.The living area is open and bright, boasting massive south-facing windows and a wood-burning fireplace that creates a perfect gathering spot. From here, you have direct access to a patio with a pergola, offering gorgeous views of the valley and the creek running by the yard.Down the hall, you will find a three-piece bath and a dedicated laundry room. An extra-wide hallway leads to three bedrooms plus the master suite. The spacious master bedroom features a luxurious ensuite with a jetted tub, a fully tiled shower, and a walk-in closet with ample storage.Outside, the roomy yard with your own creek frontage features well-established landscaping, mature trees, plenty of space for the garden of your dreams, and pasture for animals, and also an option to rent extra pasture (possibly up to 17 acres). There is also ample room to build a shop for equipment and hobbies. For the outdoor enthusiast, McVinnie Trout Pond is less than a mile down the road, perfect for a quick fishing trip.Come take a look and imagine your life on this quiet acreage! Please note, the acreage is in the process of being subdivided out of SW-28-12-21-4. (id:51989)
Welcome to this beautifully maintained and thoughtfully upgraded townhouse in the highly sought-after Experience elevated comfort in this beautifully maintained and thoughtfully upgraded townhouse in the highly sought-after community of Nolan Hill, featuring CENTRAL AIR CONDITIONING for year-round climate-controlled luxury. Designed with both style and functionality in mind, this exceptional residence welcomes you with soaring ceilings, an open-concept layout, and expansive windows that flood the home with natural light, creating a bright and sophisticated atmosphere throughout. The stunning contemporary kitchen serves as the heart of the home, showcasing elegant quartz countertops, sleek shaker cabinetry, stainless steel appliances, and an oversized breakfast bar that seamlessly connects to the dining and living spaces—ideal for entertaining guests or enjoying everyday living. Just off the kitchen, step onto your private balcony, complete with a gas line for BBQs, offering the perfect setting for morning coffee or relaxing summer evenings. Upstairs, the thoughtfully designed floorplan features two spacious primary retreats, each appointed with a walk-in closet and its own private 4-piece ensuite. Both ensuites have been enhanced with upgraded pot lighting above the showers—a premium post-possession upgrade rarely found in comparable units. Convenient upper-level laundry further enhances everyday living. The welcoming lower level provides access to the attached tandem garage, offering generous space for parking, storage, and recreational gear. Ideally situated close to parks, walking pathways, shopping, and major commuter routes, this exceptional home presents a rare opportunity to enjoy refined, low-maintenance living in one of Northwest Calgary's most desirable communities. (id:51989)
Not to be missed.... 5400 plus square feet lot in the community of SPRINGBANK HILL to Build your own dream home. All amenities, major roadways and some top schools of Calgary are minutes away. Enjoy the privacy, serenity on this cul-de-sac. Bare land condo styles. (id:51989)
Take a look at this updated home. Most of the renovations were done in 2019. The home offers 3 bedrooms (with potential to add a bedroom) along with 2.5 bathrooms, 2 living rooms and 2 entrances. The main area is bright, open and features a large kitchen ready for any chef to cook their favorite meal. The primary suite is highlighted by a large bedroom, super spacious en-suite and a walk-in closet and is a great compliment to an already stunning home. This home should be viewed to appreciate how clean it is, the quality of the renovations and function and square footage of the floor plan. The yard is nicely landscaped and has a lot of space to do life in. Great home in a great location, take a look today. (id:51989)
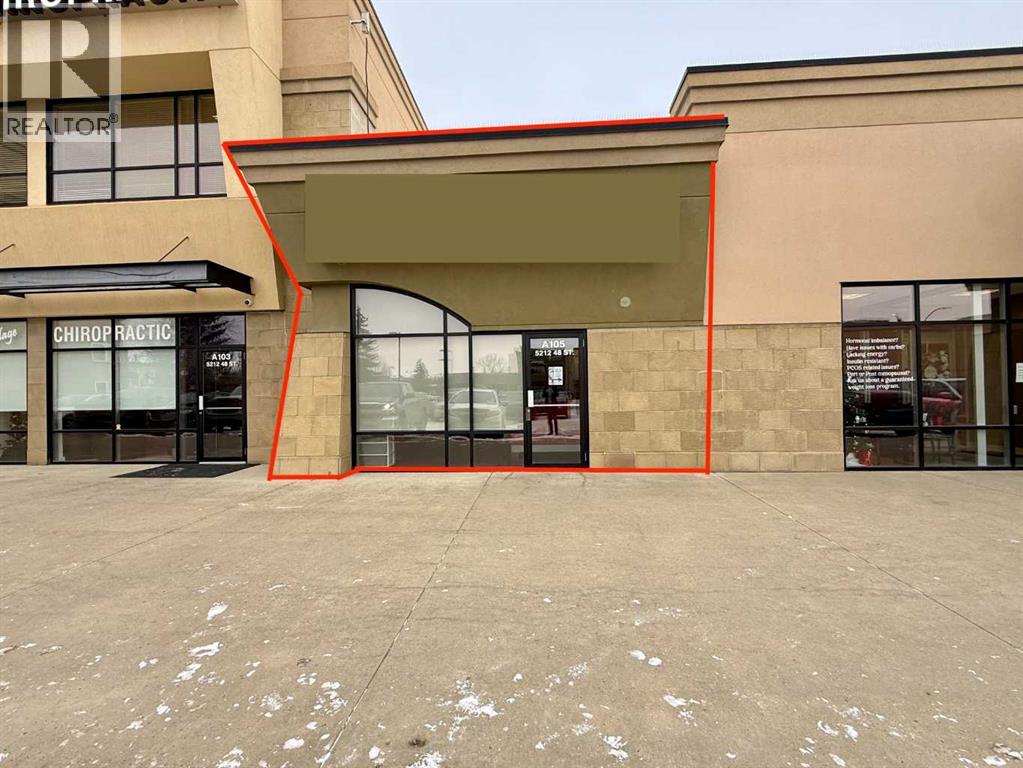
PROFESSIONALLY BUILT OUT OFFICE OR RETAIL SPACE- MASSIVE DISCOUNT FOR REMAINDER OF THE SUBLEASE until Dec, 2027 w/ 5 year option to renew-This HIGH-END OFFICE/RETAIL UNIT has outstanding visibility & signage opportunities right onto Taylor drive and Ross Street,. A Marquee location right at the Heart of the Heritage Village Shopping Centre. Boasting the following features, this could be your businesses new home: Formerly E-WYN WEIGHT-LOSS, this quality-built out space, boasts 1181 SQ FT and is Turnkey. 30-day possession available! Large main building signage, Large east and west facing windows, 5 offices, Built-in desk/Front Reception, Waiting area and display space with slat wall for retail goods sales in place, Free staff and customer parking, throughout the complex Alarm system, Other Tenant’s in the Complex includes Mcdonald’s, Dental, Law & Dental, Chiropractic officesI, Insurance Brokers And more. NNN's are estimated at $13.15./sq.ft (incl. condo fee's / common area charges of $652.57 & taxes of $641.80/monthly)). Average power/ gas bills are $325/month with water/sewer averaging $58/month. Total rent is $2,475.18/month (+GST/Utilities for the remainder of the sub-lease term Only -Dec 2027! (id:51989)
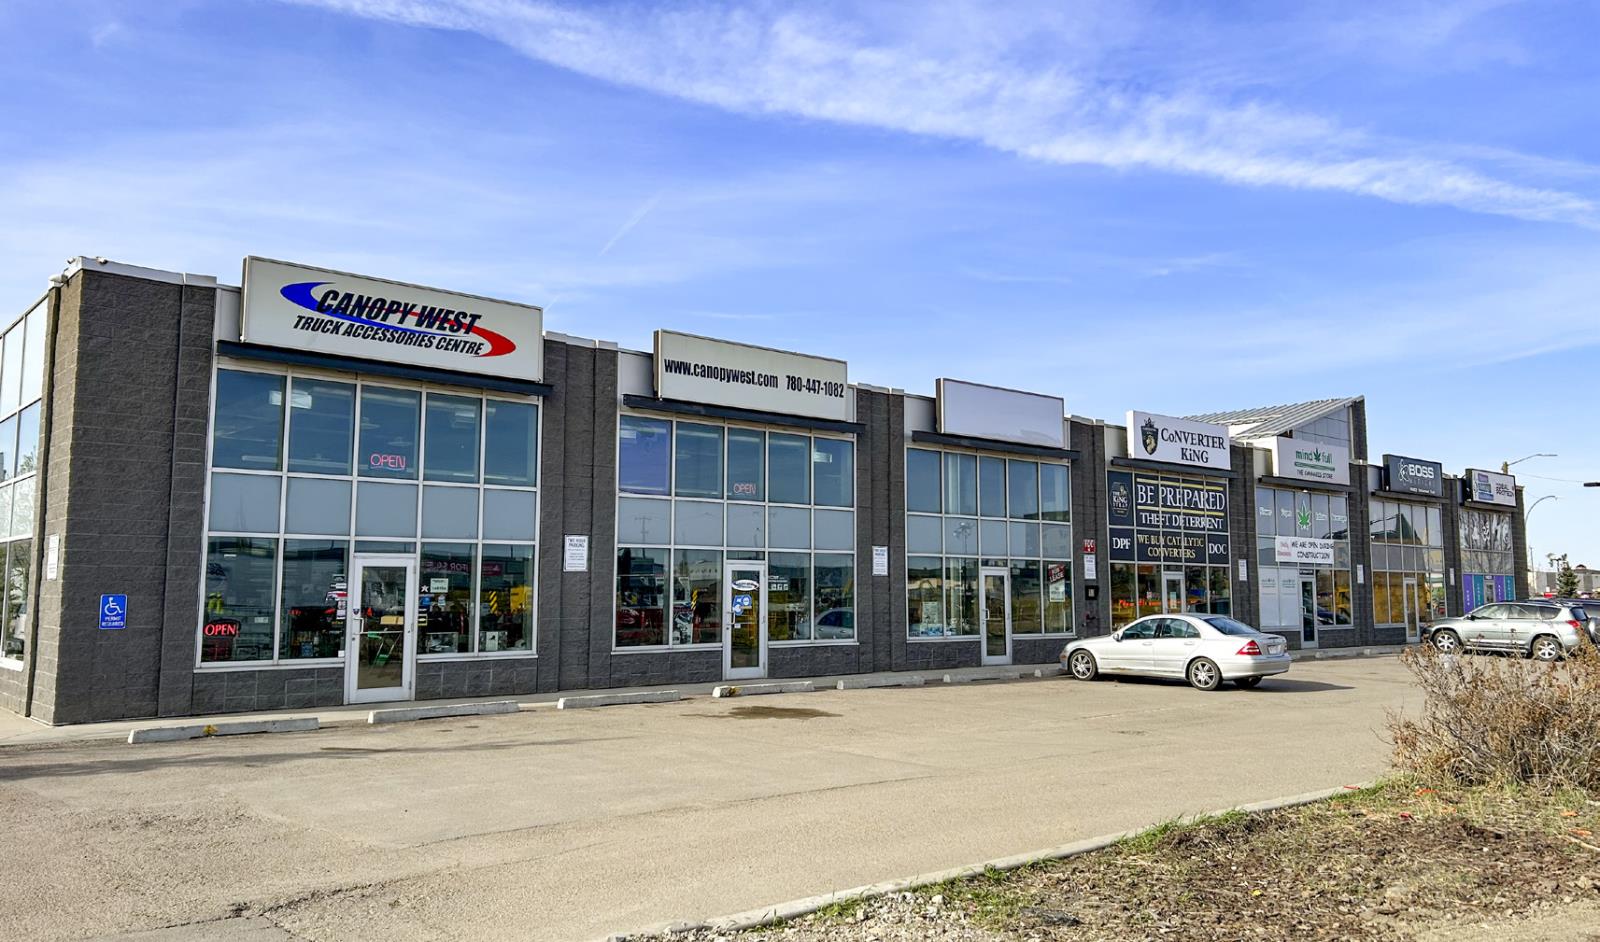
• Small bay flex retail/warehouse• Located across the street from Costco with direct visibility to Yellowhead Trail• Potential for a shared fenced yard area at market rates• Grade loading• BE zoning which allows for a variety of uses• Higher ceilings (id:51989)
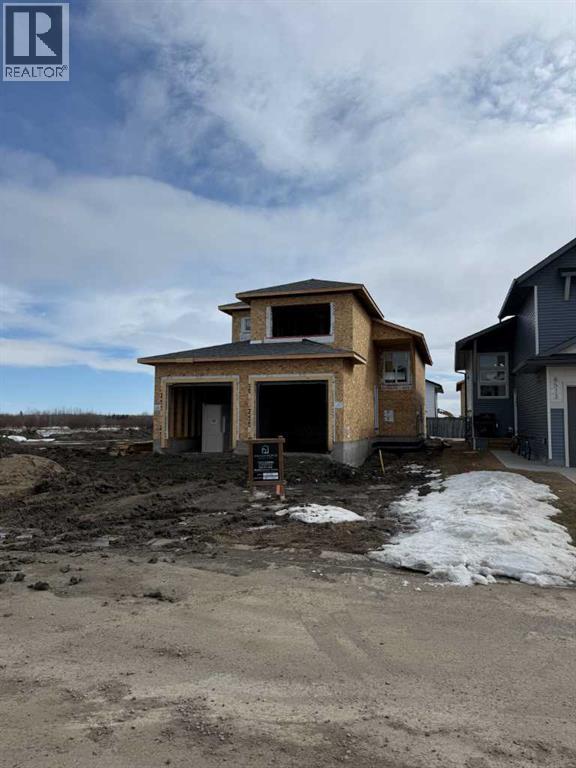
Dirham Homes Job #2532 - The Camden - Welcome to this gorgeous brand new modified bi-level home, offering a unique investment or multi-generational living opportunity. This suited home features two completely self contained living spaces, with 3 bedrooms and 2 bathrooms upstairs, and 2 bedrooms and 1 bathroom downstairs, each with a separate entrance for ultimate privacy. Upstairs, the main suite showcases an open concept living area, filled with natural light and perfect for family gatherings. The modern kitchen is equipped with premium finishes, offering a functional space for both cooking and entertaining. The spacious primary bedroom located above the garage includes a private ensuite, while two additional bedrooms share a full bathroom on the main floor. The lower level features a fully independent 2-bedroom, 1-bathroom suite, complete with its own modern kitchen, living area, and private laundry facilities—ideal for rental income or extended family. Each unit enjoys its own single garage, offering secure parking and additional storage space. Located in the desirable neighbourhood of Fieldbrook, this versatile home is perfect for homeowners and investors alike. Don't miss your chance to own this incredible property! (id:51989)
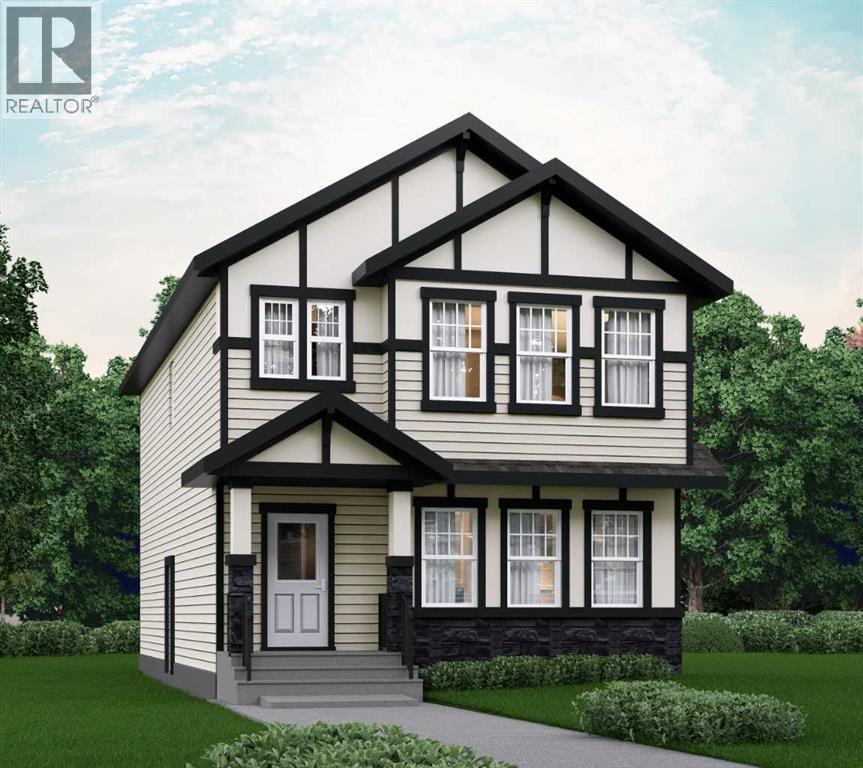
OVER 2000 SQFT WITH A 4TH BEDROOM ON THE MAIN FLOOR & FULL BATH - DESIGNED FOR MODERN FAMILY LIVING! Welcome to Dalton by Akash Homes in the vibrant SW community of Belmont. This thoughtfully designed zero-lot-line home offers a bright open-concept main floor featuring a spacious kitchen with large island, pantry, and seamless flow into the dining nook and living room with fireplace, perfect for entertaining. The main floor bedroom and full bathroom provide incredible flexibility for guests, multigenerational living, or a private office space.Upstairs you’ll find 3 generously sized bedrooms, including a primary retreat with walk-in closet and ensuite, along with a central bonus room and convenient upper floor laundry. Built with comfort and style in mind, this home features 9’ ceilings and quartz countertops throughout, delivering a clean, modern finish. PLUS A SEPARATE SIDE ENTRANCE AND $5000 BUILDER APPLIANCE CREDIT TO THE BRICK.Located in Belmont, enjoy parks, pathways, future schools, and quick access to Macleod Trail, Stoney Trail, shopping, and transit.PICTURES ARE ARTIST CONCEPT; ACTUAL HOME, PLANS, FIXTURES, AND FINISHES MAY VARY AND ARE SUBJECT TO CHANGE WITHOUT NOTICE. (id:51989)