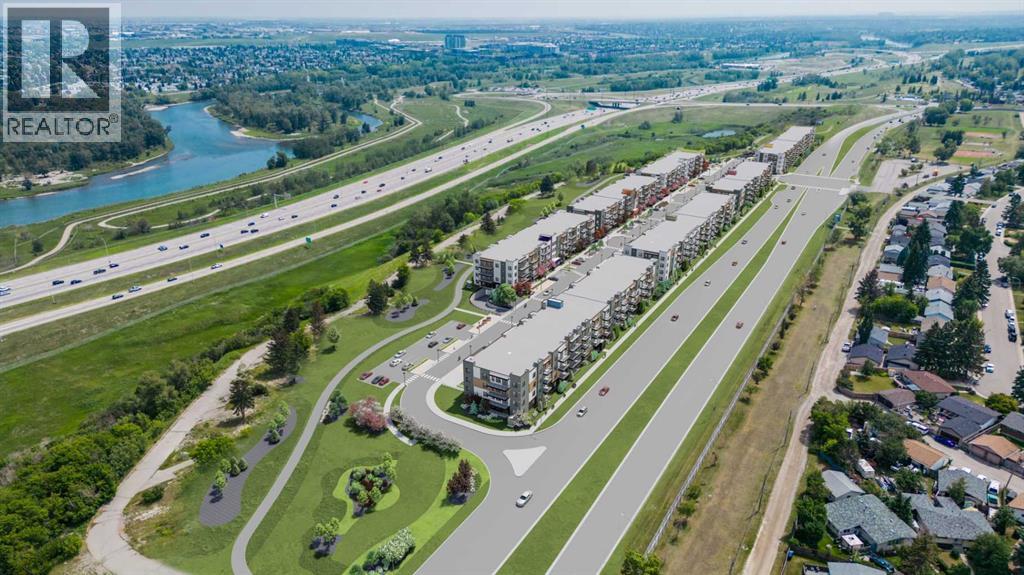
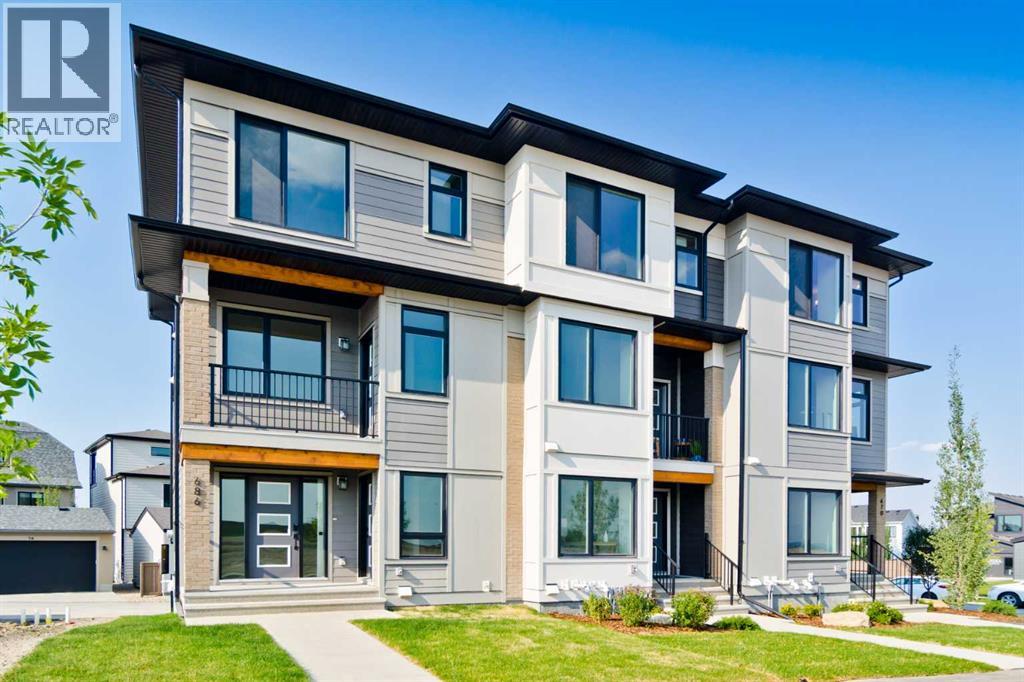
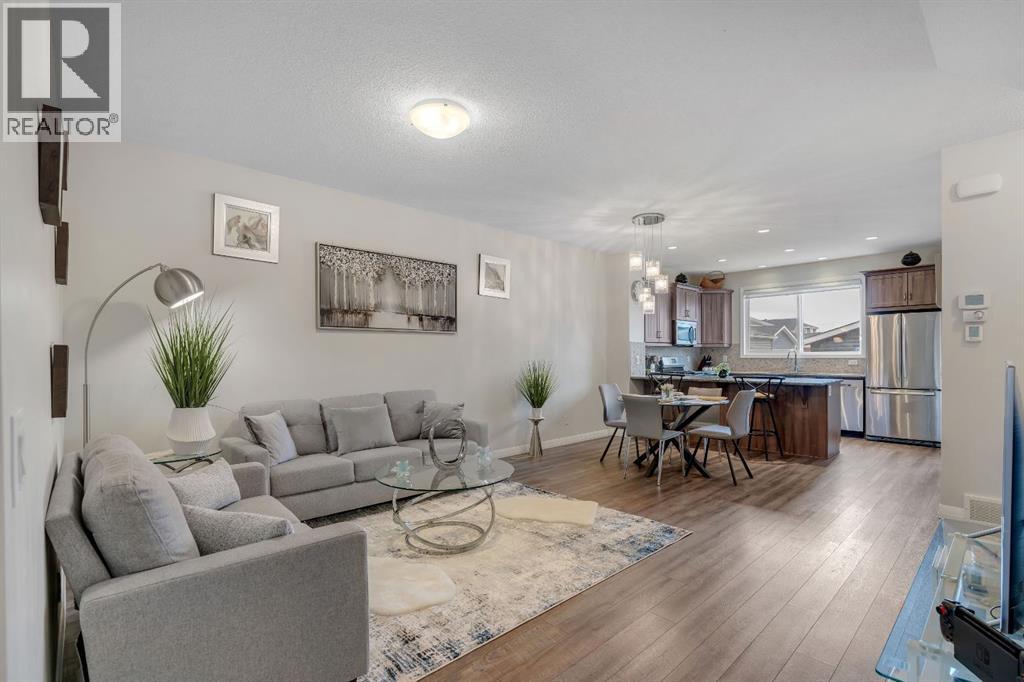
PHOTOS ARE OF FORMER SHOW SUITE - ACTUAL UNIT FINISHES WILL VARY. Welcome to MINTOFT PLACE ON BLACKFOOT TRAIL, a brand-new development by CEDARGLEN LIVING, 6x Customer Insight Builder of Choice Award winner. This “N4” floor plan offers 776.02 sq. ft. RMS (837 sq. ft. builder size) with 2 beds + 2 baths, a bright open-concept layout with 9’ ceilings and LVP flooring throughout common areas, carpets in the bedrooms and closets (option to upgrade to LVP). The modern kitchen features quartz countertops, large island, stainless steel appliances, undermount sink, and flush countertop eating area. The living area is ideal for entertaining and relaxing after a long day. The primary bedroom includes a large bright window and 4pc ensuite, while the second bedroom is thoughtfully positioned for added privacy near the 2nd 4pc bathroom. Additional highlights include Low-E triple-glazed windows, ERV fresh air system, BBQ gas line, in-suite laundry, sound-reducing membrane, glass patio railing, and 1 titled underground parking stall. Once in a lifetime community off Blackfoot Trail and Southland Drive in Calgary. Nature lovers will appreciate that Sue Higgins park and Carburn Park are a short stroll away. Deerfoot meadows shopping centre, anchored by Costco, Ikea and Walmart, along with many other amazing shops and restaurants are located in very close proximity. Pet and rental friendly complex. (id:51989)
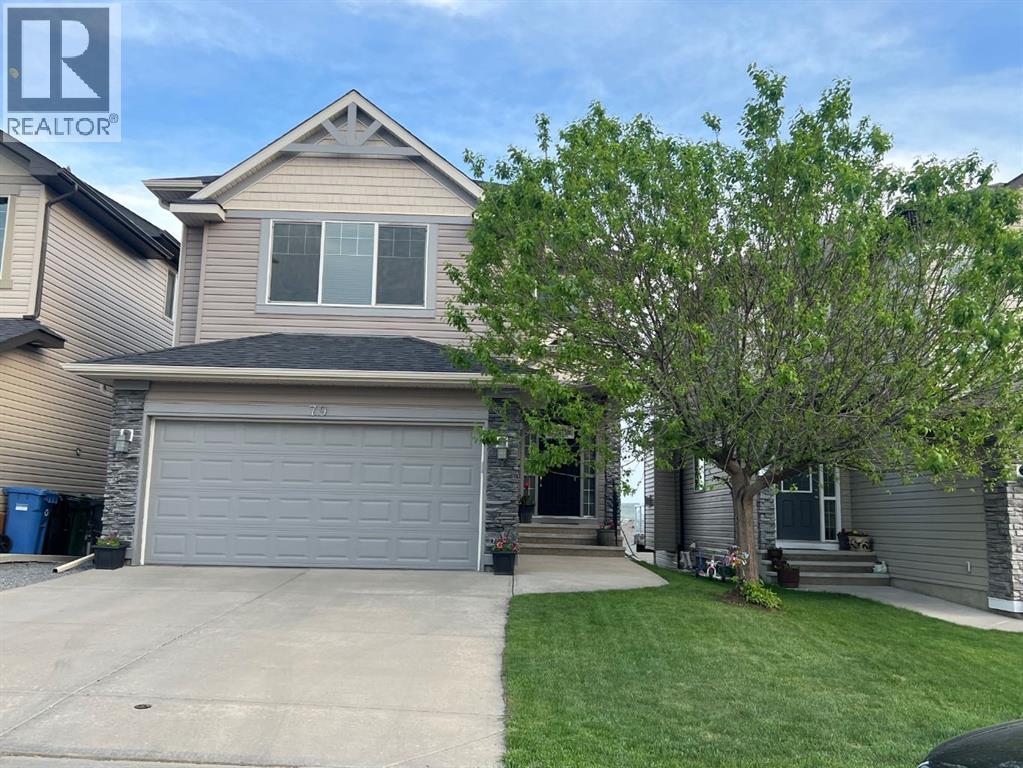
Discover this beautiful 2-storey home situated on quiet Pantego Way NW. It has a bright open-concept floor plan flooded with natural light. Just off the front entrance there is a versatile bonus room and living area. Moving through the home, the kitchen features a large island for entertaining. The kitchen and back of the home offers an unobstructed view of Nose Hill with a large deck to enjoy it. The home also has a convenient attached double garage and a fully finished walkout basement, which leads to a private backyard. The home is located steps away from Captain Nichola Goddard School and the extensive Nose Creek Pathway system. (id:51989)
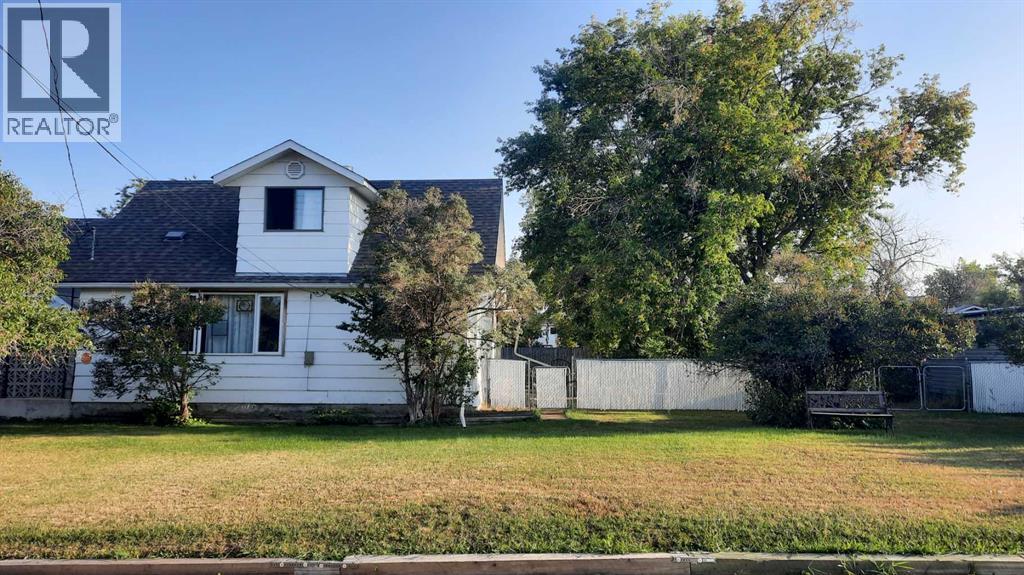
MASSIVE 100x135 LOT IN NEWCASTLE ! This Property features a Fenced landscaped lot with garden patch, fire pit, off street parking, RV Parking, , 24x33 Quonset with mezzanine, 15x24 garage for storage, and a She Shed. Inside the home features small spaces for everyone. Upstairs 3 cozy bedrooms, while the main floor offers spacious living room with wood burning fireplace, storage pantry, 3pc bathroom with laundry, Kitchen with dining nook, and Primary bedroom with 5pc ensuite. Downstairs a 5th bedroom, 3rd bathroom, rec room, relaxing sauna, more storage and a flex space with 2nd laundry hookups. Appliances included, Central Air, New furnace parts, and Newer shingles make this home complete. Looking for room to grow and space for all your stuff ? Close to Newcastle Beach, Playground, Ball diamonds and out door rink . (id:51989)
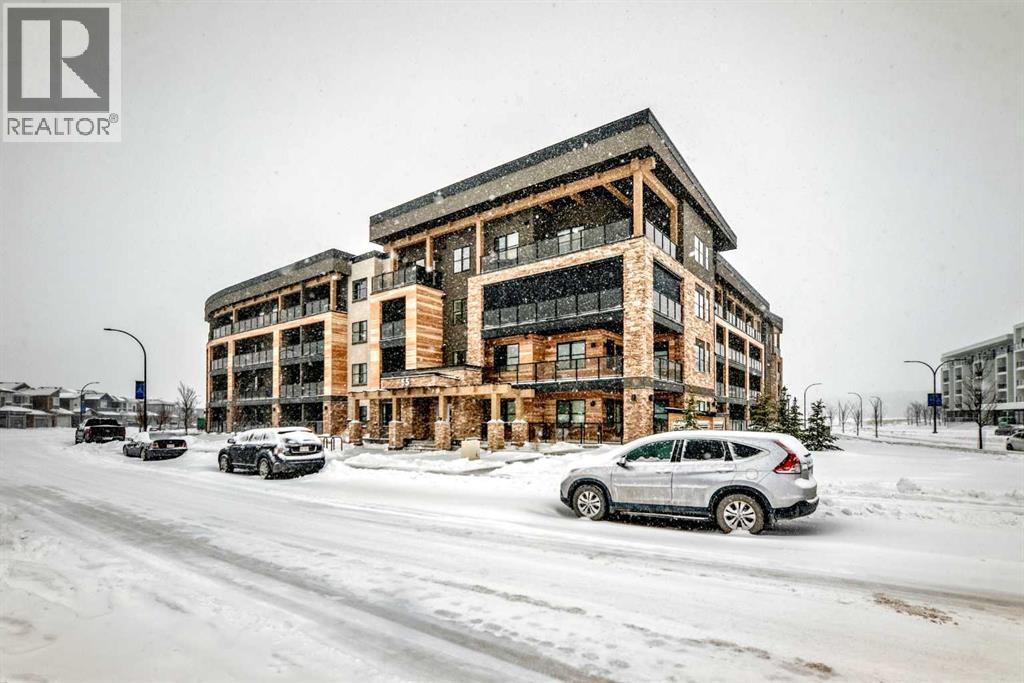
Experience elevated living in this beautifully appointed third-floor condo in the sought-after Bow360 complex, nestled in the peaceful and prestigious community of Wolf Willow, one of SE Calgary’s premier golf course neighborhoods. Perfectly suited for first time buyers or young professionals, this thoughtfully designed 1 bedroom, 1 bathroom home offers a stylish and functional living space. Step inside to discover a bright, open-concept layout featuring 9-foot ceilings, expansive windows, and durable vinyl plank flooring that complements the home’s clean, contemporary aesthetic. The spacious kitchen is a true highlight, complete with elegant quartz countertops, ample cabinetry, and a seamless flow into the living and dining areas, ideal for both everyday living and entertaining. From here, step out onto your generous size balcony, perfect for relaxing evenings and taking in stunning sunset views. The well designed bedroom serves as a private retreat, featuring a walk through closet and direct access to a modern ensuite bathroom. Additional conveniences include in-suite laundry, air conditioning, titled UNDERGROUND HEATED parking, and secure storage, ensuring comfort and ease year round. Low condo fees cover nearly all utilities except electricity, offering exceptional value. Surrounded by natural beauty and urban convenience, this prime location places you just moments from Blue Devil Golf Course, scenic walking and biking trails, parks, and nearby shopping and dining. With quick access to Stoney Trail, Deerfoot Trail, and major transit routes, commuting is effortless. Combining modern elegance, practical design, and an unbeatable location, this home offers the perfect balance of comfort, style, and lifestyle, an exceptional opportunity to make Wolf Willow your home. (id:51989)
Estimated completion April 2027-December 2028. PHOTOS ARE OF FORMER SHOW SUITE - ACTUAL UNIT FINISHES WILL VARY. Welcome to MINTOFT PLACE ON BLACKFOOT TRAIL, a brand-new development by CEDARGLEN LIVING, 6x Customer Insight Builder of Choice Award winner. This “S” floor plan offers 1,174.36 sq. ft. RMS (1,259 sq. ft. builder size) with 3 beds + 2 baths, and a bright open-concept layout with 9’ ceilings and LVP flooring throughout common areas, carpets in the bedrooms and closets (option to upgrade to LVP). The modern kitchen features quartz countertops, large island, stainless steel appliances, undermount sink, and huge pantry. The spacious living and dining area is ideal for entertaining and relaxing. The primary bedroom includes a walkin closet, and 4pc ensuite, while the second and third bedrooms are thoughtfully positioned for added privacy near the 2nd 4pc bathroom. Additional highlights include Low-E triple-glazed windows, ERV fresh air system, BBQ gas line, in-suite laundry, sound-reducing membrane, glass patio railing, and 1 titled underground parking stall. A once in a lifetime community off Blackfoot Trail and Southland Drive in Calgary. Nature lovers will appreciate that Sue Higgins park and Carburn Park are a short stroll away. Deerfoot meadows shopping centre, anchored by Costco, Ikea and Walmart, along with many other amazing shops and restaurants are located in very close proximity. Pet and rental friendly complex. (id:51989)
Welcome to the "Avery," a well-designed end-unit townhome offering over 1,700 sq ft of living space across three functional levels, with a bonus: an unfinished basement. With a thoughtful layout, multiple living areas, and a double attached garage, this home delivers and checks all the boxes. The main floor is bright and open, featuring a spacious living room that flows seamlessly into the dining area and kitchen. The kitchen is efficiently laid out with ample cabinetry, a pantry, a spacious island and a sleek stainless steel appliance package. Step out onto the private balcony just off the dining area, which is a perfect place for morning coffee or summer evenings. Upstairs, you'll find three bedrooms, including a generously sized primary retreat complete with a walk-in closet and private ensuite. Two additional bedrooms, a full bathroom, and convenient upper-floor laundry complete this level. The entry-level offers a versatile office or flex space, making it an ideal working-from-home space, home gym, or guest area, with access to the double-attached garage. The unfinished basement is a blank canvas, ready for your future development ideas. This home offers a smart layout, ample square footage, and the potential to add value over time, making it the perfect home for first-time home buyers, families, professionals, or investors alike. Situated in Calgary’s "new west," offering quick access to the mountains and downtown via the Stoney Trail ring road. The community includes interconnected parks, creative natural playgrounds, tree-lined boulevards, and upcoming commercial spaces featuring cafes and services. *Photos are of the show home and are representative. RMS has been applied to the construction drawings provided by the builder. Taxes to be assessed. (id:51989)
** OPEN HOUSE SUN JULY 19th 11-1PM** - Welcome to this beautifully designed Jayman-built home in the sought after community of Redstone, offering 1,800sqft of thoughtfully planned living space and ideally positioned across from open green space providing added privacy, unobstructed views, and extra parking.Step inside to a bright main floor featuring soaring 9’ ceilings and a seamless open concept layout that creates an immediate sense of space. A versatile front flex room, filled with natural light, offers the perfect setting for a home office, formal dining area, or additional lounge.The heart of the home is the expansive kitchen, complete with granite countertops, a large breakfast bar, stainless steel appliances, gas stove, and an abundance of cabinetry and prep space—ideal for both everyday living and entertaining. The kitchen flows into the cozy living area, creating a warm and functional gathering space, complemented by a convenient main floor powder room. Upstairs, the spacious primary retreat features a private 3-piece ensuite, while two additional well-sized bedrooms and a full 4-piece bathroom provide flexibility for family or guests. A thoughtfully located upper-level laundry area adds everyday convenience.The unfinished basement with a separate side entrance offers exceptional future potential, already roughed-in and ready for development with the possibility of adding two additional bedrooms and expanded living space (subject to approval). This creates a strong opportunity for multi-generational living or future income potential.This home is also equipped with a tankless hot water system for on demand efficiency, a heat recovery ventilation (HRV) system for improved air quality and energy performance, and a recently replaced roof (2025). Outside, enjoy a fully fenced yard, concrete walkway, and a double detached garage, all just steps from parks, green space, and minutes to schools, shopping, and major routes including Stoney Trail and Métis Trail. A well-rounded home that combines thoughtful design, energy efficiency, and long-term upside in one of Calgary’s growing northeast communities. (id:51989)
Great Proven Sales well established Pizza & Donair Franchise In Marda loop south west posh area of calgary ,all appliances included take over running business and take home Good Income plus be your own boss ,very low rent and long term lease ask your realtor for more details (id:51989)
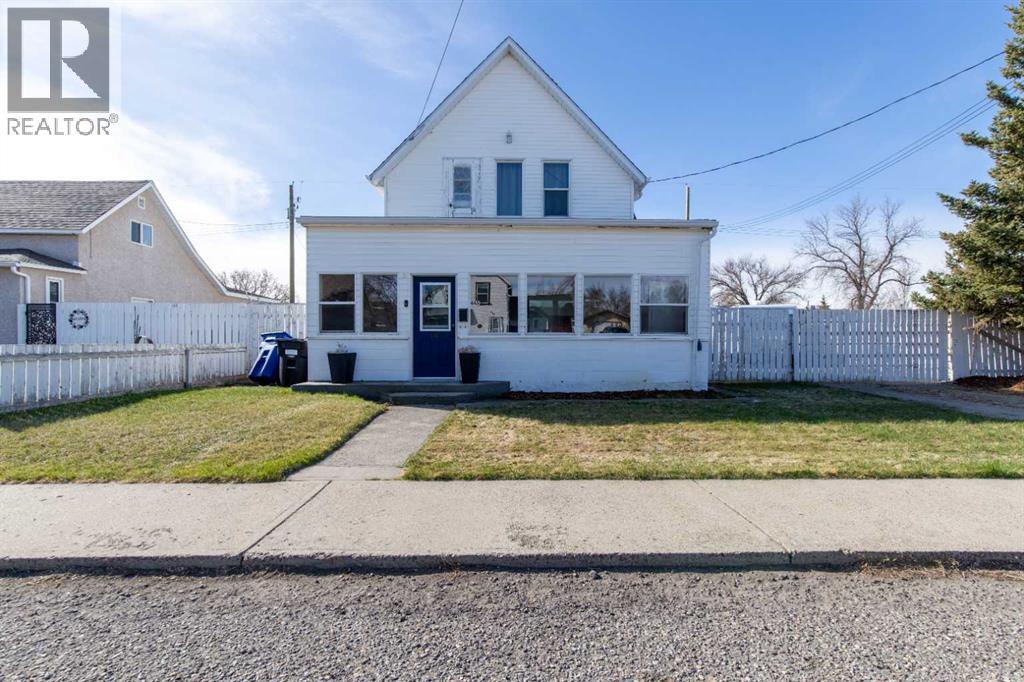
This charming 2-storey character home in Fort Macleod is ideal for first time buyers or investors. With 1,330 sq ft, 2 bedrooms, and 1.5 bathrooms, it’s a great option if you’re looking for something with a bit of character but still practical for everyday living. The main floor has spacious living and dining areas, along with an updated kitchen, half bathroom, laundry room and storage. At the front of the home, there’s a fully enclosed sunroom, which is a great spot to sit and enjoy your morning coffee or just relax. Outside, the yard is a great size and fully fenced, with underground sprinklers for easy upkeep. There’s also a separate dog run, which is a huge bonus if you have pets. There's a nice patio area for summer evenings, a single detached garage, and plenty of space for RV parking. (id:51989)
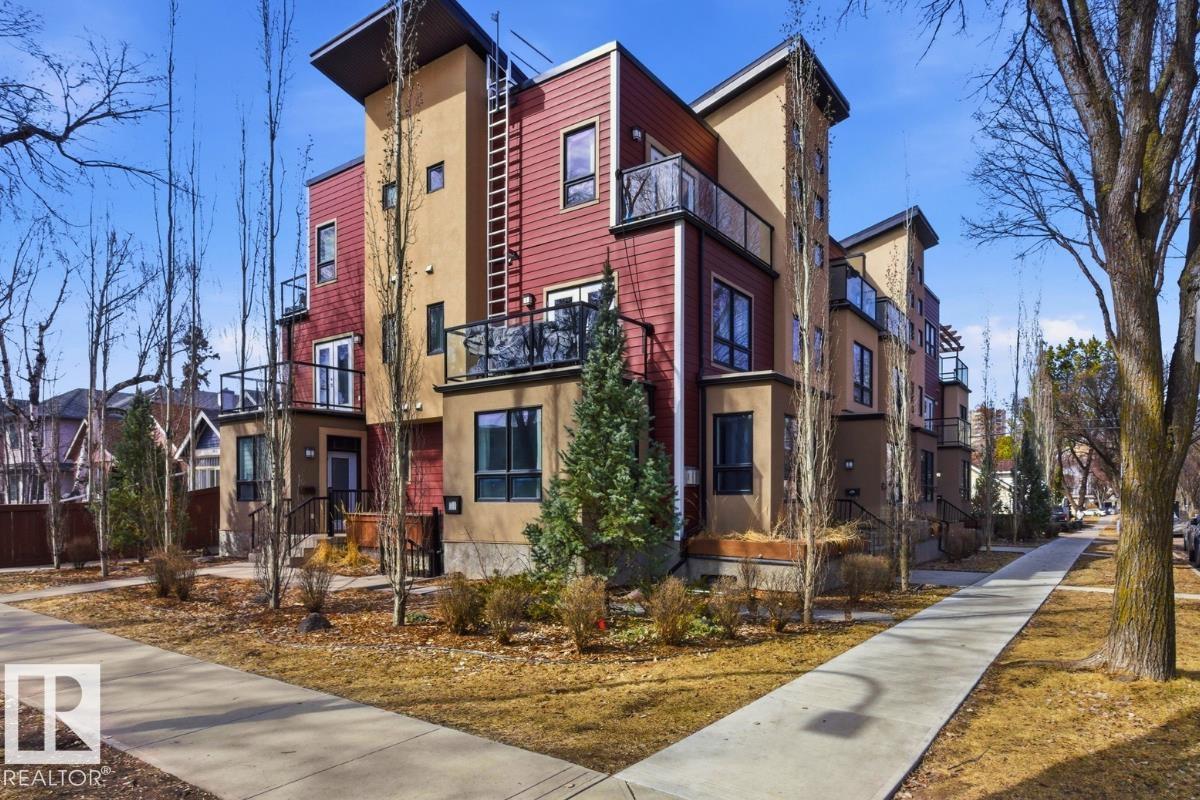
Not a cookie-cutter apartment! This unique home welcomes you with ground-floor entry off a gated courtyard, where an open flex space offers room for lounging or dining. The kitchen features a peninsula with bar seating, ss appliances, and a large pantry, while a sizable storage room under the stairs adds extra convenience. On the second floor, a gallery-like hallway leads to a 3-pce bathroom, in-suite laundry, and bedroom complete with double doors, built-in storage, and a Juliet balcony. The stairs to the third floor impress with soaring ceilings and glass block windows, leading to a spacious primary retreat with a full west-facing balcony, walk-in closet, and 4-pce ensuite. This home is in excellent condition and exceptionally quiet, with underground parking and central AC. Ideally located in Garneau, one of Edmonton’s most walkable neighbourhoods, just steps from the University, Hospital, and the vibrant shops, boutiques, and dining of Whyte Ave. Digitally staged by AI; may not reflect actual condition (id:51989)
The Seller has decided to cut this location from their operation, so this is a great chance for you to pick up a built out QSR location for your concept at a great price. Equipped with a full exhaust system, fire suppression and make up air, all the equipment is newer, so just bring your concept. The location has a few seats for customers or delivery drivers, as well as customer facing washrooms. The conversion to a new concept will be very easy to your business’s design spec. If you have a QSR concept and need a location, you need to take a look at this opportunity. (id:51989)
Tucked into a quiet enclave of prestigious Woodhaven, this impeccably maintained residence showcases exceptional craftsmanship, extensive upgrades & true pride of ownership. Designed with elevated specifications, it features 9’ ceilings, rich Mirage solid hardwood & an abundance of oversized triple-pane windows that flood the home with natural light. The chef-inspired kitchen offers upgraded cabinetry, waterfall countertops, premium appliances & a sleek, modern design with exceptional storage & workspace. The elegant & inviting living room features a fireplace with custom walnut mantle. Upstairs offers 3 spacious bedrooms & a bonus room with custom built-ins. The primary retreat impresses with a tray ceiling & spa-like ensuite. High-efficiency mechanical systems, central A/C, HRV & upgraded insulation ensure year-round comfort. Enjoy a 2-tier composite deck & fully landscaped yard, steps to ravine trails, ponds, parks & amenities. Rarely offered with this level of finish & upgrades. (id:51989)