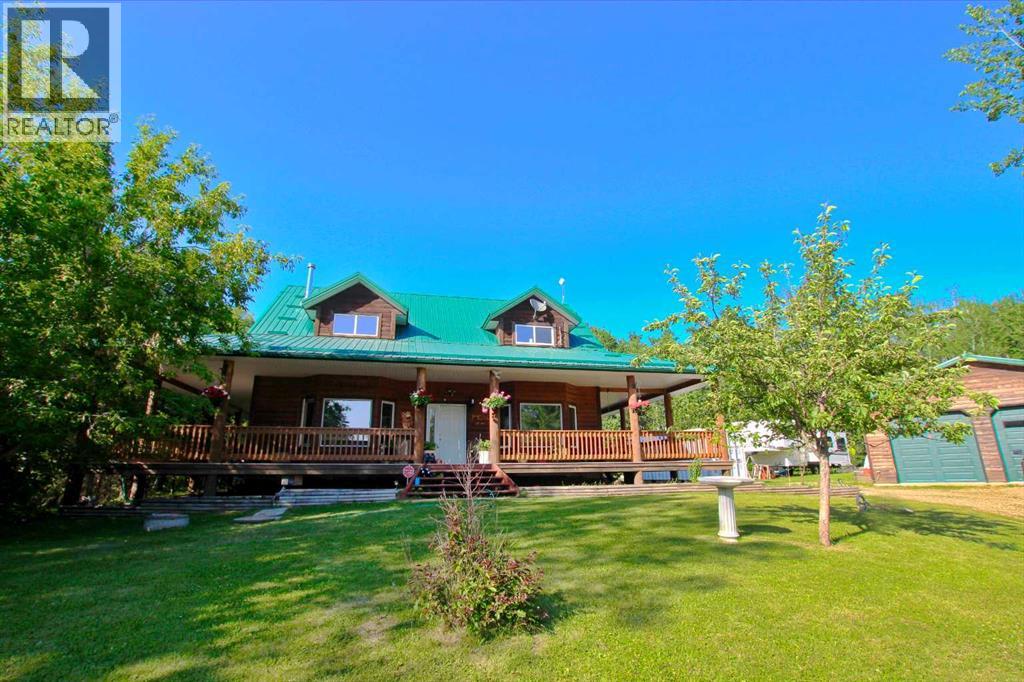
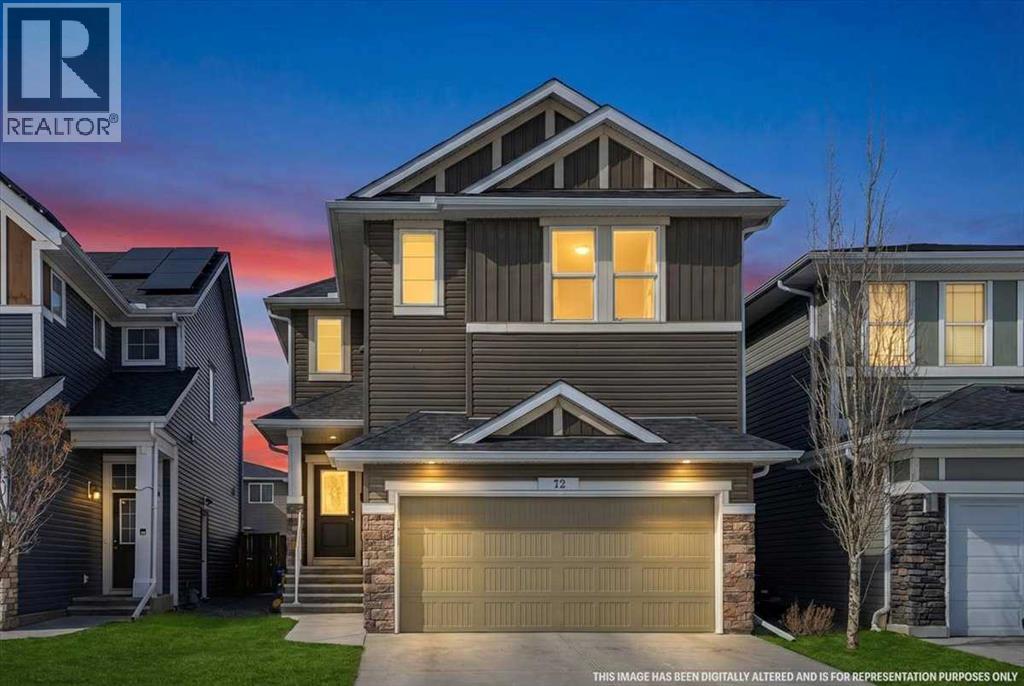
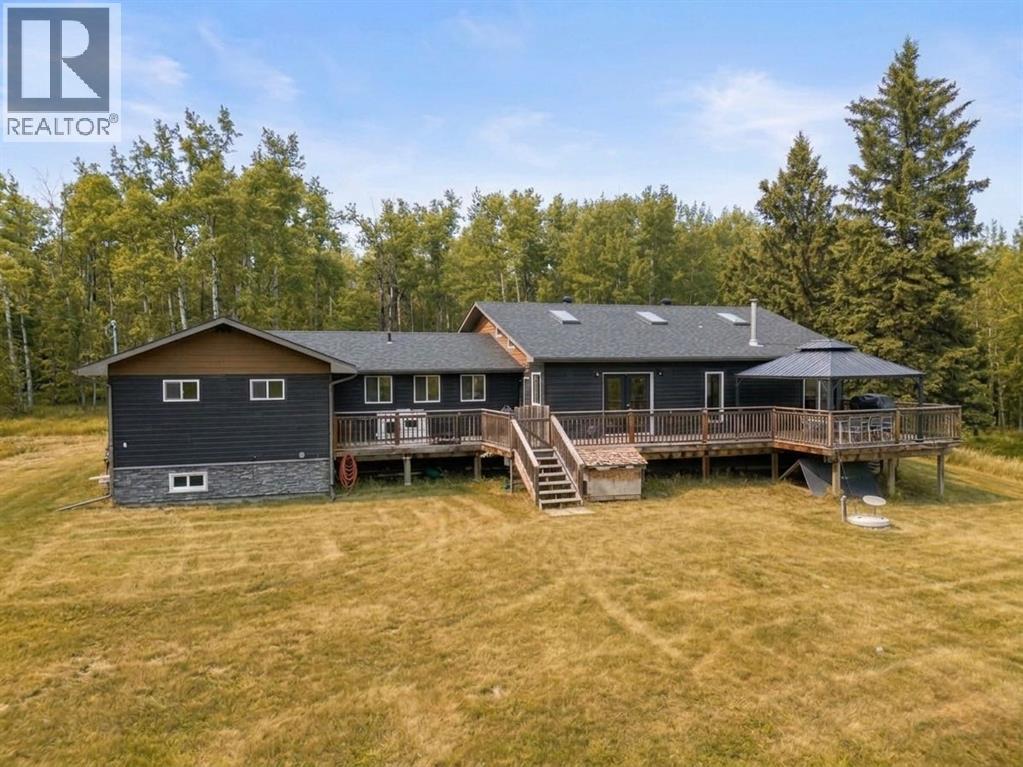
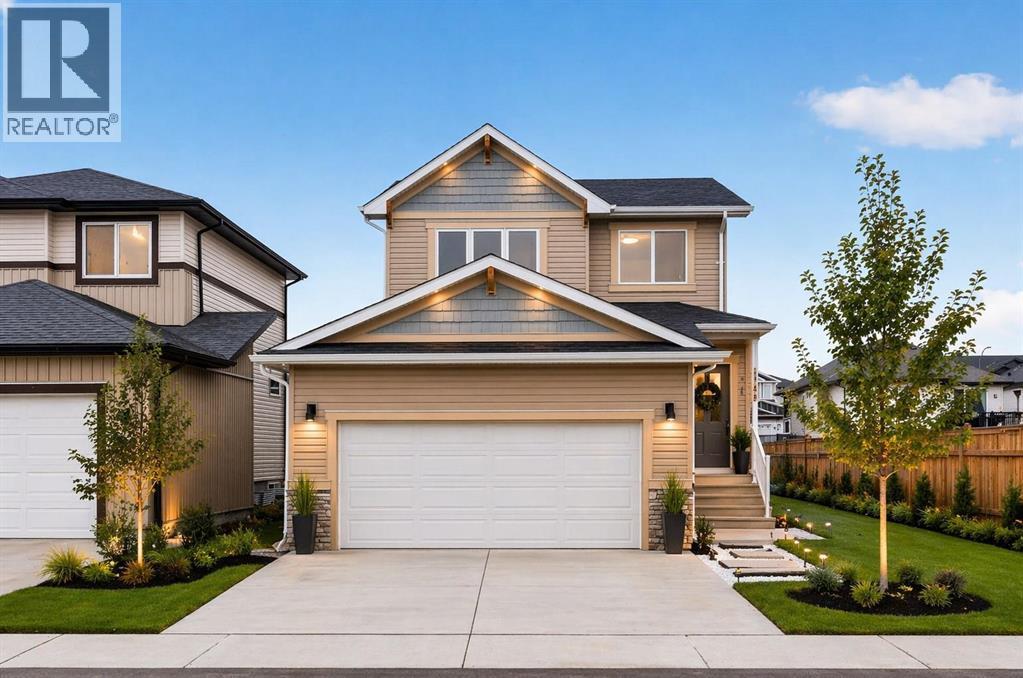
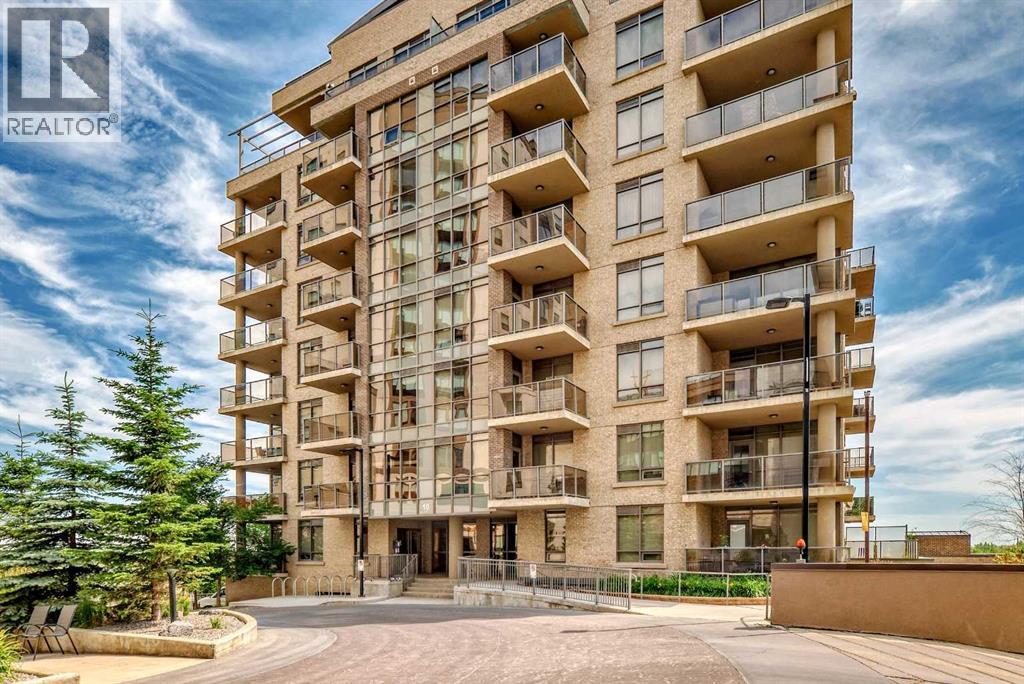
Welcome to your Sunbreaker Cove escape—where lake life, privacy, and timeless charm come together on one incredible, tree-lined lot just steps from Sylvan Lake.This stunning pine log-sided home instantly wraps you in warmth with soaring ceilings, rich handcrafted woodwork, and a cozy wood-burning fireplace that sets the tone for relaxed lake living. The open-concept main floor is filled with natural light, creating the perfect space to gather, unwind, and make lasting memories. With 4 generous bedrooms and a fully finished layout, there’s room for family, guests, and everything in between. The upper loft offers a flexible bonus space—perfect for movie nights, a creative studio, or a quiet home office—while the spacious lower-level family room is ready for entertaining, games, or simply kicking back after a day at the lake. Step outside and it only gets better. A spectacular 60 ft wraparound deck lets you chase the sun or relax in the shade all day long, overlooking a private, park-like yard surrounded by mature trees. And for the hobbyist or lake-life gear? The heated double detached garage has you covered year-round. Whether you're searching for a full-time home or the ultimate weekend getaway, this property delivers that hard-to-find Sunbreaker Cove lifestyle—just a short stroll to the water, beach days, and endless summer memories. Lake life isn’t just a dream here—it’s your next address. (id:51989)
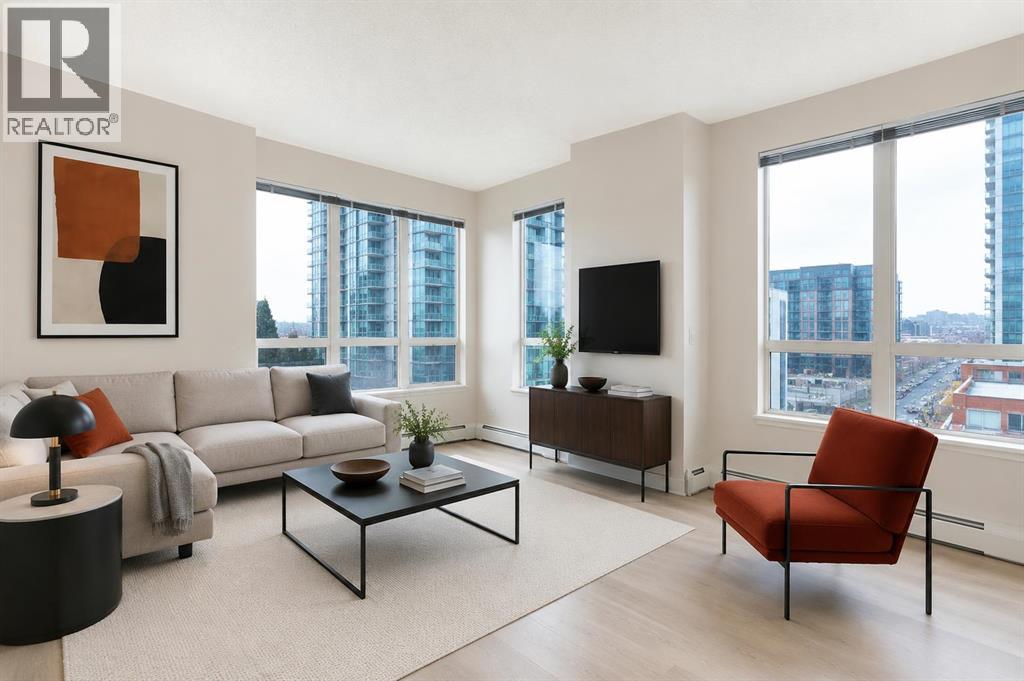
2 BED 2 BATH | CORNER UNIT | SOUTH-WEST FACING | TITLED UNDERGROUND PARKING | CONCIERGE & AMENITIES Welcome to elevated inner-city living in this stylish 2-bedroom, 2-bathroom WEST-facing corner unit in the heart of the Beltline. Recently updated with brand-new Luxury Vinyl Plank flooring, this home features 9-foot ceilings throughout, offering a modern, low-maintenance lifestyle perfect for busy professionals. One of the best layouts in the building, the smart floorplan places the primary bedroom and second bedroom on opposite sides of the unit, with the kitchen and living room in between—creating ideal separation and privacy for roommates, guests, or a home office setup. The living room enjoys south and west exposure and the balcony faces west—making this an exceptionally bright, sun-filled home throughout the day. The open-concept living space is flooded with natural light from wall-to-wall windows and showcases beautiful west-facing views and stunning sunsets. Step outside to your rare oversized balcony (13 ft x 8 ft), significantly larger than most in the building, offering the perfect space to relax, entertain, or enjoy warm summer evenings. The contemporary kitchen features granite countertops, stainless steel appliances, and a convenient breakfast bar for casual dining or hosting friends. The spacious primary bedroom includes a private 3-piece ensuite, while the second bedroom is generously sized and positioned beside a full second bathroom. In-suite laundry adds everyday convenience. This home includes secure underground parking, and condo fees cover all utilities—gas, water, and electricity—providing exceptional value and predictable monthly costs. Located just steps from grocery shopping (including Co-op), cafés, restaurants, nightlife, transit, and downtown offices, this location is ideal for professionals who want to live, work, and play without the commute. Stylish upgrades, an unbeatable layout, west-facing views, and a standout balcony—this is Beltli ne living done right. (id:51989)
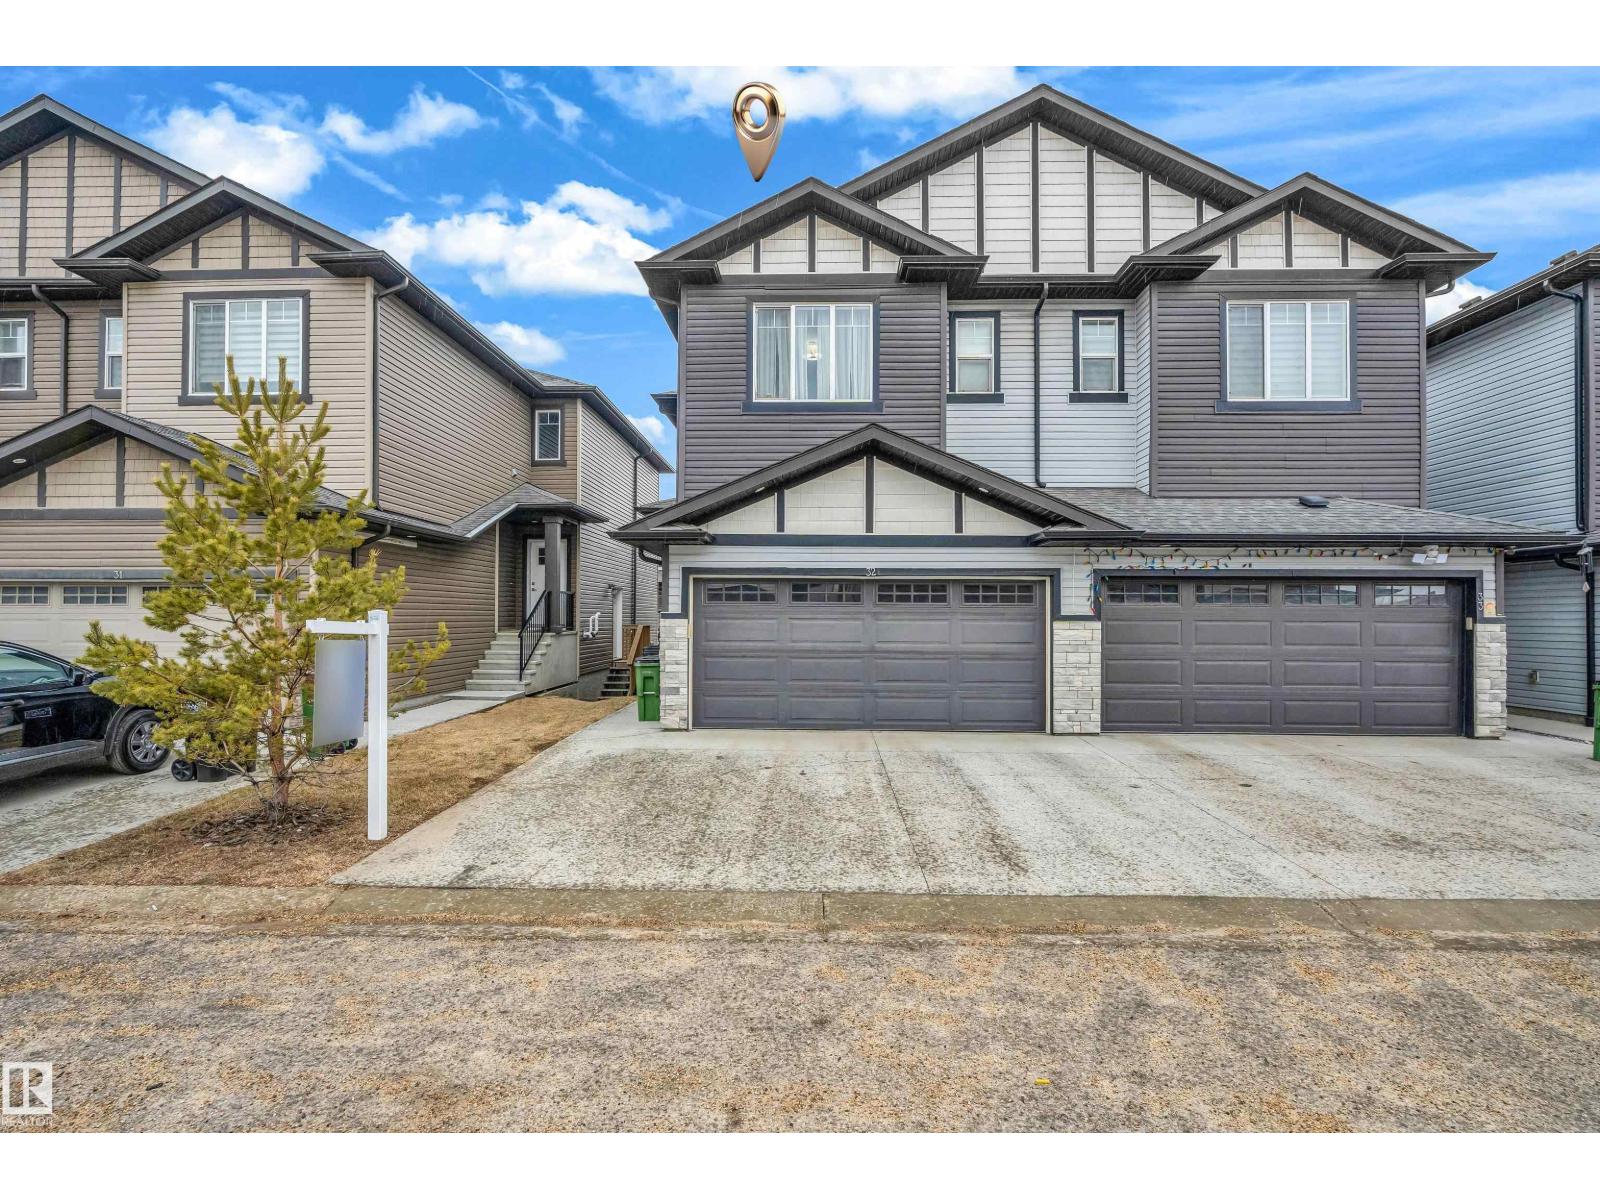
Welcome to this stunning 1,666 sq. ft. duplex in Laurel featuring a fully finished walkout basement with side entrance — offering incredible flexibility for extended family. The main floor boasts a bright open-concept layout with a modern kitchen, granite countertops, stainless steel appliances, and a spacious living/dining area perfect for entertaining. Upstairs features a generous primary bedroom with ensuite and walk-in closet, two additional bedrooms, a full bath, bonus room, and convenient upper-floor laundry. Located just a 2-minute walk to Svend Hansen School and 5 minutes to nearby K–9 schools, with quick access to Anthony Henday Drive, parks, shopping, and the Meadows Recreation Centre. Perfect for families or investors — act fast! (id:51989)
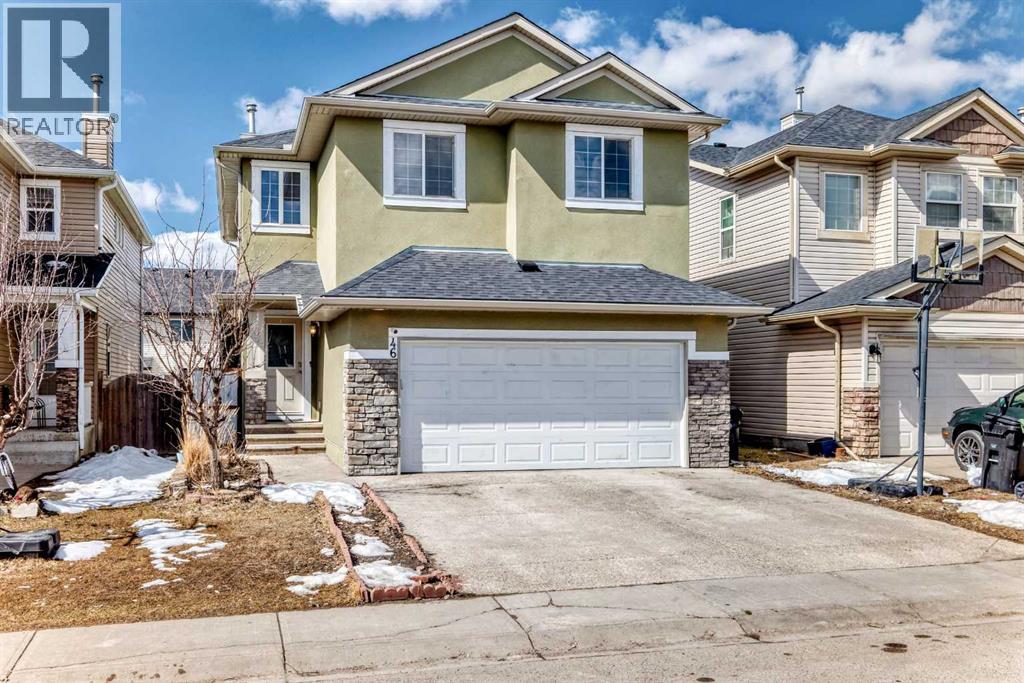
Welcome to this beautifully updated and spacious 2-storey home located in the highly sought-after community of Saddle Ridge, ideally situated steps from Saddleridge School and from parks, playgrounds, and everyday amenities. Extensive UPGRADES INCLUDE: New Roof & New Stucco Exterior, enhancing curb appeal and durability, New Garage Door** for a fresh, modern look. New Windows on the Backside, allowing more natural light. New Carpet & Fresh Paint on Upper-Level Doors and Baseboards, for a clean, updated interior. This impressive home offers 6 bedrooms and 3.5 bathrooms, making it perfect for large families or investors seeking strong rental potential. From the moment you step inside, you are greeted by a bright and open layout featuring 9 ft ceilings, large windows, and a modern design that fills the home with natural light. The main level boasts a spacious living area, a cozy family room, and a gourmet kitchen complete with stainless steel appliances, granite countertops, pot lights, and a generous pantry for ample storage. The dining area seamlessly leads to the backyard, perfect for outdoor enjoyment. Upstairs, you’ll find a versatile bonus room, a full 5-piece bathroom, and three well-sized bedrooms. The primary suite is a true retreat, featuring a massive walk-in closet and a private 4-piece ensuite. The fully developed basement offers an illegal suite with a separate side entrance, complete with 2 spacious bedrooms, a full bathroom, separate laundry, a second kitchen, and a comfortable living area — ideal for extended family or additional income potential. Located in a prime NE Calgary location, this home combines space, upgrades, and unbeatable convenience. Come visit this home to experience the real charm. (id:51989)
Welcome to this very affordable family home with excellent location and great functionality. The house has been renovated with new kitchen new flooring, new windows and a new roof. When you get into the house, a big living room is on your left - bright and stylish with a stone faced wood burning fireplace. To your right is the kitchen and dining area. The dining room is a good size and can easily fit a table of ten. The kitchen is new and features a peninsula with quartz counter tops. Upstairs has three good size bedrooms. The master bedroom boasts a walk-in closet and a private door to the bathroom. The basement is finished with a 3-picece bathroom, big bedroom and a laundry room. All floorings are only a few years old. The house has 4 bedrooms total and 2.5 bathrooms, so it can easily host a multi-generation family. You can not beat this location. It is steps away from the C-Train station, the Peter Lougheed hospital, COSTCO and Sunridge Mall. Daycare, kindergarten and schools are all near. It is in a quiet cul-de-sac road and has big front and back yards that provide a safe and cozy space for children and family in summer. Must be seen to be appreciated. (id:51989)
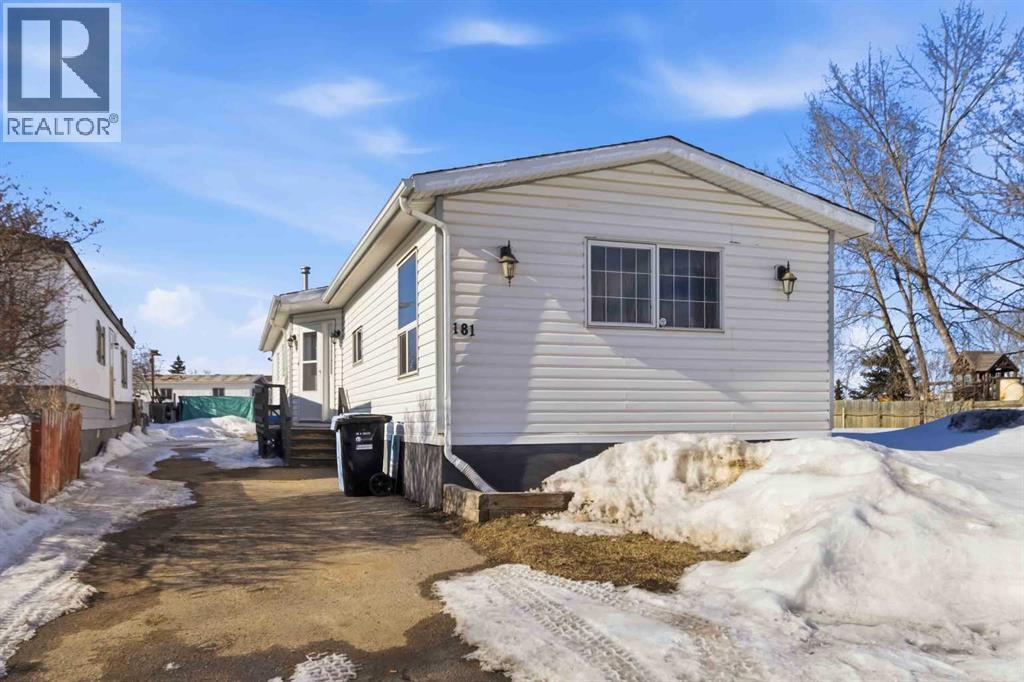
Step inside this beautifully updated 3 bedroom mobile that combines comfort, style, and functionality! Originally built in the 1970s but upgraded and taxed as a 1998, this home offers a modern open-concept layout with updated kitchen cabinets, updated appliances, and a cozy wood burning fireplace in the living room. The spacious primary bedroom features a jetted tub ensuite, perfect for relaxing after a long day. You’ll also enjoy central air conditioning, fresh paint, and thoughtful upgrades throughout. Outside, you’ll find ample parking and a heated detached garage (built in 2013) complete with full electrical service and a gas heater, ideal for the hobbyist or anyone needing a warm workspace year round. Conveniently located near playgrounds and amenities, this move in ready home offers the perfect blend of value and comfort. Title insurance in Lieu of RPR. (id:51989)
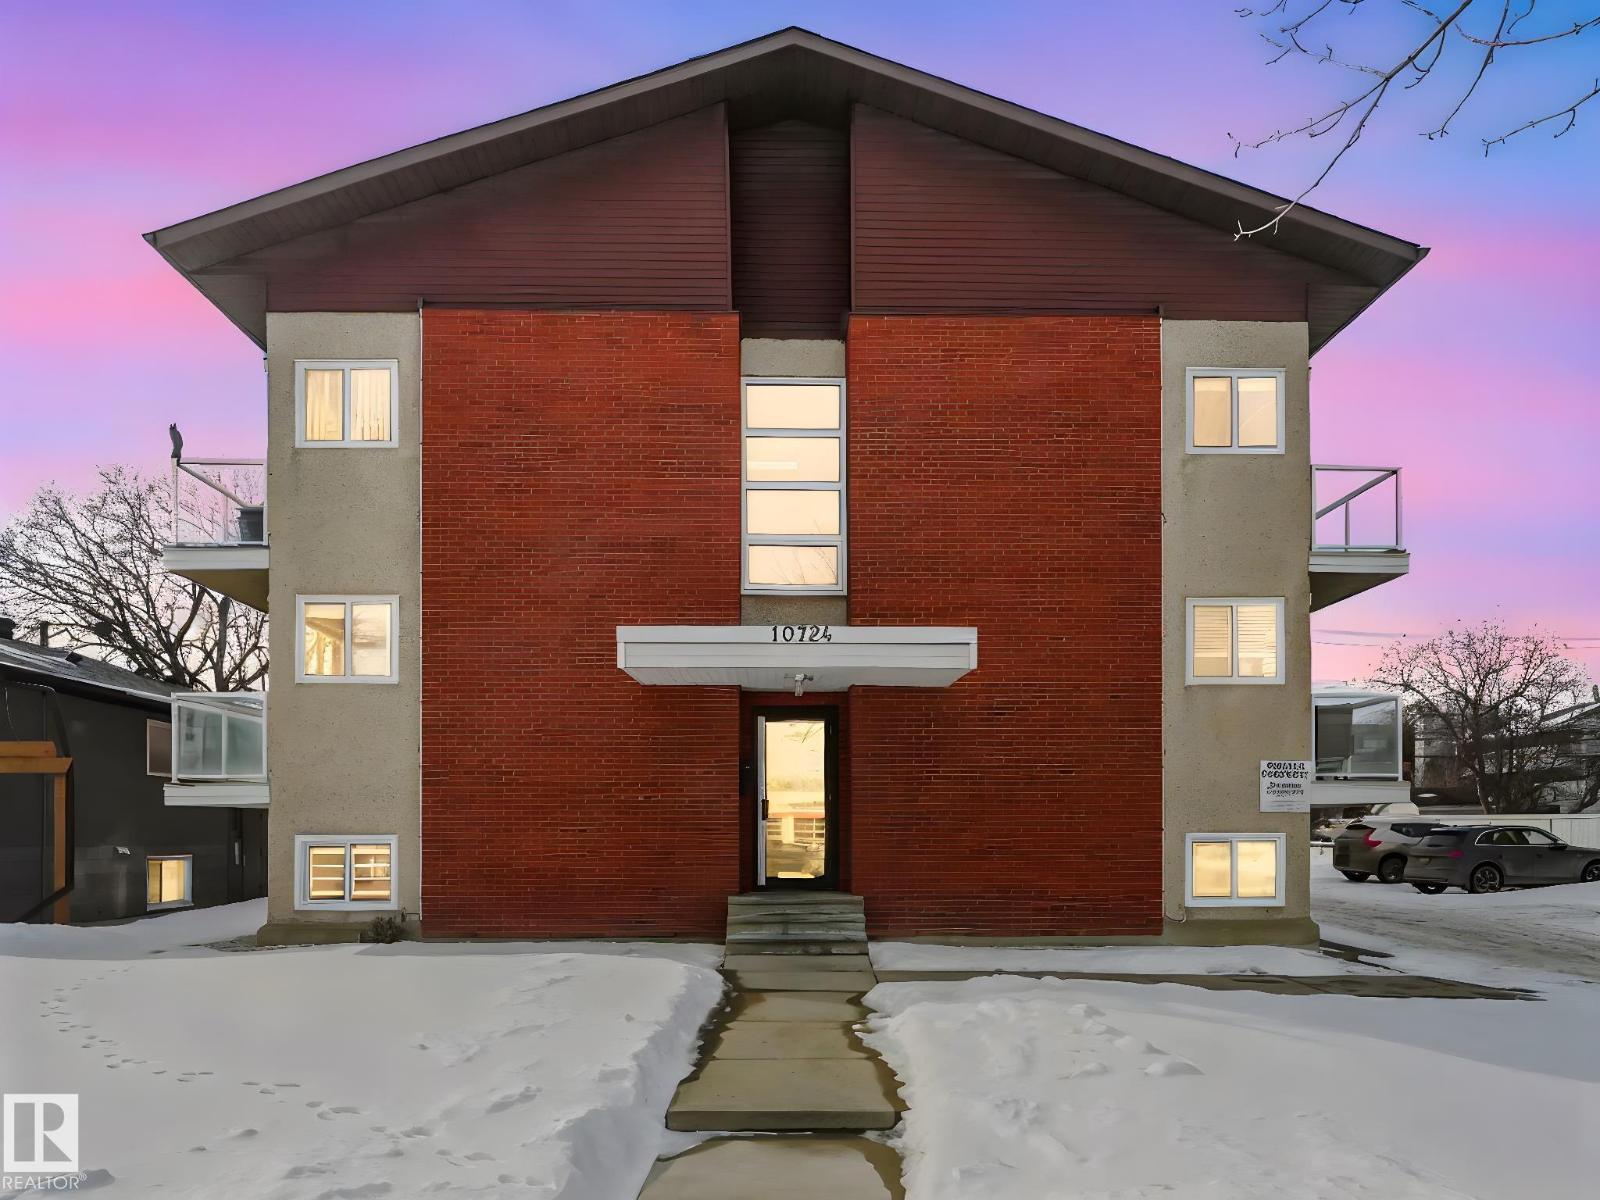
Welcome to Queen Mary Park! This nicely renovated 1-bedroom + 1 bath condo offers approx. 564 sq. ft. of stylish & comfortable space, perfectly situated on the TOP FLOOR. Unit features modern carpet & ceramic tile floors, upgraded kitchen & bathroom cabinetry, sleek stainless steel appliances & elegant crown molding. The building has also undergone significant improvements, incl.; newer vinyl windows, upgraded balcony doors with glass railings, and recently replaced asphalt shingles—providing added value & peace of mind. Convenient access to common laundry located on the lower level, as well as ample on-street parking. Ideally located just minutes from shopping, amenities, and public transit, this home offers easy access to downtown and the Brewery District—perfect for walking or biking. Excellent opportunity for students or investors, with close proximity to MacEwan & NAIT. Affordable condo fees & exceptional value in a trendy central location! *Photos are of a similar suite (same layout & finishings). (id:51989)
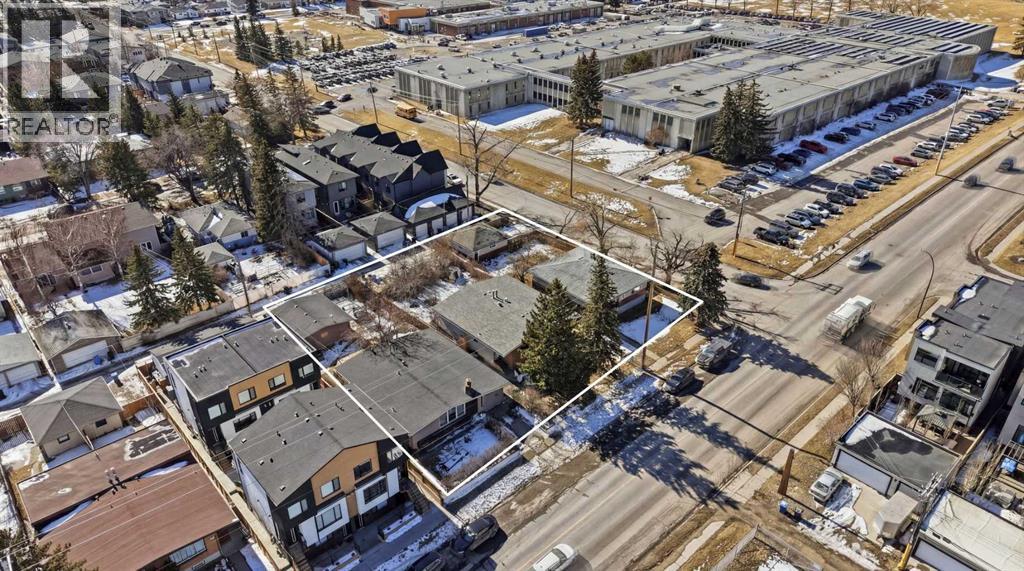
North Glenmore Park Land Assembly for Sale | 150’ x 138’ Apartment/ Multi Family Development Opportunity in CalgaryA rare 150’ x 138’ land assembly in North Glenmore Park, Calgary presents a premier multi-parcel redevelopment opportunity ideally suited for a 5-storey apartment building, subject to city approval. Comprised of three adjacent properties offered together, this site creates a scalable, high-impact development opportunity in one of Calgary’s most desirable inner-city communities. Located in the highly sought-after North Glenmore Park neighbourhood, each parcel measures approximately 50’ x 139’, forming a combined footprint well-suited for mid-rise multifamily development. The flat site topography, corner influence, and south-facing rear exposure support efficient building design, strong unit layouts, and optimal natural light — key drivers for rental performance and long-term asset value. From a developer’s perspective, the configuration and location strongly support a 5-storey purpose-built rental or condominium project, aligning with ongoing demand for inner-city multifamily housing in Calgary. Opportunities to assemble this scale of land in North Glenmore Park are extremely limited, making this a strategic acquisition for developers targeting long-term hold assets or build-to-sell projects. While the existing homes provide holding income potential, the primary value is in the land assembly and its ability to accommodate higher-density redevelopment in a mature, high-demand location surrounded by quality infill and established residential homes. This North Glenmore Park development site benefits from exceptional surrounding amenities that enhance both livability and tenant demand. Central Memorial High School and Altadore School are located nearby, while North Glenmore Park and the Glenmore Reservoir offer year-round recreation including pathways, the Calgary Canoe Club, Calgary Rowing Club, tennis courts, cross-country skiing, skating trails, and pic nic areas. Additional nearby amenities include Glenmore Athletic Park and the Glenmore Aquatic Centre, providing strong community infrastructure that supports long-term rental demand. The property is located approximately 8 minutes from downtown Calgary, with direct access via Crowchild Trail and Glenmore Trail, ensuring excellent connectivity for future residents. For developers and investors seeking a Calgary land assembly for a 5-storey apartment building, this offering stands out due to its size, configuration, location, and redevelopment potential. The combination of oversized lots, south-facing exposure, corner positioning, and inner-city proximity creates a rare opportunity to deliver a high-quality multifamily project in one of Calgary’s most established and desirable neighbourhoods. (id:51989)
WELCOME TO THIS STUNNING,MOVE-IN READY,OFFERING OVER3100 SQ.FT. OF DEVELOPED LIVING SPACE,LOADED WITH UPGRADES,LIKE 9 FT.CEILING ON MAIN LEVEL AND THE BASEMENT,KNOCK DOWN CEILING,VAULTED CEILING IN BONUS ROOM,4 LARGE BEDROOMS +BONUS ROOM ON UPPER LEVEL. 2 MASTER BEDROOMS,MAIN MASTER WITH JETTED TUB AND SEPARATE SHOWER,DOUBLE SINK IN MASTER BEDROOM AND DOUBLE SINK IN REGULAR BATHROOM. MAIN LEVEL WITH LIVING ROOM AND FAMILY ROO,FAMILY ROOM WITH GAS FIRE PLACE, MAIN LEVEL WITH SPICE KITCHEN ASWEL. KITCHEN WITH UPGRADED APPLIANCES AND HUGE ISLAND WITH GRANITE COUNTER TOPS AND THE LIST GOES ON AND ON.FULLY FINISHED BASEMENT WITH 2 BEDROOM SUITE[ILLEGAL] WITH SEPARATE ENTRANCE AND SEPARATE LAUNDRY. HUGE DECK ON THE BACK..CLOSE TO ALL THE AMENITIES,LIKE BUS ,SCHOOL,SHOPPING CROSS IRON MALL, ALL MAJOR ROUTES AND PARKS,VERY EASY TO SHOW . HOUSE SHOWS EXCELLENT. A MUST TO SEE,YOU WILL NOT BE DISAPPOINTED. (id:51989)
Enjoy the best of secluded rural living without sacrificing convenience on this exceptional dual-home 80 acre property adjoining four quarters of crown land, offering peace and privacy on a quiet dead-end road while remaining just minutes from all the amenities of Sundre.This versatile property offers true multi-generational living or income potential with two fully developed residences.The main home offers 2,218 sq ft of bright, open-concept living with vaulted beam ceilings, a spacious kitchen/living area designed for entertaining, 4 bedrooms and 3 bathrooms. While the original home was built in 1959, it was taken back to the studs and substantially expanded in the 2010s through an extensive renovation and addition. See the brochure in supplements for detailed description.The second residence above the shop provides an additional 2,113 sq ft with its own open-concept kitchen/living space, 3 bedrooms and 2 bathrooms—ideal for extended family and guests.The 2022 custom-built ICF shop is a standout feature, offering exceptional functionality with four 10x10 overhead doors, including a drive-through bay, and bright, clean workspace suitable for a wide range of business or hobby uses.The land has been thoughtfully utilized, previously operated as a productive regenerative farmstead. It features multiple outbuildings, year-round water sources including a spring, rotational grazing potential, and extensive trail systems through native terrain.With direct access to crown land and an exceptional combination of residential, agricultural, and commercial utility, this property offers a rare level of flexibility for those seeking space, privacy, and self-sufficiency.Full list of extensive improvements and upgrades available in supplements. Please refer to the property brochure and video tour for additional details. (id:51989)
Start your next chapter in Iron Landing with a newly built home that seamlessly combines modern design and everyday functionality. An open-to-above front entry immediately creates a bright, airy first impression, setting a warm and welcoming tone from the moment you step inside. The main living area with 9ft ceilings unfolds with luxury vinyl plank flooring and a neutral colour palette, offering a clean, cohesive backdrop that complements a variety of design styles. South-facing windows fill the space with natural light, enhancing the inviting atmosphere—perfect for both relaxed evenings and lively gatherings. The kitchen is thoughtfully designed for both style and efficiency, featuring quartz countertops, full-height cabinetry, a pantry, and timeless subway tile. A central island with breakfast seating becomes a natural hub for connection and conversation. Buyers will also appreciate the full stainless steel appliance package. The dining area is ideally positioned with easy access to the south facing backyard, encouraging effortless indoor-outdoor living. A main floor den, enclosed with French doors, offers a private space for work, study, or quiet retreat. A conveniently located powder room adds to the home’s functional layout. Upstairs, consistent finishes continue the home’s polished and modern feel. The primary suite serves as a comfortable retreat, complete with a walk-in closet and a private 4-piece ensuite designed for both ease and practicality. Two additional bedrooms offer flexibility for family and guests, while a full bathroom and upper-level laundry provide added everyday convenience. The unfinished basement presents an opportunity to expand your living space to suit your lifestyle—whether for recreation, storage, or future development and you will appreciate the layout possibilities with three strategically placed egress windows. A double attached garage ensures easy parking, while the south-facing backyard offers all-day sunshine and alley access fo r potential RV/toy parking and added privacy. Living in Iron Landing means enjoying access to pathways, green spaces, and recreation amenities, including sports fields, a skate park, and an ice rink. Nearby schools serving Grades 1 through 12 support families at every stage, while Crossfield’s charming small-town setting features local shops, restaurants, community events, and a stocked fishing pond—all within convenient reach of Calgary, YYC International Airport, and CrossIron Mills. (id:51989)
This perfectly situated building provides ease of travel, via C-Train, on foot or by car. Enjoy this stylish home with plenty of light, space and an open concept. Facing the inside courtyard, you are shielded from the noise of Macleod Trail - evenings on your balcony will offer more tranquility than other units. With an inviting feel of both warmth and comfort, you will love coming home to this one bed plus den home and waking up to the sun from south-eastern skies. Stylish cabinets, gas stove and stainless steel appliances, along with the additional, flexible space of the den and in-suite laundry, this home is the perfect oasis after a long day. Steps from shopping, Fish Creek Park, and walking paths, this home is perfect and waiting for you to call it home. (id:51989)