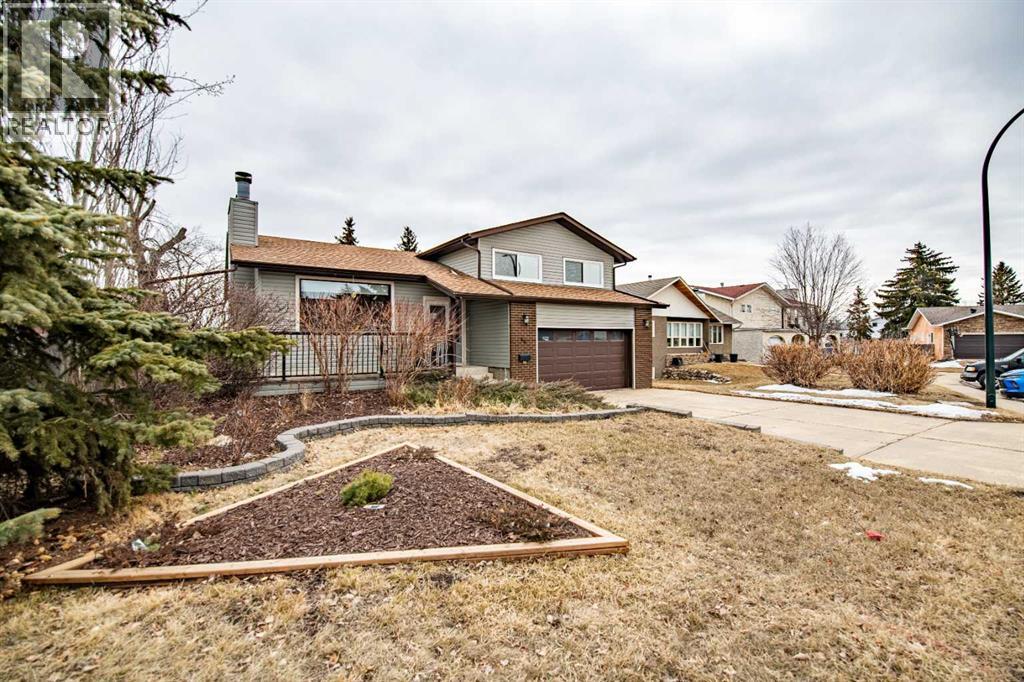
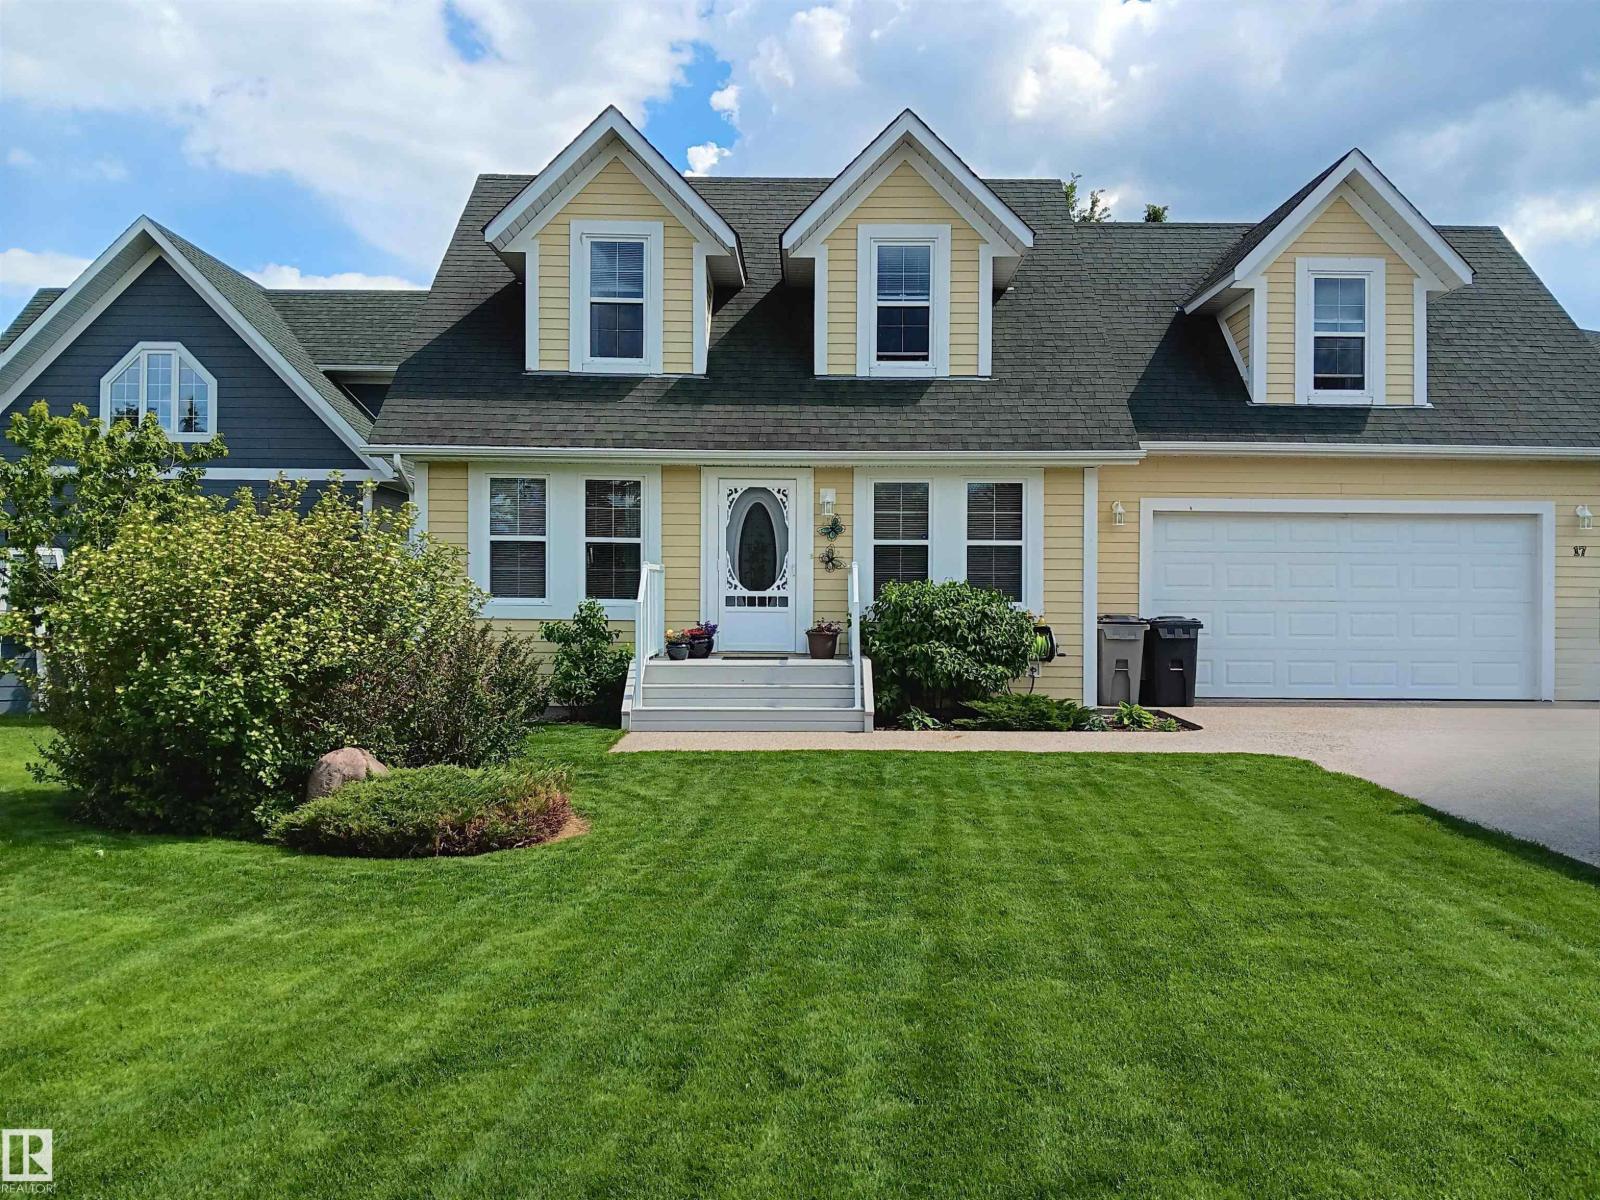
A well-designed four-level split truly can do it all—and this lovingly cared-for home proves it. Tucked away in a quiet close, it strikes the perfect balance between functional interior space (over 2100 finished square feet) and a backyard built for enjoyment (over 7800 sq ft). The second level offers private bedroom spaces, while the main floor family room connects effortlessly to the kitchen, making gatherings feel natural and comfortable.Downstairs, the lower level and basement offer flexible space ready to become whatever you need—playroom, gym, theatre, games room, or more. Outside, you’ll find a spacious front porch, a fenced backyard with mature trees for privacy, a convenient parking pad, and attractive low-maintenance landscaping. Completing the package is a stunning four-tier deck that creates an exceptional outdoor living experience. Pictures simply don't do this home justice...this one needs to be seen to be fully appreciated (id:51989)
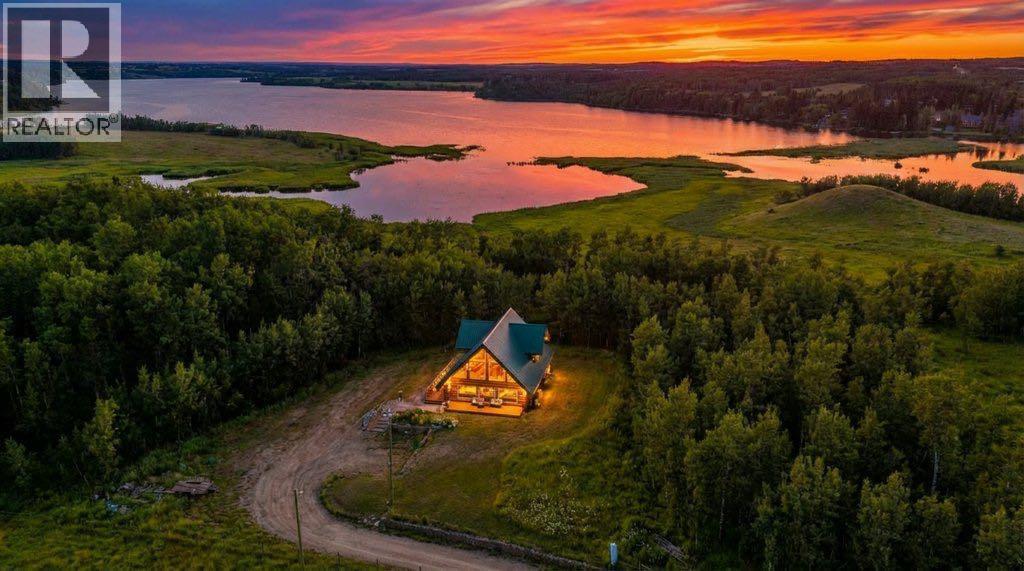
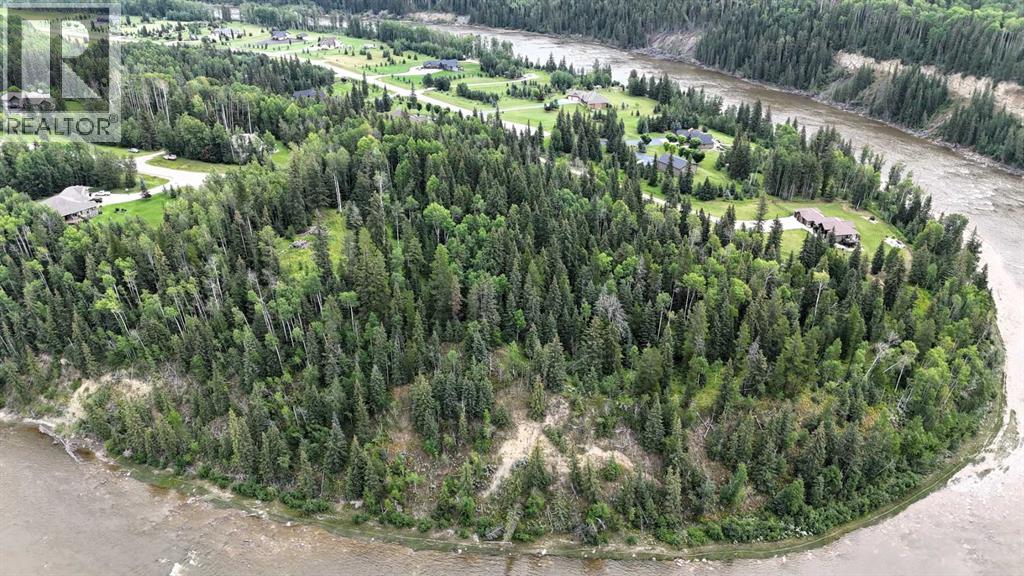
A truly rare opportunity to own 28.64 acres of pristine lakefront paradise on the shores of Pine Lake. Nestled among gently rolling hills, open meadows, quad trails and mature treed areas. This exceptionally private property offers the perfect blend of natural beauty and peaceful seclusion. Designed for those who appreciate country living at its finest, the property is zoned AG, making it ideal for horses, livestock, or your dream hobby farm. The charming Langberg Log home exudes rustic elegance, delivering a warm and inviting atmosphere that perfectly complements the stunning western landscape. Wake up each day to postcard-worthy views and an abundance of wildlife, including deer, moose, and a variety of birds that frequent the property year-round. Whether you're relaxing on the porch, picking Saskatoon berries or exploring your land, every moment here feels like an escape. Outdoor recreation is at your doorstep, with boating, fishing, and golfing just minutes away, making this one of Alberta’s most sought-after recreational areas. Despite its serene setting, you're conveniently located only 90 minutes from Calgary and 25 minutes from Red Deer, offering the perfect balance of accessibility and tranquility. Move-in ready and available for quick possession, this is a once-in-a-lifetime chance to own an extraordinary lakefront acreage in an unbeatable location with over 3/4 of a mile of lakef & Creek frontage. There are government programs such as ALUS that allow for government funding for ranchers and farmers towards fencing and conservation that may be beneficial to this property. (id:51989)
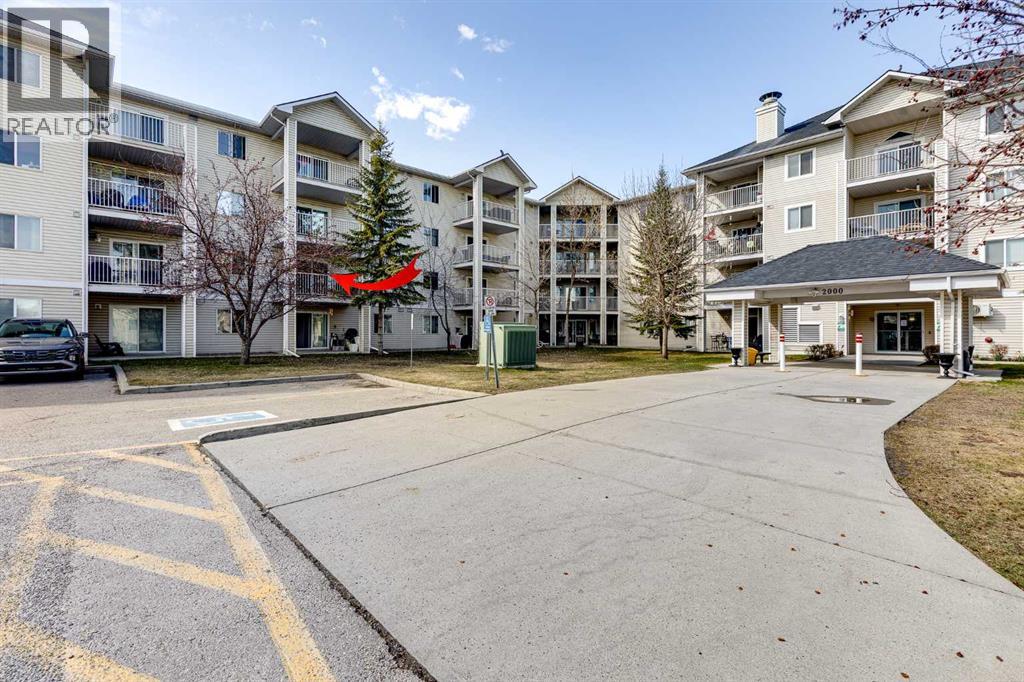
Welcome home to this well maintained 2-bedroom, 2-bath condo with in suite storage offering a perfect blend of style and convenience. Thoughtfully updated with new flooring, countertops, washer, dryer, and dishwasher, this bright, open-concept home features sleek extended-height white cabinetry, a modern glass tile backsplash, and ample pot and pan drawers, along with a built-in microwave hood fan.The inviting living area is anchored by a cozy corner gas fireplace and opens to a large, balcony perfect for relaxing or entertaining. The spacious primary bedroom includes a walk-in closet and 4-piece ensuite, while the second bedroom is ideally located on the opposite side for added privacy, adjacent to the main 4-piece bath. Additional highlights include in-suite laundry, a convenient storage room, front hall closet, heated underground titled parking, and a separate storage locker.Enjoy easy access to downtown with express transit nearby and close proximity to East Hills Shopping Centre, making this an ideal home for first-time buyers, professionals, or downsizers. Come check out this updated r,eady to move in, easy to show place to call home. (id:51989)
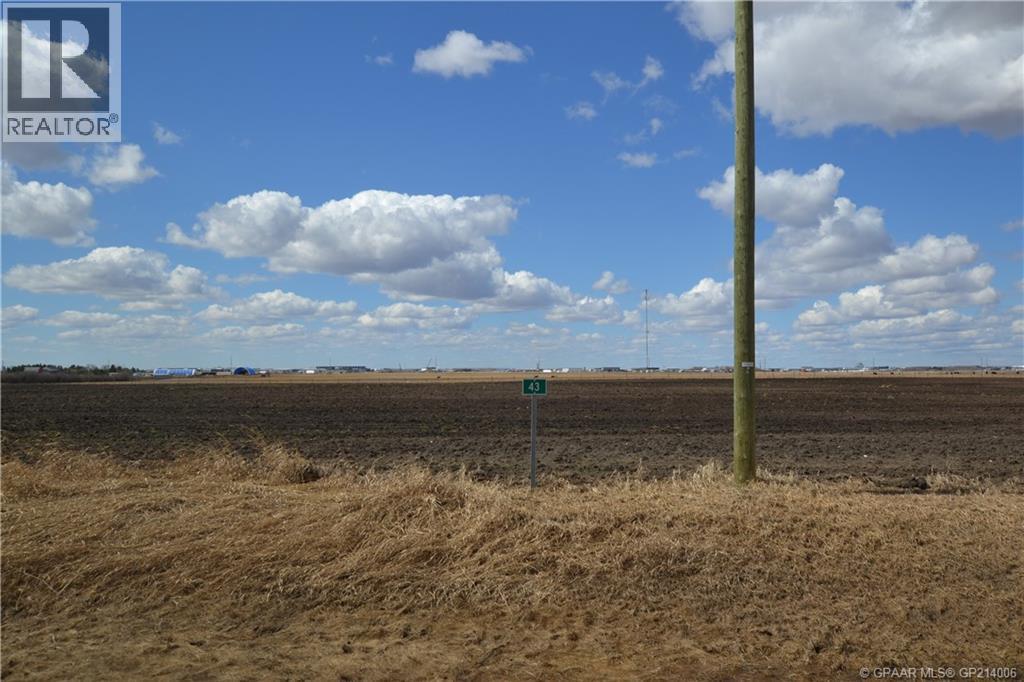
Goldenrod Estates, located just minutes from town features large acreage lots with all the perks of living close to the city. Private settings. This lot has pie shaped feel to it, good for those that want to get the most out of their summers, play in their yards and it sits on 2.98 acres. Minutes to work and play, while maintaining that acreage lifestyle. This subdivision is one of the only ones with a county maintained playground perfect when you have family and friends over. (id:51989)
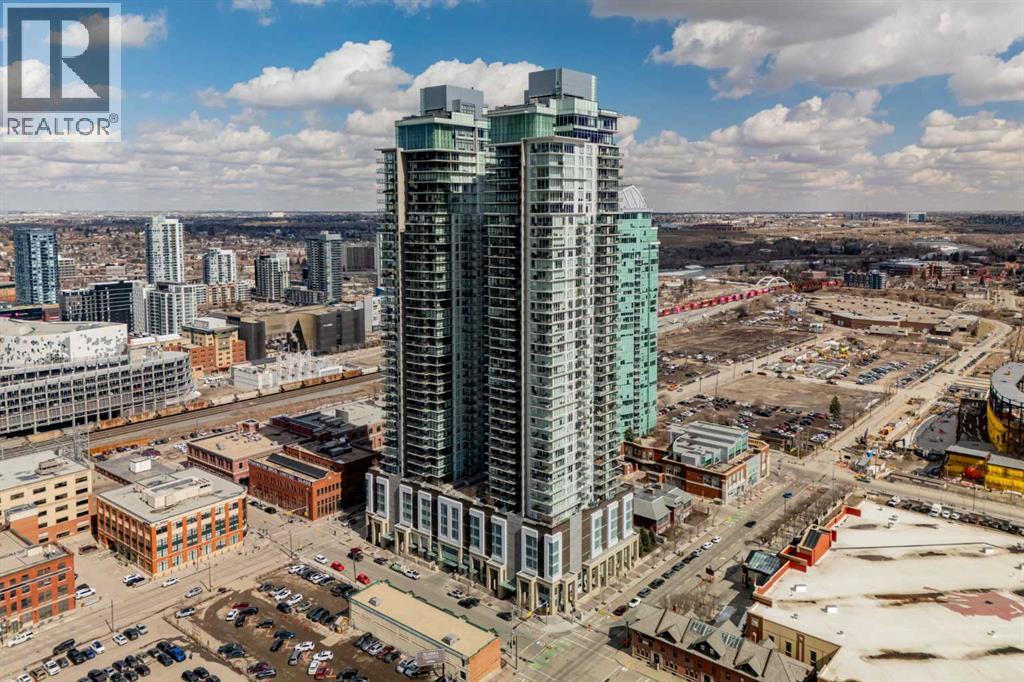
Perched on the 29th floor of the iconic Guardian South Tower, this stunning 1 bedroom, 1 bathroom condo offers breathtaking downtown skyline views and an elevated urban lifestyle. Floor-to-ceiling windows flood the space with natural light while showcasing sweeping city vistas both day and night. The thoughtfully designed open-concept layout maximizes every square foot, featuring a modern kitchen complete with sleek cabinetry, quartz countertops, and a contemporary appliance package. The bright living area flows seamlessly to your private balcony—perfect for enjoying morning coffee or evening sunsets overlooking the heart of the city. The spacious bedroom offers comfort and functionality, while the well-appointed bathroom features clean, modern finishes. In-suite laundry adds everyday convenience, making this home ideal for professionals, first-time buyers, or investors. Residents of the Guardian enjoy premium amenities including a fully equipped fitness centre, stylish social lounge, and concierge/security services. Located in the vibrant Beltline, you’re just steps from restaurants, cafés, nightlife, and easy access to transit—putting the best of downtown living right at your doorstep. Experience elevated city living from one of Calgary’s most sought-after high-rise communities. (id:51989)
BEAUTIFUL WATERFRONT HOME in Sunset Harbour at Pigeon Lake! This LAKE FRONT property is located in a PRIVATE GATED COMMUNITY just steps from trails connecting to Pigeon Lake Provincial Park, public beach, and the Village, this property offers the perfect blend of COMFORT, CONVENIENCE, and LAKE LIFESTYLE under an hour from Edmonton. Enjoy your own PERSONAL BOAT DOCK with direct access through the harbour channel and a PRIVATE DEEP WATER BOAT LAUNCH. This well-maintained home features numerous UPGRADES including CENTRAL A/C (2025), FURNACE (2020), HOT WATER TANK (2020), and HIGH-END VINYL PLANK FLOORING (2021). The 21' x 21' DOUBLE GARAGE includes a BRAND NEW DOOR (2026). Additional highlights include PAVED ROADS with snow removal, pickleball courts, RESIDENTIAL GARBAGE PICKUP, COMMUNITY WATER (no water bills), and access to 5G HIGH-SPEED INTERNET. A rare opportunity for YEAR-ROUND LIVING or the perfect WEEKEND RETREAT in a growing community! (id:51989)
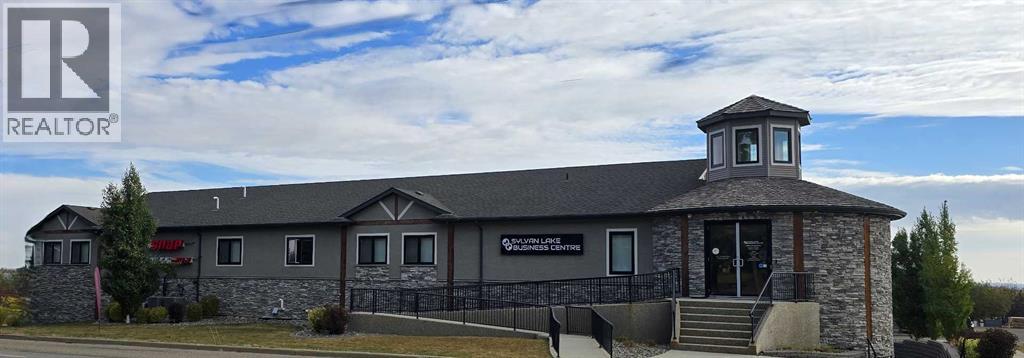
"Closer than you think" This executive 5,300 sq ft office space offers a turnkey layout ideal for professional users. Previously occupied by a law firm, the space features 11 private offices, 2 boardrooms, reception area (with opportunity for minor customization), staff room with kitchenette, modern finishes, and ample on-site parking. Minor improvements required, allowing tenants or owners to tailor the space without full buildout costs. Convenient highway access provides an easy commute from Red Deer with less congestion and comparable travel times. Competitive with Red Deer rates and designed for efficient, professional use. Ideal for engineering, environmental, accounting, oilfield service, or regional office users. Upper floor is listed for lease MLS A2301315. (id:51989)
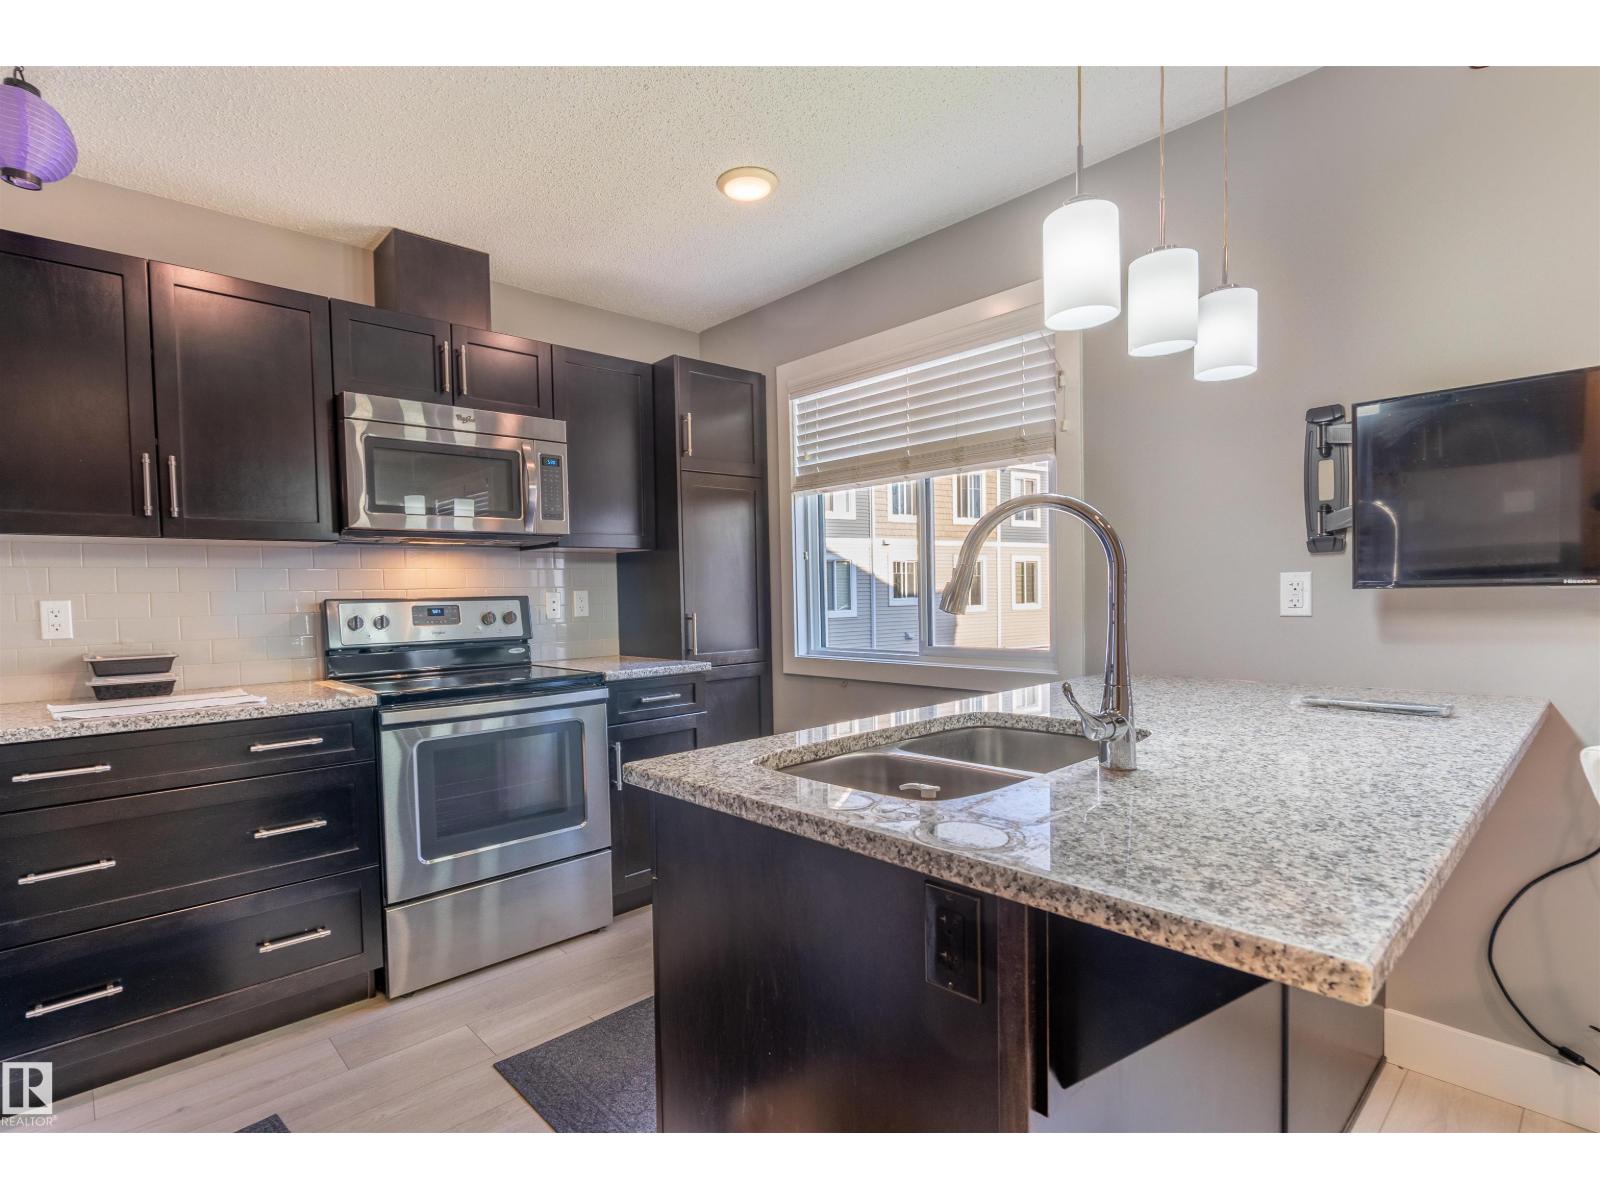
Welcome to Kernohan Ravine where Landmark quality meets thoughtful ownership. This exceptional townhouse has been meticulously maintained and is loaded with upgrades that elevate every corner of the home. Granite countertops grace the kitchen and all bathrooms, while the half-bath features an oversized mirror and premium fixture selections. For flooring, you'll find 12×12 Marble Falls Series tile and 5-inch luxury laminate throughout the main living area, complemented by a classic 3×6 Olympia subway tile backsplash in the kitchen. All appliances are part of a higher-end builder package, rounding out a kitchen that's as functional as it is stylish. The main level flows effortlessly from kitchen to dining to living area — an ideal layout for both everyday living and entertaining. Upstairs, two full bathrooms and all bedrooms await, each finished with upgraded plush carpet for added comfort. The double garage offers generous space, and visitor parking sits right beside the unit for convenience at every turn. (id:51989)
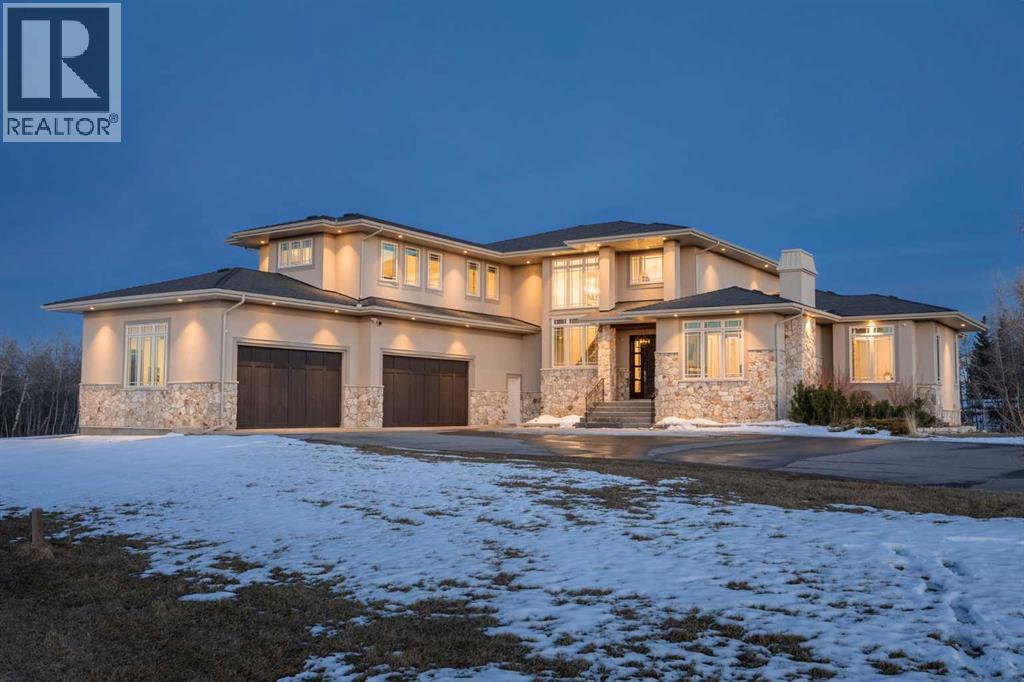
Tucked into a quiet cul-de-sac on 2.2 acres of trees and ravine, this custom-built Maillot home offers a level of privacy, scale, and finish rarely found this close to the city. With 7,425 sq ft of total living space, 6 bedrooms, and 4+1 bathrooms, it’s been thoughtfully designed for how a family actually lives, entertains, and unwinds.From the moment you step inside, the home makes an impression. Soaring ceilings, expansive windows, and a dramatic floor-to-ceiling feature fireplace anchor the main living space, while natural light pours in from every angle. The layout balances open-concept living with defined, functional spaces, including a main floor office and private primary retreat.The kitchen is a true centrepiece. Fully custom and built to perform, it features dual Sub-Zero fridge/freezer combinations, a Wolf range, steam oven, bar fridge, and a statement Hammersmith hood fan. A massive island invites gathering, while a walk-through pantry and exceptional mudroom with built-in dog wash and laundry keep everyday life organized behind the scenes.The primary suite offers unobstructed views, a fully customized walk-in closet, and a spa-inspired ensuite. A BainUltra hydrotherapy tub with chromatherapy, remote control, and headrest anchors the space, complemented by a walk-in shower and refined finishes.Upstairs includes generous bedrooms, a central lounge, and a second full laundry room, offering flexibility for family or guests.The walkout lower level is built for lifestyle, with a large recreation space, games area with pool table, temperature-controlled wine room, bar with fridge and dishwasher, and a dedicated gym. Surround sound and whole-home Control4 automation extend throughout, including outdoor areas.Additional features include air conditioning, water softener, reverse osmosis system, in-floor heating in select areas, central vacuum, and integrated audio throughout the home and garage. Extensive built-ins and well-planned storage maintain a clean, refined aesthetic.Outside, mature trees and ravine views create a private setting. Enjoy a fully equipped outdoor BBQ kitchen, expansive deck space, swim spa, irrigation systems, and a fully enclosed dog run.An oversized quad garage with heated slab, natural light, and commercial side-mount openers completes the home.A rare offering where craftsmanship, setting, and functionality come together in a truly meaningful way. (id:51989)
Discover the perfect setting for your dream home on this prestigious 4.15-acre parcel in the highly sought-after River Ridge Subdivision, just minutes from Edson. This high and dry property offers breathtaking views overlooking the McLeod River, providing both tranquility and natural beauty. Enjoy the best of both worlds with peaceful country living and convenient access to town amenities. Services include power, natural gas, telephone, and pavement right to the property line. Opportunities like this are rare—secure your slice of riverfront paradise in one of Yellowhead County’s most desirable neighborhoods and start planning your dream acreage today! (id:51989)
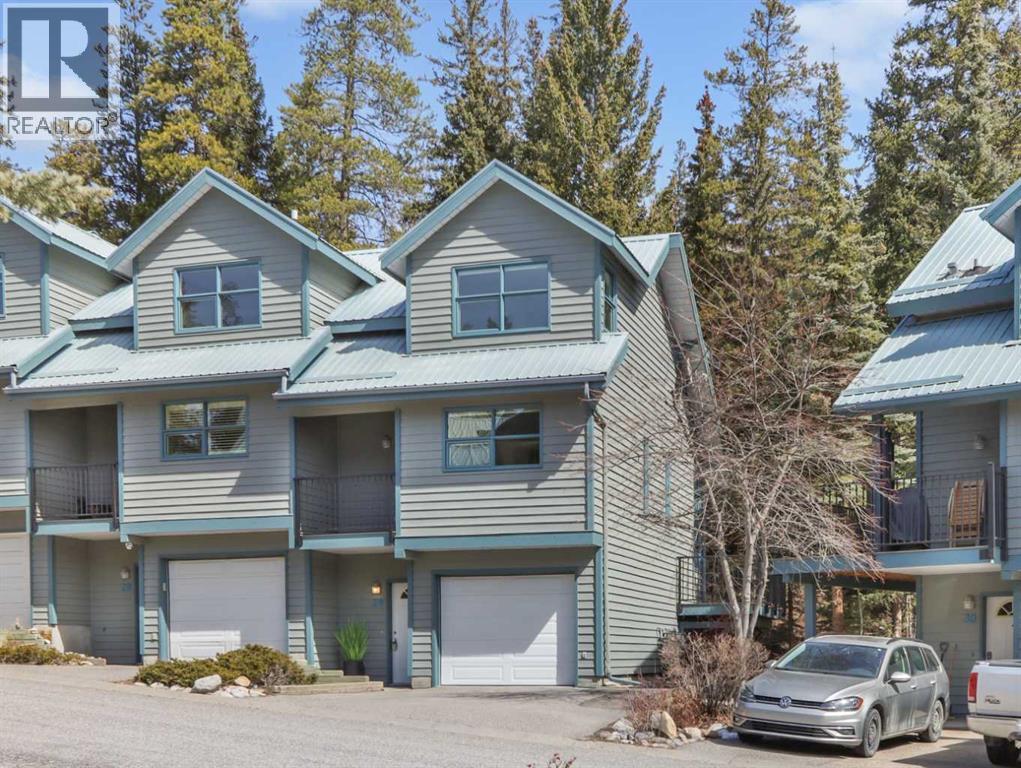
Immaculately maintained 1,574 square foot, 3-bedroom, 2.5-bath end-unit townhome in sought-after Benchlands, offering stunning mountain views, heated single garage, and two additional parking stalls. The thoughtful split-level design enhances the bright open flow and natural light throughout. The inviting living room features soaring ceilings, expansive windows, a wood-burning fireplace, and access to a large wraparound deck that enjoys a peaceful treed setting and breathtaking views, perfect for entertaining. A half level up, the spacious kitchen, which includes a huge pantry (with rough-in plumbing for a bathroom/laundry), opens to a second view deck, while the dining area overlooks the living room below. Upstairs, the primary suite offers a private ensuite and large walk-in closet. A second bedroom or ideal home office filled with striking views and natural light along with a bath/laundry completes this floor. The lower level includes a third bedroom with a 3 piece ensuite. (id:51989)