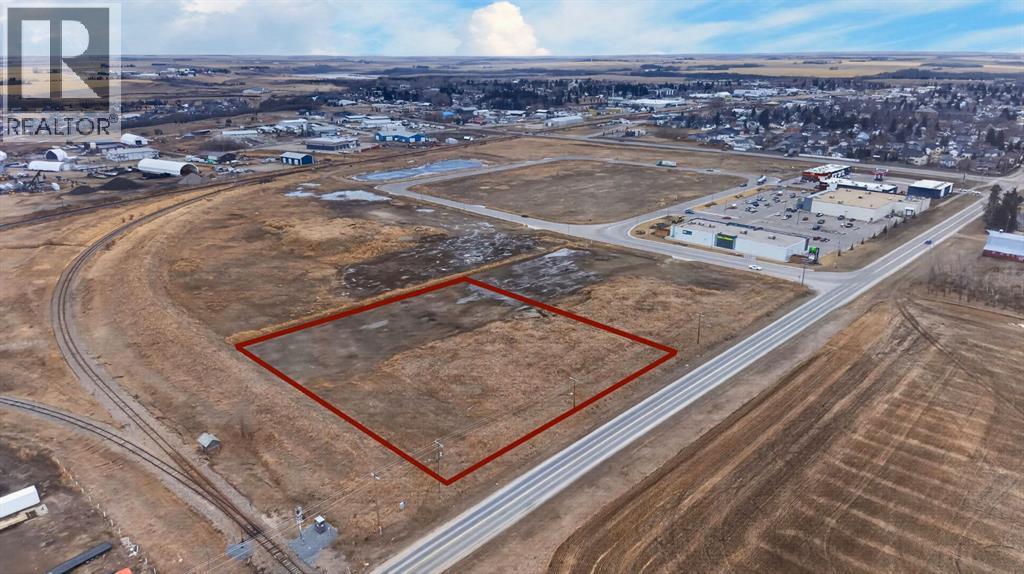
Prime 2.92 Acre Development Opportunity in Shantz Village Corridor!Exceptional opportunity to secure 2.92 acres of commercially zoned (C1) land in one of Didsbury’s fastest-growing areas—the highly sought-after Shantz Village corridor. Positioned in the heart of ongoing and future development, this parcel offers outstanding exposure and long-term upside.With strong potential for rezoning to RC2, this property opens the door to a wide range of mixed-use development opportunities, including commercial ventures and residential projects of varying densities. Whether you’re planning retail, multi-family, or a hybrid development, this site provides the flexibility investors and developers are looking for.Priced aggressively at only $135,000 per acre, this is a rare chance to acquire land at a highly competitive basis in a rapidly expanding market.Comprehensive due diligence has already been completed, with key reports and documentation available, including:•Phase I Environmental Site Assessment•Geotechnical Report•Land Survey•Water & Sewer informationSurrounded by growing commercial amenities and residential expansion, this parcel is perfectly positioned for future growth and strong returns.Don’t miss this strategic investment opportunity in Didsbury’s next development hotspot! (id:51989)
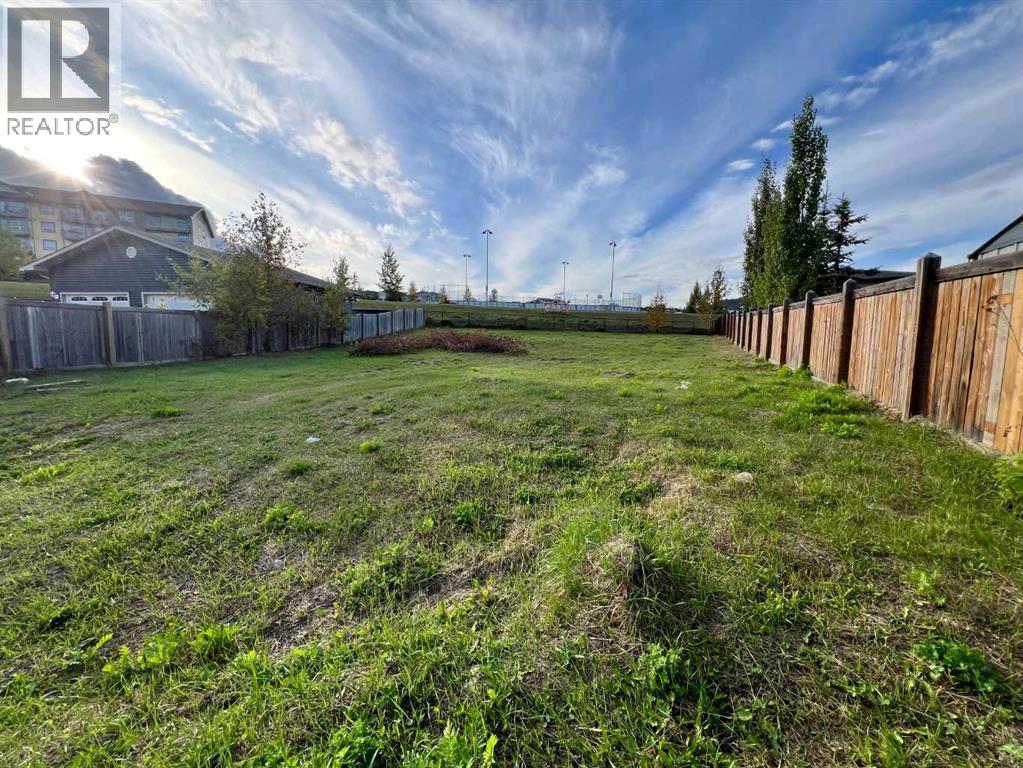
Build the dream home you’ve been waiting for at 125 Shalestone Place! Situated on a massive 14,000+ sq ft lot in a quiet cul-de-sac, this property offers the space, location, and potential to create something truly special. (id:51989)
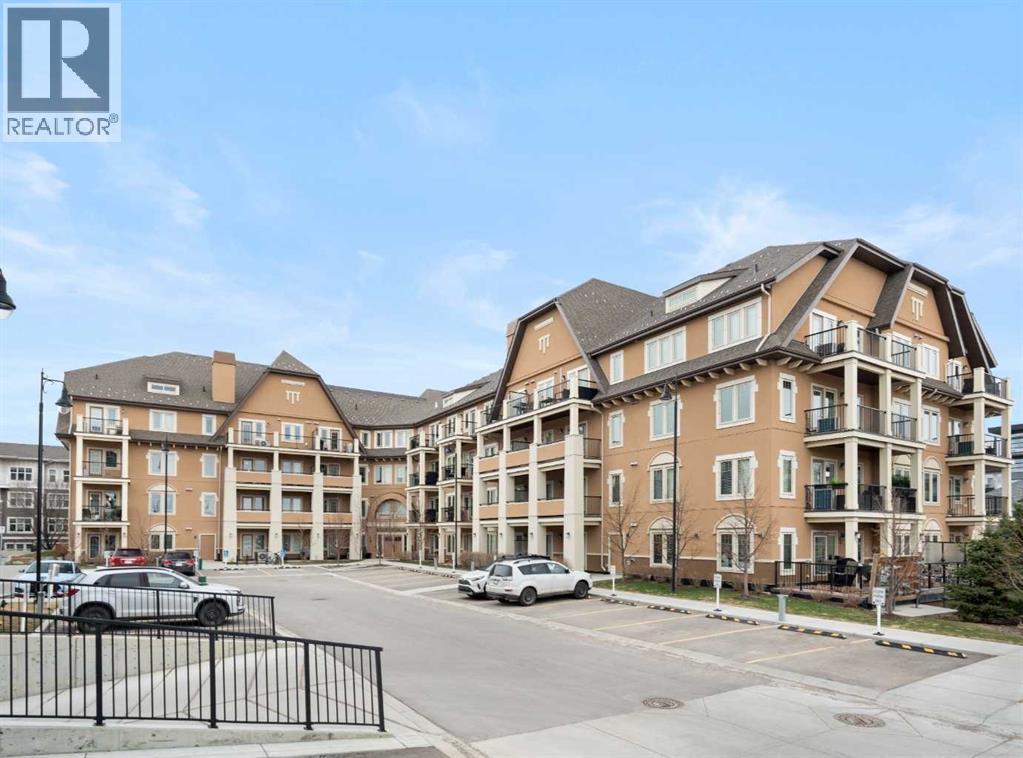
Your opportunity to make your next home in Sandgate, a great condo complex in the highly desirable lake community of Mahogany. This well designed and upgraded 2-bedroom, 2-bathroom corner unit with 900 sq. ft. of living space located on the top floor with a southwest exposure is a rare find. As you approach the unit, you will notice it is located at the end of the wide hallway, being one of 2 units sharing the entire end of the building. Open the door and you will experience the bright crisp freshness of this contemporary home. The 9’ knock down ceilings, laminate flooring, and 2 closets for plenty of storage are great features. A few steps forward and you will be in the open living area with a 10’ ceiling and many windows flooding the space with natural light. Take a look at the gourmet kitchen. There is a massive island with breakfast bar, white quartz counter tops, an abundance of upgraded shaker cabinets with tall upper cabinets, soft closing doors and drawers, an abundance of pot drawers with under-mounted rollers, stainless steel appliances and a water purifier. The generous living room opens to the south facing large balcony with gas line and barbeque. A wall mounted air conditioner with separate compressor keeps the living area comfortable on those wonderful summer days. Wide slat venetian blinds throughout the unit provide the option to block out the light and heat. The spacious primary bedroom features a large walk-through closet and a 3-piece en-suite bathroom with quartz counter, tile floor, walk-in shower and a medicine cabinet. On the opposite side of the unit there is a second bedroom located beside a 4-piece bathroom with quartz counter, tile floor and a medicine cabinet. The stacked front-loading washer/dryer complete this wonderful home. Lightly lived in and well maintained, this unit has been professionally repainted in neutral colours and is move-in ready. There is a titled underground parking stall with a caged storage locker just down the stair well beside this unit or take a short walk and ride the elevator. The complex offers a bicycle storage room, fitness center in building 10 and 2 guest suites. All this is located within walking distance of the heart of Mahogany with shops, services and all of the lake amenities including a clubhouse, swimming, skating, tennis courts, fishing and so much more. You have easy access to Stoney Trail and only minutes to the South Calgary Health Campus, Brookfield YMCA, public library and the future LRT station. Check it out today! (id:51989)
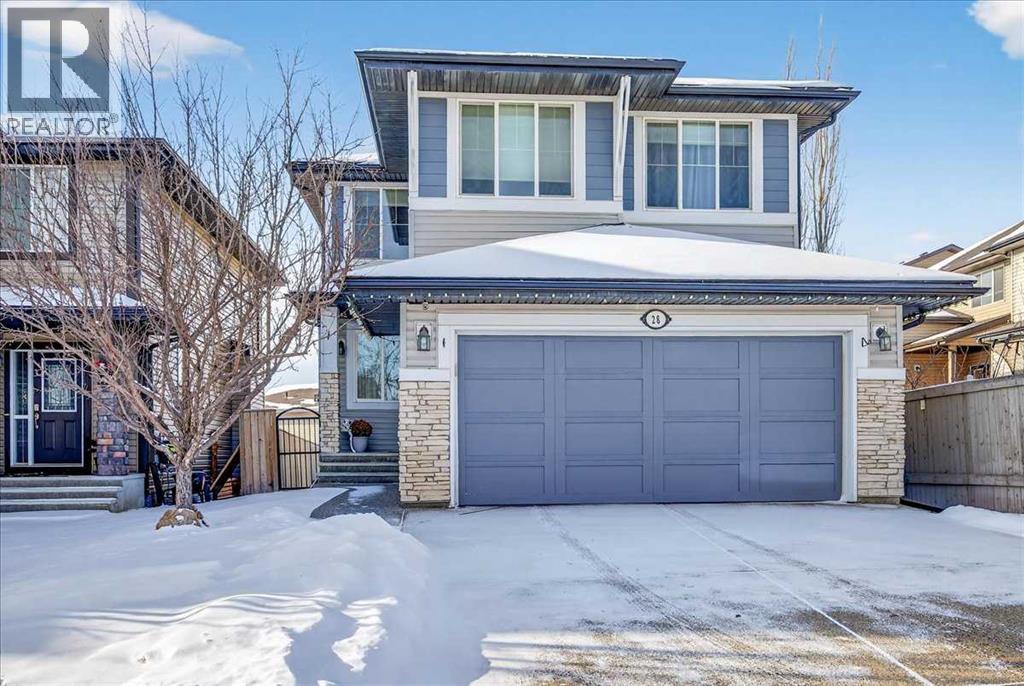
Beautifully maintained and move-in ready, this spacious family home offers a bright, functional layout with generously sized rooms throughout. Featuring 9' ceilings, rich hardwood flooring, and exterior updates including the new shingles and siding (2024). This home combines comfort, style, and peace of mind in a desirable Evanston location. The main floor is designed for comfortable family living and effortless entertaining. A huge separate living room provides an inviting space to gather, featuring a gas fireplace and plenty of room for large furniture and family gatherings. The spacious kitchen is the heart of the home, showcasing quartz countertops, abundant cabinetry, a walk-in pantry, and a large island with breakfast bar seating. The adjacent dining area opens onto a sunny west-facing deck, perfect for BBQs and outdoor entertaining. Custom window coverings throughout add an elegant touch. A convenient office/computer nook and a large functional mudroom with direct garage access complete the main level. Upstairs, you'll appreciate the exceptional amount of living space, including a large bonus room, upper-level laundry with additional storage, and three generously sized bedrooms. The spacious primary suite features a walk-in closet and a spa-inspired 5-piece ensuite with dual sinks, a jetted tub, and separate shower. The large window in the primary Bedroom showcases the home's elevated hilltop setting, offering peaceful views over the surrounding neighborhood while filling the room with natural light. The framed basement offers excellent potential for future development, providing even more room for your growing family. Outside, enjoy the professionally maintained, low-maintenance yard with underground irrigation in the front yard. Ideally located close to parks, playgrounds, schools, shopping, and major commuter routes. This impressive home offers the space, functionality, and a location that you will enjoy! A pleasure to show! (id:51989)
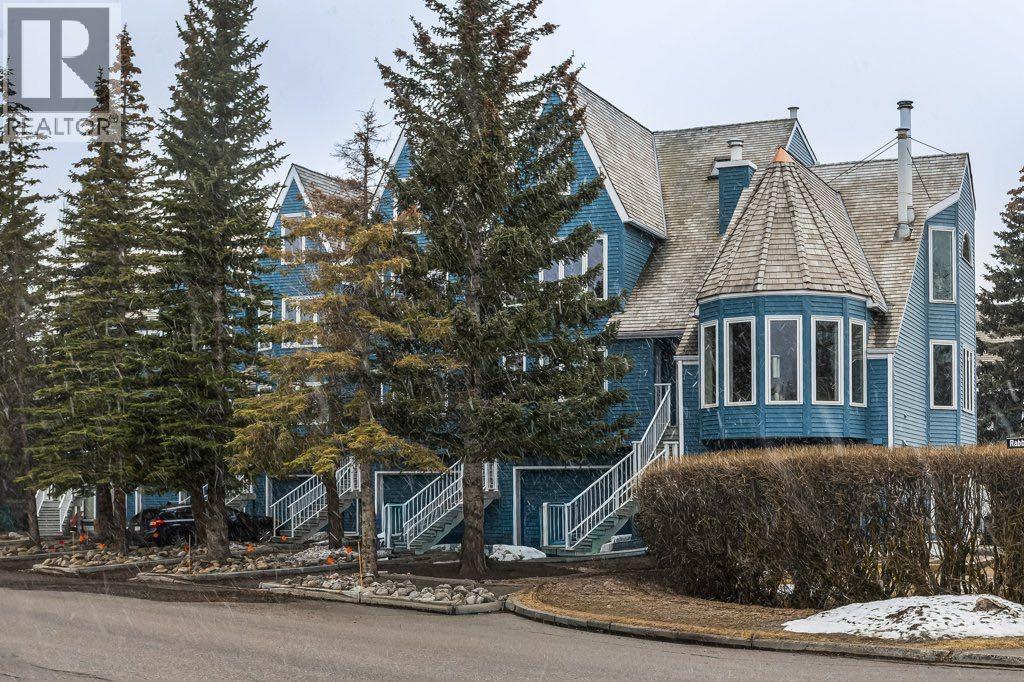
This townhome-style 1 bedroom + den, 2 bathroom home hits a tone that’s hard to find—warm, inviting, and genuinely comfortable to live in—within a building designed by award-winning architect Jeremy Sturgess.The two-level layout creates real separation: the main floor is designed for living and the upper level feels like a true retreat. The living space is the standout—ceilings with exposed beams, a wall of windows, and soft natural light that carries through the day. The flow here is easy and natural, with the living area opening seamlessly around a custom-built wall unit featuring integrated wine storage and cubbies, creating a space that feels both functional and grounded.The kitchen has been thoughtfully updated and flows naturally into the living area, making the space feel connected without being crowded. A full bathroom and in-suite laundry on the main level add to the overall function.Upstairs, the primary bedroom is quiet and removed, with skylights, a private balcony, and open mountain views. It’s a calm, comfortable space that feels separate from the rest of the home. A second full bathroom completes this level.The den offers flexibility depending on how you want to use the space—guests, office, or a second sleeping area.Well maintained, carefully updated, and filled with natural light, this home also features custom-made window coverings throughout, adding to the overall sense of quality and cohesion. The covered parking stall includes the ability to accommodate a storage unit, adding practical flexibility. Add in the views and the location, and it becomes a really compelling option in a part of Banff where opportunities like this don’t come up often. (id:51989)
The Seller has decided to cut this location from their operation, so this is a great chance for you to pick up a built out QSR location for your concept at a great price. Equipped with a full exhaust system, fire suppression and make up air, all the equipment is newer, so just bring your concept. The location has a few seats for customers or delivery drivers, as well as customer facing washrooms. The conversion to a new concept will be very easy to your business’s design spec. If you have a QSR concept and need a location, you need to take a look at this opportunity. (id:51989)
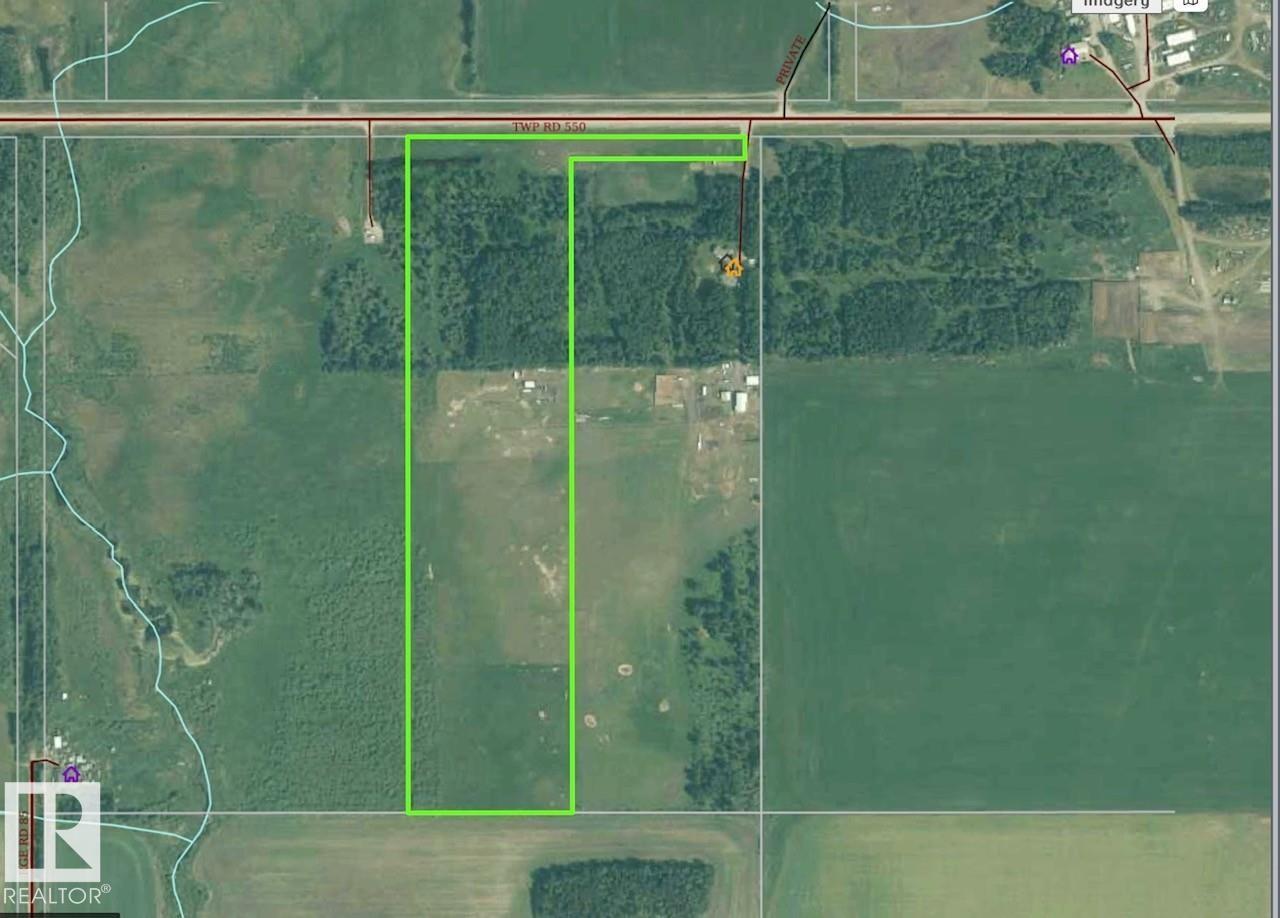
This Exceptional 34.71 Acre Property Offers an Ideal Mix of Open Arable Land and Natural Treed Areas, Providing Both Productivity and Privacy. Thoughtfully Set up For Livestock or Hobby Farming, the Land Includes 5 Fenced and Cross Fenced Pastures, a Dugout, Corrals and a Tarp Quonset Perfect For Equipment, Storage, or Future Development. Situated Right Off Pavement, This Property Delivers Unmatched Convenience With Easy Access in All Seasons. Enjoy Being About an Hour From Edmonton, Under an Hour to Whitecourt and Less Than 30 Minutes From Mayerthorpe, Making it a Fantastic Central Hub For Commuting or Accessing Amenities. Whether You're Dreaming of a Rural Homestead, a Weekend Getaway, Expanding Your Agricultural Operation, or Seeking a Peaceful Countryside Investment, This Versatile Property is Ready to Support Your Vision. (id:51989)
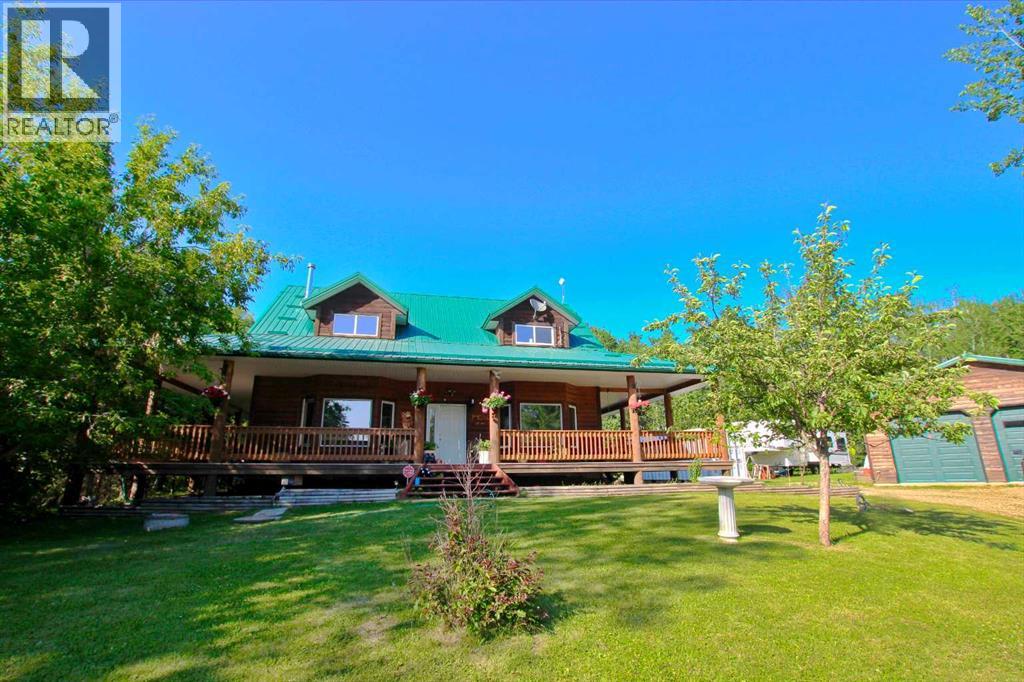
Welcome to your Sunbreaker Cove escape—where lake life, privacy, and timeless charm come together on one incredible, tree-lined lot just steps from Sylvan Lake.This stunning pine log-sided home instantly wraps you in warmth with soaring ceilings, rich handcrafted woodwork, and a cozy wood-burning fireplace that sets the tone for relaxed lake living. The open-concept main floor is filled with natural light, creating the perfect space to gather, unwind, and make lasting memories. With 4 generous bedrooms and a fully finished layout, there’s room for family, guests, and everything in between. The upper loft offers a flexible bonus space—perfect for movie nights, a creative studio, or a quiet home office—while the spacious lower-level family room is ready for entertaining, games, or simply kicking back after a day at the lake. Step outside and it only gets better. A spectacular 60 ft wraparound deck lets you chase the sun or relax in the shade all day long, overlooking a private, park-like yard surrounded by mature trees. And for the hobbyist or lake-life gear? The heated double detached garage has you covered year-round. Whether you're searching for a full-time home or the ultimate weekend getaway, this property delivers that hard-to-find Sunbreaker Cove lifestyle—just a short stroll to the water, beach days, and endless summer memories. Lake life isn’t just a dream here—it’s your next address. (id:51989)
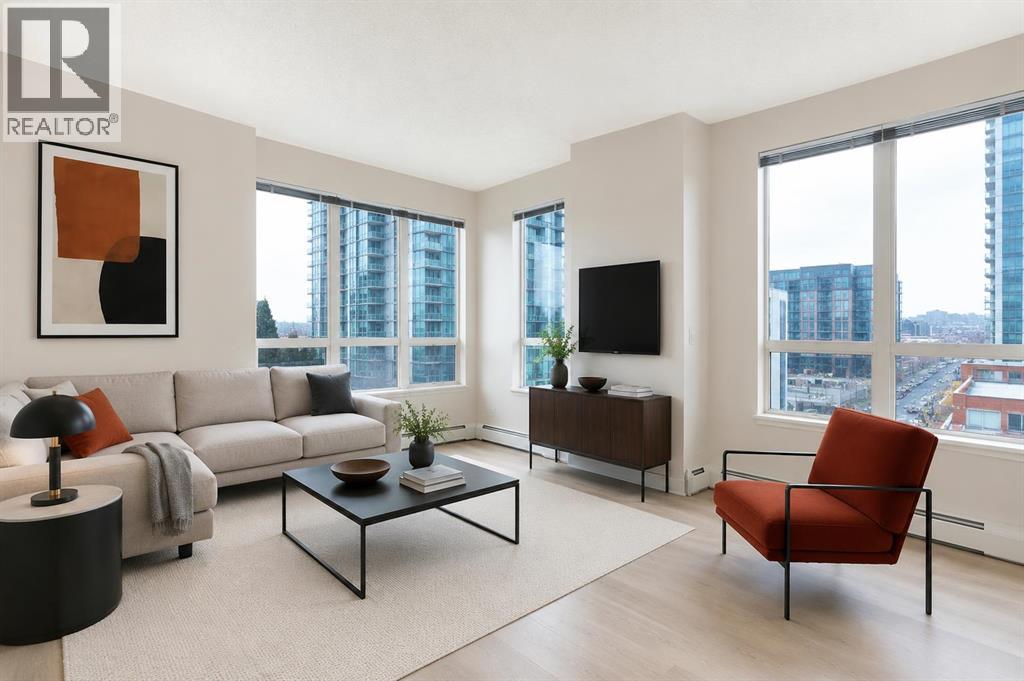
2 BED 2 BATH | CORNER UNIT | SOUTH-WEST FACING | TITLED UNDERGROUND PARKING | CONCIERGE & AMENITIES Welcome to elevated inner-city living in this stylish 2-bedroom, 2-bathroom WEST-facing corner unit in the heart of the Beltline. Recently updated with brand-new Luxury Vinyl Plank flooring, this home features 9-foot ceilings throughout, offering a modern, low-maintenance lifestyle perfect for busy professionals. One of the best layouts in the building, the smart floorplan places the primary bedroom and second bedroom on opposite sides of the unit, with the kitchen and living room in between—creating ideal separation and privacy for roommates, guests, or a home office setup. The living room enjoys south and west exposure and the balcony faces west—making this an exceptionally bright, sun-filled home throughout the day. The open-concept living space is flooded with natural light from wall-to-wall windows and showcases beautiful west-facing views and stunning sunsets. Step outside to your rare oversized balcony (13 ft x 8 ft), significantly larger than most in the building, offering the perfect space to relax, entertain, or enjoy warm summer evenings. The contemporary kitchen features granite countertops, stainless steel appliances, and a convenient breakfast bar for casual dining or hosting friends. The spacious primary bedroom includes a private 3-piece ensuite, while the second bedroom is generously sized and positioned beside a full second bathroom. In-suite laundry adds everyday convenience. This home includes secure underground parking, and condo fees cover all utilities—gas, water, and electricity—providing exceptional value and predictable monthly costs. Located just steps from grocery shopping (including Co-op), cafés, restaurants, nightlife, transit, and downtown offices, this location is ideal for professionals who want to live, work, and play without the commute. Stylish upgrades, an unbeatable layout, west-facing views, and a standout balcony—this is Beltli ne living done right. (id:51989)
Welcome to this stunning 1,666 sq. ft. duplex in Laurel featuring a fully finished walkout basement with side entrance — offering incredible flexibility for extended family. The main floor boasts a bright open-concept layout with a modern kitchen, granite countertops, stainless steel appliances, and a spacious living/dining area perfect for entertaining. Upstairs features a generous primary bedroom with ensuite and walk-in closet, two additional bedrooms, a full bath, bonus room, and convenient upper-floor laundry. Located just a 2-minute walk to Svend Hansen School and 5 minutes to nearby K–9 schools, with quick access to Anthony Henday Drive, parks, shopping, and the Meadows Recreation Centre. Perfect for families or investors — act fast! (id:51989)
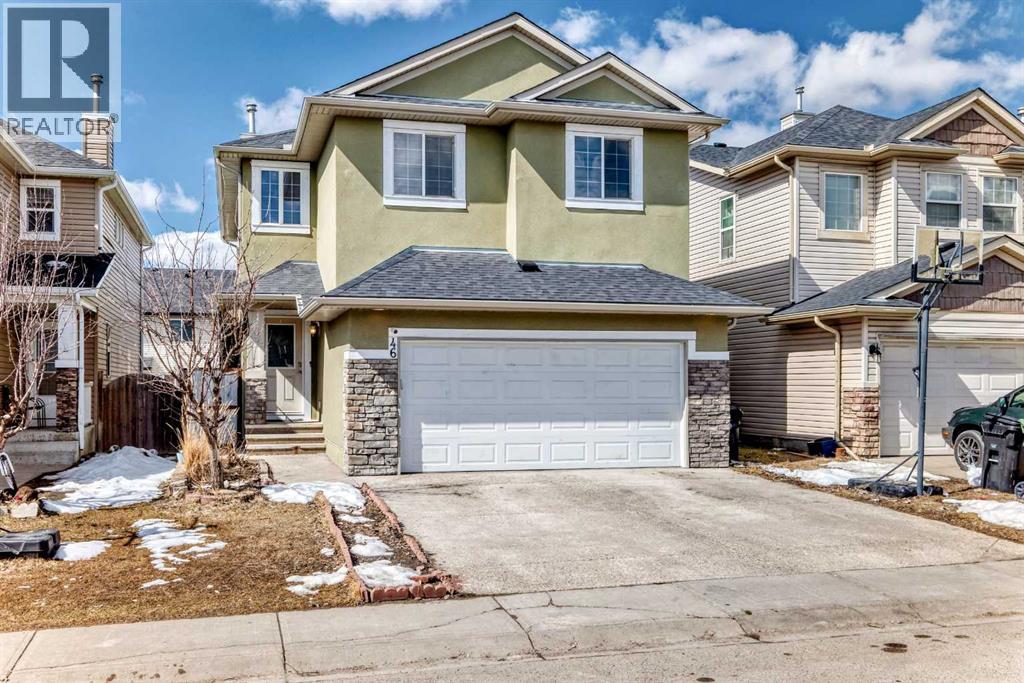
Welcome to this beautifully updated and spacious 2-storey home located in the highly sought-after community of Saddle Ridge, ideally situated steps from Saddleridge School and from parks, playgrounds, and everyday amenities. Extensive UPGRADES INCLUDE: New Roof & New Stucco Exterior, enhancing curb appeal and durability, New Garage Door** for a fresh, modern look. New Windows on the Backside, allowing more natural light. New Carpet & Fresh Paint on Upper-Level Doors and Baseboards, for a clean, updated interior. This impressive home offers 6 bedrooms and 3.5 bathrooms, making it perfect for large families or investors seeking strong rental potential. From the moment you step inside, you are greeted by a bright and open layout featuring 9 ft ceilings, large windows, and a modern design that fills the home with natural light. The main level boasts a spacious living area, a cozy family room, and a gourmet kitchen complete with stainless steel appliances, granite countertops, pot lights, and a generous pantry for ample storage. The dining area seamlessly leads to the backyard, perfect for outdoor enjoyment. Upstairs, you’ll find a versatile bonus room, a full 5-piece bathroom, and three well-sized bedrooms. The primary suite is a true retreat, featuring a massive walk-in closet and a private 4-piece ensuite. The fully developed basement offers an illegal suite with a separate side entrance, complete with 2 spacious bedrooms, a full bathroom, separate laundry, a second kitchen, and a comfortable living area — ideal for extended family or additional income potential. Located in a prime NE Calgary location, this home combines space, upgrades, and unbeatable convenience. Come visit this home to experience the real charm. (id:51989)
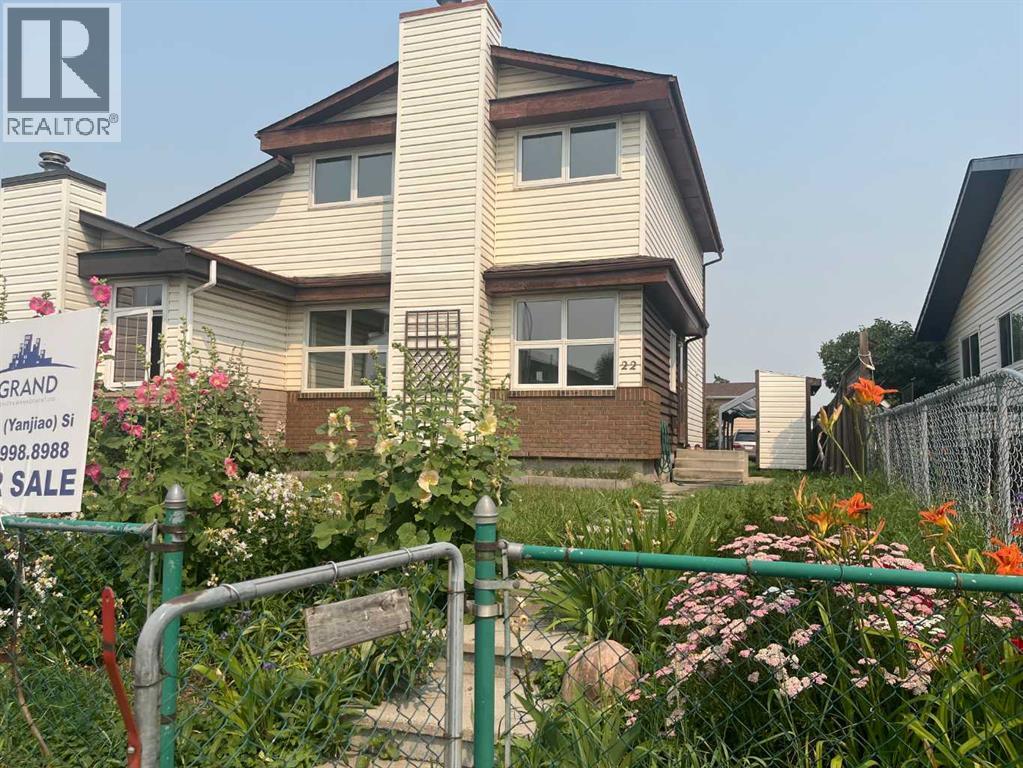
Welcome to this very affordable family home with excellent location and great functionality. The house has been renovated with new kitchen new flooring, new windows and a new roof. When you get into the house, a big living room is on your left - bright and stylish with a stone faced wood burning fireplace. To your right is the kitchen and dining area. The dining room is a good size and can easily fit a table of ten. The kitchen is new and features a peninsula with quartz counter tops. Upstairs has three good size bedrooms. The master bedroom boasts a walk-in closet and a private door to the bathroom. The basement is finished with a 3-picece bathroom, big bedroom and a laundry room. All floorings are only a few years old. The house has 4 bedrooms total and 2.5 bathrooms, so it can easily host a multi-generation family. You can not beat this location. It is steps away from the C-Train station, the Peter Lougheed hospital, COSTCO and Sunridge Mall. Daycare, kindergarten and schools are all near. It is in a quiet cul-de-sac road and has big front and back yards that provide a safe and cozy space for children and family in summer. Must be seen to be appreciated. (id:51989)