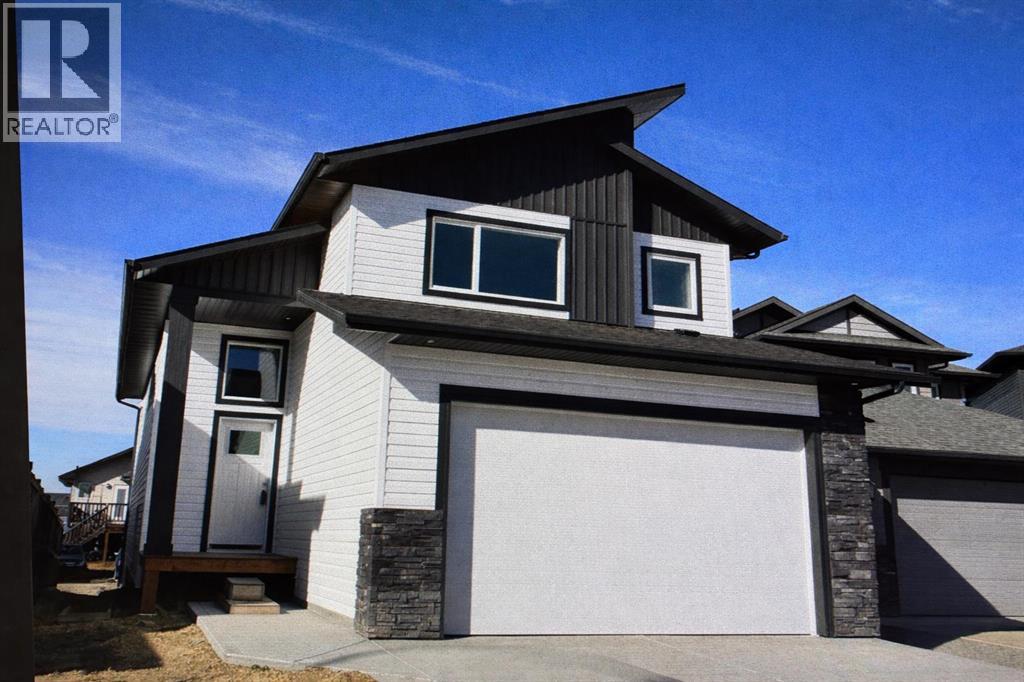
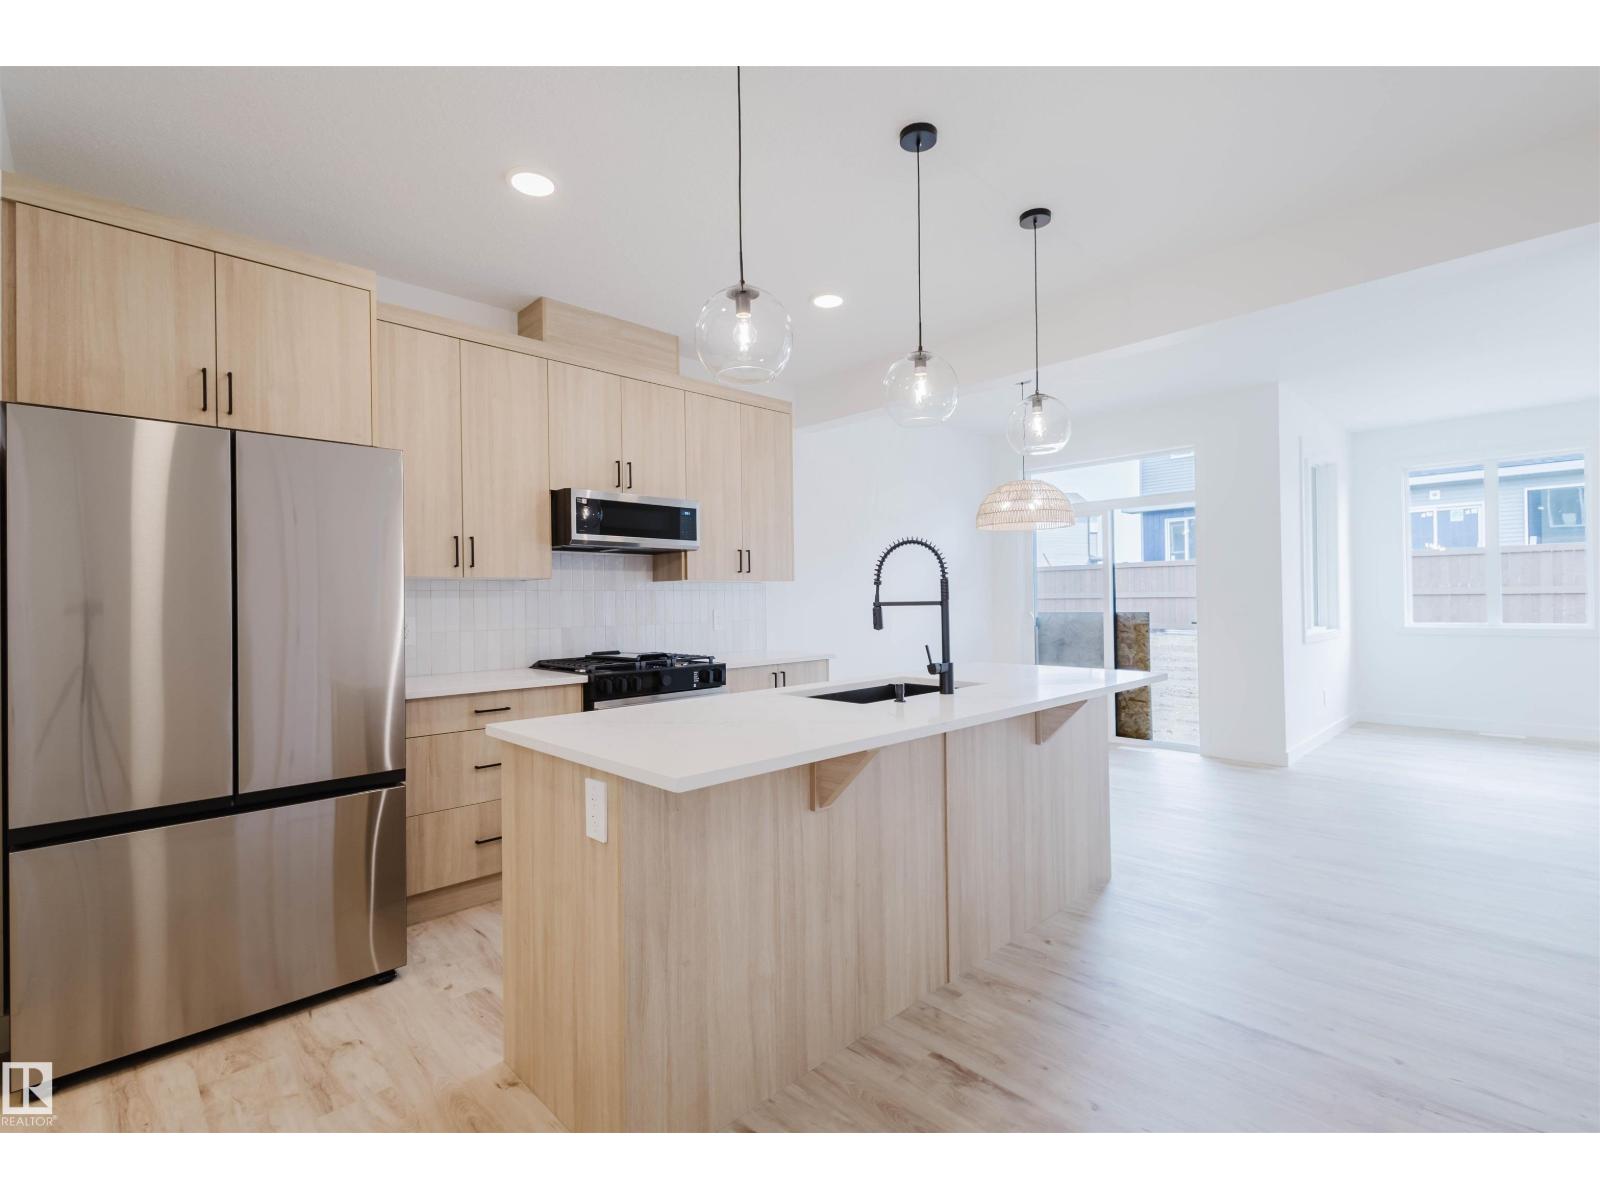
WELCOME TO THIS GORGEOUS NEW BUILD MODIFIED BILEVEL IN THE DESIRABLE AREA OF EVERGREEN! FANTASTIC SUNSET VIEWS ACROSS COUNTRY FIELDS FROM YOUR WEST FACING 14' X 10' DECK! Within easy walking distance to the surrounding walking/biking trails and water feature plus five minutes north to the Riverbend Golf and Recreation Center and five minutes south for all your shopping needs! Enter this SPECTACULAR HOME to a spacious and tiled entry leading to the Main Level Sunny and Bright West Facing Open Plan Living/Dining/Kitchen with Luxury Vinyl Plank Flooring, Vaulted Ceilings and an Eye-Catching Electric Living Room Fireplace with a Cream Accented Floor-To-Ceiling Stone Surround! Impressive and Functional Dream Kitchen with TFL cabinetry, quartz countertops, center island with extended breakfast bar, pantry and all stainless steel appliances included (fridge with water)! The Dining Area, adjacent to the kitchen, is a generous size with a garden door out to the West Facing Deck which will have a metal railing surround! The Two Secondary Bedrooms and the 4 Pce Main Bath are situated on the main level. The Upper Level Primary Bedroom is a great size with a walk-in-closet and 4 pce ensuite with quartz countertop and tile floor! The basement is open for development with 9 ft ceilings and is "roughed in" for infloor heat. BONUS: PAVED BACK ALLEY ! TAXES NOT YET ASSESSED.... (id:51989)
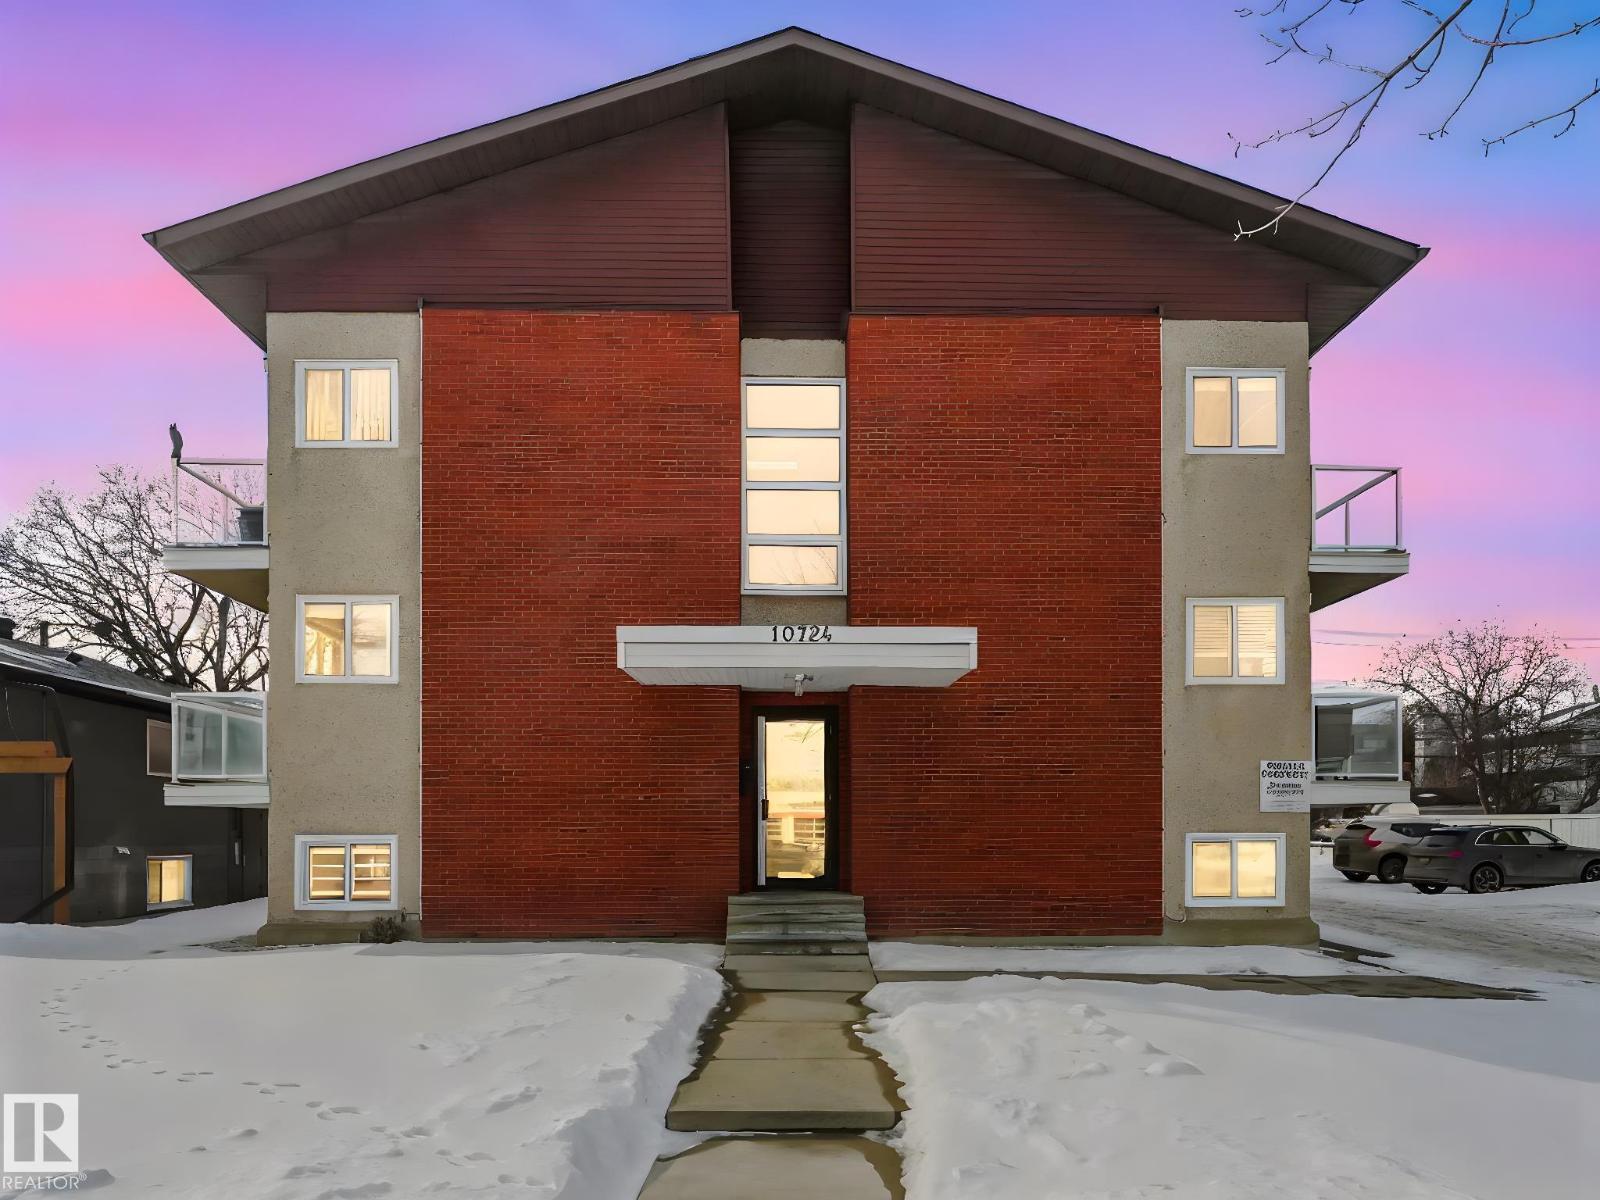
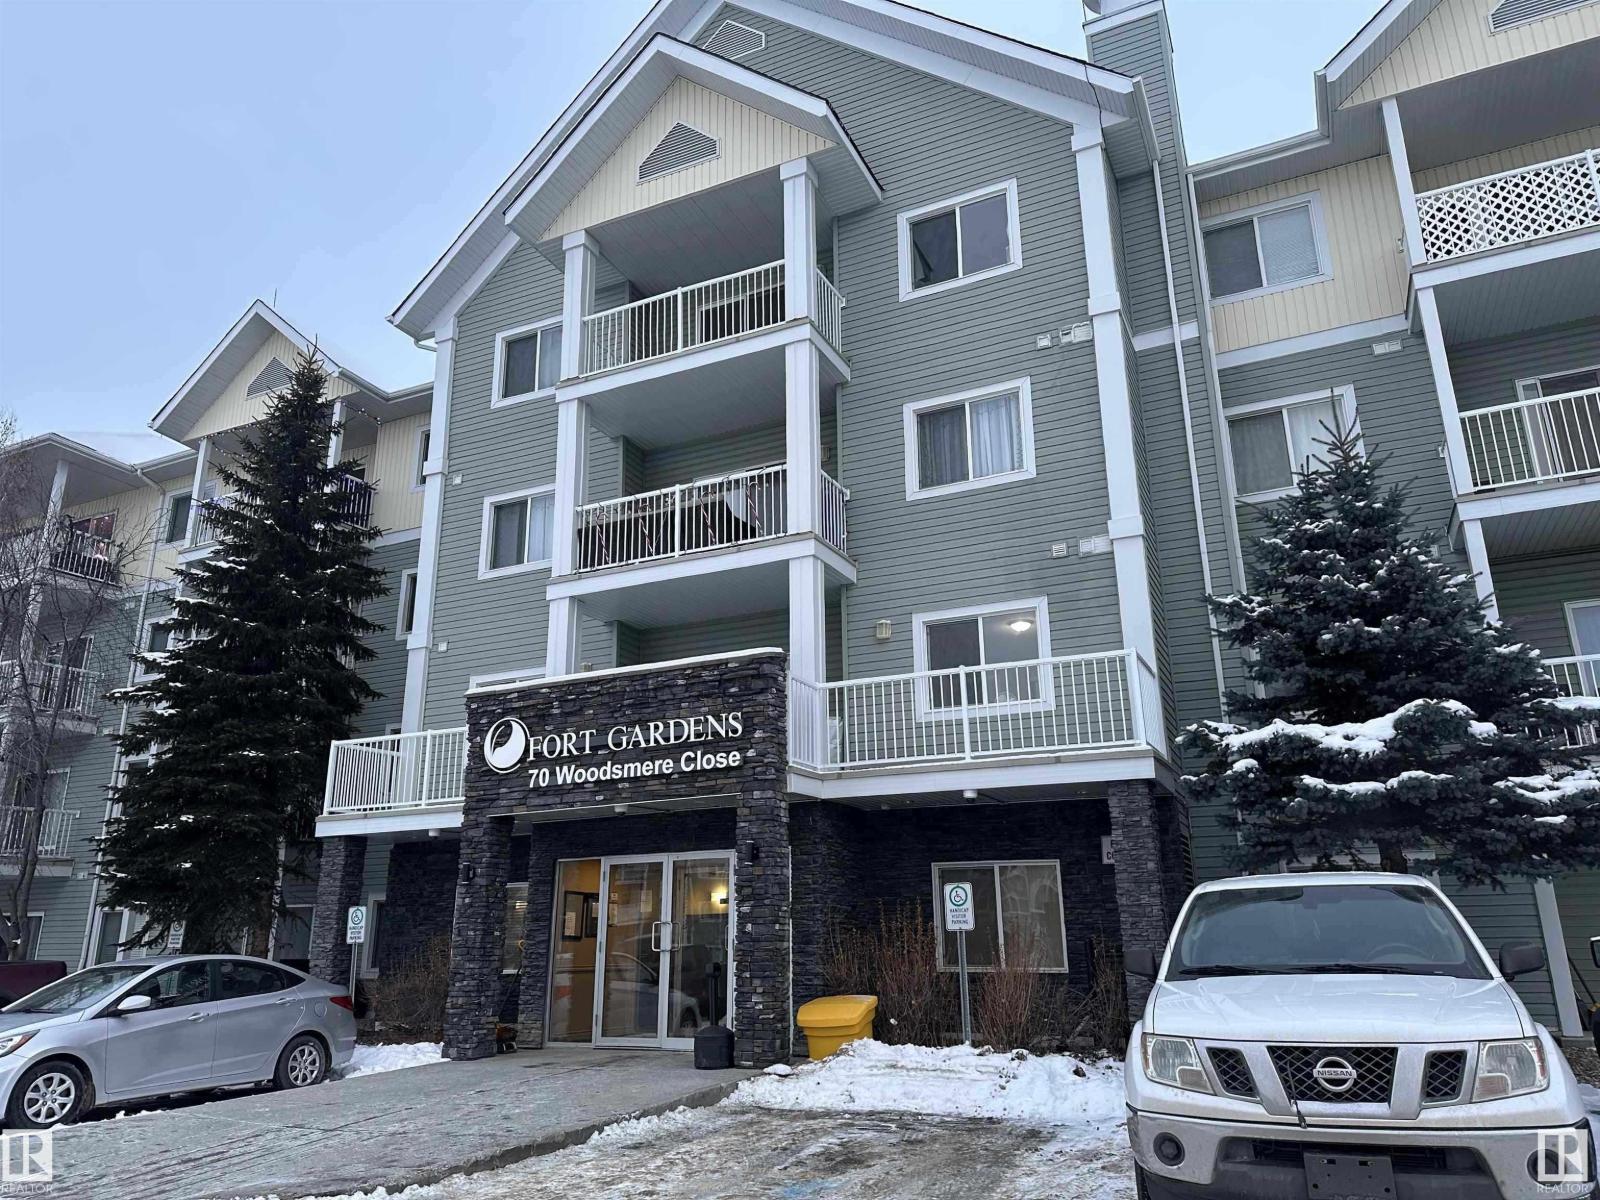
Welcome to Queen Mary Park! This nicely renovated 1-bedroom + 1 bath condo offers approx. 553 sq. ft. of stylish & comfortable space, perfectly situated on the 2nd floor. Unit features modern carpet & ceramic tile floors, upgraded kitchen & bathroom cabinetry, sleek stainless steel appliances & elegant crown molding. The building has also undergone significant improvements, incl.; newer vinyl windows, upgraded balcony doors with glass railings, and recently replaced asphalt shingles—providing added value & peace of mind. Convenient access to common laundry located on the lower level, as well as ample on-street parking. Ideally located just minutes from shopping, amenities, and public transit, this home offers easy access to downtown and the Brewery District—perfect for walking or biking. Excellent opportunity for students or investors, with close proximity to MacEwan & NAIT. Affordable condo fees & exceptional value in a trendy central location! *Photos are of a similar suite (same layout & finishings). (id:51989)
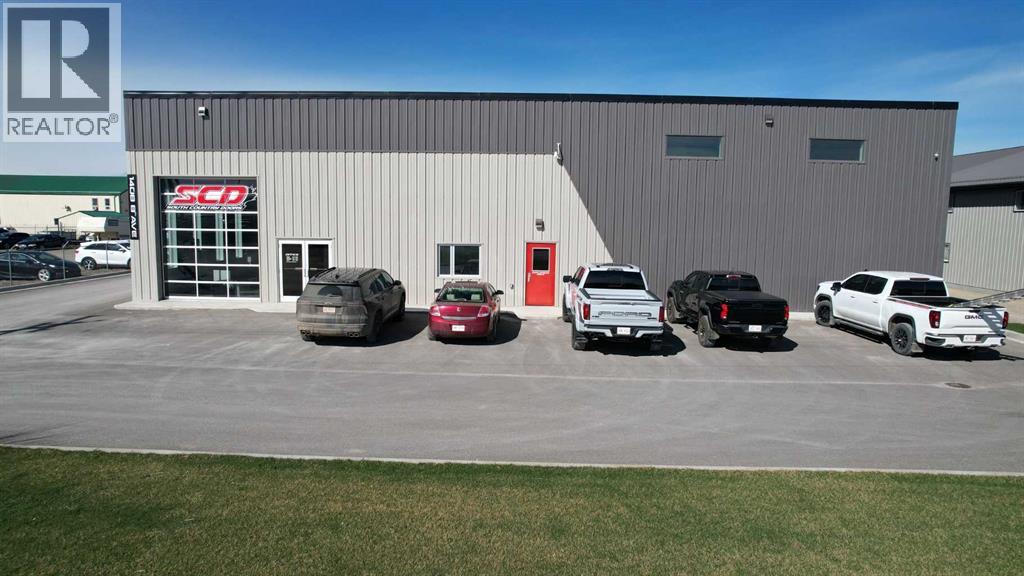
Conveniently located in Fort Macleod, this is a very modern building with a versatile layout that includes approximately 4300 sqft of Warehousing with loading dock and 2100 sqft for Office space and showroom. The Showroom & reception area have high ceilings and lot's of floor space for your customers. There is a large boardroom for meetings as well as a coffee station and guest washrooms. The staff lunchroom is just off of the warehouse which features radiant heat, Mezzanine storage and staff washrooms. Upstairs you get 4 additional offices with the option to add more if needed and more storage space. There are 2 x 16' x 14' bay doors as well as the 8' x 8' loading dock door. One more bay door in the front adds to the appeal and convenience of the building. Outside, the fenced yard has tons of space for inventory and materials as well as lot's of paved customer parking in the front. Bonus features like a security system and A/C make this an ideal choice for your business! (id:51989)
6440 sqft
Real Estate Centre - Lethbridge Real Estate Centre - Fort Macleod
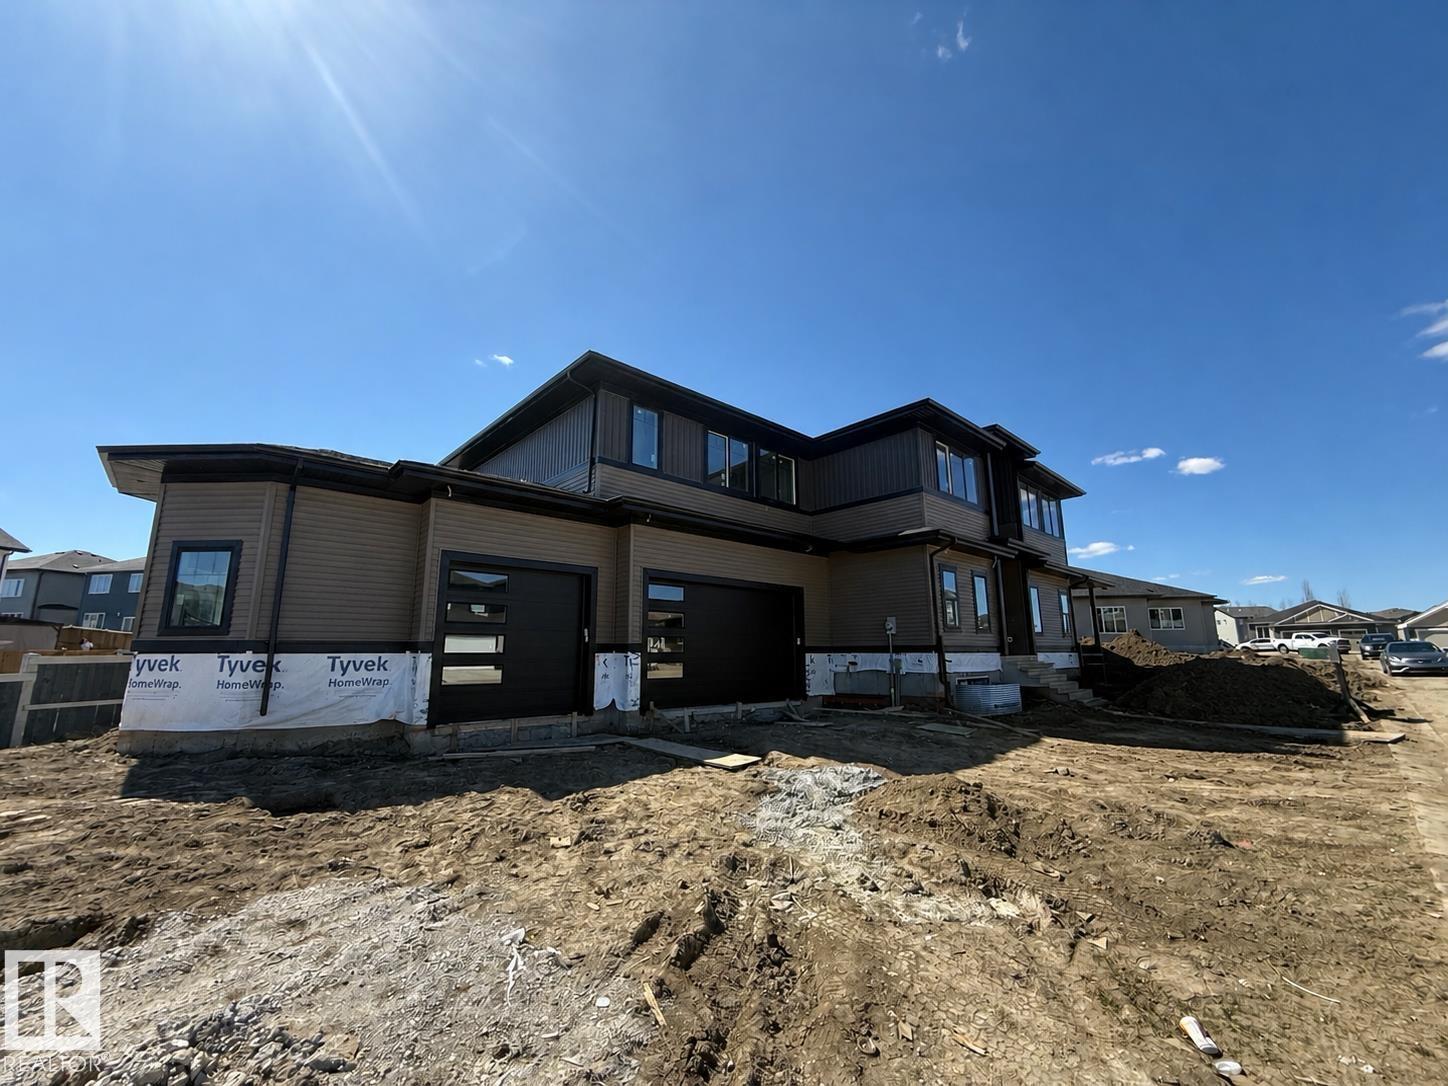
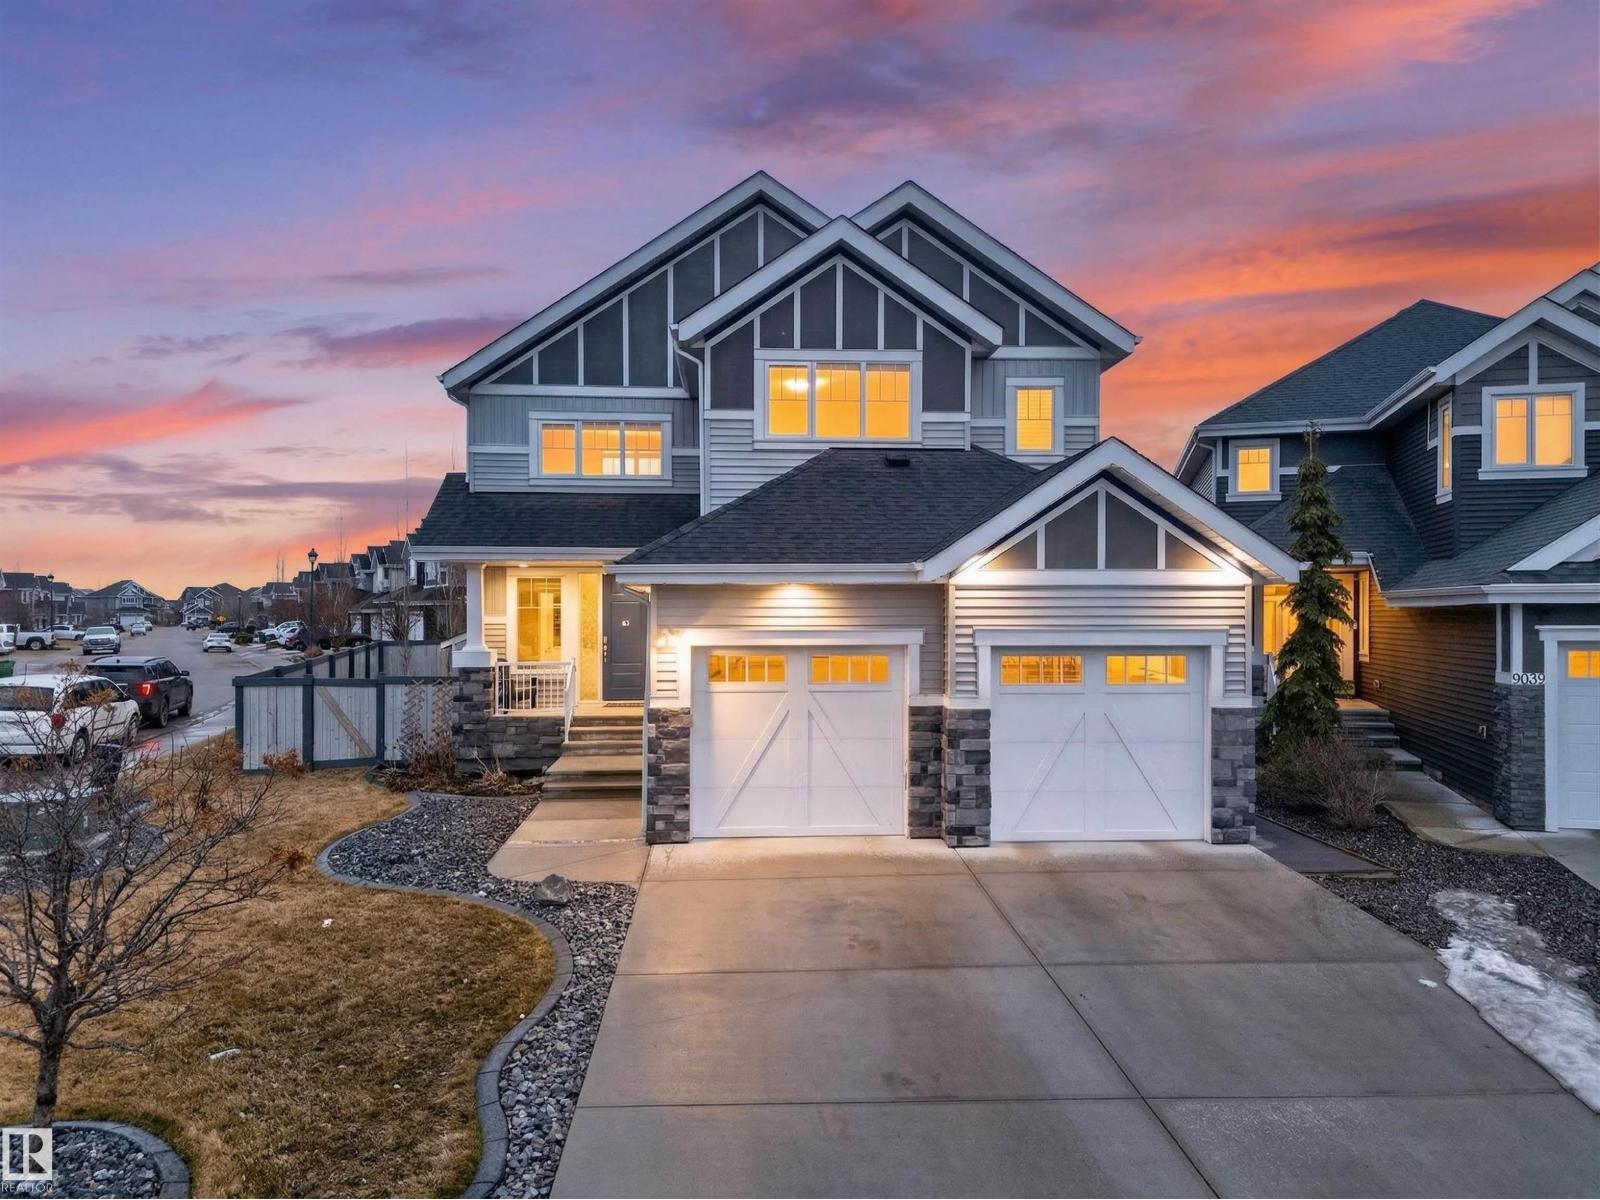
BRAND NEW! GRAND MANOR LIKE Home by local builder LCM Construction, is located on a large corner lot in Hilldowns Spruce Grove! This timeless 2,972 Sq.ft luxury 2-storey home offers presence w/ curb appeal, toasted almond & urban bronze vinyl exterior, black window & door trim, black garage doors, stamped concrete & accent stone. The 3.5 car garage has epoxy flooring, electrical panel & high ceilings for a lift. The main floor w/9 ft ceilings, LVP flooring, flex/office room, mudroom w/built-in bench, 20 ft open-to-below ballroom living room w/ feature wall & 3 sided fireplace, kitchen w/ 9.5 long quartz island, barn style sink, spice kitchen w/sink & beverage cooler, walkthrough pantry, SS built-in appliances, black fixtures & hardware. Upstairs offers an open bonus room, laundry room w/quartz countertop & sink, 3 spacious beds, & private primary bed w/ 5-piece ensuite w/ heated floor, fireplace, 7' soaker tub, enclosed toilet, & large walkthrough closet. Bonus large covered deck & separate grilling deck. (id:51989)
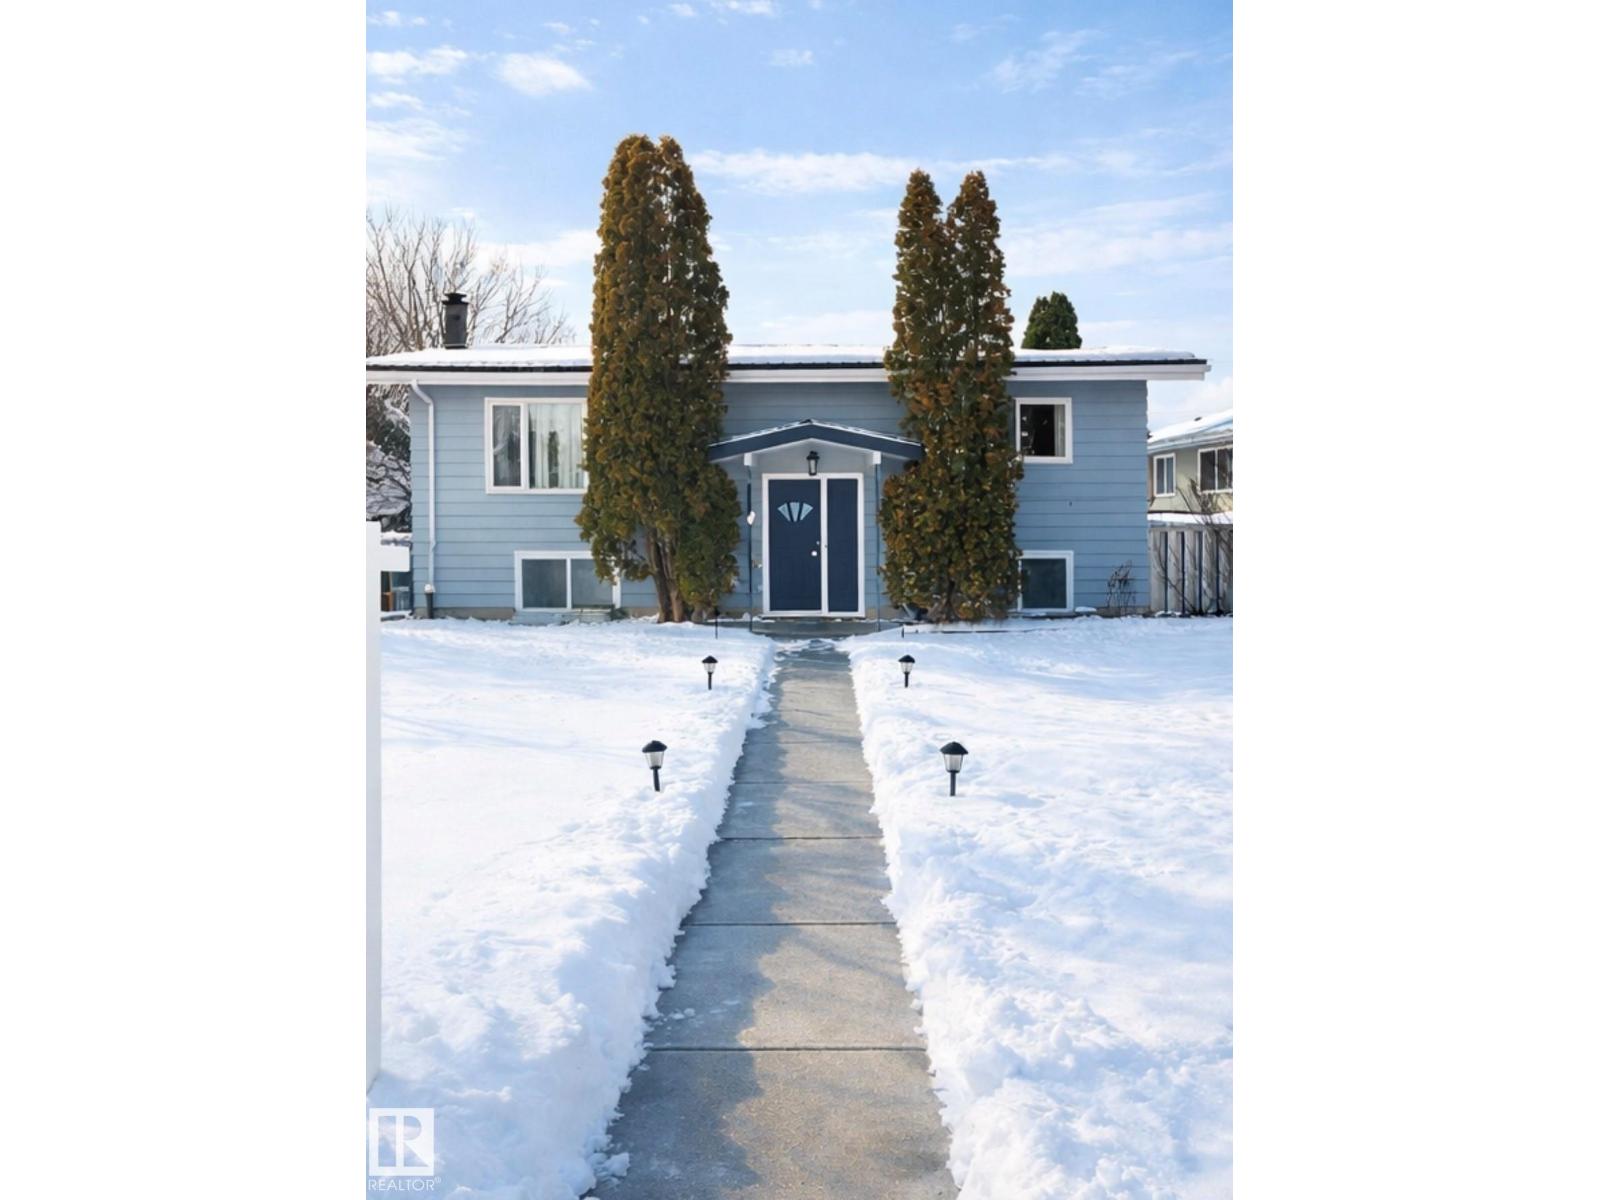
Beautiful bi-level located in the heart of Delwood. This home has a spacious living room, 2+2 bedrooms total of 4 bedrooms. 2-4pc bath, spacious kitchen, fully finished basement with large windows. Single detached garage located on a good size lot close to school, shopping and transportation. (id:51989)
Some homes check boxes. This one changes the way everyday life feels. Located in Lake Summerside, this 2734 SF home pairs bright, beautifully finished living space with the kind of lifestyle families are actively searching for. With 3 bedrooms, 2.5 baths, a main floor den, large windows, custom cabinetry, built-in speakers, coffered ceilings, wainscotting, gas stove, and double fridge, it strikes that rare balance between comfort, style, and function. The east-facing backyard was made for quiet mornings and long summer nights, with a full-span deck, privacy screen, firepit, and walking trails by the pond just steps away. Inside and out, this home feels designed for both connection and calm. With A/C, a heated garage, and year-round access to Summerside’s private beach club for kayaking, paddle boarding, fishing, tennis, skating, and more, this is more than a beautiful house. It is a lifestyle upgrade. (id:51989)
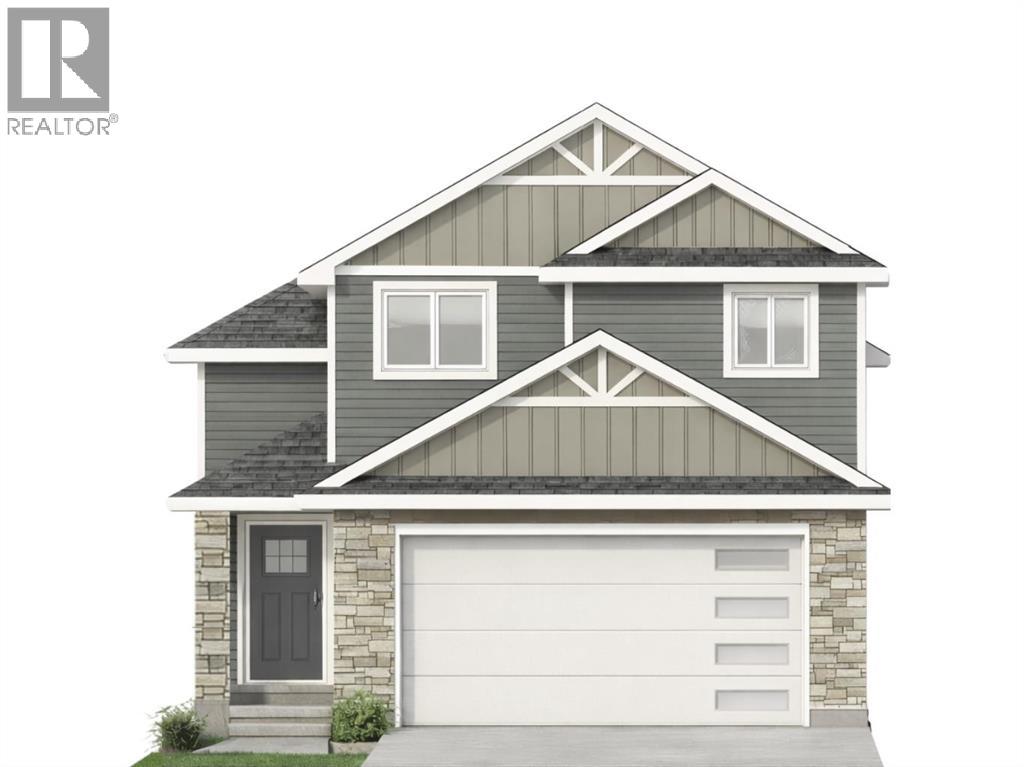
Discover Your Dream Home in Keswick! This stunning 2-story single-family home spans just over 1400sqft and offers spacious, open-concept living with modern finishes. The main floor features 9' ceilings, mud room, pantry and half bath! The kitchen is a cook's paradise, with upgraded 42 cabinets, waterline to fridge and sparkling quartz countertops. Upstairs you'll find a laundry room, full bath, and 3 large bedrooms. The primary is a true oasis, complete with a huge walk-in closet, a luxurious 4-piece ensuite. Enjoy the comfort of this home with it's undersized double attached garage and $3,000 appliance allowance. UNDER CONSTRUCTION. Photos are an example of interior colors and floorplan, actual build may vary. Appliances not included. (id:51989)
Excellent opportunity for an investment property in a great location. Close to walking trails, Dow Centennial Centre and easy highway access. This 540 sq ft apartment style condo has a balcony with field views. Kitchen has maple cabinets, white appliances with built-in dishwasher and microwave. Washer and dryer are located in the suite. A good sized bedroom, den and 4 pc bath complete the suite. All measurements should be verified by the buyer or buyer's agent. (id:51989)
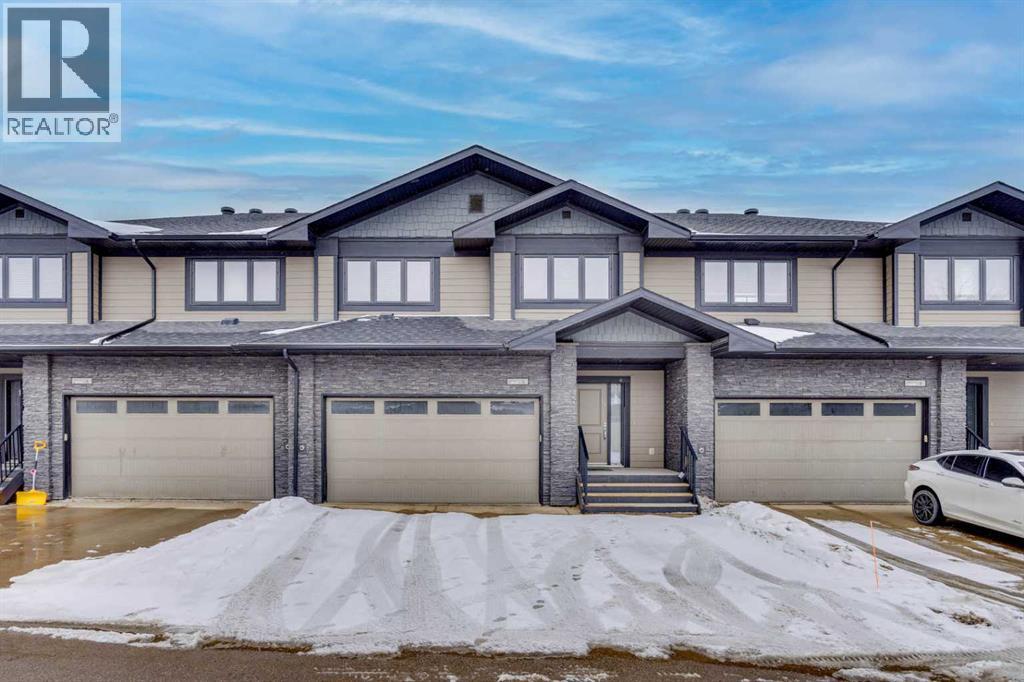
Welcome to THE LINCOLN, an exceptional luxury townhome offering the perfect blend of space, style, and convenience. Ideally located near the Eagle Ridge walking trails, this home is just minutes from schools, amenities, and provides quick access to major highways—making everyday living effortless. Step inside to an oversized foyer that opens into a bright and spacious living room, complete with a cozy gas fireplace and direct access to the back deck featuring a gas BBQ hookup. Overlooking the fully landscaped and fenced yard, this outdoor space is perfect for relaxing or entertaining. The living room flows seamlessly into the stunning kitchen, showcasing quartz countertops, ample cabinet and counter space that includes a kitchen island, stainless steel appliances (including a 2025 stove), and a wine fridge—truly a dream for any home chef. The main floor is complete with a convenient two-piece bathroom and direct access to the double attached heated garage. Upstairs, you’ll find three generously sized bedrooms, including a spacious primary retreat featuring a large walk-in closet and a spa-inspired ensuite with a jetted tub, stand-up shower, and a quartz vanity with dual sinks. Both additional bedrooms also offer great-sized walk-in closets, providing plenty of storage for the whole family. This home offers 2ND FLOOR LAUNDRY to make life just a bit easier. The basement has in floor heat, and offers a separate entrance through the garage and remains unfinished—ready for your future development ideas. Additional highlights include central air conditioning, hot water on demand, and some furniture included for added convenience. This is your opportunity to own a beautifully finished, move-in ready home in a highly sought-after location. Call today to book your personal showing! (id:51989)
This immaculate 3 bedroom, 2 bathroom corner lot home features a large open concept layout with vinyl plank and linoleum flooring The kitchen has a large island and pantry with the corner windows in the dining room allowing an abundance of natural light and a great view of the trees and open fields. The primary bedroom has an ensuite and a walk-in closet. The spacious living room also has large windows allowing natural light to brighten up .the home. There is a 12' x 10' addition or bonus room ( 3- season room ) which has a gas line roughed in for future development. This home has extra-wide doors as there was previous wheelchair access. Enjoy the 13' x 12' covered deck and the 37' x 12' deck with views of the trees in the yard and neighboring fields. The yard is fenced for pets as well. This home was built using 2' x 6' construction, R26 insulation in the floors, R33 in the ceiling, and R20 in the walls. There is PEX water lines and the electrical panel is 100 amp. Recent upgrades include: a new hood fan, shingles 2013, bathroom, kitchen and outside taps replaced 2024, washer/dryer 2022, vinyl plank flooring 2013, HWT 2023, and the main circuit board on the furnace was replaced in 2022. If you have school children, the bus will pick them up and take them to Poplar Ridge school and deliver them back to your door. Come see this charming country community and make it your new home. (id:51989)
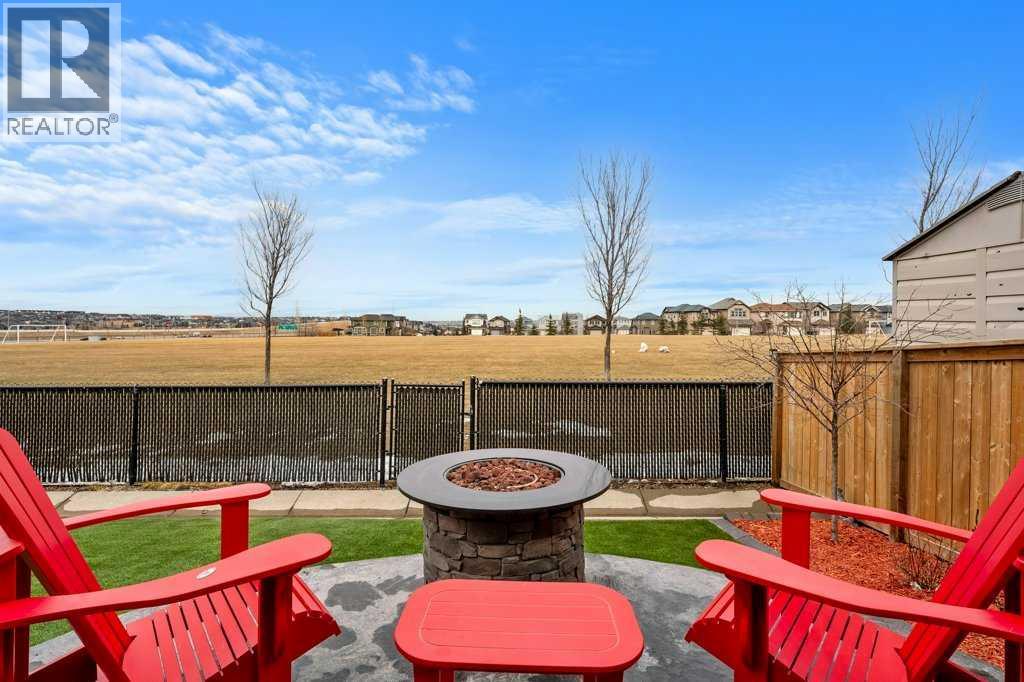
BACKING ONTO AN EXPANSIVE GREENSPACE with no rear neighbours, this beautifully maintained, original-owner home offers exceptional privacy, panoramic sky views, and nearly 3,000 sq. ft. of professionally developed living space. Located just minutes from Buffalo Rubbing Stone School, Captain Nichola Goddard School, parks, and pathways, this move-in-ready 5-bedroom home is designed for families who value both comfort and lifestyle. Step inside to discover a bright, open-concept floor plan featuring 9' ceilings, luxury vinyl plank flooring throughout the main and upper levels, a dramatic open-to-above entrance, front den, and a welcoming great room anchored by a corner gas fireplace with stone surround. The well-appointed kitchen offers extended-height cabinetry, a center island, corner pantry, French door refrigerator, black appliance package, and a sunny dining area overlooking the backyard. The tiled mudroom includes convenient main-floor laundry with a newer LG washer and dryer (2021) and direct garage access. Additional features include central air conditioning, central vacuum and alarm rough-ins, and rounded corners throughout. Upstairs, a spacious vaulted bonus room creates the perfect space for family movie nights, children's play, or entertaining. The split-bedroom layout includes two generous secondary bedrooms, one with custom built-in desk and greenspace views, while the private primary retreat overlooks the park and features a walk-in closet, skylight, deep soaker tub, separate shower, and oversized vanity.The professionally developed basement (with permits) expands the home with two additional bedrooms, a spa-inspired 3-piece bathroom featuring a rainfall shower with body jets, a dedicated home theatre complete with projector, 106" screen, 7.1 surround sound wiring, and theatre seating. One lower bedroom also offers a large walk-in closet, making it an ideal flex space, gym, hobby room, or guest suite. Excellent storage is found throughout, including unde r-stair storage and an oversized, dry, illuminated storage room beneath the deck—perfect for bikes, seasonal items, sporting equipment, and outdoor gear. The backyard has been thoughtfully designed for relaxation and easy maintenance with premium synthetic turf, mature lilac, rose, and flowering trees, vinyl decking with stairs leading to a stamped concrete patio, a pergola-covered 7-person hot tub, and incredible open views across the greenspace. Whether the kids are playing soccer, frisbee, or building snow forts in the winter, this backyard truly extends into the park beyond. Exterior upgrades include new shingles (2025), Gemstone architectural lighting, composite front steps, widened driveway, Rundle rock landscaping, side concrete walkway, storage shed, security cameras, and an insulated, drywalled, and painted garage. A rare opportunity to own an exceptionally upgraded family home in an unbeatable location where comfort, privacy, and outdoor living come together. (id:51989)
This fresh new design from Cedar Ridge is a must see! The main floor features an open floorplan with a lovely kitchen, dining room, 2 bedrooms with a full 4 piece bath separating them, and a spacious living room with fantastic windows. The kitchen features stainless steel appliances, a pantry, a nice size island, and quartz countertops too. This model has the primary suite all on it's own level, giving you the ultimate private retreat, with a stunning 4 piece ensuite and walk in closet. There is a large double vanity, custom tiled shower, and even a water closet. A bonus?! The laundry is on this level as well. How convenient! The WALKOUT basement is open for future development, with space for two more bedrooms, a huge family room, and another 4 piece bath as well as some great storage space. Outside you'll love that this home backs on to green space with no houses behind, and the deck is already built for you to sit and enjoy a peaceful evening. Garry Station is a wonderful community, home to the brand new elementary school, and you can walk out your back fence and be at the park and playground. The incredible YMCA is just a short drive, as well as groceries, restaurants, pharmacies, and more. Give your REALTOR® a call and come see this fabulous new floorplan. (id:51989)