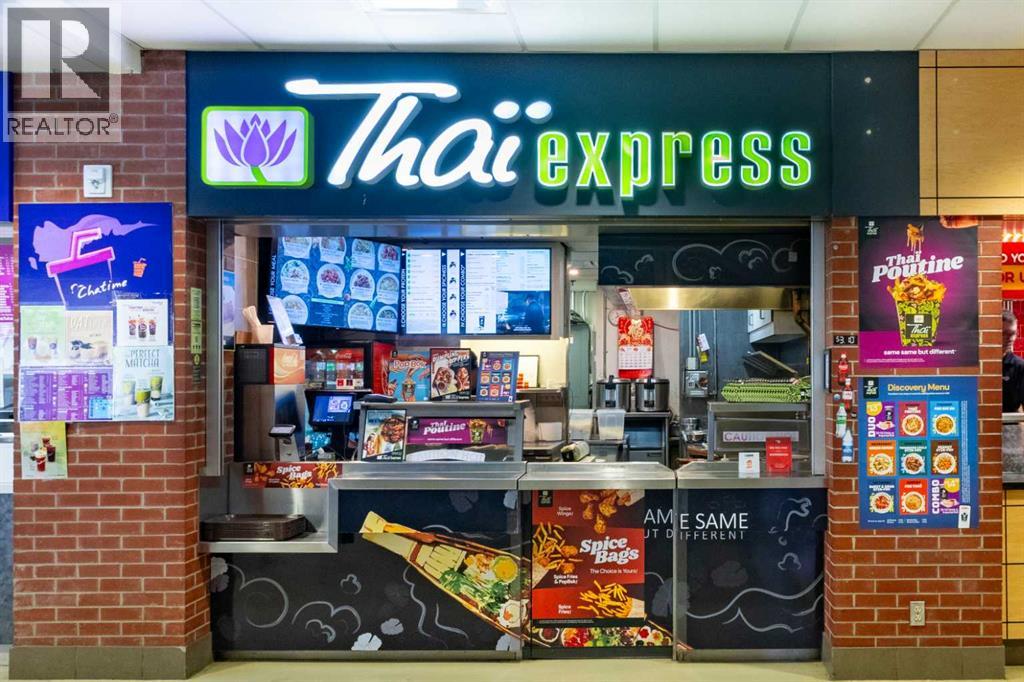
===Do not approach store staff about this listing===Exciting Opportunity: Own a Thriving National Asian Food Franchise at Mount Royal University!Seize this rare opportunity to own a well-established nationally recognized Asian food franchise in the bustling Mount Royal University student center food court. Whether you're looking for a career change or an exciting investment, this is your chance to step into a turnkey business with strong brand recognition and proven success.Why This Franchise?"National Brand Power" – Join a franchise with 258+ locations across Canada, backed by professional management and ongoing support."Comprehensive Training" – Receive two full weeks of expert training to ensure a smooth transition and long-term success."Prime Location" – High foot traffic from students, faculty, and staff guarantees steady daily sales."Low Maintenance, High Cash Flow" – Efficient operations with minimal upkeep and strong profit margins."Hassle-Free Operations" – All utility costs are included in rent, and a fully established supply chain and operating system are already in place."Work-Life Balance" – No long working hours, making this an ideal business for both seasoned entrepreneurs and first-time owners."University Population" - Serving over 16,282 students and staff members across the campus daily.This is a rare chance to own a proven, profitable business in a prime location with built-in customer demand. Don’t miss out—take the next step toward owning a thriving franchise today! (id:51989)
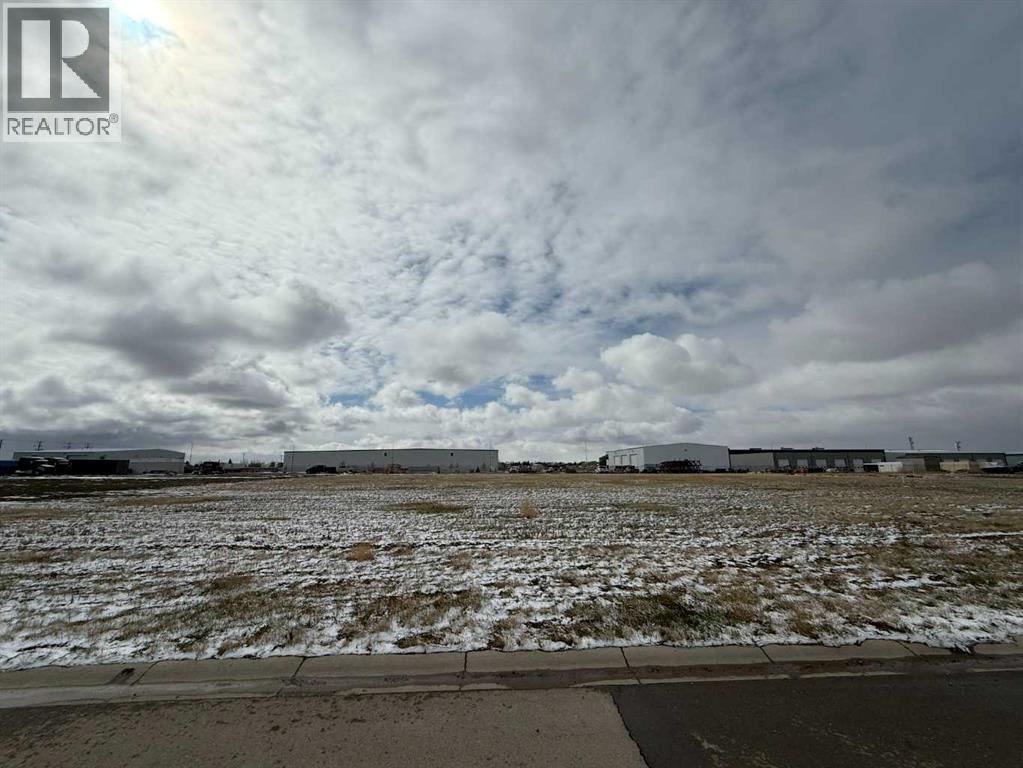
An opportunity to build your new/existing business in a great location in the thriving community of Coaldale on a 1.08 Acre lot. Very convenient access, close to Alberta Highway 3 as well as highway 845 and just minutes from Lethbridge. The lot directly west of this lot is also for sale and is 1.08 Acres as well. Buy both and have an amazing 2.16 Acres of prime commercial land. (id:51989)
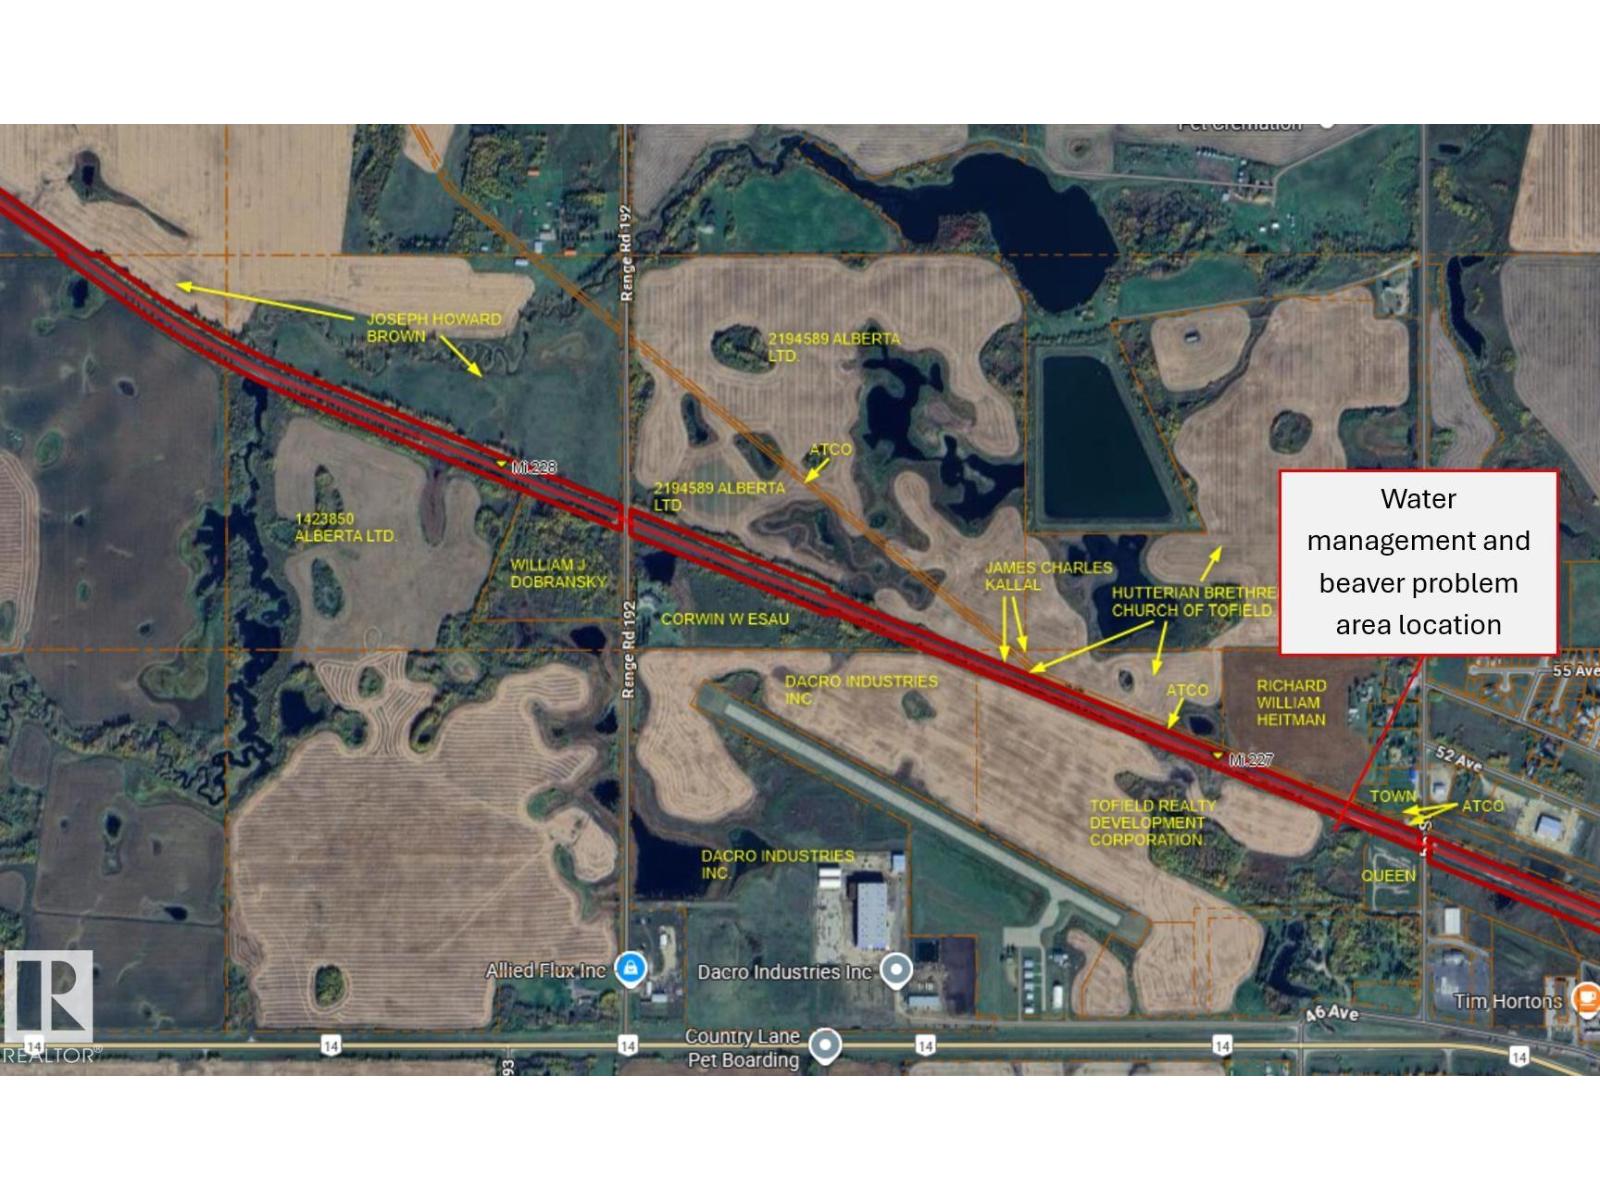
Prime 64.97-acre parcel located on the west end of Tofield with direct frontage along Highway 14. Currently zoned Urban Reserve, this property presents an excellent opportunity for future residential or mixed-use development as the town continues to grow. The land is presently leased for agricultural use, providing holding income while you plan for future development. Its strategic location along a major transportation corridor offers strong visibility and accessibility, making it well-suited for a variety of potential uses, subject to rezoning and municipal approvals. Positioned on the edge of town, this parcel is ideally situated for expansion and long-term investment. Whether you are a developer, investor, or land banker, this property offers significant upside potential in a growing community just a short commute from Edmonton. Rare opportunity to secure a large, contiguous development parcel with highway exposure in a desirable growth corridor. (id:51989)
This fresh new design from Cedar Ridge is a must see! The main floor features an open floorplan with a lovely kitchen, dining room, 2 bedrooms with a full 4 piece bath separating them, and a spacious living room with fantastic windows. The kitchen features stainless steel appliances, a pantry, a nice size island, and quartz countertops too. This model has the primary suite all on it's own level, giving you the ultimate private retreat, with a stunning 4 piece ensuite and walk in closet. There is a large double vanity, custom tiled shower, and even a water closet. A bonus?! The laundry is on this level as well. How convenient! The WALKOUT basement is open for future development, with space for two more bedrooms, a huge family room, and another 4 piece bath as well as some great storage space. Outside you'll love that this home backs on to green space with no houses behind, and the deck is already built for you to sit and enjoy a peaceful evening. Garry Station is a wonderful community, home to the brand new elementary school, and you can walk out your back fence and be at the park and playground. The incredible YMCA is just a short drive, as well as groceries, restaurants, pharmacies, and more. Give your REALTOR® a call and come see this fabulous new floorplan. (id:51989)
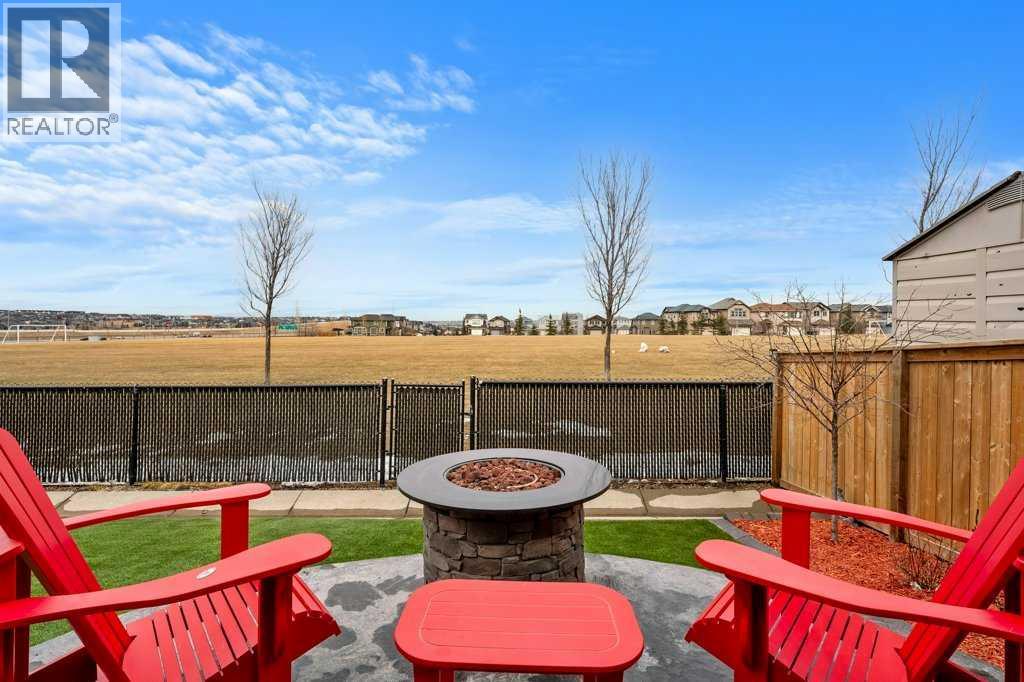
BACKING ONTO AN EXPANSIVE GREENSPACE with no rear neighbours, this beautifully maintained, original-owner home offers exceptional privacy, panoramic sky views, and nearly 3,000 sq. ft. of professionally developed living space. Located just minutes from Buffalo Rubbing Stone School, Captain Nichola Goddard School, parks, and pathways, this move-in-ready 5-bedroom home is designed for families who value both comfort and lifestyle. Step inside to discover a bright, open-concept floor plan featuring 9' ceilings, luxury vinyl plank flooring throughout the main and upper levels, a dramatic open-to-above entrance, front den, and a welcoming great room anchored by a corner gas fireplace with stone surround. The well-appointed kitchen offers extended-height cabinetry, a center island, corner pantry, French door refrigerator, black appliance package, and a sunny dining area overlooking the backyard. The tiled mudroom includes convenient main-floor laundry with a newer LG washer and dryer (2021) and direct garage access. Additional features include central air conditioning, central vacuum and alarm rough-ins, and rounded corners throughout. Upstairs, a spacious vaulted bonus room creates the perfect space for family movie nights, children's play, or entertaining. The split-bedroom layout includes two generous secondary bedrooms, one with custom built-in desk and greenspace views, while the private primary retreat overlooks the park and features a walk-in closet, skylight, deep soaker tub, separate shower, and oversized vanity.The professionally developed basement (with permits) expands the home with two additional bedrooms, a spa-inspired 3-piece bathroom featuring a rainfall shower with body jets, a dedicated home theatre complete with projector, 106" screen, 7.1 surround sound wiring, and theatre seating. One lower bedroom also offers a large walk-in closet, making it an ideal flex space, gym, hobby room, or guest suite. Excellent storage is found throughout, including unde r-stair storage and an oversized, dry, illuminated storage room beneath the deck—perfect for bikes, seasonal items, sporting equipment, and outdoor gear. The backyard has been thoughtfully designed for relaxation and easy maintenance with premium synthetic turf, mature lilac, rose, and flowering trees, vinyl decking with stairs leading to a stamped concrete patio, a pergola-covered 7-person hot tub, and incredible open views across the greenspace. Whether the kids are playing soccer, frisbee, or building snow forts in the winter, this backyard truly extends into the park beyond. Exterior upgrades include new shingles (2025), Gemstone architectural lighting, composite front steps, widened driveway, Rundle rock landscaping, side concrete walkway, storage shed, security cameras, and an insulated, drywalled, and painted garage. A rare opportunity to own an exceptionally upgraded family home in an unbeatable location where comfort, privacy, and outdoor living come together. (id:51989)
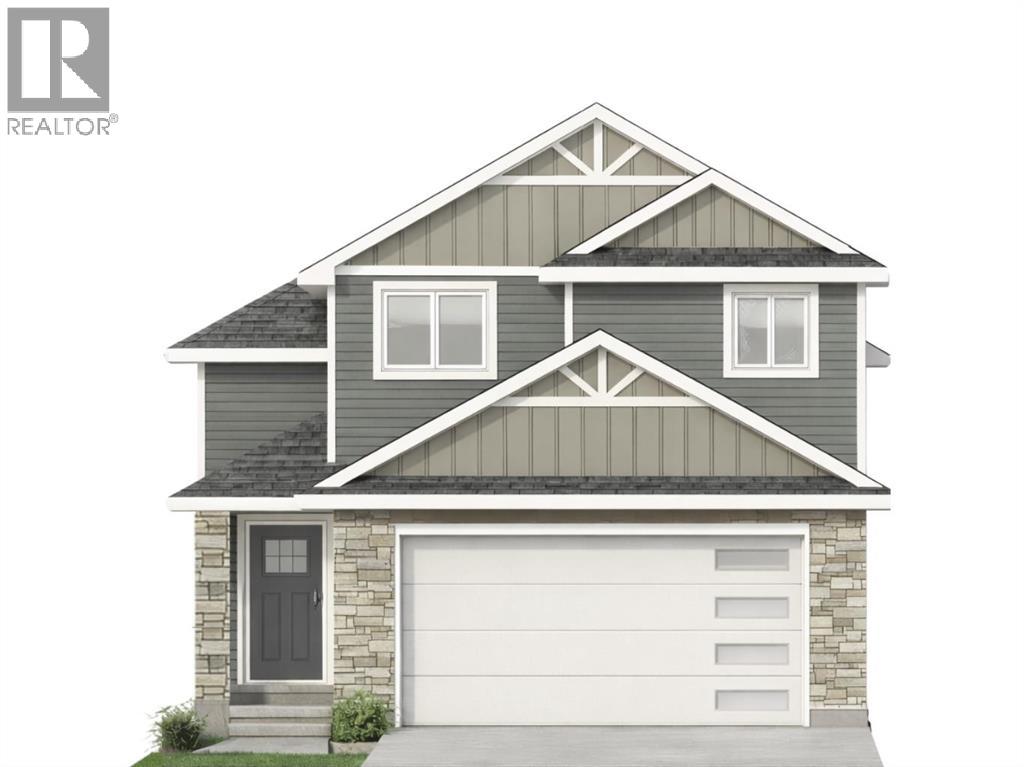
Please note this house has not yet been built. Pictures are from a Previous Build and the Builder wanted to showcase what the Finishings and Colours will be. Some pictures have been Ai altered as well. This is an amazing house with an Amazing floor plan. This Builder has sold multiple versions of this plan and the Buyers rave about this plan. 5 Bedroom Executive Home with Upstairs Bonus Room ,Two Story Grand Fireplace. 4 Full Washrooms, Open Concept Main floor with Entertainers Kitchen. Main Floor Den/Bedroom with Full washroom. The Grand two story fire place wall is amazing and features a ton of built in Lights. Upper Floor features 4 Bedrooms and a bonus room and a laundry room. (id:51989)
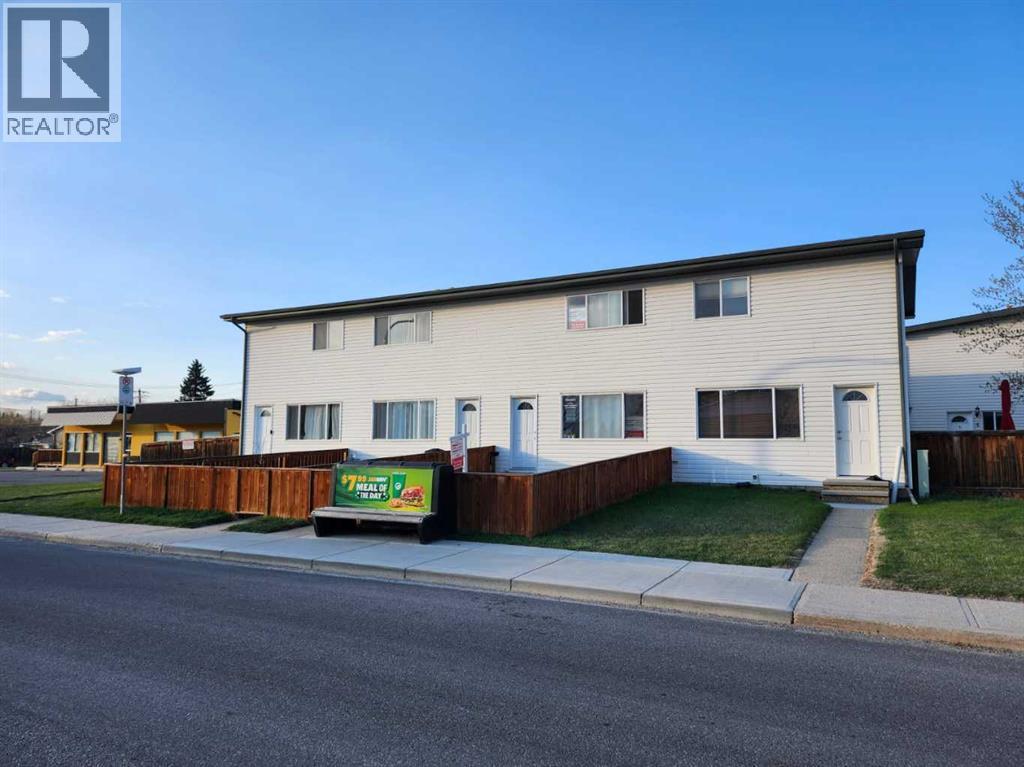
Location across the street from BOWER PONDS,this up dated townhouse is ready for a new family.Two bedroom upper level with 4 piece bath,main floor kitchen/dinette and living room with two piece bathroom.Fully developed basement family room and 4 piece bathroom.Parking is off street 1 tandem stall with electric outlet.Close to schools shopping and river trails.Great starter or retirement home in quiet area,easy access to highway 2 and 11,close to downtown. (id:51989)
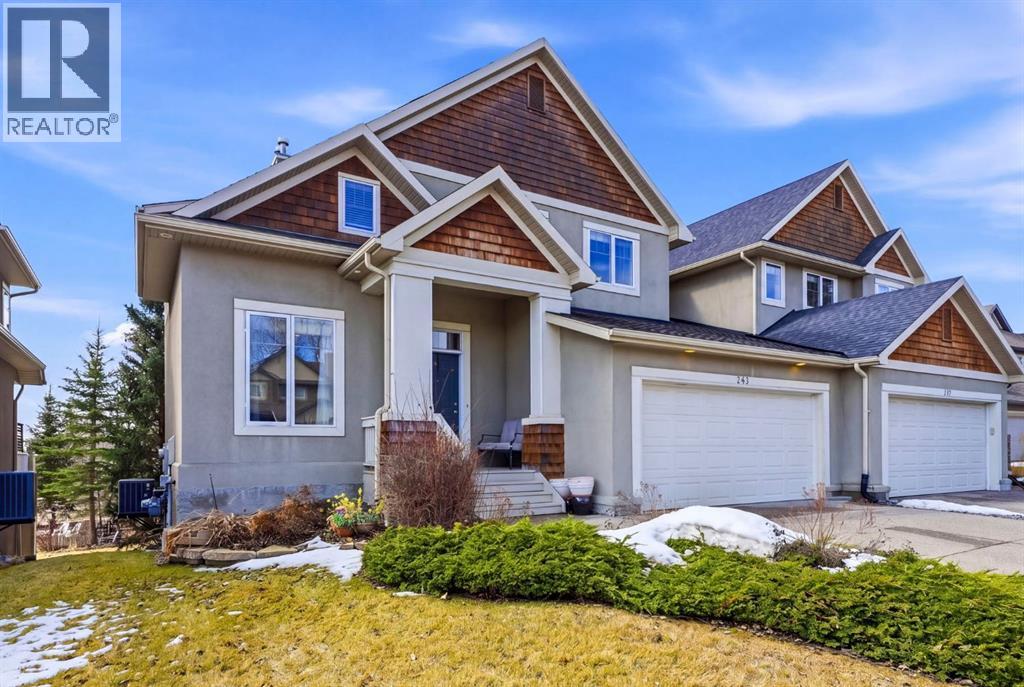
Welcome to Elbow Valley, one of Calgary’s premier estate communities and a nationally recognized neighbourhood named Canada’s Community of the Year (twice) and Calgary’s Community of the Year (four times). Known for estate homes, natural surroundings, and private amenities, it offers peaceful living just minutes from the city.This home sits on a large estate lot with no rear neighbours, offering privacy, open views, and a quiet natural setting.Offering over 3,400 sq. ft. of developed living space, this home features 5 bedrooms and 3.5 bathrooms, including a fully finished walkout basement. Central air conditioning provides year-round comfort throughout.A spacious front foyer welcomes you in, with a dedicated main-floor office just off the entry. The main level is bright and open-concept, designed for both everyday living and entertaining with excellent natural light throughout.The gourmet kitchen includes a gas cooktop, quartz counters, oversized island with storage, abundant cabinetry, and a coffee station. It flows into the dining area, which opens onto a south-facing balcony, ideal for morning coffee or evening sunsets.Main floor also includes a powder room and laundry area, adding everyday convenience to the thoughtful layout.Upstairs, the primary suite offers a spacious retreat with a 5-piece ensuite featuring dual sinks, his and hers closets, and access to a private south-facing veranda. Two additional bedrooms and a 4-piece bathroom complete the upper level, offering a well-balanced family layout.The walkout basement extends the living space with two additional bedrooms and a large recreation room, providing flexible use for guests, extended family, or entertainment, while maintaining a natural connection to the upper levels.The backyard is a standout feature—south-facing, over 7,000 sq. ft., and backing onto open space with no rear neighbours. A fire pit area creates an inviting outdoor setting designed for year-round enjoyment.Residents enj oy the Elbow Valley Residents Club, offering a fitness facility, meeting rooms, and year-round programming including fitness classes, seasonal events, and social gatherings that foster a strong sense of community.The neighbourhood is further enhanced by three private lakes for swimming, skating, and fishing, along with beaches, playgrounds, picnic areas, fire features, and an extensive network of walking and biking trails woven through preserved natural green space.For golf enthusiasts, Elbow Springs Golf Club is just minutes away, offering 27 holes in a scenic river valley setting.Despite its quiet, estate-style atmosphere, Elbow Valley offers excellent connectivity with quick access to Stoney Trail, providing efficient routes to Calgary, the airport, and all major districts.A rare opportunity to own a home of this size, setting, and quality in one of Calgary’s most established and sought-after estate communities. (id:51989)
Esso Valley Car, Truck Wash, Convenience Store and Laundromat - located at 900 Highway 9 South. This multi-service facility is strategically positioned to capture high traffic from both local residents and the significant seasonal tourist population. This is a Share sale. Sellers would prefer (not necessarily though) a package sale with OASIS - Car Wash - Convenience Store Gas Station. (id:51989)
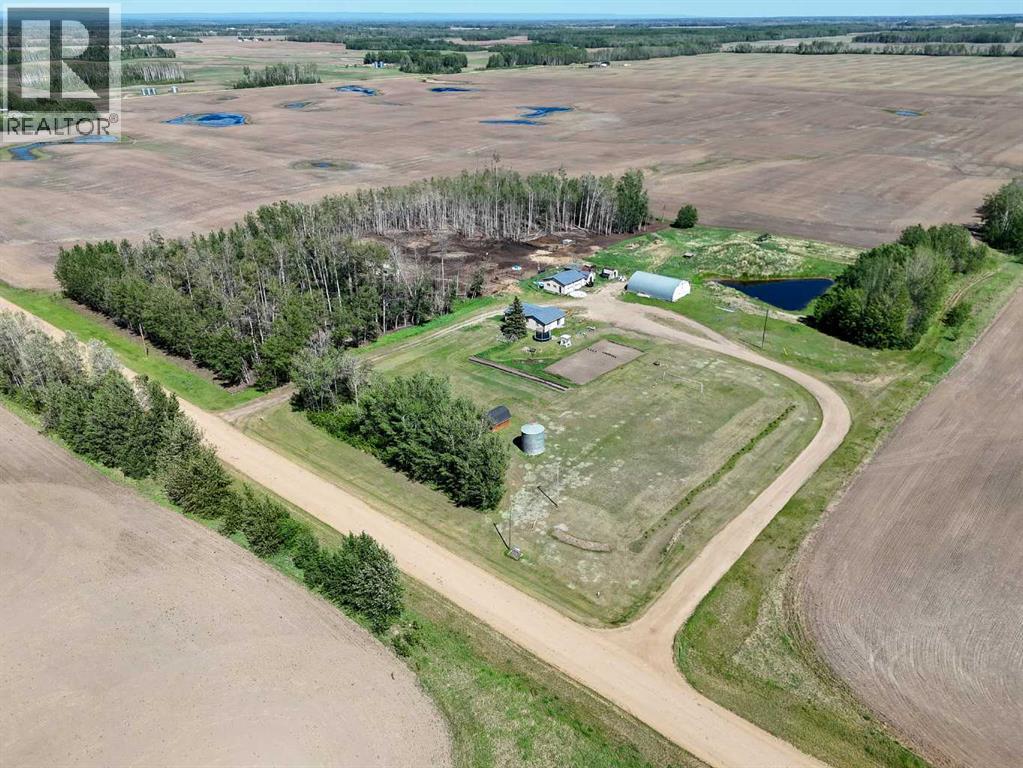
Acreage Living at Its Best – 10 Acres with qounset, Garage & Updates! Welcome to 107139 RGE RD 150—a peaceful and private 10-acre retreat that’s perfect for hobby farmers, growing families, or anyone craving country life with room to grow. This 3-bedroom, 1-bathroom home was thoughtfully renovated in 2019, featuring a bright, modernized kitchen with natural wood cabinetry, updated flooring, and functional living space. Outside, the property shines with a 32x25 detached garage, a spacious 50x30 quonset/shop, and fenced pasture—ready for animals or projects. A serene dugout pond, mature shelterbelt, and tree-lined driveway add privacy and charm to the landscape. You’ll also find ample room for gardening or expanding your vision. Whether you’re working the land or just enjoying the space, this property offers the freedom and flexibility you’ve been looking for. (id:51989)
Welcome Home! This 4 bedroom home has been meticulously maintained with lots of updates. The spacious entryway welcomes you home and leads to the open concept living room and eat-in kitchen with lots of counter space including a moveable island. This spacious area is perfect for entertaining! The primary bedroom boasts a walk-in closet and 4 piece en-suite with soaker tub. The additional 3 bedrooms are located at the other end of the house and have their own newly renovated 4 piece bathroom. The back entrance offers additional storage and leads to the laundry room with storage and the fenced and landscaped backyard with large deck, the perfect place to enjoy beautiful summer days and nights. Additional upgrades include Central Air (2014), hot water tank (2016) and shingles (2018). Title insurance in lieu of a real property report. (id:51989)
Great Value for the first time home buyer!!! This 3 bedroom home with a full basement (partly finished) is ready for new Owners. Enjoy the open concept with the living/dining room area. With the kitchen boasting new oak cabinets in a unique design (all the appliances stay). Relax on the south facing sunroom and admire your backyard with a double oversized garage (heated) with back alley access. Newer furnace and hotwater tank. There is also a bedroom in basement, a cold storage area , rec. room, and plenty of storage space. The Master bedroom has its own 2pc. bath and has great space. All this in the quiet community of Willingdon. Quick possession may be available and some of the contents may stay. (id:51989)