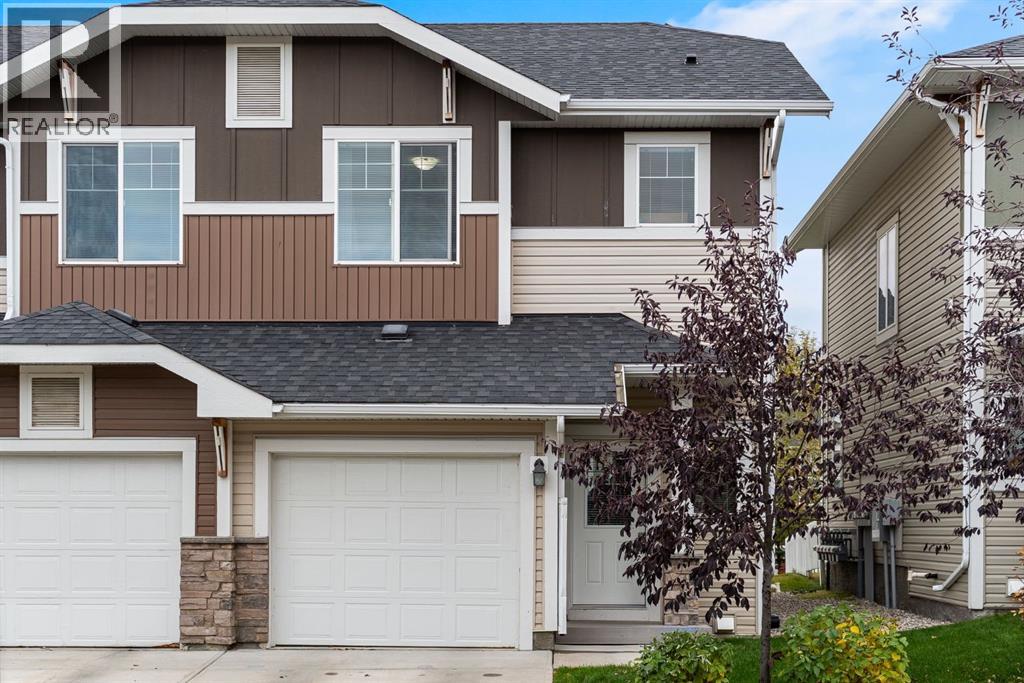
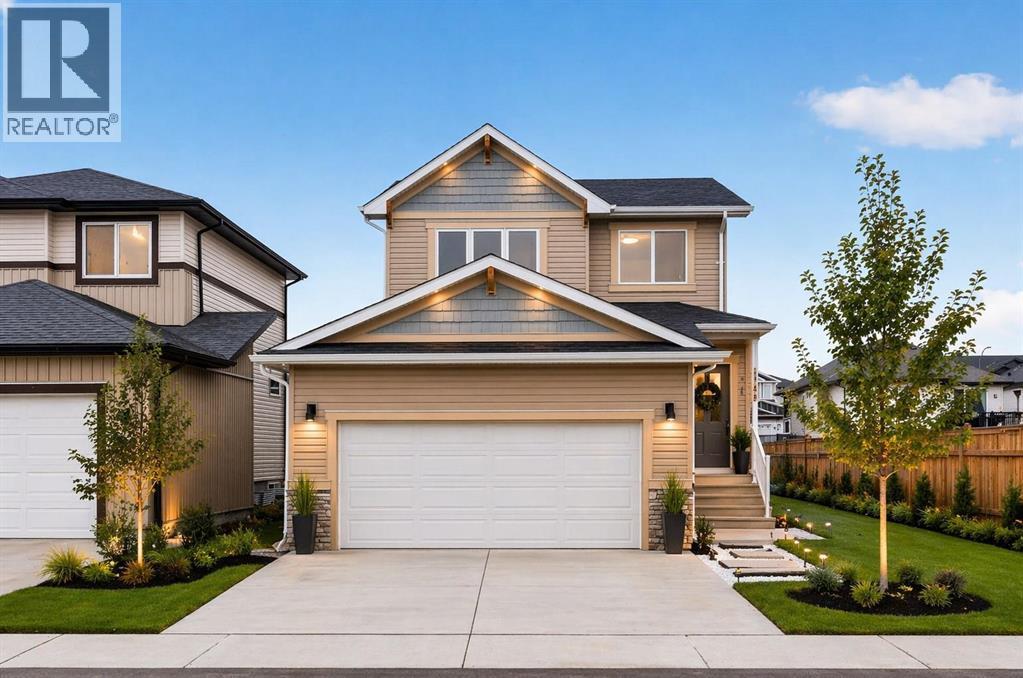
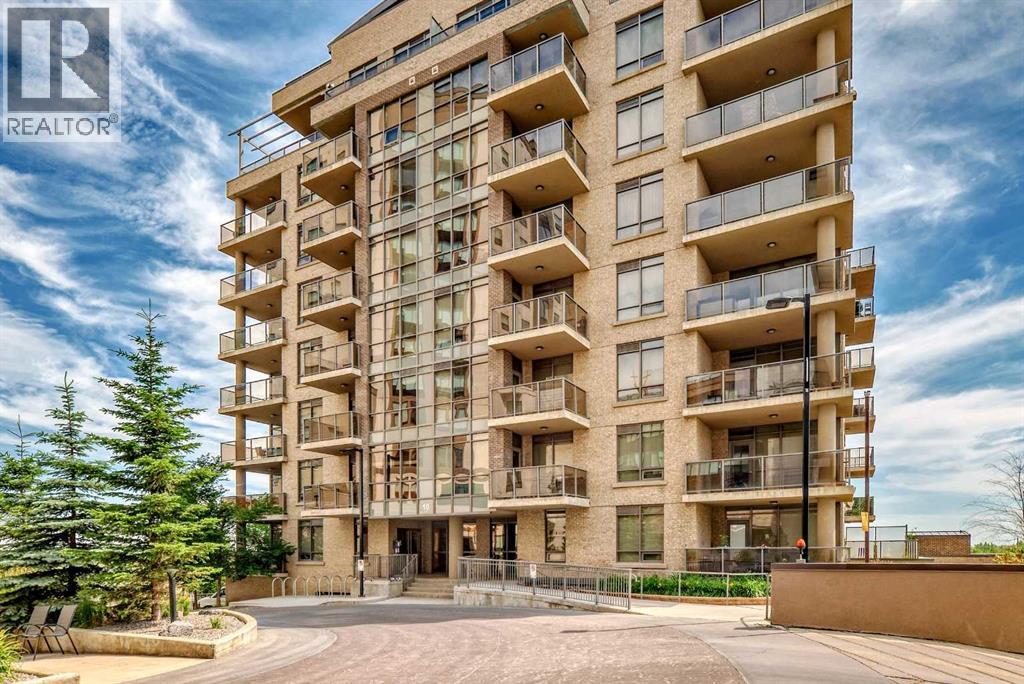
This charming end-unit townhome offers the perfect blend of comfort, style, and functionality in an ideal location, just steps from the off-leash dog park. Featuring three spacious bedrooms, a private fenced backyard, and a single attached garage, it’s an ideal choice for families, first-time buyers, or anyone seeking effortless living near the lake. Designed for modern living, this beautiful home features three spacious bedrooms upstairs with brand new carpet and a functional layout. Located in a pet-friendly complex, and the ease of low-maintenance living with snow removal and lawn care included. Inside, a warm and inviting atmosphere welcomes you. The open-concept main floor seamlessly connects the living, dining, and kitchen areas, perfect for both relaxing and entertaining. The kitchen features granite countertops, stainless steel appliances, and timeless neutral finishes that create a cohesive, elegant aesthetic. Step out to your private, fenced backyard that is ideal for pets, children, or simply enjoying a private outdoor retreat. Upstairs, the primary suite is a true haven with a walk-in closet and private 3-piece ensuite, while two additional bedrooms, a full 4-piece bathroom, and convenient upper-level laundry complete the space. The lower level offers excellent flexibility, ideal for a play area, home gym, or cozy recreation room, with plenty of extra storage. This thoughtfully maintained home is a wonderful fit for first-time buyers, downsizers, or investors alike. Enjoy the unbeatable convenience of nearby shopping, restaurants, fitness facilities, the library, and the beautiful Chestermere Lake, all just moments from your door. Experience the ease of low-maintenance living without compromise. Welcome HOME, you are going to love living in this vibrant, friendly community. Book your private showing today to experience all this home has to offer. (id:51989)
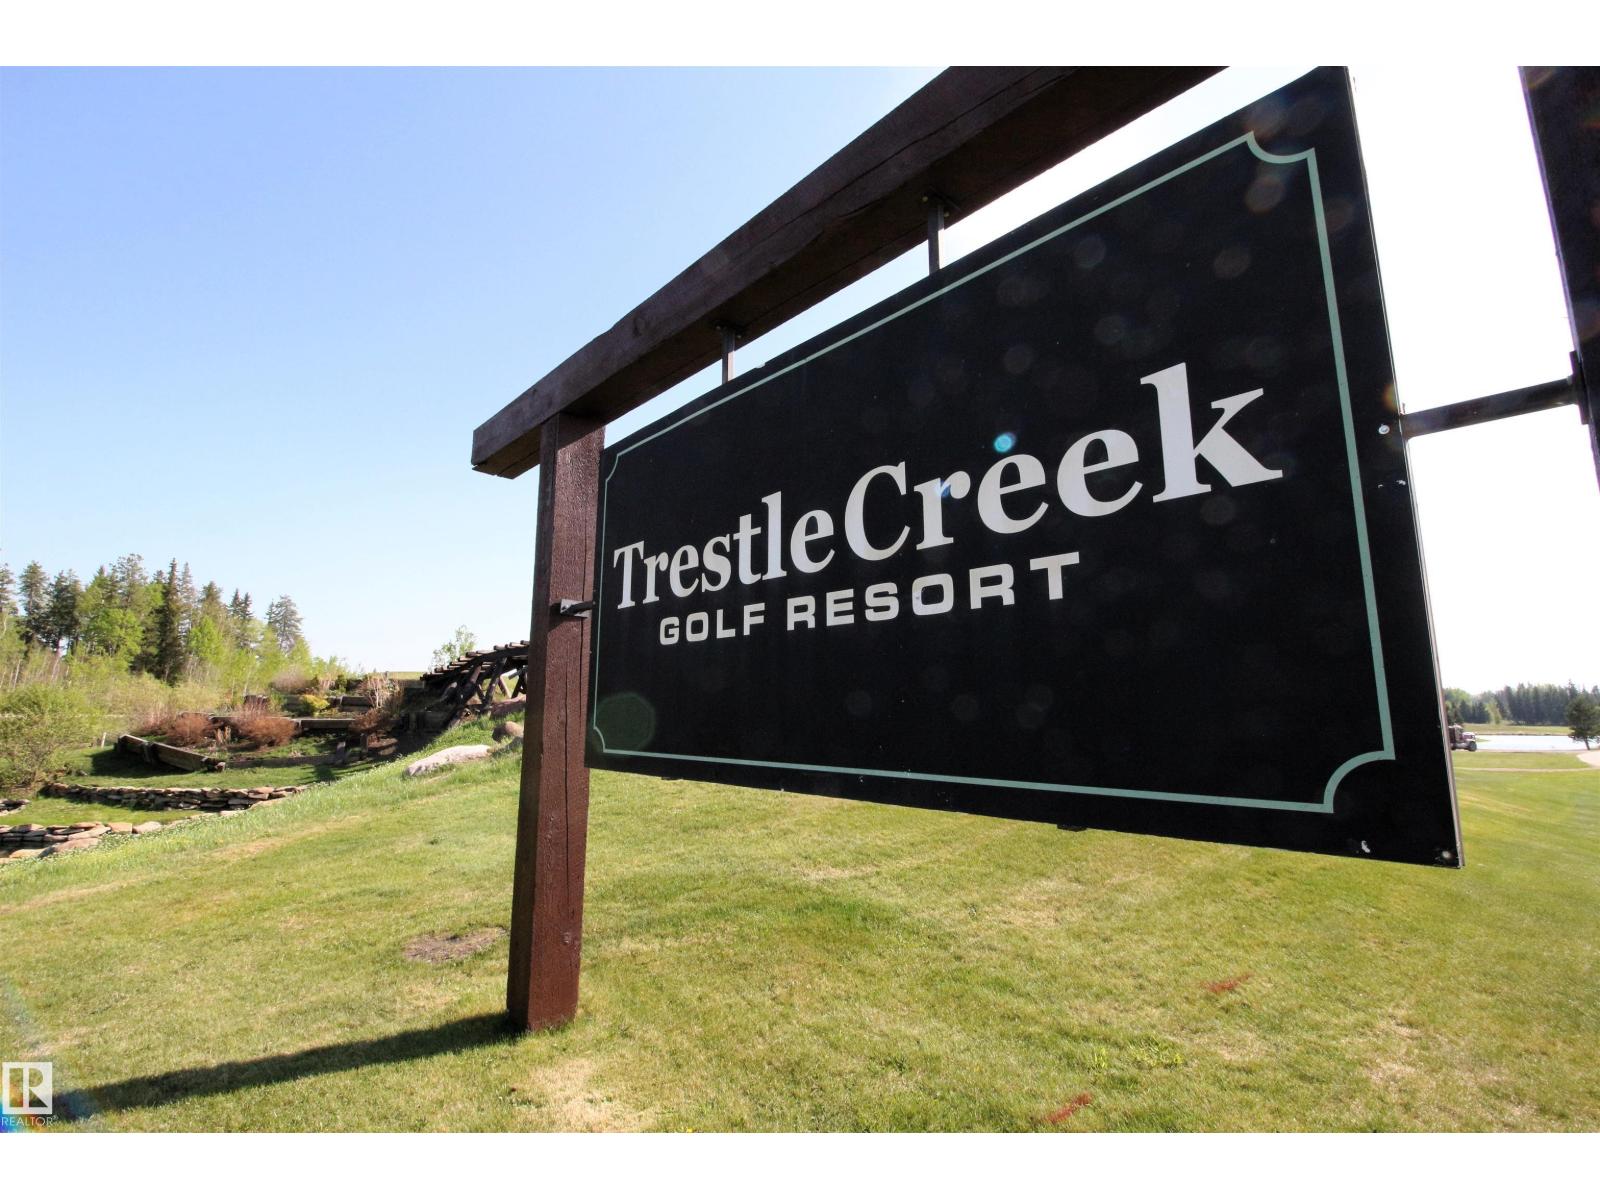
Discover Trestle Creek Golf Resort - a 600-acre, four-season recreation haven tucked into the stunning Magnolia Hills. Lot 512 offers a rare blank-slate opportunity in one of the resort’s newest phases, backing a gentle hill that rolls toward the green on Hole 8. Enjoy an amazing recreation lake and water park with water slides, a cable wakeboard park, beach, and more. Explore endless outdoor fun with basketball and pickleball courts, a sports park, slip ’n’ slide, and trails in every direction. And of course, a gorgeous 18-hole championship course paired with an innovative 9-hole par 3 designed for all levels. With an annual condo fee of $2,440 and just 40 minutes west of Stony Plain and 10 minutes to Entwistle, this is your chance to build your retreat in your new favourite place. Seize the moment your resort lifestyle starts here. (id:51989)
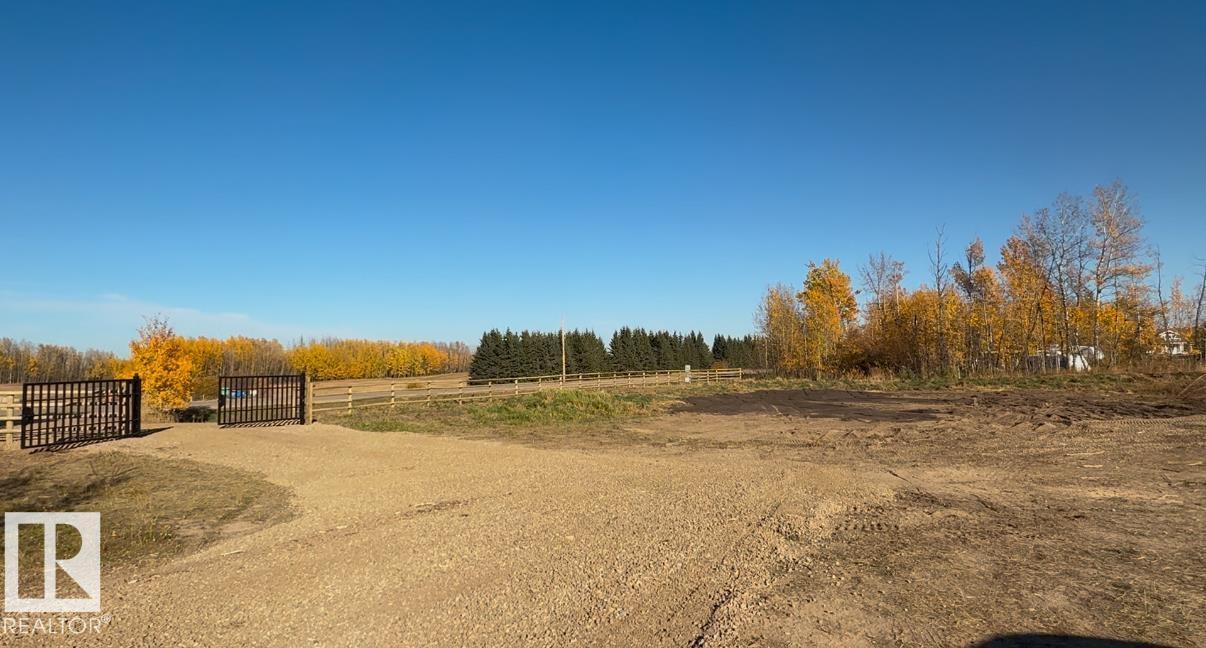
GREAT OPPORTUNITY! 2.94 ACRES...Zoned for COUNTRY RESIDENTIAL or COMMERCIAL (for most types commercial uses). Great location, and exposure from Highway 771 and Township Rd 470! New iron railing/iron gate. Power on property has been added. 200 amp service. RV Pad. Minutes to Pigeon Lake Provincial Park! (id:51989)
Great Proven Sales well established Pizza & Donair Franchise In Marda loop south west posh area of calgary ,all appliances included take over running business and take home Good Income plus be your own boss ,very low rent and long term lease ask your realtor for more details (id:51989)
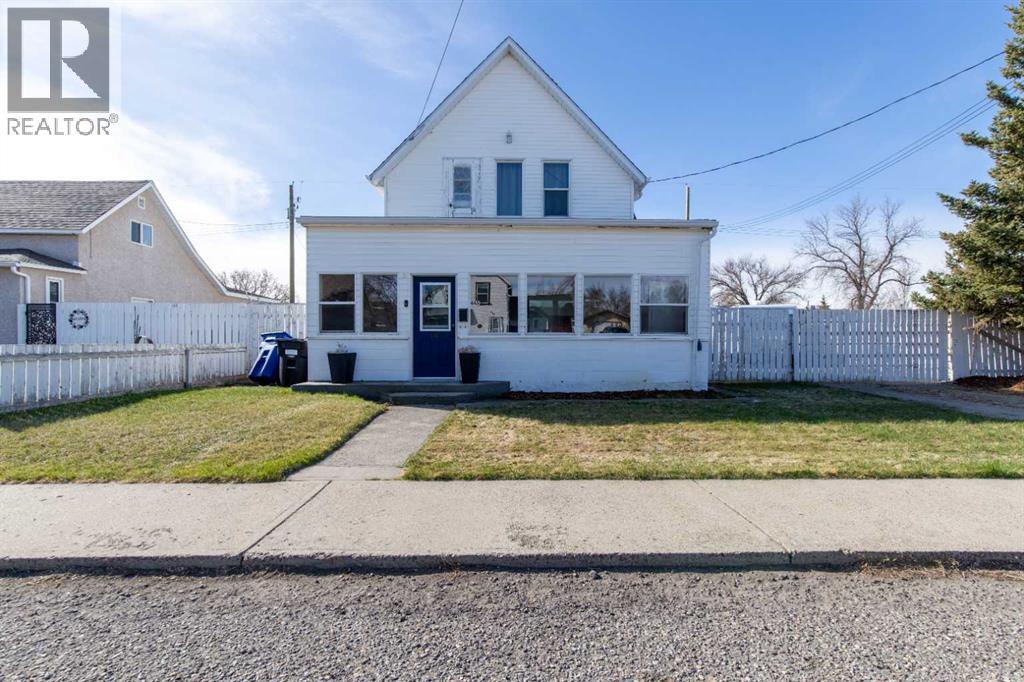
This charming 2-storey character home in Fort Macleod is ideal for first time buyers or investors. With 1,330 sq ft, 2 bedrooms, and 1.5 bathrooms, it’s a great option if you’re looking for something with a bit of character but still practical for everyday living. The main floor has spacious living and dining areas, along with an updated kitchen, half bathroom, laundry room and storage. At the front of the home, there’s a fully enclosed sunroom, which is a great spot to sit and enjoy your morning coffee or just relax. Outside, the yard is a great size and fully fenced, with underground sprinklers for easy upkeep. There’s also a separate dog run, which is a huge bonus if you have pets. There's a nice patio area for summer evenings, a single detached garage, and plenty of space for RV parking. (id:51989)
Not a cookie-cutter apartment! This unique home welcomes you with ground-floor entry off a gated courtyard, where an open flex space offers room for lounging or dining. The kitchen features a peninsula with bar seating, ss appliances, and a large pantry, while a sizable storage room under the stairs adds extra convenience. On the second floor, a gallery-like hallway leads to a 3-pce bathroom, in-suite laundry, and bedroom complete with double doors, built-in storage, and a Juliet balcony. The stairs to the third floor impress with soaring ceilings and glass block windows, leading to a spacious primary retreat with a full west-facing balcony, walk-in closet, and 4-pce ensuite. This home is in excellent condition and exceptionally quiet, with underground parking and central AC. Ideally located in Garneau, one of Edmonton’s most walkable neighbourhoods, just steps from the University, Hospital, and the vibrant shops, boutiques, and dining of Whyte Ave. Digitally staged by AI; may not reflect actual condition (id:51989)
The Seller has decided to cut this location from their operation, so this is a great chance for you to pick up a built out QSR location for your concept at a great price. Equipped with a full exhaust system, fire suppression and make up air, all the equipment is newer, so just bring your concept. The location has a few seats for customers or delivery drivers, as well as customer facing washrooms. The conversion to a new concept will be very easy to your business’s design spec. If you have a QSR concept and need a location, you need to take a look at this opportunity. (id:51989)
Tucked into a quiet enclave of prestigious Woodhaven, this impeccably maintained residence showcases exceptional craftsmanship, extensive upgrades & true pride of ownership. Designed with elevated specifications, it features 9’ ceilings, rich Mirage solid hardwood & an abundance of oversized triple-pane windows that flood the home with natural light. The chef-inspired kitchen offers upgraded cabinetry, waterfall countertops, premium appliances & a sleek, modern design with exceptional storage & workspace. The elegant & inviting living room features a fireplace with custom walnut mantle. Upstairs offers 3 spacious bedrooms & a bonus room with custom built-ins. The primary retreat impresses with a tray ceiling & spa-like ensuite. High-efficiency mechanical systems, central A/C, HRV & upgraded insulation ensure year-round comfort. Enjoy a 2-tier composite deck & fully landscaped yard, steps to ravine trails, ponds, parks & amenities. Rarely offered with this level of finish & upgrades. (id:51989)
WELCOME TO THIS STUNNING,MOVE-IN READY,OFFERING OVER3100 SQ.FT. OF DEVELOPED LIVING SPACE,LOADED WITH UPGRADES,LIKE 9 FT.CEILING ON MAIN LEVEL AND THE BASEMENT,KNOCK DOWN CEILING,VAULTED CEILING IN BONUS ROOM,4 LARGE BEDROOMS +BONUS ROOM ON UPPER LEVEL. 2 MASTER BEDROOMS,MAIN MASTER WITH JETTED TUB AND SEPARATE SHOWER,DOUBLE SINK IN MASTER BEDROOM AND DOUBLE SINK IN REGULAR BATHROOM. MAIN LEVEL WITH LIVING ROOM AND FAMILY ROO,FAMILY ROOM WITH GAS FIRE PLACE, MAIN LEVEL WITH SPICE KITCHEN ASWEL. KITCHEN WITH UPGRADED APPLIANCES AND HUGE ISLAND WITH GRANITE COUNTER TOPS AND THE LIST GOES ON AND ON.FULLY FINISHED BASEMENT WITH 2 BEDROOM SUITE[ILLEGAL] WITH SEPARATE ENTRANCE AND SEPARATE LAUNDRY. HUGE DECK ON THE BACK..CLOSE TO ALL THE AMENITIES,LIKE BUS ,SCHOOL,SHOPPING CROSS IRON MALL, ALL MAJOR ROUTES AND PARKS,VERY EASY TO SHOW . HOUSE SHOWS EXCELLENT. A MUST TO SEE,YOU WILL NOT BE DISAPPOINTED. (id:51989)
Enjoy the best of secluded rural living without sacrificing convenience on this exceptional dual-home 80 acre property adjoining four quarters of crown land, offering peace and privacy on a quiet dead-end road while remaining just minutes from all the amenities of Sundre.This versatile property offers true multi-generational living or income potential with two fully developed residences.The main home offers 2,218 sq ft of bright, open-concept living with vaulted beam ceilings, a spacious kitchen/living area designed for entertaining, 4 bedrooms and 3 bathrooms. While the original home was built in 1959, it was taken back to the studs and substantially expanded in the 2010s through an extensive renovation and addition. See the brochure in supplements for detailed description.The second residence above the shop provides an additional 2,113 sq ft with its own open-concept kitchen/living space, 3 bedrooms and 2 bathrooms—ideal for extended family and guests.The 2022 custom-built ICF shop is a standout feature, offering exceptional functionality with four 10x10 overhead doors, including a drive-through bay, and bright, clean workspace suitable for a wide range of business or hobby uses.The land has been thoughtfully utilized, previously operated as a productive regenerative farmstead. It features multiple outbuildings, year-round water sources including a spring, rotational grazing potential, and extensive trail systems through native terrain.With direct access to crown land and an exceptional combination of residential, agricultural, and commercial utility, this property offers a rare level of flexibility for those seeking space, privacy, and self-sufficiency.Full list of extensive improvements and upgrades available in supplements. Please refer to the property brochure and video tour for additional details. (id:51989)
Start your next chapter in Iron Landing with a newly built home that seamlessly combines modern design and everyday functionality. An open-to-above front entry immediately creates a bright, airy first impression, setting a warm and welcoming tone from the moment you step inside. The main living area with 9ft ceilings unfolds with luxury vinyl plank flooring and a neutral colour palette, offering a clean, cohesive backdrop that complements a variety of design styles. South-facing windows fill the space with natural light, enhancing the inviting atmosphere—perfect for both relaxed evenings and lively gatherings. The kitchen is thoughtfully designed for both style and efficiency, featuring quartz countertops, full-height cabinetry, a pantry, and timeless subway tile. A central island with breakfast seating becomes a natural hub for connection and conversation. Buyers will also appreciate the full stainless steel appliance package. The dining area is ideally positioned with easy access to the south facing backyard, encouraging effortless indoor-outdoor living. A main floor den, enclosed with French doors, offers a private space for work, study, or quiet retreat. A conveniently located powder room adds to the home’s functional layout. Upstairs, consistent finishes continue the home’s polished and modern feel. The primary suite serves as a comfortable retreat, complete with a walk-in closet and a private 4-piece ensuite designed for both ease and practicality. Two additional bedrooms offer flexibility for family and guests, while a full bathroom and upper-level laundry provide added everyday convenience. The unfinished basement presents an opportunity to expand your living space to suit your lifestyle—whether for recreation, storage, or future development and you will appreciate the layout possibilities with three strategically placed egress windows. A double attached garage ensures easy parking, while the south-facing backyard offers all-day sunshine and alley access fo r potential RV/toy parking and added privacy. Living in Iron Landing means enjoying access to pathways, green spaces, and recreation amenities, including sports fields, a skate park, and an ice rink. Nearby schools serving Grades 1 through 12 support families at every stage, while Crossfield’s charming small-town setting features local shops, restaurants, community events, and a stocked fishing pond—all within convenient reach of Calgary, YYC International Airport, and CrossIron Mills. (id:51989)
This perfectly situated building provides ease of travel, via C-Train, on foot or by car. Enjoy this stylish home with plenty of light, space and an open concept. Facing the inside courtyard, you are shielded from the noise of Macleod Trail - evenings on your balcony will offer more tranquility than other units. With an inviting feel of both warmth and comfort, you will love coming home to this one bed plus den home and waking up to the sun from south-eastern skies. Stylish cabinets, gas stove and stainless steel appliances, along with the additional, flexible space of the den and in-suite laundry, this home is the perfect oasis after a long day. Steps from shopping, Fish Creek Park, and walking paths, this home is perfect and waiting for you to call it home. (id:51989)