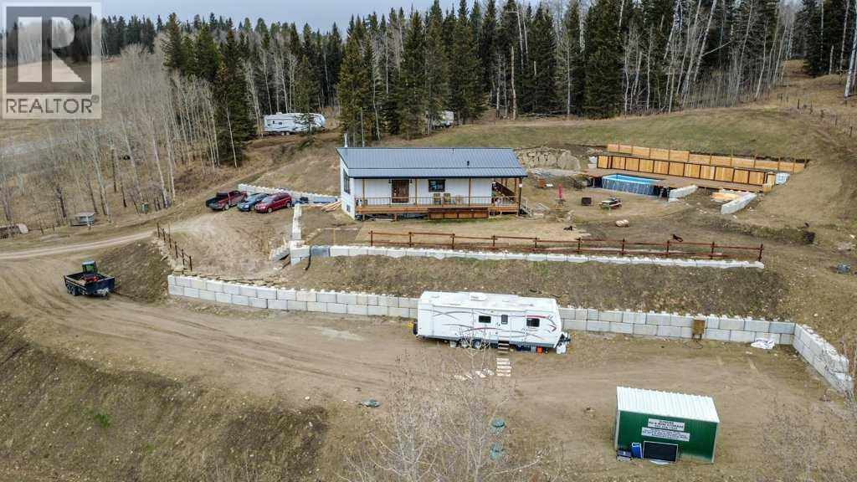
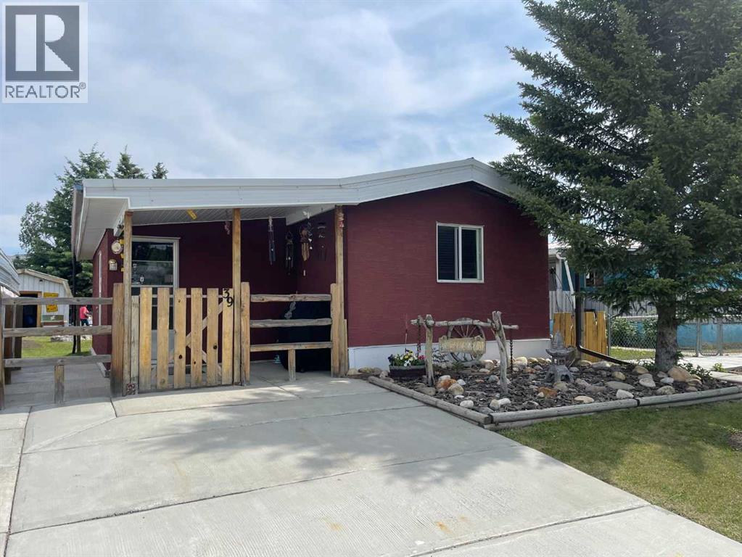
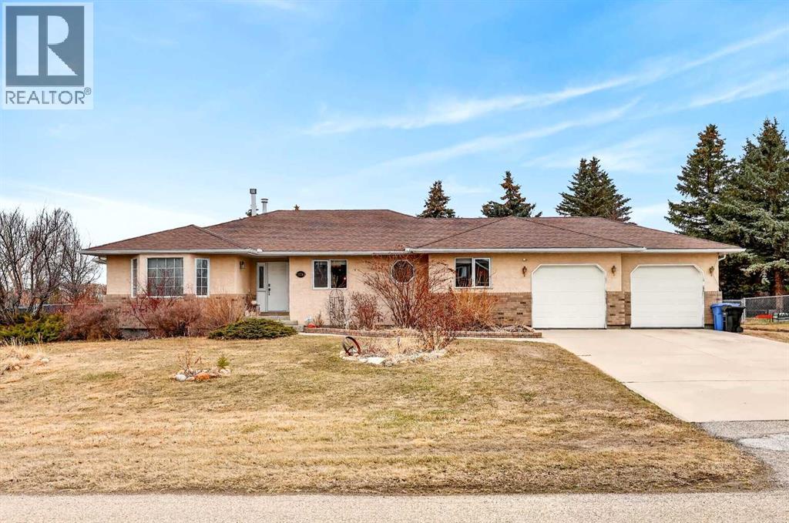
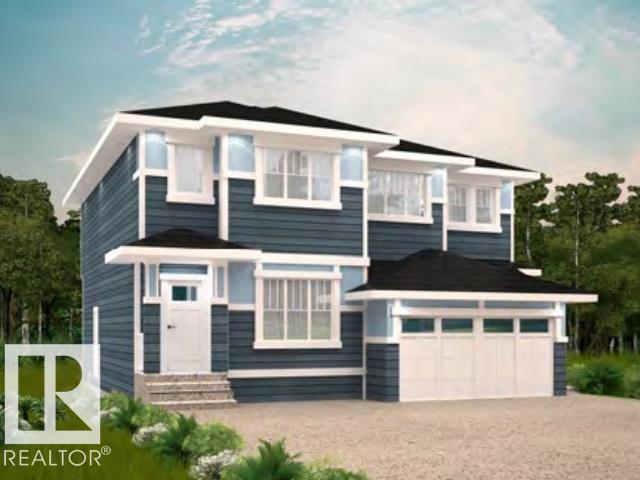
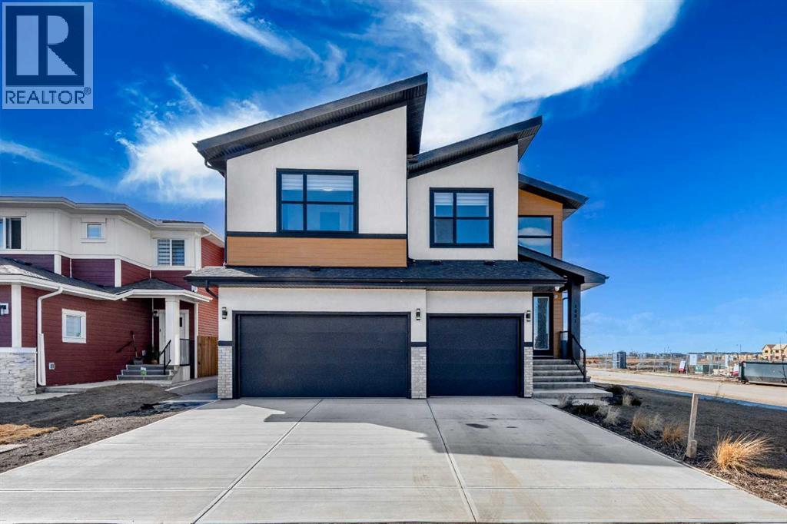
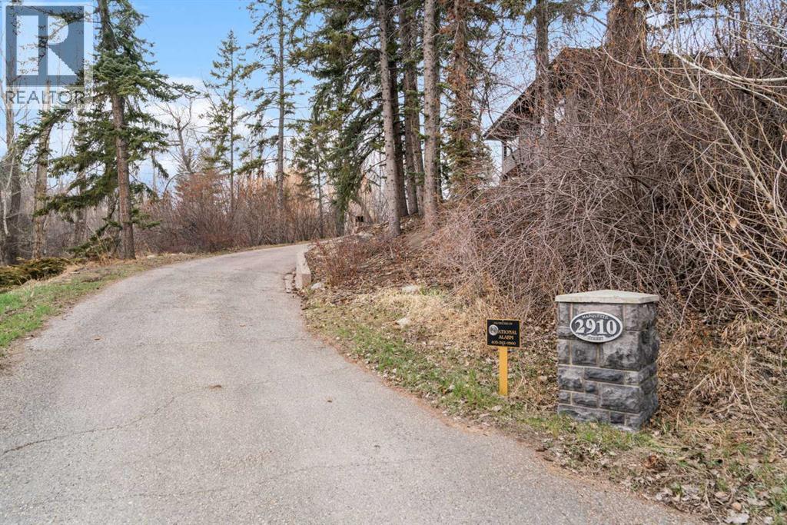
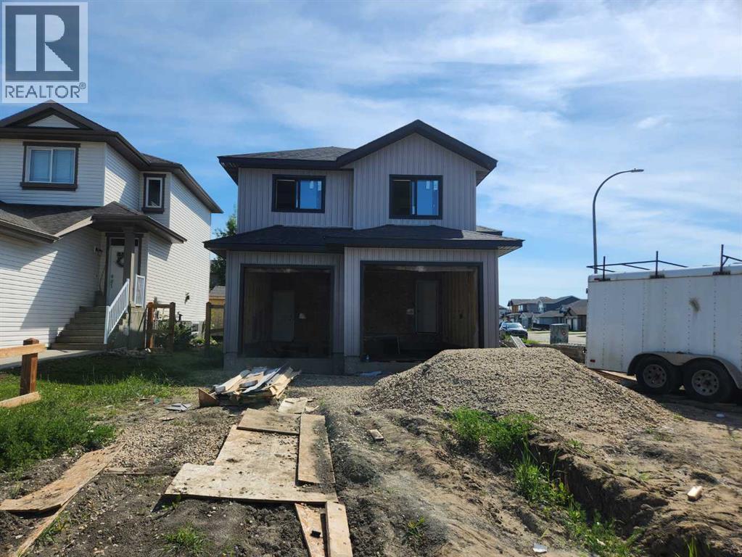
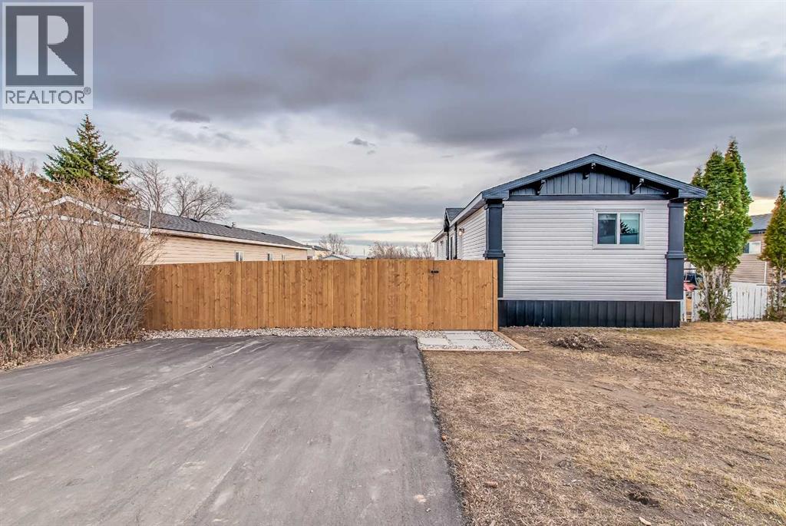
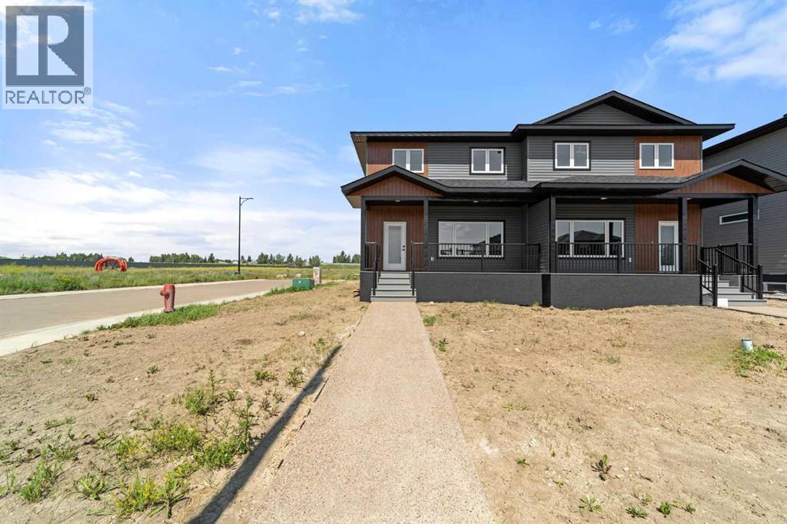
What a view! Here's a well built newer home with 4 bdrms and 3 baths on 2.67 acres with an absolutely stunning view of the Rockies to the SW. The terraced yard and grounds are just waiting for you and your vision. The vendor will look at ALL reasonable offers! (id:51989)
Position your business at the center of Fort McMurray’s professional core with this exceptional leasing opportunity at Greystone Place, one of downtown’s most recognized and well-located office buildings. Situated in the Lower Townsite with convenient access to Highway 63 and Franklin Avenue, this property offers excellent visibility and is surrounded by a strong mix of retail, dining, and service amenities, creating an ideal environment for both employees and clients.Greystone Place offers flexible office configurations to suit a wide range of users. The ground floor features a 1,650 square foot fully developed office space, ideal for professional or client-facing businesses seeking accessibility and exposure. The building is well-suited for a variety of uses including professional offices such as legal, accounting, engineering, and consulting firms, as well as medical and healthcare services, wellness and personal service providers, educational or training facilities, and creative or studio-based businesses. With full air conditioning throughout, available surface and underground parking, and professional property management, Greystone Place delivers a high-quality and functional working environment.The Landlord is open to collaborating with tenants on custom build-outs and space planning, offering a valuable opportunity to create a space that aligns with your brand and workflow. Estimated operating costs are $15.28 per square foot, inclusive of utilities, and flexible lease terms and tenant incentives are available depending on covenant and lease structure. Possession is available immediately or on a flexible basis.Whether you are establishing a new presence or expanding your operations, Greystone Place provides a highly visible, adaptable, and professional setting that supports long-term business success in downtown Fort McMurray. (id:51989)
Welcome to Cambrian in Sherwood Park! This move-in ready Landon model by award-winning Rohit Homes offers 1,565 sq ft with 3 bedrooms, 2.5 baths plus a double attached garage. Finished in an Ethereal Zen Designer Interior, designed to bring a sense of tranquility and lightness to everyday living. The open-concept main floor features a modern kitchen with quartz island, pantry and abundant cabinetry overlooking the dining and living areas. 9' ceilings enhance the bright main floor. Upstairs you’ll find a spacious primary suite with walk-in closet and 5-piece ensuite with dual sinks, two additional bedrooms, full bath, upstairs laundry and a versatile flex room. Separate side entrance provides excellent potential for a future basement suite. Highlights include triple-pane windows and FRONT & BACK LANDSCAPING INCLUDED. Steps from parks, playgrounds and trails with easy access to the Henday. Photos may not reflect exact home. (id:51989)
Welcome to this beautifully upgraded walkout home in the highly desirable, family-friendly community of Vermilion Hill in Alpine Park. Offering over 2,100 sq.ft. of thoughtfully designed living space, this home features over $150,000 in upgrades and showcases quality finishes throughout, including full flooring upgrades, upgraded lighting, and full-height lacquered kitchen cabinetry with adjustable LED cabinet lighting. The bright and spacious main level is filled with natural light and features a cozy fireplace, a stunning quartz island with sink and gold accents, high-end stainless steel appliances, a 36" KitchenAid cooktop with 23,000 BTU, a 36" 1300 CFM hood fan, Bosch 800 Series dishwasher, and a 3-piece bathroom. The dining and living area opens to a large rear deck, perfect for entertaining or relaxing outdoors. Upstairs, including the generous bonus room, convenient laundry, two additional good-sized bedrooms, a full 5-piece bathroom, and a spacious primary retreat with a luxurious 5-piece ensuite, and beautiful views of downtown and the Rocky Mountains. The 9-ft walkout basement offers excellent future potential. Additional features include a whole-home water softener and fully completed landscaping with concrete walkway and patio. Conveniently located close to schools, shopping, transit, and amenities, this exceptional home is one you do not want to miss. (id:51989)
PRICE REDUCED! Here is a great set-up for first time buyers or downsizers out there. This mobile home on concrete pilings, with an addition, has had extensive renovations in recent years both inside and out! The front door leads into the addition which is a flex room that is currently used as a large dining room. It has a wood burning stove that helps keep the place nice and cozy in the winter. With 2 bedrooms and 2 baths this home is all set. Interior upgrades in recent years include: new hot water tank, new dishwasher, newer stove, newer faucets in kitchen and baths, newer custom blinds and various plumbing upgrades. Exterior upgrades include: concrete driveway, all new stucco exterior, some newer vinyl windows, new insulation and heat tape on main water line, and the belly bag was recently inspected and minor repairs completed. Outside you'll enjoy the green space just over your back fence, a large storage shed with power and a wood shed. A good sized yard with firepit, a covered front patio and a carport to shelter your vehicle when that dreaded season comes upon us. Call your favourite realtor and come have a look! (id:51989)
Dreaming of space to breathe while still enjoying the convenience of town living? This private half-acre property offers the best of both worlds—and yes, you may finally have a reason to own that ride-on mower. Tucked among mature trees and shrubs, the expansive west-facing backyard is a peaceful retreat featuring a large garden, greenhouse, fire pit patio, and endless room to roam, play, or simply enjoy the outdoors. Inside, this sprawling bungalow offers generous living space with a warm and welcoming layout. The huge country kitchen is made for gathering, while the oversized dining room easily accommodates family celebrations and holiday dinners. A family room and living room add additional spaces to relax and connect. Down the hall, you’ll find two bedrooms and a full bathroom, along with a spacious primary retreat complete with a glass shower and corner tub ensuite. The partially finished basement adds even more flexibility, featuring a large finished bedroom with sitting area, two-piece bathroom, oversized laundry space, and cold storage room. The remaining unfinished area offers exciting potential for a rec room, games area, den, craft room, additional bedroom, and/or extra storage. Completing the property is an attached oversized double garage with radiant heat, a long driveway, and RV parking. With one-level living, room to garden, space to host, and projects to make it your own, this could be the perfect retirement retreat or forever home. Even a project or two to take on, but full of warmth, charm, and opportunity. Book a showing today to see how this property can make your small town dreams come true. (id:51989)
SouthPointe is a modern, family-friendly neighbourhood, offering a quiet, safe, and affordable living environment with easy access to parks, trails, constructed ponds, schools, shopping, healthcare, and recreational amenities like golf courses and the river valley! With over 1600 square feet of open concept living space, the Kingston-D, with rear detached garage, from Akash Homes is built with your growing family in mind. This duplex home features a SEPARATE SIDE ENTRANCE, 3 bedrooms, 2.5 bathrooms and chrome faucets throughout. Enjoy extra living space on the main floor with the laundry on the second floor. The 9-foot main floor ceilings and quartz countertops throughout blends style and functionality for your family to build endless memories. Rear double detached garage included. PLUS $5000 BRICK CREDIT! **PLEASE NOTE** PICTURES ARE OFSHOW HOME; ACTUAL HOME, PLANS, FIXTURES, AND FINISHES MAY VARY AND ARE SUBJECT TO AVAILABILITY/CHANGES WITHOUT NOTICE. (id:51989)
Open House April 25: 12-2pm, April 26 1-3pm | TRIPLE ATTACHED GARAGE | CORNER LOT | 56 FT WIDE LOT | 2024 BUILT | 3150 SQFT ABOVE GRADE | 4500+ SQFT TOTAL LIVING SPACE | 8 BEDS | 6 FULL BATHS | MAIN FLOOR BED & BATH | SPICE KITCHEN | 2 LIVING ROOMS | OPEN TO BELOW | 2 MASTER BEDROOMS | ILLEGAL SUITE + SECOND BASEMENT SECTION | SEPARATE ENTRANCES | STUCCO EXTERIOR | 9FT CEILINGS | LVP FLOORING | LOW MAINTENANCE LANDSCAPING | 5 MINS TO CHESTERMERE LAKE | Welcome to this stunning 2024-built estate home in the sought-after community of Waterford, Chestermere, offering 3149 sqft above grade and more than 4500 sqft of total living space. Perfectly positioned on a premium corner lot, this home features a striking stucco exterior, triple attached garage, and a thoughtfully designed layout ideal for large families and investors alike. The main floor showcases 9ft ceilings, durable LVP flooring, a spacious open-to-below living room filled with natural light, a second living area for added flexibility, and a modern kitchen complemented by a fully equipped spice kitchen. A convenient main floor bedroom and full bathroom complete this level. Upstairs, you’ll find generously sized bedrooms including two luxurious primary suites, each with their own ensuite bathrooms, offering comfort and privacy for multi-generational living. The basement is uniquely designed with two separate sections, both with their own entrances—one side featuring a 2-bedroom illegal suite, and the other offering a 1-bedroom setup with its own ensuite bath—providing excellent income potential or space for extended family. The exterior is fully landscaped with a low-maintenance design, perfect for easy upkeep year-round. Located just 5 minutes from Chestermere Lake, with quick access to amenities, schools, and major routes, this home is a rare opportunity to own a high-end, income-generating property in a prime location. (id:51989)
Set within one of Calgary’s most prestigious inner-city enclaves, this remarkable walkout bungalow in Upper Mount Royal offers a rare blend of tranquility, sophistication, and future potential. Nestled on an expansive 1,284 m² (±1/3 acre) lot, the property is tucked away in an exceptionally private, tree-lined setting - surrounded by mature evergreens and deciduous trees creating a peaceful, retreat-like atmosphere reminiscent of Canmore. Elevated above the street and enveloped in lush greenery, the home captures an abundance of natural light through oversized picture windows, enhancing the bright, airy feel of its approximately 2,650 sq. ft. of thoughtfully updated living space. Designed with both comfort and style in mind, the main level features expansive principal rooms ideal for everyday living and entertaining alike. A grand living room anchored by a gas fireplace showcases sweeping views. The generous dining area opens through French doors onto a sun-drenched, south-facing deck—perfect for seamless indoor-outdoor living. The contemporary kitchen is both functional and striking, appointed with high-gloss cabinetry, designer granite countertops, and premium stainless steel appliances, including a gas range. Rich finishes - solid hardwood, limestone, and slate flooring—flow throughout, adding warmth and timeless elegance. The primary retreat offers serene garden views and a spa-inspired ensuite complete with an oversized glass shower, a deep soaker tub, and refined modern finishes. A versatile den—easily converted to an additional bedroom—with direct yard access completes the main floor. The fully developed walkout lower level offers exceptional flexibility for families or guests. It features a spacious family room, three additional bedrooms, an updated three-piece bath, and a well-appointed laundry room with ample storage. Outdoors, the home continues to impress. The expansive, sun-filled backyard offers multiple private entertaining areas, complemented by a st riking curved concrete staircase leading to the rear lane with additional parking. An oversized detached garage with a rooftop deck further enhances the property’s unique appeal. Whether you are a growing family, a professional couple seeking an inner-city sanctuary, or a discerning downsizer, this home delivers an unparalleled lifestyle defined by privacy, space, and proximity to Calgary’s finest amenities. For developers and investors, the elevated positioning and substantial lot size present a truly exceptional opportunity to create a landmark residence in one of the city’s most coveted neighborhoods. Experience a property where privacy, prestige, and development potential. (id:51989)
Brand new modified bi-level with legal basement suite – Job 704, “The Kinley” by Unique Home Concepts, one of Grande Prairie’s premier builders and the proud builder of the 2021, 2023, 2024, 2025 & 2026 Dream Homes. Located in family friendly Riverstone. This impressive property is larger than most in its class, with each unit featuring its own attached garage, private entrance, separate laundry, and independent heating. The upper unit offers an open-concept main level with a linear electric fireplace in the living room, plus a spacious kitchen with quartz counters and dining area with island. The main-floor master bedroom includes a walk-in closet and full ensuite. Upstairs, you’ll find two additional generously sized bedrooms and a full 4-piece bathroom. The lower unit boasts a bright, open floor plan with a well-appointed kitchen with quartz counters and dining area, living room with fireplace, two bedrooms, and a full 4-piece bathroom. Durable vinyl plank and tile flooring throughout the common areas provide a modern look and long-lasting performance ideal for tenants. The garage adds valuable storage and workspace—plus the convenience of no snow scraping in winter. An excellent revenue-generating opportunity: rent both units or live in one and have the other help pay the mortgage. Buy early and choose your own colours and finishings. ALL PHOTOS ARE SAMPLE PHOTOS AS HOUSE IS STILL UNDER CONSTRUCTION. (id:51989)
BRAND NEW & BEAUTIFULLY DESIGNEDWelcome to this thoughtfully built 3-bedroom, 2-bath home that perfectly blends modern style, quality craftsmanship, and affordable living.Step inside to a bright, open-concept living space that feels warm, inviting, and perfect for both relaxing and entertaining. The spacious kitchen is a true highlight, featuring sleek cabinetry, stainless steel appliances, a walk-in pantry, and an elegant coffee bar .Just off the kitchen, you’ll find a convenient laundry room with direct access to the yard—adding everyday functionality to this smart layout.Tucked away at the back of the home, the private primary suite offers a peaceful retreat with its own ensuite bathroom and walk-in closet. Two additional bedrooms and a full second bathroom provide plenty of space for family, guests, or a home office.* Step outside and fall in love…*Attached 32’ x 8’ deck—perfect for morning coffee or evening unwinding*Fully fenced yard with 6’ fencing*Huge, level yard ready for your dream outdoor space* Lot rent: $1,055/month (includes water, gas, sewer & garbage)*Affordable new construction. Indoor comfort + outdoor living. Move-in ready. Don’t wait—this one checks all the boxes! (id:51989)
Brand New 2 Storey Half Duplex from Battle River Homes. Quality Built with a Thoughtful and Modern Design with Luxury Finishes. Excellent Presentation starting with the Front Covered Veranda complete with Trex Decking. Stepping in you'll immediately fall in love with the 9ft ceilings, gorgeous plank flooring and open concept living that gives so much room to grow. From the spacious front living room with large window to the designated dining area - there is plenty of room for family and entertainment. Your dream kitchen sees perimeter white maple cabinetry to the ceiling with a sleek, slate-coloured centre island with eating bar, quartz countertops and a huge walk-in pantry. There's also a handy 2pc bath and a good sized mudroom at the back that leads out to the yard. Upstairs sees 3 bedrooms with the Primary boasting a large walk-in closet and private 3pc ensuite with full tiled shower. An additional 4pc bath serves the upper level along with a dedicated Laundry Room! Great yard space and room for a future garage. ICF Foundation, Quartz Counters throughout, Triple Pane Windows - Wow! Welcome Home! (id:51989)