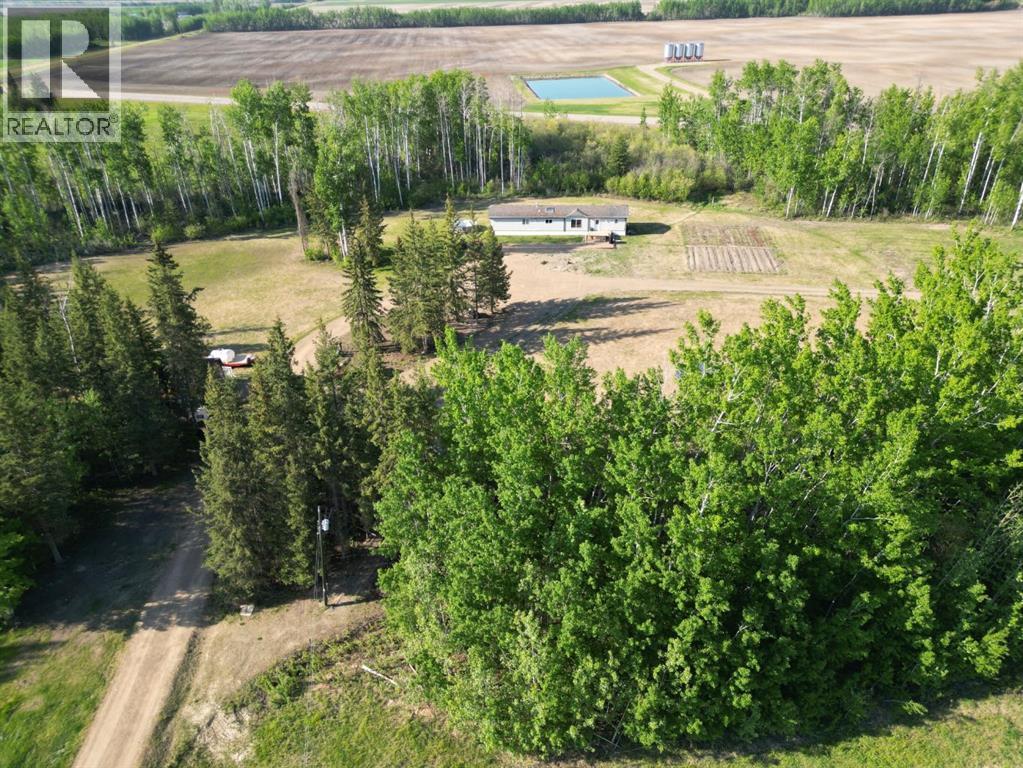
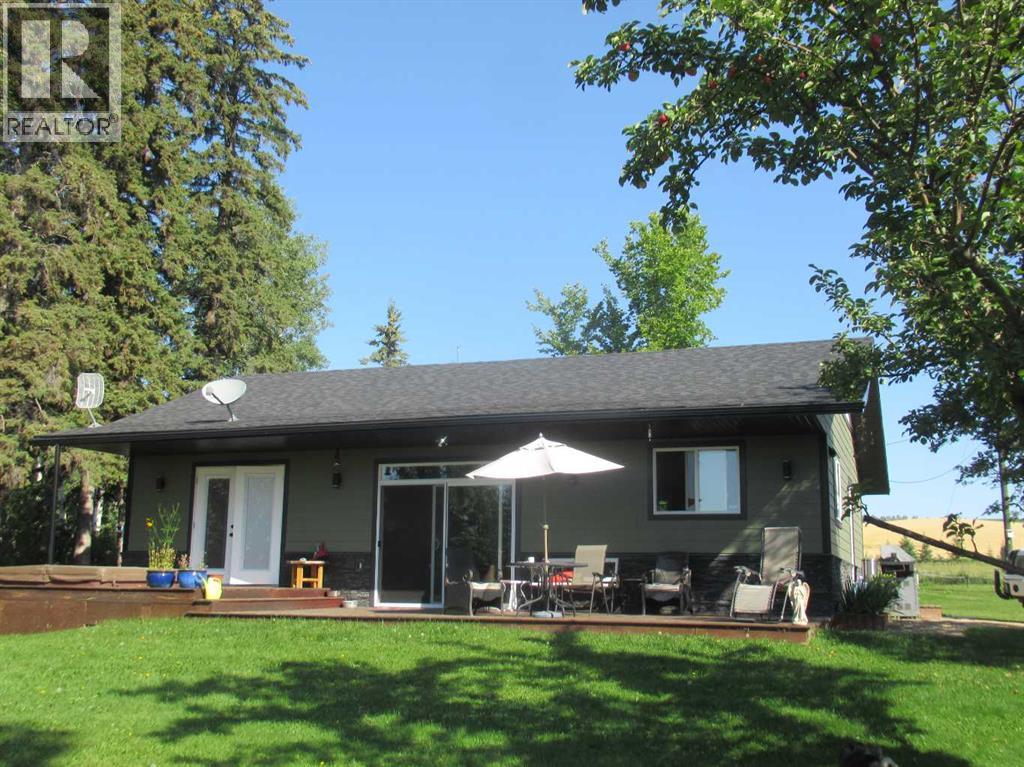
Private 40-acre oasis just 30 minutes from La Crete! Located just off Highway 88 with only 1/4 mile of gravel, this property offers the perfect balance of privacy and accessibility. Set up as an ideal hobby farm, you’ll find a well-developed yard site surrounded by mature spruce trees, approximately 10 acres of alfalfa, fenced pasture, multiple outbuildings, a huge garden plot, and plenty of room for parking and expansion. The home is a spacious 1,520 sq/ft, 20-wide modular featuring 3 bedrooms and 2 bathrooms with a family-friendly layout. Two bedrooms and a full bath are located on one end, while the oversized primary suite sits on the other, complete with a walk-in closet, built-in cabinetry, and a large corner tub in the ensuite. The main living area offers vaulted ceilings and an open-concept design connecting the kitchen, dining, and living spaces. The kitchen has been updated with modern cabinetry, ample drawers, a corner pantry, and flows nicely into the dining area—perfect for hosting. A large south-facing window in the living room brings in great natural light, and a separate laundry room adds everyday convenience. With a functional layout in the home, and a private yard full of potential, this property is ready for you to make it your own. Come see it today! (id:51989)
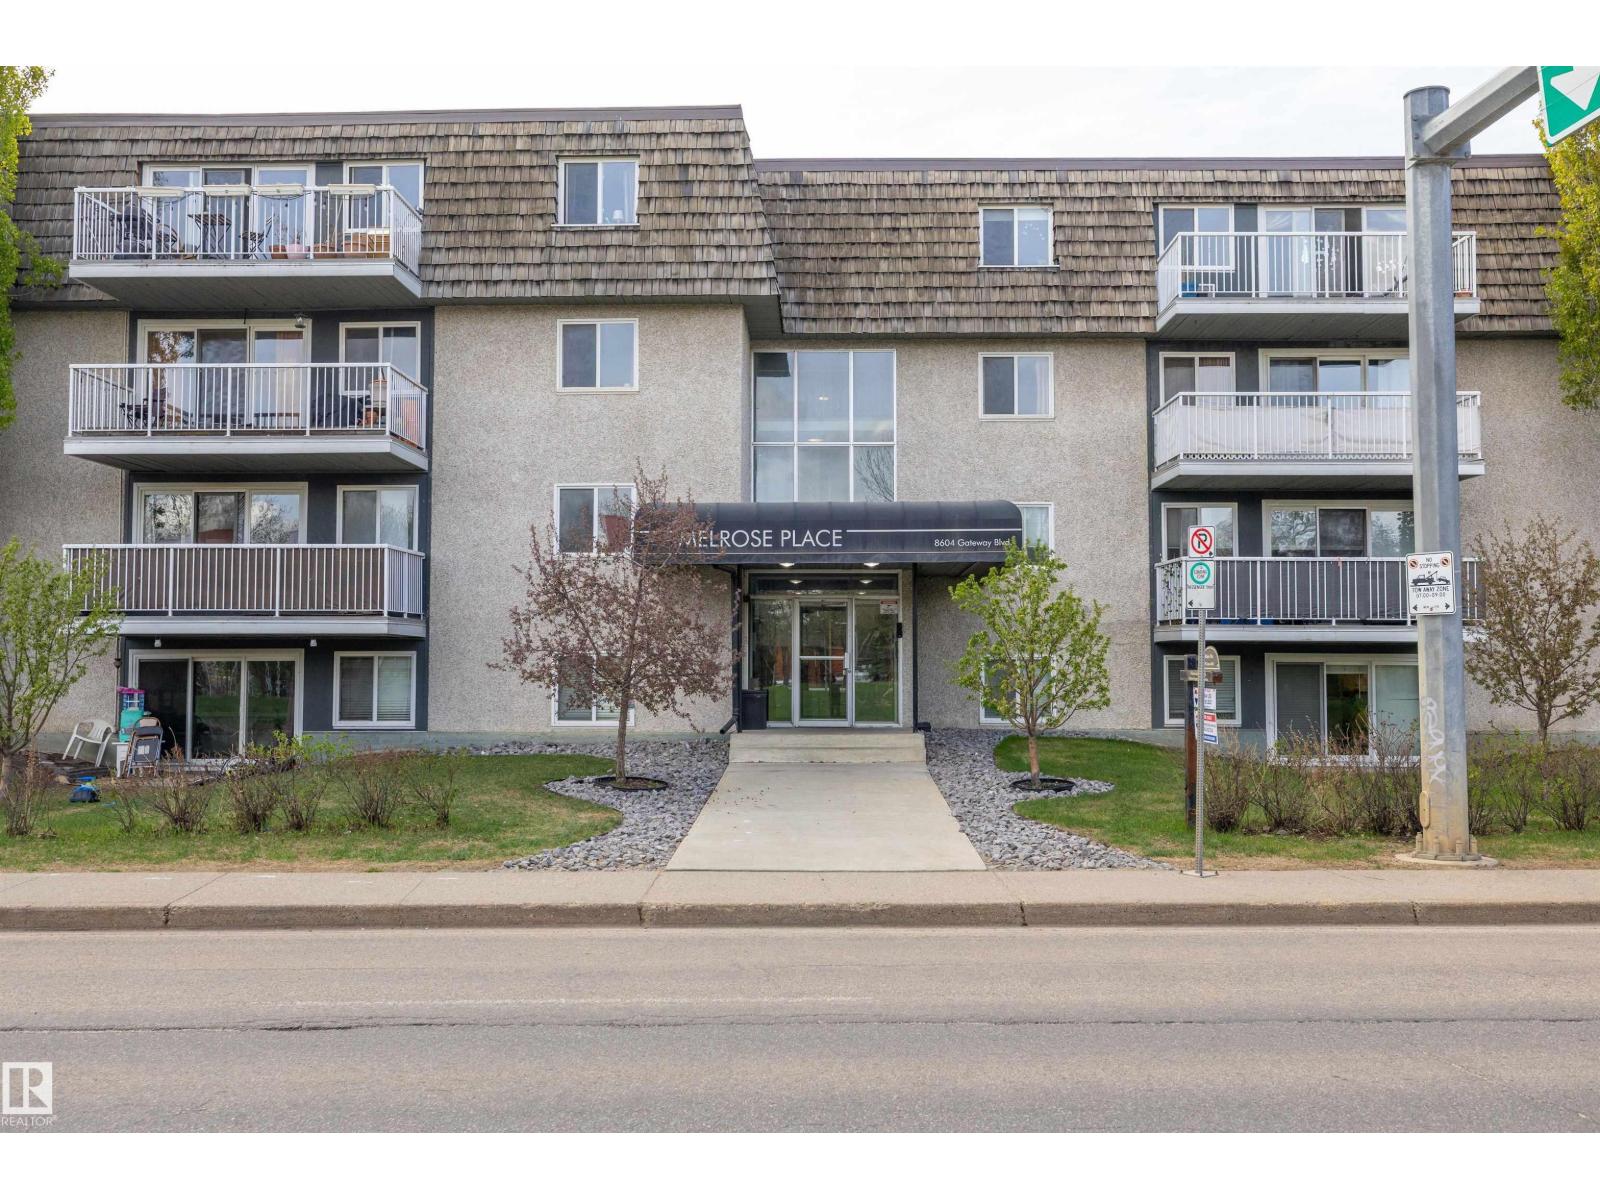
This one-bedroom condo offers a fantastic opportunity for investors, students, or buyers looking for an affordable property in a prime location. Situated close to the University of Alberta, Whyte Avenue, and the river valley, you’ll enjoy easy access to some of the city’s best amenities, dining, shopping, and walking trails. Inside, the spacious layout provides a functional floor plan with a large kitchen that opens to the living room, creating a comfortable space for everyday living. Patio doors lead to a nicely sized deck, perfect for enjoying some fresh air. The bedroom is conveniently located near the 4-piece bathroom, and the oversized storage room offers excellent flexibility for additional storage or organization. The unit also includes one assigned parking stall. Whether you’re looking to invest or purchase an affordable home in a highly desirable area, this property is a great opportunity. (id:51989)
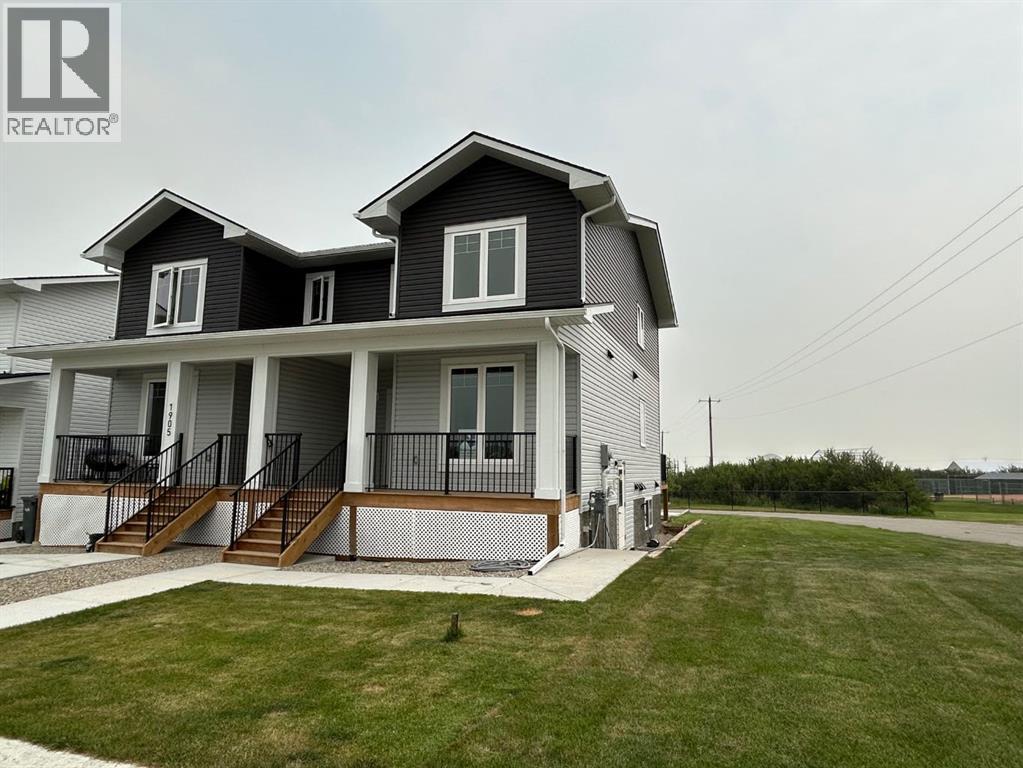
Move In Ready! Immediate Possession Available. ALL landscaping done including front, side and back lawn. Quality new construction home built by a local Master Builder in Crossfield, who has lived in the community for 30+ years! Situated on what is arguably the best lot in this new development, this West facing end unit provides additional parking options and overlooks the baseball diamond and adjacent green space. Additionally, this location offers walking distance two schools, the local Community Centre and just minutes from the quaint downtown offering a multitude of amenities. This 3 bedroom, 3 bathroom semi-detached home spans over 1500 sq ft and features an open main floor layout. The Kitchen boasts abundant cabinetry, high-end appliances, and a beautiful, functional center island, ideal for extra counter space, homework, and entertaining guests. A patio door off the dining area leads directly to the deck and back yard, uncommonly found in this price point. This home has back lane access and a parking pad, a garage could still be added at an additional cost. Upstairs, the Primary Bedroom includes a walk-in closet and full ensuite bathroom. The two additional bedrooms are generously sized with convenient access to the centrally located main bathroom. Laundry is also conveniently located on this upper floor. Additionally, the home features side door access for private entry to the unfinished basement, allowing for additional future living space and includes bathroom rough-in. What sets this home apart is its construction by a Local Master Builder, employing Journeyman Tradesmen in all aspects of the build. These builders, along with their families, have been part of this community for multiple generations and take pride in constructing quality homes for local families. No expense has been spared in the use of upgraded materials during both the building process and the finishing touches. Features include Lux windows, stone countertops, upgraded plumbing fixtures and lighting fixtures, as well as higher-end appliances which includes the washer and dryer, also not a common inclusion. Move in ready! ALL landscaping done including front, side and back lawn. Come for a tour today! (id:51989)
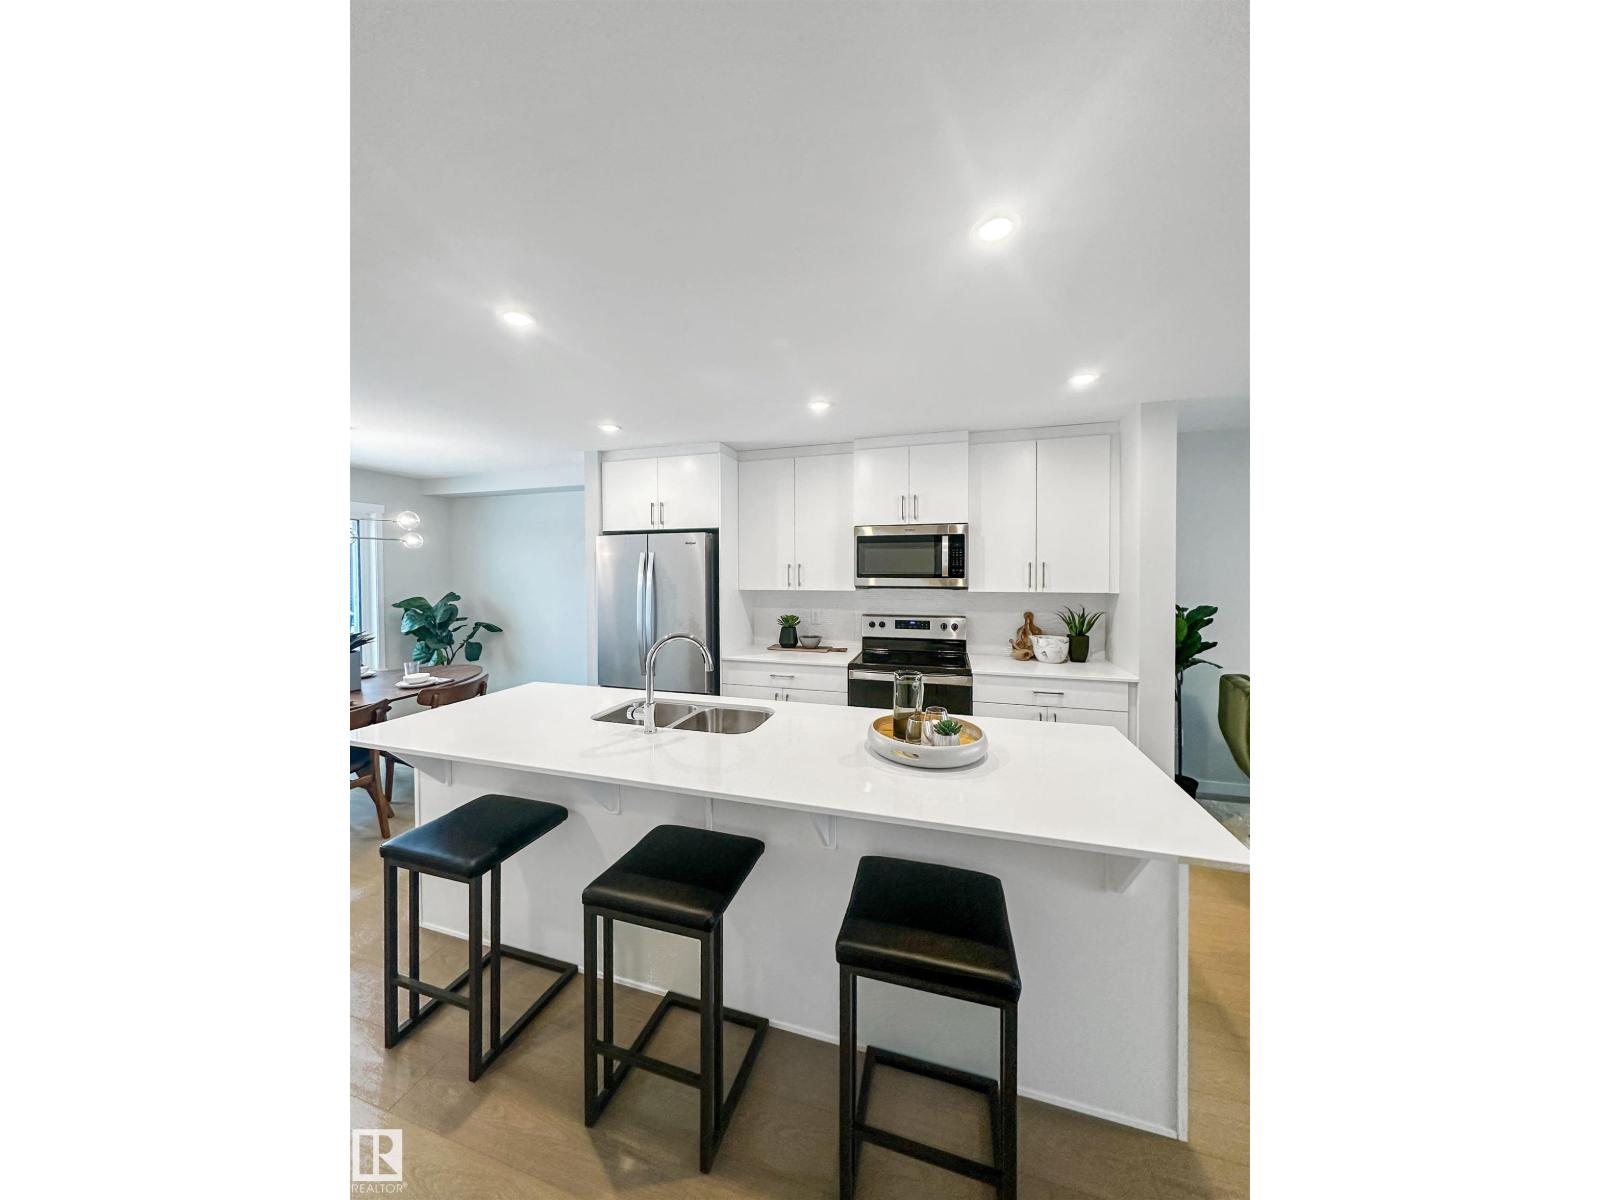
This Coventry Home offers a thoughtful blend of comfort & everyday ease from the moment you walk in. The bright, open-concept main floor connects the living room, dining area & kitchen, creating a natural flow for both quiet nights & entertaining. The kitchen features quartz countertops, stainless steel appliances, stylish cabinetry & a pantry, while a convenient half bath completes the space. Upstairs, the primary suite provides a calm retreat w/ a walk-in closet & private 4 pc ensuite. Two additional bedrooms, a full bath & upstairs laundry add function & flexibility. Outside, enjoy a double detached garage & full landscaping. Built by Coventry Homes & backed by the Alberta New Home Warranty Program. Home is under construction, photos are not of actual home, some finishings may vary. (id:51989)
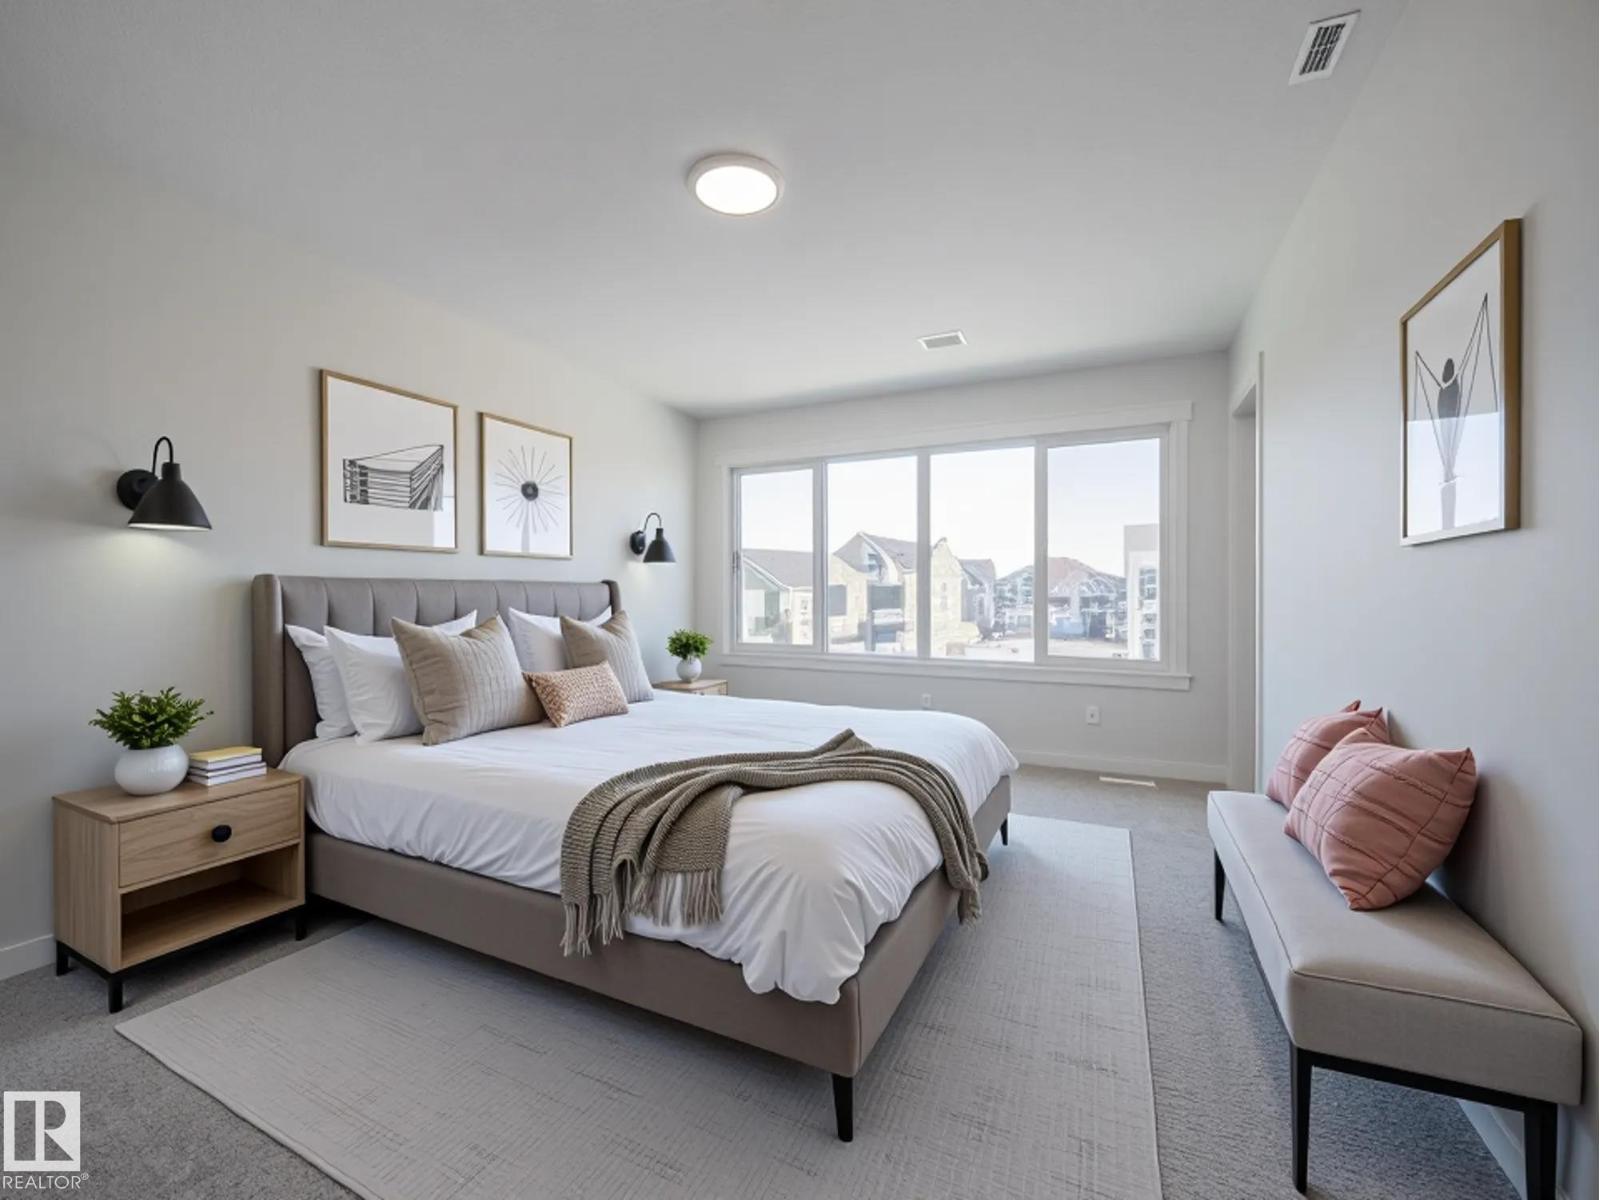
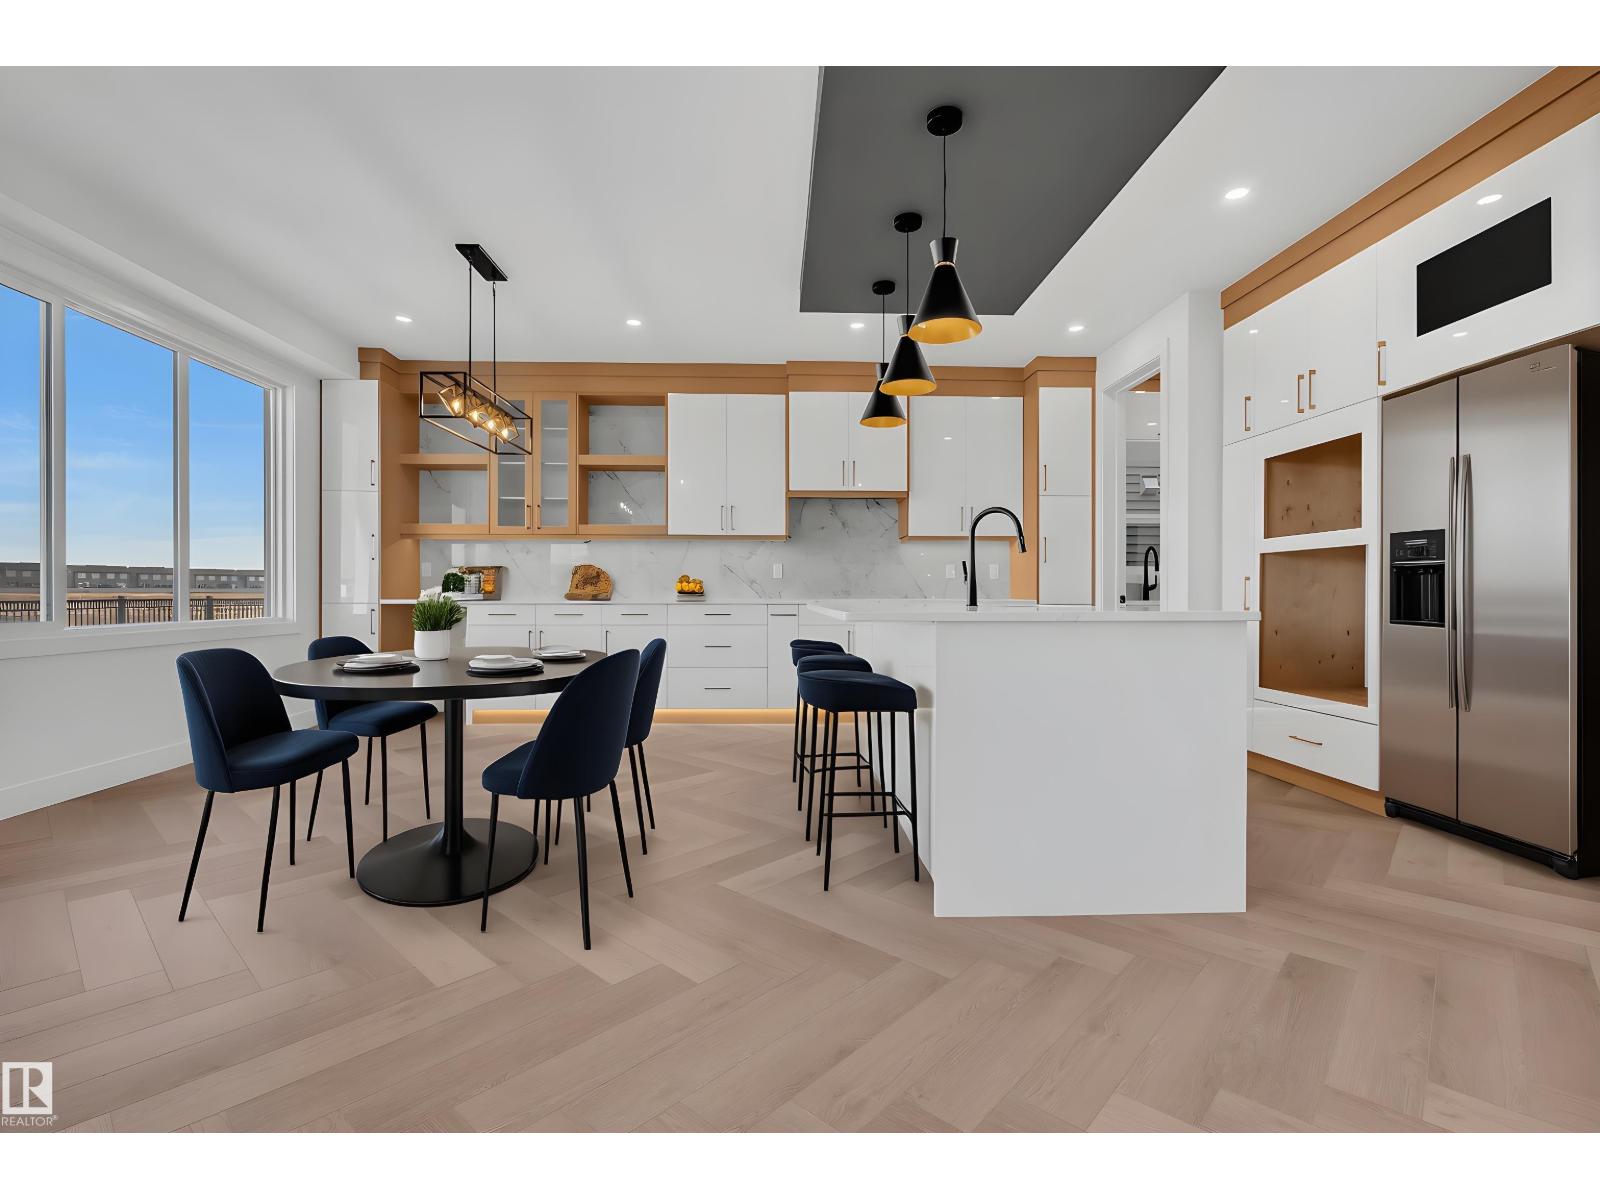
Experience elevated living in this beautifully crafted Coventry Home w/ SEPARATE ENTRANCE & double attached garage. Soaring 9' ceilings on the main floor create a bright, open feel. The chef-inspired kitchen features quartz countertops, elegant cabinetry, designer finishes & a spacious walkthrough pantry. The Great Room flows seamlessly into the dining area—perfect for everyday living or entertaining—while a stylish half bath completes the main level. Upstairs, the primary suite offers a spa-like retreat w/ dual sinks, a walk-in shower & walk-in closet. Two additional bedrooms, a full bath, bonus room & convenient upstairs laundry add flexibility & comfort. Built w/ exceptional craftsmanship & backed by the Alberta New Home Warranty Program. Home is under construction, photos are not of actual home, some finishings may vary, some photos are virtually staged. (id:51989)
OPEN-TO-BELOW | SPICE KITCHEN | MAIN FLOOR BED + FULL BATH | BONUS ROOM Welcome to this thoughtfully crafted 2-storey single-family home in Windsor Pointe, Fort Saskatchewan, set on a regular lot. Offering 4 bedrooms and 3 full bathrooms, this home blends modern design with everyday functionality. The main level showcases a bright open-to-below living space, a convenient bedroom with a full bath, and a beautifully upgraded kitchen featuring elegant cabinetry, complemented by a separate spice kitchen. Upstairs, you’ll find a spacious bonus room, upper-floor laundry, and well-sized bedrooms, including a primary retreat highlighted by vaulted ceilings and a private ensuite. Ideally located near parks, trails, schools, and essential amenities. Note: Home is currently under construction. Photos are from a similar property built by the same builder. Finishes, layout, and features may vary. Some images may be virtually staged. (id:51989)
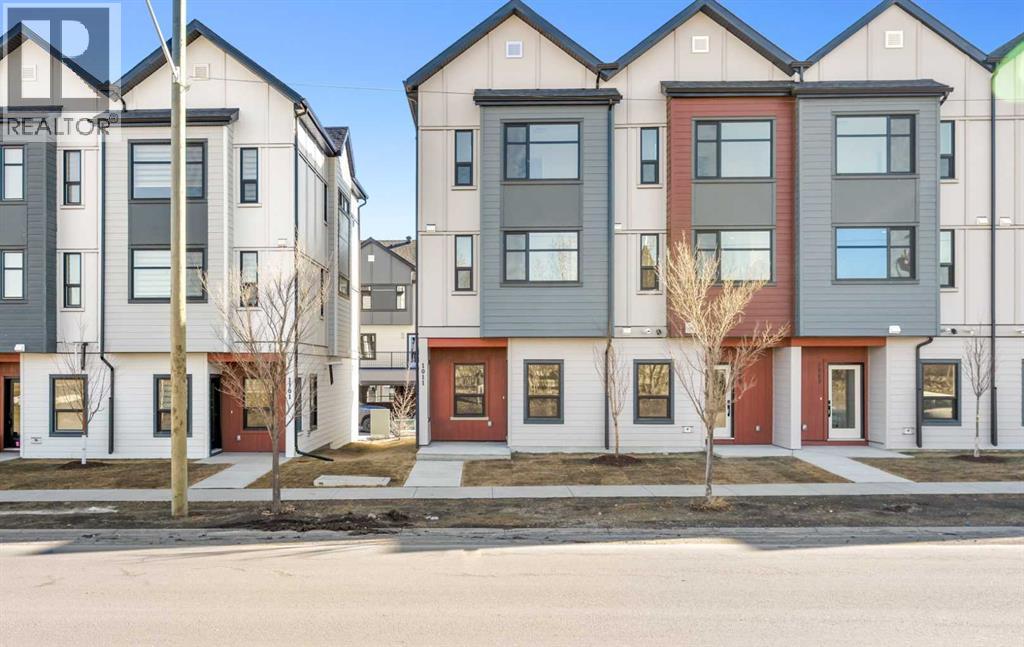
Welcome to Maccoy Gardens, where construction begins this summer! We’re excited to announce that the first phase is now available for presale. Located in the heart of Montrose, these units offer affordable pricing and upgraded features. The heritage series offers two floor plan options.. Step into the ground floor, which offers a flexible area that can be customized with an additional bedroom and bathroom. The main living space boasts an open floor plan, enhanced by stylish vinyl plank flooring. The kitchen features modern design and functional layout. Enjoy the elegance of quartz countertops, high-quality stainless steel appliances, all accented by 3-inch baseboards. Built 18 feet wide, the floor plan is both spacious and functional. The top floor includes a two or three bedroom option and two bathrooms, along with a convenient laundry area. The primary bedroom is a serene retreat, complete with a private balcony and a modern four-piece ensuite bathroom. For those seeking further accessibility, additional options are available, including chair lift installations at varying price points. For more details and to discuss your options, please don’t hesitate to inquire! (id:51989)
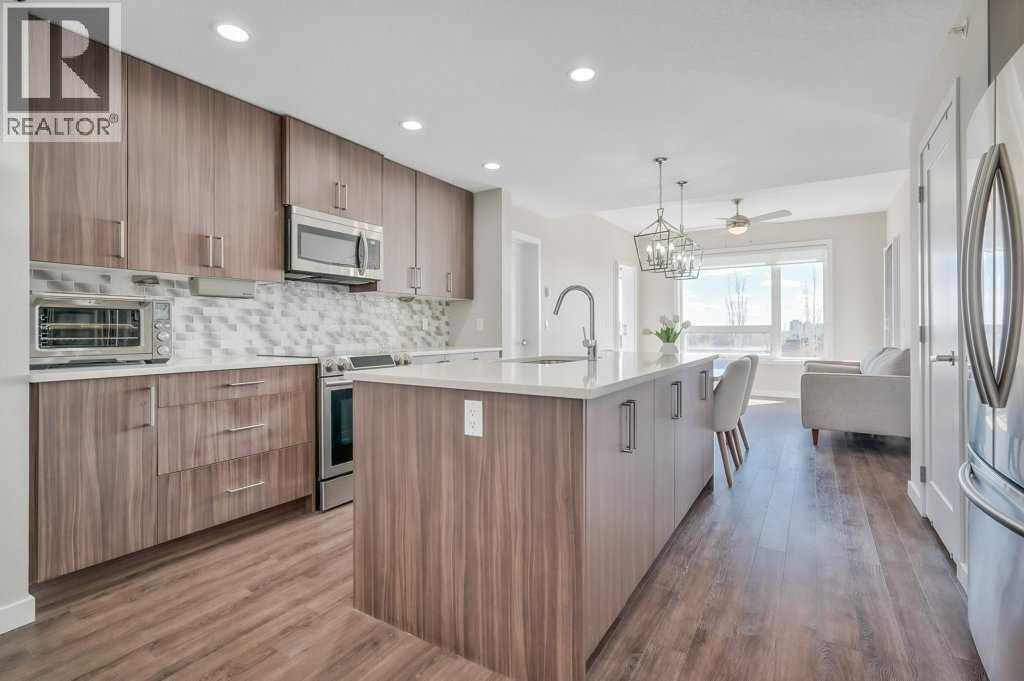
Welcome to the top tier of city living with this CORNER UNIT listing at Vivace! This beautifully designed condo is ideal for anyone aspiring to dwell on the TOP FLOOR with unbeatable views, offering a bright and airy east-facing exposure.Step inside to discover an open floor plan accentuated by high-end laminate flooring that adds a touch of elegance to the living areas. The kitchen is a culinary dream featuring rich, dark cabinetry paired with light-coloured countertops and a sizable island that seamlessly incorporates a built-in quartz dining bar – perfect for serving up morning pancakes or evening cocktails.The condo comprises two spacious bedrooms updated with new luxury vinyl plank flooring, offering vast space for relaxation and rejuvenation. The primary bedroom not only provides ample room but also boasts an ensuite designed for ultimate pampering, equipped with an expansive shower adorned with exquisite tile work and complementary quartz counters.Elevate your morning routine on one of the two balconies, where breathtaking sunrise views establish an enchanting backdrop for your early coffee moments. These balconies are sanctuaries for either embracing the calm morning rays or enjoying a tranquil book-reading session as dusk falls, each offering a serene green space outlook.The convenience doesn’t stop there; the unit includes a tandem parking stall for two vehicles and a separate storage locker to keep your space organized and clutter-free.Situated close to premier shopping centers, frequent transit options, and the newly inaugurated segment of the ring road, this condo provides a seamless and efficient lifestyle. Whether you are a professional desiring a peaceful yet connected habitat, or a small family in pursuit of comfort and convenience, this property meets all your needs.Don’t let this unique opportunity slip by to own this impeccable condo and elevate your lifestyle. It's more than a mere residence; it’s a step up in life. Call today for mo re information!! (id:51989)
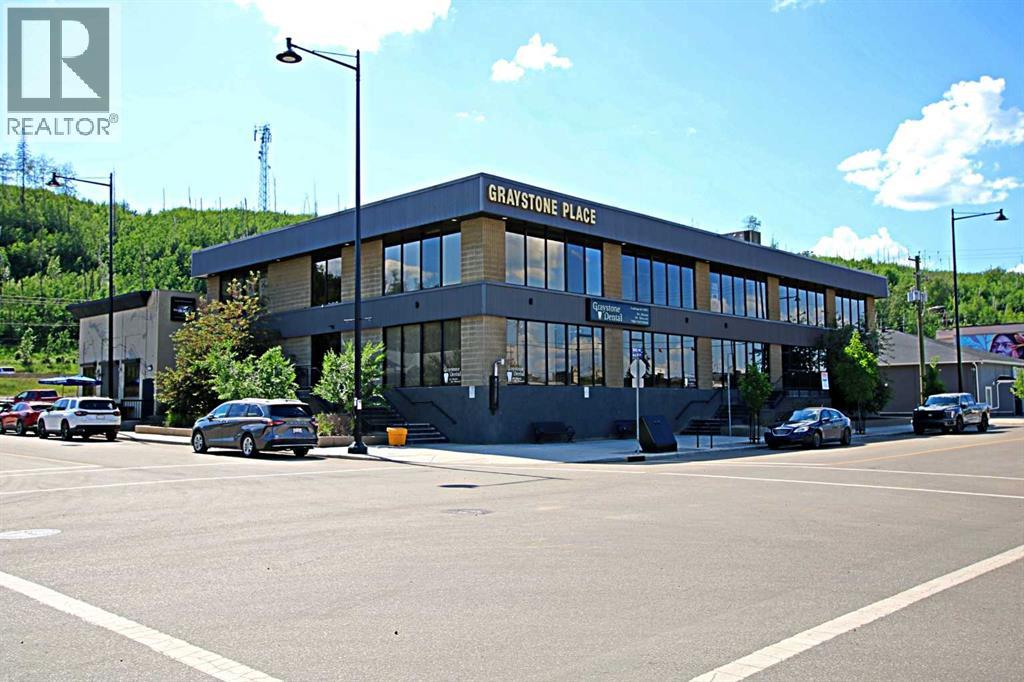
Position your business at the center of Fort McMurray’s professional core with this exceptional leasing opportunity at Greystone Place, one of downtown’s most recognized and well-located office buildings. Situated in the Lower Townsite with convenient access to Highway 63 and Franklin Avenue, this property offers excellent visibility and is surrounded by a strong mix of retail, dining, and service amenities, creating an ideal environment for both employees and clients.Greystone Place offers flexible office configurations to suit a wide range of users. On the upper floor, 6,976 square feet is available in white shell condition, providing a blank canvas for tenants to design and build out a space tailored to their specific operational needs. This upper floor space can be leased as a single contiguous unit or demised into smaller configurations, accommodating both larger organizations and smaller operators.The building is well-suited for a variety of uses including professional offices such as legal, accounting, engineering, and consulting firms, as well as medical and healthcare services, wellness and personal service providers, educational or training facilities, and creative or studio-based businesses. With full air conditioning throughout, available surface and underground parking, and professional property management, Greystone Place delivers a high-quality and functional working environment.The Landlord is open to collaborating with tenants on custom build-outs and space planning, offering a valuable opportunity to create a space that aligns with your brand and workflow. Estimated operating costs are $15.28 per square foot, inclusive of utilities, and flexible lease terms and tenant incentives are available depending on covenant and lease structure. Possession is available immediately or on a flexible basis.Whether you are establishing a new presence or expanding your operations, Greystone Place provides a highly visible, adaptable, and professional setting t hat supports long-term business success in downtown Fort McMurray. (id:51989)
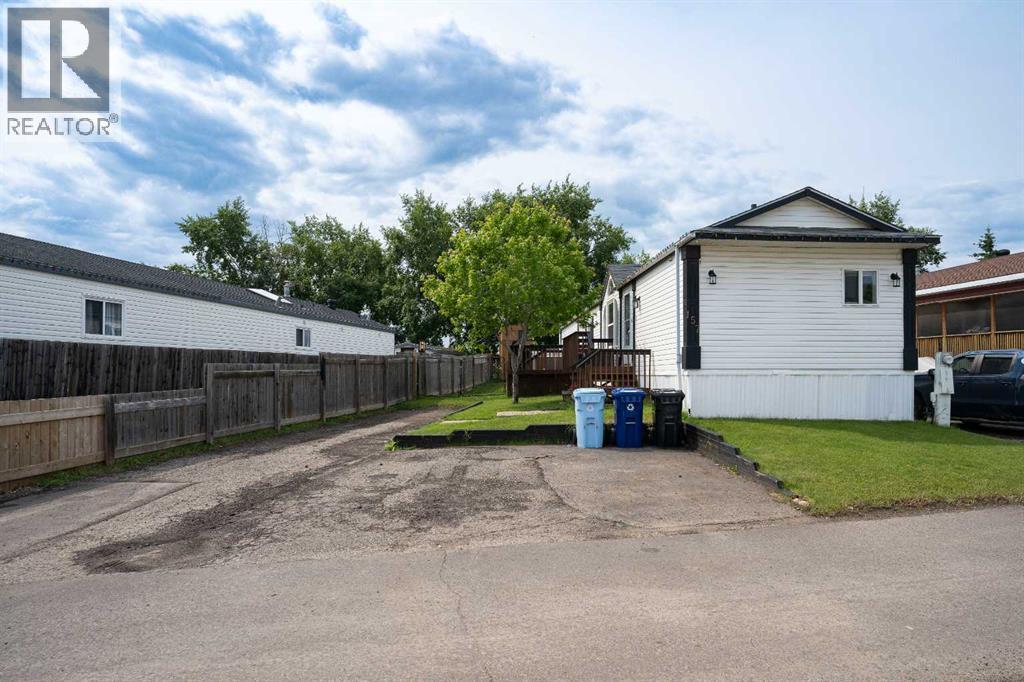
The lot is what sells this one before you even walk inside.Corner position, backing directly onto a park, with the alleyway path running along the side and the green belt a few steps across the road. Your street doesn't connect to the rest of Gregoire, so you get the quiet without the traffic. Visitor parking sits right across from the house, and the driveway fits 4 vehicles. If you've got toys, this is where they live. The side yard handles the truck, the side-by-side, the snowmobile trailer, and the boat rack with room to spare.Storage is already solved. A 10x10 shed, a 2 story playhouse/storage shed, a 4x6 plastic shed, and a carport storage tent. Everything has a home.Inside, vaulted ceilings open the place up the second you walk in. The kitchen was fully renovated in 2025: white cabinets, subway tile backsplash, butcher block counters, brand new fridge, and a full stainless package including dishwasher. Every room has been freshly painted. New flooring through the living room and hallway. The arched window in the front living room is a real moment, and the reclaimed wood feature wall in the back gives the home character you don't see at this price.All 1,216 square feet on one level. No stairs, no basement to finish, nothing wasted. The primary bedroom fits a king bed and walks straight into a 3 piece ensuite. Two more bedrooms, a fully renovated 4 piece main bath (2017), and a proper laundry room with upper cabinets and a Maytag washer and dryer included.The mechanical story is strong:Central A/C (oversized on purpose so it doesn't freeze up)Kitchen: 2025Main bath: 2017Home professionally re-leveled with new heat trace: 2023 (BellyBoyz)Hot water tank: 2017Shingles: 2015Furnace: 2008Outside, the back deck is built for summer barbecues, the yard is fully fenced with a gate for the kids and the dog, and you're a short walk to the main road bus stops and minutes from Highway 63, the airport, and Gregoire Lake. Fire hydrant sits right out front.Who t his works for:First time buyers tired of writing rent cheques. Young families who need real space without a mortgage that owns them. Trades guys who need a yard for the gear. Downsizers who want everything on one level.All appliances and window coverings included. Priced to move. Homes like this in Gregoire don't sit. (id:51989)
This versatile acreage is 9 acres with access to a great view of Sylvan Lake and Palm's Bay. Boat launching' and beach access are both available close by at the Palm's bay access road (Range Road 23). Another beach and boat access point is available a mile to the east, at Sunbreaker Cove. Other recreation features on this beautiful acreage include the horse-shoe pits, a fire pit, a gold fish pond, and a deck with a hot-tub. The wooded natural areas have large numbers of wild saskatoon, chokecherry and raspberry trees and bushes. The very attractive, easy-entry bungalow has a large open-concept kitchen, living room, family room area, with two bedrooms and a bath and a half, all stainless steel appliances, and a hot-water heating system are other features. Patio doors open to the large wood deck and hot-tub. Extra features of the home include lifetime shingles, quartz counter tops and vinyl plank flooring. The 57' x 26' horse barn has a steel roof and opens to several pasture areas and turn-out yards. The 50' x 44' shop has benches, in-floor heating, air compressor, shop hoist, LED lighting, steel roof, and is hidden from Rainy Creek Road by a natural shelter-belt full of wild birds. This easy access shop could, potentially, provide a home base for a mechanical, welding, or trucking business, or provide a safe home for all of your toy's. The 160 ft deep well, is tested at 14gpm, and the acreage is serviced by a septic tank system. (id:51989)
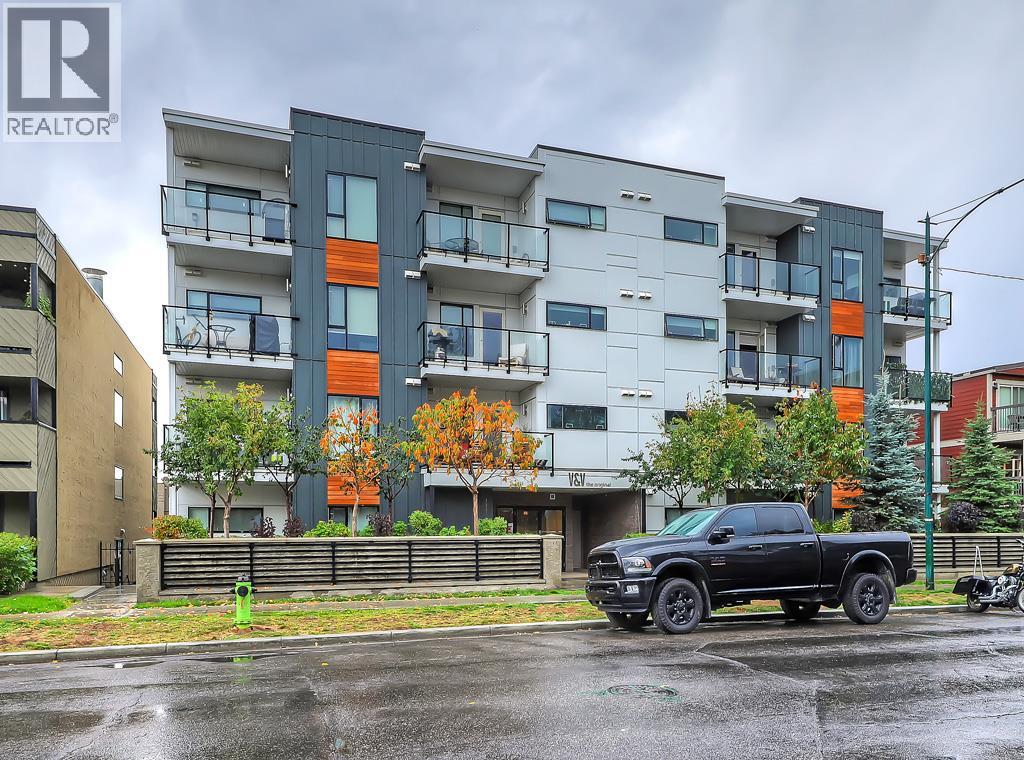
This EXECUTIVE 2-BEDROOM, 1-bath condo offers a highly functional OPEN-CONCEPT layout and shows absolutely spectacular. Loaded with upgrades, the home features STYLISH laminate flooring throughout and a gourmet kitchen that truly stands out—complete with quartz countertops, mosaic backsplash with under mount lighting, gas stove, matching stainless steel appliances, soft-close glossy white cabinetry, a movable island, and a modern pantry.The bright and inviting living room opens onto a very PRIVATE BALCONY—perfect for barbequing and entertaining. The spacious primary bedroom includes a floor-to-ceiling wardrobe, while the second bedroom is ideal for guests or a home office and offers ample storage. A full 4-piece bathroom completes the interior.Additional highlights include IN-SUITE WASHER AND DRYER, TITLED HEATED UNDERGROUND PARKING, a storage locker, and access to a beautifully designed common rooftop patio.This PET-FRIENDLY building is ideal for professionals, couples, or investors. Low condo fees include heat, water, and more. Conveniently located within walking distance to shopping and transit. The condo offers a highly functional open-concept layout and shows absolutely spectacular. Loaded with upgrades, the home features stylish laminate flooring throughout and a gourmet kitchen that truly stands out—complete with quartz countertops, mosaic backsplash with undermount lighting, gas stove, matching stainless steel appliances, soft-close glossy white cabinetry, a movable island, and a modern pantry.The bright and inviting living room opens onto a very private balcony—perfect for barbequing and entertaining. The spacious primary bedroom includes a floor-to-ceiling wardrobe, while the second bedroom is ideal for guests or a home office and offers ample storage. A full 4-piece bathroom completes the interior.Additional highlights include in-suite washer and dryer, titled heated underground parking, a storage locker, and access to a beautifully designed common rooftop patio.This pet-friendly building is ideal for professionals, couples, or investors. Low condo fees include heat, water, and more. Conveniently located within walking distance to shopping and transit. (id:51989)