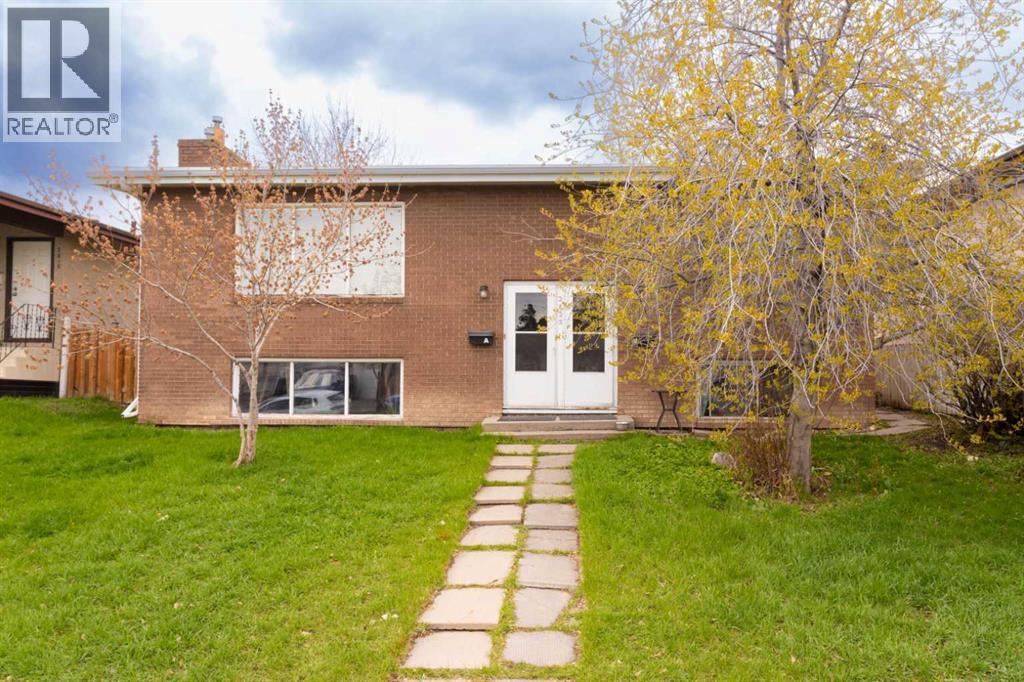
A Rare Find! Welcome to 2822 13 Ave SE, where comfort meets convenience in this charming up/down duplex with two separate front and back entrances. Separate utility meters, 2 new hot water tanks and high efficiency furnaces with individual controls. Nestled in a desirable location, this property boasts a newer deck with under deck storage offering the perfect spot for outdoor relaxation and entertainment. Step inside to discover a well-maintained interior spread across two levels. You will find large windows and gas fireplaces on both levels. With 1200 square feet on the main floor and an additional 1088 square feet in the basement (Legal) Non Conforming Suite, there's ample space to accommodate your lifestyle needs. Embracing a south-facing orientation, this home is bathed in natural sunlight throughout the day, creating a warm and inviting atmosphere. The abundance of sunshine not only enhances the aesthetic appeal but also contributes to a cheerful ambiance within. The main floor features two generously sized bedrooms. Meanwhile, the basement houses two additional bedrooms, offering flexibility for various living arrangements. One of the standout features of this property is the replacement of both furnaces in 2014, ensuring efficient heating and comfort during the colder months. Whether you're enjoying cozy evenings indoors or entertaining loved ones, you can rest assured of a comfortable environment year round. Perfectly blending functionality with style, 2822 13 Ave SE presents an excellent opportunity to own a well appointed duplex in a sought after location. Don't miss your chance to experience the convenience and comfort this home has to offer. You will also have the luxury of guaranteed on street "permitted" parking. Upstairs tenant of 13 years has recently moved out and is currently vacant. This is a great revenue property for a new owner to occupy upstairs and have a mortgage helper downstairs. Minutes to downtown via Memorial Drive, Barlow, Deerfoot a nd Blackfoot with easy access to wherever you wish to go to. (id:51989)
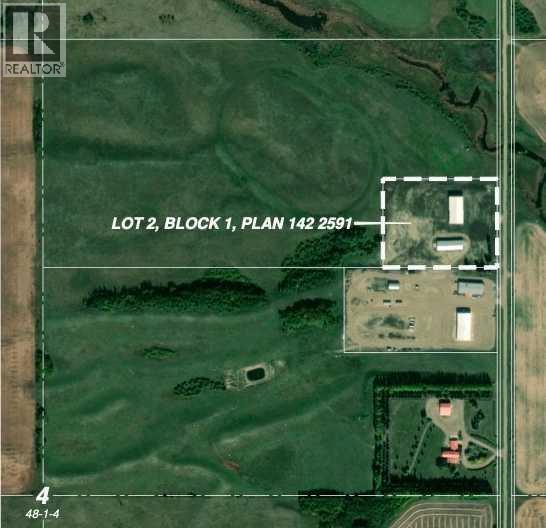
Opportunity waits for the right buyer of this 7.7-acre site as these buildings would complement any agricultural, commercial or industrial enterprise. Located eight miles south of the City of Lloydminster in the County of Vermilion River, this fully security fenced parcel has two buildings already in place. The first is a 2014 built rigid steel shop with a footprint of 80’ x 160’ designed for a 10,440 sq ft work floor plus a two-storey office and / or potential residential component totalling another 4,800 sq ft on two levels. Eave height is 22’. Six drive-through bays each boasting two 14’ wide by 16’ high sectional overhead doors (including opaque ones suitable for a wash bay), all with electric openers. Supports have been integrated into the steel frame to enable an overhead crane. Low E Argon windows in the proposed office / residential area. Exterior ground level insulation installed on perimeter ready for concrete. Plumbing, septic, and sumps are in place. The three-phase power on site is connected to main shop, then routed underground from there to the cold storage building. Power kiosk to serve future parking lot. County gas located on the adjoining property can be easily connected from a manifold designed with that intent. Water well with double screen with line to main shop installed. Second 7,500 cold storage structure is a former riding arena and is part pole building with balance frame construction. Both buildings currently have dirt floors. Current Real Property Report and Environmental Site Assessment Phase 1 report being arranged. Universal Consulting Group drawings for completion of the 2014 shop are available as well. The adjoining 69.47 acres of farmland is optional to the buyer of the subject property by separate agreement. Please contact listing office for more information on both properties including website and investor package. (id:51989)
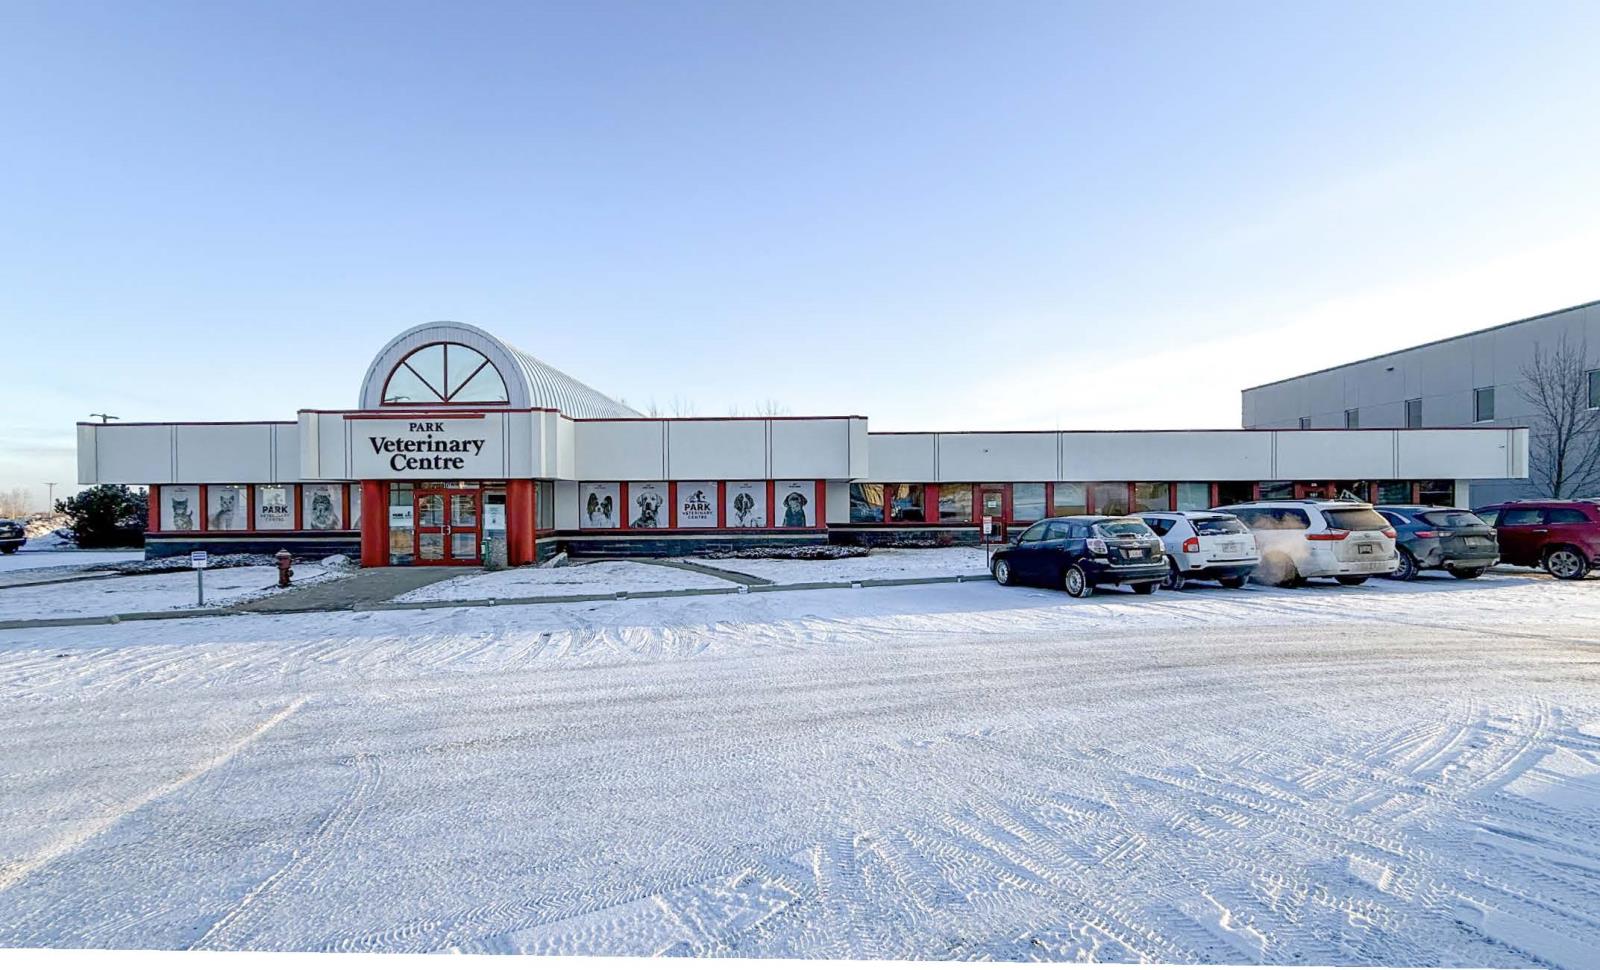
13,426 sq.ft.± fully leased office/medical (veterinary) building;Located in Sherwood Park and situated on 1.25 Acres;Anchor Tenant has occupied the building since 2001 with 7 years remaining;Rent roll provided upon signing CA (id:51989)
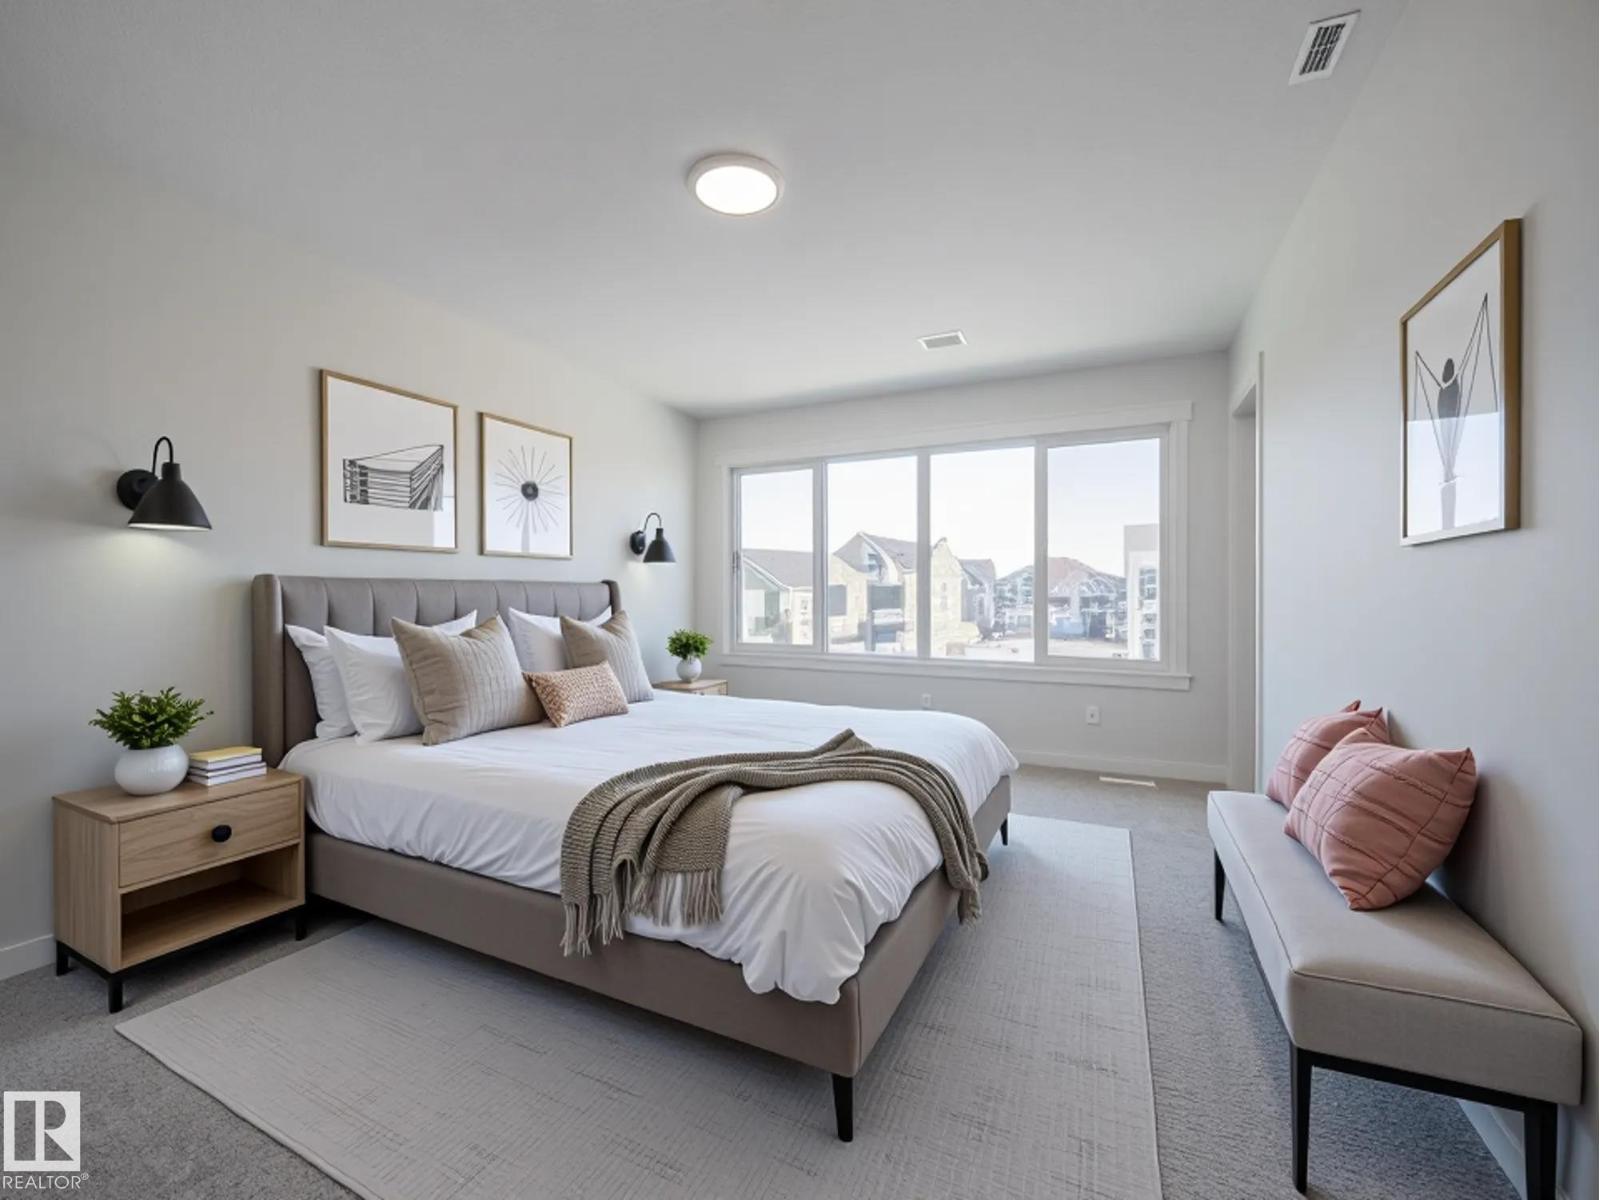
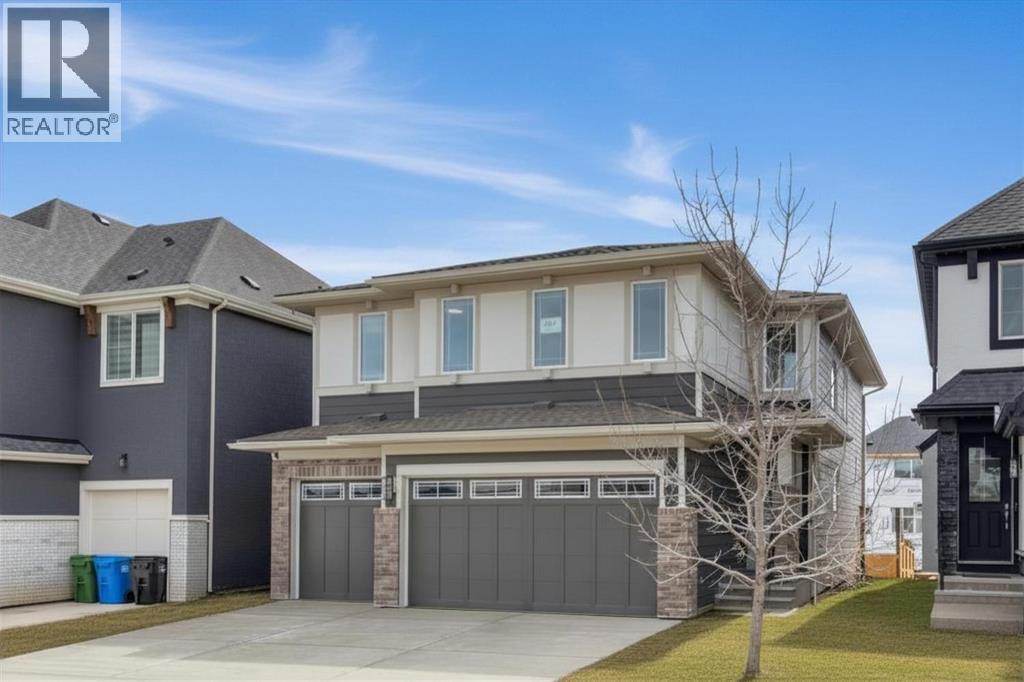
Experience elevated living in this beautifully crafted Coventry Home w/ SEPARATE ENTRANCE & double attached garage. Soaring 9' ceilings on the main floor create a bright, open feel. The chef-inspired kitchen features quartz countertops, elegant cabinetry, designer finishes & a spacious walkthrough pantry. The Great Room flows seamlessly into the dining area—perfect for everyday living or entertaining—while a stylish half bath completes the main level. Upstairs, the primary suite offers a spa-like retreat w/ dual sinks, a walk-in shower & walk-in closet. Two additional bedrooms, a full bath, bonus room & convenient upstairs laundry add flexibility & comfort. Built w/ exceptional craftsmanship & backed by the Alberta New Home Warranty Program. Home is under construction, photos are not of actual home, some finishings may vary, some photos are virtually staged. (id:51989)
Just shy of 140 acres close to Cold Lake and on the way out the oil patch! This stunning piece of land backs onto crown land so the opportunity to explore is endless. There is currently an old mobile home on the property being sold As is; and features 3 bedrooms and 2 bathrooms and is heated by propane. There has been fencing completed on the property into two separate pasture spaces. There was a previous house at the property so services from it for power, well, septic field and natural gas are there. (id:51989)
FULLY LANDSCAPED | Set within an exclusive, quiet estate pocket of Mahogany, this exceptional, virtually brand-new Baywest-built Rosebud model offers refined lake living with rare SEMI-PRIVATE DOCK ACCESS and over 2,700 sqft of thoughtfully designed space. From the moment you enter, the home impresses with soaring 9' ceilings, 8’ interior doors, engineered hardwood flooring, and a light-filled layout that balances everyday function with elevated style. The main level is anchored by a stunning chef’s kitchen featuring a statement island, stainless steel appliances including gas stove, full-height cabinetry with crown moulding, under-cabinet lighting, soft-close features, and smart storage including pullouts, all flowing effortlessly into an inviting dining area and expansive great room with a gas fireplace. Tucked discreetly at the rear, a walk-through pantry connects to a practical mudroom, while a dedicated main floor office provides a quiet, flexible workspace. Upstairs, a central bonus room creates separation and privacy, leading to a serene primary retreat complete with custom blinds, a spa-inspired ensuite with custom barn door, dual sinks, quartz counters, glass shower with accent wall, large soaker tub and an oversized walk-in closet with built-ins, along with 3 additional bedrooms, a full bathroom with dual sinks and tub/shower combo, and a conveniently located laundry room accessed from the primary bedroom closet as well as the hallway. The exterior showcases a timeless combination of Hardie Board and brick, while the heated TRIPLE ATTACHED GARAGE (painted walls and floor) and paved rear laneway add both prestige and practicality. An unfinished basement with 9' ceilings and 2 windows presents an opportunity to customize to your needs. The south-facing, fully fenced & landscaped backyard features a gas BBQ hook-up on the deck and gate access to the laneway behind the house. Custom window coverings, back fence, back raised & covered deck (8' x 13'), landscapi ng, and back aggregate concrete patio are all additional features that you will not find from a builder, yet the one-year bumper-to-bumper new home warranty is valid until September 2026! Located in one of Calgary’s most desirable lake communities, residents enjoy access to Mahogany’s PRIVATE BEACH, extensive pathways, non-motorized marina, tennis courts, basketball court, skating rink, fitness facilities, and vibrant urban village amenities, offering a truly elevated, 4-season lifestyle. Location perks: Calgary Catholic School District is planning a K–9 school in the area, about a 500 m walk east from this property. Mercado Village is a planned shopping and dining complex about a 500 m walk south of the property. (id:51989)
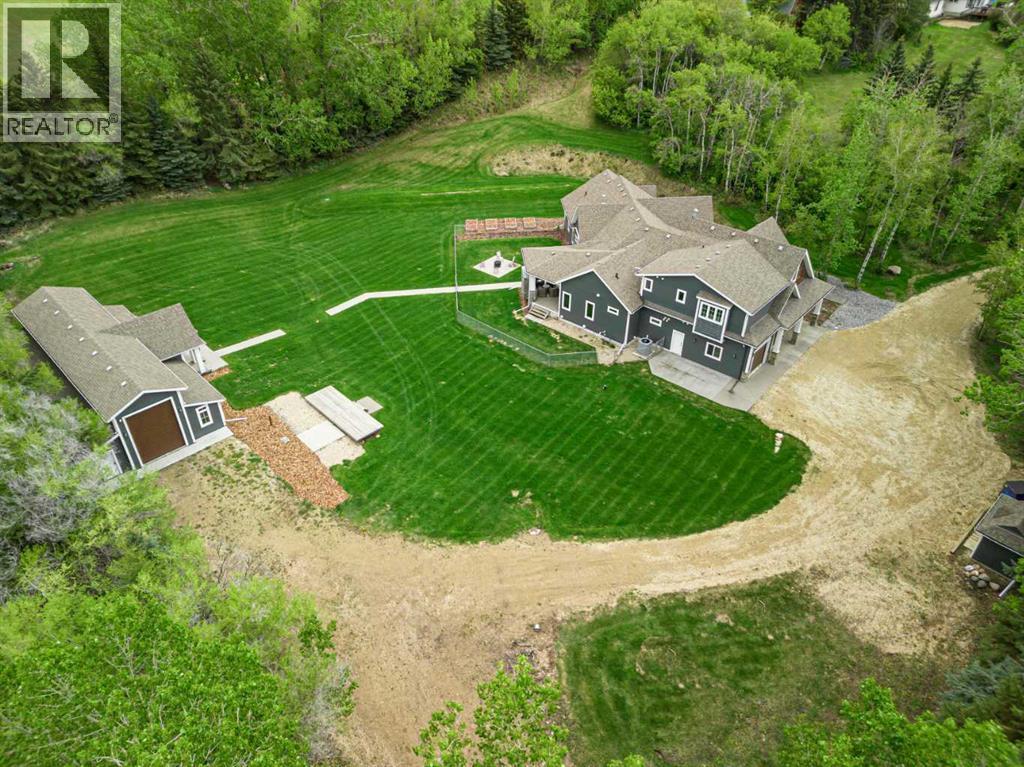
Rare Opportunity to Own Your Private Luxury Retreat Minutes from Red Deer! Set on 2.45 beautifully landscaped acres, this exceptional custom-built estate offers the perfect balance of luxury, privacy, and convenience - ideal for executives, professionals working from home, and discerning buyers seeking refined acreage living. Beyond the impressive gated entrance with integrated security and camera system, a picturesque tree-lined driveway welcomes you to over 3,500 sq. ft. of thoughtfully designed living space showcasing soaring vaulted ceilings, knotty pine detail, maple beams, and wide-plank white oak hardwood flooring. The stunning living room features oversized windows with panoramic acreage views and a floor-to-ceiling stone gas fireplace creating a warm yet sophisticated atmosphere. Designed for entertaining, the chef-inspired kitchen is equipped with premium Monogram appliances, commercial-sized fridge, six-burner gas range, leathered granite island, custom cabinetry, walk-in pantry, and spacious dining area opening onto the incredible two-tiered back deck with gas fireplace — the perfect summer gathering space. The luxurious main-floor primary retreat offers a spa-inspired ensuite with steam shower, soaker tub, dual vanities, and separate walk-in closets. A private office, additional bedroom, laundry, mudroom, and 3-piece bath complete the main level. Upstairs features another spacious bedroom with ensuite and window seat, additional office space, second laundry, and an expansive family/media room with vaulted ceilings, wet bar, and 3D entertainment system. The heated oversized triple attached garage offers exceptional space for vehicles, storage, and hobbies, while the impressive 30x62 shop includes a finished office, 100 amp service, gas line, and 14’ overhead door. Additional features include central A/C, upgraded driveway, raised garden beds, 2 RV sites, insulated outbuilding, and approximately $250,000 in recent upgrades. Blueprints for future expansion are also available. Located minutes from golf, skiing, and all Red Deer amenities, this extraordinary property offers luxury acreage living with unmatched versatility, privacy, and year-round enjoyment. (id:51989)
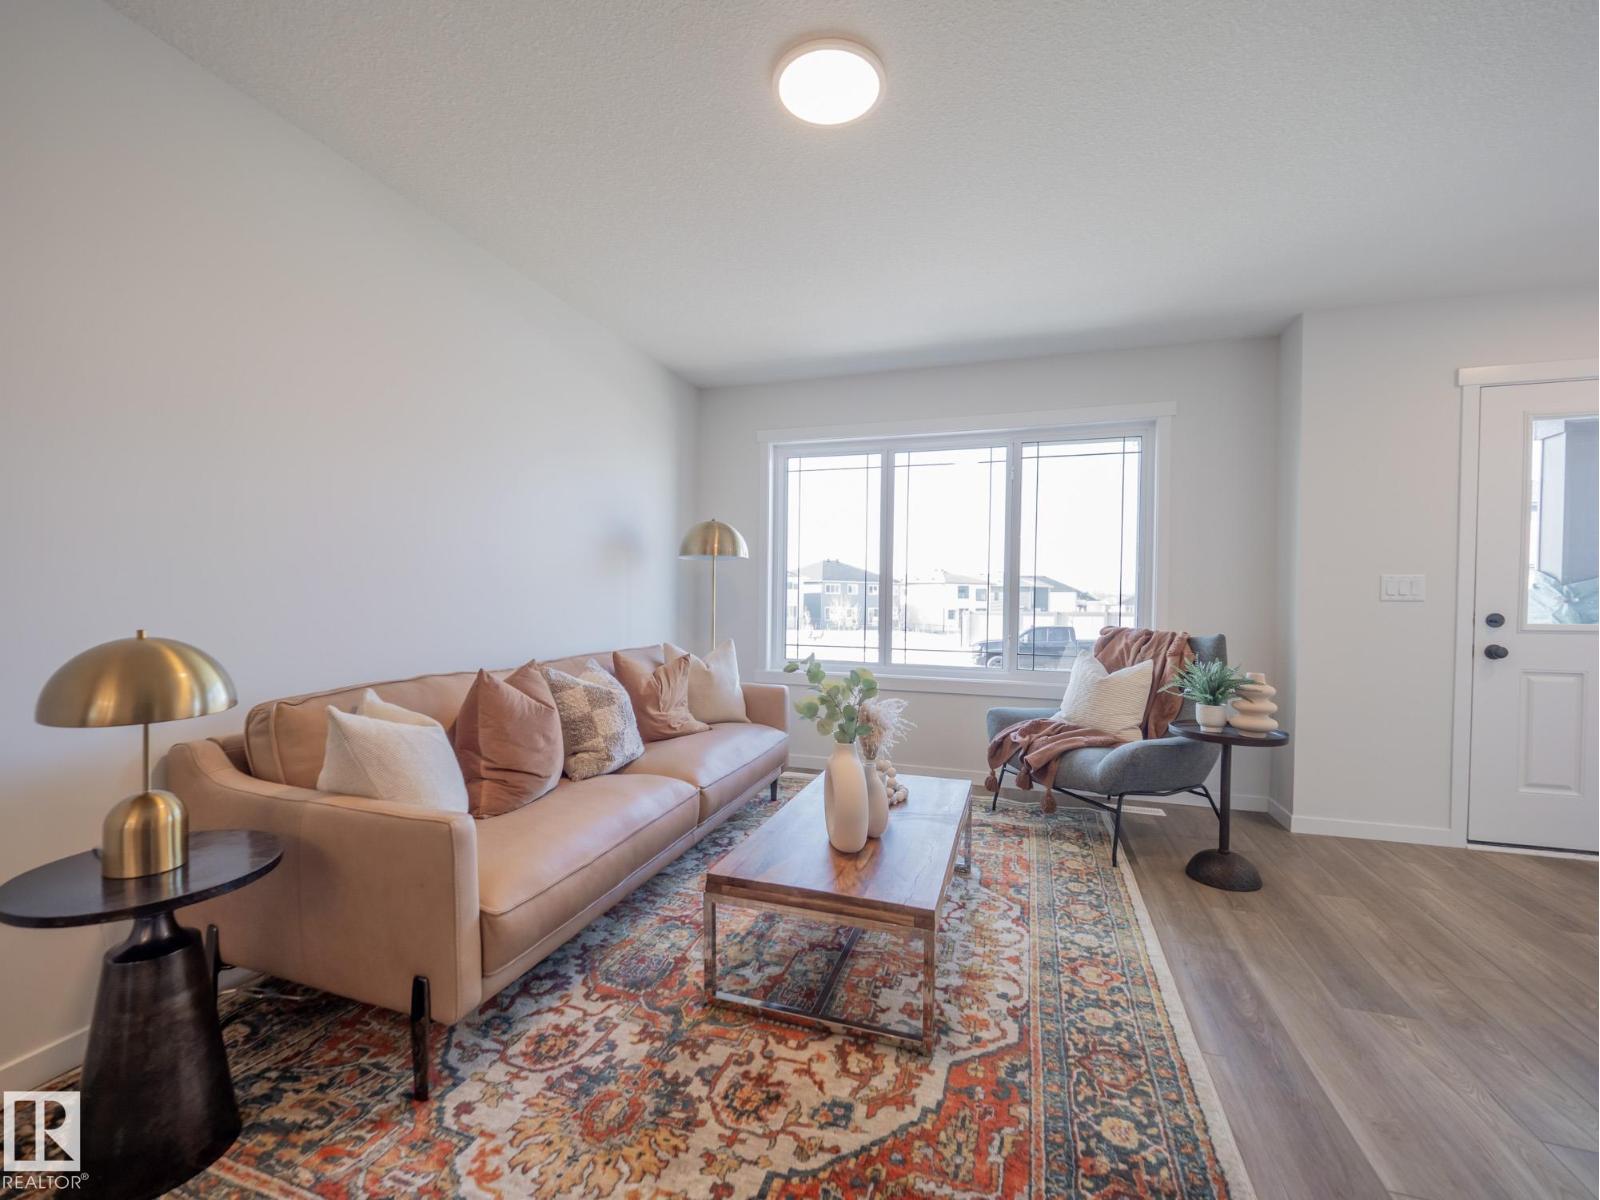
This Coventry Home offers a thoughtful blend of comfort & everyday ease from the moment you walk in. The bright, open-concept main floor connects the living room, dining area & kitchen, creating a natural flow for both quiet nights & entertaining. The kitchen features quartz countertops, stainless steel appliances, stylish cabinetry & a pantry, while a convenient half bath completes the space. Upstairs, the primary suite provides a calm retreat w/ a walk-in closet & private 4 pc ensuite. Two additional bedrooms, a full bath & upstairs laundry add function & flexibility. Outside, enjoy a double detached garage & full landscaping. Built by Coventry Homes & backed by the Alberta New Home Warranty Program. Home is under construction, photos are not of actual home, some finishings may vary. (id:51989)
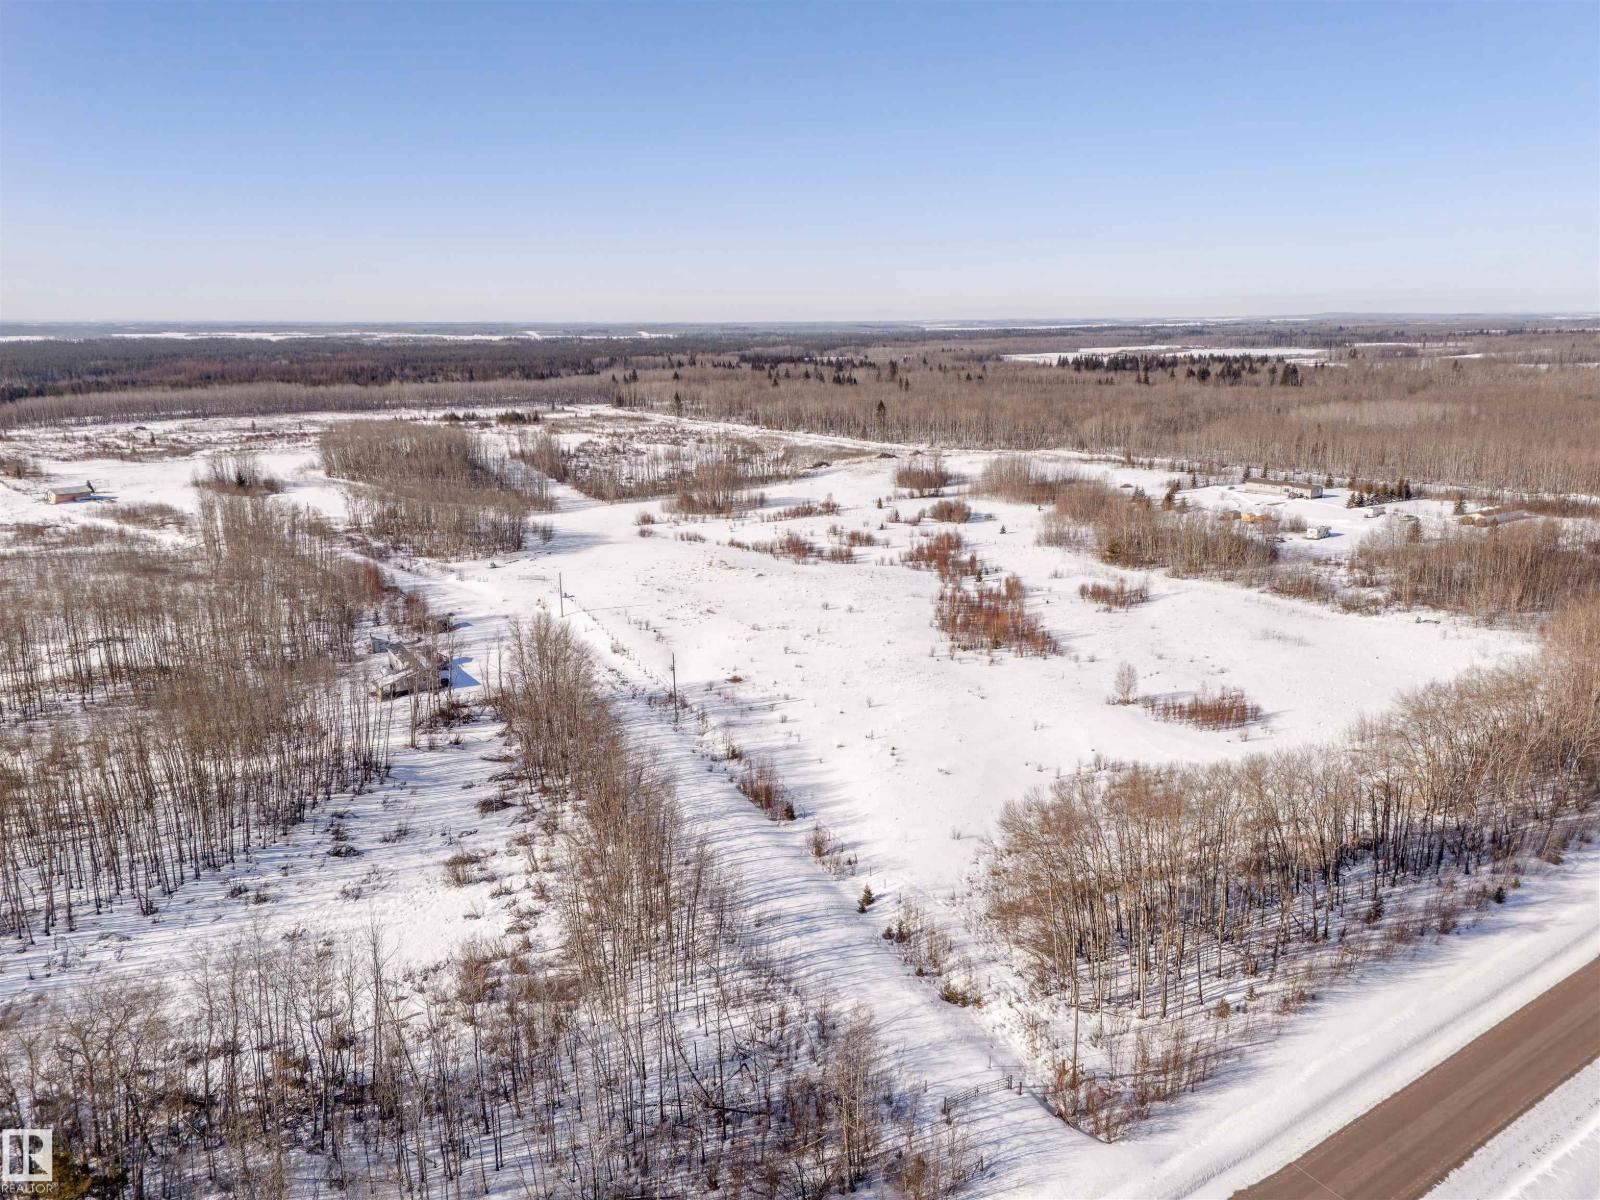
Opportunity awaits!!! 3.29 acres located in up and coming Westlock Alberta. Great location on east side just of off of major hiway 18. Close to amenities such as grocery, fuel stations, fast food and accommodation. (id:51989)
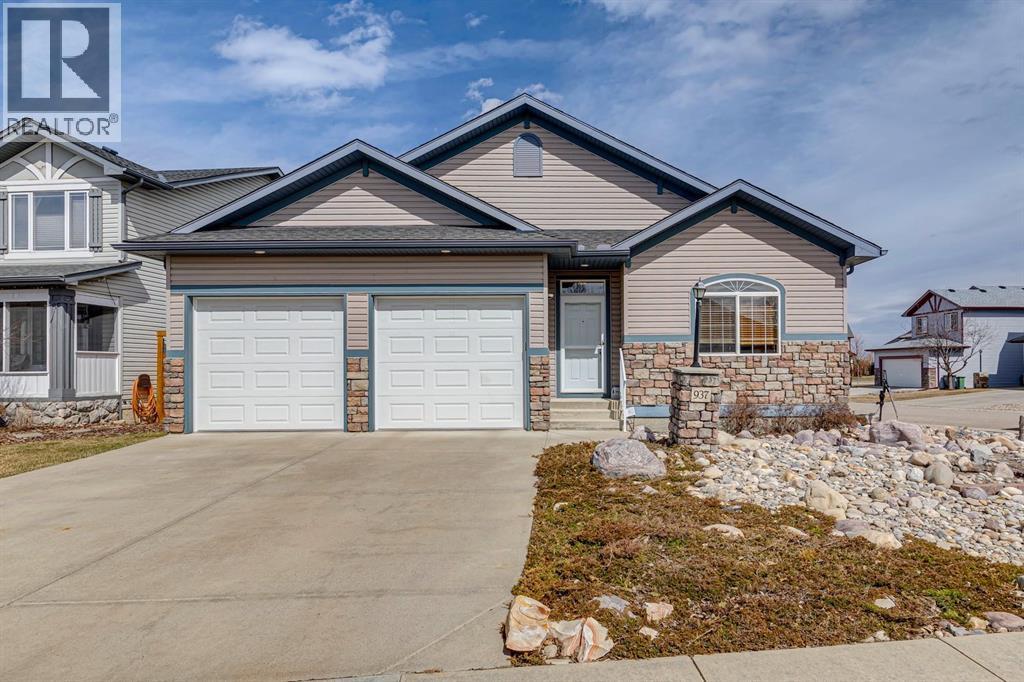
OPEN HOUSE July 11, 1:00-3:00 pm. This Beautiful custom-built Fully Finished Bungalow features over 2600 sq ft of living space. Located on a large no-maintenance corner lot. The upgrades include: 9' ceilings, Built-in Entertainment shelving unit, increased attic insulation, roughed in plumbing for the basement, 60 oz carpet with 7.5lb underlay, gas line for BBQ on deck, 42" kitchen cabinets, crown mouldings, New Air Conditioning and that’s just the beginning. The main floor offers a spacious kitchen and family room with cozy gas fireplace, A 3pc bath and dining area with access to the deck and 2 bedrooms or one bedroom and Office. The Primary bedroom features a walk-in closet and full 5pc ensuite with large soaker tub and 2 sinks - lots of space to start your day. The lower level is Finished with two additional large bedrooms, a 3pc bath, baseboard heating and large windows. The double attached garage has running water and also a convenient man-door to the yard. This home exudes pride of ownership and offers neutral colors throughout. This corner lot also features rare R.V. parking with a shed and patio space. This home is close to schools, greenspace and all the shopping that matters. (id:51989)
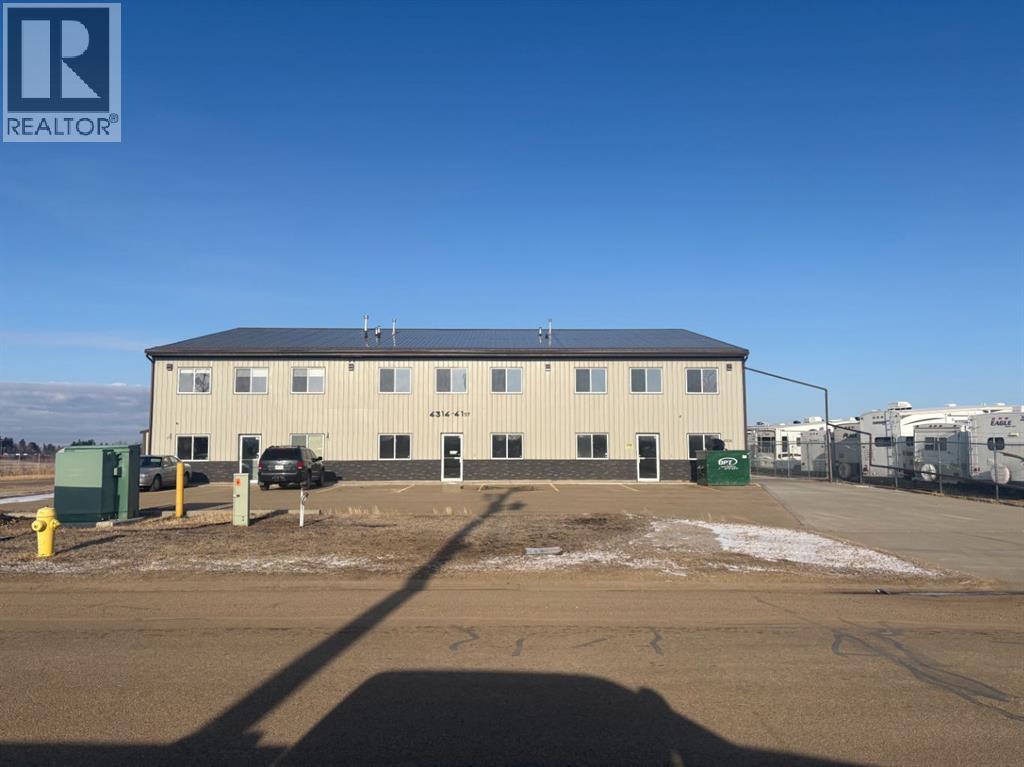
Multiple commercial bays available today. There are two 2250(30x75) sq ft bays available both with 20ft of ceiling height and 18ft overhead doors. One bathroom in each bay. Combine both for a total of 4500sq ft. Two additional back garages available as well that are 552 sqft each. Rent on the back garages is $460 per month plus utilities. Camrose has a thriving population of about 20,000 people and a trading area of about 100,000. Easy in and out access and good street exposure. (id:51989)
Incredible chance to own a beloved, family-operated burger restaurant that has been proudly serving the Redwater community and surrounding area for over 35 years. Located just 40 minutes northeast of Edmonton on a high-visibility main road, this well-established business includes the real estate and features strong curb appeal with its awnings and prominent signage. The property also includes a double wide mobile home perfect for owner operator or onsite employees or offers excellent potential for additional rental income. The fully equipped commercial kitchen is ready to operate, complete with ovens, fryers, grills, refrigeration, sinks, hood systems, and all necessary assets. Recent major upgrades include a newer commercial flat roof on the restaurant, and a lifetime shingle roof on the mobile home, along with completed a asphalt parking lot repair, and installed a new cooling system in 2025. The bright, nostalgic dining area maintains its classic small-town diner charm, while the large paved parking lot and drive-through option support both dine-in and takeout traffic. This is a proven business with a loyal local customer base, multiple revenue streams (restaurant + potential rental), and room for growth through updated marketing, extended hours, or menu enhancements. Whether youre an experienced operator or a motivated first-time buyer looking for a stable community staple, this turnkey opportunity provides immediate cash flow and long-term potential in a growing small town market. (id:51989)