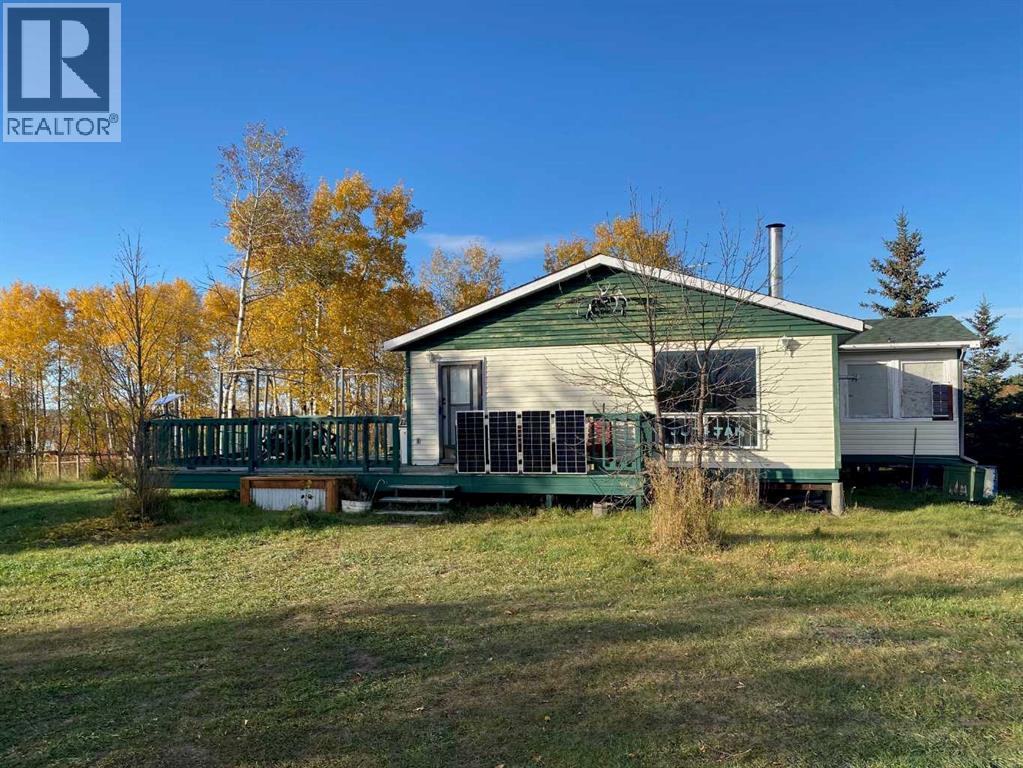
Escape to your own private wooded sanctuary with this one-of-a-kind acreage located just 5 minutes from Hardisty and a 3 minute walk to beautiful Fish Lake (fishing, swimming, non motorized boating are all welcome). Spanning 5.12 acres over two lots, this property offers a peaceful retreat surrounded by TONS of mature trees and shrubs, complete with mowed walking paths for you to explore.This rustic one-bedroom, one-bathroom getaway features a welcoming camping type charm and a wood-burning stove, perfect for chilly evenings. Recent updates include power pulled in within the last year, ensuring modern convenience while maintaining that back-to-nature feel. Outside, you’ll find a huge deck that’s ideal for relaxing and soaking up the tranquil setting. This cabin is currently a 3 season cabin that could easily be turned into a 4 season getaway without too much effort at all!This property also comes equipped with a drilled well, septic system, an RV hookup, and even includes an RV trailer for guests. The entire acreage is fully fenced and offers year-round access (cabin is seasonal), making it an excellent choice for a weekend winter getaway or a peaceful summer holiday.Nature lovers will appreciate the location—just a short three-minute walk to Fish Lake and only steps from the local golf course. Hardisty & Hardisty Lake is also nearby, adding even more opportunities for outdoor fun. All of this is only a three-hour drive from the Calgary city limits, making it an easy escape from the city.Where else can you find over five acres of fully treed & fenced land with a cabin for $160,000? With great neighbors, unbeatable privacy, and so much potential, this is the perfect spot to relax, recharge, and enjoy everything Central Alberta has to offer. (id:51989)
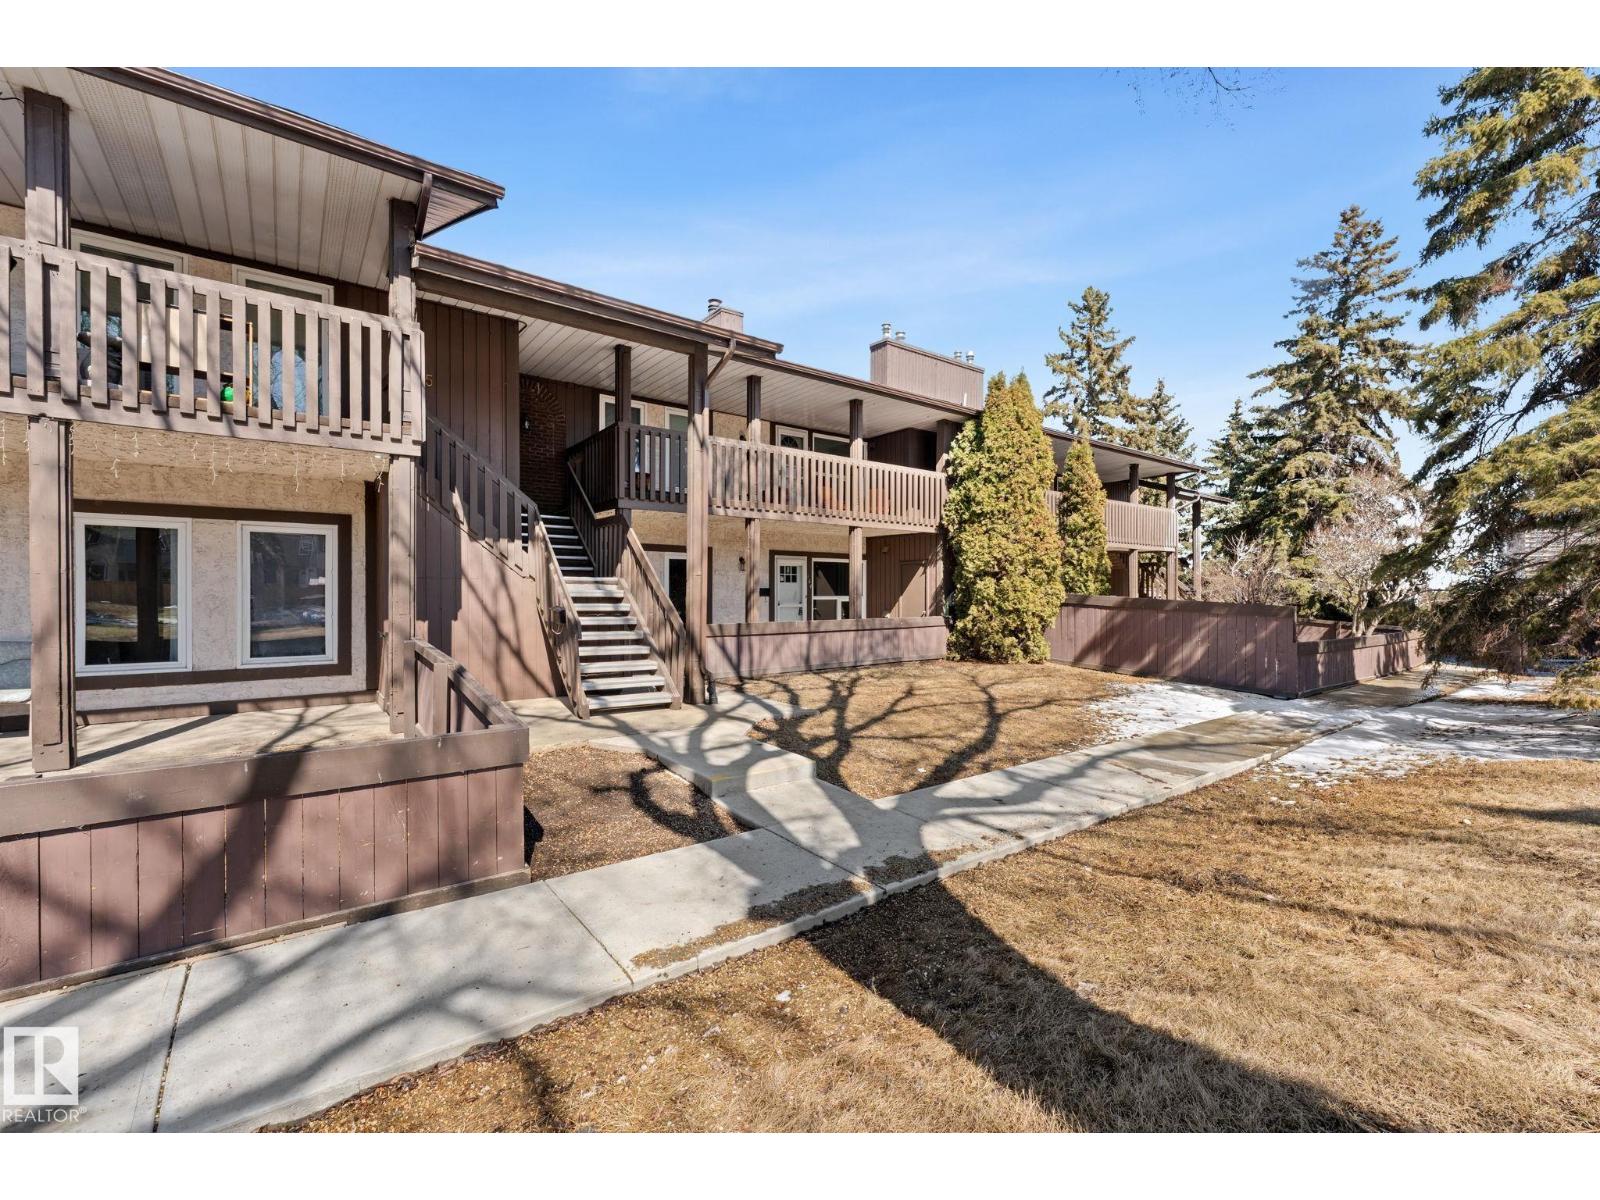
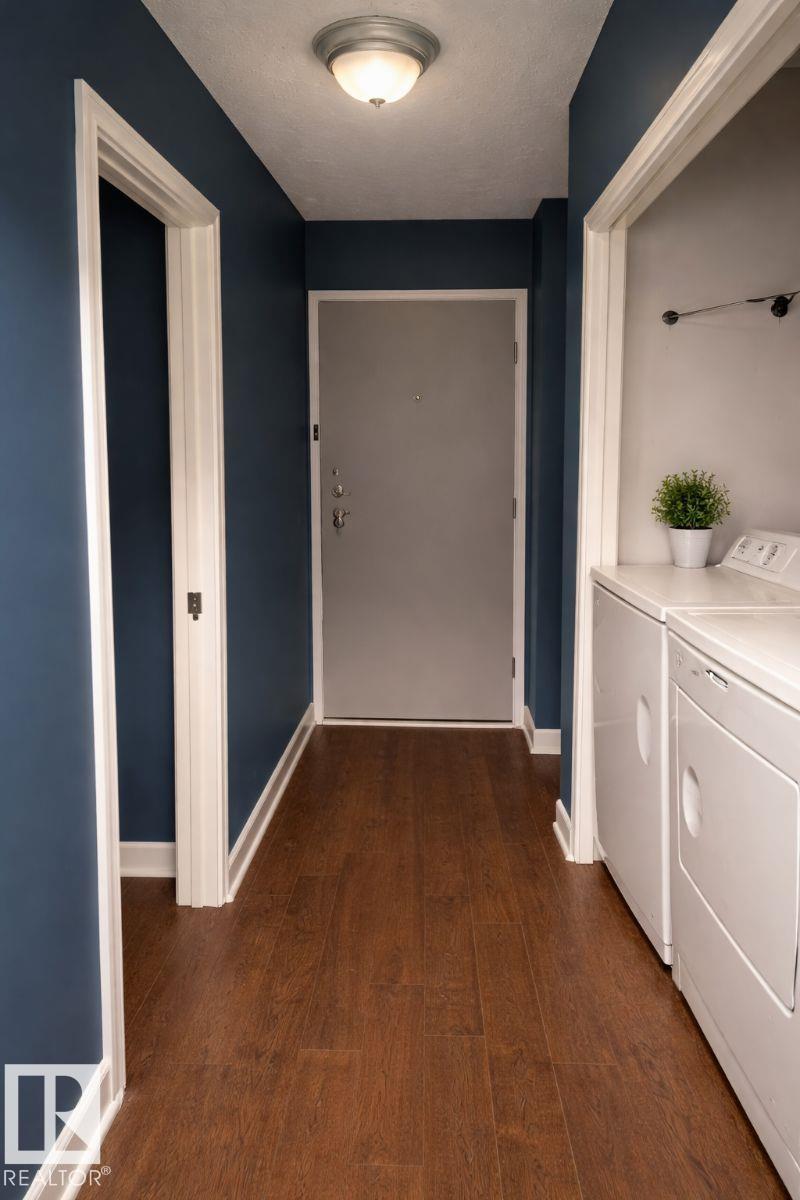
RENOVATE IT & FLIP IT, RENT IT OUT OR LIVE IN IT! Welcome to 164 Surrey Gardens. Perfect opportunity for an investor, first time home buyer or those with limited mobility. This lower level bright SOUTH-FACING unit features 2 bedrooms, in-suite laundry, a 4 piece bathroom with access from the main bedroom, a kitchen with a pantry, a dining area adjacent to the kitchen, and a living room with a WOOD-BURNING FIREPLACE! The unit comes with 1 assigned stall. Transit bus stop is located conveniently right in front of the unit. Fantastic location; literally steps away from the YMCA, The Market Place at Callingwood strip mall, schools and every amenity you could imagine. Only a 13 min drive to West Edmonton mall, and quick access to the Whitemud and Anthony Henday. This unit is ready for its new owner and their designs. (id:51989)
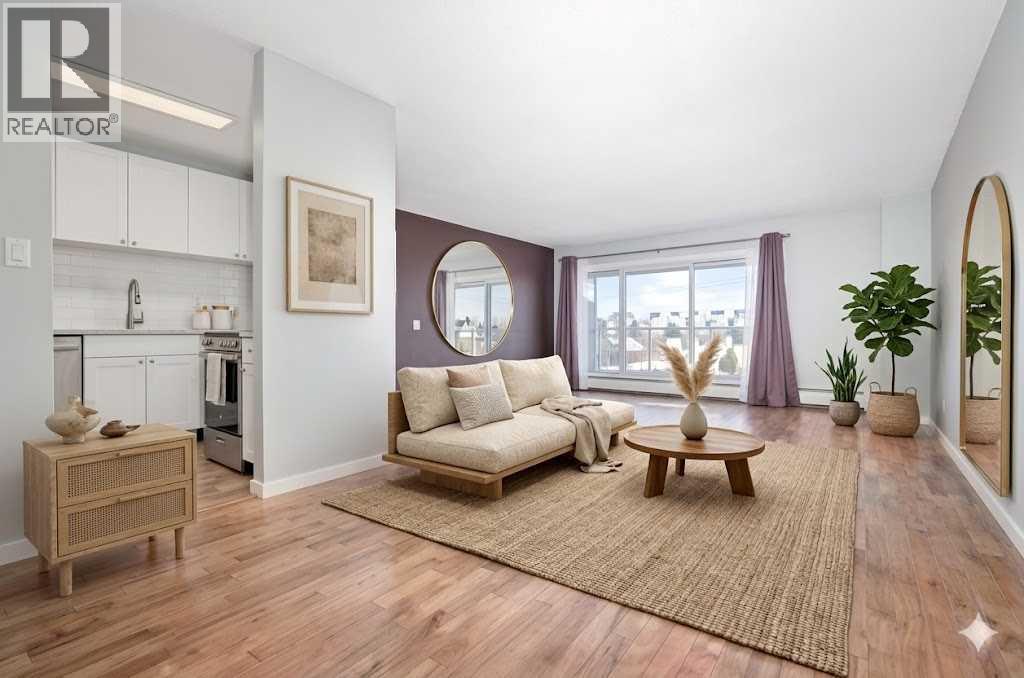
Visit the Listing Brokerage (and/or listing REALTOR®) website to obtain additional information. Large two bedroom unit located in well updated and maintained condo complex. Lots of natural light and a big balcony. This property is perfect for investors or first time owners. (id:51989)
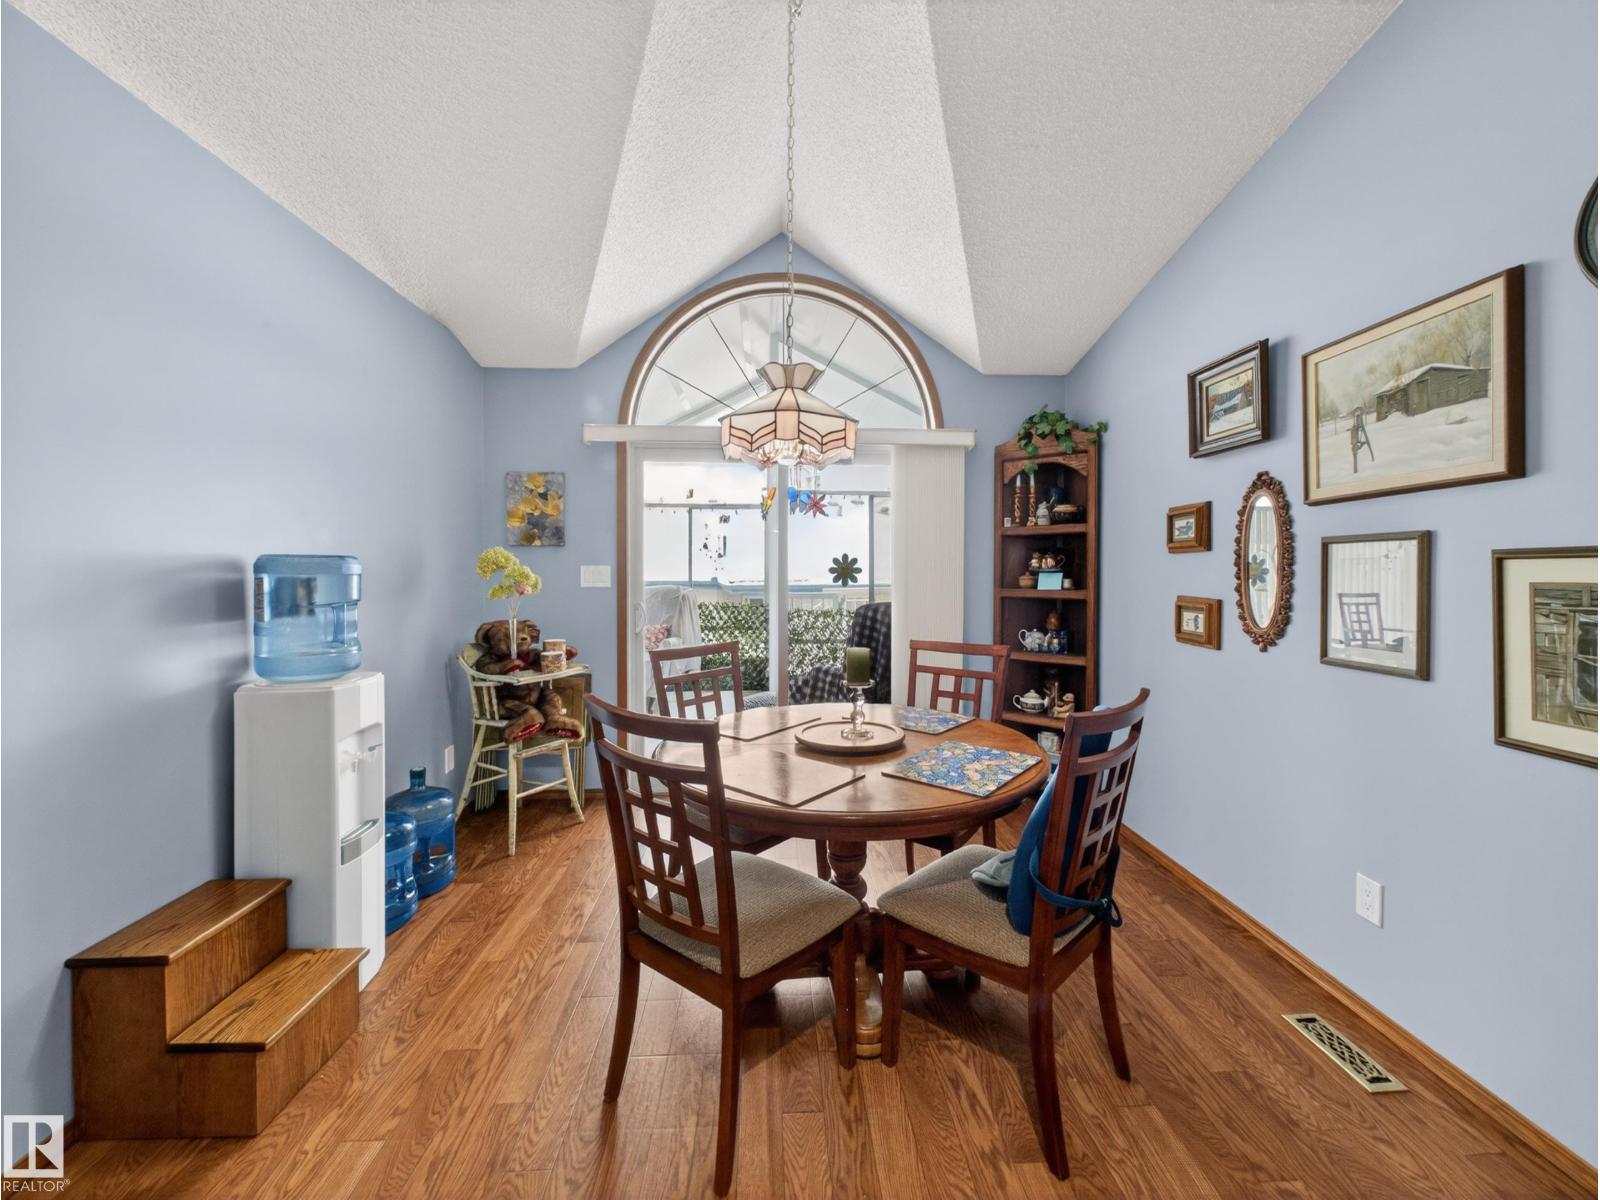
You’ll be welcomed by roses, tulips, and lilacs, along with your own private driveway and double attached garage at this 55+ dream home. Step inside your castle to soaring vaulted ceilings, sunrays for days, gleaming hardwood, custom tile, a professional paint finish, a 200 sq. ft. serenity sunroom, and an executive den. Thinking of downsizing but not quite ready to part with all your treasures? This home offers more storage than you can shake a stick at. One of the standout features is the incredible walking and scooter trails alongside the garden pond right next to the complex. The location is exceptional, with a wide range of amenities just minutes away. You’ll also appreciate the strong sense of community—primarily owner-occupied by retirees—where residents take pride in maintaining the property and keeping costs affordable. (id:51989)
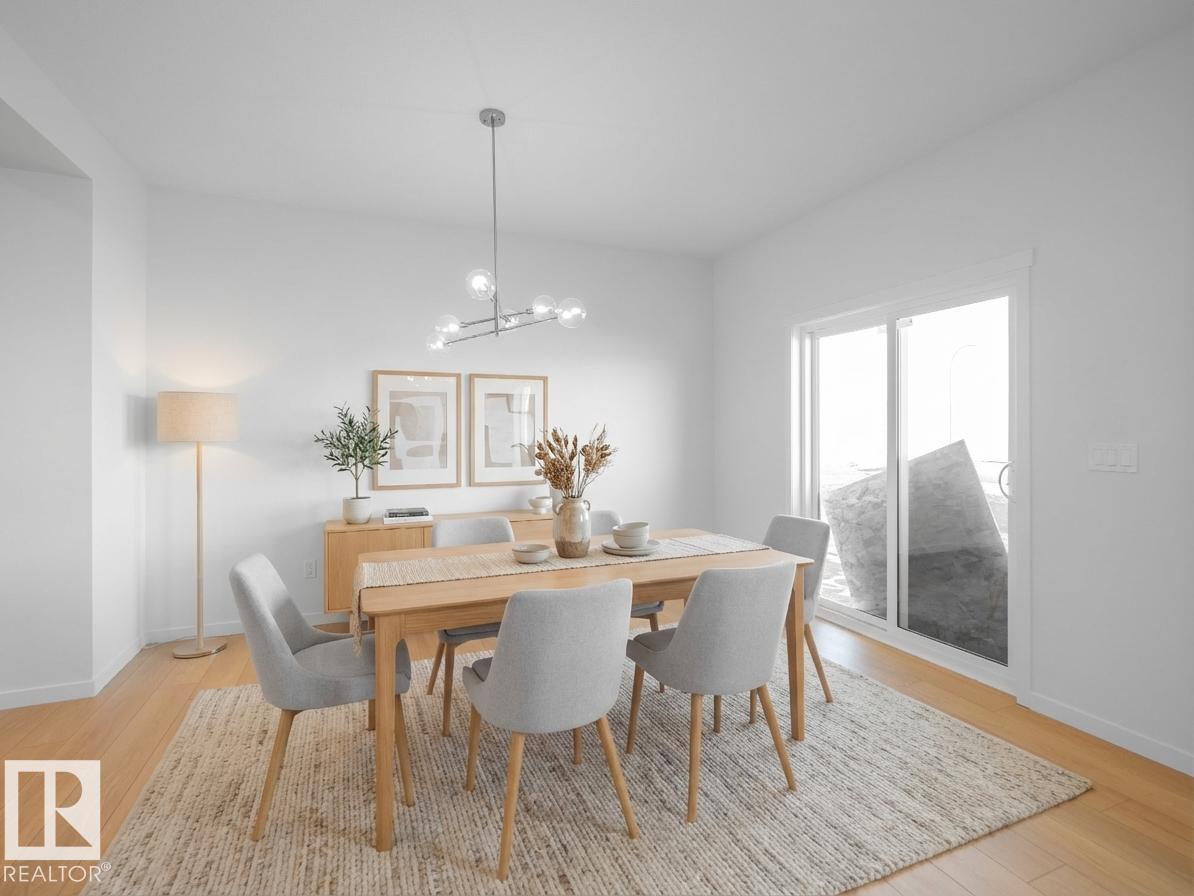
Step into comfort, connection & possibility in this beautifully crafted Coventry Home, designed for the way life is truly lived. The main floor welcomes you w/ 9' ceilings & a bright, open layout that feels inviting from the moment you arrive. At the heart of the home, the kitchen blends warmth & function w/ quartz countertops, tile backsplash & a walkthrough pantry. The Great Room flows seamlessly into the dining area, creating a natural space for quiet mornings, family dinners & gatherings, while a mudroom & half bath add everyday convenience. Upstairs, the primary suite offers a peaceful retreat w/ a spa-inspired 5-piece ensuite featuring dual sinks, a soaker tub, stand-up shower & walk-in closet. Two additional bedrooms, a full bath, bonus room & upstairs laundry provide flexibility & comfort. Built w/ care & backed by the Alberta New Home Warranty Program. Some photos are virtually staged. Home is under construction, some finishings may vary, photos are not of actual home. (id:51989)
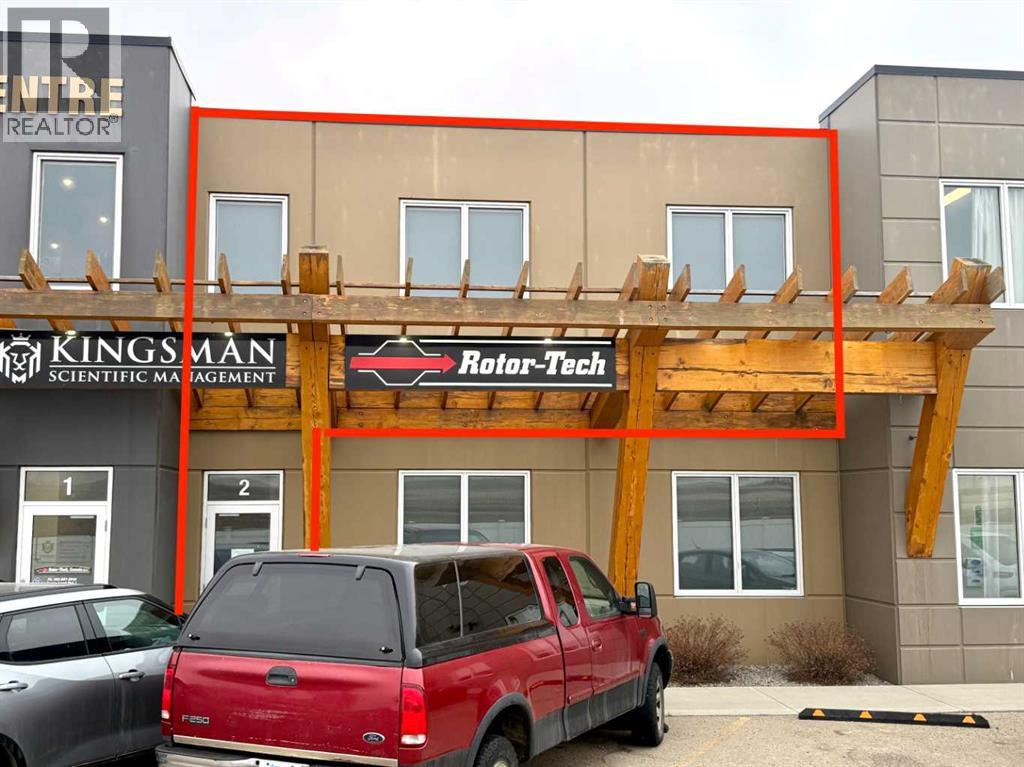
STUNNING OFFICE SPACE FOR LEASE! Featuring ultra-high-end finishes, glass walls, granite counters, granite-walled baths & more. Featuring exposure along QE2 and situated on the second floor of the Wood Group Business Centre, this 995 SQ FT 2-office, boardroom, private bath, and galley reception area screams, "Take me now!" Impress your clients and suppliers alike with award-winning finishes throughout. Make it fun to go to the office in this efficient CONCRETE BUILDING with front and rear parking with a paved lot. Office 1: 9'10"x11", Office 2: 9'10"x12", Boardroom: 11"x12", and open office/reception area. Lease rates starting at $16.00/PSF plus NNN costs of $5.00/PSF (includes everything except internet/phones) Which puts total rent at $1,741.25/month plus GST starting. (id:51989)
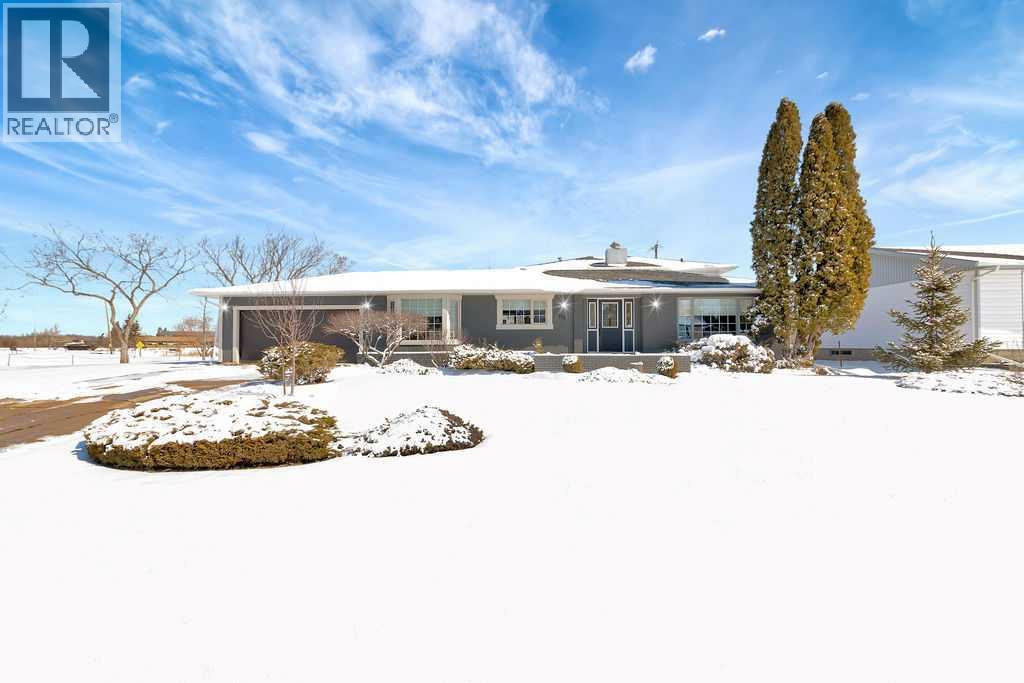
Welcome to this beautifully maintained 2,698 sq ft four-level split, originally built in 1968 and thoughtfully cared for by the same family for generations. Situated on an oversized corner lot in Wainwright, this home offers the perfect blend of space, comfort, and location—backing directly onto serene greenspace and walking trails, ideal for active families and outdoor enthusiasts.With five bedrooms and three bathrooms, there’s room here for everyone to grow, gather, and create lasting memories. The heart of the home is the spacious and inviting kitchen and dining area, designed for family meals, celebrations, and everyday connection. The main level also features a bright living room, a cozy dinette, a convenient powder room, and main floor laundry for added practicality.Upstairs, you’ll find three bedrooms and a well-appointed 5-piece bathroom, accessible from both the hallway and the primary bedroom—perfect for busy family mornings. The lower level expands your living space with two additional bedrooms, a 3-piece bathroom, and a large family/games room complete with a gas fireplace. From here, step out through the walkout to the expansive, fully fenced backyard—an ideal setting for kids to play, summer barbecues, or simply relaxing in your private outdoor retreat.The basement remains unfinished, offering a blank canvas for future development to suit your needs. Completing the home is a double attached garage, providing ample parking and storage.Located close to schools and the hospital, with easy access to the highway and main street, this property ensures convenience to all amenities while maintaining a peaceful, family-friendly setting.This is more than just a house—it’s a place where generations have gathered, milestones have been celebrated, and memories have been made. Now, it’s ready for a new family to begin their next chapter. (id:51989)
Seller is highly motivated and has repositioned this property to provide exceptional value. To help buyers visualize the home’s full potential, select photos have been virtually staged with alternate furniture layouts and design concepts. Virtual staging is for illustration purposes only. This is an excellent opportunity for first-time buyers, investors, or anyone looking for outstanding value.Life in Acadia connects everyday convenience with a quiet, established setting just minutes from transit, parks and major routes. Positioned on the top floor as an end unit, this beautifully updated 3 bedroom home enjoys added privacy, natural light and a layout that feels both functional and comfortable. Luxury vinyl plank flooring runs throughout, creating a cohesive look that is durable and easy to maintain for daily living. Culinary creativity is inspired in the thoughtfully renovated kitchen where quartz countertops, sleek white cabinetry, an updated backsplash and stainless steel appliances come together with a cutout that keeps sightlines open to the main living space. Meals feel connected in the adjacent dining area while still maintaining defined zones for gathering and entertaining. Time spent in the living room feels relaxed and inviting as large patio sliders extend the space outward to an expansive covered balcony designed for barbecues, container gardening or simply unwinding with a view of the surrounding trees. Morning light and a quiet atmosphere enhance the primary retreat, complete with its own private ensuite that adds everyday comfort and convenience. Two additional bedrooms offer flexibility for guests, a home office or hobbies, all the bedrooms benefit from custom closet organizers that maximize storage. A well-appointed 4 piece bathroom serves the home with a clean and functional layout. Future flexibility is available with in-suite laundry permitted upon board approval, while a common laundry room is currently accessible within the building. Daily rout ines are supported by an assigned parking stall located just steps from the entrance. Residents enjoy a 25 plus community with recently updated common areas, tranquil courtyards, mature trees and picnic spaces that create a peaceful environment. TELUS PureFibre connectivity has been installed, delivering fast and reliable internet for work or streaming. Commuting remains effortless with close proximity to the Heritage LRT, Macleod Trail and Deerfoot Trail, while nearby parks and the Acadia Recreation Complex add to the lifestyle appeal of this well-connected location. (id:51989)
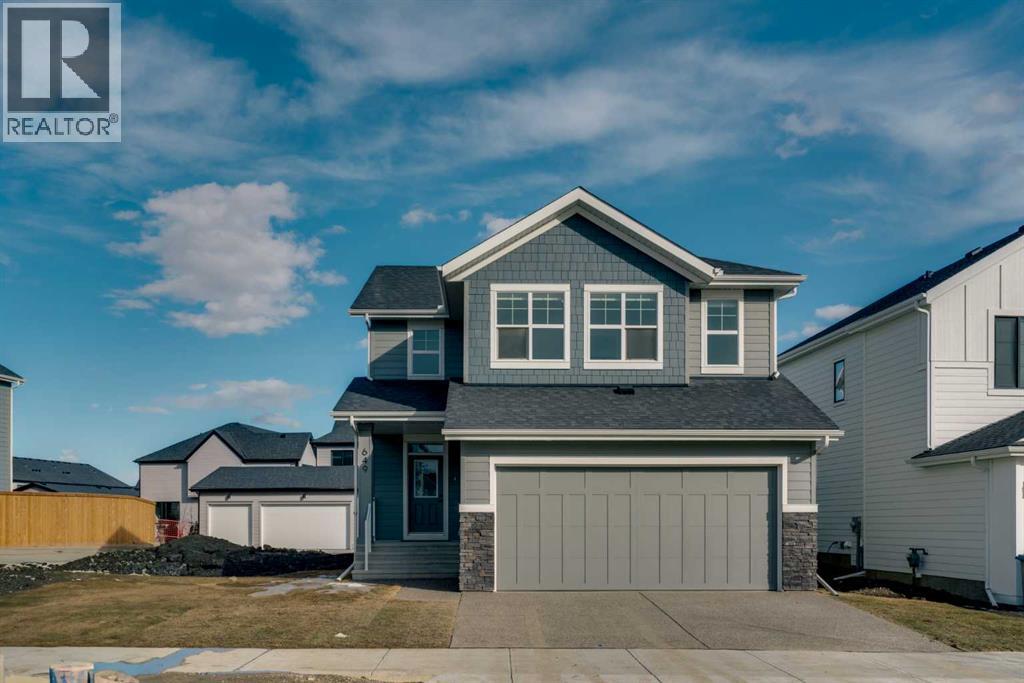
Welcome to 649 Sailfin Drive, located in the brand new lake community of Harmony just 10 minutes west of Calgary and approximately 30 minutes to the mountains, where you are buying more than just a home but a true lifestyle. This 2025 Daytona built home presents like new and features numerous upgrades throughout including being situated on an oversized lot and in one of the most desirable phases of Harmony within walking distance to the lake and community amenities. Offering over 2600 sq ft of living space with 3 bedrooms and 2.5 bathrooms, the layout is both functional and thoughtfully designed for families. The main floor welcomes you with a large foyer, private office with French doors, 2 piece powder room, and a spacious living room centred around a gas fireplace, perfect for family time or entertaining after a day at the lake. The dining area flows seamlessly into the chef’s kitchen, showcasing full height custom cabinetry, a gas range, built in wall oven and microwave, quartz countertops throughout, a large breakfast bar, and an oversized island with plenty of space for a growing family. This level is completed by a massive walk through pantry that connects to the mudroom with custom lockers and direct garage access, ideal for busy households. Upstairs you will find a large bonus room, 3 bedrooms, and a well planned layout. The primary bedroom measures approximately 14.5 by 15.6 ft and features a large walk in closet along with a spa inspired ensuite offering a double vanity, custom stand up shower, and standalone soaker tub. The second and third bedrooms are generously sized and each includes a large walk in closet. You will also find a spacious laundry room with sink and a full 4 piece bathroom on this level. Mechanical highlights include 2 high efficiency furnaces, 2 central A C systems, and a sump pump. Additional upgrades include a custom high end blind package throughout, railing upgrades, and many more. Why wait 12 months for a new home when you can mov e in today and save the GST. Set in the award winning community of Harmony with its 2 private lakes, a brand new Nordic Spa (2028, brochure link in listing), world class golf at Mickelson National, extensive pathway system, playgrounds, and future village centre, this home offers an exceptional blend of comfort, quality, and lifestyle. Please book your private showing today. (id:51989)
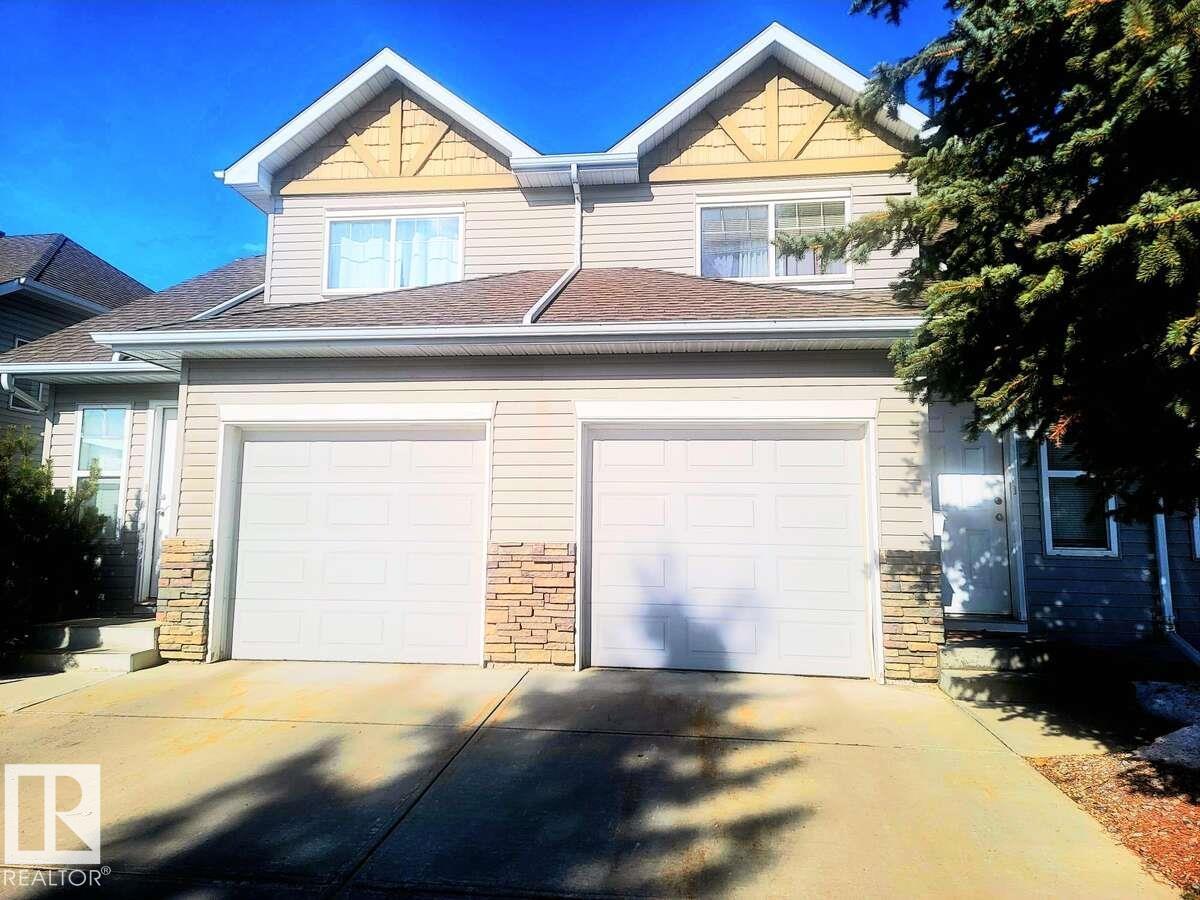
For more info, please click on View Listing on Realtor® Website. Welcome to your new home! This updated 3-bedroom end-unit condo offers comfort, style, and convenience. NEW CARPET INSTALLED ON STAIRS IN JULY 2026!!! Located on a corner lot backing onto green space, this 2-storey home in Sandstone Estates is perfect for families or investors. The main floor features a bright, open layout with a spacious living room and cozy fireplace, a dining area, and a modern kitchen with stainless steel appliances and pantry. A powder room completes the main level. Upstairs includes a large primary bedroom with walk-in closet, two additional bedrooms, and a full bath. The unfinished basement offers future potential. Enjoy low-maintenance living with a single attached garage, driveway, and visitor parking. Low condo fees and a prime location near shopping, transit, airport, restaurants, and major routes make this a great opportunity! (id:51989)
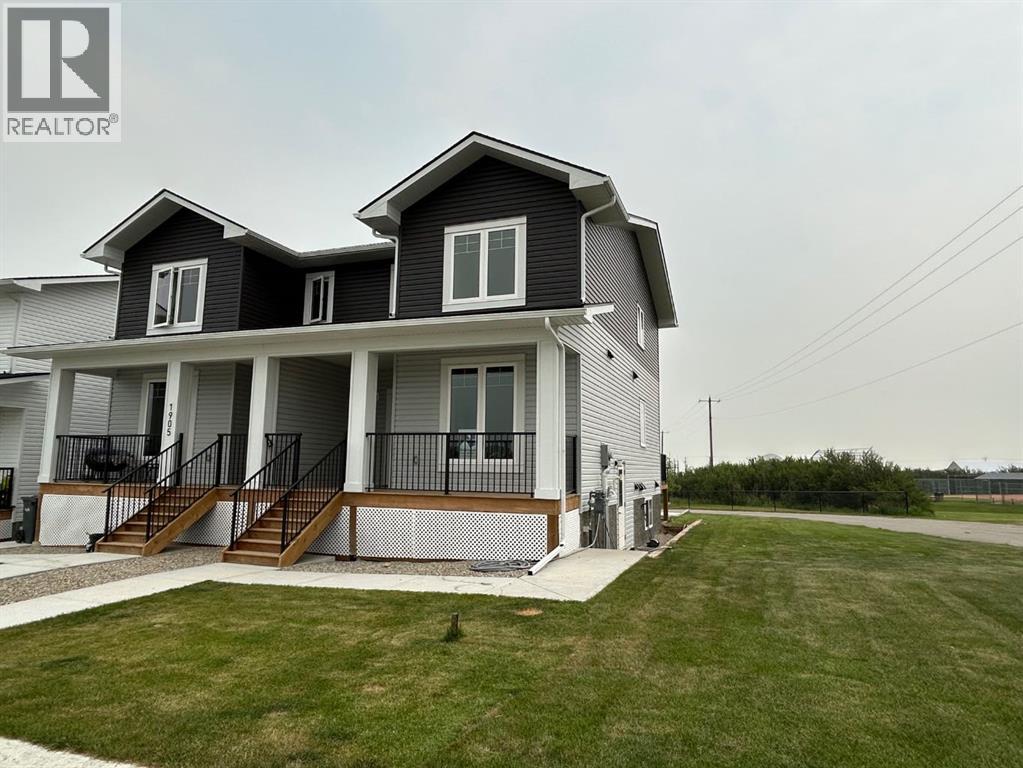
Move In Ready! Immediate Possession Available. ALL landscaping done including front, side and back lawn. Quality new construction home built by a local Master Builder in Crossfield, who has lived in the community for 30+ years! Situated on what is arguably the best lot in this new development, this West facing end unit provides additional parking options and overlooks the baseball diamond and adjacent green space. Additionally, this location offers walking distance two schools, the local Community Centre and just minutes from the quaint downtown offering a multitude of amenities. This 3 bedroom, 3 bathroom semi-detached home spans over 1500 sq ft and features an open main floor layout. The Kitchen boasts abundant cabinetry, high-end appliances, and a beautiful, functional center island, ideal for extra counter space, homework, and entertaining guests. A patio door off the dining area leads directly to the deck and back yard, uncommonly found in this price point. This home has back lane access and a parking pad, a garage could still be added at an additional cost. Upstairs, the Primary Bedroom includes a walk-in closet and full ensuite bathroom. The two additional bedrooms are generously sized with convenient access to the centrally located main bathroom. Laundry is also conveniently located on this upper floor. Additionally, the home features side door access for private entry to the unfinished basement, allowing for additional future living space and includes bathroom rough-in. What sets this home apart is its construction by a Local Master Builder, employing Journeyman Tradesmen in all aspects of the build. These builders, along with their families, have been part of this community for multiple generations and take pride in constructing quality homes for local families. No expense has been spared in the use of upgraded materials during both the building process and the finishing touches. Features include Lux windows, stone countertops, upgraded plumbing fixtures and lighting fixtures, as well as higher-end appliances which includes the washer and dryer, also not a common inclusion. Move in ready! ALL landscaping done including front, side and back lawn. Come for a tour today! (id:51989)
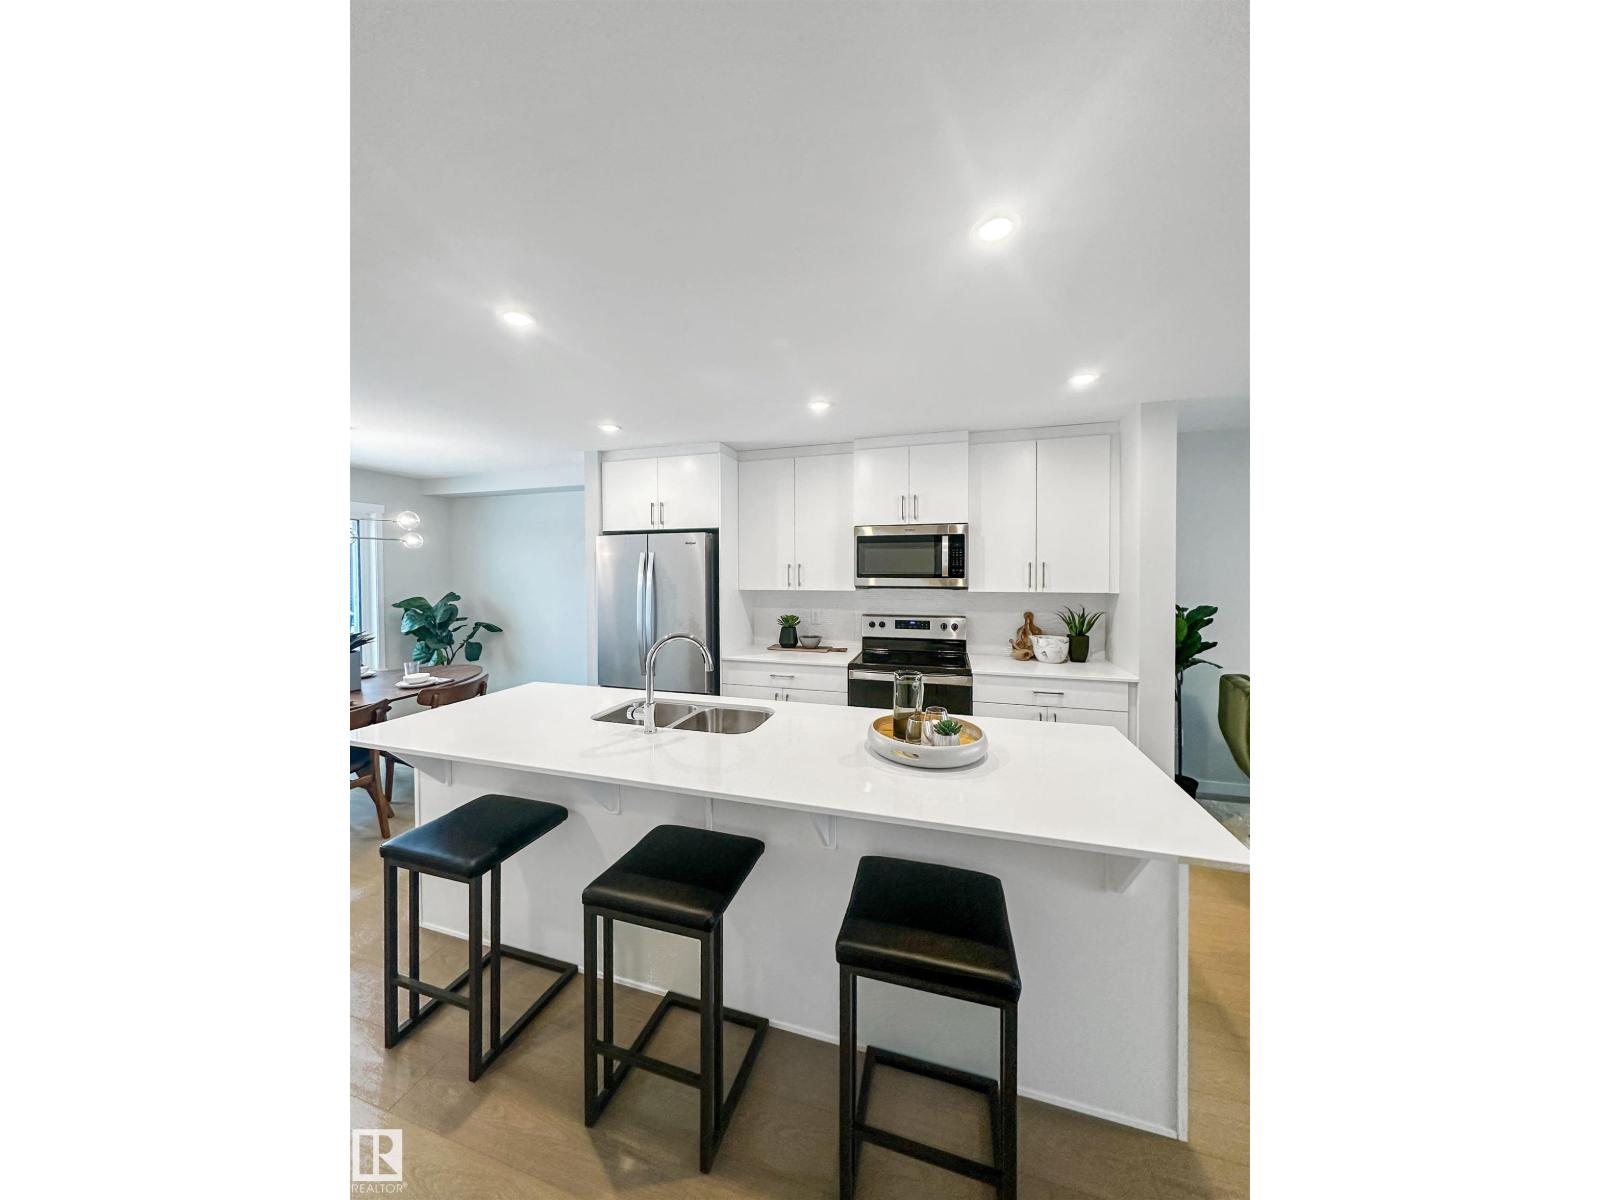
This Coventry Home offers a thoughtful blend of comfort & everyday ease from the moment you walk in. The bright, open-concept main floor connects the living room, dining area & kitchen, creating a natural flow for both quiet nights & entertaining. The kitchen features quartz countertops, stainless steel appliances, stylish cabinetry & a pantry, while a convenient half bath completes the space. Upstairs, the primary suite provides a calm retreat w/ a walk-in closet & private 4 pc ensuite. Two additional bedrooms, a full bath & upstairs laundry add function & flexibility. Outside, enjoy a double detached garage & full landscaping. Built by Coventry Homes & backed by the Alberta New Home Warranty Program. Home is under construction, photos are not of actual home, some finishings may vary. (id:51989)