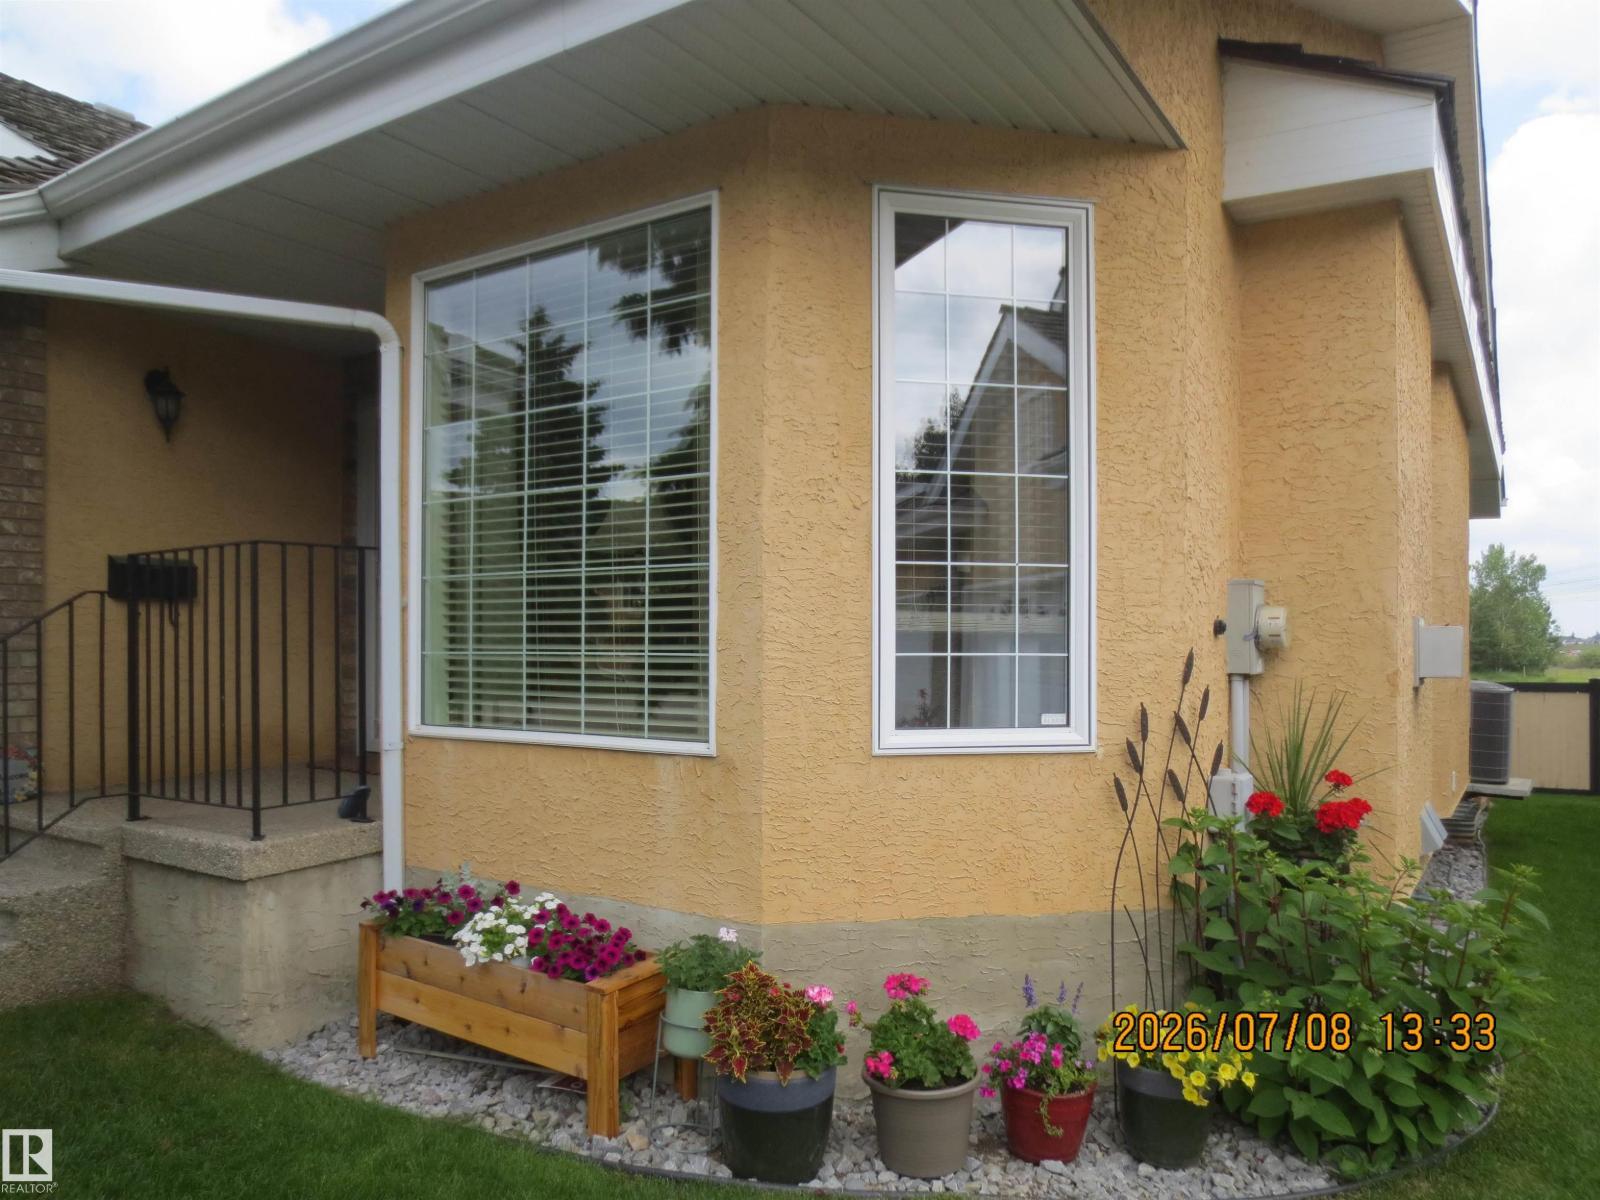
Award Winning Upscale Adult Living in the Gated Community Of West Creek Which is Located in a Beautiful Park Like Setting W/Nature Trails Right Out Your Front Door Along The Picturesque Whitemud Creek Ravine & MacTaggart Bird Sanctuary. Well Maintained, Spacious Bungalow Features: 3 Bedrooms, 3 Baths, Airconditioning, Vaulted Ceilings, Many Windows For Natural Lighting, Main Floor Laundry, Spacious Kitchen W/SS Appliance, New Induction Stove, Island, Granite Counter Tops, Formal Dining Rm, Living Rm W/Gas Fireplace, King Master W/3 pc Ensuite W/Walk In Shower & Walk In Closet. A Second Bedroom/Office, & 4 pc Bathroom. Finished Basement W/Huge Family Rm W/Gas Fireplace, 3 Pc Bathroom, Lg Bedroom, Lg Storage Rm & Utility Rm W/Storage. Lg Upper Deck, & Dbl Att Garage. The Feel of Country Living While Being Only a Minutes Drive to Century Park LRT Station (Park & Ride), Southgate Centre, the YMCA, & Quick Access to Anthony Henday Drive & Major Southside Amenities. The Perfect Choice for your Next Chapter! (id:51989)
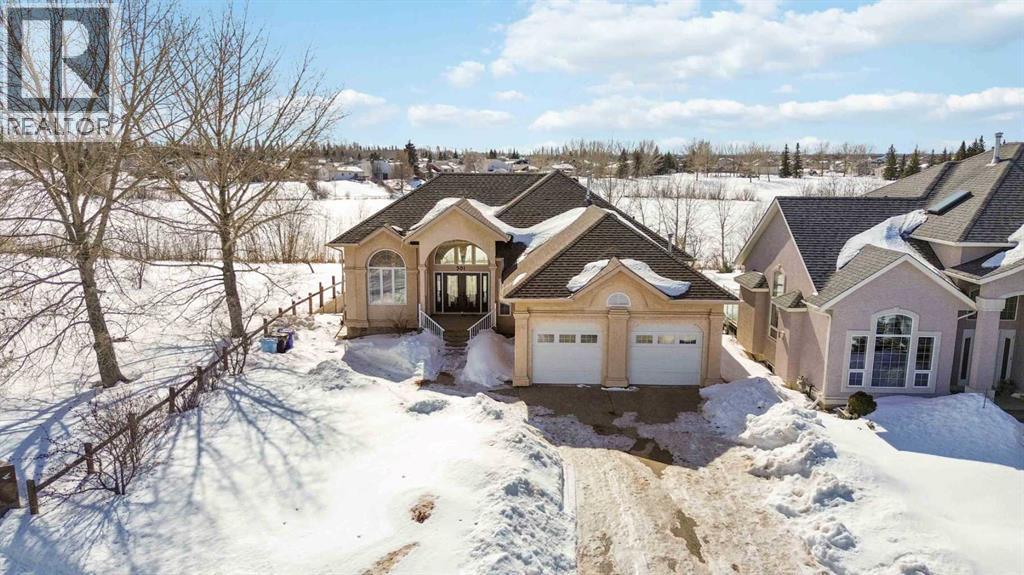
VIEW THIS RARE AND EXCLUSIVE ONE OF A KIND OPPORTUNITY! From the moment you pull up the massive driveway of this exclusive custom-built bungalow on a walk-out basement situated on just under a 15,000 sq ft landscaped lot, you know you’ve found something special. 301 Brett Drive is a masterclass in design, offering over 3,500 sq ft of light-filled luxury. Backing onto the serene Brett Drive pond, the views are nothing short of breathtaking. When you enter into the inviting foyer, you will be gob-smacked by the panoramic and stunning views surrounding this home. The heart of the home is a grand great room with vaulted ceilings and floor-to-ceiling windows that bring the outdoors in. This open-concept living area is the space where you will love to entertain, and enjoy your daily lifestyle with your family. This grand space offers a beautiful, extensive kitchen with white cabinetry, a large island, wrap-around breakfast bar, stainless appliances and a brand-new stove. In addition, this luxury living space offers gleaming hardwood floors and a dedicated flex room which offers the versatility to be an office, dining room or children's playroom. From every corner of this main level, you get views of greenspace or the pond. The primary bedroom acts as a private sanctuary where you can watch the sunrise over the water before heading into your 5-pc ensuite featuring double sinks, custom tile work, a soaking tub and stand-up shower. This main level is complete with a total of 3 bedrooms, plus a dedicated mudroom that gives direct access to your oversized heated garage. The lower level is built for fun, offering a walk-out basement with a dedicated theater room or den. Plus, a massive family room and games room offering a gas fireplace. This lower level continues with massive windows and brand-new carpet throughout. There are double garden doors leading to a private covered patio. This lower level coming in at just over 1700 sq ft is complete with 2 generously sized bedrooms plus a full bathroom. In addition, you have a dedicated laundry room with a sink and lots of storage space. This dream home has been updated with a new furnace in 2024 and has central air conditioning. This home speaks for itself from beginning to end; this rare 15,000 sq ft property lot and Bungalow is the lifestyle upgrade you’ve been waiting for and is perfectly located in the Timberlea B’s in walking distance to schools, Birchwood trails, and quick access to site and city bus routes. Call today for your personal tour. (id:51989)
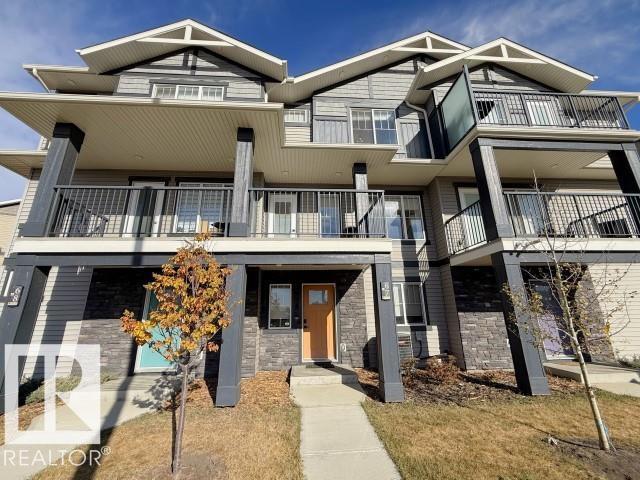
Step into this former award-winning show home by StreetSide Developments. This innovative 3-storey design features 2 luxurious primary suites, each with a walk-in closet and private ensuite. The stunning kitchen boasts quartz countertops, upgraded cabinetry, a large island with flush eating bar and premium stainless steel appliances. The bright, open-concept second level includes a spacious living room with fireplace, powder room, walk-in pantry and access to the vinyl/aluminum balcony. The dining area features built-in cabinetry with a bar fridge, perfect for entertaining. Enjoy luxury vinyl plank flooring throughout, plus convenient top-floor laundry. The heated double garage includes an extra tandem bay (8.6’ x 11.8’), ideal for storage or hobbies. With over $75,000 in upgrades, including central A/C, feature walls, fireplace, custom tile, blinds and more, this stylish, move-in-ready home blends comfort, function, and modern flair. A must-see! (id:51989)
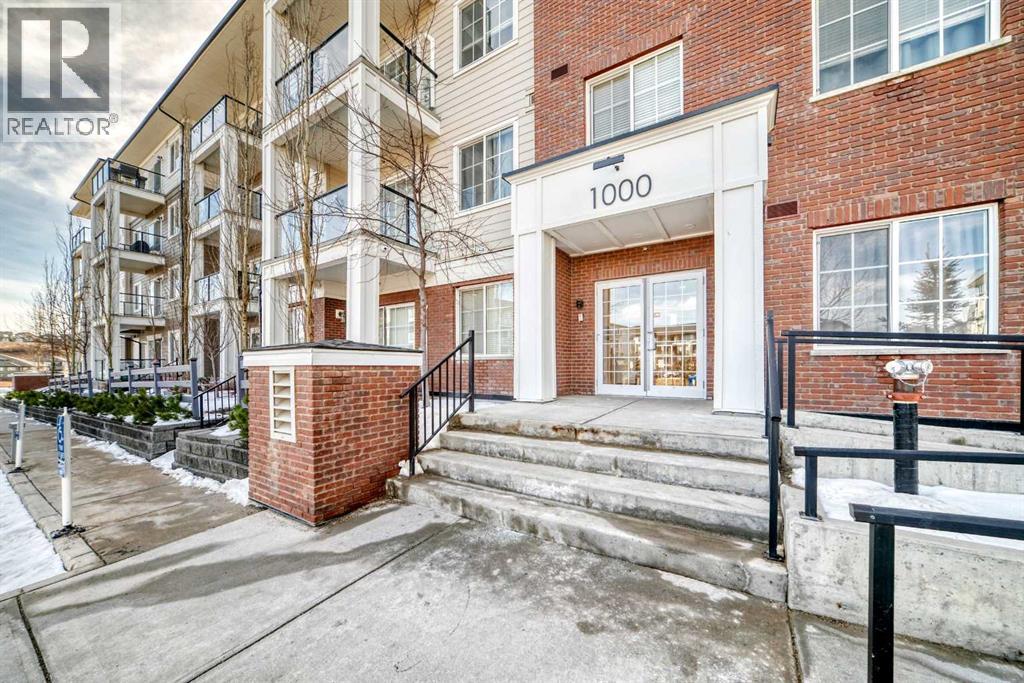
Welcome to this beautifully 2-bedroom, 2 full bathroom (4pc) condo located in the peaceful and family-friendly community of Sage Hill.This bright and thoughtfully designed condo features a modern open-concept layout, highlighted by elegant quartz countertops, stainless steel appliances, and a functional kitchen that flows seamlessly into the living and dining areas that is perfect for everyday living and entertaining.The spacious primary bedroom includes a walk-in closet and a private ensuite, while the second bedroom and separate full bathroom offers flexibility for guests, family, roommate, or a home office setup. Stay comfortable year-round with the added bonus of AIR CONDITIONING!Step outside onto your south-facing balcony complete with a gas hookup for your BBQ—ideal for soaking up the sun and enjoying summer evenings.Located in a quiet, family-oriented neighborhood, this condo is just steps from scenic walking paths and a beautiful nature reserve, offering a perfect blend of urban convenience and natural surroundings. You’re also just minutes away from schools, shopping, and all essential amenities.Whether you're a first-time buyer, downsizer, or investor, this home checks all the boxes. Book your Showing Today (id:51989)
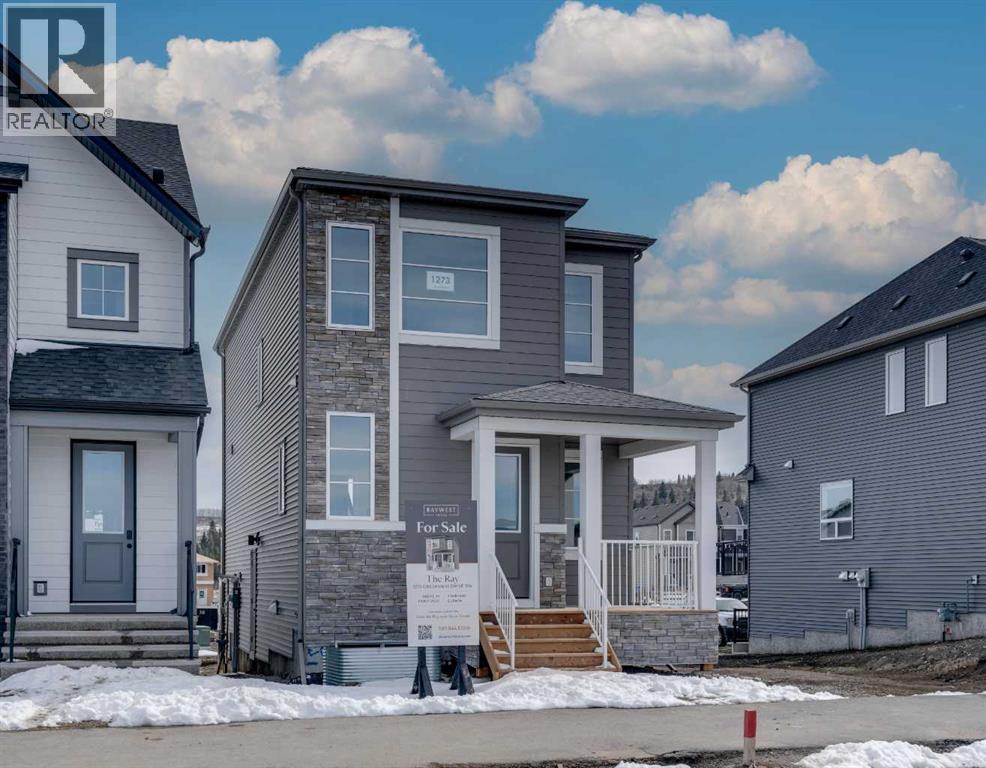
Welcome to 1273 Creekview Drive SW, where modern design meets everyday functionality in the vibrant community of Creekview. Built by award-winning Baywest Homes, the Ray model offers a thoughtfully crafted layout that blends style, space, and versatility. From the moment you arrive, the inviting front porch sets the tone for this contemporary home. Step inside to a unique split-level main floor, where soaring 10’ ceilings in the living room create an impressive sense of openness and light. The layout flows seamlessly into the dining area and a well-appointed rear kitchen, perfectly positioned to overlook the backyard, ideal for keeping an eye on the kids while preparing meals or entertaining guests. A rear mudroom adds practical everyday convenience. Upstairs, you’ll find a spacious primary retreat complete with a walk-in closet and private ensuite, along with two well-sized secondary bedrooms. The upper floor also features a convenient side-by-side laundry area, designed for ease and efficiency. The home continues to impress with a side entry and suite rough-ins, offering future potential for a secondary suite (subject to approvals and permitting by the municipality) or additional living space. Downstairs, the basement boasts high ceilings—tall enough to accommodate a golf simulator or create the ultimate recreation area. Located alongside the stunning Sirocco Golf Club, Creekview offers a perfect balance of natural beauty and modern convenience. Residents enjoy easy access to Township Shopping Centre in nearby Legacy, featuring over 50 retailers and services including Sobeys, Starbucks, Cobs Bread, The Canadian Brewhouse, Winners, and more. Families will also appreciate the planned future school site near the community entrance, along with parks, playgrounds, and sports fields designed for all ages. (id:51989)
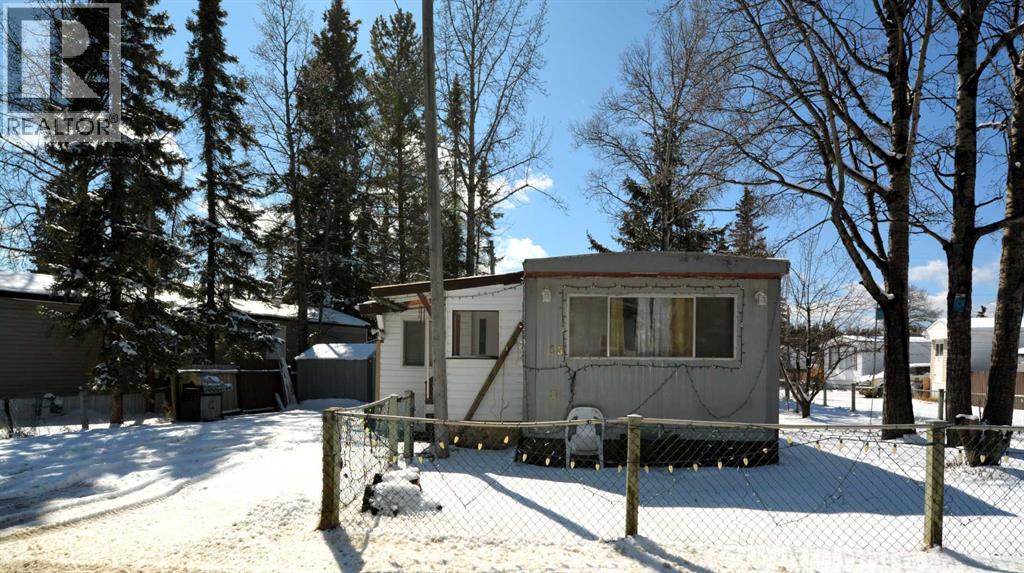
Welcome to this beautifully maintained mobile home located in Edson’s sought-after Sunset Mobile Home Park, where comfort meets convenience in a welcoming community setting. Situated on the west end of town, this home offers easy access to schools, shopping, walking trails, and recreation, making it an ideal option for families, first-time buyers, or those looking to downsize.Step inside to discover a bright and functional open-concept layout that seamlessly connects the living, kitchen, and dining areas. The kitchen offers ample cabinetry and counter space, perfect for everyday living and entertaining. With three bedrooms and two full bathrooms, including a spacious primary retreat complete with a generous ensuite featuring a tub and separate shower, this home provides both comfort and practicality. Outside, enjoy a large fully fenced yard that backs onto a peaceful greenbelt, offering added privacy and no rear neighbors. The outdoor space is ideal for families, pets, or simply relaxing, and includes a deck area, 2 storage sheds, and plenty of room for additional storage. Recent updates throughout the home add value and peace of mind, while features like off-street parking and a spacious laundry/storage area enhance everyday convenience.Located in a quiet park with on-site management, playgrounds, and nearby amenities, Sunset Mobile Home Park is known for its community feel and accessibility to everything Edson has to offer. An affordable opportunity to own a move-in-ready home in a great location, this one is not to be missed! (id:51989)
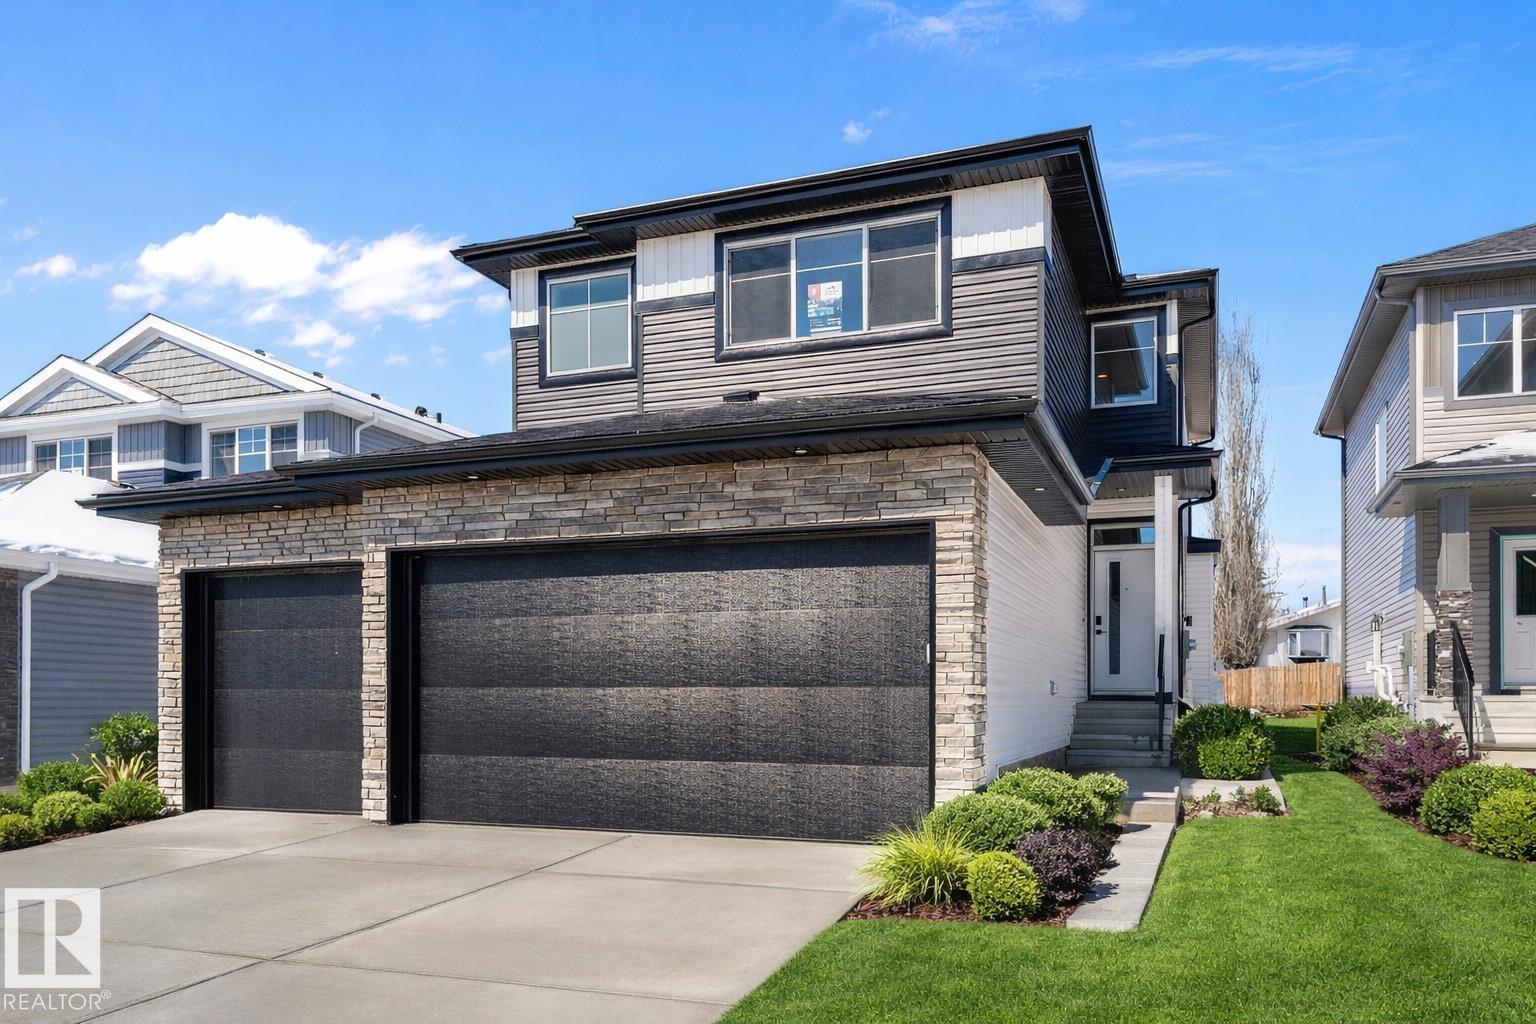
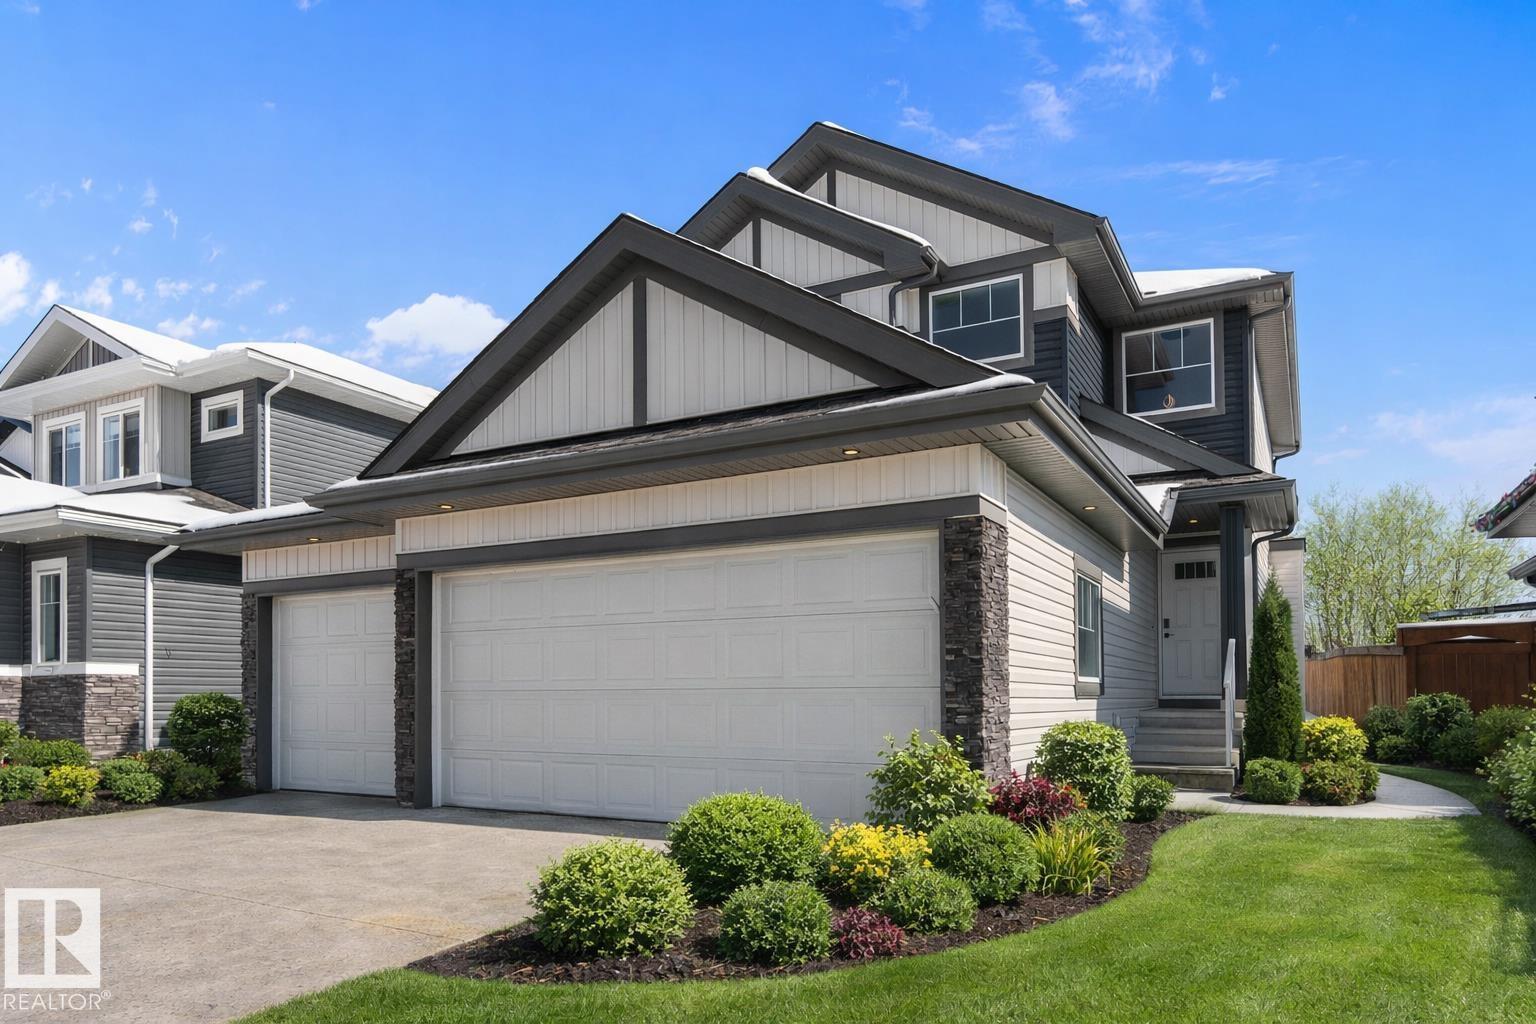
Step inside elevated everyday living in this stunning 1,896 sq. ft. two-storey in the vibrant community of Heartland Meadows, Gibbons—ready for immediate possession. Designed with both style and function in mind, this home welcomes you with a triple car garage featuring an oversized 8’ door & practical boot room that keeps life organized from the moment you walk in. The heart of the home is a sleek, modern kitchen complete w/quartz countertops, flowing effortlessly into the open-concept living space highlighted by a cozy gas fireplace & durable vinyl flooring throughout. Upstairs, you’ll find three spacious bedrooms, a versatile bonus room, & convenient upper-level laundry, creating the perfect balance of comfort & functionality. Retreat to the luxurious primary suite, where a spa-inspired 5-piece ensuite offers a true escape at the end of the day. Situated on a large lot w/basement suite potential, this home also presents an excellent opportunity for future income or multi-generational living. (id:51989)
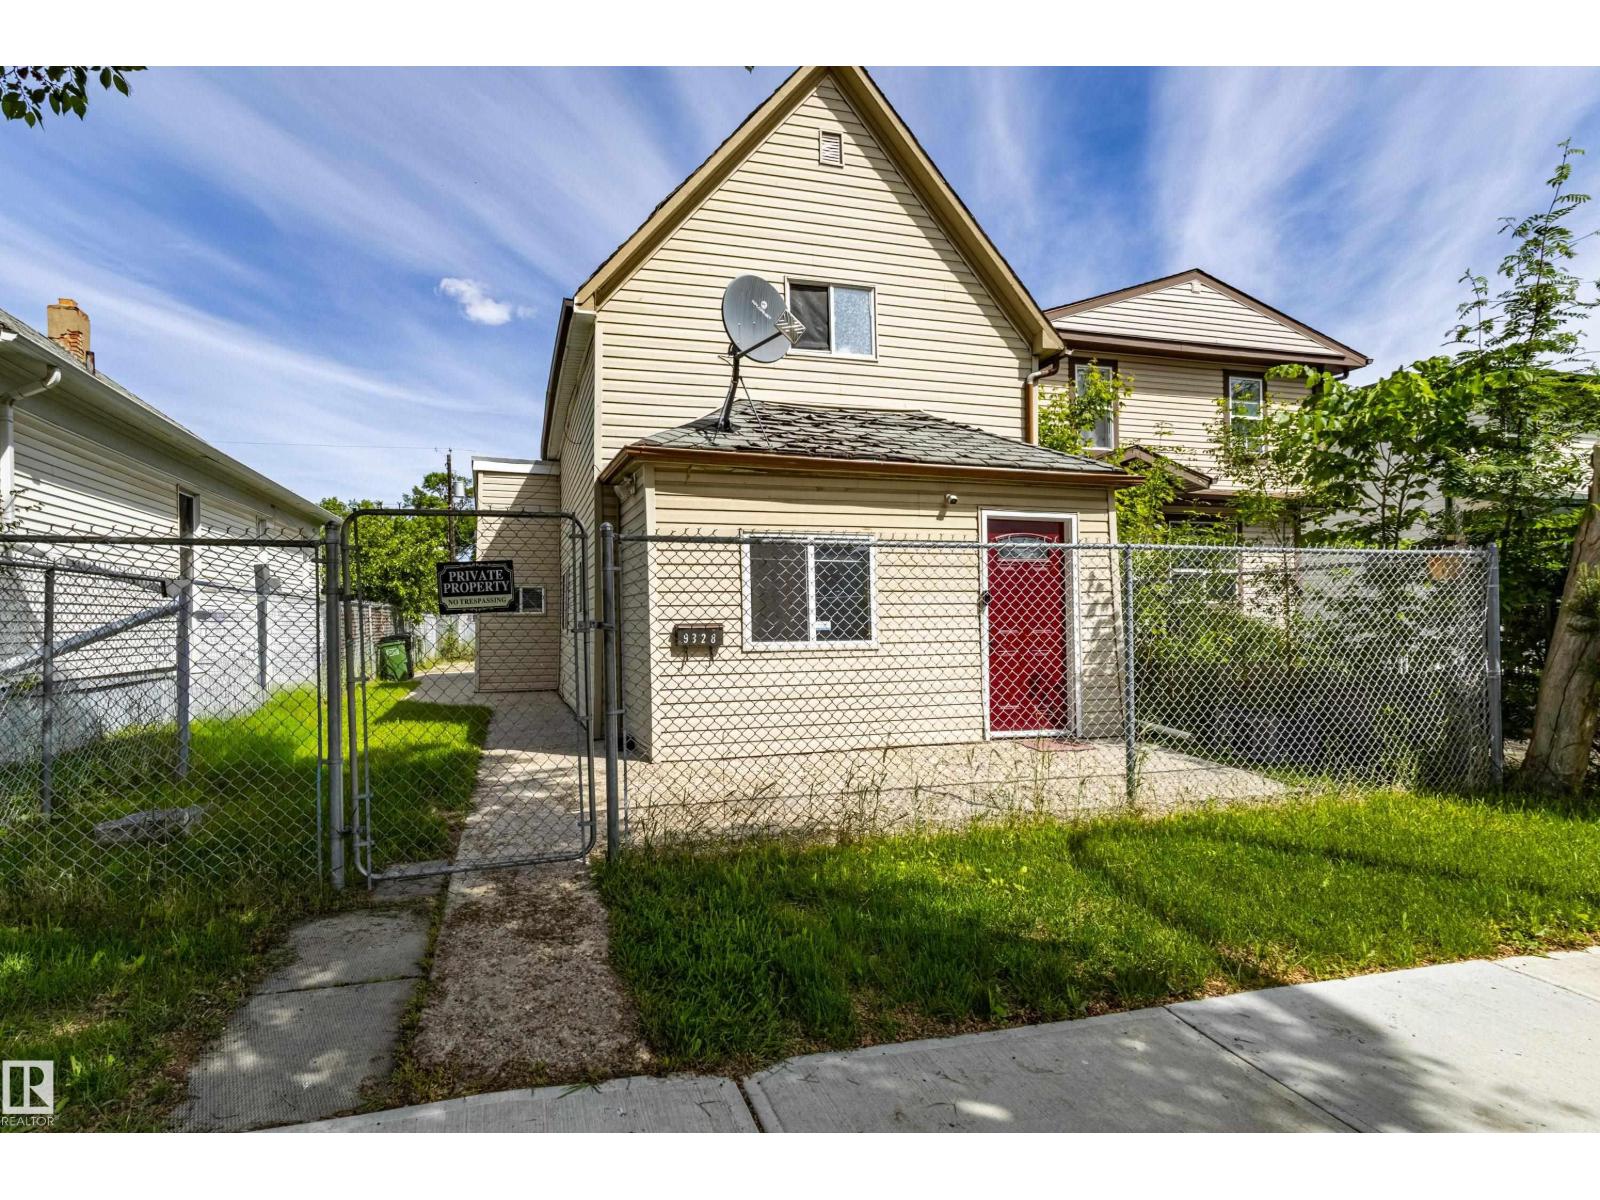
A real GEM. Affordable single family home located in Mccauley. Historic Design components along with modern upgrades make this a great starter home or investment property. Walking distance to the LRT and shopping. Fully renovated 2 strorey home is younger than its' years. Entry into this home leads past a front bedroom/office into the main living room. Laminate flooring through out. Kitchen has ample cupboards and counterspace and overlooks the dining area. Four piece bathroom located on the main level. Upstairs are two good sized bedrooms and a two piece bathroom. Fully fenced chainlink fence yard. Basement has laundry and storage areas. Own a home and pay less than rent! (id:51989)
$20,000 PRICE DROP! OPEN HOUSE FOR THIS WEEKEND MAY 16TH - MAY 17TH (1-4PM) Welcome to 16 Saddletree Close NE, a fully renovated 5-bedroom, 3.5-bathroom home offering 1,642 SQFT of upgraded living space in a prime Northeast Calgary location, complete with a legal 2-bedroom basement suite and double attached garage—perfect for families or buyers looking to offset their mortgage with strong rental income. From the moment you step inside, you’re greeted by a grand open-to-below foyer filled with natural light, leading into a beautifully updated main floor featuring luxury vinyl plank flooring, fresh modern paint, and a designer kitchen with quartz countertops, sleek cabinetry, tiled backsplash, and stainless steel appliances. The open-concept layout flows seamlessly into spacious living and dining areas ideal for entertaining, while a convenient powder room completes the level. Upstairs offers three large bedrooms, including a private primary retreat with a walk-in closet and fully renovated ensuite, while all bathrooms throughout the home have been upgraded with modern, high-end finishes. The legal basement suite adds incredible value with 2 spacious bedrooms, a full kitchen, separate living area, full bathroom, private side entrance, and its own laundry, making it ideal for rental income or extended family. Outside, enjoy a fully concrete-surround property for low maintenance, a finished backyard with a large deck, and the convenience of a double attached garage. Located steps from a middle school and minutes to the airport, major routes, shopping, restaurants, and transit, this home offers unmatched convenience, flexibility, and long-term value—a rare, move-in-ready opportunity in a high-demand area.This one truly has it all — space, style, location, and income potential. Book your private showing today and see the quality and value for yourself! (id:51989)
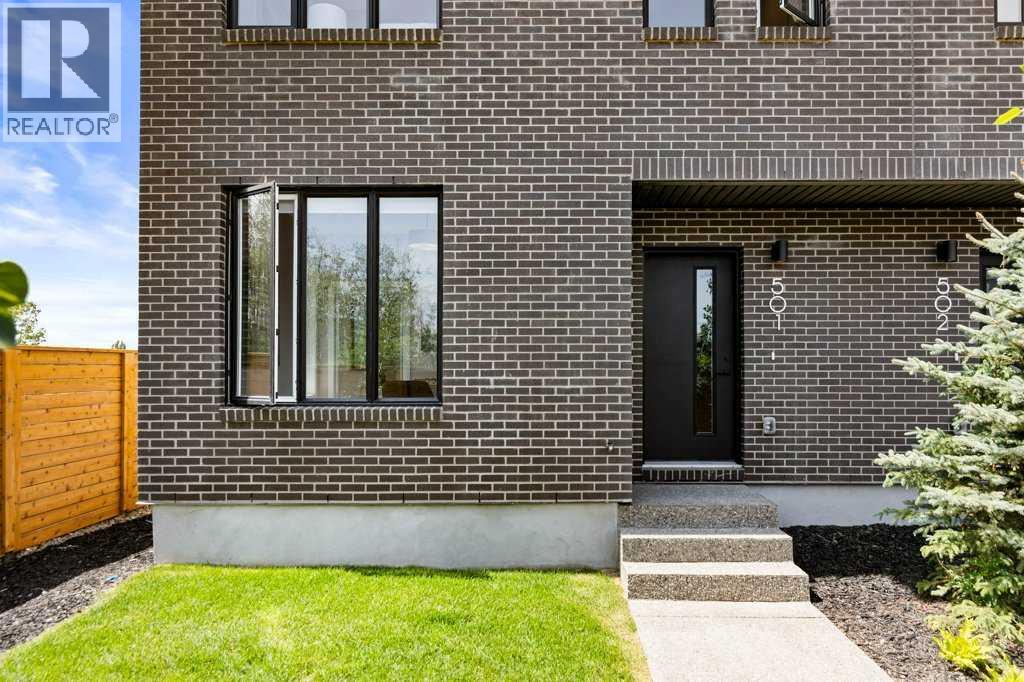
Welcome to #501 in the District Townhomes complex in West Springs, Calgary. This executive end-unit townhome. offers upscale living with premium finishes and exceptional outdoor space. The open-concept main floor is filled with natural light from the southwest-facing balcony and features wide-plank flooring, lofty ceilings, and a chef-style kitchen with full-height cabinetry, quartz countertops, gas range, built-in microwave, refrigerator, and a large island with breakfast bar. The spacious dining area opens to the balcony, while the living room is anchored by a sleek 50" electric fireplace. Upstairs, you'll find two large bedrooms, each with walk-in closets and private ensuite baths, plus convenient upper-floor laundry. The entry-level flex room—perfect for a home office or guest bedroom—is accessible from both the front entrance and the heated double garage. The best unit in the development an end unit with a private rooftop patio, offering 270° views, including the mountains ...ideal for entertaining or enjoying sunset evenings. Located in a quiet, private setting, this townhome combines modern design with low-maintenance luxury living. Roughed-in for security, vacuflo, air conditioning and home networking. West District is a dynamic and trendy neighbourhood that offers a rich shopping and dining experience. Enjoy local shops, restaurants, grocery, fitness, and medical services. Featuring a focus on pedestrians, the main streets highlight twenty foot wide sidewalks complete with integrated walkway and bike paths. In the heart of West District is the central Radio Park featuring a recreation area with a basketball court, skatepark, amazing new playground, ice skating in the winter, summertime farmer’s marekts and events, live concerts and festivals at the outdoor amphitheatre and much more. Located just 15 minutes from downtown Calgary, 5 minutes from top public and private schools, and 45 minutes to Canmore, (id:51989)
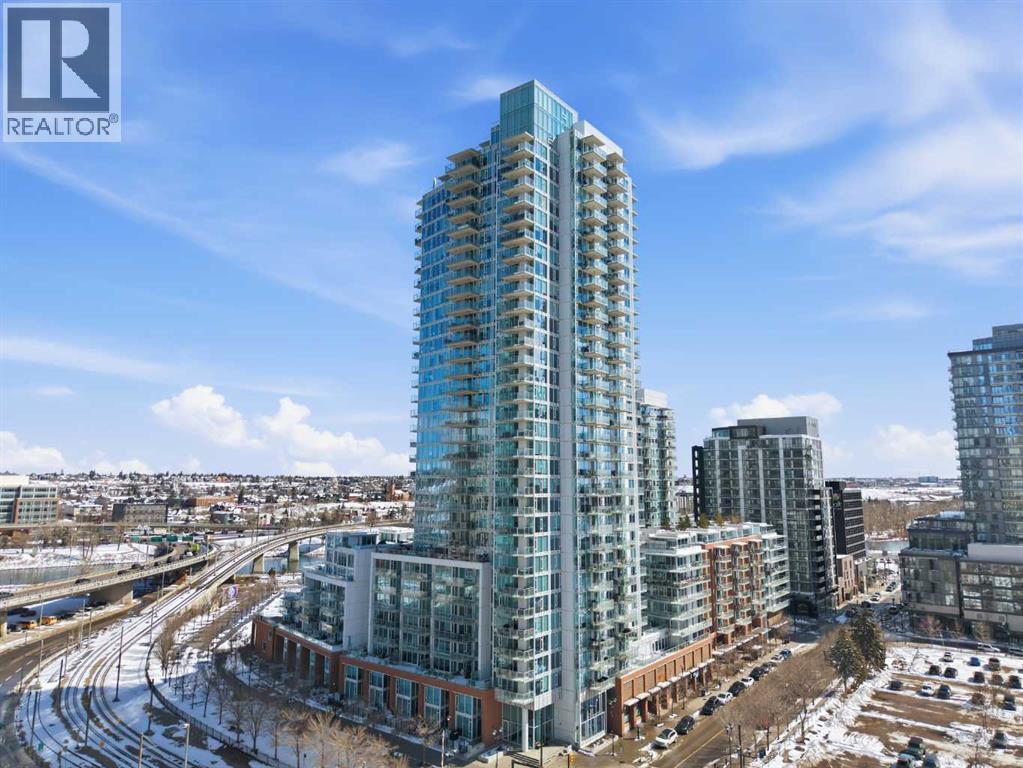
Exceptional and stunning three-view panorama from the 27th floor, showcasing the Mountain, Bow River, and Downtown skyline. This luxurious, generously proportioned two-bedroom, two-bath residence offers an open-concept 1,200+ SF of living space with floor-to-ceiling glass that reveals dramatic vistas throughout the day. The morning sun pours through the east-facing, air-conditioned suite, waking a generous living-dining space that flows into a gourmet kitchen—granite island and backsplash gleaming beside a pantry and top-tier stainless steel appliances, including a five-burner gas stove and under-cabinet lighting. A master retreat awaits with a walk-in closet and a five-piece ensuite warmed by in-floor heating, while a second bedroom offers in-floor heating and convenient laundry with a second bath. This is one of the tower’s largest units, with tandem underground parking for two and extra storage. Beyond the walls, the building invites: a gym, steam room, sauna, and a social lounge with a kitchen; a second-level terrace and rooftop garden for al fresco gatherings; 24-hour concierge and ample visitor parking. Step outside to riverfront strolls, parks, C-Train access, a library, Superstore, and a chef’s lineup of dining options. An expansive 140+ SF east-facing balcony frames panoramic views, redefining downtown luxury living at its finest. A Schedule "A" must accompany all offers to purchase. (id:51989)
Discover the Julian by Dynasty Home Builder, where thoughtful design meets everyday comfort in the heart of Heartland Meadows. This brand-new 1,831 sq. ft. two-storey welcomes you with a bright, open layout, perfect for gathering and entertaining. The chef-inspired kitchen, complete with quartz countertops and a walk-through pantry from the triple-car garage, makes daily living effortless. Upstairs, you’ll find three generous bedrooms, a convenient laundry area, and a Jack & Jill bathroom that beautifully connects the secondary rooms. The primary suite offers a peaceful retreat at the end of the day. A separate side entrance opens the door to future possibilities. Enjoy the rare setting of backing onto a soccer field with tranquil pond views out front. Plus, a $5,000 appliance credit lets you add your personal touch. A home designed to grow with you. (id:51989)