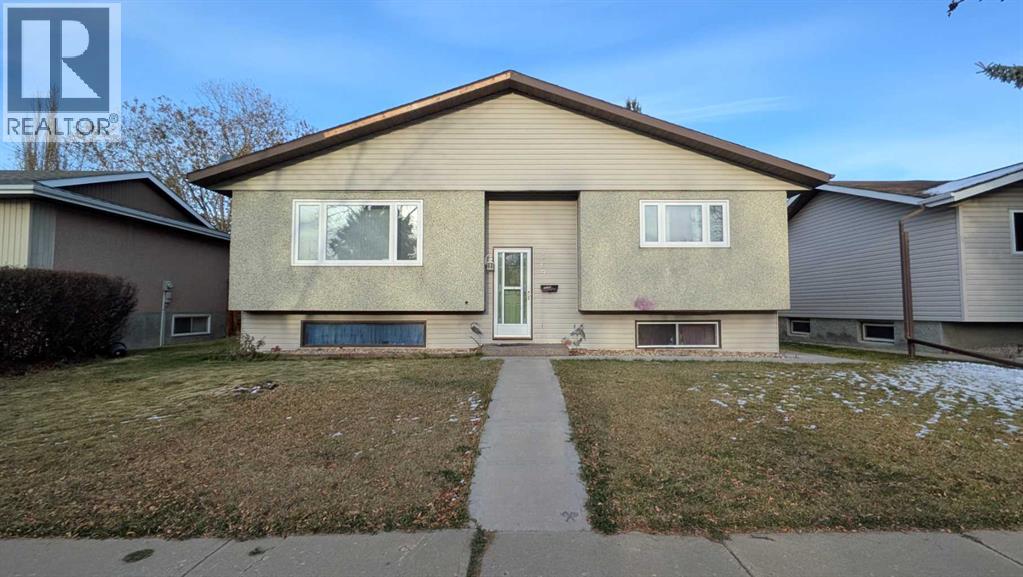
OPPORTUNITY KNOCKS! Bi-level with great bones and huge potential. Located just one block from Jack Stuart School, this home possesses the ideal footprint for a first time buyer or family with young kids. Bi-level gives you the raised foundation for abundant natural light in the basement. Main floor comes with kitchen, dining area, living room, primary bedroom, secondary bedroom, and four piece bathroom. Downstairs you will find two more bedrooms, a three piece bathroom, large family/rumpus area, and laundry services. The back deck is sheltered and private. Fenced yard for those with dogs. Double garage (24 x 26) with alley access. (id:51989)
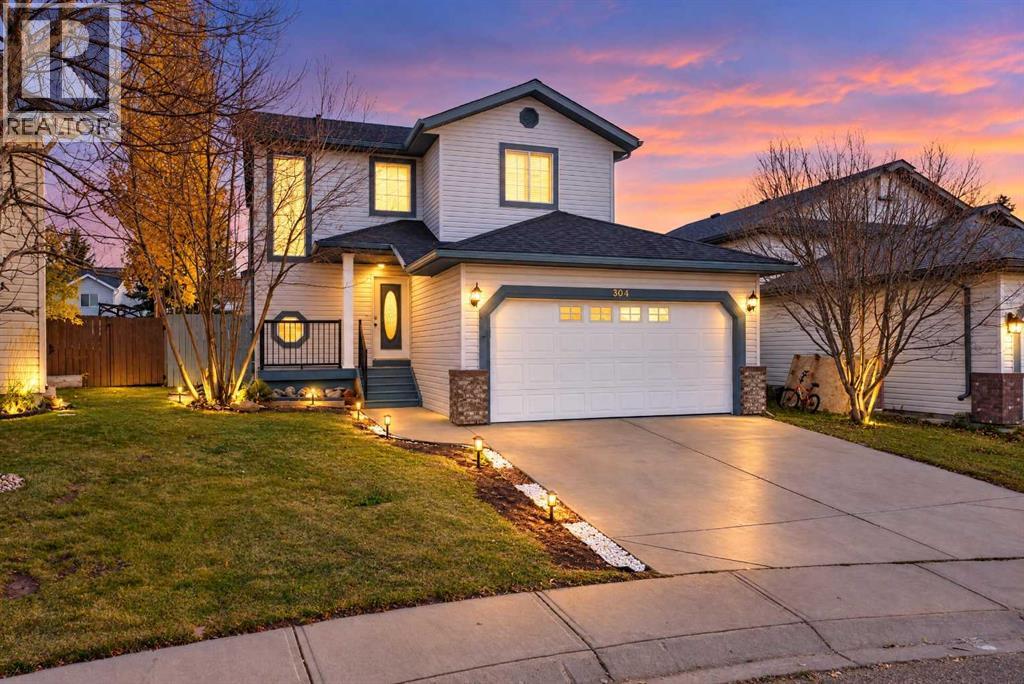
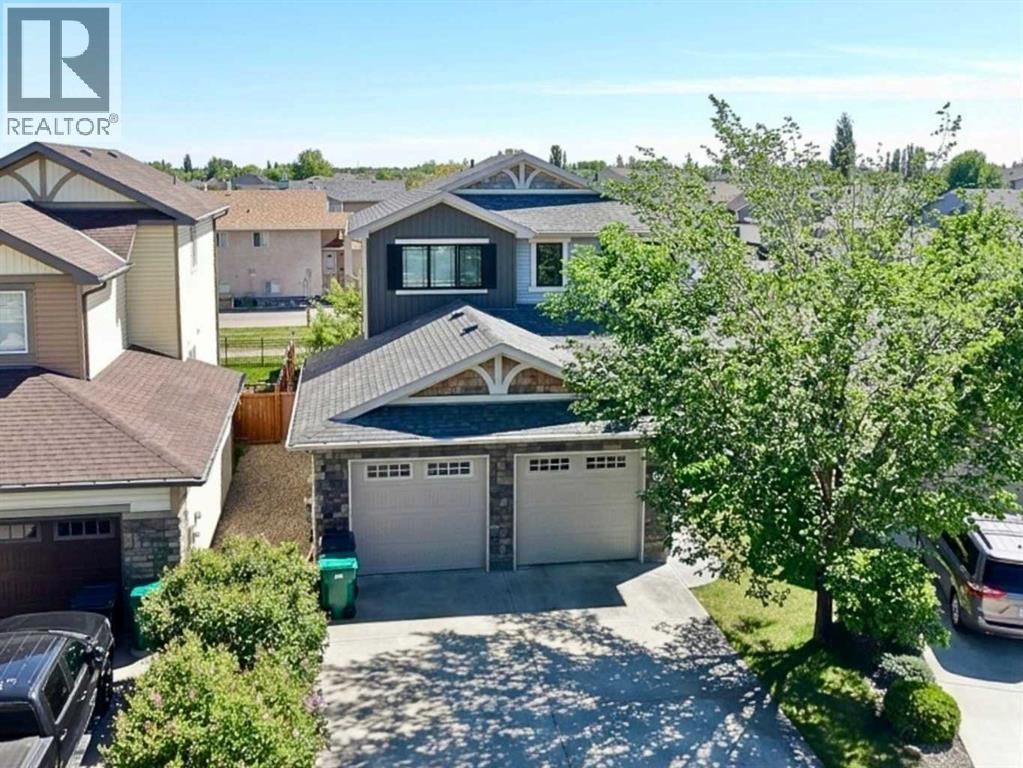
Welcome to this Fully Renovated family home in the desirable community of WOODSIDE - Airdrie's premier golf course community! The house has been fully Renovated with New Flooring, Paint, Plumbing fixtures, PVC Piping (no POLY-B), New Lighting, & Chandeliers . The very generous foyer leads you to the private half bath and optional laundry (can be converted into a full bathroom). The living room is highlighted by a GAS FIREPLACE. There is an extremely generous dining space - perfect for your family. Upstairs you will find the PRIMARY SUITE great for a king sized bed with a 3 pc ensuite. The 2 secondary bedrooms are serviced by a 4 pc bath. Laundry Room is upstairs as well. Brand new basement with a bedroom, living space and a 3 pc bath. A wonderful SOUTH BACKYARD, close proximity to playgrounds & the WOODSIDE GOLF COURSE. All the closets have custom built mill wood cabinets. (id:51989)
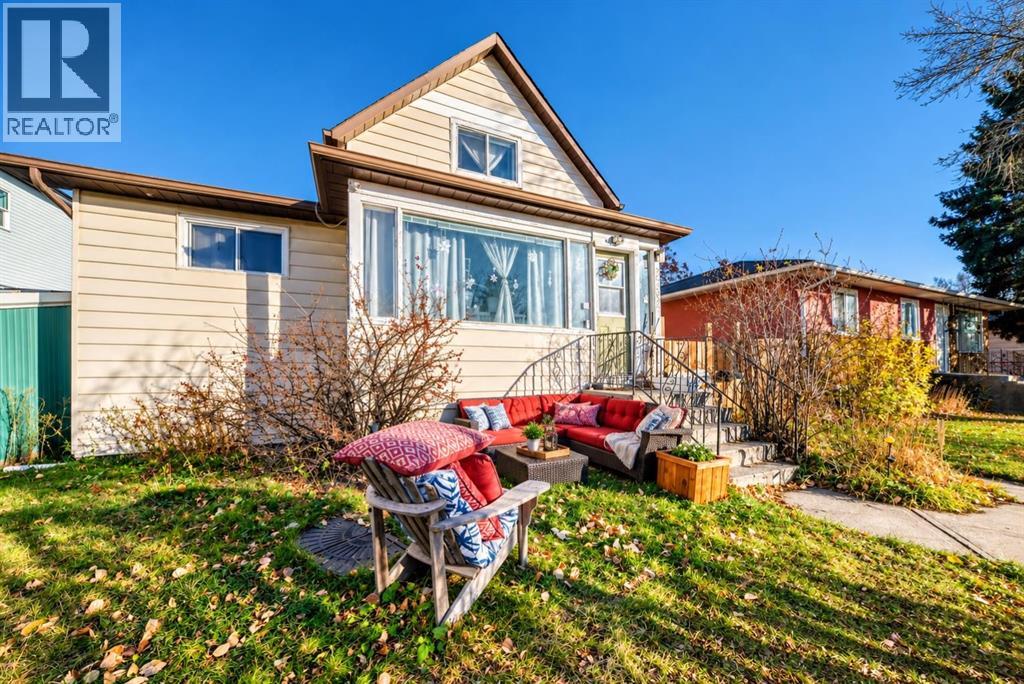
REGISTERED LEGAL BASEMENT SUITE | $3,000 MONTHLY RENTAL INCOME | DOUBLE DETACHED GARAGE. Located in Forest Lawn, an established community experiencing significant redevelopment, this income-producing property offers an excellent opportunity to collect rental income while holding a substantial parcel of land for the future. Built in 1910, this character home features two self-contained living spaces, both currently rented, generating a combined $3,000 per month, including utilities. Both tenants are on month-to-month tenancies, great tenants that take excellent care of the property, and would prefer to remain. MAJOR STRUCTURAL AND MECHANICAL IMPROVEMENTS: The foundation and basement were reinforced and rebuilt with a new concrete basement by a previous owner in the 1960s. During the current owner's 10 years of ownership, significant upgrades have been completed, including a new roof, new basement windows, new furnace, new hot water tank, and new appliances, all within approximately the past five years. The BRIGHT MAIN/UPPER RESIDENCE offers large windows providing abundant natural light, a spacious main-floor bedroom, a second bedroom in the upper loft with lower ceiling height, one full bathroom, a generous living area, and a fully equipped kitchen. The CITY OF CALGARY REGISTERED LEGAL BASEMENT SUITE features a separate private entrance, one bedroom, one full bathroom, a bright living area with large legal windows, a fully equipped kitchen with stove, range hood, refrigerator and dishwasher, plus its own full-size washer and dryer. The property also offers a WEST-FACING BACKYARD, double detached garage with wall-mounted wooden workbenches, and two exterior storage sheds, providing additional storage for both households. EXCELLENT LOCATION AND ACCESSIBILITY: Convenient access to 17 Avenue SE (International Avenue), shopping, grocery stores, restaurants, schools, parks and essential services. Well connected to major transportation routes and publi c transit, including MAX Purple rapid bus service providing connections to downtown Calgary. REDEVELOPMENT AND LAND VALUE: New infill homes, duplexes, townhouses and multi-unit residential developments are transforming the surrounding blocks, including projects along 42 Street SE. The generous 6,103 sq. ft. lot presents an attractive long-term investment opportunity, with future redevelopment possibilities. TWO RENTAL UNITS. REGISTERED LEGAL SUITE. MAJOR UPGRADES. SUBSTANTIAL LOT. EXISTING RENTAL INCOME. An opportunity to add an established income-producing property to your investment portfolio while benefiting from the area's ongoing redevelopment. Minimum 24 hours' notice required for all showings. Utilities are around $500 winter and $300 summer. (id:51989)
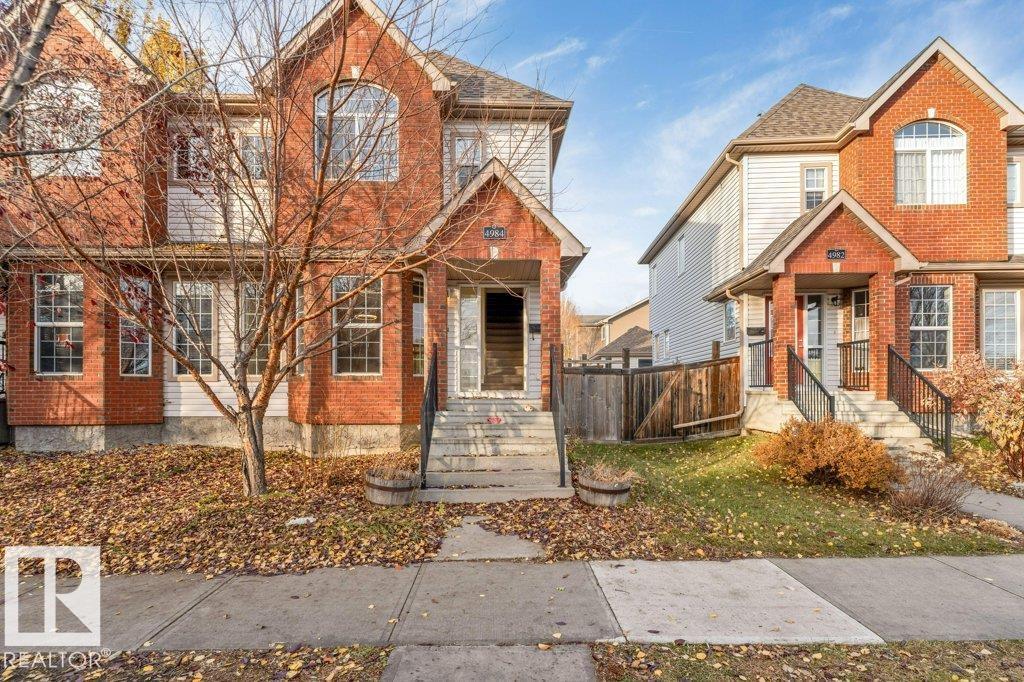
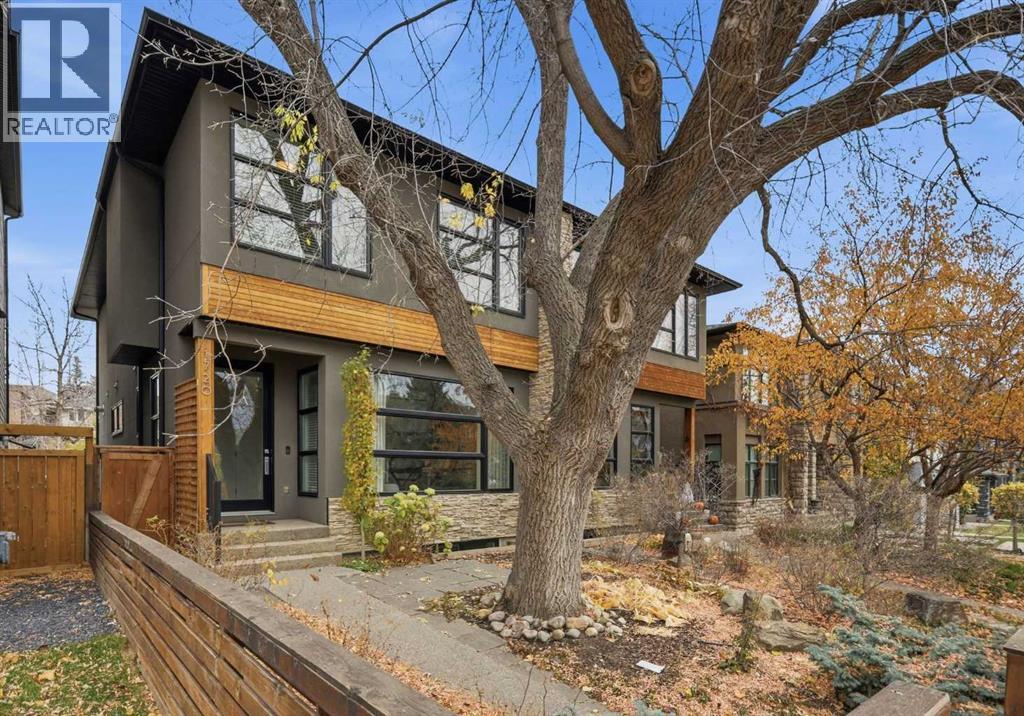
Welcome home to this beautifully kept HALF DUPLEX in the heart of TERWILLEGAR, offering just shy of 2,000 sq ft of bright, thoughtfully designed living area. The open main floor shines with stylish VINYL PLANK FLOORING, a warm and inviting living room, and a functional kitchen and dining area made for everyday living and entertaining. A rare DUAL PRIMARY BEDROOM layout delivers comfort and privacy, ideal for families, roommates, or multigenerational living. With 3 BEDROOMS and 3.1 BATHS in total, there is room for everyone. The FINISHED BASEMENT adds great bonus space for a family room, office, or gym. Out back, the DOUBLE DETACHED GARAGE keeps your vehicles warm through Edmonton winters. Enjoy WALKING DISTANCE TO SCHOOLS AND PARKS, quick access to all amenities, and just minutes to the Currents of Windermere for shopping, dining, and entertainment. An EXCELLENT LOCATION and an outstanding opportunity for FIRST TIME HOME BUYERS and INVESTORS alike. Homes like this never last long. MUST SEE BEFORE IT GOES. (id:51989)
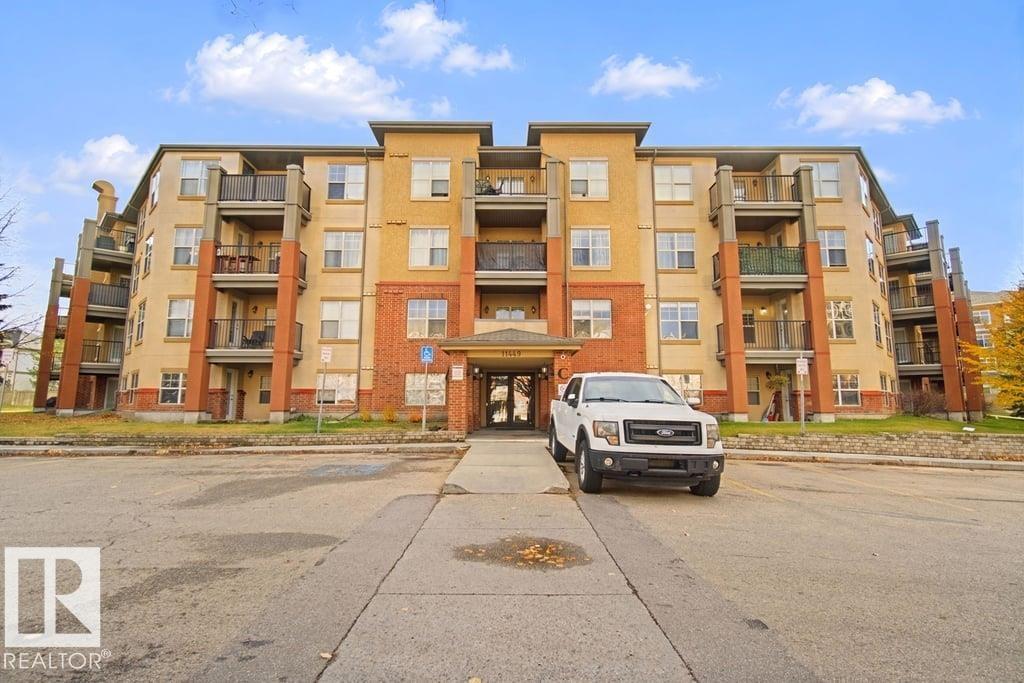
Absolutely stunning 2 bedroom 2 bathroom condo with many upgrades including Quartz counter tops throughout, brand new vinyl plank flooring and freshly painted with fresh modern tones. The floor plan is nice and open with a nice deck that has access through the living room and primary bedroom. 1 Underground parking stall with storage cage. This unit is beautiful and shows great. Condo fee includes all utilities including Heat, Water and Electricity (id:51989)
Welcome to 422 Lynx Terrace N, an energy-efficient two-storey home located in the desirable community of Blackwolf, one of Lethbridge’s newest and fastest-growing neighbourhoods. Offering 3 bedrooms and 2.5 bathrooms, this well-maintained home combines functional living space with modern finishes and a family-friendly location. The main floor features a spacious tiled entryway, an attractive spindle staircase, and a bright open-concept living, dining, and kitchen area, highlighted by a cosy fireplace and large backyard-facing window in the living room, maple cabinetry and granite countertops in the kitchen, direct access to the back deck from the dining area, and the convenience of a 2-piece bathroom and laundry room. Upstairs, the primary bedroom includes a large walk-in closet and a 4-pc ensuite featuring a jetted tub, separate shower, and an enclosed toilet area for added privacy. Two additional bedrooms and a full bathroom provide plenty of space for family members, guests, or a home office. The attached double garage offers excellent storage and parking space. Outside, the fully fenced south-facing backyard is designed to maximize sunshine throughout the day and includes a deck and a storage shed. Set on a quiet street, this home is within walking distance of the impressive 73-acre regional park, offering playgrounds, pathways, and recreational opportunities. Everyday amenities are also close by, with shopping, restaurants, and services including Walmart and Tim Hortons just a short drive away. With its energy-efficient design, practical layout, and excellent location, 422 Lynx Terrace N offers a wonderful opportunity to enjoy comfortable family living in one of Lethbridge’s most sought-after communities. Please view the video walkthrough in the links tab or on YouTube by searching for the home address; this is a home you’ll want to experience in full. (id:51989)
Welcome to elevated inner-city living in the sought-after community of South Calgary. This 3+1-bedroom home offers over 2,000 sq. ft. of above-grade living space plus a FULLY DEVELOPED WALK-OUT BASEMENT, combining thoughtful design, functional living spaces, and exceptional entertaining areas. The main level features hardwood flooring, soaring ceilings, and a dedicated home office, ideal for today's flexible lifestyle. Designed as the heart of the home, the kitchen is finished with quartz countertops, a large island with seating, stainless steel appliances, abundant cabinetry, and a spacious dining area complete with a convenient dry bar. The inviting living room is anchored by a feature fireplace and opens to the expansive upper deck, creating a seamless transition between indoor and outdoor living. A stylish powder room completes the main floor. Upstairs, the spacious primary retreat offers the luxury of dual walk-in closets and a spa-inspired 5-piece ensuite featuring dual vanities, a relaxing soaker tub, and a separate shower. Two additional bedrooms, a well-appointed 5-piece bathroom, and an upper-level laundry room with sink and storage provide comfort and convenience for everyday living. The fully developed walk-out lower level significantly expands the living space, featuring a large family room, a separate recreation area with wet bar, a fourth bedroom, and a 3-piece bathroom, making it ideal for guests, teenagers, or entertaining. Outdoor living is equally impressive, with a generous upper deck and covered patio below providing multiple spaces to relax, unwind, and host family and friends. A detached double garage adds everyday convenience and valuable storage. Ideally situated just minutes from the vibrant Marda Loop district, residents enjoy easy access to popular cafés, restaurants, boutique shopping, fitness studios, and everyday amenities. Nearby River Park and Sandy Beach Park offer endless opportunities for recreation and outdoor enjoyment, while th e South Calgary Community Association provides year-round activities and amenities for all ages. With quick access to Crowchild Trail and 17 Avenue SW, this exceptional location offers the perfect balance of urban convenience, connectivity, and the charm of established inner-city living. (id:51989)
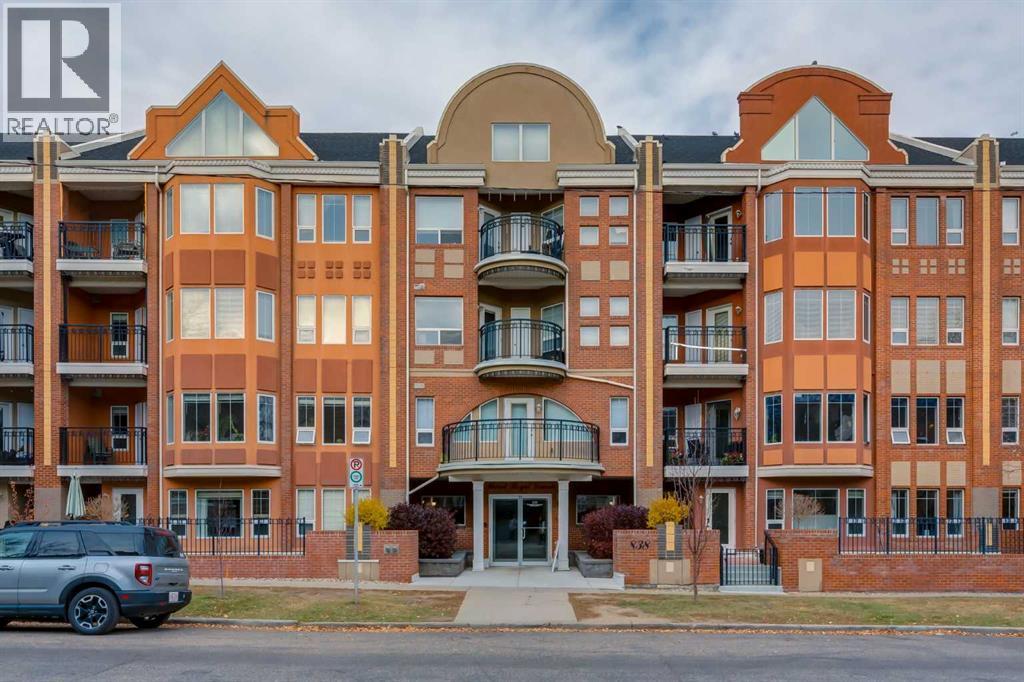
Most condo buyers settle for a small balcony. This 1,000+ sq ft home on beautiful tree-lined 19th Avenue has a courtyard big enough for a full patio table and a separate lounge area, and it sits steps from 17th Ave’s restaurants, cafés and shops.Inside, the kitchen has stainless steel appliances, a gas range, an eat-up bar, a pantry and plenty of counter space. It opens to a dining area that fits a full table. Both bedrooms are well sized. The primary overlooks the patio and has a walkthrough closet and private ensuite, and the second bedroom has its own walk-in closet. There’s a second full bathroom, in-suite laundry, air conditioning and 1 titled parking stall.The common areas are clean and well kept, and the location suits anyone who wants to walk to dinner and come home to a quiet street.Book a showing and see the courtyard in person! (id:51989)
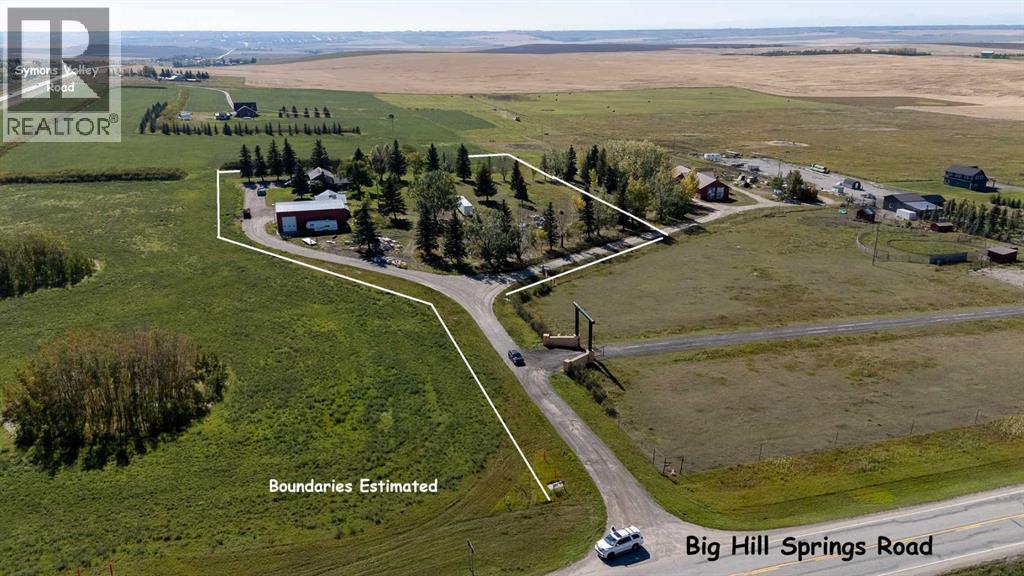
5+ Acres 2,400 sq.ft. Heated Shop, Storage building, and Home; on Pavement Minutes to Airdrie, Calgary, Balzac. Nestled within Rural Rocky View County, this expansive property offers a rare opportunity to live, work, and play amidst breathtaking mountain views. Situated close to Airdrie, Calgary, and Balzac, while maintaining a tranquil rural setting, this 2-storey home is distinguished by its brick feature and shake roof and spans 2,731 square feet. Situated upon a generous 5+ acre lot, beautifully treed and landscaped with mature trees and a thriving garden. Inside, the home unfolds with 4 bedrooms—three above grade and one below—and two bathrooms, complemented by upper laundry room and vaulted ceilings in the spacious loft. You'll love family time in the custom family room with the wood burning fireplace and beautiful panoramic country views. Beyond the residence, discover an exceptional asset: a heated 2,400 square foot shop with oversize drive-through doors and pallet racking, ideal for hobbies, workshops, or business, and accompanied by a separate 1,800 sqft storage building. Conveniently located at paved Big Hill Springs Road and Symons Valley Road ensures easy access and connectivity, making this property a truly remarkable find for those seeking space, serenity, and an exceptional lifestyle. Come and see today! (id:51989)
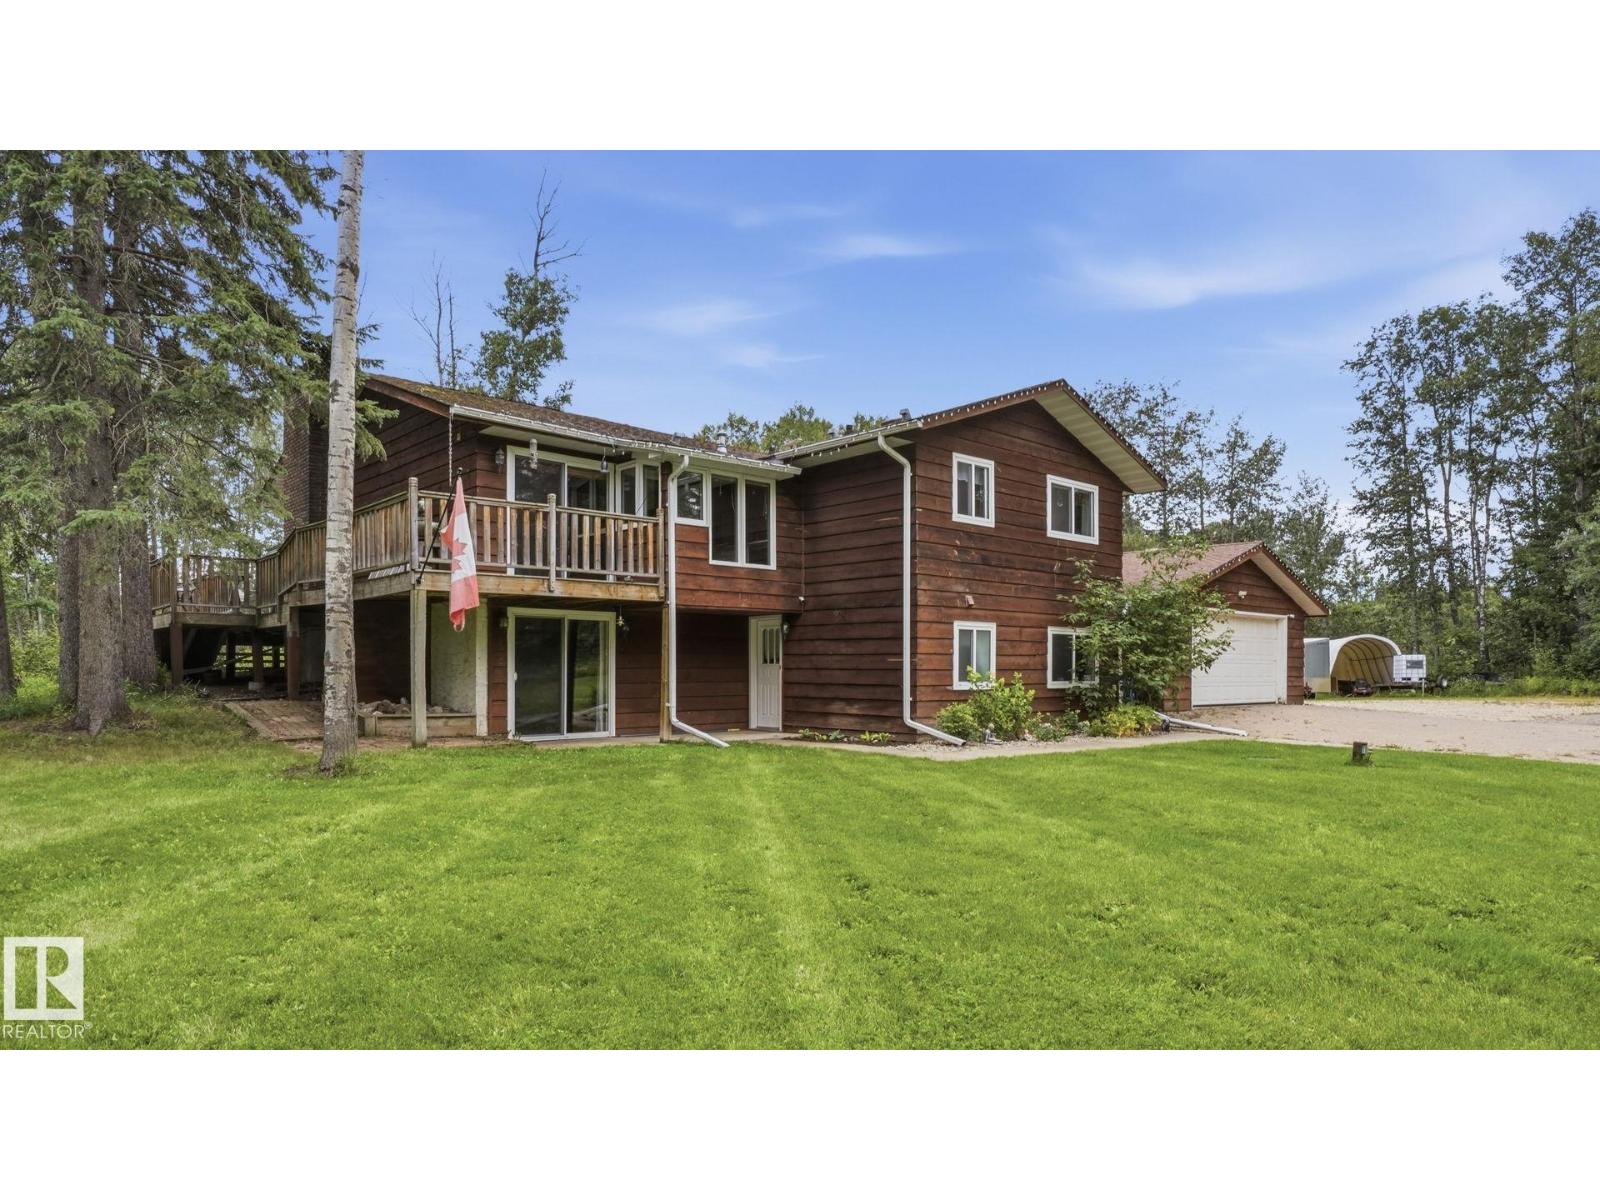
THREE acres less than 10 minutes from Edmonton! Walk the property and discover a perfect blend of trees, trails, privacy, open green space and complete peace and quiet. This country home is made for the whole family, with vaulted ceilings, a heated double garage and a large deck with a new exterior door overlooking the most amazing view of your land. The kitchen was fully renovated in 2019 and features a gas stove and reverse osmosis. Downstairs, you’ll enjoy new carpet, basement patio doors, a separate entrance and an efficient wood stove. Peace of mind comes easily with a newer septic holding tank and field, two furnaces (one replaced within the last 5 years) and a water softener. This is the very reason you want to leave the city, yet you’ll feel comforted knowing all the amenities are only minutes away. Whether you’re gathering on the deck, exploring your own trails or relaxing by the wood stove, every day feels like a getaway. Come home to the space and country living your whole family will love! (id:51989)
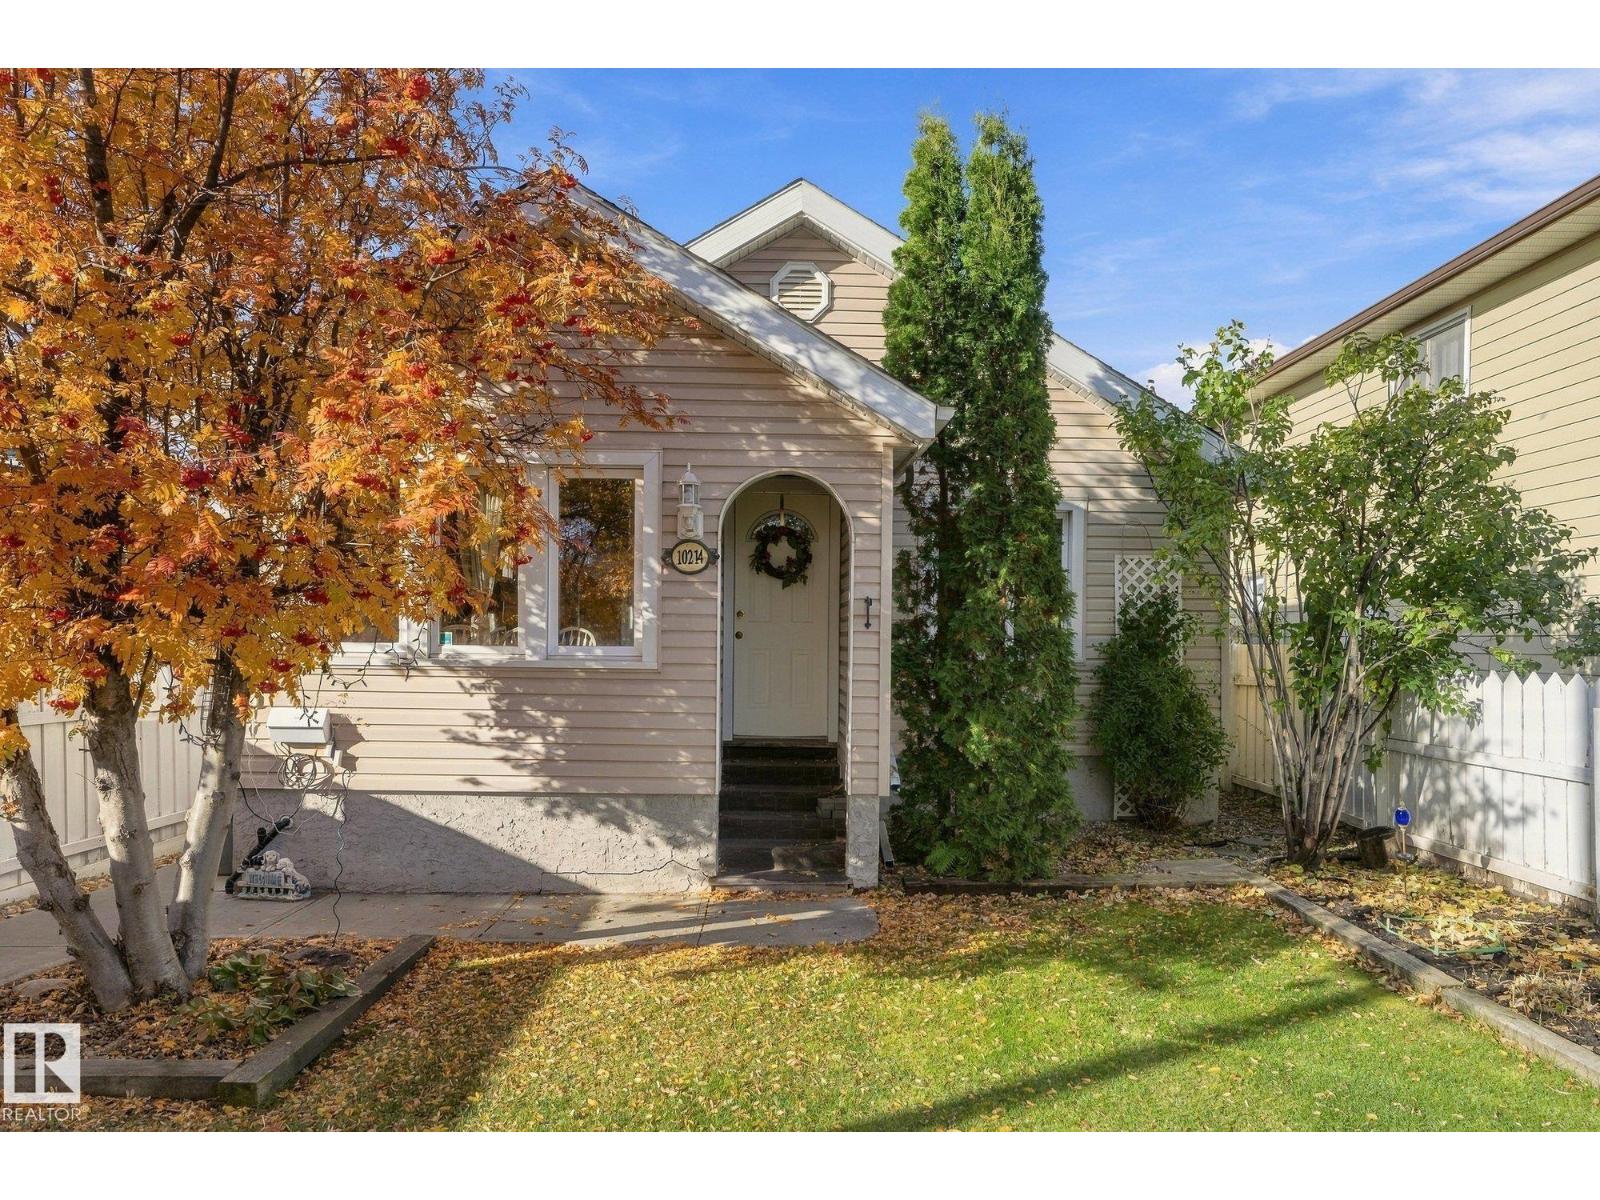
Location Location! Welcome to this charming, bright bungalow in the desirable community of Grovenor! Full of character and warmth, this lovely home features 2 bedrooms, 2 bathrooms, original hardwood floors, and a well-appointed kitchen. ?? Enjoy peace of mind with several important updates, including a roof in 2022, furnace and A/C in 2023, newer windows, and a renewed electrical panel. The separate entrance offers exciting future potential for a secondary suite, while the beautiful front and back yards provide wonderful outdoor spaces to relax, garden, or entertain. Whether you’re a first-time home buyer looking to get into the market or an investor searching for a property with added potential, this Grovenor gem is full of opportunity! With its fantastic location, timeless character, and valuable upgrades, this is a home you won’t want to miss. (id:51989)
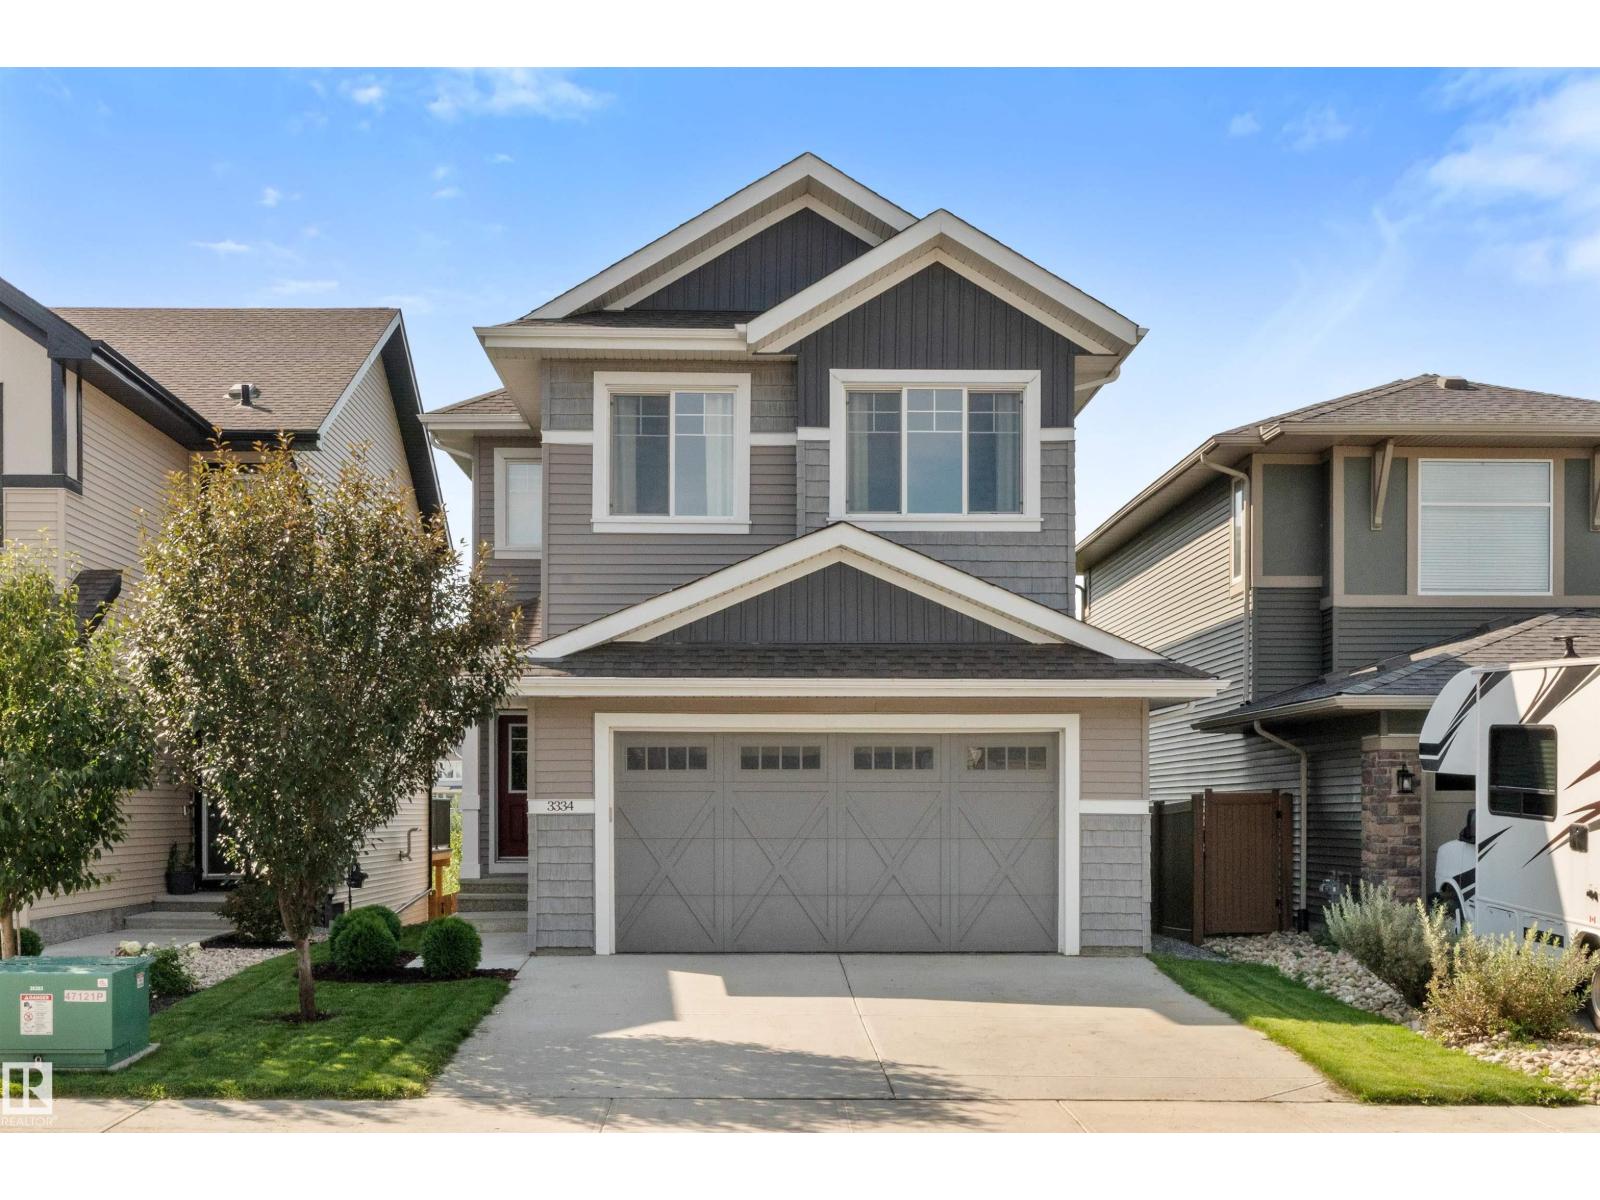
Absolutely stunning walk-out home in sought-after Paisley! On a premium lot, this impeccably maintained 2-storey offers 2,126 sq ft of beautifully finished living space + oversized heated tandem garage for up to 3 vehicles. Open-concept main flr features a designer kitchen w/ oversized island, two-tone cabinetry, SS appl & electric range, flowing into a bright dining nook & spacious great rm w/ gas FP. Open foyer w/ 10' ceilings & 2-pc bath complete the main. Upstairs, a versatile bonus rm complements a spacious primary suite w/ pond & park views, builder-upgraded 5-pc ensuite & massive WIC. 2 more bdrms, upper laundry & full bath w/ dual vanity complete the 2nd lvl. Fully finished walkout bsmt offers a spacious rec/media rm, perfect for movie nights & entertaining. Central A/C adds year-round comfort. South-facing yard backs onto a quiet walking path & pond for peace & privacy. Near Jagare Ridge Golf Course & ravine w/ quick access to Ellerslie, Henday & Hwy 2. Shops, schools, parks & amenities nearby. (id:51989)