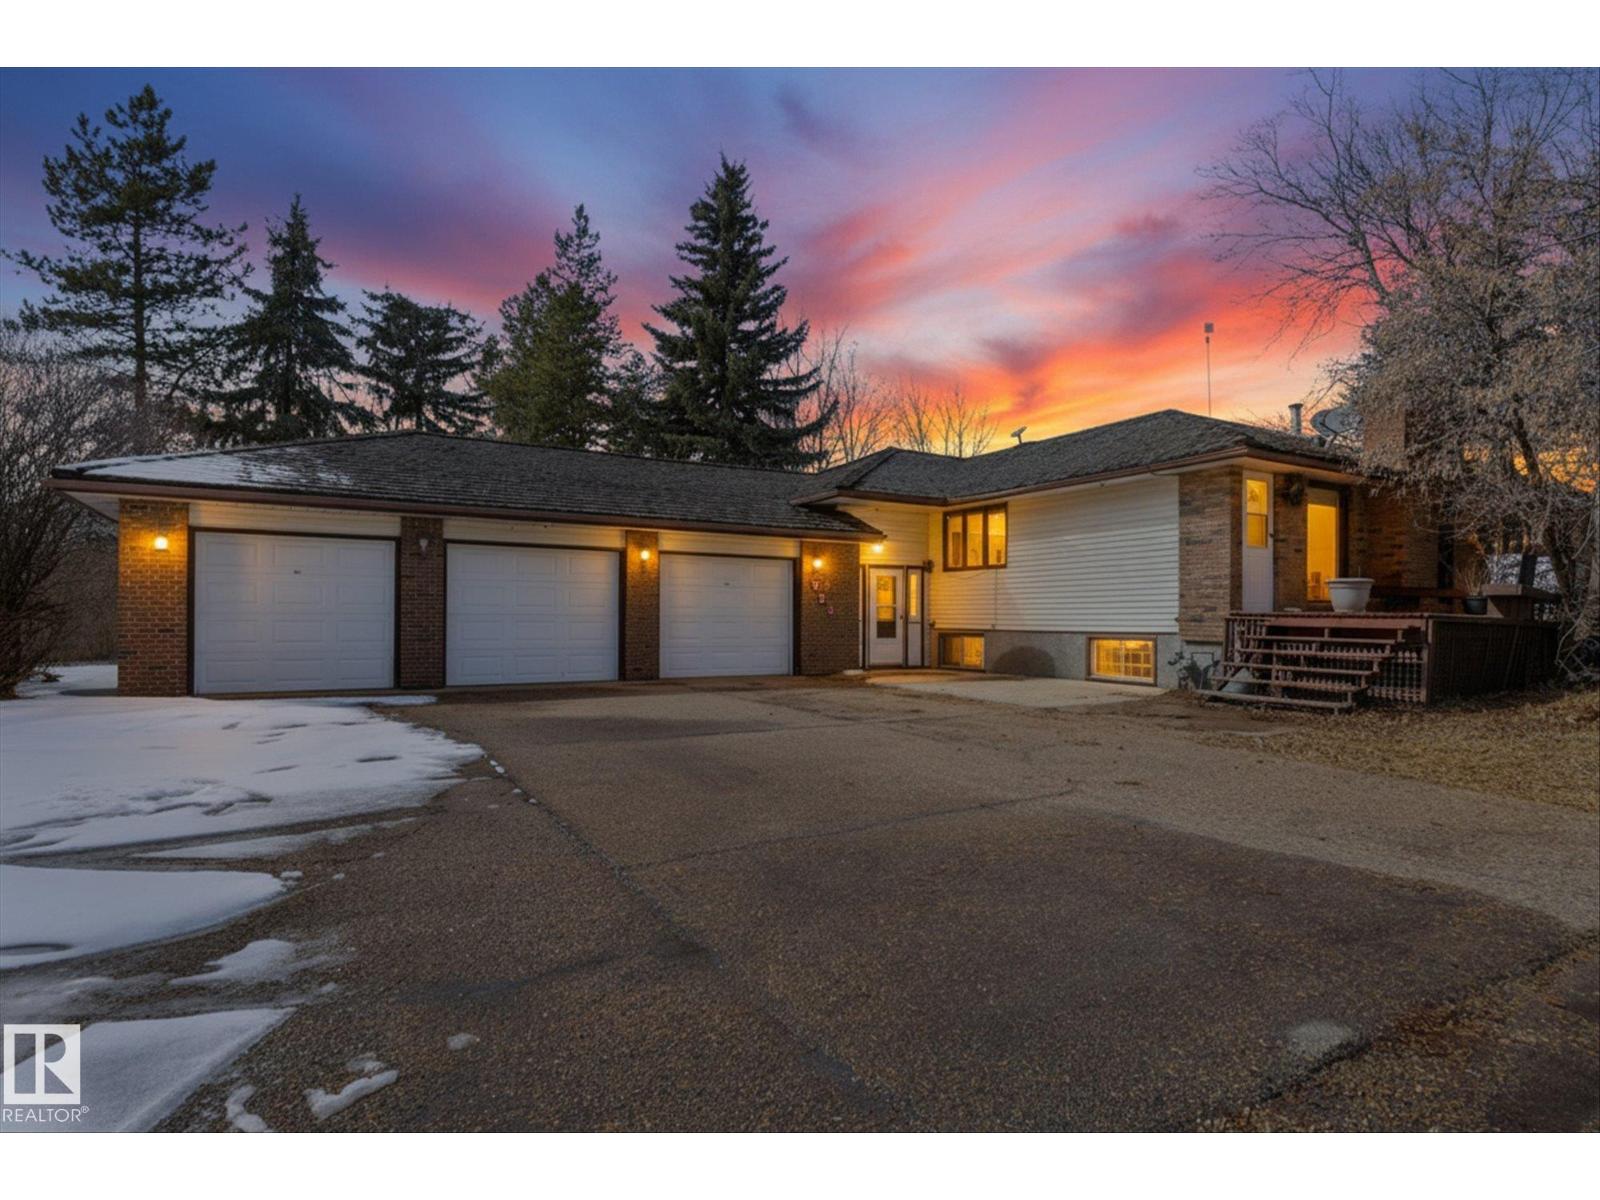
Exceptional investment opportunity located within the Edmonton Energy and Technology Park. This expansive acreage (4.7 acres) offers a rare combination of residential comfort and other potential uses in a rapidly developing area. The property features a spacious bungalow with multiple bedrooms and bathrooms, along with an oversized triple garage, providing ample space for storage, vehicles, or hobby use. Additional improvements include a large shop structure suitable for a variety of industrial or operational uses, dedicated service hookups, dual access points separating residential and business functionality, and secure perimeter FENCING WITH BARBED WIRE on the ENTIRE PROPERTY. With excellent proximity to key amenities and major transportation routes, this property presents a range of future development or business opportunities in a high growth corridor. (id:51989)
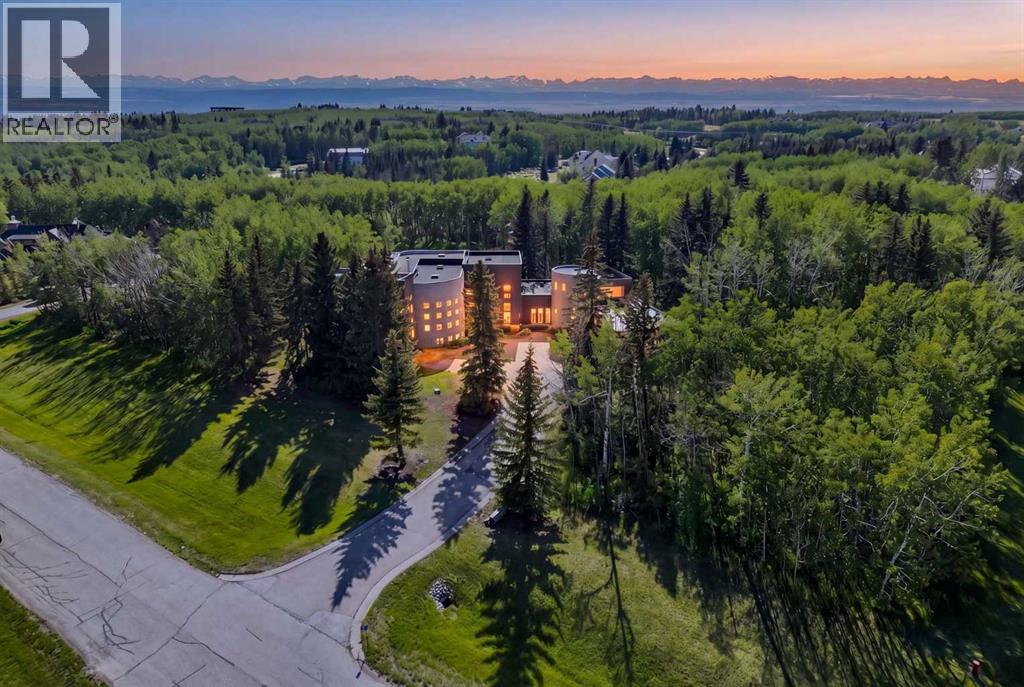
A legacy estate on 2 private acres in the exclusive Westbluff enclave — 8,000+ sq ft of architect-driven living just 20 minutes from downtown Calgary. Families are drawn here for the schools. Springbank High sits minutes away, with West Calgary's most sought-after options close at hand — Webber Academy, Rundle College, Calgary Academy — plus international French education. Private school pickup can arrive right at the door. Premium shopping and dining at Aspen Landing and West Springs are a short drive, and the Rockies are a direct route when it's time to escape. Soaring ceilings and walls of glass frame the grounds like living art. The chef's kitchen is equipped for any occasion — Sub-Zero, Gaggenau and Thermador appliances, a walk-in pantry, dramatic island, and exposed steel beams overhead. Open living and dining spaces flow to the patio for effortless indoor-outdoor entertaining. Upstairs is a true family retreat. The primary suite offers a sitting area, glass French doors, a double-sided fireplace, heated floors, his-and-hers vanities, and a 5-piece ensuite with steam shower and air-jet tub, alongside a walk-in built for serious wardrobes. Two additional bedrooms each feature their own 4-piece ensuite and walk-in, plus a library nook for study. The walkout lower level expands the lifestyle — heated floors throughout, a wet bar with tiered glass counter, another bedroom, a home gym that can function as a bedroom if needed, and large windows opening directly to the yard. Ample room to host, create, or carve out gym and studio zones. A main-floor executive office with closet and garden-facing windows offers flexibility — a second home office, guest space, or main-floor bedroom. The tiered seating theatre room is the ideal space to watch movies as a family. A separate multi-level industrial-chic office with exposed I-beams supports remote work or client meetings, and the loft space is the perfect creative zone for a home podcast or art studio. Outside, expansive de cks, manicured grounds, and a BBQ gas line create the ideal spot to entertain friends and family while enjoying the private greenery that surrounds you. Beyond its design, this home has been thoughtfully maintained for the next owner — recent upgrades include a partial roof repair with a 10-year warranty (2023), replacement of both furnaces (2022) and both A/C units (2022), a repaired in-floor heating system (2022–2023), and a full gutter replacement (2025), with major mechanical systems already addressed for true move-in peace of mind. Minutes to downtown. A direct route to the Rockies. Surrounded by top-tier schools and West Calgary's finest amenities. 43 Westbluff Place is a future-ready Springbank estate for families who think long-term and live intentionally. (id:51989)
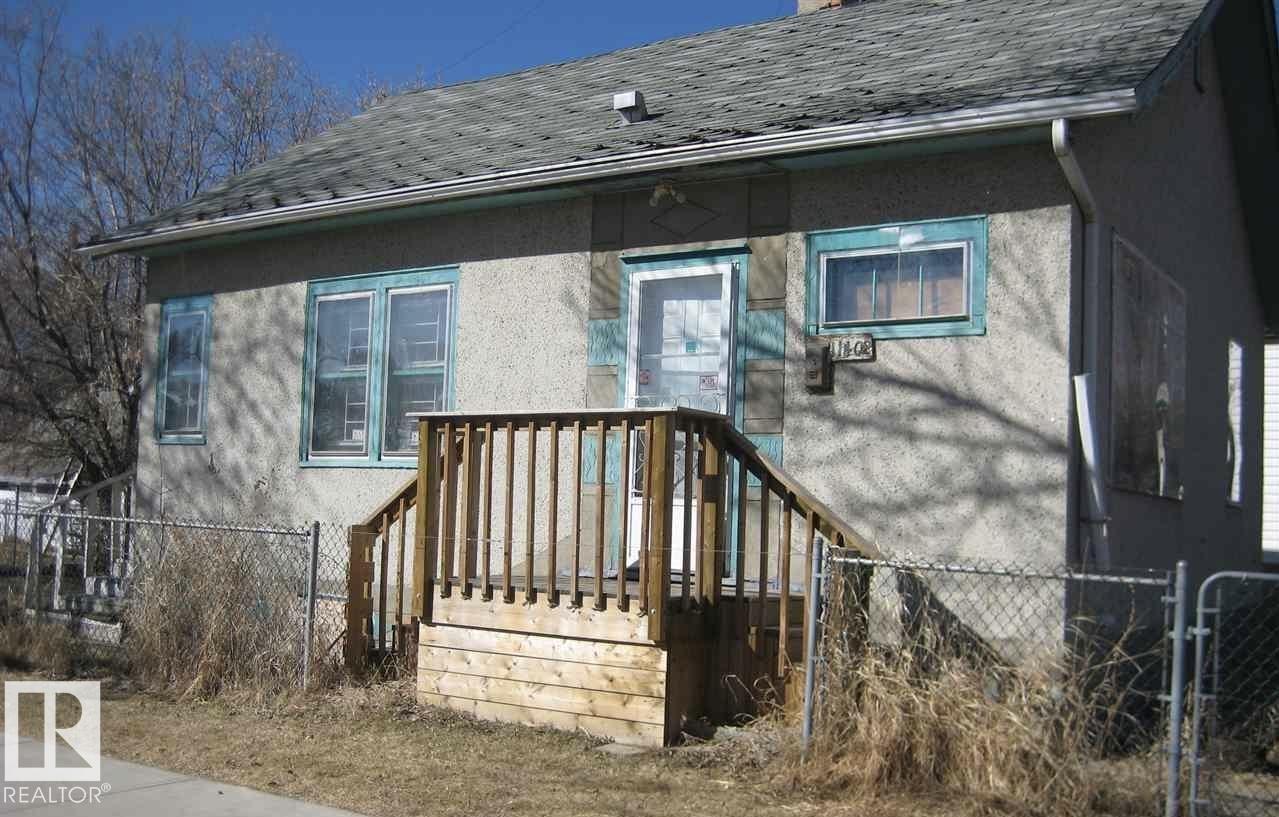
INVESTORS DREAM- CORNER LOT! 33X120- Great Redevelopment potential! Double Detached Garage newer. Currently rented month to month- great opportunity to make some income while getting building plans in place! Being sold AS IS WHERE IS, no warranties or representations. No RPR. (id:51989)
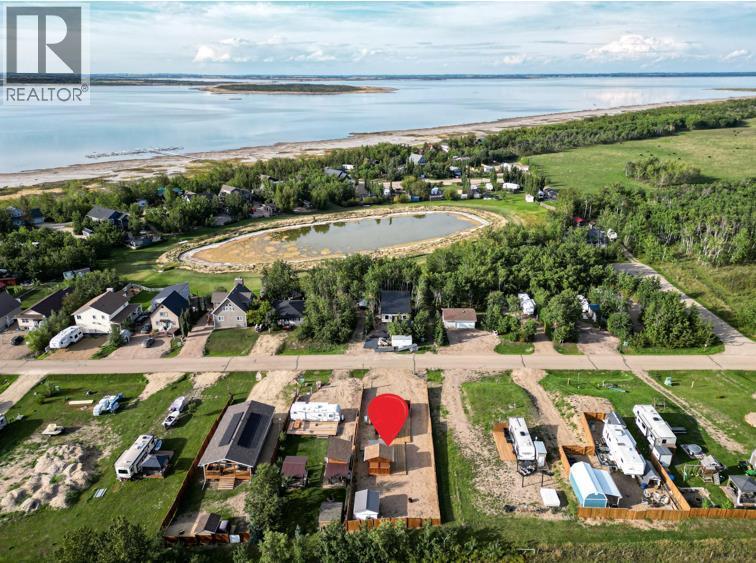
Welcome to 45 Buffalo Lane at the desirable Buffalo Sands, a family orientated and fun, four season lake side community on beautiful Buffalo Lake. This lake lot is fully set up for you to immediately start enjoying featuring low maintenance landscaping, a private gazebo, outdoor kitchen and is walking distance to the lake, playground, basketball hoops, community pond and boat dock. The outdoor fully enclosed 3-season kitchen includes a countertop prep space and sink, x2 fridge/freezer units, a space saving all-in-one washer/dryer unit, efficient sized hot water tank, microwave, and upright cabinet along with additional shelving and storage. The custom-built gazebo features an L-shaped sectional and propane firepit with louvered shutters and turf creating a relaxing oasis for the whole family to enjoy! Dedicated decking off the gazebo and outdoor kitchen create the perfect balance of indoor/outdoor living and provides a generous space to park your holiday trailer. There is another storage shed tucked in the back corner with an area to accommodate a fire pit (currently stored in the shed), set up bean bags and/or tent depending on your needs. Almost fully fenced, the property includes an oversized gate at one end that allows access to the walking path that flanks the east side of the property, with the convenience of NO neighbors to the back. There are 2 RV hook-ups and is serviced with municipal water and sewer (currently set up to accommodate a holiday trailer) and offers efficient drainage from the gravel that was added through-out when this lot was developed. Also unique to this lot is the extra wide approach/culvert system and generous parking space. Located 5 minutes from the Rochon Sands Provincial Park and Ol’ McDonalds Resort and Campground, only a 20-minute drive to Stettler and just 2hrs from either Calgary and Edmonton! All that is left for you to do is unpack and start enjoying the LAKE LIFE! (id:51989)
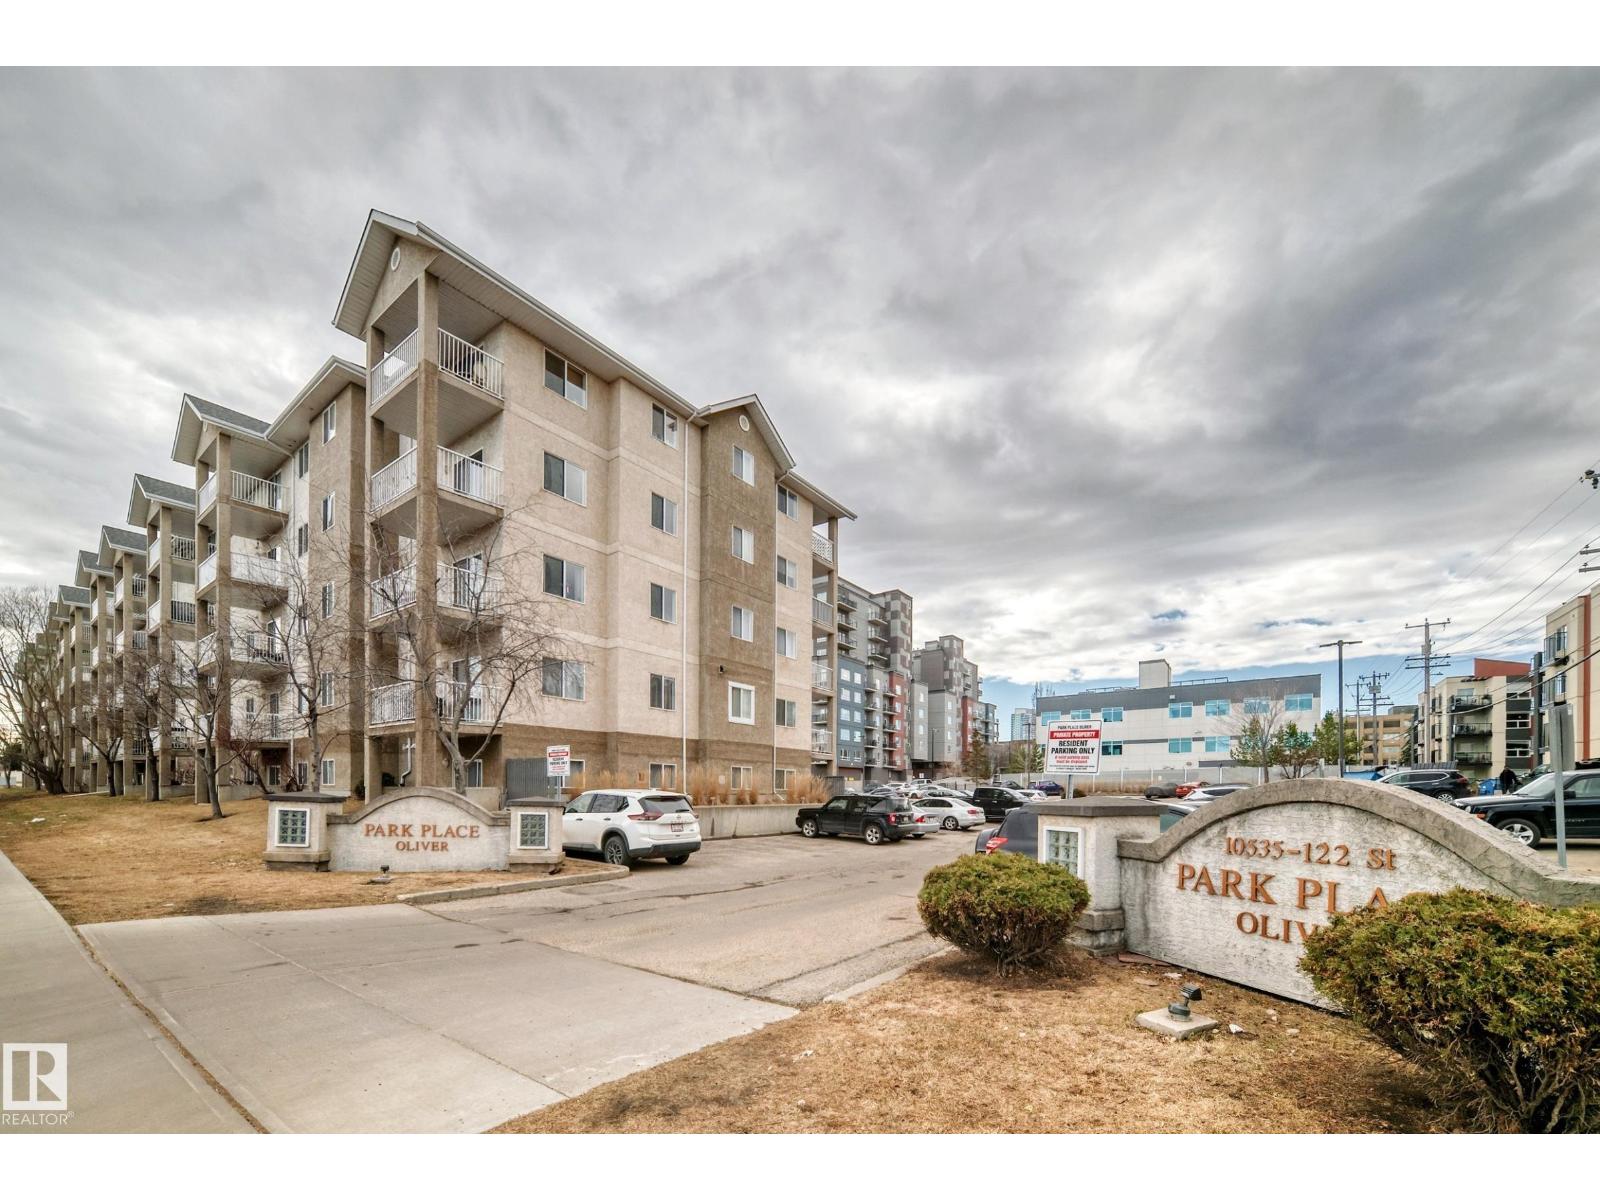
Looking for the ultimate urban home or a smart investment? THIS 2ND-Floor BREWERY DISTRICT gem has it all: 1 bed, 1 bath, in-suite laundry, NEW floors, NEW paint, and an energized assigned parking stall. Enjoy a walkable lifestyle with Loblaw City Market, TRENDY dining, and the new entertainment district right outside your door. Super close to MacEwan and NAIT. Convenience, style, and value-all in one cute package. (id:51989)
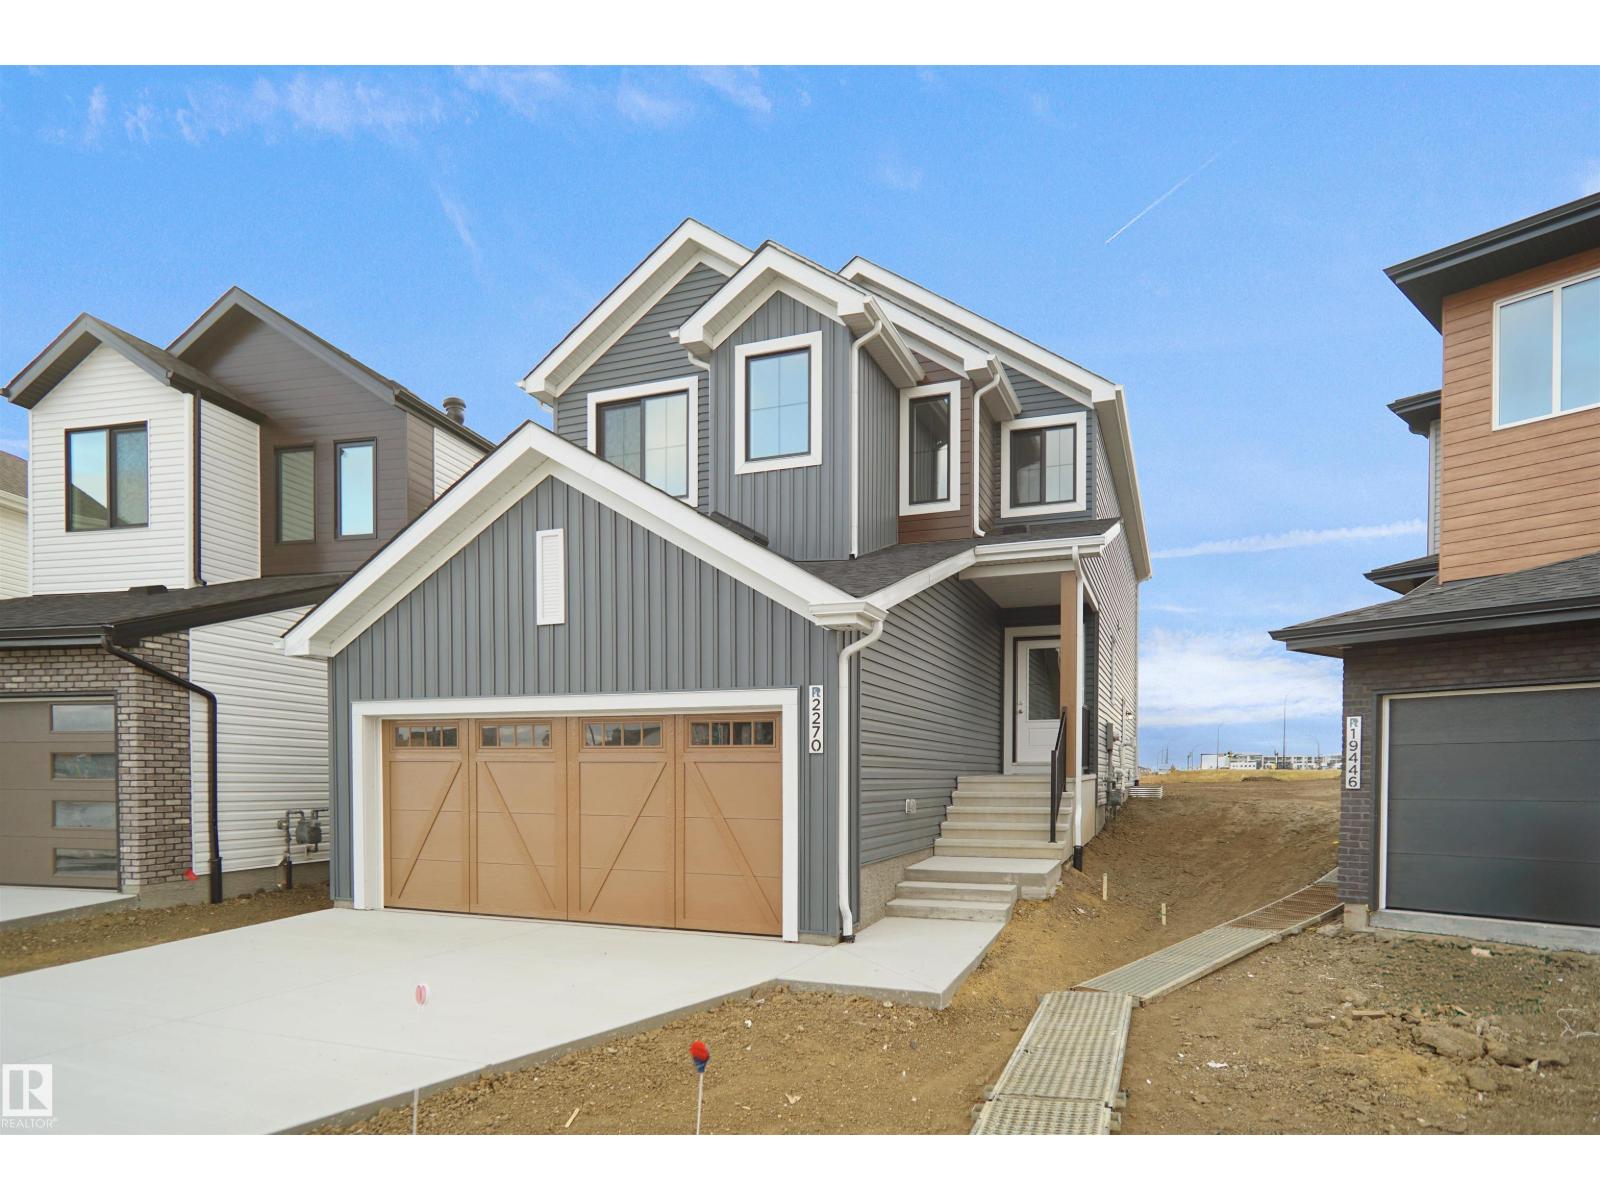
Welcome to the “Columbia” built by the award winning Pacesetter homes and is located on a quiet street in the heart of Stillwater. This unique property in Stillwater offers nearly 2155 sq ft of living space. The main floor features a large front entrance which has a large flex room next to it which can be used a bedroom/ office if needed it also has a full bathroom on this level, as well as an open kitchen with quartz counters, and a large walkthrough pantry that is leads through to the mudroom and garage. Large windows allow natural light to pour in throughout the house. Upstairs you’ll find 3 large bedrooms and a good sized bonus room. This is the perfect place to call home and the best part is this home is close to all amenities. This home has a side separate entrance perfect for future development. *** Home is under construction and almost complete the photos being used are from the same home recently built colors may vary, To be complete by October 2026 *** (id:51989)
Strategic Development Land – South-East CalgaryA rare opportunity to acquire approximately 178.66 acres of contiguous development land within Calgary’s expanding south-east growth corridor. Legally described as Plan 628LK, Block C, the property is situated within the South Shepard ASP, a key area identified for future residential growth ?. The site benefits from proximity to established communities and direct connectivity to Stoney Trail, supporting long-term development viability. Its scale and location present a compelling opportunity for a master-planned residential community. Large, contiguous land parcels of this nature within Calgary city limits are increasingly scarce. (id:51989)
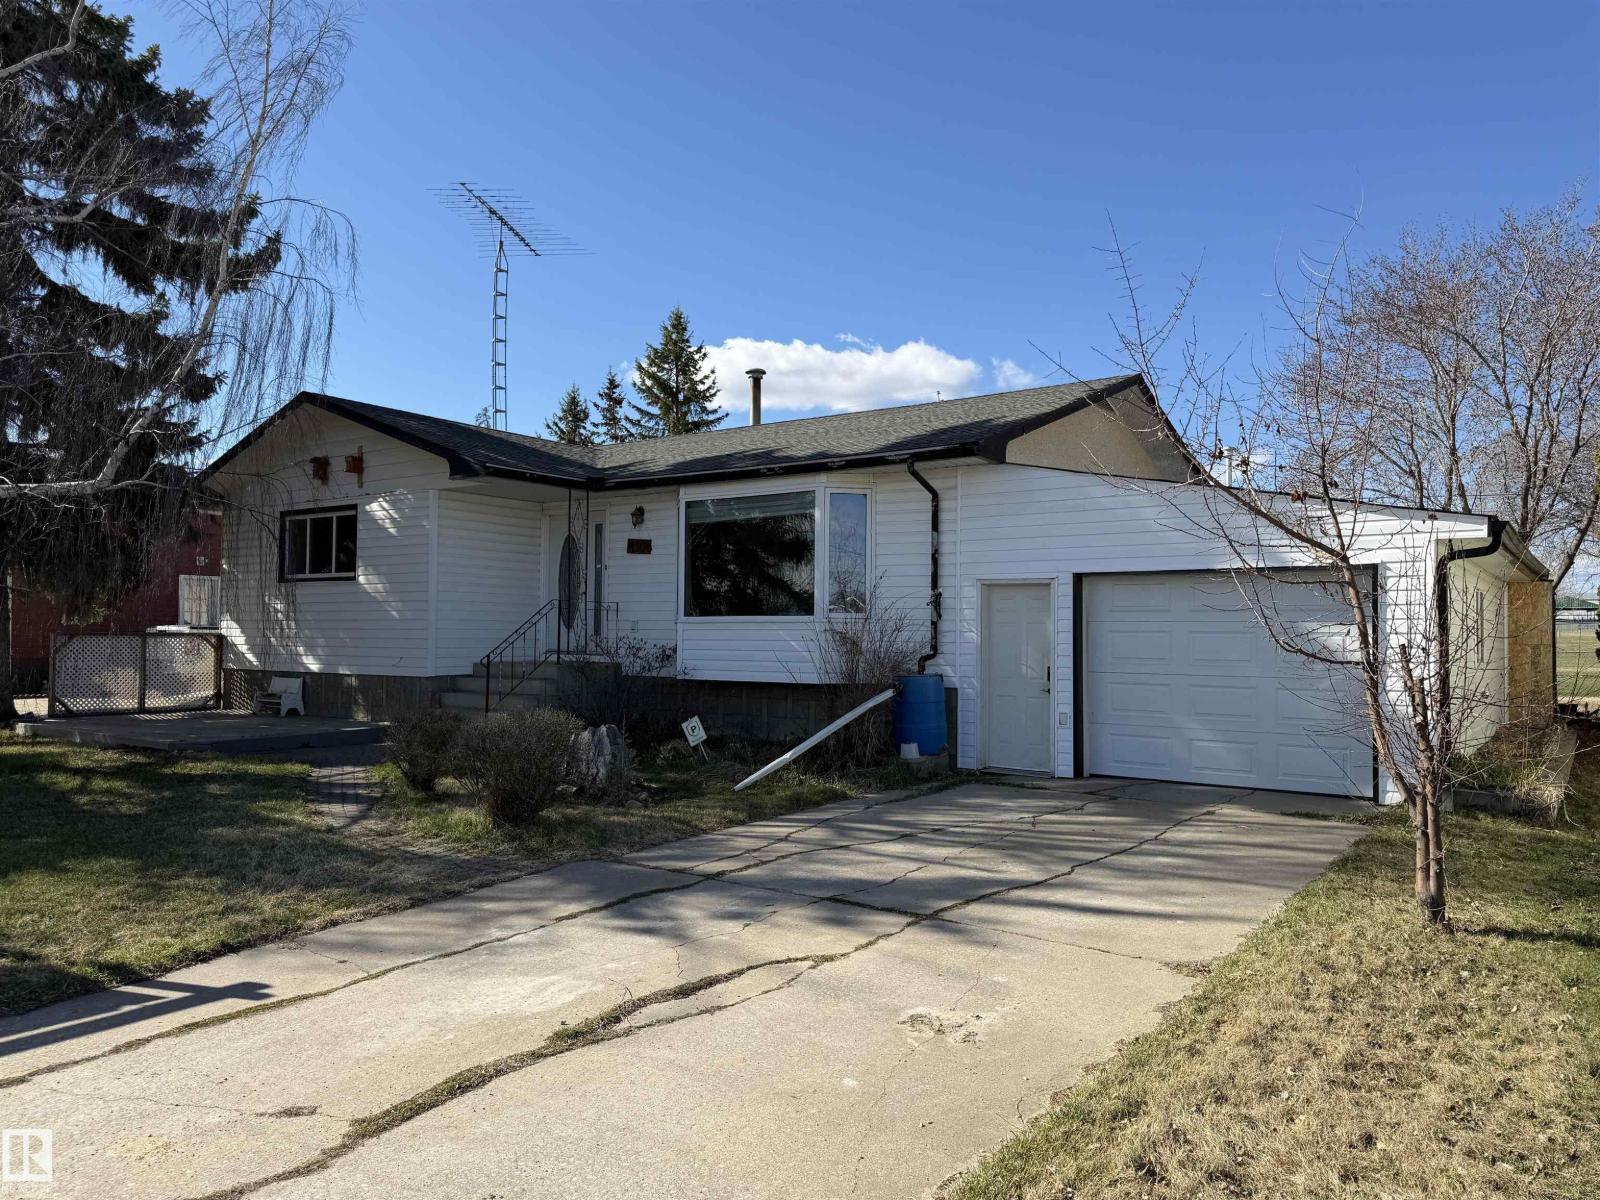
Excellent up-town Bungalow on nice street and private location backing up to the green space of Barrheads sports grounds. 4 bedrooms plus 2 updated bathrooms both w/ heated tile floors. Dynamic kitchen & maple cabinetry update featuring extensive drawer storage, counter top space & stainless appliances. Hardwood & tiled living/dining/kitchen floors. Important upgrades also include extra insulation, vinyl windows, front & back composite decks & more. Attached & heated garage/ workspace. Back yard space is fenced featuring a peaceful private atmosphere, raised garden beds, storage shed, lawn area, back lane access & overlooking views of sports grounds green space. A wonderful property w/ excellent square footage, open/ inviting main floor living space, plentiful storage, 2 large family areas, large lot, a very good location, easy access to down town shopping/schools & recreation. Ready & available w/ much more to see in person. (id:51989)
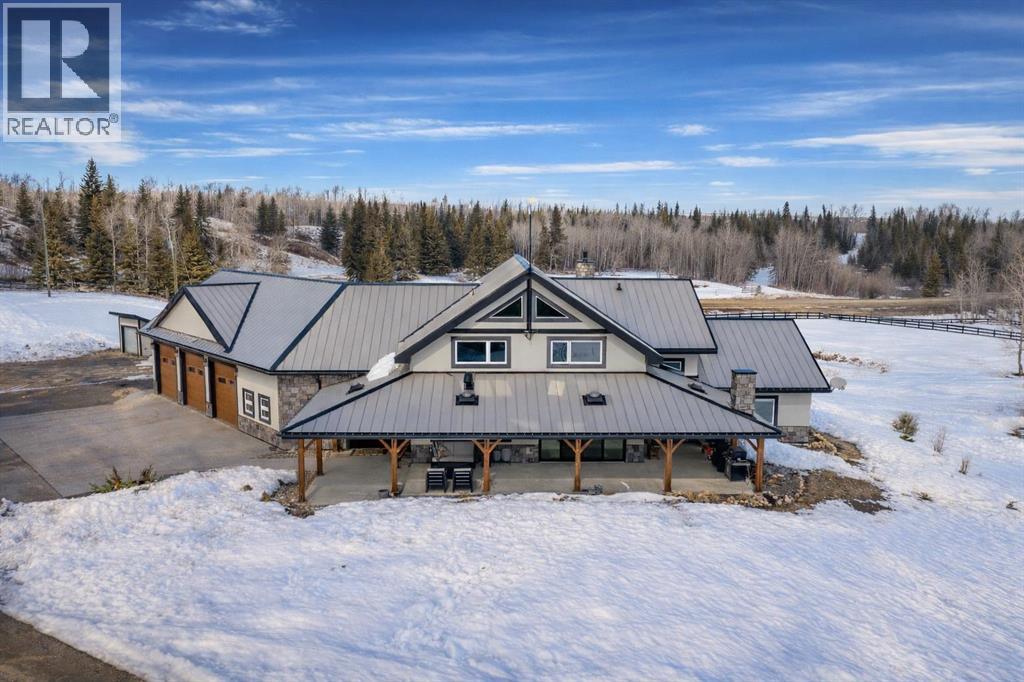
Set on 7.93 acres in a private river valley, this custom Mira Timber Frame home offers over 3,500 sq ft of thoughtfully designed living space, where craftsmanship, scale, and natural surroundings come together effortlessly.Surrounded by mature trees, open landscape, and a nearby seasonal creek, the setting feels quiet, private, and entirely your own. Expansive outdoor spaces… wraparound patios, landscaped areas, and multiple places to gather or unwind…create an immediate sense of arrival.When you step inside the home, you are met with soaring ceilings, exposed timber beams, and expansive windows that flood the home with natural light. A floor-to-ceiling stone wood-burning fireplace anchors the main living area, while the newly installed over-sized patio doors create a seamless connection to the outdoors.The kitchen is designed for both everyday living and entertaining, featuring double wall ovens, an over-sized gas cooktop, built-in double fridge, and generous prep space. Just off the kitchen, a mudroom-adjacent utility space offers additional pantry storage, a sophisticated water system, and a secondary washer and dryer.The main level includes three bedrooms… each with its own sense of character. Two include loft spaces that add flexibility and architectural interest, while the third bedroom offers convenient direct access to one of the main floor bathrooms. A second main bathroom, located across from the lofted bedrooms, has been newly renovated and features a soaker tub. Showers throughout are temperature controlled.Upstairs, a loft style family room overlooks the main living area, alongside a dedicated home office. The primary suite is a private retreat, complete with a spacious ensuite and its own laundry in a huge walk in closet.Built for long-term performance, the home features SIP panel construction, triple pane windows, and a suspended heated slab. A Viessmann boiler provides in-floor heat, complemented by a Lennox forced air system, A/C, and du al HRV units.The attached triple garage includes in-floor heat, oversized overhead doors, epoxy floors, hot and cold taps, and a rough-in for a dog wash.Outside, fenced areas, paddocks, firepit spaces, and open land offer flexibility for a variety of uses. Zoned CR-5 and set up for horses and llamas, with hot and cold water at exterior hose bibs.Then there’s the shop... a 60x80 heated Goodon shop that stands in a league of its own. Featuring radiant heat, power, its own 3,500-gallon cistern, separate sewer system, and a bathroom with laundry. The mezzanine is roughed in for a future suite or apartment. Additional structures include a detached heated garage/gym, greenhouse, and chicken coop.A property that offers both presence and possibility… you will want to experience this in person. (id:51989)
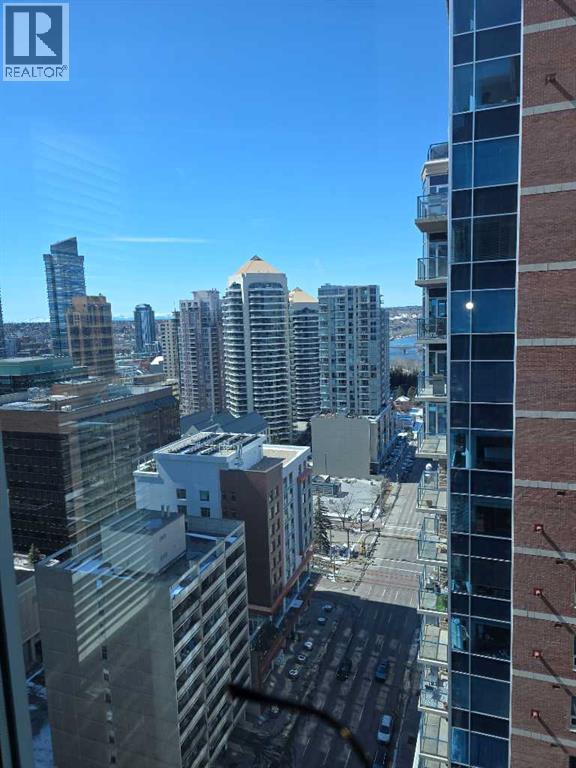
EXCEPTIONAL OPEN VIEWS !!!! THIS SW FACING CORNER UNIT OF The Five West Executive Condo, offers fantastic views of the Bow River and the Rocky Mountains that you surely would Enjoy. An abundance of natural sunlight floods into the unit through those floor-to-ceiling, high-grade UV-protected windows. This unit is loaded with upgrades, GRANITE COUNTER TOPS and BATHROOM VANTIES, HARDWOOD FLOOR, upgraded Washer/Dryer, and S/S Appliances. 953 square feet of comfortable living spaces, with 2 privately en-suite Bedrooms. Five West Executive Condo Phase 2 is a highly desirable condo for the following reasons. 1.. A high-quality building with UV-protected windows, acoustic soundproofing, and high-quality building materials. 2.. A super location, only 500 feet away from the beautiful Prince Island Park, the Bow River, and the River Park Pathway, only a short block away from the downtown C Train Station and amenities. 3.. A well-managed building, a luxurious lobby, and offers daily Concierge services, security, titled parking, visitor parking, party room, Car Wash, and storage. This Newly Painted Executive unit is a perfect place to call home, or keep it as a high-end Executive Rental. Don't Wait, CALL NOW TO VIEW !!!! (id:51989)
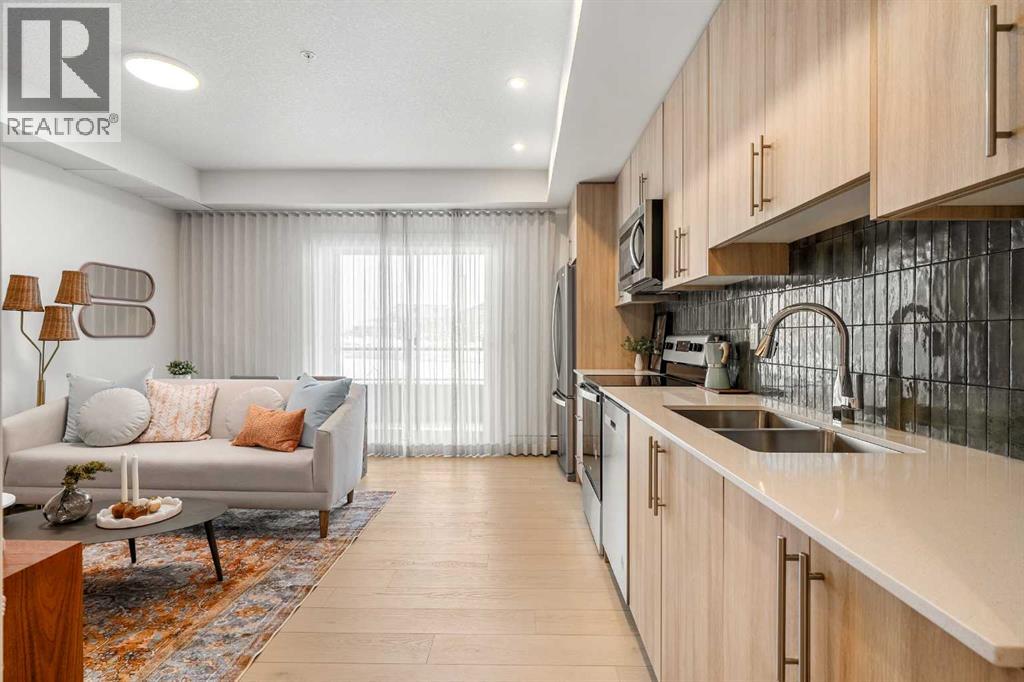
Welcome to the Dawson by Partners Homes, a brand new one bedroom, one bathroom condo in The Vintage at Upper Greenwich, one of NW Calgary’s most exciting new communities. Thoughtfully designed for first time buyers or downsizers, this home offers modern finishes, efficient use of space, and a prime location close to everyday amenities. Inside, you’ll find a bright open concept layout with 9’ knockdown ceilings and luxury vinyl plank flooring through the main living areas. The kitchen is finished with quartz countertops, full height cabinetry, stainless steel appliances, and a functional design that maximizes storage and prep space. The spacious bedroom can comfortably fit a queen-sized bed and includes a generous closet. In-suite laundry with stacked washer and dryer adds everyday convenience. Step outside to your private balcony, accessed from the main living area, creating the perfect space for morning coffee or relaxing at the end of the day. The Vintage at Upper Greenwich offers a lifestyle that is hard to match in Calgary condo living. Enjoy walking paths, green space, playgrounds, sports courts, and the beautifully designed community canal. Just minutes away is Calgary Farmers’ Market West, shopping, restaurants, and entertainment. WinSport is nearby for year-round recreation, and quick access west makes mountain getaways easy. If you are searching for a new condo in NW Calgary with strong value, quality construction, and an unbeatable location, this is one to see. Contact us today for more information on The Vintage in Upper Greenwich. (id:51989)
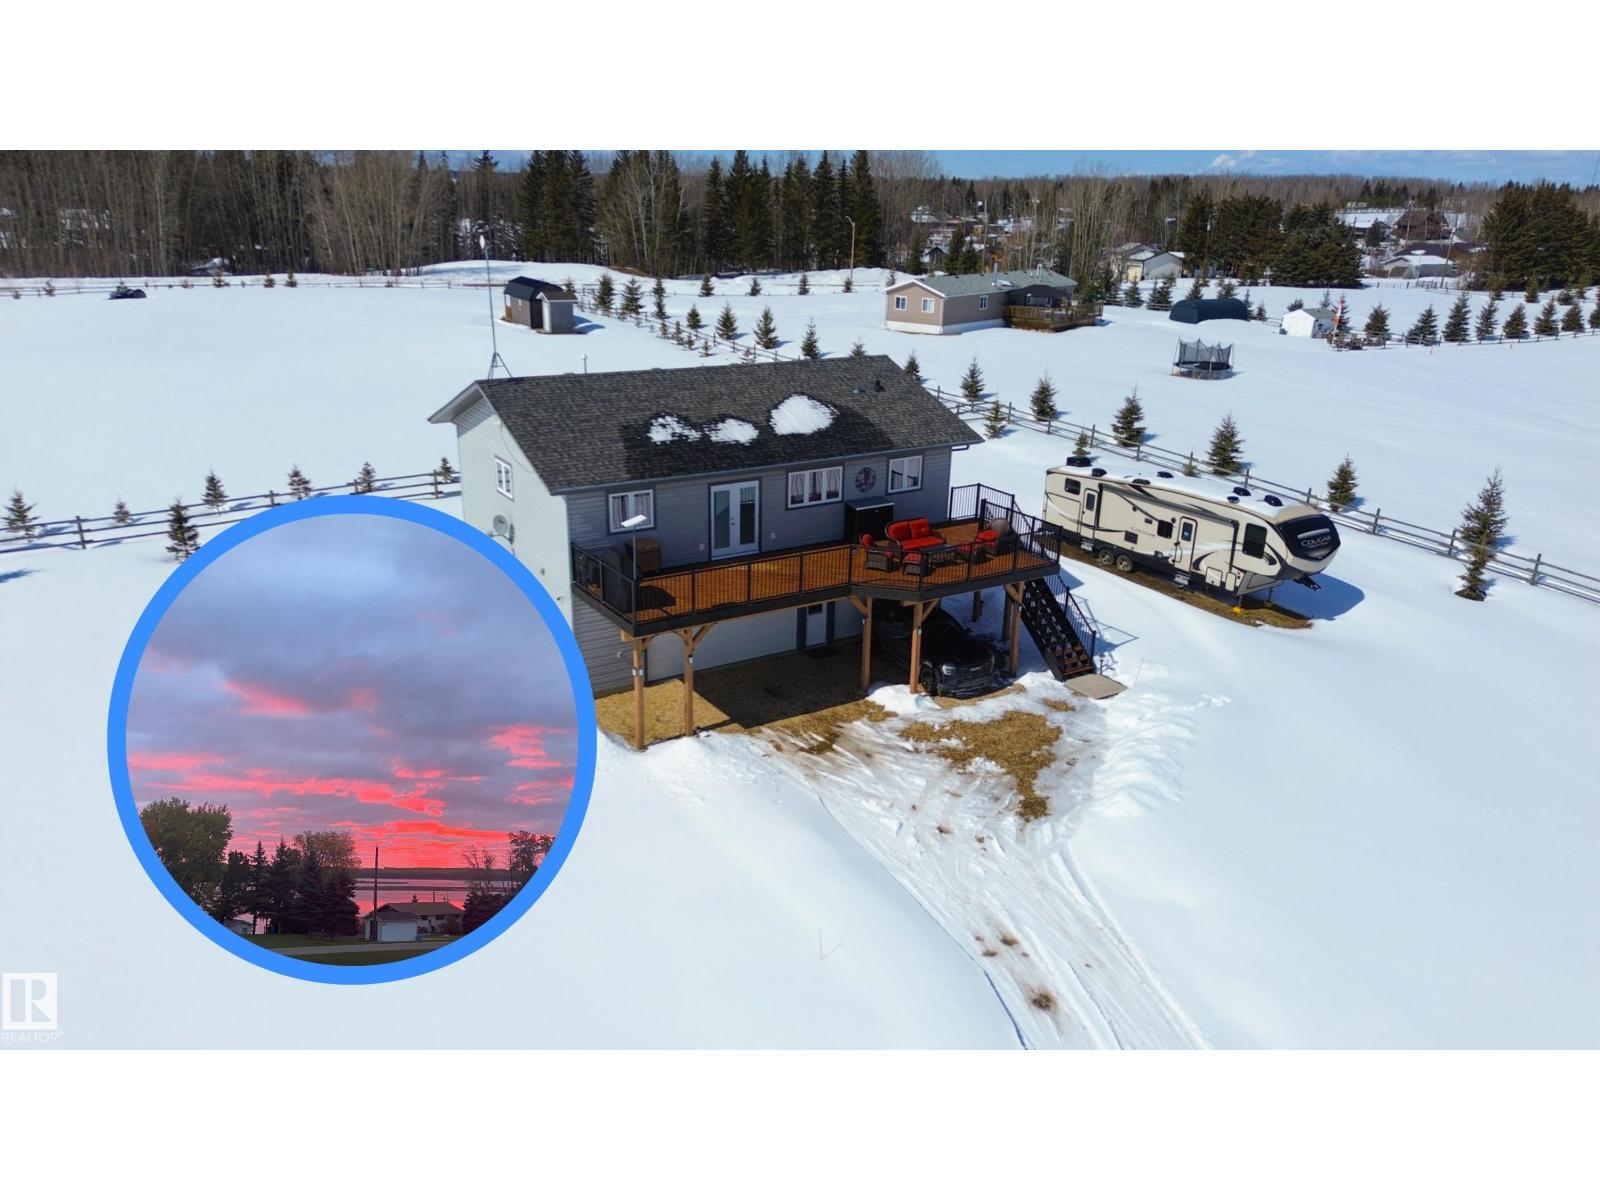
Hello amazing LAKE VIEWS!! Set on a 1.12-acre corner lot right across the road from lakefront homes with reserve land directly in front, your views are protected—no future development blocking what you see today. That alone makes this a rare find. The home offers just under 1200 sq ft with 3 bedrooms and 2 bathrooms, laid out in a practical, comfortable way for everyday living. This property is THE ONE!! The 40x20 front lake-facing deck is where you’ll spend your time—morning coffee, evening BBQs, or just taking in the view. The oversized triple garage gives you room for vehicles, toys, storage, or a full workshop setup without compromise. With 1.12 acres, you’ve got options—enjoy it now or build your future dream home while securing space, privacy, and long-term upside in a setting that’s getting harder to find. Some photos digitally edited. (id:51989)