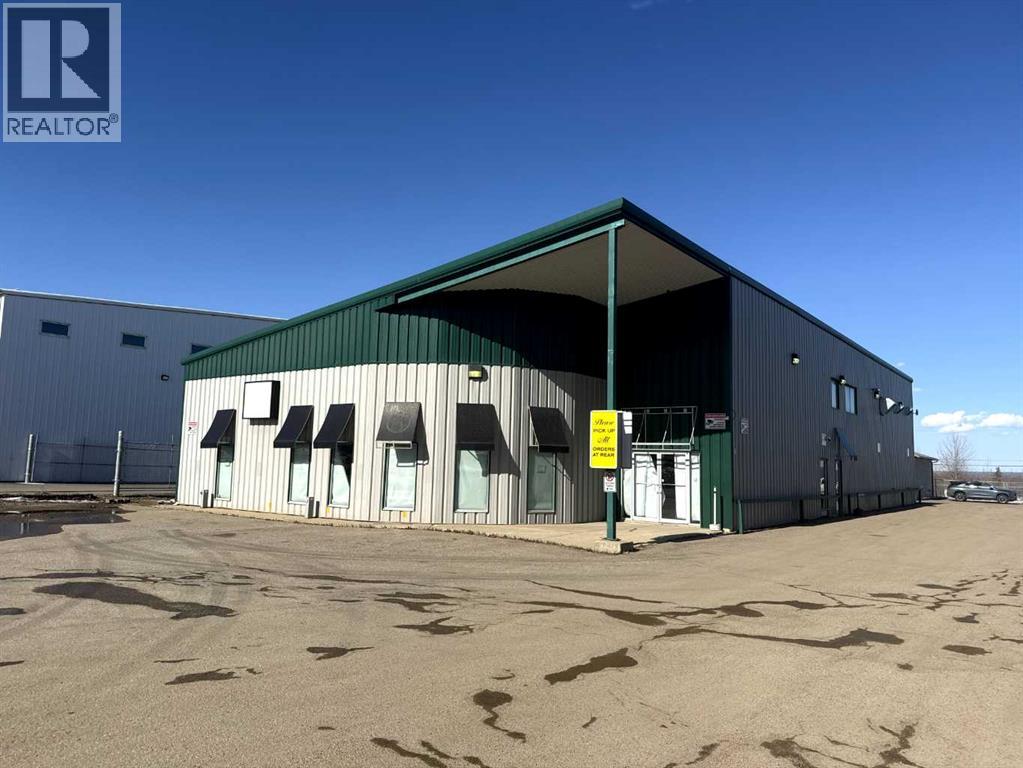
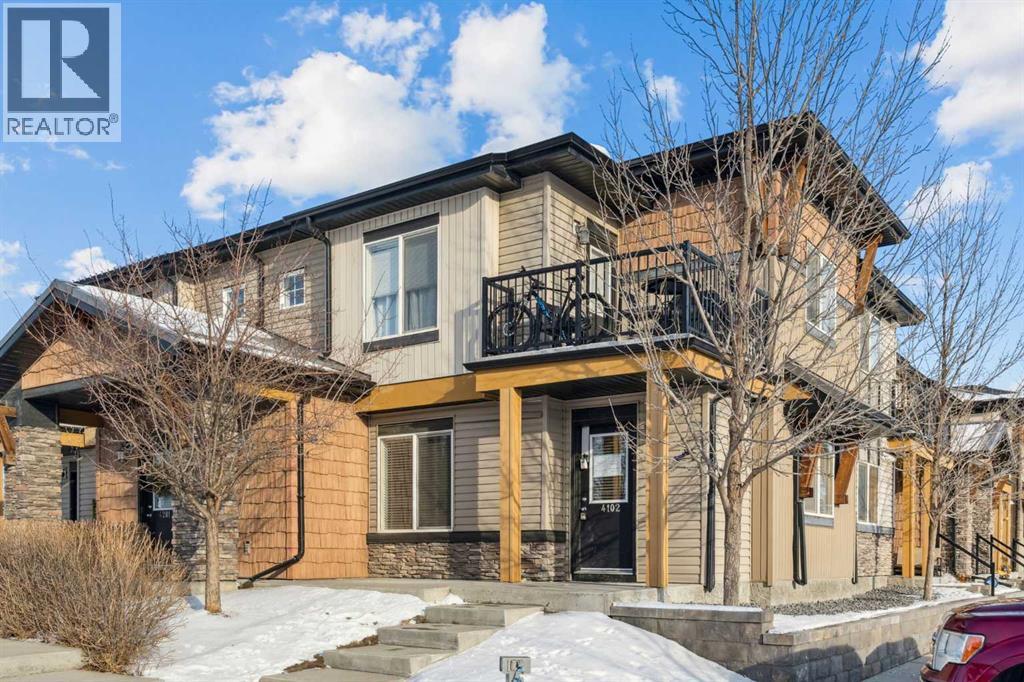
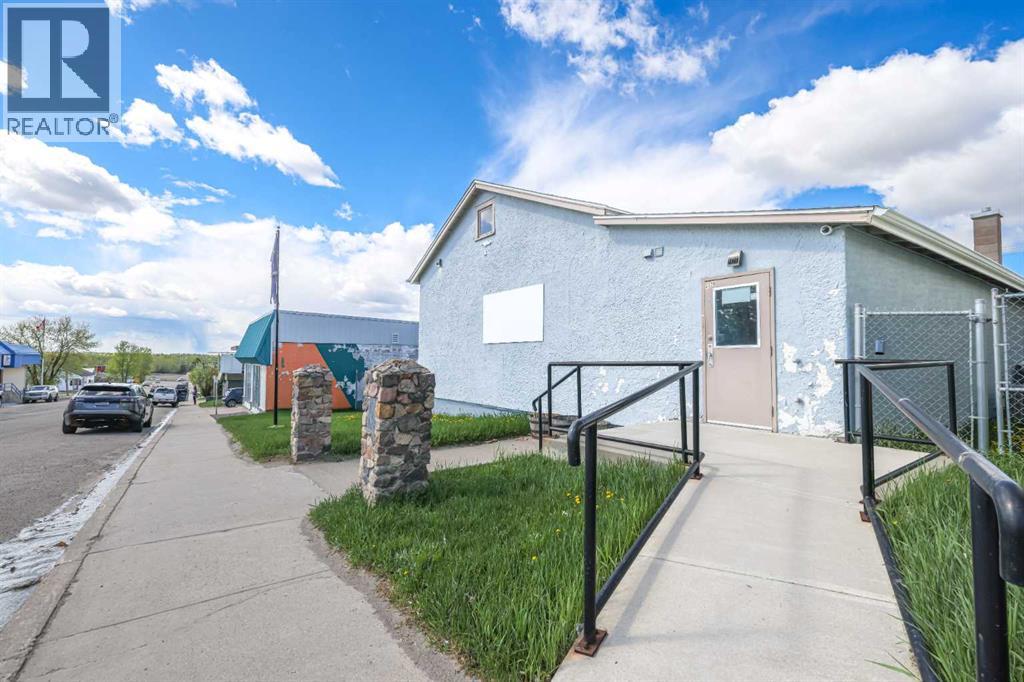
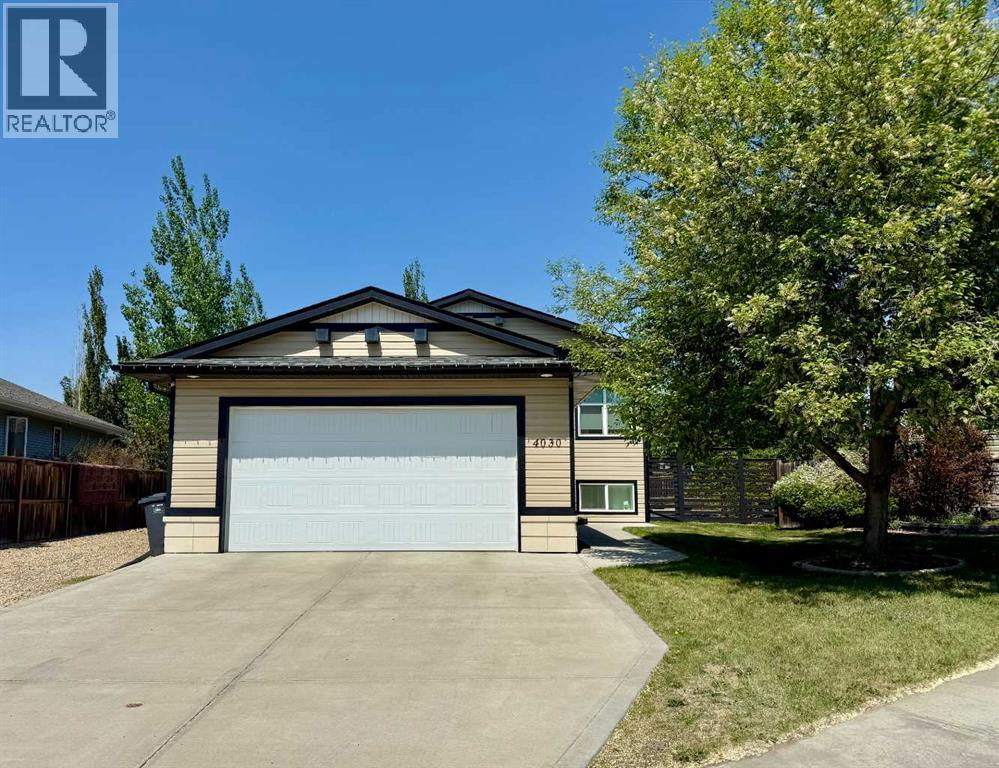
FOR SALE OR LEASE! 195 MacKay Crescent presents a well-maintained and functional commercial office and workshop facility, ideally suited for a variety of industrial and service-oriented users. The property offers approximately 6,940 square feet of main floor office and shop space, complemented by a 940 square foot developed mezzanine, bringing the total usable area to 7,880 square feet.The building features a pre-engineered steel structure with durable metal cladding, a sloped roof reaching up to 23 feet at its peak, and a clear-span warehouse area with high ceilings. The shop is equipped with a 12’ x 16’ insulated overhead door, floor drains, sump, and high bay lighting, making it well-suited for operational efficiency.Office improvements are extensive and include finished flooring (carpet, tile, laminate, and commercial vinyl), suspended ceilings, and a well-appointed kitchen/lunchroom with maple cabinetry, full-size appliances, and water filtration. The mezzanine level provides additional office space, including a boardroom and multiple private offices, offering flexibility for administrative functions.The property is serviced with 200-amp, 600-volt electrical, newer sub-panels, and a recently installed HVAC system that includes forced air heating and air conditioning, radiant tube heaters, and supplementary heating units. High-speed fibre optic internet is also available.Situated on a paved site with Business Industrial (BI) zoning, the property provides ample functionality for a wide range of commercial users seeking a combination of office and warehouse space in a modern, well-equipped facility. There is an additional 40 x 40 foot garage building that is not included in the advertised floor area. (id:51989)
This charming 811 sq/ft two-bedroom townhouse offers a spacious open concept floor plan knockdown ceilings, a kitchen featuring granite countertops, a large island, and a corner pantry for ample storage. Both bedrooms are bright, sunny, and generously sized with cozy carpeting. Additional highlights include a 4-piece bathroom, a convenient laundry room, and extra storage space. Enjoy warm summer evenings on your west facing patio at the private front entrance. Located in the family-friendly community of Prairie Springs, residents have access to schools, playgrounds, sports facilities, and paved pathways, with shopping just a short 7-minute drive away. With plenty of parking and green spaces for the kids, this townhouse is the perfect first home. Call now to schedule a viewing! (id:51989)
Over 1990 sq.ft. building located in the heart of downtown Rocky Mountain House. Zoned core commercial allows endless opportunities from retail, business, government services to childcare as previously used. Large open main floor lets you build your dream area. Large recreation area on main floor with two washroom facilities and small administration area. Lower level has kitchen, rec room, 2 washrooms, storage and offices. Back of the lot is fenced and includes parking pad for employees. Upgrades include newer furnace and shingles. (id:51989)
You won’t want to miss this immaculate, like-new custom modified bi-level built by award-winning Colbray Homes in 2017. Nestled in a quiet cul-de-sac and ideally located near the walking trails and the golf course, this home is one that will check off the boxes! From the moment you step inside, you’ll be impressed by the spotless condition, high-quality modern finishes, and beautifully curated colour palette. The main level features a warm and inviting living room with a sleek fireplace, that is ideal for cozy evenings. The dining area flows effortlessly into the stunning kitchen, which boasts matching appliances, generous cabinetry, a large island, and a spacious pantry. Bathed in natural light, the space is both highly functional and stylish. Additional main-floor highlights include a convenient laundry room, a full bathroom, a generously sized second bedroom, and a spacious primary suite complete with a 4-piece ensuite and a large walk-in closet. The fully developed lower level provides even more living space, featuring two additional bedrooms, another full 4-piece bathroom, a versatile flex room, and a large family/rec room that is perfect for entertaining or relaxing. Further enhancements include central air conditioning, in-floor heating in the basement, and water conditioning equipment. Outside, you’ll discover a private oasis with an expansive covered deck overlooking a beautifully landscaped, fully fenced yard filled with mature shrubs and perennials. Raised garden beds add to the charm, making this a great space for enjoying the warmer months with family and friends.The attached double garage is complemented by an extra-large concrete parking pad in front and plenty of room for an RV on the side. This turn-key property is meticulously maintained and a true pleasure to show. (id:51989)
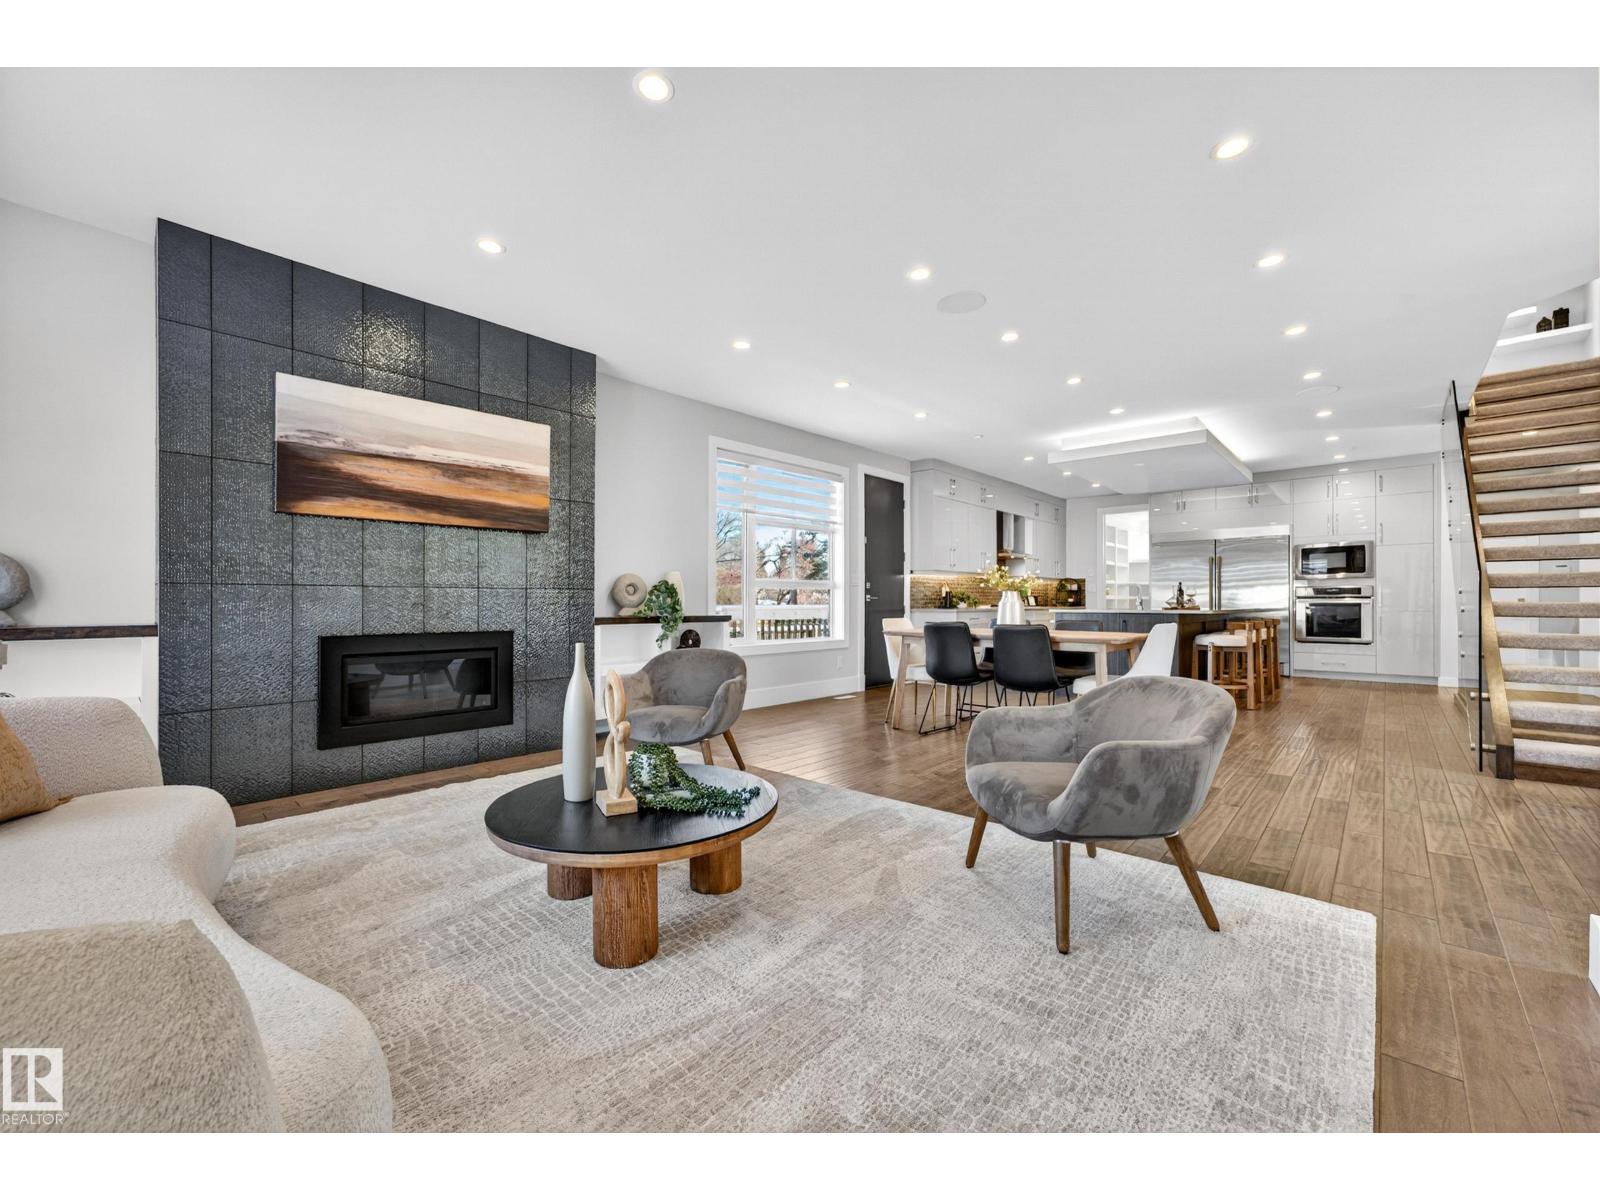
UNBEATABLE CRESTWOOD VALUE FOR EXECUTIVES & MEDICAL PROFESSIONALS! Offered at an amazing price for this neighborhood, this custom built 3,435 sq ft modern home delivers incredible space and luxury living. PRIME ACCESS: Step outside directly to MacKinnon Ravine & River Valley trails. Enjoy quick commutes to Downtown, the U of A, medical hubs, local shops, and top schools. FLEXIBLE LAYOUT: Featuring 5 spacious bedrooms and 5 baths, including a rare main floor bedroom suite with a full private bath, ideal for guests, in-laws, or multi-generational living. In addition to the main floor suite, the upper primary bedroom boasts a 5-piece spa like ensuite and huge walk-in closet, plus a bonus room and two other bedrooms up. HIGHLIGHTS: Chef inspired kitchen with premium appliances, a gas cooktop, and massive central island. The finished basement adds a rec room, wet bar, home gym area, and 5th bedroom. Includes central A/C and an oversized attached garage. An incredible modern luxury home at an unbeatable price! (id:51989)
ATTENTION INVESTORS FARMERS AND DEVELOPERS! Dont miss this rare opportunity just 1 km. south of Westlock town limits. 150 acres of highly productive Class 2 (CLI #2) farmland has direct access from its own service road off Highway 44. Located along a major north-south corridor from Edmonton to northern Alberta, this stretch of Highway 44 is a prime route for commercial and industrial development, making this land not only ideal for agriculture but also a strategic investment opportunity.. Owned by the same family for over 70 years, this fertile land offers an exceptional chance for local farmers seeking quality soil close to town - developers looking for accessible high visibility land- investors capitalizing on Westlocks growth and highway frontage potential whether your expanding your farming operation or landing banking for future development. This property checks all the boxes!! (id:51989)
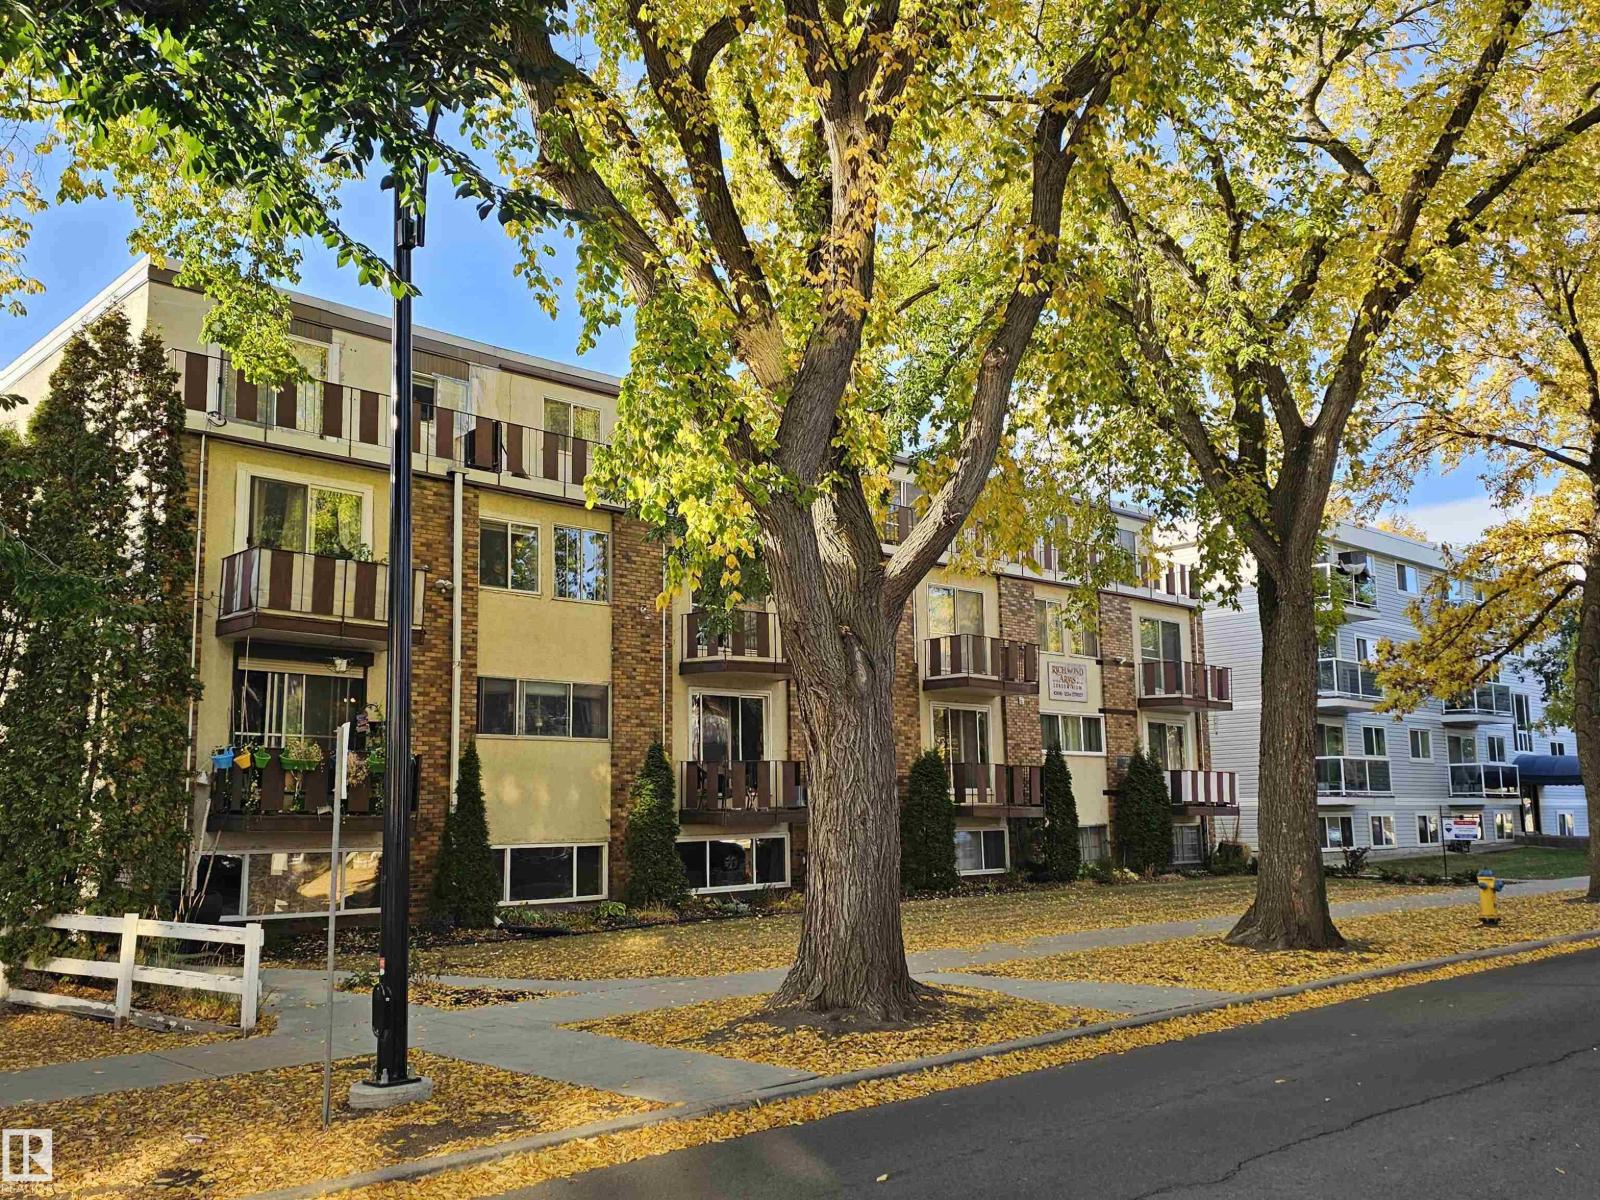
**Prime Location!** This well-maintained condo is a must-see as a valuable investment or for simple condo living. With two bedrooms and a full bathroom, it offers ample space and an open feel. 2 Patios off the living room and main bedroom plus a large storage room add value & charm to this wonderful condo. The spacious living room flows into a galley-style kitchen that provides plenty of room for a kitchen table. This condo is conveniently located within walking distance of the Brewery District, fantastic restaurants, walking trails, bike paths, parks, and Grant MacEwan University. 25-minute transit commute to UofA and 15-minute transit commute to downtown. Perfect place for students and young professionals. (id:51989)
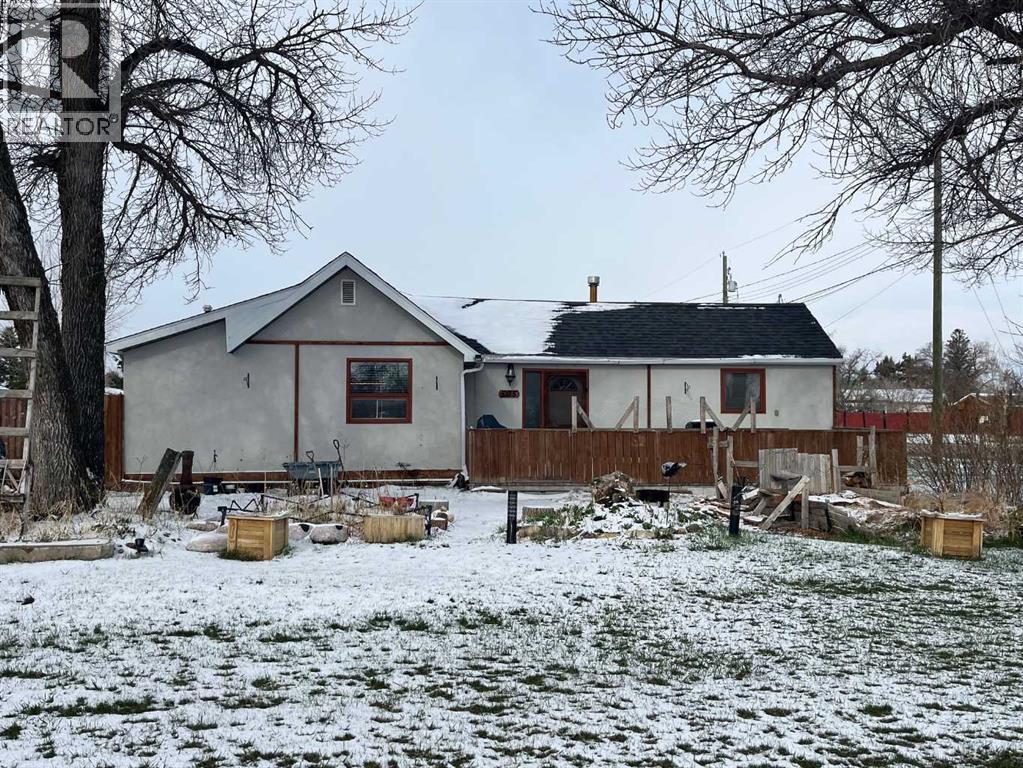
HIGHLY MOTIVATED SELLERS! Are you just starting out or looking to downsize? Dreaming of living in a peaceful small town while staying close to the city? This 1,115 square foot bungalow might be just what you need! This comfortable home features 2 bedrooms and 1 beautifully renovated bathroom, including a master bedroom with private deck. Enjoy the spacious living room perfect for relaxing or entertaining, and cozy kitchen with walk-in pantry for added storage. Outside, you'll find a detached double garage, providing convenience and extra space, large front deck for entertaining friends and family, and private patio for relaxing after a long day. Located in the friendly Village of Stirling, this home offers the perfect blend of small-town living with easy access to the amenities of Lethbridge, only 25 minutes away. (id:51989)
Rare opportunity to acquire approx. 156 acres (2 titles) in Bearspaw, Rocky View County. Redesignated for residential use with conceptual scheme supporting a 55-lot estate subdivision (1–2 acre lots). Potential for density optimization (subject to approvals). Includes ±116-acre main parcel and ±40-acre subdivided parcel. Conceptual servicing via water co-op, private wastewater, and stormwater management. Property currently assessed as farmland with nominal taxes. (id:51989)
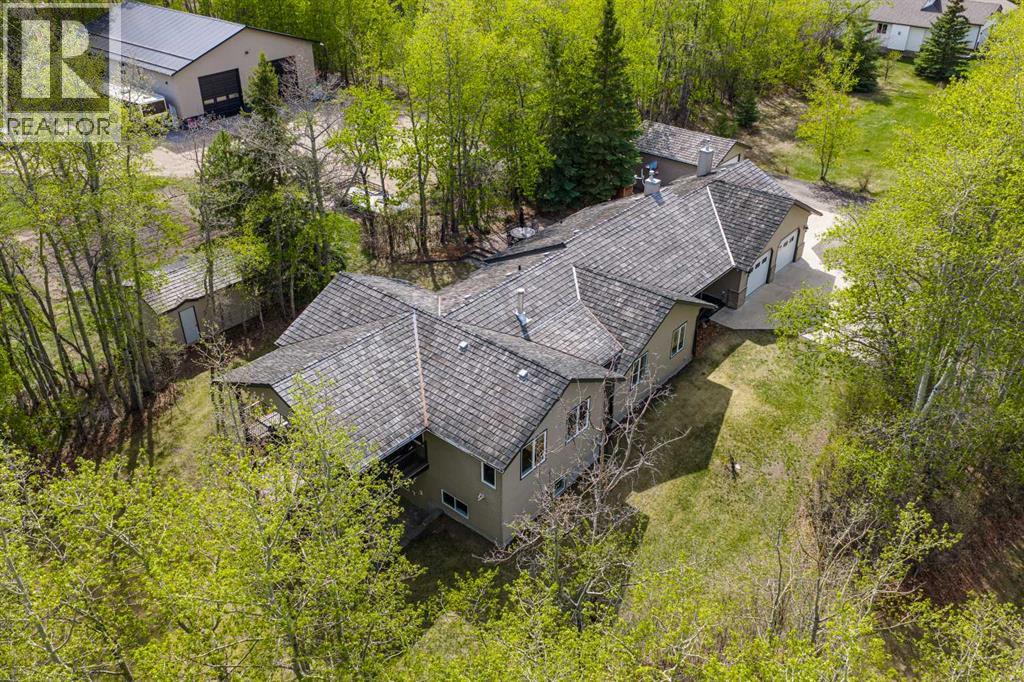
Escape the hustle and discover your own private retreat just minutes from Grande Prairie. Nestled on 3 beautifully treed acres, this property offers the perfect blend of space, comfort, and peaceful country living. This massive bungalow is designed for both everyday living and entertaining, featuring 4 bedrooms and 3 bathrooms. The bright and inviting main floor boasts an abundance of windows, filling the home with natural light, and a cozy gas fireplace in the living room to gather around. The warm oak kitchen offers plenty of workspace and storage, while a convenient office or den just off the living room adds flexibility for work or relaxation. The spacious primary suite is a true retreat, complete with a walk-in closet, private ensuite, and an additional bonus area currently set up as a gym—perfect for a second walk-in closet, nursery, or dressing room. You’ll also appreciate the ample storage throughout the home. Downstairs, the walkout basement is impressively large and ready for anything your lifestyle needs—featuring a family room, games area, additional bedrooms, bathroom, multiple storage rooms, and cold storage. Recent improvements add incredible value and peace of mind, including a hot water tank (2 years old), cedar shakes replaced in 2010, brand new paint throughout, and new carpet and baseboards in the basement. The home has also had poly-b plumbing removed (January 2026)—a major upgrade for today’s buyers. Outside, the property truly shines. Enjoy the serenity of mature trees, a garden area, fire pit, and plenty of open space for kids and pets to roam. For all your vehicles, toys, and projects, you’ll find both a 16’ x 22’ detached garage and an incredible 50’ x 62’ shop. The shop is a standout feature, offering 14’ x 14’ overhead doors, 16’ ceilings, and 3 commercial wall-mounted openers. It is fully tinned with electrical conduit, equipped with in-floor heat with boiler system, a holding tank for washing, LED lighting, and a floor drain—ideal for both personal and business use. Zoned CR-2, this property offers flexibility and endless potential, all while being just a short drive to city amenities. (id:51989)
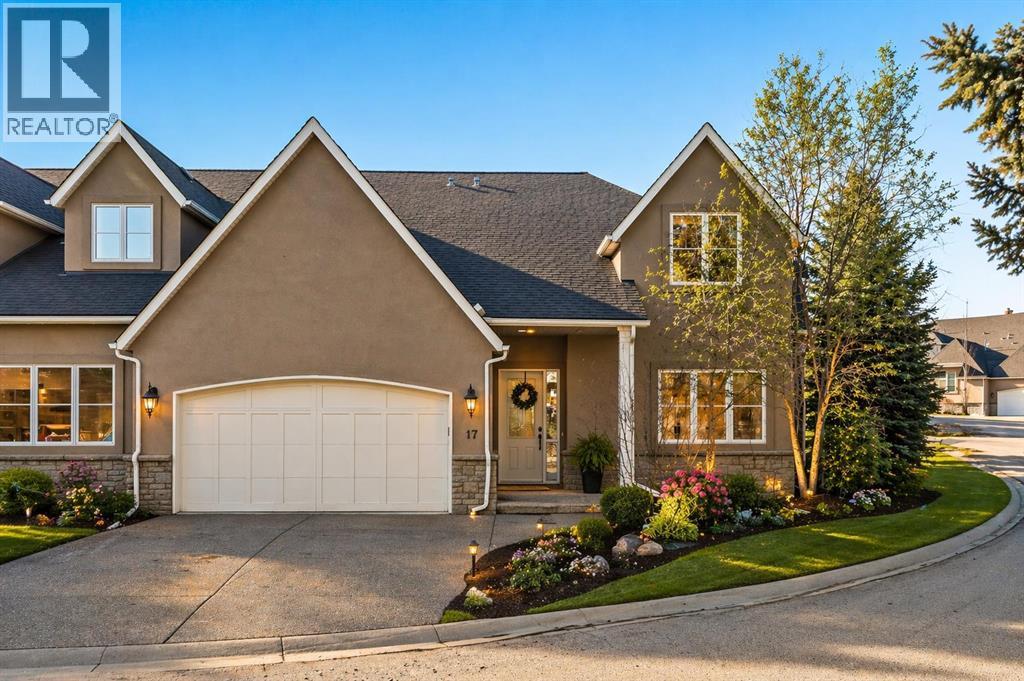
Welcome to this exceptional villa in the exclusive gated enclave of Sussex Green. This desirable end unit offers nearly 5,000 sq ft of beautifully developed living space and a rare walkout lower level, all set against a stunning ravine backdrop surrounded by mature trees, nature and winding pathways. Extensively updated including a brand new furnace, this home showcases a timeless, bright and airy design with vaulted ceilings and a one-of-a-kind layout not found elsewhere in the complex. A distinct West Coast feel is evident throughout, with expansive windows that invite the outdoors in and flood the home with natural light. The main level features hardwood flooring throughout, a spacious open-concept living and dining area anchored by a striking gas fireplace, and seamless flow into a chef’s kitchen complete with top-of-the-line appliances and a sunlit breakfast nook. An office just off the living room provides the perfect work-from-home retreat. The primary bedroom is conveniently located on the main floor, creating an ideal downsizing or executive layout. Two balconies offer multiple outdoor spaces to relax and take in the serene surroundings. Upstairs, you’ll find two large bedrooms with a shared bathroom along with a versatile flex space ideal for a lounge, studio or additional workspace. The walkout lower level features polished concrete flooring with in-floor heating, a spacious media and games room, an additional bedroom and full bathroom — perfect for guests or extended family. Completed by a double attached heated garage and ideally located close to schools, shopping and amenities, this is a rare opportunity to own in one of the area’s most coveted gated communities. (Exterior image of front of home has been virtually staged to reflect one of Calgary’s many seasons) (id:51989)
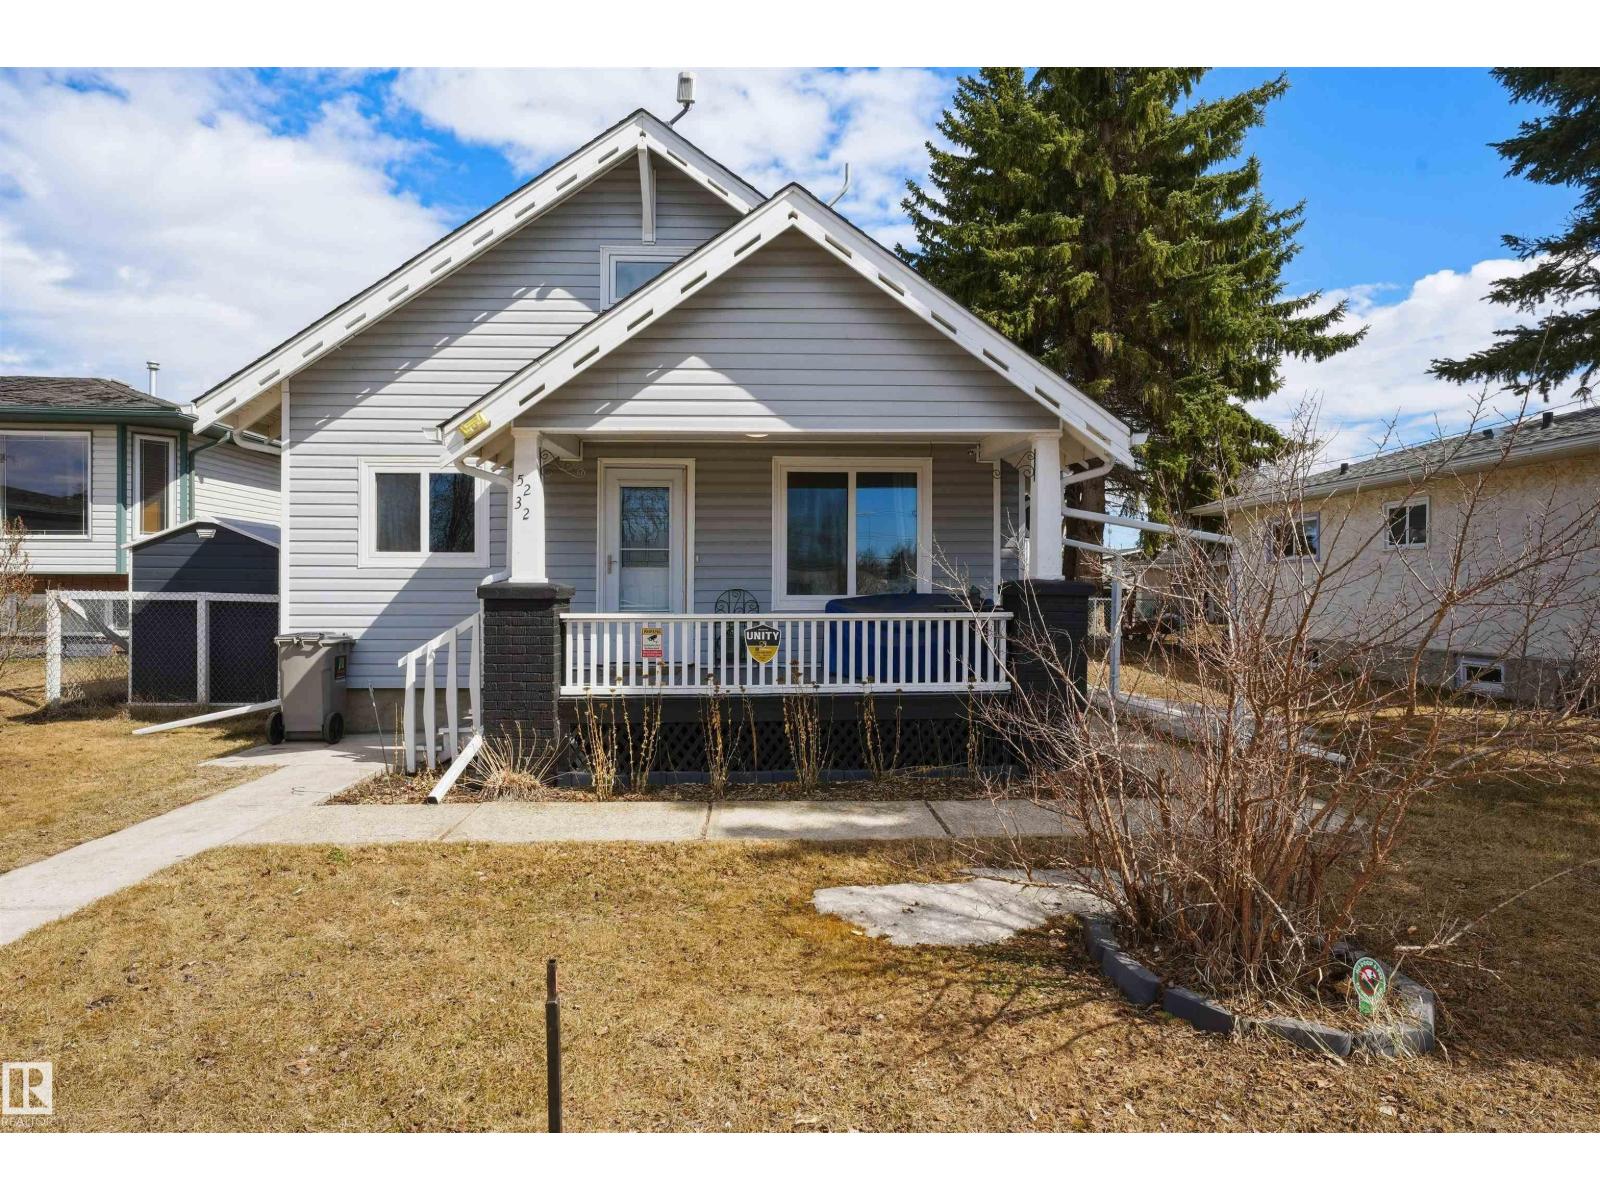
SUPER Value. Beautifully renovated 2-storey home where timeless character meets modern convenience. Rich with old-world charm, this home has been updated in nearly every way while preserving its warmth and personality. Offering 4 bedrooms and 2.5 bathrooms, the main floor features a cozy living room, spacious dining room, private office that could also serve as a bedroom, and an updated kitchen designed to meet every need. You will also love the beautifully renovated full bath and practical mudroom with built-in storage. Upstairs, the newly renovated attic offers 2 charming bedrooms and a convenient half bath and built in storage. The basement includes a comfortable family room, full bathroom, laundry area, wood stove, furnace room and cold storage. Outside, enjoy the large fenced yard, two sheds and a heated garage that has been converted into the perfect shop or office. Central A/C and backup generator included. Fantastic value and great living. (id:51989)