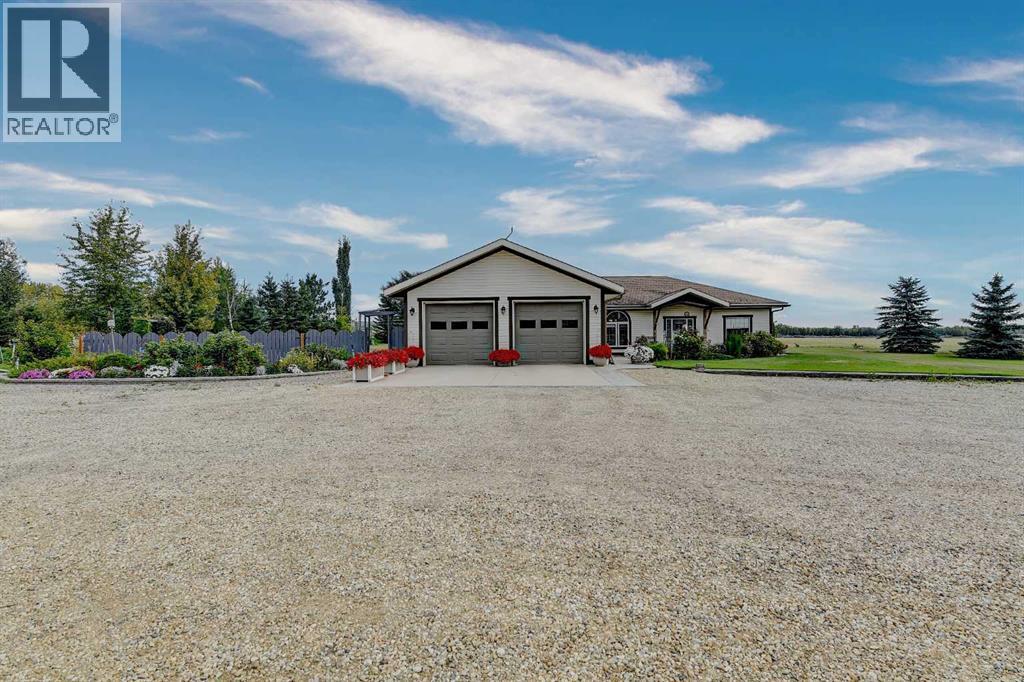
Check out this one of a kind bungalow located on an impeccably landscaped 3.71 acres near Crooked Creek / Ridgevalley. This home was custom built by the current owner and is situated on a reinforced poured concrete slab-on-grade foundation with an attached 2-car garage. Some of the features of the home include 9-foot ceilings, gas fireplace in the living room, a spacious primary bedroom with and 4-piece ensuite and jetted tub. The efficient and functional kitchen layout includes a built-in second oven and an abundance of custom cherry wood cabinetry. Flooring is mostly ceramic tile, hardwood and laminate and the home has both in-floor and forced-air heating. Beyond the home, the site has incredible landscaping with a treed front portion of the lot to provide privacy, stamped concrete walk-way and rear patio, garden area, underground irrigation for the lawn, allen-block enclosed garden beds, poured concrete front parking pad off the garage. The driveway and parking area are solid and underlaid with geotextile fabric. Out-buildings include a 24 x 30 workshop and a 8.5 x 20 shed on skids with a barn door entry. This pristine property shows pride of ownership at every turn. It's an easy 40 minute commute to the city with the sun at your back both morning and evening. (id:51989)
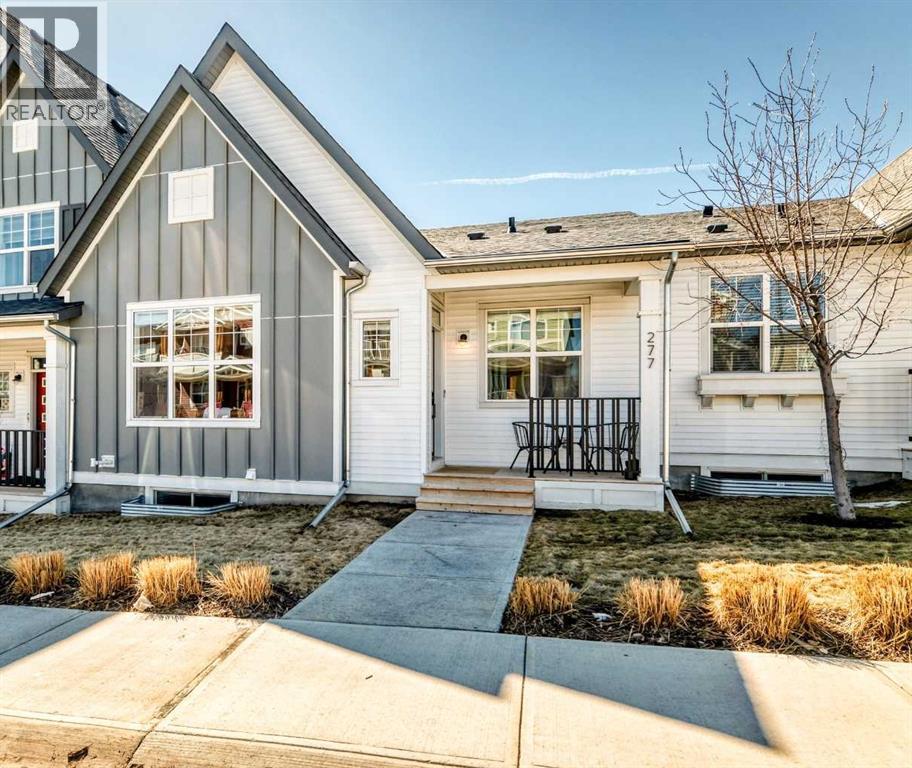
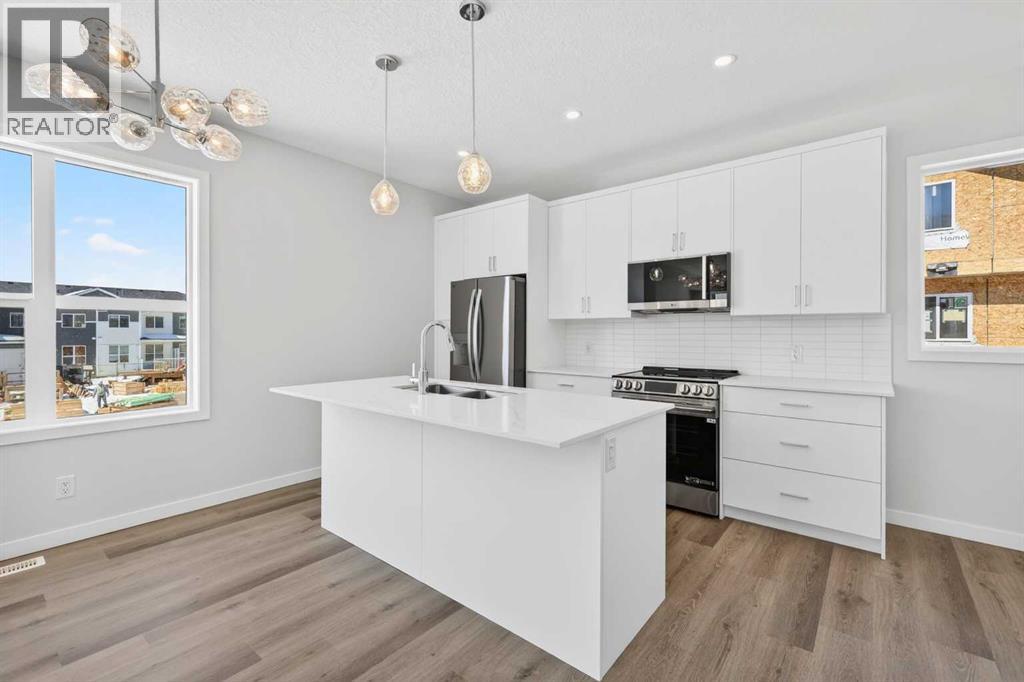
Welcome to this lovely townhouse bungalow in the desirable community of Livingston. This stunning home offers over 1800 sq ft of living space, all professionally developed by the builder. The home features grand vaulted ceilings throughout the living, dining and kitchen area, luxury vinyl plank flooring and upgraded stainless steel appliances. The spacious living room features a large window that allows in plenty of natural light. The expansive kitchen features upgraded two-tone cabinetry, a large island with breakfast bar and an adjacent dining area. The home offers a main floor den currently being used as a pantry. Relax in the spacious primary bedroom with a luxurious ensuite bathroom featuring an upgraded walk-in shower with glass enclosure and a large walk-in closet. A conveniently located powder room, closet, mud room and door to access the single car garage, completes the main floor. The lower level features 9 foot ceilings, spacious family room with enough extra space for a home office, a large second bedroom with a walk-in closet, a four piece bathroom and a laundry/utility room. Enjoy living in the community of Livingston with nearby shopping, restaurants and easy access to public transit stops and Stoney Trail. (id:51989)
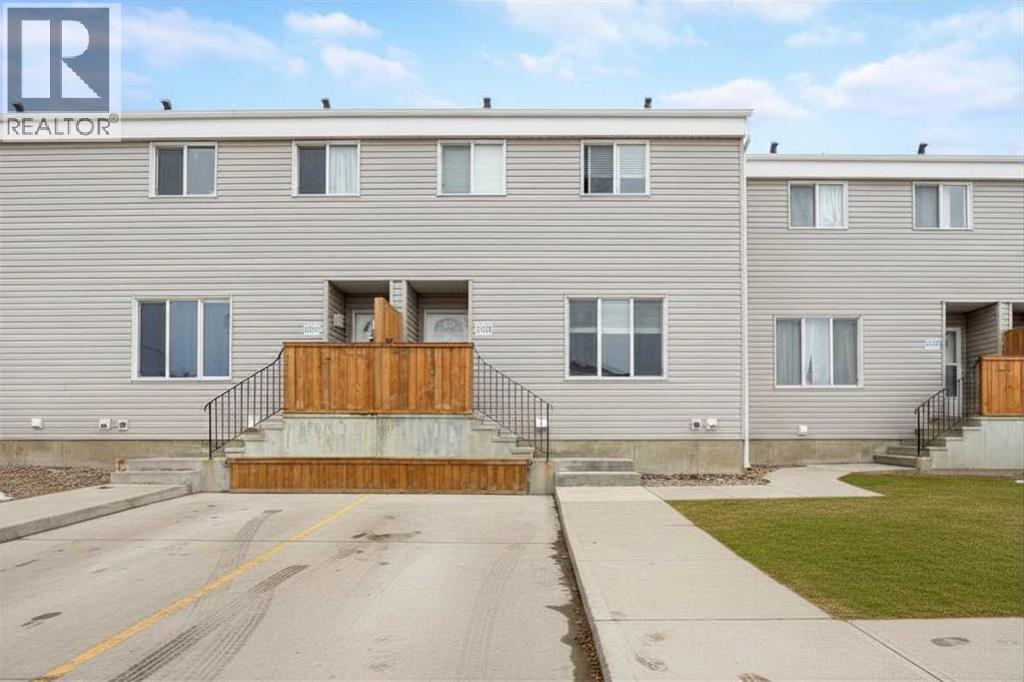
Welcome to 711 Beacon Hill Drive, Unit 14, a townhome in the sought-after Southridge Gardens. Built in 2016, it offers the perfect blend of modern updates, functionality, and value in the heart of Beacon Hill. This well-maintained 3-bedroom, 1-bath, two-storey home is ideal for families, first-time buyers, or investors alike. The main floor welcomes you with a spacious foyer that opens into a bright, inviting living room, seamlessly connected to the dining area—perfect for both everyday living and effortless entertaining. The kitchen is thoughtfully designed with ample cabinetry and counter space, featuring stylish grey cabinetry, upgraded appliances, and beautiful quartz countertops complemented by a modern backsplash. Durable luxury vinyl plank flooring runs throughout the main level, tying the space together with both style and practicality. Upstairs, you’ll find three generously sized bedrooms, including a spacious primary retreat that easily accommodates a king-sized bedroom set and offers a large double closet. The upper level is finished with a well-appointed 4-piece bathroom, enhanced with modern touches including a quartz countertop. The basement with a separate entrance presents a fantastic opportunity to customize the space to suit your lifestyle. Whether you envision a recreation room, home gym, office, or additional living area, you have full control and creative freedom to transform this space! The laundry area is conveniently located on this level, adding to the home’s functionality. Step outside to your fully fenced and landscaped backyard with south exposure—an ideal setting for relaxing, entertaining, or enjoying summer evenings in your own private outdoor space. Additional features include front driveway parking and visitor parking located just steps away. Situated close to schools, parks, walking trails, and everyday amenities, this home delivers both comfort and convenience in a family-friendly community. A fantastic opportunity to own a stylish and versatile home in a great location! So check out the photos and floor plans, and call today to book your personal viewing. (id:51989)
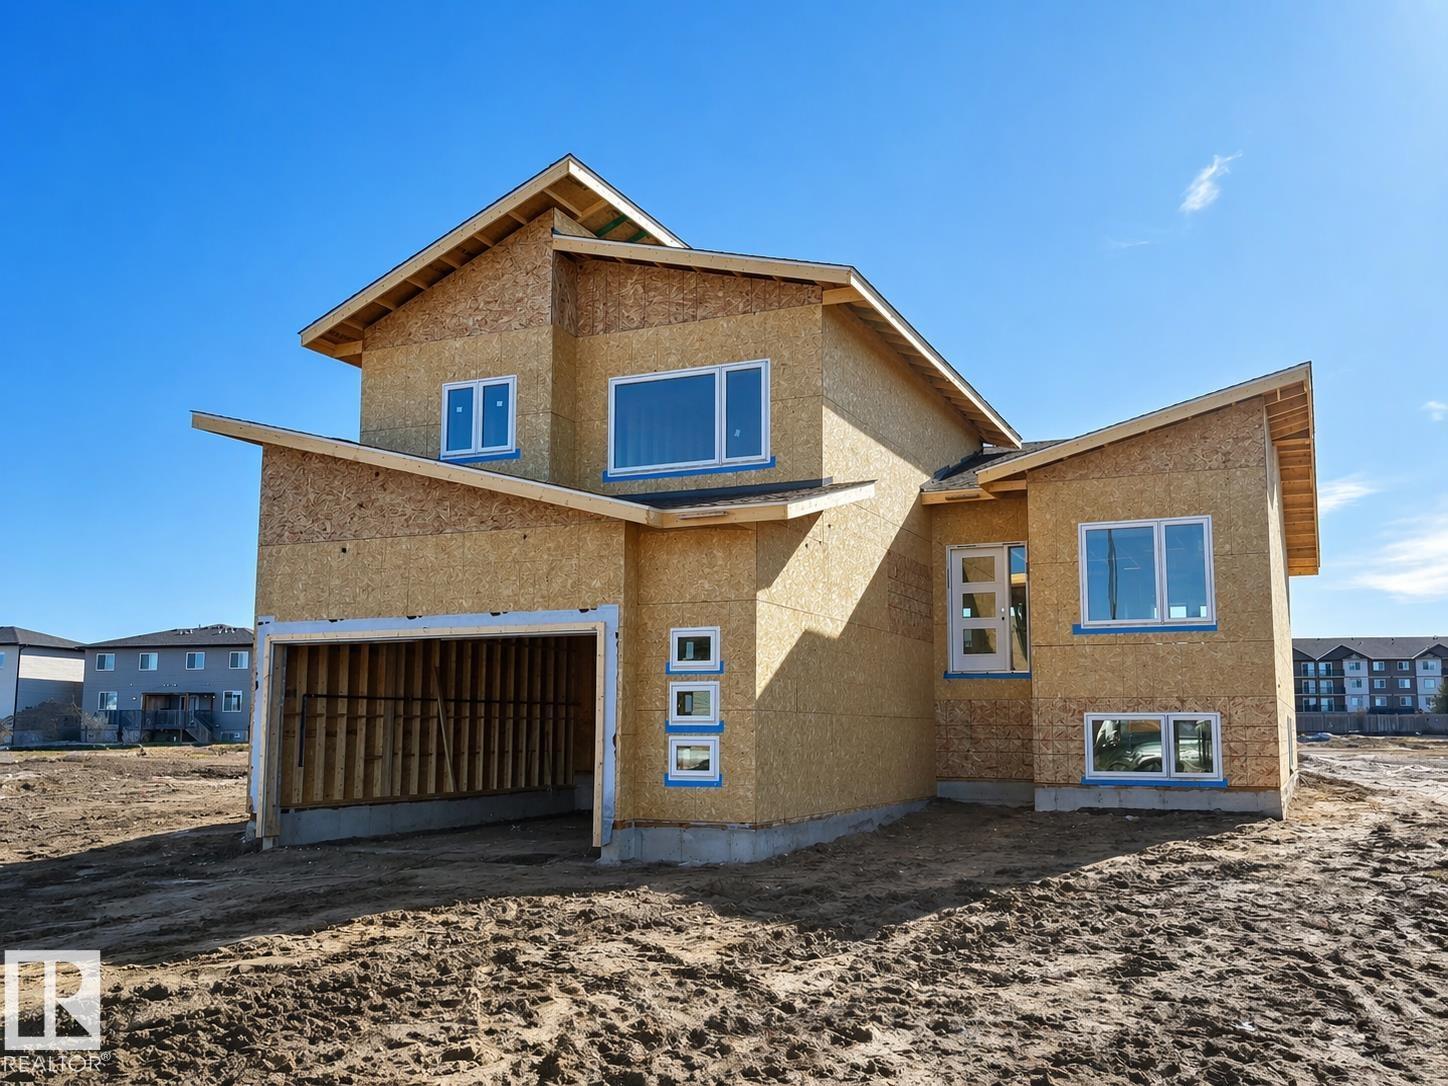
BRAND NEW executive home that Cold Lake has never seen! This nearly 1900 sq ft modified bungalow has all that you are looking for in a new construction and eve those things you didn't think you needed. The main floor features open concept living with a huge living room looking out the back of the home onto green space and soon to be developed park. With an electric fireplace and 9ft ceilings overhead - this area is prime for entertaining. The expansive kitchen includes centre island, and corner pantry. There are 2 bedrooms PLUS an office on the main floor. Up a short flight of stairs is the Primary oasis with HUGE walk in closet, heated floors, AND 5 piece ensuite including soaker tub and tile shower. The basement is fully completed with 2 more bedrooms, u-shaped family room which can be used for 3 different purposes, laundry room and addition bathroom. Attached oversized double heated garage, concrete drive, fence and landscaping - this home with WOW you. (id:51989)
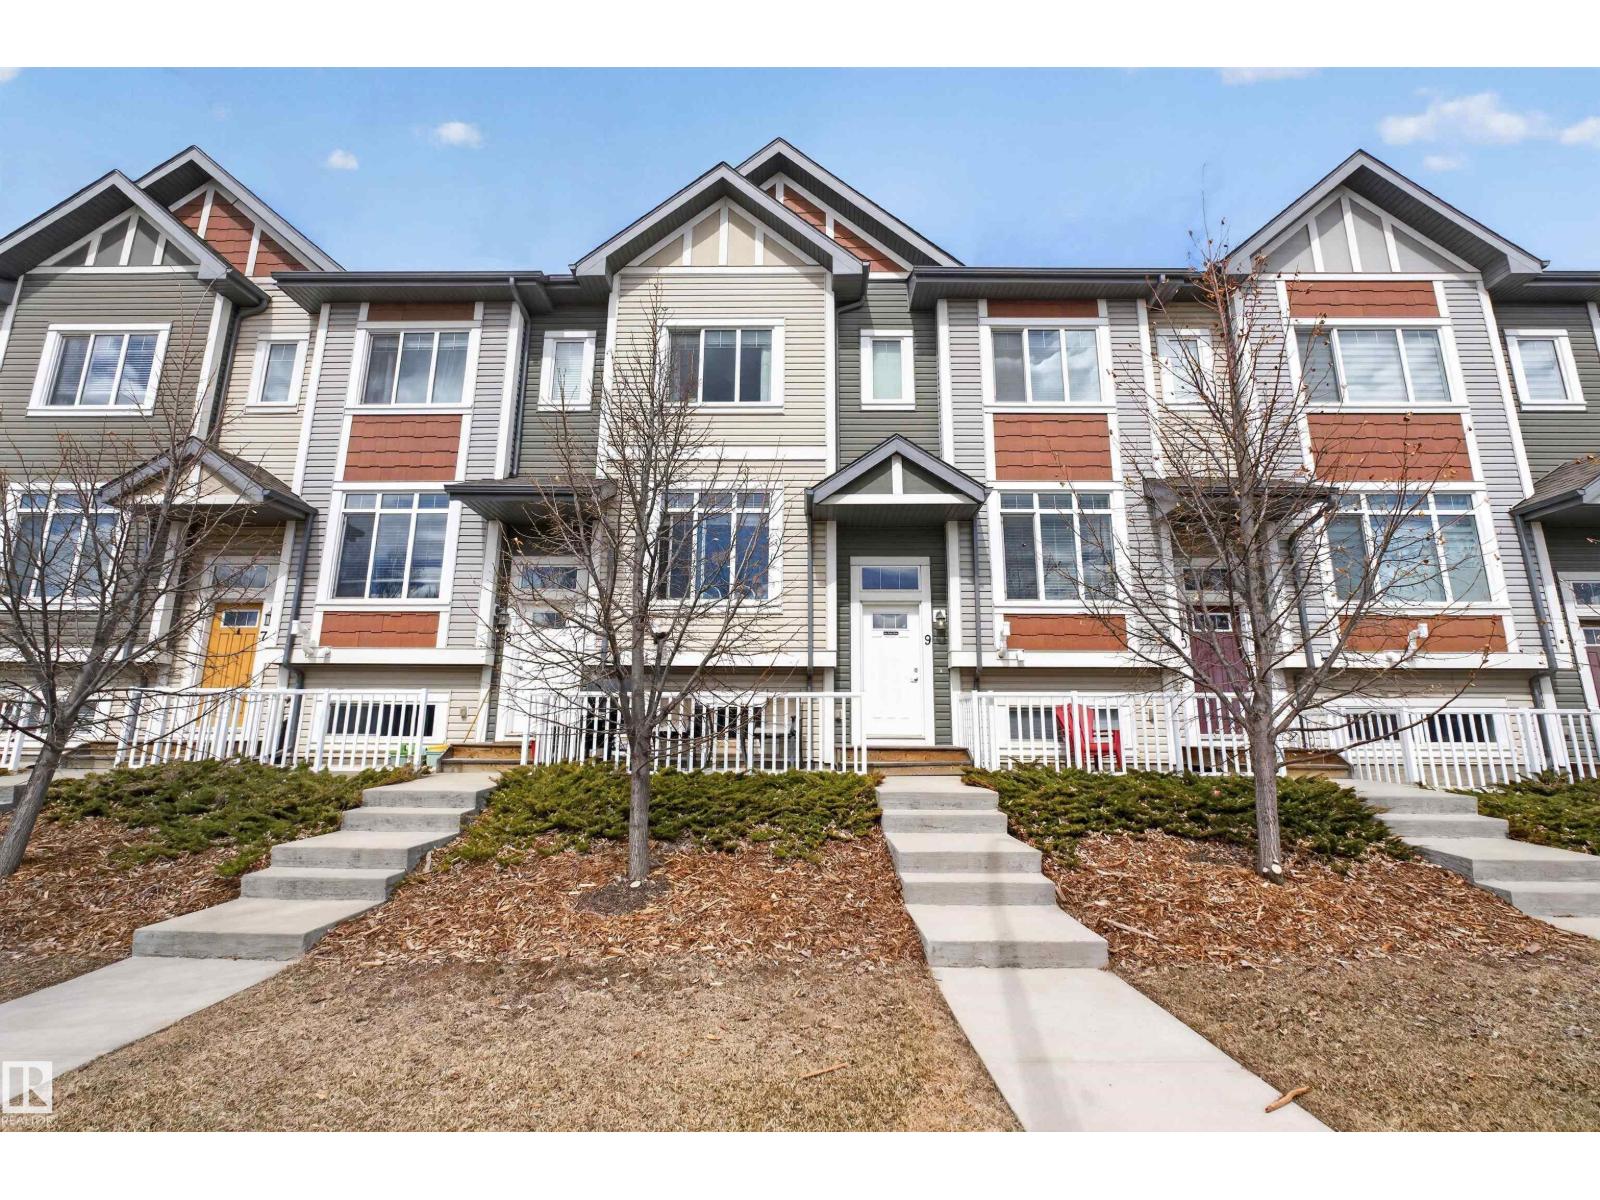
Welcome to your dream home in the vibrant West Edmonton community of Secord! This beautifully 3-storey townhouse offers over 1,400 sq. ft. of modern living space, perfect for families or professionals alike. The bright, open-concept layout is designed for comfort and style. Upstairs, you’ll find 3 bedrooms, including a generous primary retreat complete with a large walk-in closet and a private 3-piece ensuite. With a total of 2.1 bathrooms, there is plenty of convenience for everyone.The ground level features a massive storage area—ideal for seasonal gear or storage a—leading to your attached single-car garage and a private front driveway for a second vehicle. Enjoy the best of Secord with nearby parks, schools, and quick access to the Anthony Henday and shopping. Experience low-maintenance living at its finest! (id:51989)
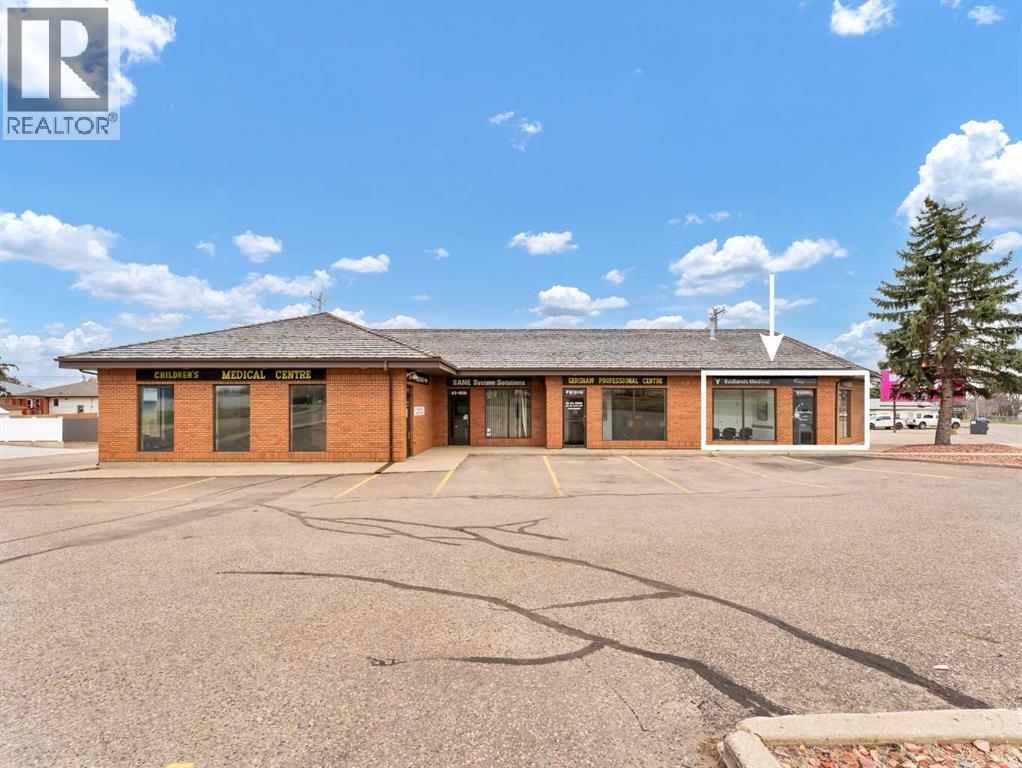
Welcome to #4 – 809 Bullivant Crescent SW, a well-maintained commercial space located in a highly desirable and established professional building. Surrounded by medical and consulting businesses, this unit offers an excellent opportunity for a wide range of professional uses. Currently operating as Badlands Medical, it features a welcoming front reception area with a comfortable waiting space, 3 private patient/exam rooms, a convenient kitchen/lunchroom, and a 2-piece bathroom. The space allows for an easy transition for medical, wellness, or professional office users. Positioned on a prominent corner with excellent visibility and ample on-site parking, this location ensures convenience for both clients and staff. Zoned MU (Mixed Use), the property provides flexibility for various business types, making it a smart investment opportunity. All office equipment, medical office furniture, and cabinetry are negotiable and may be included subject to the agreed-upon purchase price. Property is a condo-style unit with no monthly condo fees. The owner is responsible for 18% of all repairs and maintenance costs for the entire commercial property, representing their proportionate share. This space is also available for lease at $2,000/month(MLS A2302564), offering flexibility for those looking to establish or expand their business without purchasing. A turnkey space in a strong location! (id:51989)
661 sqft
Royal LePage Community Realty Maxwell Canyon Creek
Welcome to Savanna Parade! This particular close wraps around a large park right out front, making this a fantastic location for families. The park also allows for a great amount of extra parking when you're entertaining or having family gatherings. This very well appointed, fully developed home offers almost 2200 sqft of living space across three levels — and checks every box for families, entertainers, and hobbyists alike.Step inside to a bright and airy great room where oversized windows flood the main floor with natural light. The space flows effortlessly into a cook’s kitchen designed to impress, featuring an abundance of cabinetry to satisfy even the most dedicated home chef.Upstairs, you’ll find three generously sized bedrooms, including a large primary retreat complete with a spa-inspired ensuite boasting a separate soaker tub and shower — a luxury typically reserved for much higher-end homes and a walk-in closet. Two additional spacious bedrooms, a full 4-piece bathroom, and the convenience of upper-level laundry round out this floor beautifully.The fully developed basement adds even more versatility with a large rec room, a 4th bedroom with egress window, and a full bathroom — perfect for guests, teens, or a home office.Back on the main level, the kitchen draws you naturally towards a large, custom built two-tiered deck overlooking a private backyard built for entertaining. Whether you’re hosting a summer gathering or simply soaking up the sun, this outdoor space is truly second to none.The fully finished oversized 26.5' x 23' garage is loaded with extras, and the property features additional parking beside the garage as well as space in front of the overhead door. Thanks to the pie-shaped lot, the backyard also offers ample room for extra vehicle or trailer parking. The laneway is fully paved and has the benefit of a large staging area to maneuver your vehicles to take advantage of this fantastic lot. This one truly has it all — features, function, and a location that’s hard to beat. Don’t miss your opportunity! (id:51989)
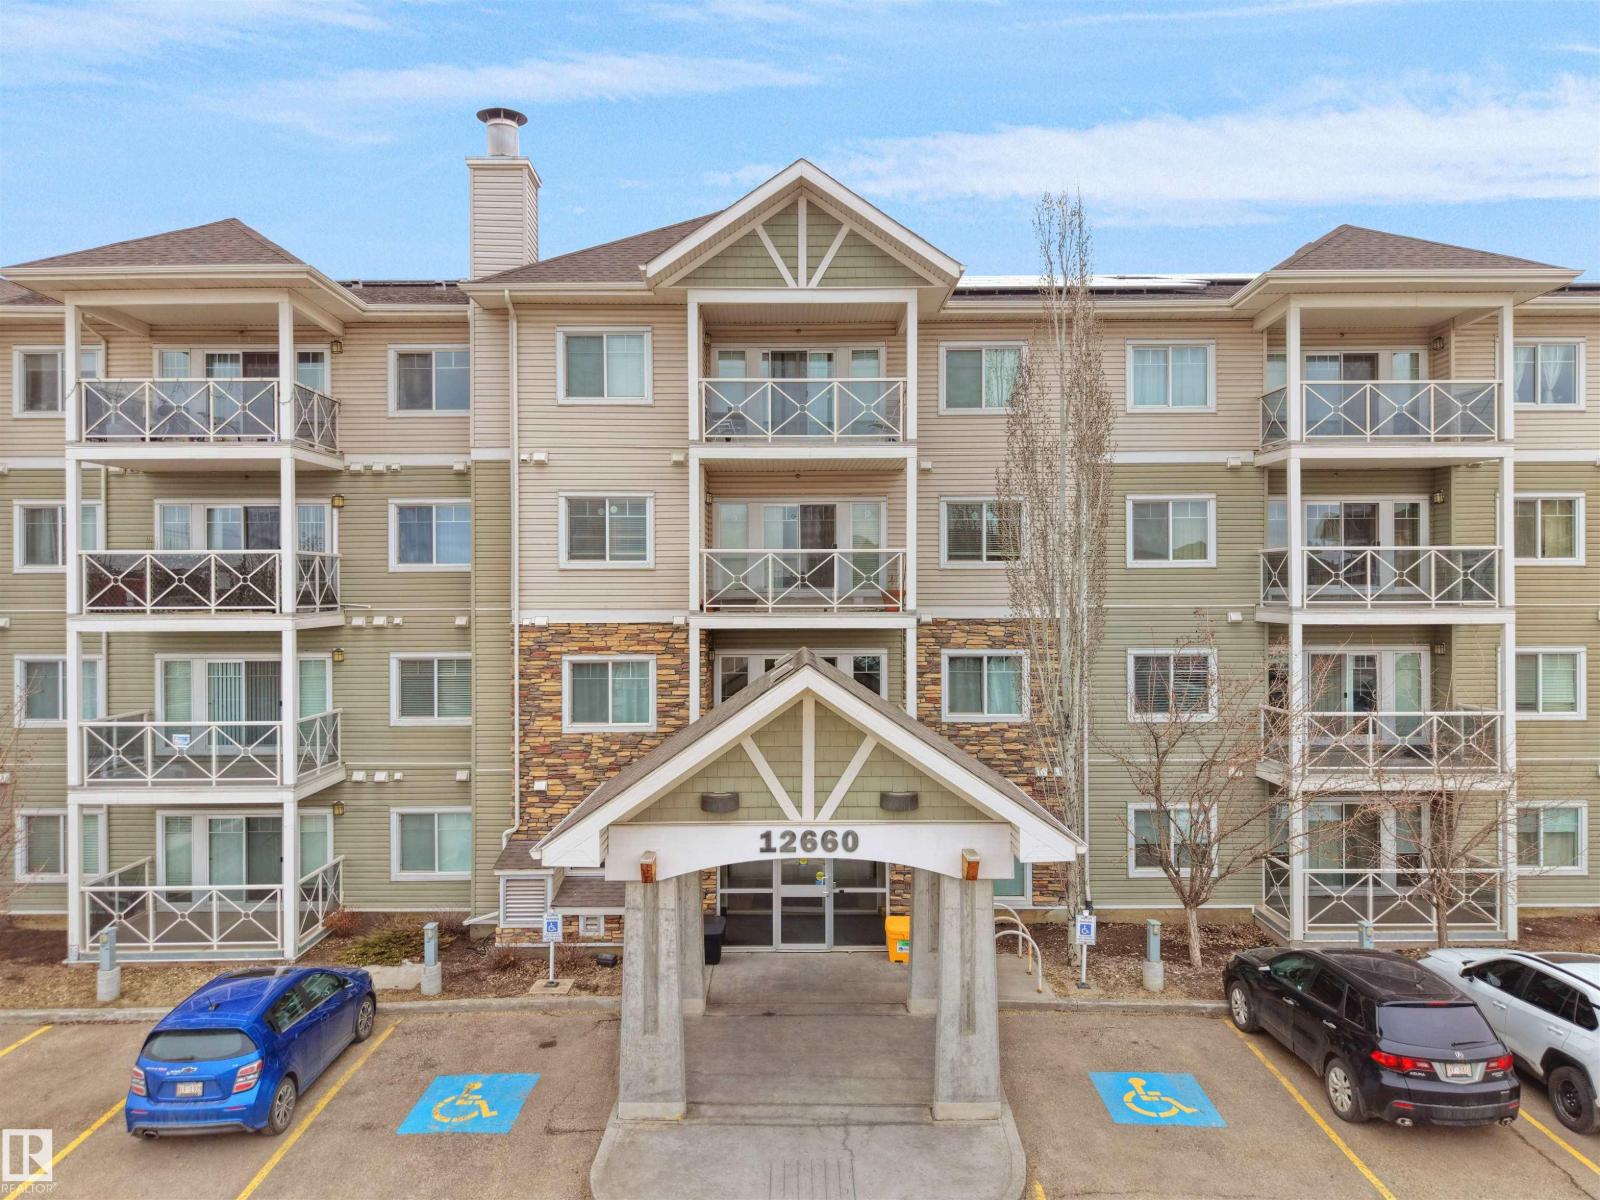
ATTN , FIRST TIME BUYERS , INVESTORS & DOWNSIZERS!! 2 Bed, 2 Bath Main Floor Condo in Solara! Discover the perfect blend of comfort and convenience in this beautifully designed condo in the sought-after Solara complex. This bright and inviting unit features a spacious kitchen with appliances, plenty of cabinetry, stylish countertops, and a backsplash. Both bedrooms are generously sized, and the large windows allow for an abundance of natural light throughout the space. . Primary bedroom with walk-in closet & private 4-piece ensuite. Second bedroom located on opposite side of the unit for added privacy. In-suite laundry with stacked washer/dryer. Private deck facing a greenbelt—enjoy your morning coffee in peace. Titled parking stall right next to the building entrance. Secure complex with amenities including a fitness room. Steps to transit, close to the Islamic School, and surrounded by shopping, restaurants, and services. Easy access to 127 Street & Anthony Henday Drive The location is unbeatable. (id:51989)
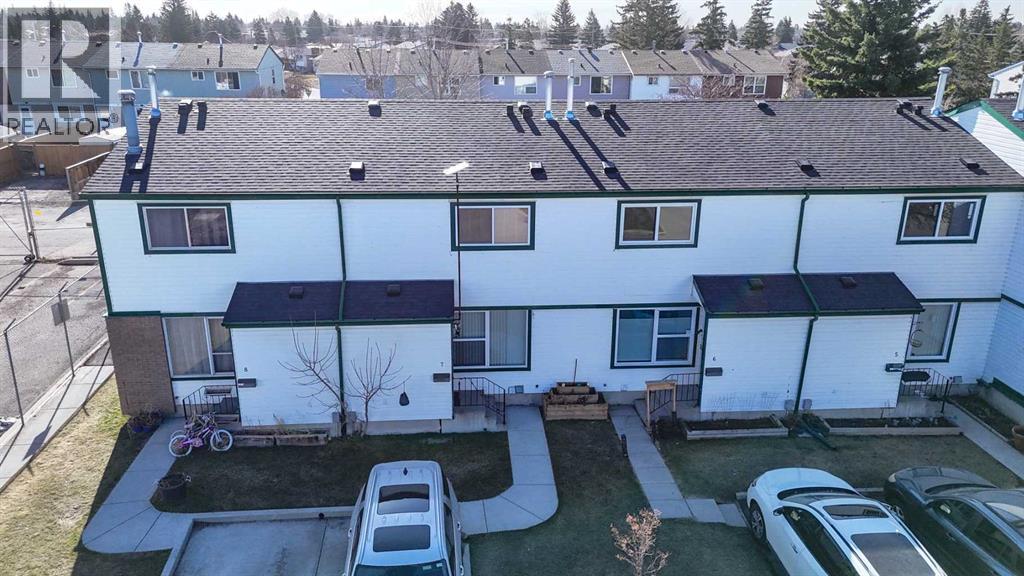
Step inside this beautifully updated home and fall in love with the stunning open-concept kitchen and dining area - perfect for entertaining and everyday living. Recently renovated with a wall removed to maximize space and flow, the kitchen features sleek, matching stainless steel appliances and a modern feel throughout. The main Floor offers a bright, spacious living room along with a convenient two-piece powder room. Step outside the kitchen to your own private fenced backyard. Perfect for your summer BBQ’s and gatherings. Upstairs, you’ll find three sun-filled bedrooms and a full four-piece bathroom. Ideal for families or guests. With newer windows and excellent overall condition, this home is truly move-in ready. Located close to schools, parks, public transit, and all essential amenities, it offers both comfort and convenience in one fantastic package. Don’t miss your chance to see it! (id:51989)
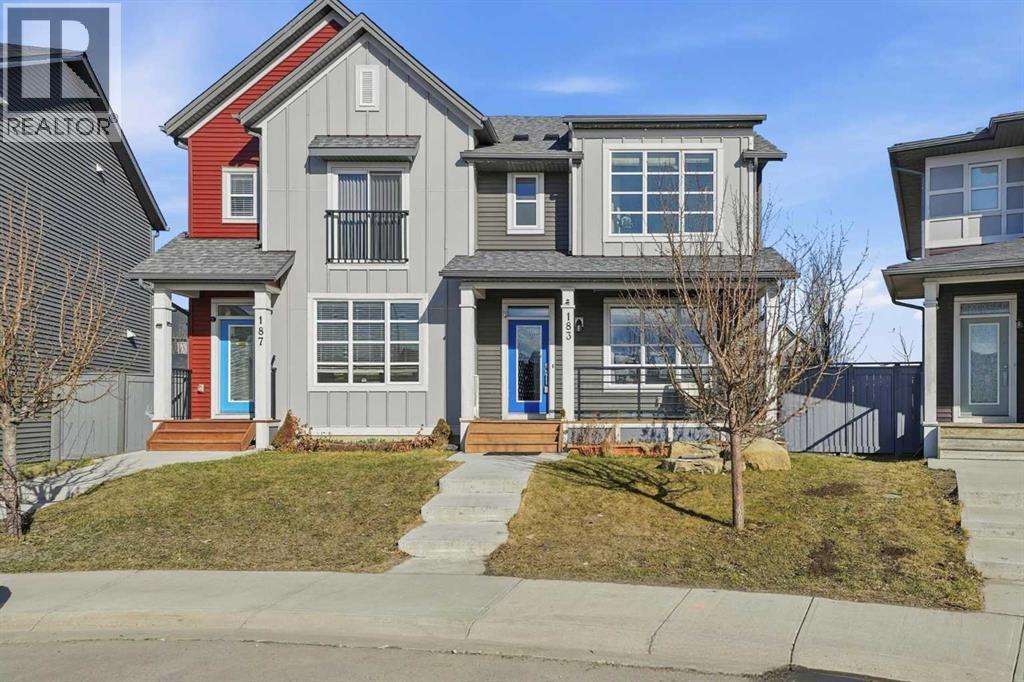
OPEN HOUSE on Saturday AND Sunday from 12-5pm. Please go to the Show Home located at 613-132 Red Embers Link NE for access. StreetSide proudly presents this exceptionally popular End-unit townhome, where expansive living areas meet modern comforts and sophisticated finishes. The thoughtfully designed floorplan features three spacious upper-level bedrooms and two and a half well appointed bathrooms, complemented by a versatile tech station on the main floor that is perfect for a workspace. The heart of the home is an inviting open-concept main floor, anchored by a large gourmet kitchen featuring a functional breakfast bar for casual dining. This bright living space transitions seamlessly to a private balcony, offering a perfect setting for outdoor relaxation. The interior showcases high end craftsmanship, including modern white slab-style cabinetry with a full bank of drawers for maximum storage. The kitchen is further elevated by polished white quartz countertops and a full suite of premium stainless steel appliances. Durable luxury vinyl flooring runs throughout the primary living areas, while the stairs and upper level are finished with plush carpet over an 8lb underlay for superior comfort. Additional conveniences include an attached double car garage, professionally maintained landscaping, and a lifestyle defined by maintenance free living. Located within Red Embers Point East, this home places you at the heart of the dynamic Redstone neighborhood. Enjoy the ease of a convenient location with quick access to major routes, including Stoney Trail, ensuring you are never far from the city's best. The community is strategically positioned near future commercial developments, promising shops, services, dining, and entertainment options just moments from your doorstep. (id:51989)
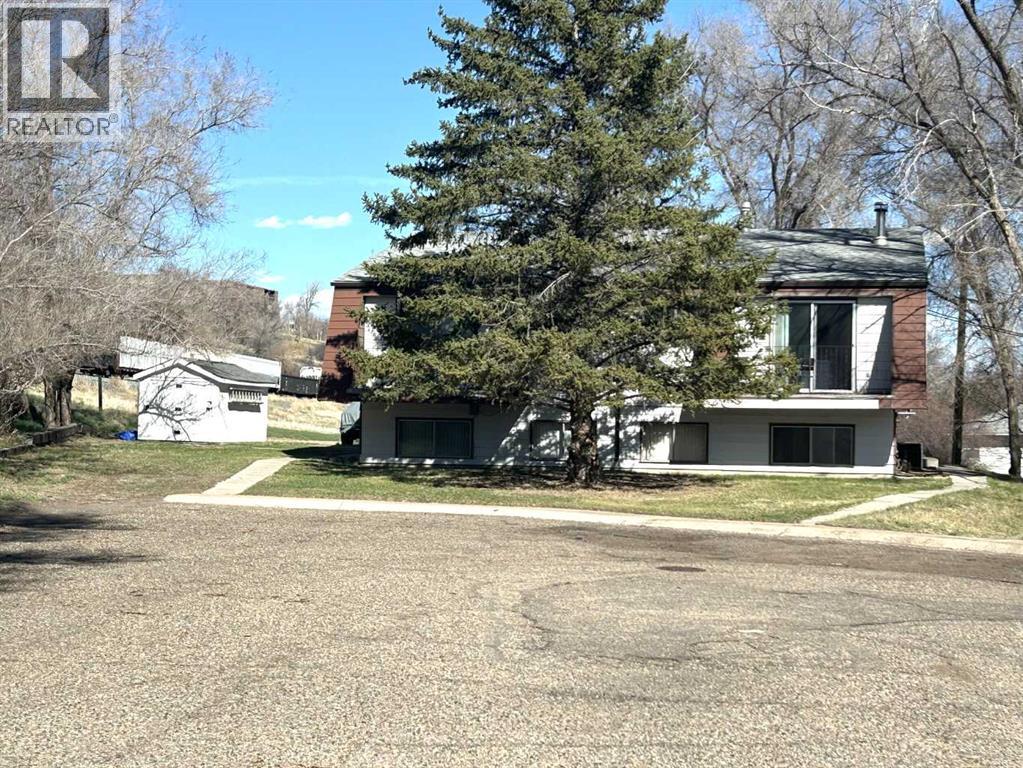
Excellent investment opportunity with this well-maintained fourplex offering strong income potential and long-term stability. Three of the four units are currently occupied by reliable long-term tenants, providing immediate cash flow, while the vacant unit has been recently refreshed with fresh paint and newer main floor flooring—ideal for owner occupancy or to maximize rental income at current market rates. Each unit features a functional and consistent layout, with the main floor offering a spacious kitchen, dining area, and bright living room complete with a cozy fireplace, along with a convenient 2-piece bathroom. The lower level includes two comfortable bedrooms, a full 4-piece bathroom, laundry area, and mechanical room, creating practical and desirable living spaces for tenants. The property has seen important updates over time, including new shingles in 2025 and mid efficiency furnaces and 2 hot water tanks (2020 & 2025). All units are equipped with central air conditioning, adding to tenant comfort and overall appeal. (id:51989)
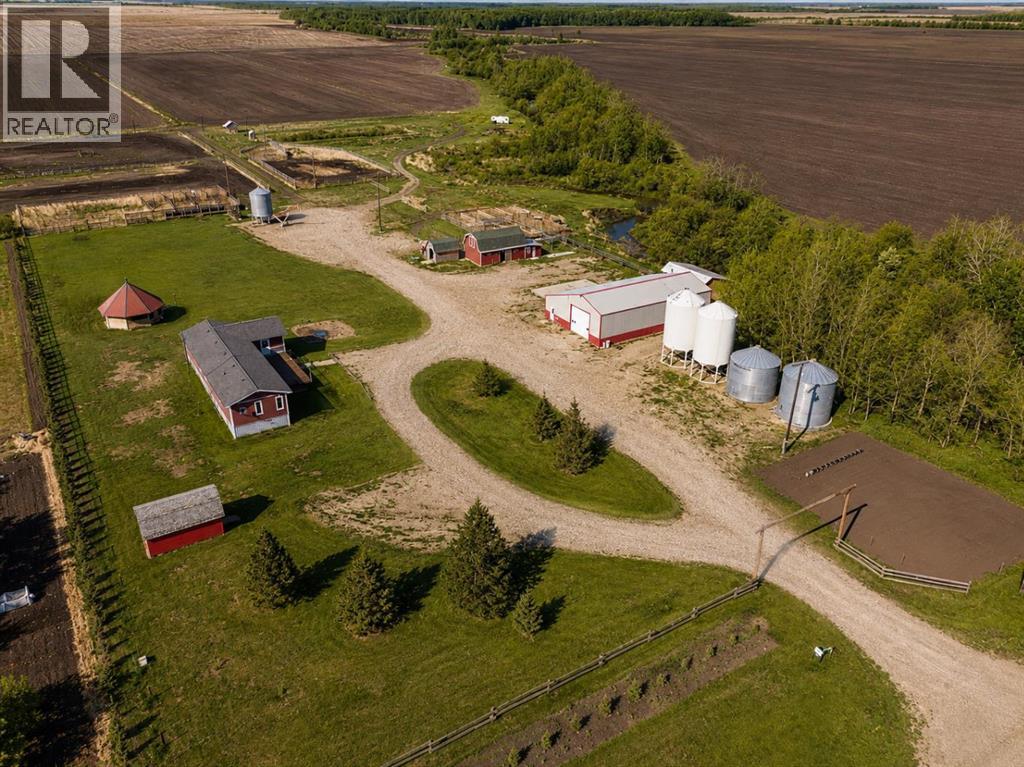
Welcome to this 20 acre farm offering a perfect blend of comfortable living and fully equipped agricultural lifestyle opportunity. This well-rounded property is ideal for cattle operations. The spacious 1,840 sq ft home features a fully finished basement, offering a total of 5 bedrooms and 3 bathrooms—perfect for a growing family or accommodating guests. The home provides a warm and functional layout with plenty of room to live and entertain. Outside, the yard is set up for efficiency and versatility. A 47 ft x 70 ft shop includes a small butcher shop operation, presenting a unique opportunity for on-site processing or business potential. The 20 ft x 44 ft barn adds additional utility for livestock or storage. The property is fully equipped with a complete cattle handling system, making it turnkey for ranchers and livestock producers. With ample acreage, functional improvements, and excellent setup for operations, this farm is ready to go. A rare opportunity to own a well-equipped, productive farm with everything in place to support your agricultural goals. (id:51989)