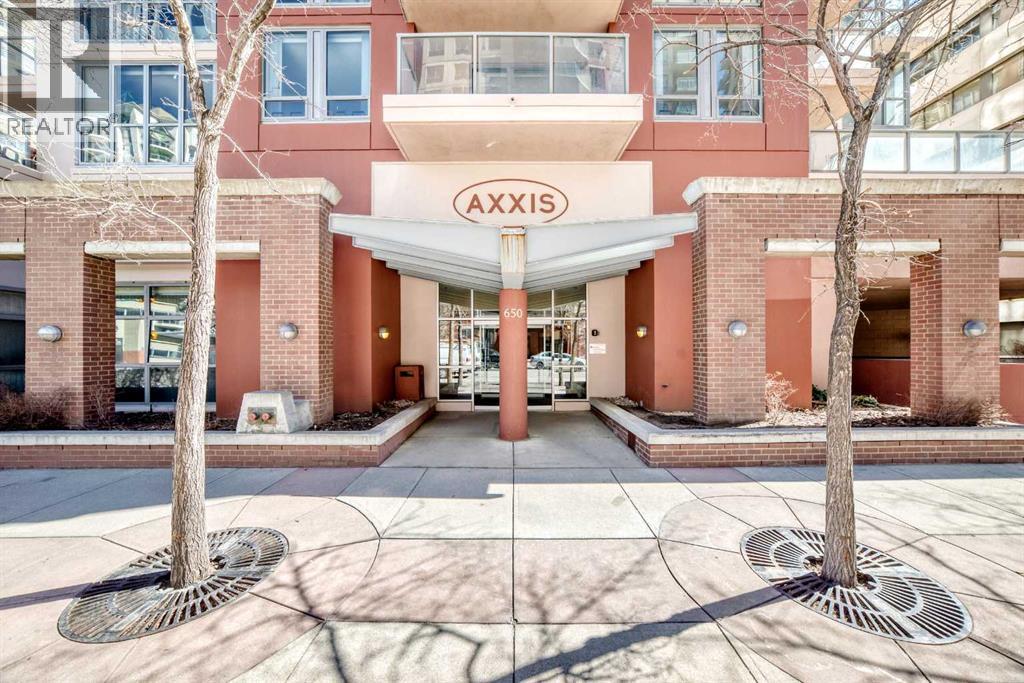
Welcome to the Seventeen Floor Corner Unit Facing South & West in the Wonderful Axxis Building. Bright Living room with Gas Fireplace. Spacious Dining Room leads out to the West Facing Balcony. Very Functional Kitchen has a Quartz Island. In-Suite Storage and Stacked Washer/Dryer. Tile in Entrance, Kitchen and the Main Bathroom & Ensuite Bathroom. Laminate Flooring in the Living Room, Dining Room, Hallways and the 2 Generous Sized Bedrooms. No Carpet in this Apartment!!! Building has a great Fitness Centre, a Party Room with Full Kitchen for Larger Gatherings, Gated Visitor Parking, Bike Storage and a Fantastic Outdoor Area on Two Levels. This Home is close to the River, Bike & Walking Pathways, C-Train, Shopping and Dining... See All the Terrific Things that West Downtown has to Offer!!! (id:51989)
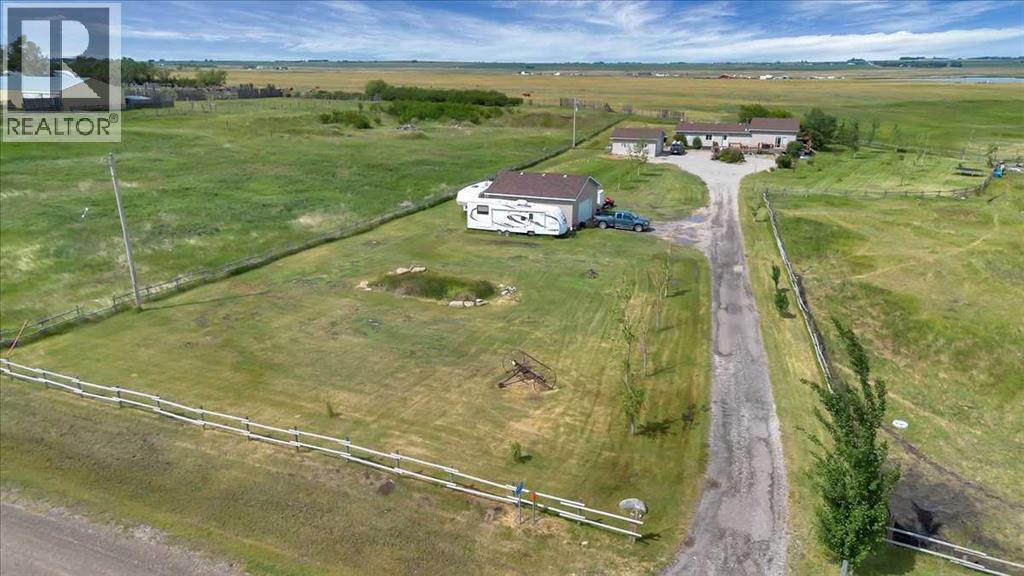
Set on 4 acres, this modular home with a spacious addition offers room to live, work, and grow. The main living area features vaulted ceilings with skylights in the kitchen, bringing in plenty of natural light. The kitchen offers generous cabinet and counter space and opens directly to a bright, comfortable living room—ideal for everyday living and entertaining. Step out from the kitchen onto the large deck, perfect for outdoor dining or taking in the surrounding space. The home includes 4 bedrooms and 2 full bathrooms, including a spacious primary bedroom with its own 3-piece ensuite. Outside, you’ll find a double detached garage along with a separate workshop, providing plenty of storage and workspace options. The wrap around deck gives views of Eagle lake all year long! Fenced and cross fenced. Recent updates include a new septic system and new shingles, new hot water tank- offering peace of mind for years to come. With plenty of room on 4 acres, this property offers flexibility for a variety of lifestyles—whether you’re looking for space, privacy, or room to expand. 2 garages one heated, (id:51989)
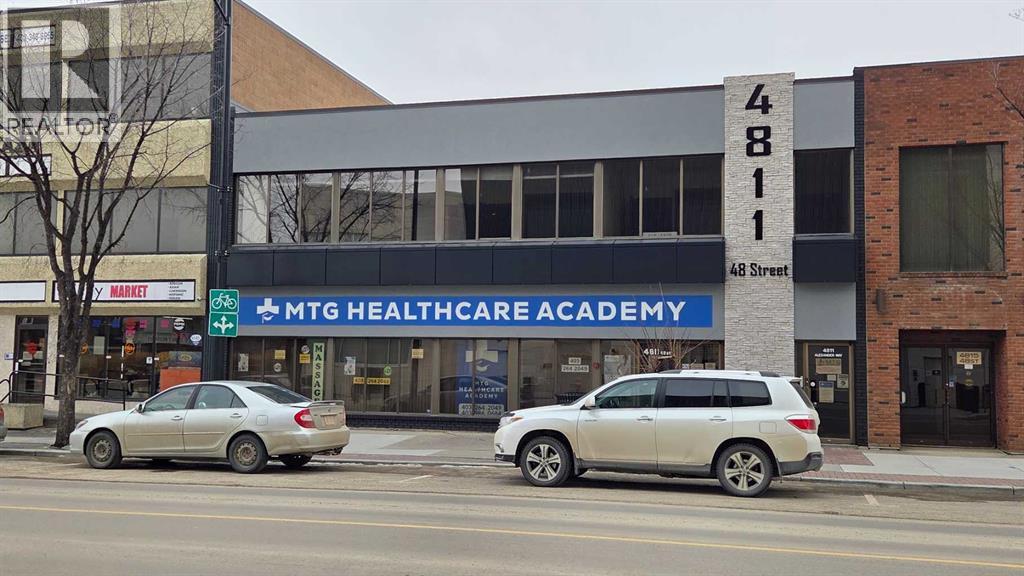
Office opportunity directly across from Red Deer’s new courthouse and justice centre. Owners recently completed modernization of the front exterior in 2025. Numerous offices with multiple configurations available on main and second floor. Most recent tenant was a health care training academy, former long term offices for the United Way of Central Alberta. The main and second floors have been set up for separate tenants if required. Heating is forced air natural gas furnaces, four separate control zones, office is air conditioned. As listed the common costs for the building are estimated at $4.80 per square foot for 2026 , property taxes and insurance included. Painting and redecorating of the main and second floor spaces is planned based on current asking rates for lease. Up to 7 surface parking stalls at back of building, $90 per month per stall; numerous parking lots directly to the south of the building with month to month parking options. (id:51989)
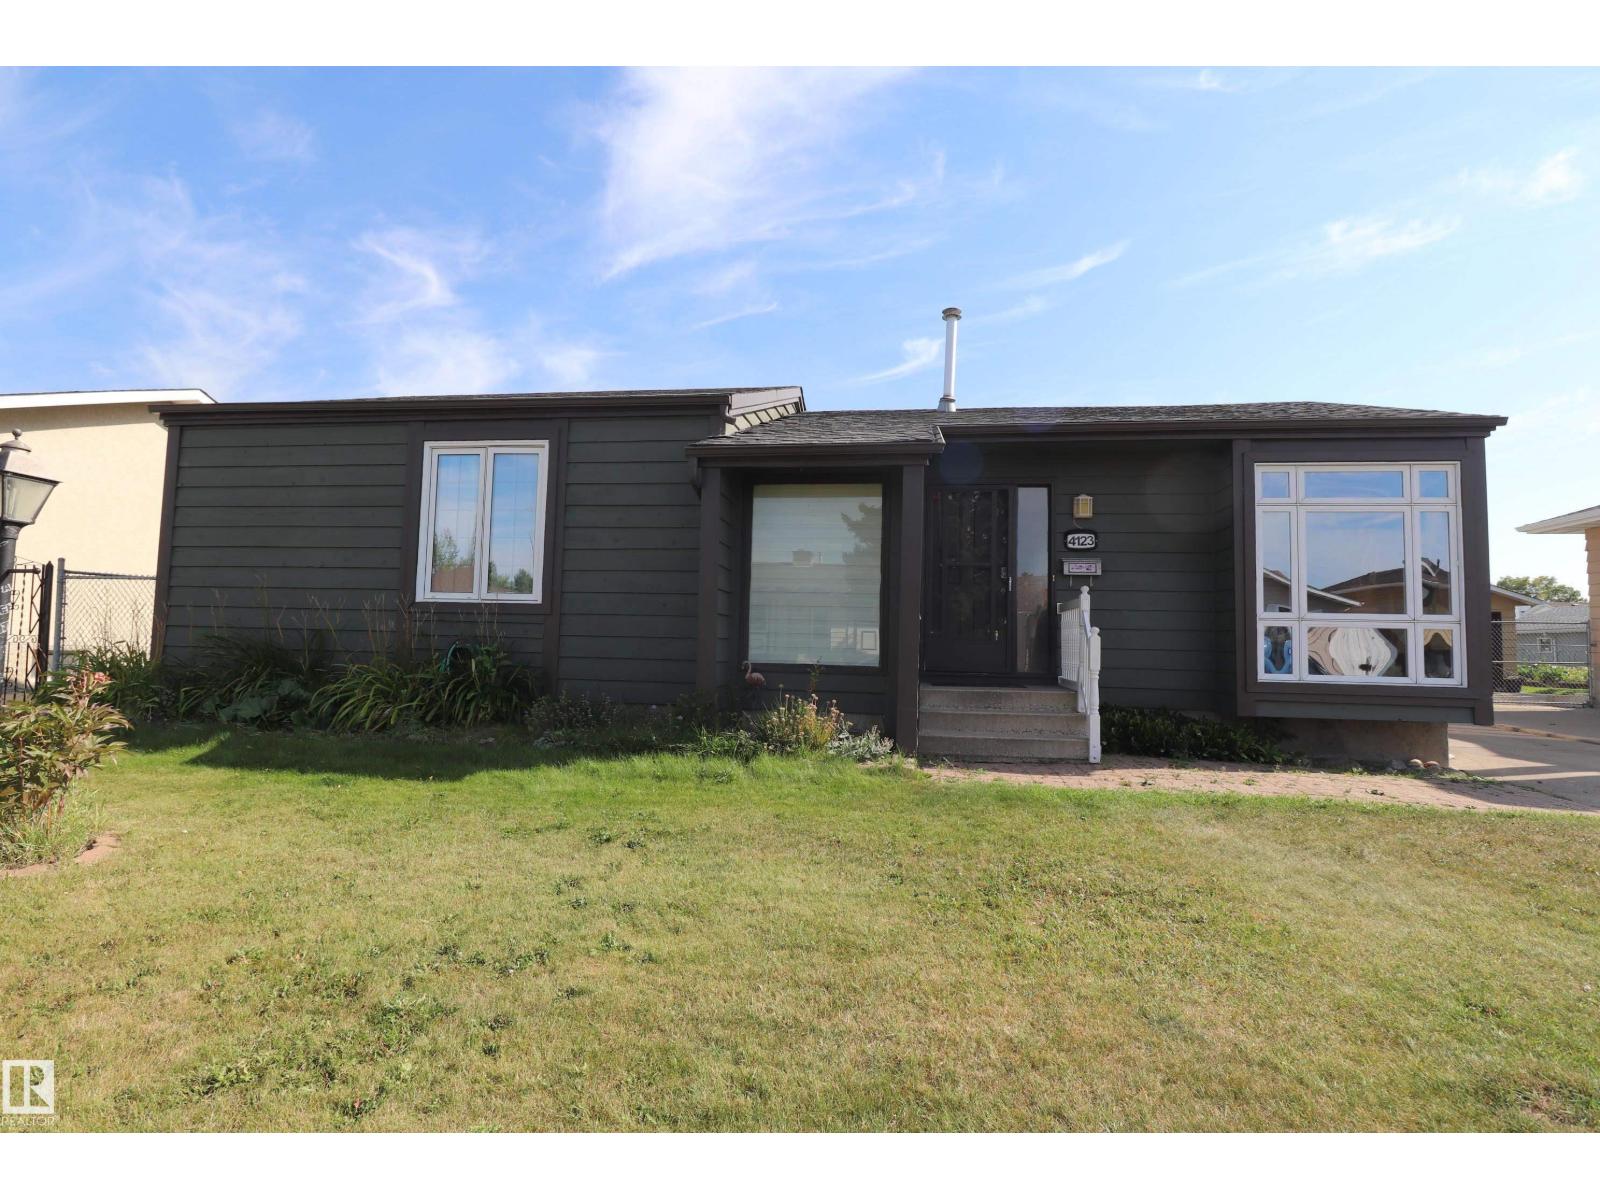
ABSOLUTELY CHARMING! This home has more character than a row of new builds! When you enter the home you are greeted with the beautiful wooden vault in the living room and dining room! Cozy up by your wood burning fireplace in your sunken living room! Overlooked by the brand new Kitchen with all new stainless steel appliances! Includes automatic window coverings for incredible convenience! Walk out through the hop-covered archway on your wooden porch to your backyard treed garden complete with delightfull fruits from strawberries to plum and apple trees! The 3 piece and 4 piece bathrooms have been completely updated with gorgeous modern finishes! Tons of newly renovated space in the basement for the kids to enjoy! With a brand new roof on the house and the 2 car detached garage as well as new exterior paint your new home is ready for you to move in and enjoy all its comforts, and if you do need to leave your steps from public transport and tons of shopping! (id:51989)
BRAND NEW executive home that Cold Lake with a new floor plan! This 1900 sq ft modified bilevel has the wow factor that you are looking for. The main floor features open concept living with a huge living room looking out the back of the home onto green space and soon to be developed park. With a electric fireplace and 9ft ceilings overhead - this area is prime for entertaining. The expansive kitchen includes centre island, and big corner pantry. There are 2 bedrooms on the main floor with one being a RARE guest suite with private ensuite. Up a short flight of stairs is the Primary oasis with heated floors, HUGE walk in closet and 5 piece ensuite including soaker tub and tile shower. The basement is fully completed and warmed by in-slab heat and includes 2 more bedrooms, great sized family room, laundry room and additional bathroom. Attached oversized double heated garage, concrete drive, fence and landscaping and walking distance from Kinosoo beach... (id:51989)
Well-established pizza business, fully equipped and ideally located in a high-traffic NW area near Canada Olympic Park. The business benefits from strong daytime exposure, with consistent lunch demand from nearby offices and steady evening sales.Surrounded by dense residential communities and mixed-use developments, the location generates reliable walk-in, pickup, and delivery traffic. This turnkey operation offers established brand recognition and a proven track record of sales.An excellent opportunity for an owner-operator to further enhance operations and unlock additional growth potential. (id:51989)
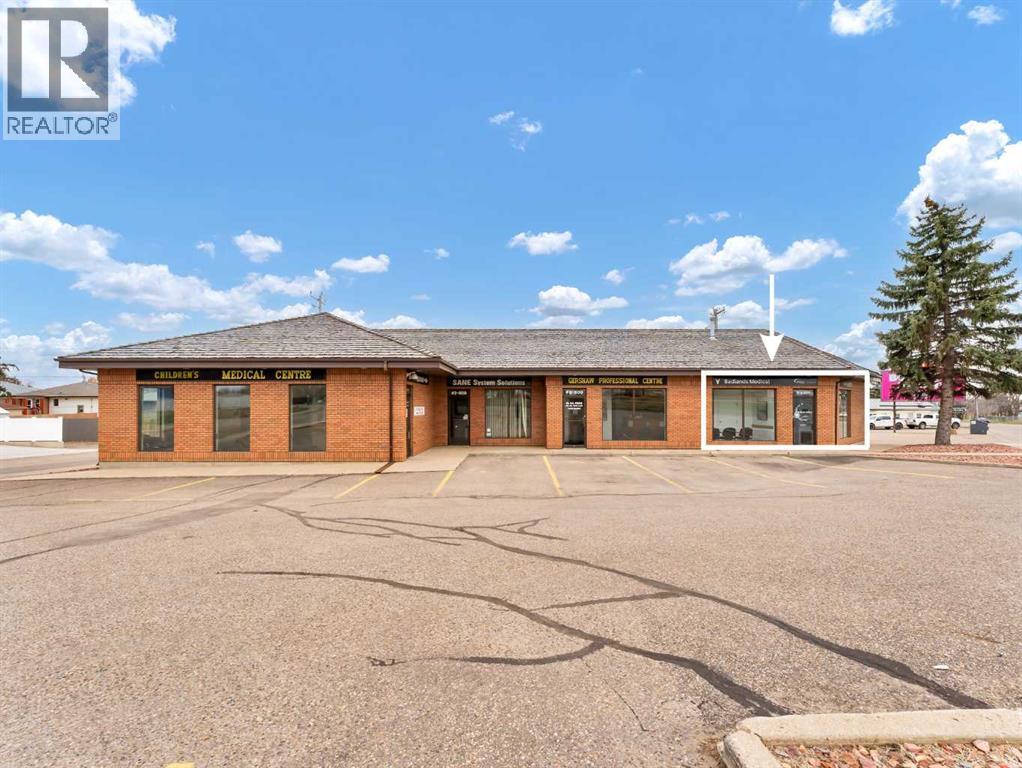
Opportunity knocks with this clean, functional, and professional commercial space located in a well established building housing medical and consulting businesses. Whether you’re looking to open a clinic, wellness practice, or professional office, this space is well suited to support your operation from day one. The layout offers a front reception area with designated waiting space, 3 private exam/patient rooms, a staff kitchen/lunchroom, and a 2-piece bathroom. The efficient floor plan allows for easy customization depending on your business needs. Located on a high exposure corner, this property benefits from strong visibility and easy access, complemented by ample on-site parking for both staff and clients. MU (Mixed Use) zoning provides added flexibility for a variety of permitted uses. Lease rate is $2,000/month + Utilities. An excellent opportunity to establish or expand your business in a proven professional setting. All office equipment, medical office furniture, and cabinetry are negotiable and may be included subject to the agreed-upon lease terms. This property is also for sale (MLS #A2302558). (id:51989)
661 sqft
Royal LePage Community Realty Maxwell Canyon Creek
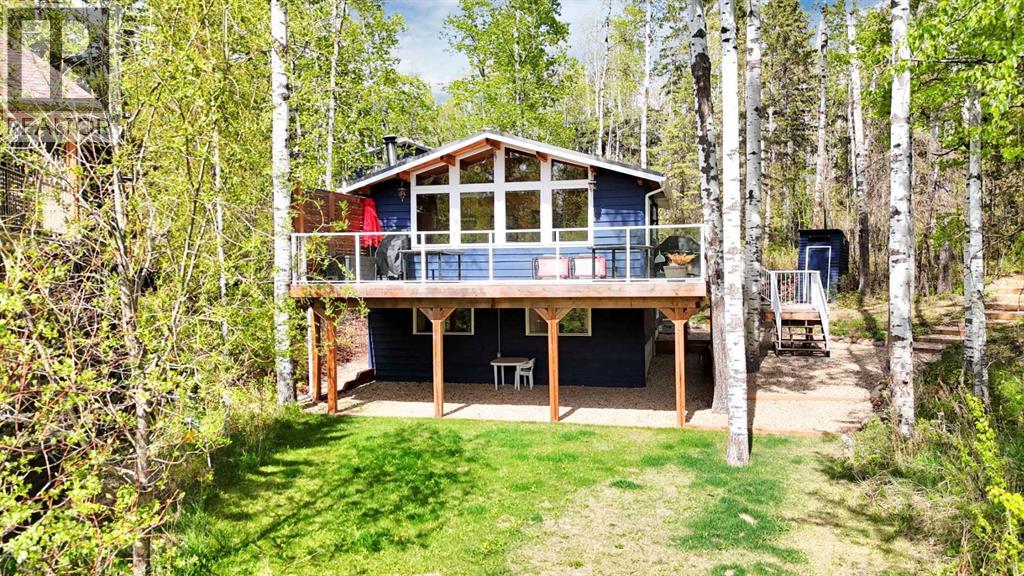
Looking for a 4-bed cabin in Sunbreaker Cove that is STEPS from the lake and YEAR-ROUND comfort? Welcome to 1225 Breakers Way, a turn key 4 season cabin with approx 1200 square feet of developed living space that offers lakeviews, direct access to the water, and an environmental reserve right out front for added privacy and natural beauty. Just steps from the lake, the property includes access along a private walking path leading to sandy beach and shared dock access, making it easy to enjoy swimming, boating, sunsets, and the everyday rhythm of lake life. The main floor features a primary bedroom and full bath, along with a renovated kitchen and an inviting living room centered around a wood stove. Over the past 8 years, thoughtful renovations have been completed throughout the home, including updates to the kitchen, bathrooms, and key systems, creating a move in ready experience. Each improvement was carefully designed to maximize functionality and make use of all available space, creating a layout that lives LARGER than expected while maintaining the charm of a cabin setting. The basement includes three additional bedrooms, two with lakeviews, a half bath, laundry area, and a separate entrance, offering flexible space for guests or extended stays. Outside, enjoy the 31 x 15 SOUTH facing deck, perfect for evening sunsets, plus a fire pit area tucked behind the cabin. The property also features a 24 x 26 heated detached garage with epoxy flooring, a shed, and two dock sections on a shared ownership dock for easy lake access. Major upgrades include conversion to natural gas, furnace (2019), hot water tank (2023), metal roof with soffit and fascia (2018), pressure tank and plumbing (2019), well pump (2019), a deep water line, and upgraded 100 amp electrical (2019). With 21 trees planted to enhance the setting, this 4-bed cabin in Sunbreaker Cove offers a blend of comfort, updates, privacy, and true lake lifestyle. (id:51989)
Welcome to this beautifully maintained corner unit condo offering privacy, comfort, and convenience all in one package!. This bright and functional 2 bedrooms, 2 bathroom home features an open concept layout with a den & in suite laundry and a spacious balcony perfect for relaxing or entertaining. As an end unit, you'll enjoy extra windows and added natural light throughout. The thoughtful floor plan offers excellent separation between bedrooms, ideal for roommates or guests. Conveniently located with direct stair access to the parking lot and includes 1 underground heated parking for year-round comfort & 1 outside Total 2 spots parking. Situated just minutes from city transit and shopping centers . view this fantastic opportunity. (id:51989)
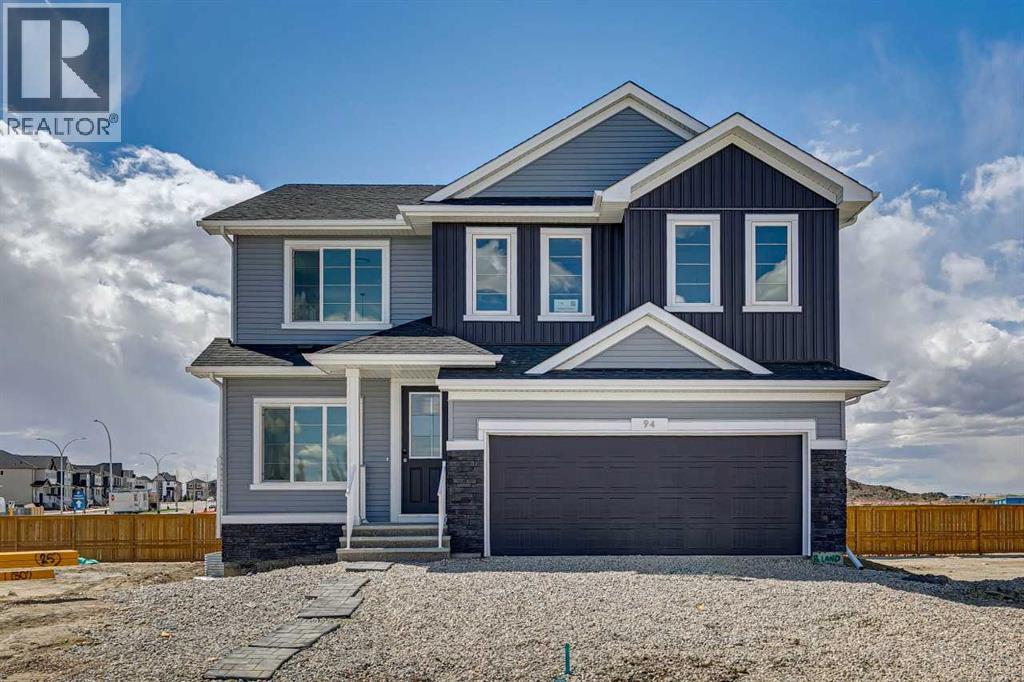
Welcome to the Briar by Sterling Homes Calgary. This beautifully upgraded home offers elevated design, spacious living, and thoughtful functionality throughout.Built by a trusted builder with over 75 years of experience, this home showcases on-trend, designer-curated interior selections tailored for a home that feels personalized to you. Energy efficient and smart home features, plus moving concierge services included in each home.The kitchen is a true showpiece, featuring stainless steel appliances, a gas range, chimney hood fan with microwave wall unit, and a fridge with ice and water. A separate spice kitchen adds convenience with its own gas range, French door, and wood pantry shelving, while pendant lighting enhances the main space. The main floor includes a bedroom and full bath, ideal for guests, along with a stylish mudroom complete with an open bench and coat rack. The living room is anchored by an electric fireplace with tile to the ceiling and a paint grade ledge, while 8’ doors and additional windows throughout elevate the sense of space and light.Upstairs, the primary retreat offers a luxurious 5-piece ensuite with a soaker tub, fully tiled shower with bench and barn door, and a bank of drawers. The main bath features dual sinks, and tiled flooring is carried throughout all upper bathrooms and the laundry room. Additional highlights include LVP flooring throughout the main floor, quartz countertops with undermount sinks, a bonus room with wall feature, paint grade railing with iron spindles, 9’ basement walls, side entrance, and a rear landing—perfectly combining style, comfort, and future potential. This energy-efficient home is Built Green certified and includes triple-pane windows, a high-efficiency furnace, and a solar chase for a solar-ready setup. With blower door testing, plus an electric car charger rough-in, it’s designed for sustainable, future-forward living. Featuring a full range of smart home technology, this home includes a progr ammable thermostat, ring camera doorbell, smart front door lock, smart and motion-activated switches—all seamlessly controlled via an Amazon Alexa touchscreen hub. (id:51989)
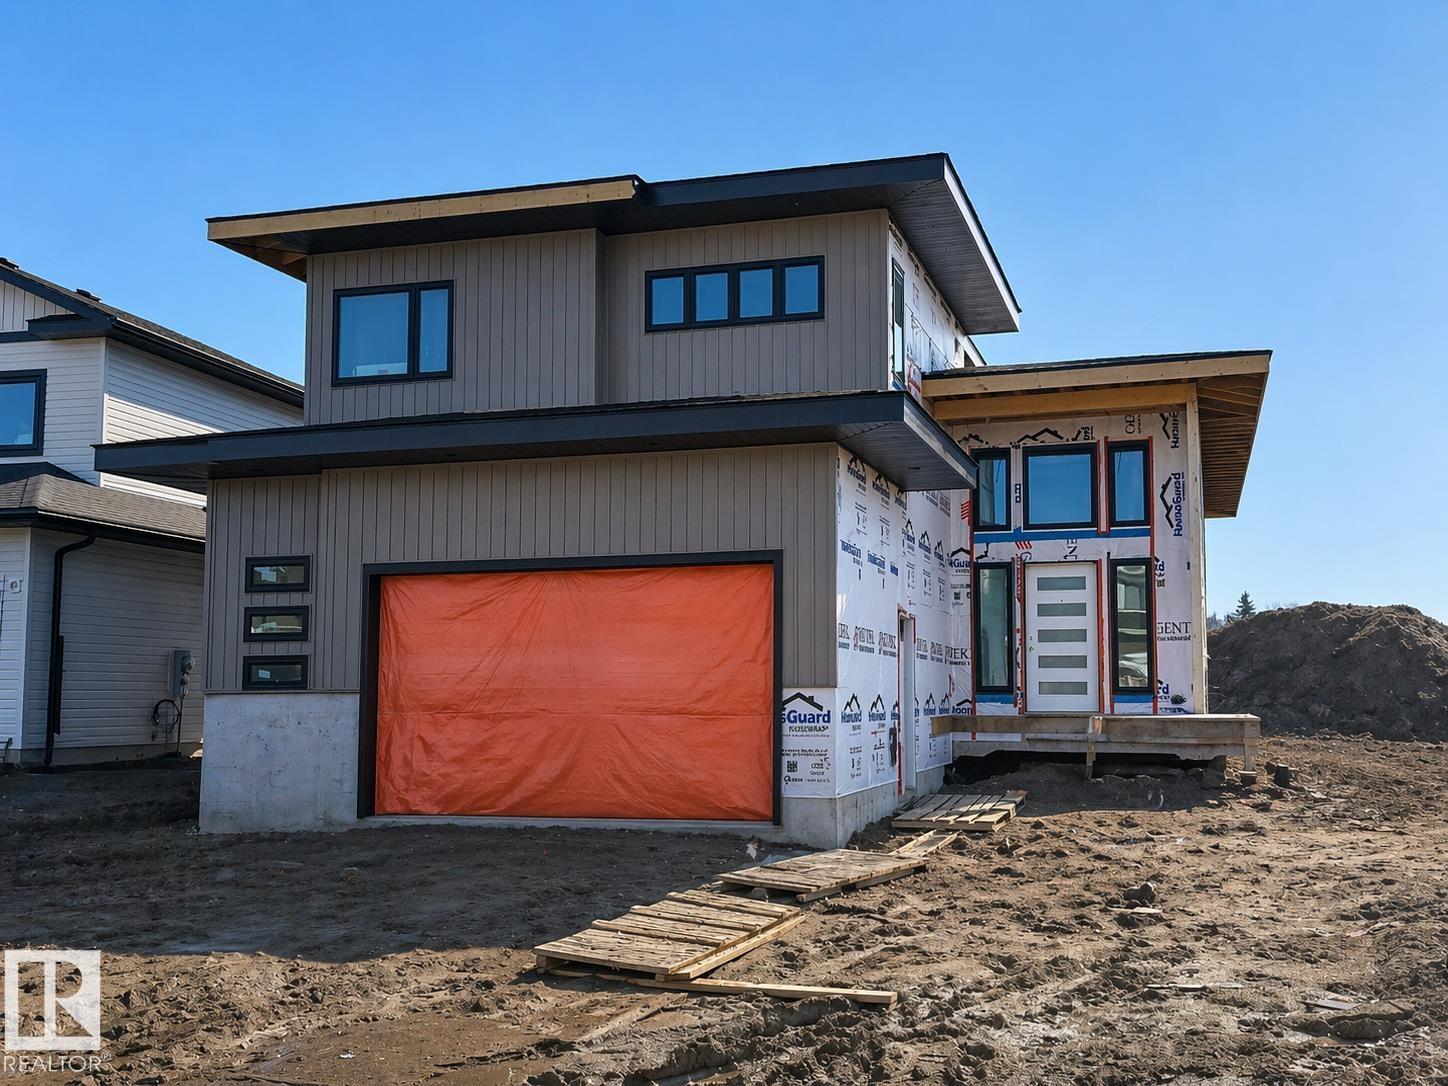
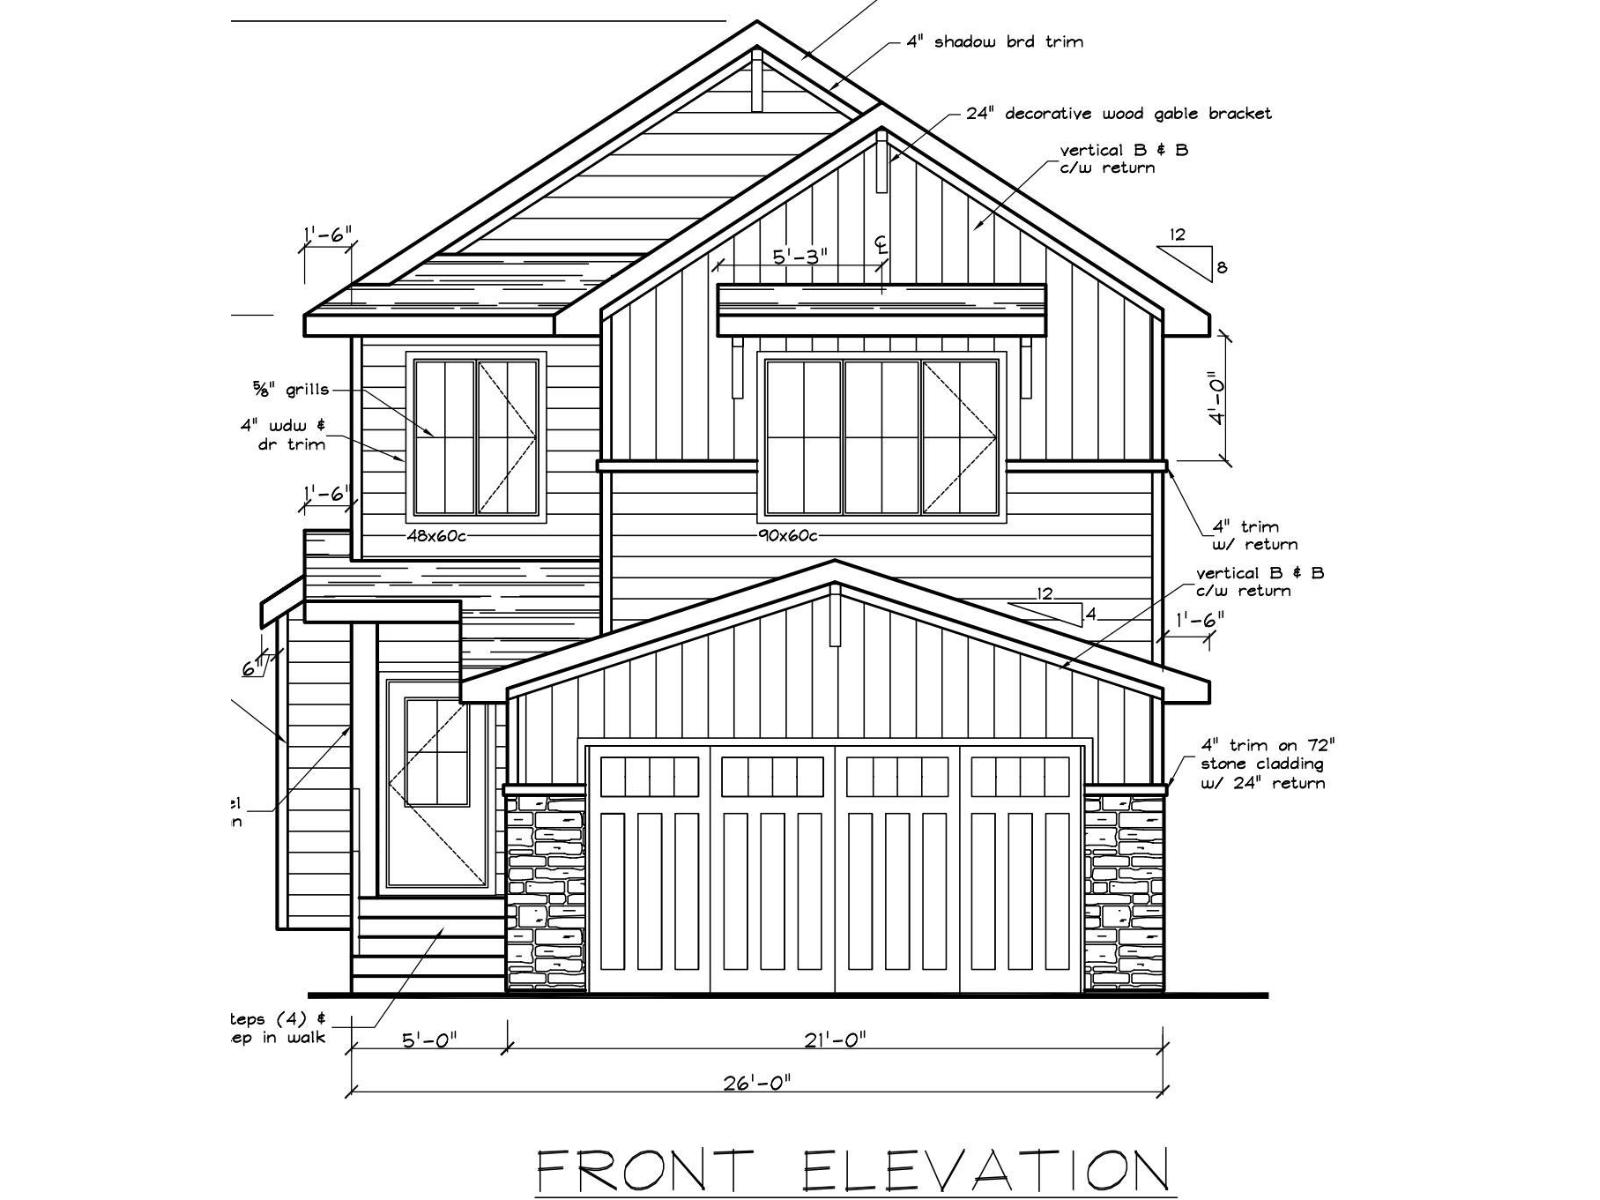
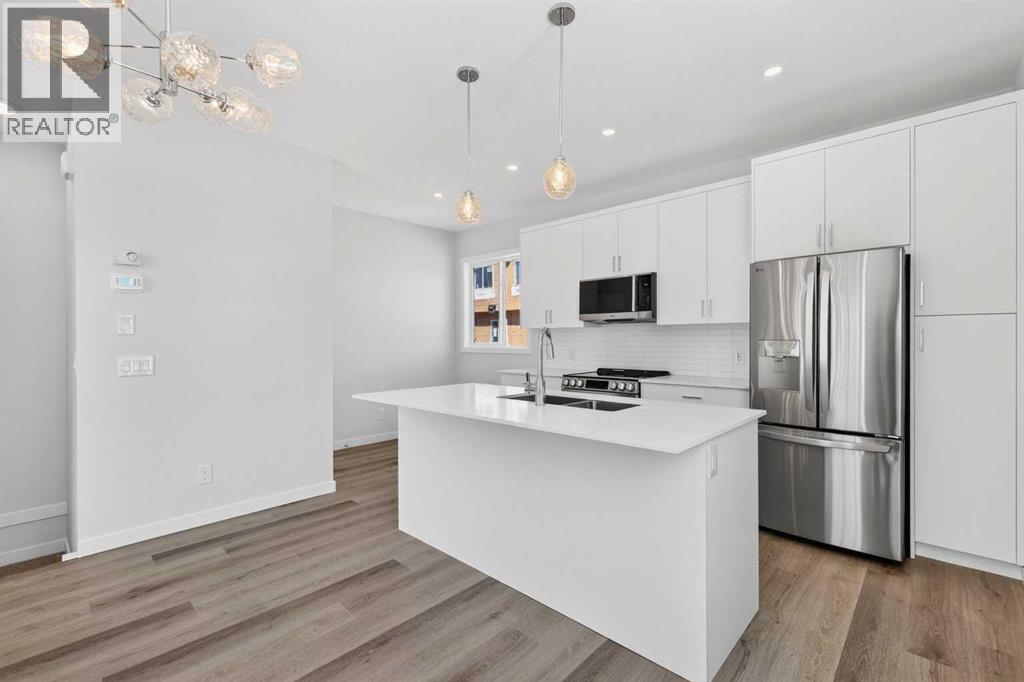
Welcome to this under-construction 2-Storey house, featuring almost 2000sq ft of living space on a spacious 5300 sq ft lot. This home offers 3 bedrooms and 2.5 full bathrooms, showcasing attractive finishes throughout. A separate entrance leads to the unfinished basement, which presents an opportunity for development into a legal suite for potential rental income. builder has multiple lots available, allowing you to choose the perfect location to build your dream home. Please note the photos used in this listing are from a different build by the same builder in Edmonton. You can visit the builder's show home in Edmonton as well. (id:51989)
OPEN HOUSE on Saturday AND Sunday from 12-5pm. Please go to the Show Home located at 613-132 Red Embers Link NE for access. StreetSide proudly presents this exceptionally popular end-unit townhome, where expansive living areas meet modern comforts and sophisticated finishes. The thoughtfully designed floorplan features three spacious upper-level bedrooms and two and a half well appointed bathrooms, complemented by a versatile tech station on the main floor that is perfect for a workspace. The heart of the home is an inviting open-concept main floor, anchored by a large gourmet kitchen featuring a functional breakfast bar for casual dining. This bright living space transitions seamlessly to a private balcony, offering a perfect setting for outdoor relaxation. The interior showcases high end craftsmanship, including modern white slab-style cabinetry with a full bank of drawers for maximum storage. The kitchen is further elevated by polished white quartz countertops and a full suite of premium stainless steel appliances. Durable luxury vinyl flooring runs throughout the primary living areas, while the stairs and upper level are finished with plush carpet over an 8lb underlay for superior comfort. Additional conveniences include an attached double car garage, professionally maintained landscaping, and a lifestyle defined by maintenance free living. Located within Red Embers Point East, this home places you at the heart of the dynamic Redstone neighborhood. Enjoy the ease of a convenient location with quick access to major routes, including Stoney Trail, ensuring you are never far from the city's best. The community is strategically positioned near future commercial developments, promising shops, services, dining, and entertainment options just moments from your doorstep. (id:51989)