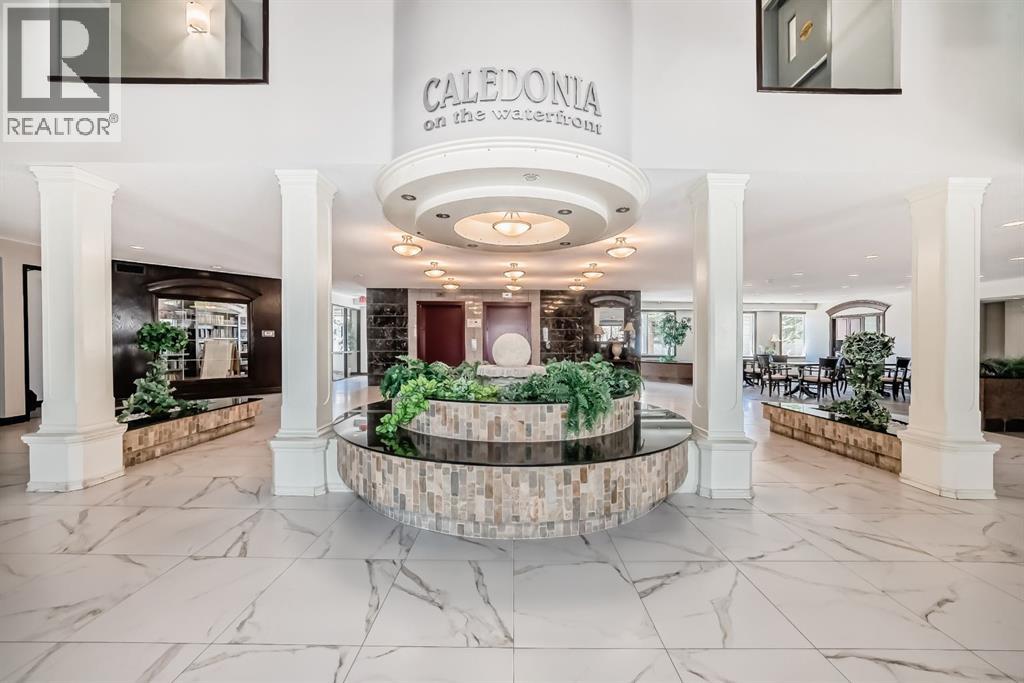
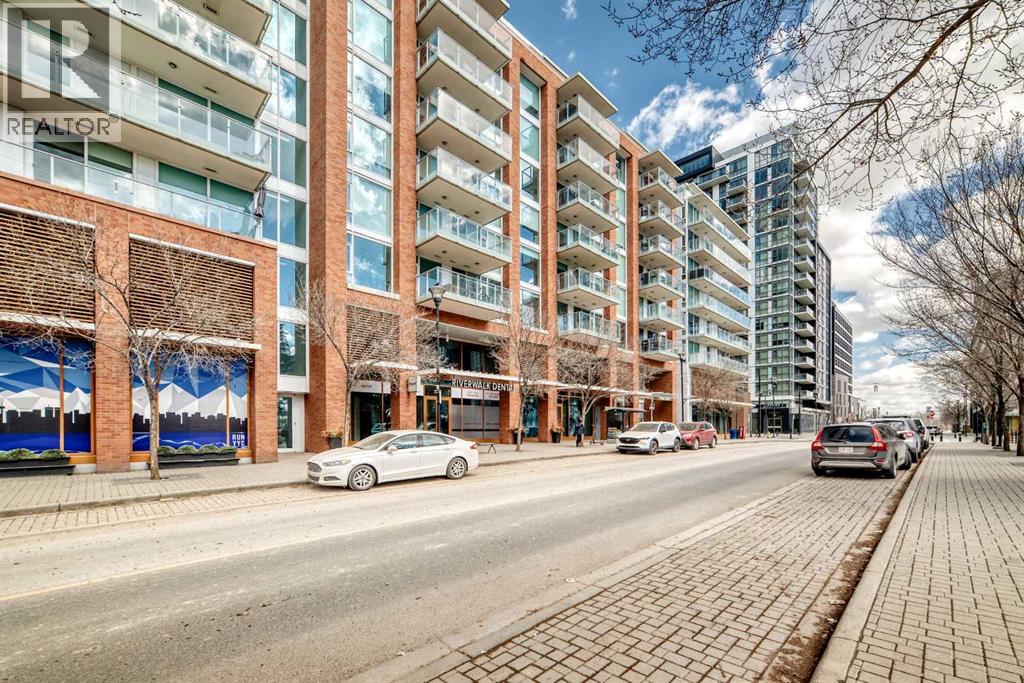
Caledonia on the Waterfront! Welcome home to this sun-drenched GEM featuring a prime south-backing location with breathtaking views of the Rockies. This 2-bedroom, 2-bathroom residence boasts an open-concept layout with soaring 9-foot ceilings and massive windows that flood the space with natural light. The chef-inspired kitchen shines with granite countertops, upgraded maple cabinetry, and ample storage. Designed for maximum privacy, the bedrooms are tucked on opposite sides of the unit; the primary suite features a private 4-piece ensuite, while the second bedroom offers a 3-piece ensuite with dual access to the living area. Enjoy the fresh air on your expansive south facing balcony that spans the dining area and second bedroom! Practicality is key with an in-suite washer and dryer, plus a premium oversized parking stall near the elevator that easily fits a full-sized SUV and a storage container. Residents enjoy luxury building amenities including a grand hotel-style lobby, resident social lounges, a library, and a party room with a kitchenette. Perfectly situated in a secure, pet-friendly building next to scenic ponds and walking paths, you are steps away from McKenzie Towne High Street and minutes from South Health Campus and major retail hubs. Don’t miss this rare combination of mountain views and maintenance-free living! (id:51989)
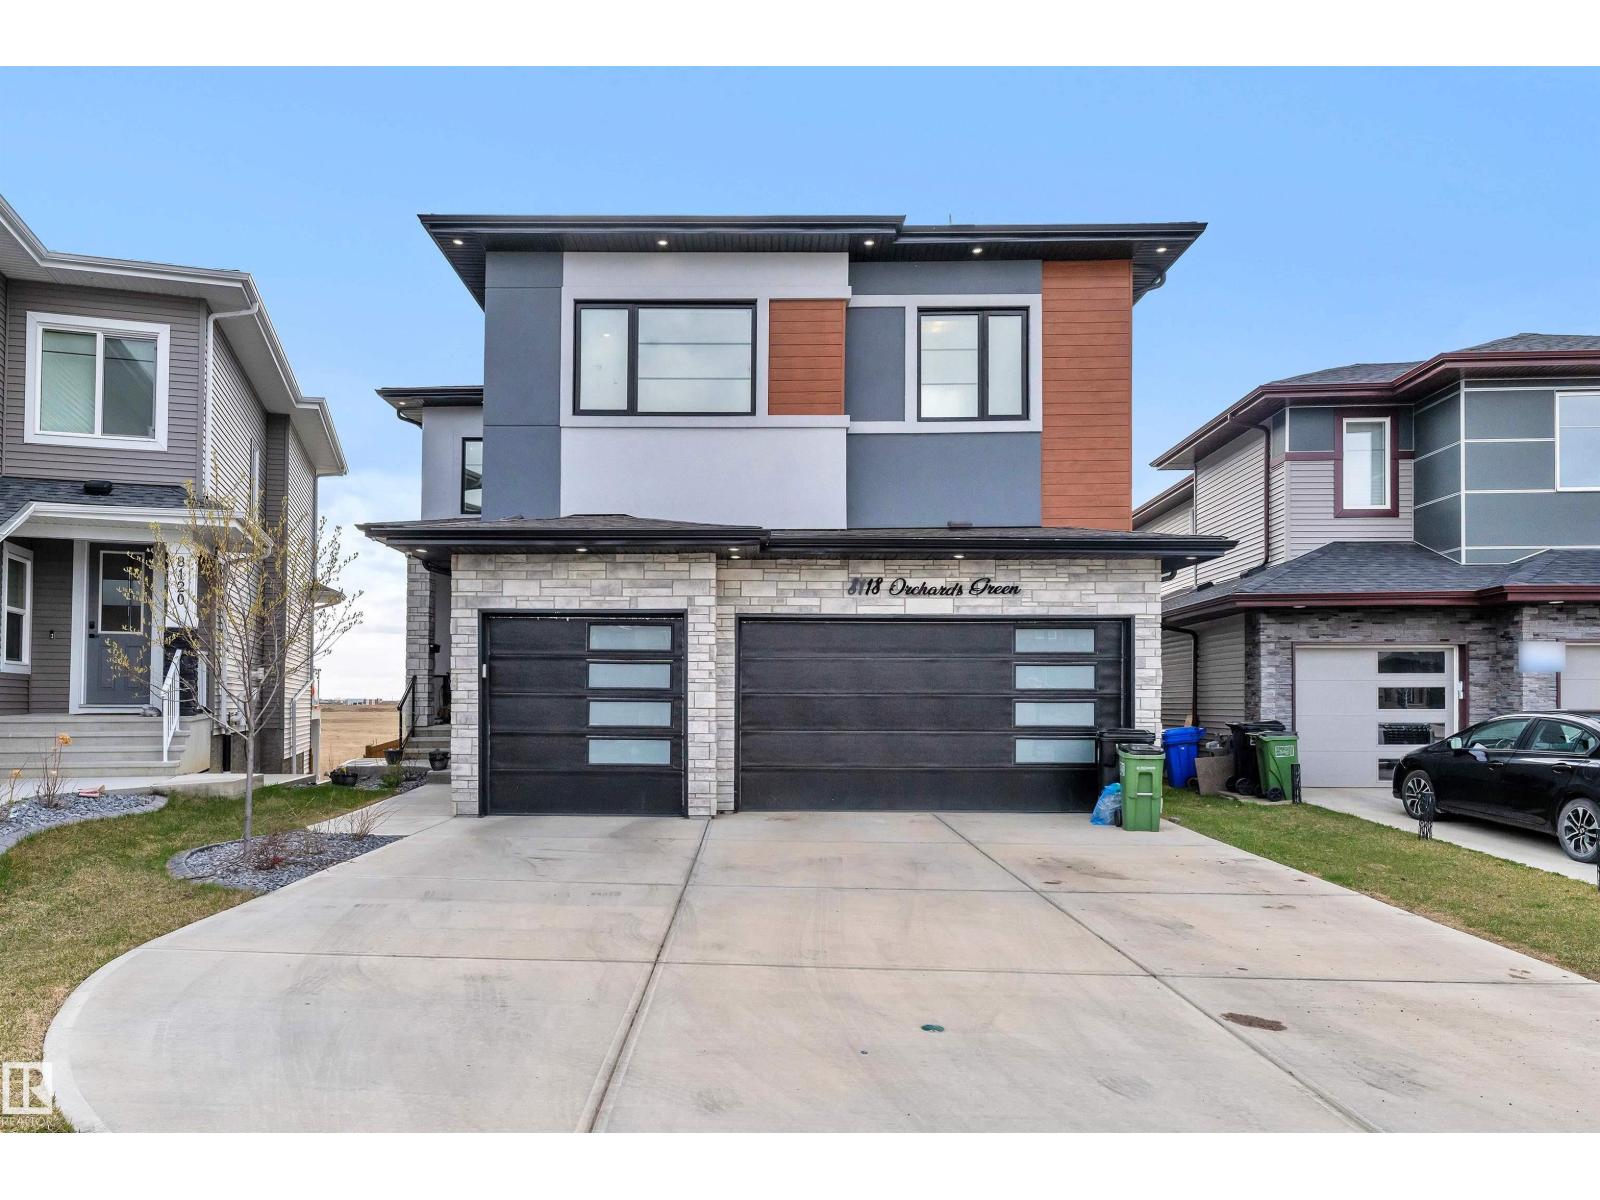
Experience luxury living in this stunning 3,920 sq. ft. walkout home featuring a rare triple garage and serene pond views. The main floor impresses with a bright open-to-below living room, a cozy family area, and a versatile bedroom or den paired with a full 3-piece bath—perfect for guests or multigenerational living. A thoughtfully designed mudroom adds everyday convenience, while the chef-inspired main kitchen showcases elegant quartz countertops, complemented by a fully equipped separate spice kitchen. Upstairs, discover four generously sized bedrooms, each with its own private ensuite, along with a convenient laundry room, a spacious bonus room, and an additional prayer or storage space. The fully finished walkout basement is an entertainer’s dream, offering two additional bedrooms, two full bathrooms, a dedicated theatre room, a second kitchen, a wet bar, and a large recreation area—ideal for hosting or extended family living. (id:51989)
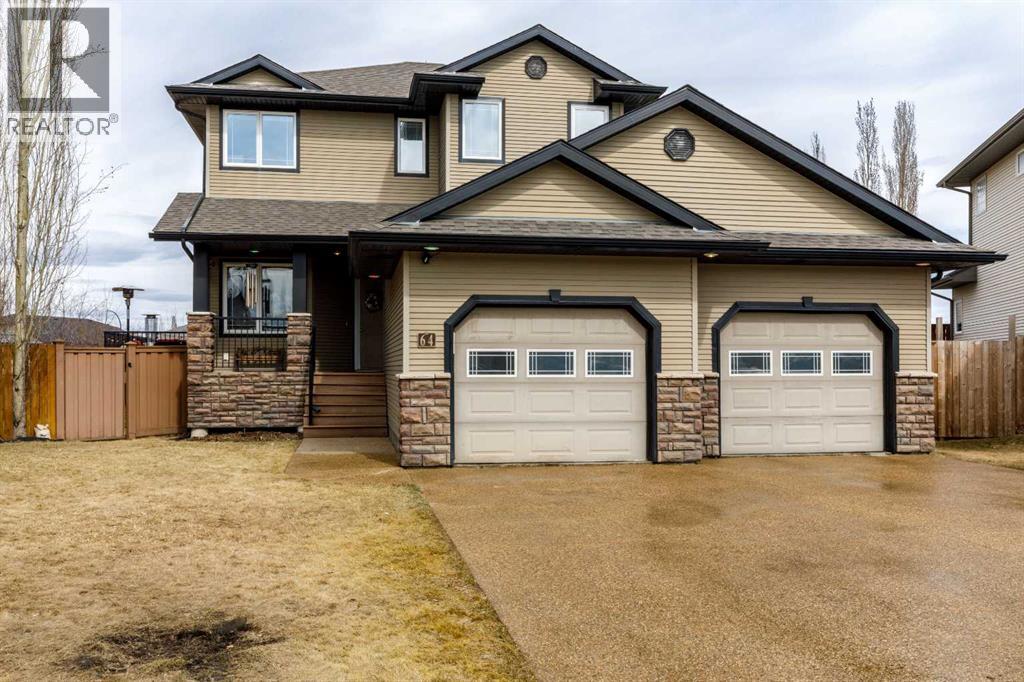
Fully finished 2-storey home offering 6 bedrooms and 4 bathrooms, including 4 bedrooms on the upper level—ideal for a growing family. The main floor features 10ft ceiling, an open and spacious kitchen with an island, laminate flooring, and dining area with direct access to the oversized wraparound deck. Large office with built in desk and laundry room for convenience. The bright family room is highlighted by a two-sided gas fireplace, large window overlooking the yard creating a warm and inviting atmosphere.The fully developed lower level with 9 foot ceilings provides additional living space, extra bedrooms, and flexibility for guests or family. Cozy theater area and in-floor heating creates a very comfortable area.Situated on a large pie-shaped lot in a quiet close, this property offers excellent outdoor living with fully landscaped yard, Trex fencing, plus a second deck complete with a built-in hot tub—ideal for relaxing or hosting gatherings. The shed, playhouse combo is unique.This one-owner home shows pride of ownership throughout and includes a 24x26 double attached garage, exposed aggregate driveway, and underground sprinkler system for added convenience. New shingles in 2024. Located close to schools, parks, and walking paths, it offers a great combination of space, functionality, and location. (id:51989)
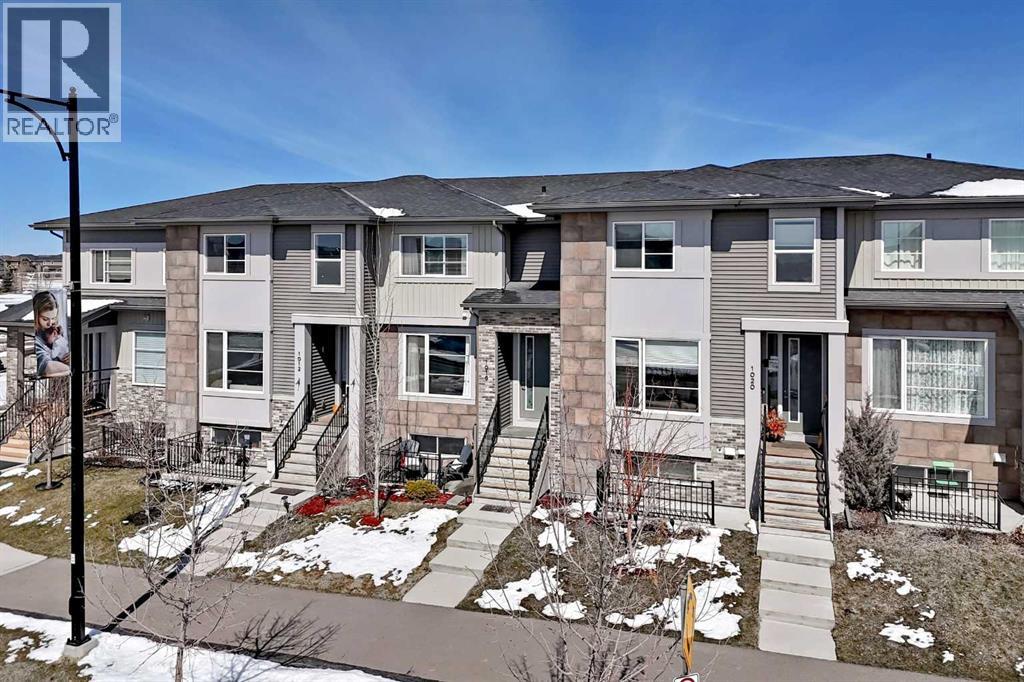
Welcome to Lanark, a community thoughtfully designed with pathways that connect you to scenic parks, playgrounds, picnic areas, soccer fields, a hockey rink, as well as nearby schools and shopping. This beautiful modern three-bedroom townhouse comes with no condo fees. The open-concept main floor is bright and spacious, featuring 9-foot ceilings and an inviting great room with an elegant fireplace. The kitchen is well-appointed with granite countertops, a centre island with breakfast bar, classic cabinetry, and updated stainless steel appliances. A cozy dining nook and convenient powder room complete the main level. Step outside to a rear deck that leads down to a fully landscaped yard, highlighted by a charming walkway to your double garage. The garage is a full double, and the back alley is fully paved for easy access. Upstairs, the primary suite offers a relaxing retreat with a walk-in closet and a four-piece ensuite featuring a granite vanity. Two additional bedrooms and a full four-piece bathroom provide comfort and convenience for the whole family. The unfinished lower level is ready for your personal touch—perfect for creating your dream space. As an added bonus, enjoy a south-facing front porch with a concrete pad, ideal for relaxing outdoors. This home also includes air conditioning for year-round comfort. A true gem with no condo fees—book your viewing today! (id:51989)
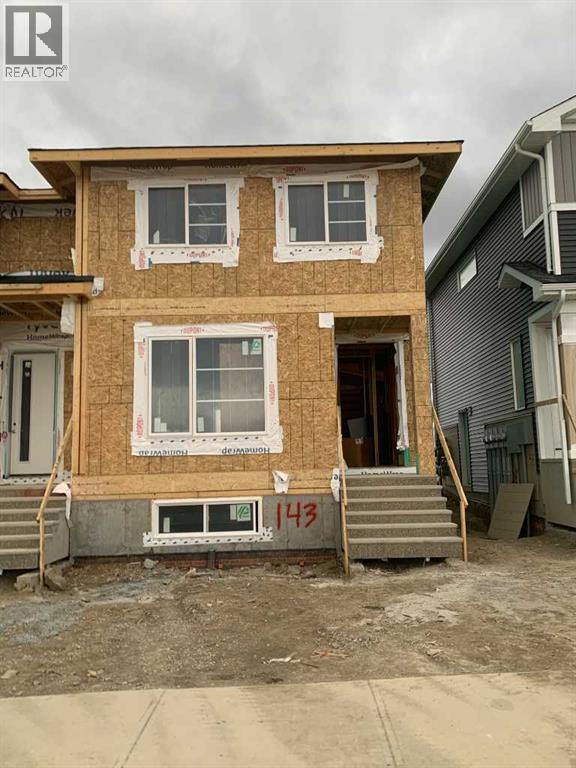
Discover the St. Andrews, expertly crafted by Douglas Homes. This end-unit, fee simple townhouse delivers a turnkey lifestyle with a convenient side entrance and no condo fees. Located in the sought-after community of Ambleridge, one of Calgary’s newest neighborhoods. This home stands out with quality upgrades already included. Enjoy 9-foot knockdown ceilings, luxury vinyl plank flooring, quartz countertops, and 42-inch upper cabinets. The bright, open-concept main floor showcases a spacious great room with oversized windows and an optional fireplace. The centrally located kitchen with spacious island and adjoining dining room is ideal for entertaining. Upstairs, the primary suite features a walk-in closet and a stylish 3-piece ensuite with quartz counters and a vanity. Two additional generously sized bedrooms provide plenty of space for family, guests, or a home office. A well-appointed 4-piece main bath includes quartz surfaces, a generous vanity, and a deep soaker tub. You’ll also appreciate the convenience of an upper-floor laundry room. The basement is thoughtfully designed and ready for future development. Outside, the home is fully landscaped and includes a rear deck, fenced yard, and double garage. Don’t miss your chance—schedule your viewing today. Photos shown are from a previously built home and are intended to illustrate style and finishes; actual layouts and features may vary. First-Time Home Buyers’ GST Rebate: Eligible buyers may receive up to $50,000 on a new home purchase. Applicants must be 18 or older, a Canadian citizen or permanent resident, and not have owned or lived in a home owned by themselves or their spouse/common-law partner in the past four years. All terms and conditions are subject to Government of Canada/CRA guidelines. (id:51989)
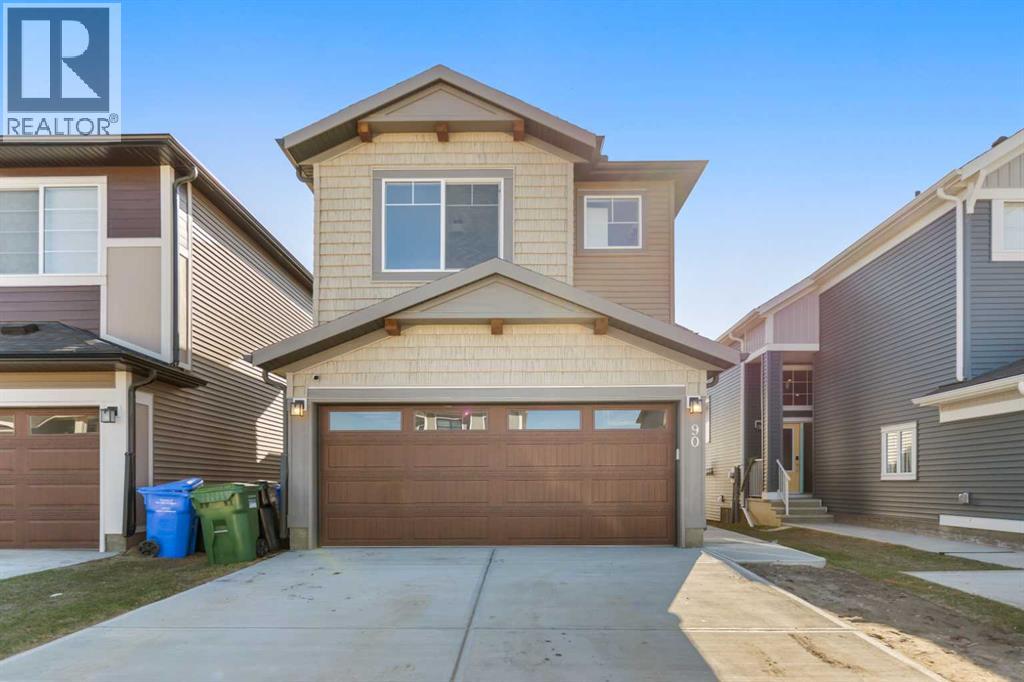
Welcome to this beautifully designed front-garage home in the sought-after community of Homestead, offering a perfect blend of functionality, space, and modern finishes. Situated on a west-facing lot, this home is filled with natural light throughout the day, creating a bright and inviting atmosphere. As you enter, you are welcomed by a stunning open-to-above foyer that adds a sense of space and elegance. The main floor features a well-thought-out layout including a spacious living room, dining area, and a modern kitchen complete with stainless steel appliances, recessed lighting, and stylish light fixtures throughout. This level also offers two generously sized bedrooms, a full 4-piece bathroom, and a convenient mudroom. Upstairs, the primary retreat provides a private and comfortable space, featuring a walk-in closet and a luxurious 5-piece ensuite with double vanity. A conveniently located laundry room completes the upper level. The fully finished basement with separate entrance adds incredible value and flexibility, offering two additional bedrooms, a full 4-piece bathroom, kitchen, living area, and its own laundry—ideal for extended family or potential rental income. Located close everyday amenities, this home is perfect for families, investors, or anyone looking for a versatile and well-appointed property in a growing community. (id:51989)
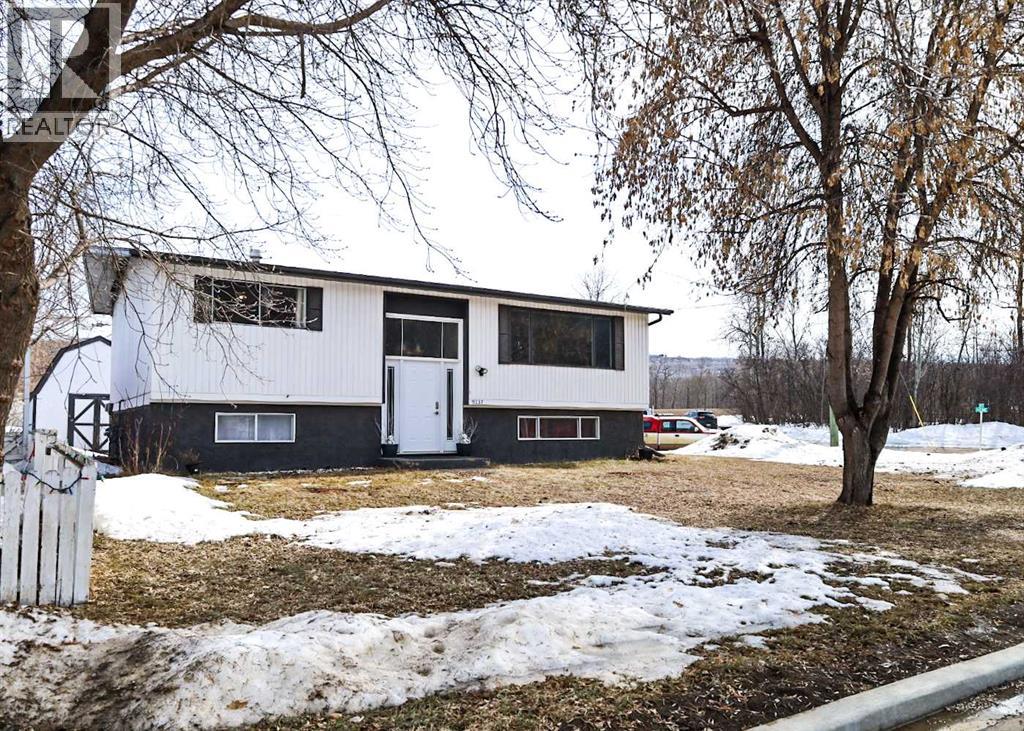
Welcome to this 4-bedroom, 2-bathroom home located in Lower West Peace. As you step into the split entryway, you’re guided upstairs to a charming kitchen that flows seamlessly into the dining room, from there step out the back onto a spacious 312 sq ft deck featuring a covered pergola, ideal for relaxing or hosting summer gatherings. The living room boasts large windows that fill the space with natural light, creating a warm and inviting atmosphere. Upstairs, you’ll find two comfortable bedrooms and a full bathroom, while downstairs offers two additional bedrooms and a convenient 3-piece bathroom. Outside, enjoy a large shed for extra storage and ample parking space. The open yard extends to the south side of the property, providing plenty of room for outdoor activities. Plus, you’re just moments away from parks, tennis courts, boat launch and scenic walking paths. Recent upgrades include new shingles and a hot water tank within the last two years. The furnace has been well maintained, cleaned this past winter along with the ducts, ensuring efficient and reliable heating. Call today to arrange your own private viewing! (id:51989)
Welcome to Evolution in East Village, where style, convenience, and urban energy come together. This well-designed 2 bedroom, 2 bathroom condo offers 792 sq ft of functional living space—perfect for professionals, first-time buyers, or a savy investor looking for a well-located, highly rentable investment. The modern kitchen features sleek cabinetry, stainless steel appliances, a gas cooktop, and granite countertops, all complemented by a full-height granite backsplash that adds a touch of sophistication. The open-concept layout flows seamlessly into the living and dining area, creating a bright and comfortable space to relax or entertain.Large windows bring in plenty of natural light and connect you to the city outside, while the spacious private balcony offers a great outdoor extension—ideal for enjoying your morning coffee or unwinding at the end of the day with views of East Village and the downtown skyline.The smart floor plan provides excellent bedroom separation, making it ideal for roommates, guests, or a home office setup. The primary bedroom features ample closet space and a private ensuite, while the second bedroom is serviced by a full second bathroom.Additional features include in-suite laundry, central air conditioning, and contemporary finishes throughout.Residents of Evolution enjoy premium amenities including a fully equipped fitness centre, sauna & steam room and concierge service. Located just steps from the Bow River pathways, Studio Bell, Superstore, cafes, restaurants, and transit, this is an incredible opportunity to own in one of Calgary’s most vibrant and walkable communities. (id:51989)
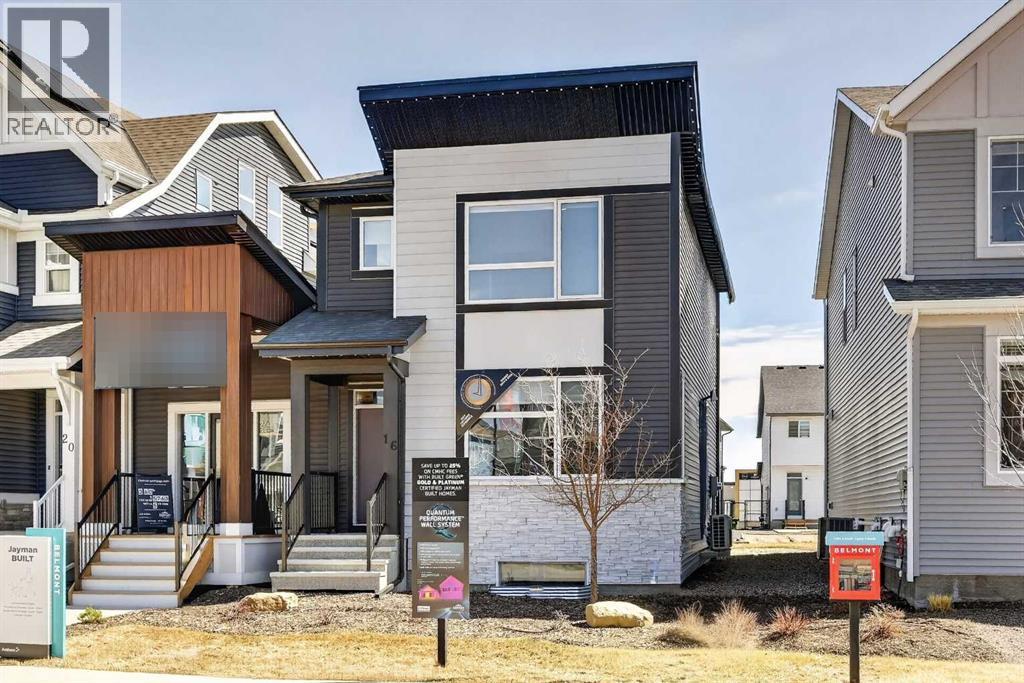
JAYMAN BUILT SHOWHOME*OPEN FLOOR PLAN*SOLAR ENERGIZED HYBRID PERFORMANCE HOME*$1500 ANNUAL ENERGY SAVINGS* Exquisite & beautiful, you will be impressed by Jayman BUILT's POPULAR "BROOKLYN" model currently being built in the up & coming community of Belmont. A lovely neighbourhood with planned amenities welcomes you to over 1450 sq ft of above-grade living space with an additional 395 sq ft of basement development, all featuring stunning craftsmanship and thoughtful design. Offering an open floor plan featuring outstanding design for the most discerning buyer! This floor plan features a gourmet kitchen with a centre island, a flush eating bar, and sleek stainless-steel appliances, including a Whirlpool French-Door refrigerator with icemaker, an Electric slide-in smooth-top range, and a microwave with a hood fan. It flows into the adjacent spacious dining room. All creatively overlooking your wonderful Great Room with a bank of amazing windows inviting an abundance of natural daylight in. To complete this level, you have a sizeable pantry and a convenient half bath located near the rear of the home, with a quaintly designated mud room (built-in lockers included) leading out to your 10 x 12 rear deck and east-facing backyard, where you will find enough room to build a double-detached garage. Discover the upper level, where you will enjoy a centralized full bath, convenient 2nd-floor laundry, and three sizeable bedrooms, with the Primary Suite boasting a walk-in closet and 3pc ensuite with an upgraded walk-in shower and window. The lower level offers 2 pc bathroom and a supersized recreation room completed by Jayman. Enjoy the lifestyle you & your family deserve in a wonderful Community you will enjoy for a lifetime. Jayman's standard inclusions feature their Core Performance with 16 Solar Panels, BuiltGreen Canada standard, with an EnerGuide Rating, UV-C Ultraviolet Light Purification System, High Efficiency Furnace with Merv 13 Filters & HRV unit, Navien Tankless Hot Water Heater, stunning QUARTZ countertops throughout, pantry, Triple Pane Windows and Smart Home Technology Solutions! Save $$$ Thousands: This home is eligible for the CMHC Pro Echo insurance rebate. Help your clients save money. CMHC Eco Plus offers a premium refund of 25% to borrowers who buy a climate-friendly housing using CMHC-insured financing. Click on the icon below to find out how much you can save! Welcome Home! (id:51989)
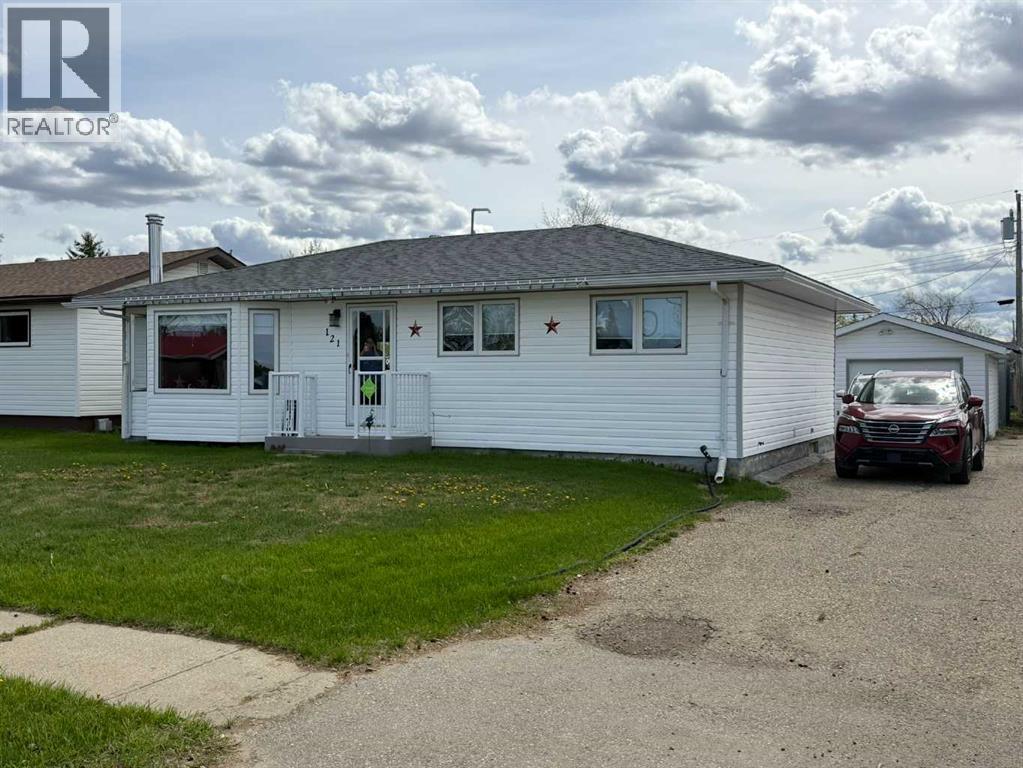
Built in 1970, this well-maintained 1,054 sq. ft. one-bedroom home is ready for new owners and offers a great blend of comfort and recent upgrades.The home has undergone numerous updates, including two renovated bathrooms, new exterior doors (plus a screen door), updated light fixtures and ceiling fans, and new appliances in both the kitchen and laundry room. The kitchen has also been refreshed with a new sink and faucet, while the furnace has been completely revamped for added efficiency and peace of mind.Downstairs, the basement provides excellent additional living space with two bonus rooms which could be converted into additional bedrooms, a spacious family room, a separate laundry room with its own sink, and a dedicated utility room.Outside, you’ll find a good sized back deck—perfect for relaxing or entertaining—along with an oversized single-car garage, a storage shed, and an additional shop/garage with a wood floor, ideal for hobbies or extra workspace. There is plenty of space for boat/RV parking, with back ally access for added convenience.This property offers great value with functional space both inside and out—perfect for first-time buyers, downsizers, or anyone looking for a move-in ready home with room to grow. (id:51989)
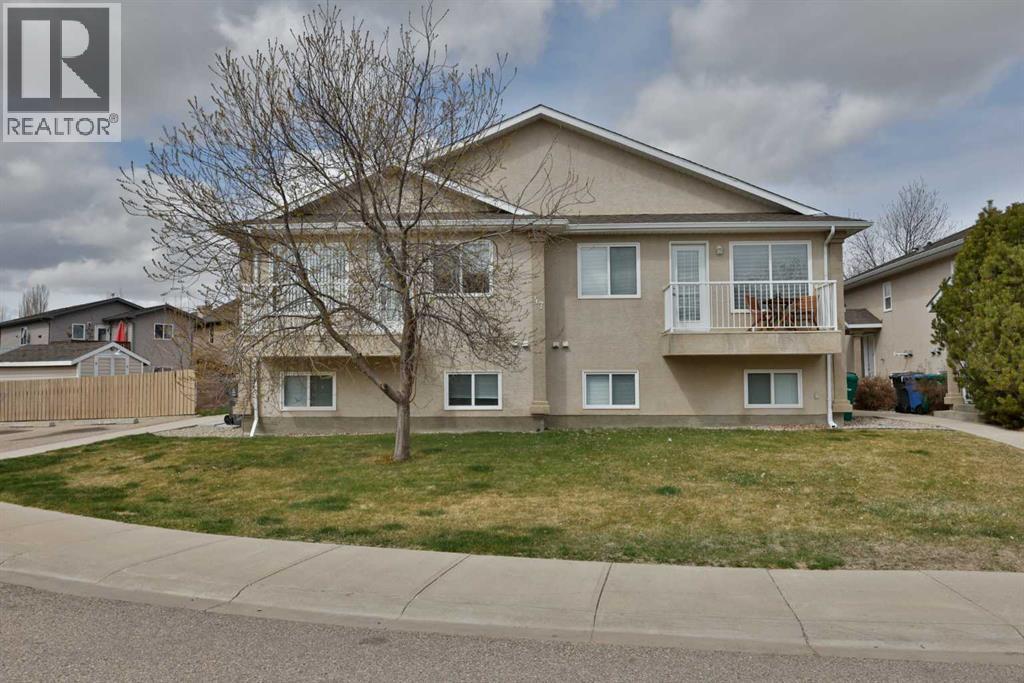
Excellent investment opportunity at 47 Highlands Place W — a well-maintained fourplex in a prime Westside location close to Safeway, Home Hardware, Banks, and a wide range of everyday amenities.This property features four self-contained units, each offering 594 sq ft on the main floor plus a fully developed basement. Every unit includes a functional and consistent layout with 3 bedrooms in the lower level, a full bathroom downstairs, and a convenient half bathroom on the main floor. The main level also offers a spacious kitchen complete with an island, ample counter space, a pantry, and a large walk-in storage room next to the kitchen for added practicality.Each unit enjoys its own private 12’ x 4’ balcony, while the property also includes underground sprinklers, a side yard shed, and durable stucco exterior. There is ample parking with 6+ off-street stalls, four exterior plug-ins, and separately metered utilities for each unit—an ideal setup for managing expenses.The property has seen updates throughout the years, including newer appliances across the units, four new dishwashers installed in 2025, Washer & dryer are also located on the lower level, and updated blinds in several suites. Pride of ownership is evident, making this a solid, turn-key addition to any portfolio.Currently configured with three rented units and one vacant unit, this offers immediate income with the flexibility to set your own rent or occupy a unit.A strong revenue property in a sought-after rental location—ideal for both new and seasoned investors. (id:51989)
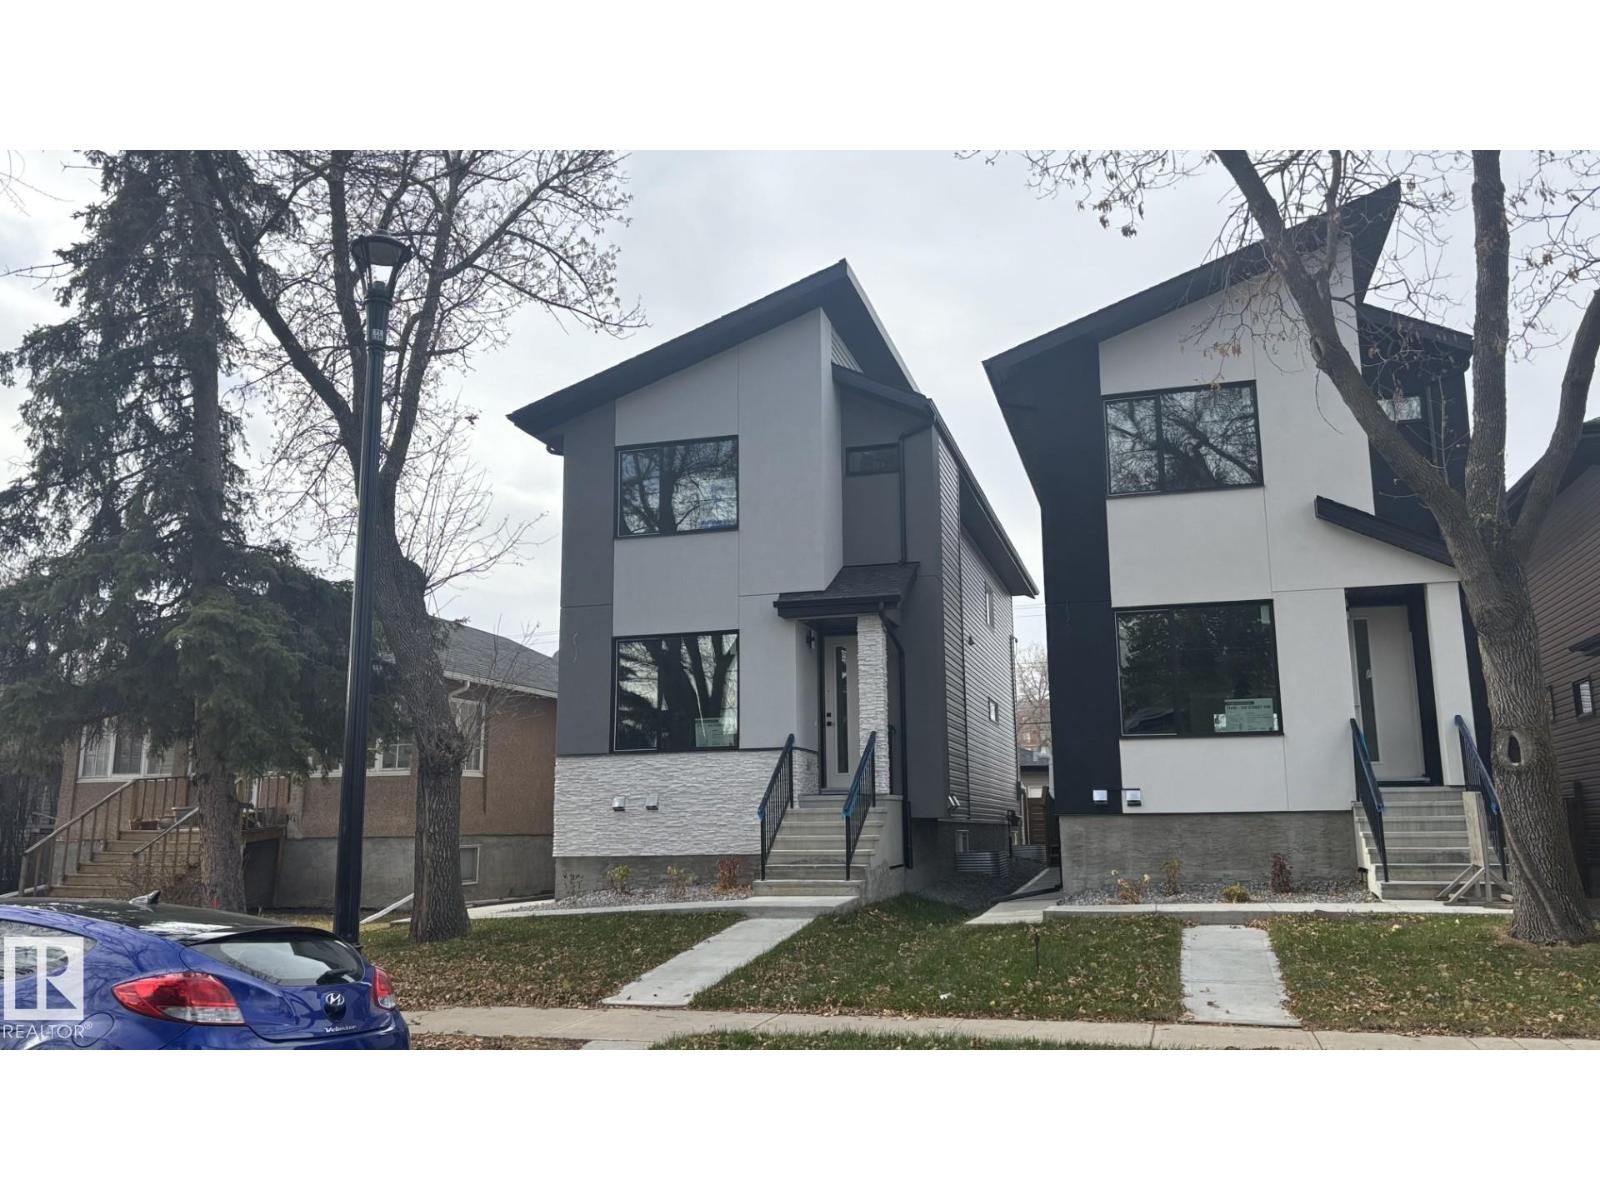
Stunning new Inglewood infill with a legal 2-bedroom basement suite!This modern 2-story offers 5 bedrooms and 4 bathrooms with upgraded finishes,featuring about 1,925 sqft.plus a fully finished legal 2-bedroom basement with 9' ceilings,full kitchen with 5 appliances,Private entrance-perfect for rental income or extended family.The mainfloor has a bright open layout with an elegant feature wall and fireplace,large chef's kitchen with quartz counters and waterfall island,spacious dining area and a sunny family room that opens onto the back deck.Upstairs you'll find three bedrooms with walk-in closets,including a beautifull primary suite with a spa-style ensuite.Outside,enjoy a largelandscapedyard,convenient mudroom off the deck anda double detached garage with access alley, all in a prime inglewood location,close to downtown,schools,park and transit. (id:51989)