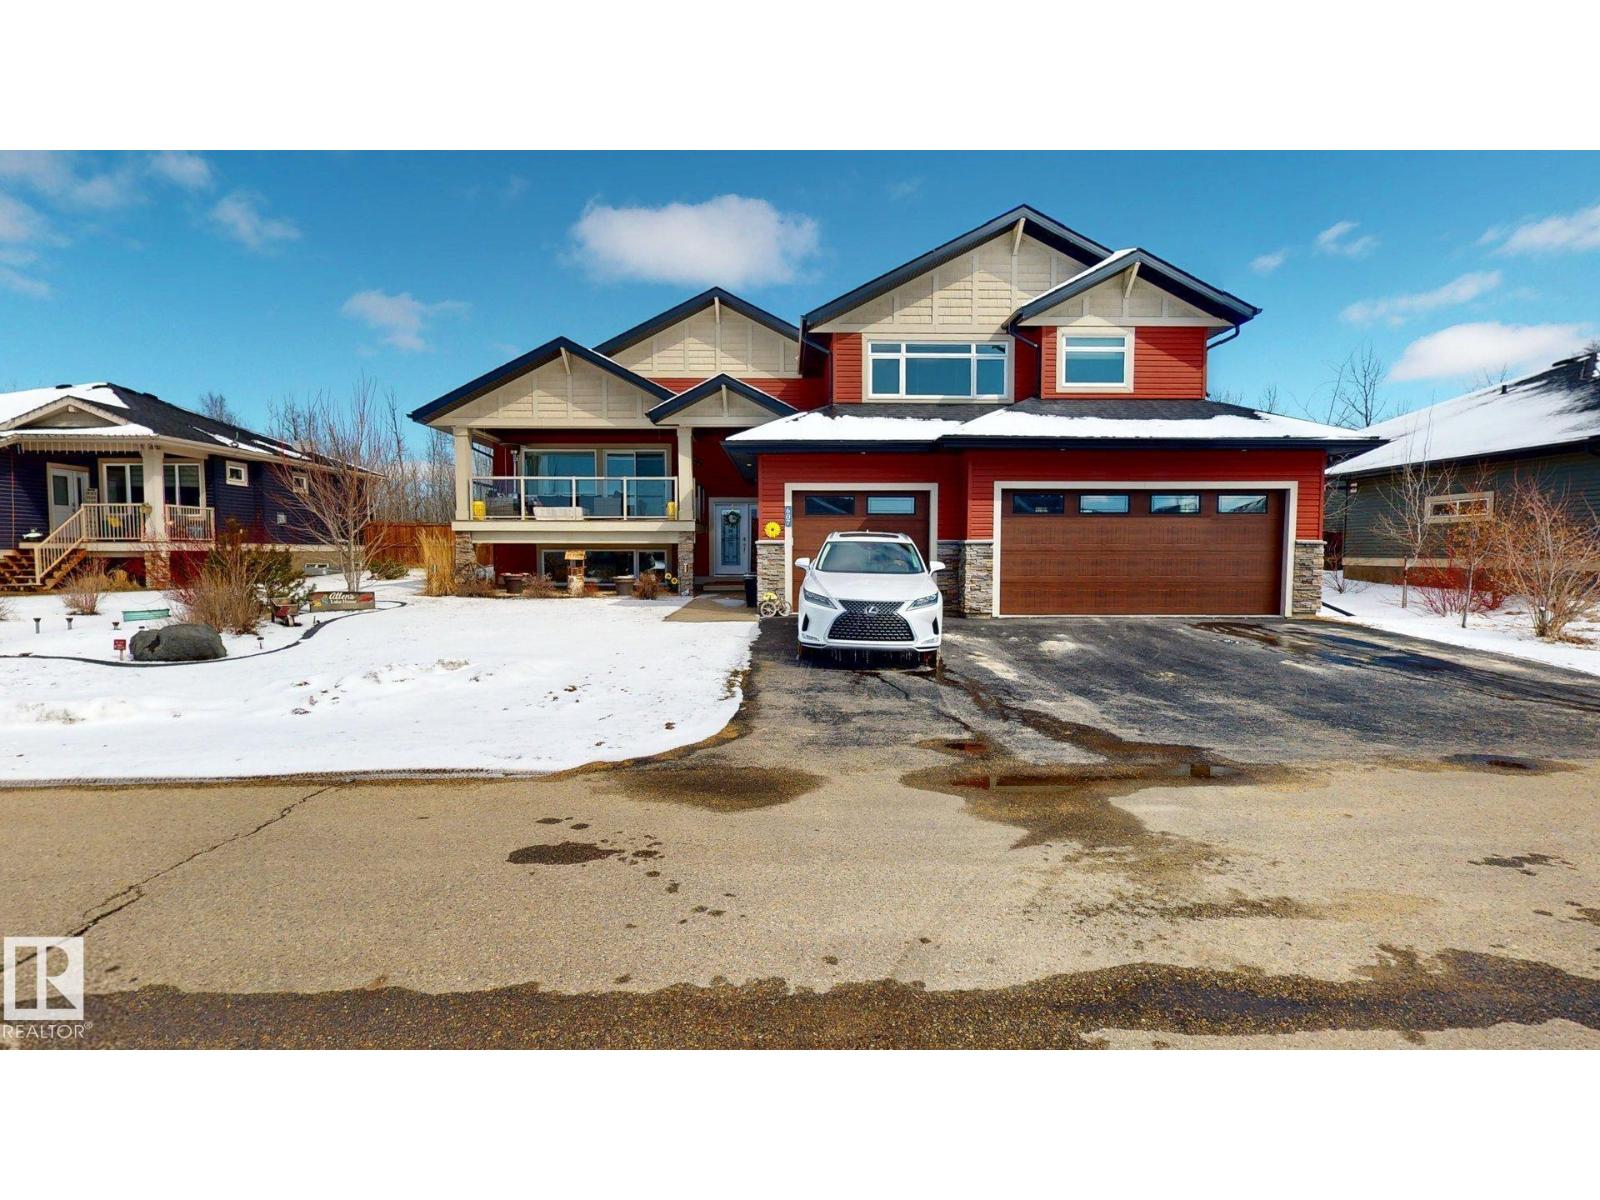
Simply beautiful is the only way to describe this modified bi-level with over 2600sqft of finished living space, located in Water's Edge Estate community. This home sits on a quarter acre lot with lake views and backs onto a private green space with lovely trees. Exquisite high end finishes throughout this entire home which include quartz counters, stainless appliances, stone gas fireplace, tile and hardwood floors. Large kitchen island with cupboards that face a south deck, as well an oversized north deck which faces a beautiful green space. This home has main floor laundry with sink and numerous cabinets as well. An enormous private primary suite is located upstairs with stunning lake views and a 5pce ensuite with an amazing walk-in closet and built ins. Another bedroom/office is located on the main floor living with 2 more bedrooms located in the fully finished basement. Attached oversized triple car garage! Underground sprinklers, fully landscaped, firepit area, high end blinds throughout and hot tub. (id:51989)
Located in a bustling, high-exposure corridor surrounded by established residential communities, this thriving grocery business presents an exceptional ownership opportunity. Known for its strong community presence and consistent foot traffic, the store has built a loyal customer base that returns regularly for its quality offerings and dependable service. The business features a full range of grocery essentials, fresh produce, and culturally relevant specialty products tailored to the neighborhood’s diverse population. A standout component is its highly popular Halal meat section, which draws steady demand from both local residents and customers across the city.This is a fully operational, turnkey opportunity with proven profitability—ideal for an owner-operator or investor seeking a stable business with room to expand and further capitalize on its strong market position. (id:51989)
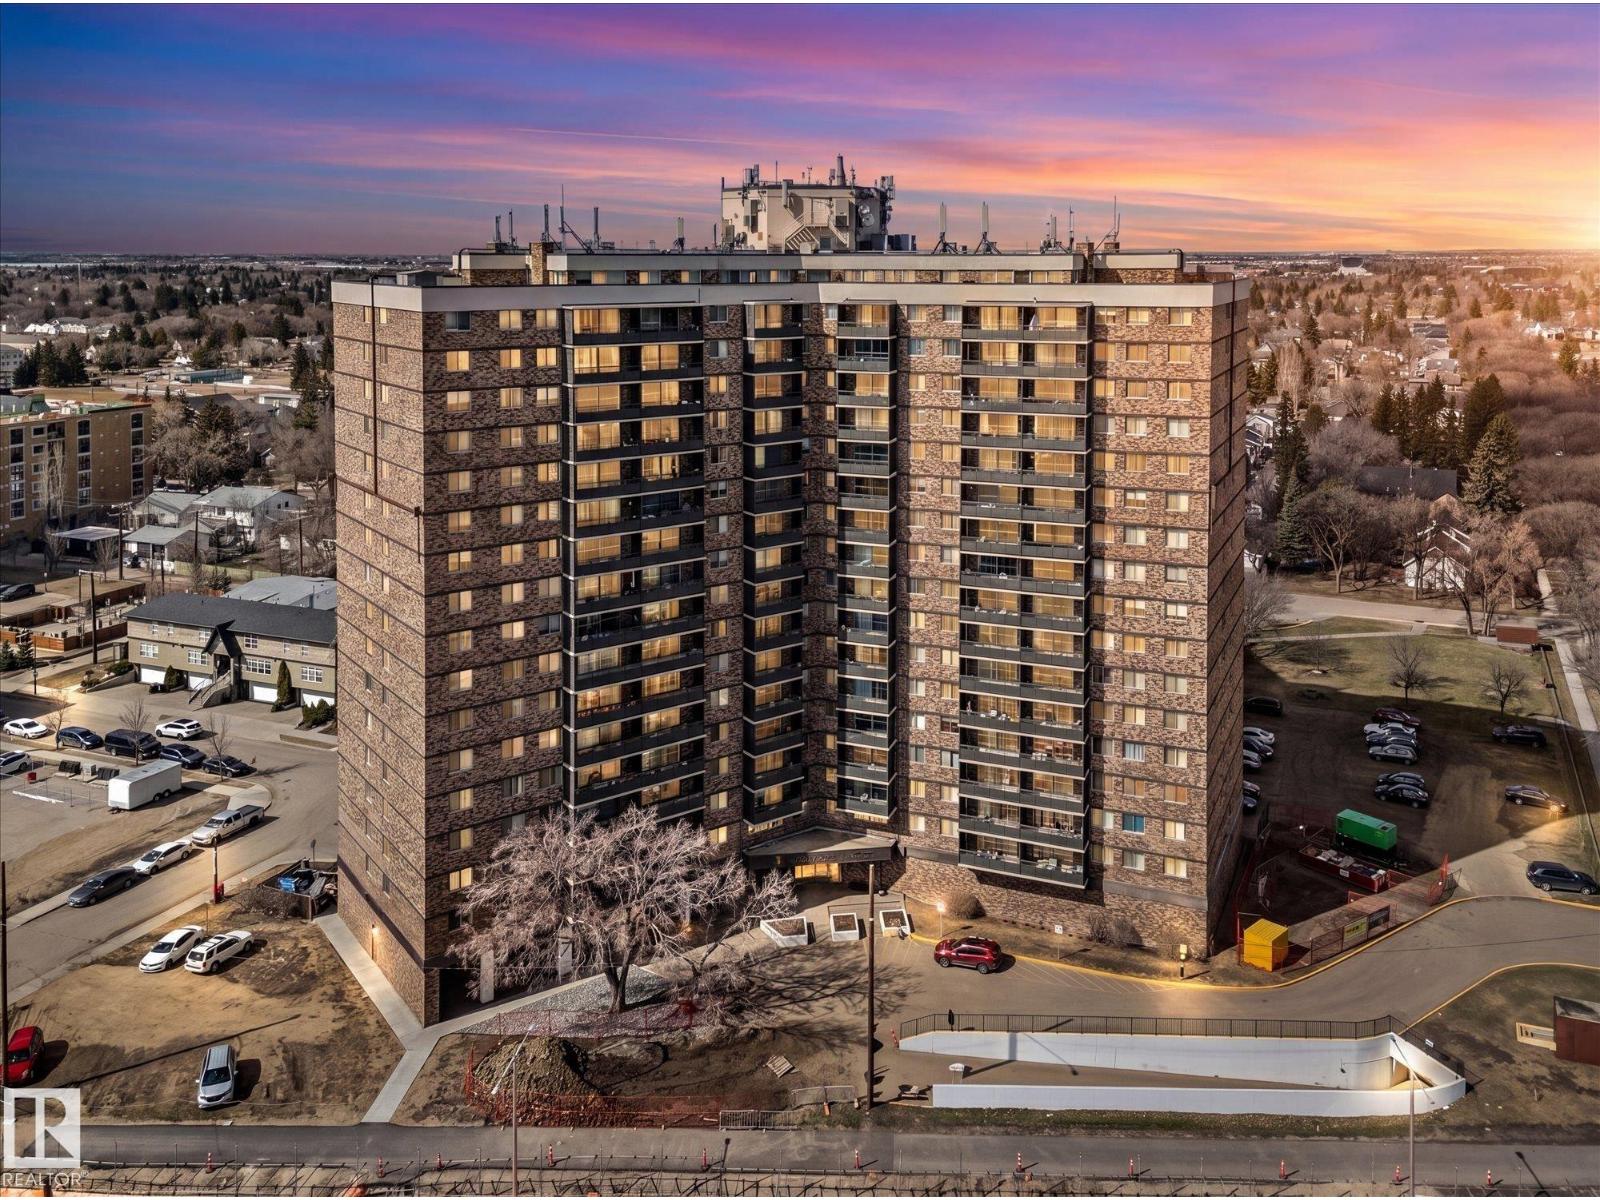
Looking for an affordable way to get into Glenora? One of Edmonton's most prestigious neighbourhoods for less than the cost of rent? You've found it! This one bedroom, 1 bath, main floor condo is ideal for professionals looking for a quick commute downtown or people looking for a pet friendly building with quick access to outdoor spaces. Steps from the River valley trails, MacKinnon ravine, and the upcoming Valley LRT line, this one delivers! Enjoy resort style living with an indoor pool, fitness facility, sauna and social room for entertaining. On site management and security give it the resort vibe. Large windows overlook the park & bring in a ton of natural light. New vinyl plank flooring & a fresh paint job make it easy to just move in. A large storage closet provides ample space for bikes, hiking gear, or seasonal items. The large bedroom has loads of closet space, unusual for a condo. Heat, water, sewer, fitness centre all all included in the condo fees. Steps from public transit & shopping/dining. (id:51989)
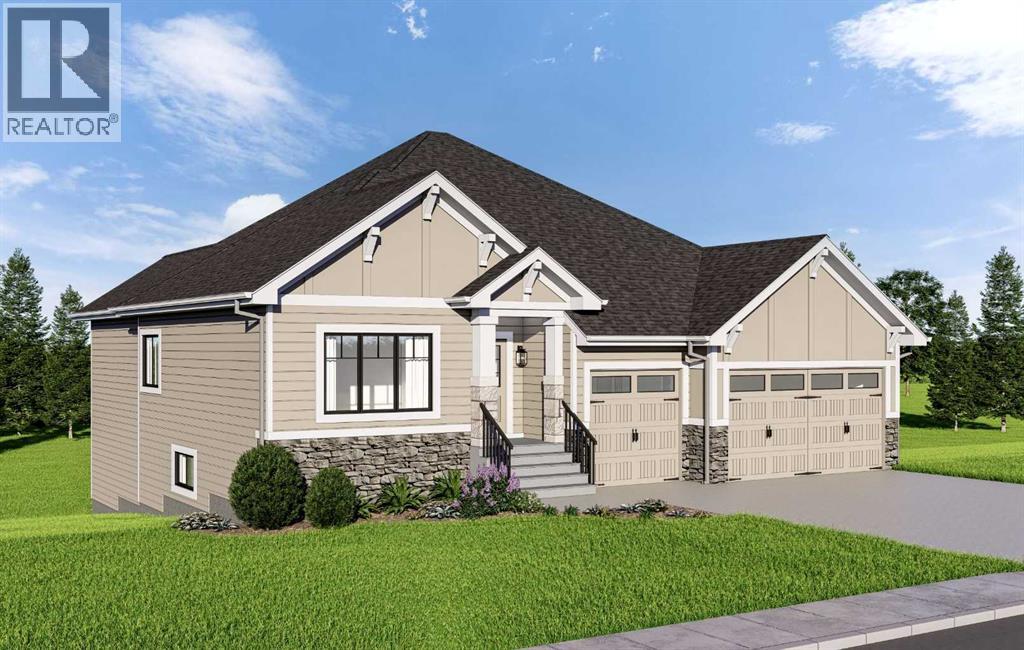
Welcome 259 Muirfield Cresent, a home where modern design meets the quiet beauty of the Alberta prairies. Located in the premier golf community of Lakes of Muirfield, this brand-new residence offers a lifestyle of ease and sophistication. From the moment you arrive, the oversized triple garage and welcoming front porch set the stage for a home built with quality and functionality in mind.The heart of this home is a sprawling open-concept layout that feels both grand and inviting. The gourmet kitchen, complete with a walk-in pantry, flows effortlessly into a sun-drenched dining nook and a massive family room. This seamless transition is perfect for busy mornings or hosting evening gatherings. Large windows frame tranquil views of the canal, while the rear deck acts as a natural outdoor extension of your living space.For those who work from home, a versatile flex room is tucked away near the front entrance, offering a quiet sanctuary away from the main living area. The primary suite serves as a private retreat, featuring a spa-like ensuite and a large walk-in closet designed for serene organization.The fully developed walk-out basement is a true standout, offering a massive recreation area that centers around a built-in wet bar. Large glass doors lead you directly outside, providing easy access to the canal side. Two additional bedrooms and a full bath on this level make it a perfect setup for guests or older children.Living here means more than just a beautiful house; it’s about the unique benefits of the community. Unlike nearby urban centers, you’ll enjoy the freedom of no water restrictions, ensuring your landscaping remains vibrant all season long. Best of all, this brand-new property is ELIGIBLE FOR THE FIRST HOME BUYERS GST REBATE, offering a rare financial incentive on a premium build.This home offers the peace of the countryside with the convenience of being just a short drive from Calgary and Strathmore. Depending on the stage of construction, buye rs may have the opportunity to select their own interior finishes. Interior photos are from a previous build and doesn’t necessarily represent the material and designs to be used in this house and don’t necessarily represent the material and designs to be used in this house. (id:51989)
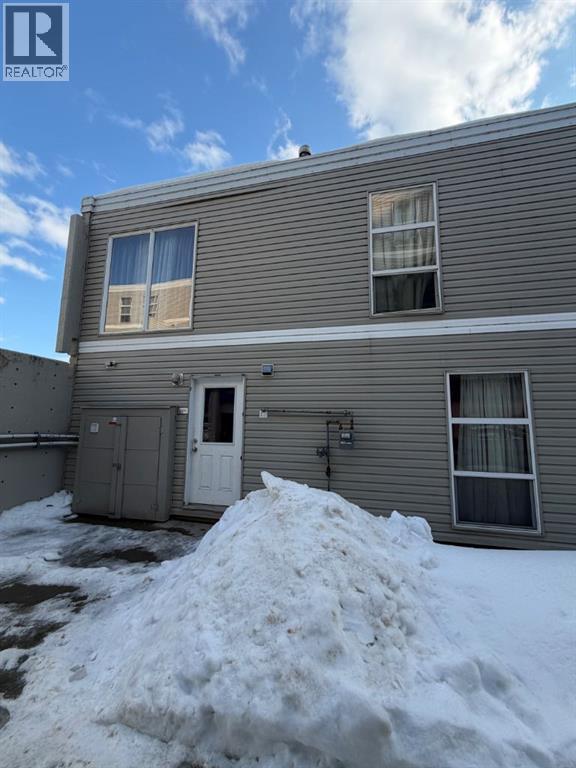
FANTASTIC INVESTMENT PROPERTY OR STARTER HOME! This property features 3 bedrooms and 1.5 baths, covered parking and access to all Site amenities included fitness center.. Close to Macdonald Island, shopping, restaurants, nature trails and transportation. If you are looking for a cheap place to call home, then BRING YOUR CHEQUE BOOK AND MOVE RIGHT IN! Call to setup your personal tour! ACT NOW this will go fast! Tenants in place until end of June 2026 for those savvy buyers. Professionally Managed. (id:51989)
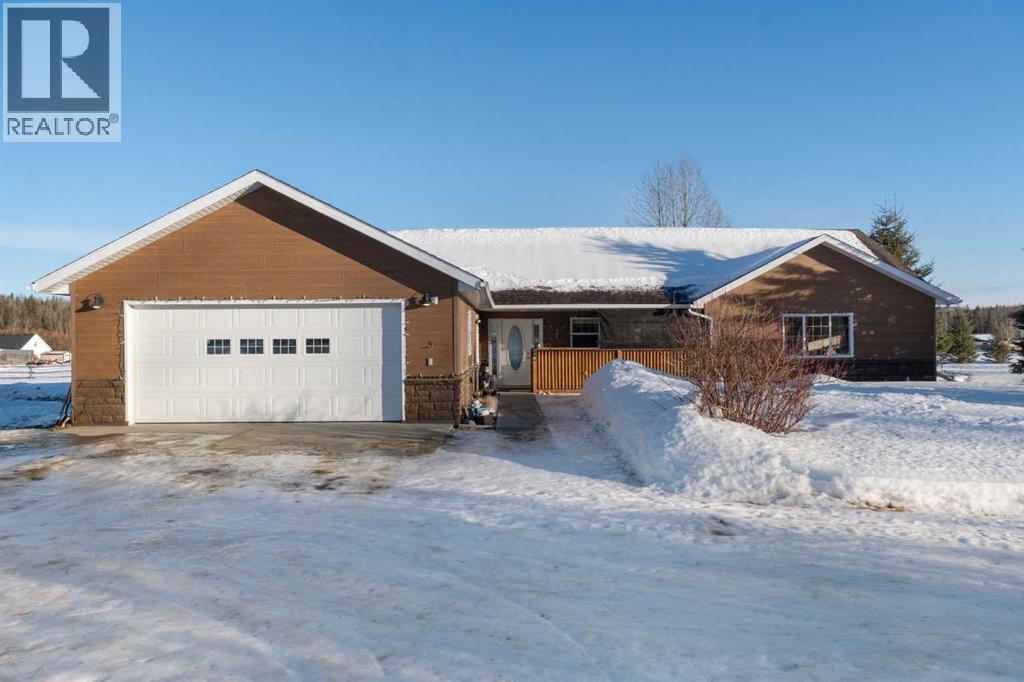
Imagine waking up, grabbing a coffee, and looking out your window to see your horse grazing in the morning mist. This well-maintained, 2,026-square-foot bungalow just west of Whitecourt on Old Ferry Road makes that lifestyle easy to achieve. Sitting on nearly five acres, you have just the right amount of space for a pasture, hay land, and that country feel, all while enjoying the rare luxury of town water.The home itself is a slab-on-grade build from 2007, meaning you get a solid, no-stairs layout that’s as functional as it is spacious. The main living area is wide open with tall vaulted ceilings and a kitchen that’s frankly massive; with 30 feet of counter space and a floating island, you’ll never run out of room for meal prep or getting things ready for a day heading out. When the sun goes down, you can kick back by the corner gas fireplace in the living room or head out to the front porch to soak in the quiet scenery. Comfort was clearly a priority here, with an in-floor heating system to keep your toes warm and forced air for whenever you need to adjust the temperature quickly. The primary suite is a true retreat with its own large ensuite and walk-in closet, and the two additional bedrooms are plenty big for family or guests. Even the double attached garage is thoughtful, featuring a handy two-piece bathroom so you don't have to track the "great outdoors" through the house after a day spent in the pasture or down at the McLeod River. The garage is a perfect and handy extension of the home. Between the durable Hardie Board exterior, the extra outbuildings for your gear, and the paved road right to your driveway, this property really hits that sweet spot. It offers the privacy and freedom of country life without the usual headaches of remote rural living.Are you thinking about putting a fence up right away, or does the current layout already work for where you'd want the horses? (id:51989)
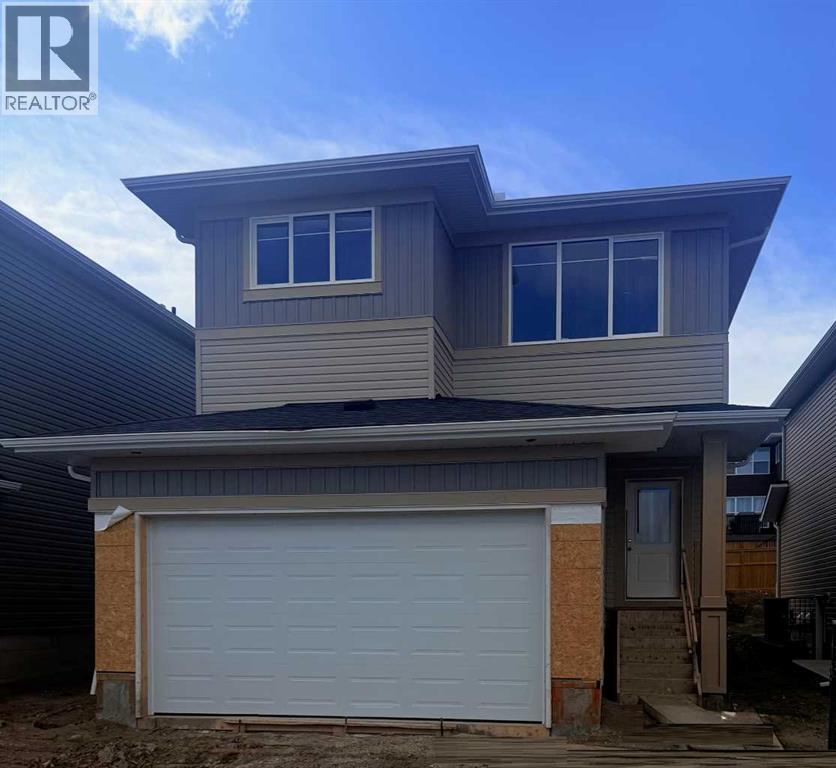
**Nearing Completion!** Janssen Homes Ltd welcome's you to the "busy, everyday life style" well thought out floor plan. Please experience the Redwood, this modern new 1889 sqft, 2-storey family home with plenty of space to raise a family and perfect for first time home buyers! This open floor plan with 9' walls flows throughout the open concept living room to kitchen with a large nook area where plenty of light is coming in from the 8' patio sliding doors that gives you access to the 12' x 10' deck. The mudroom is complete with a built in bench and closet and shares a generous space with a large pantry off the kitchen. Main floor Kitchen is equipped with full-height cabinets, soft close doors and drawers with full extension glides, quartz counters, undermount sink and 5 stainless steel appliances. The upper level gives way to a spacious bonusroom, two bedrooms and a roomy primary retreat with ample space for a king-sized bed. The primary bedroom is complemented by a well-appointed 5-piece primary ensuite with a soaker tub, separate 42" x 54" walk-in shower with fiberglass base and tiled walls and a separate full-size walk-in closet. Also on the upper level is a convenient laundry area with sink and cabinet and room for a side-by-side washer and dryer, a 4-piece main bath with tub-shower, and two additional generously sized bedrooms. Stairs from main to upper area are equipped with lacquered railings and metal spindles, luxurious vinyl plank flooring throughout the main level, carpet on upper stairs to upper level, stairs up and stairs down to basement with door and a landing at the bottom. Tile in the upper laundry and main bath. The Kitchen, Laundry main bath and primary also feature quartz tops and undermount sinks. Energy-efficient elements include LoE Argon slider windows, R-50 attic insulation, high-efficient furnace with a programmable thermostat and drip humidifier. Water is provided through a tankless hot water "on-demand" system. Completion estimate d to be end of July 2026 Please note **** ALL PHOTOS ARE OF PREVIOUS BUILDS**** Microwave hood fan is now a chimney fan with separate microwave and fireplace is not linear. (id:51989)
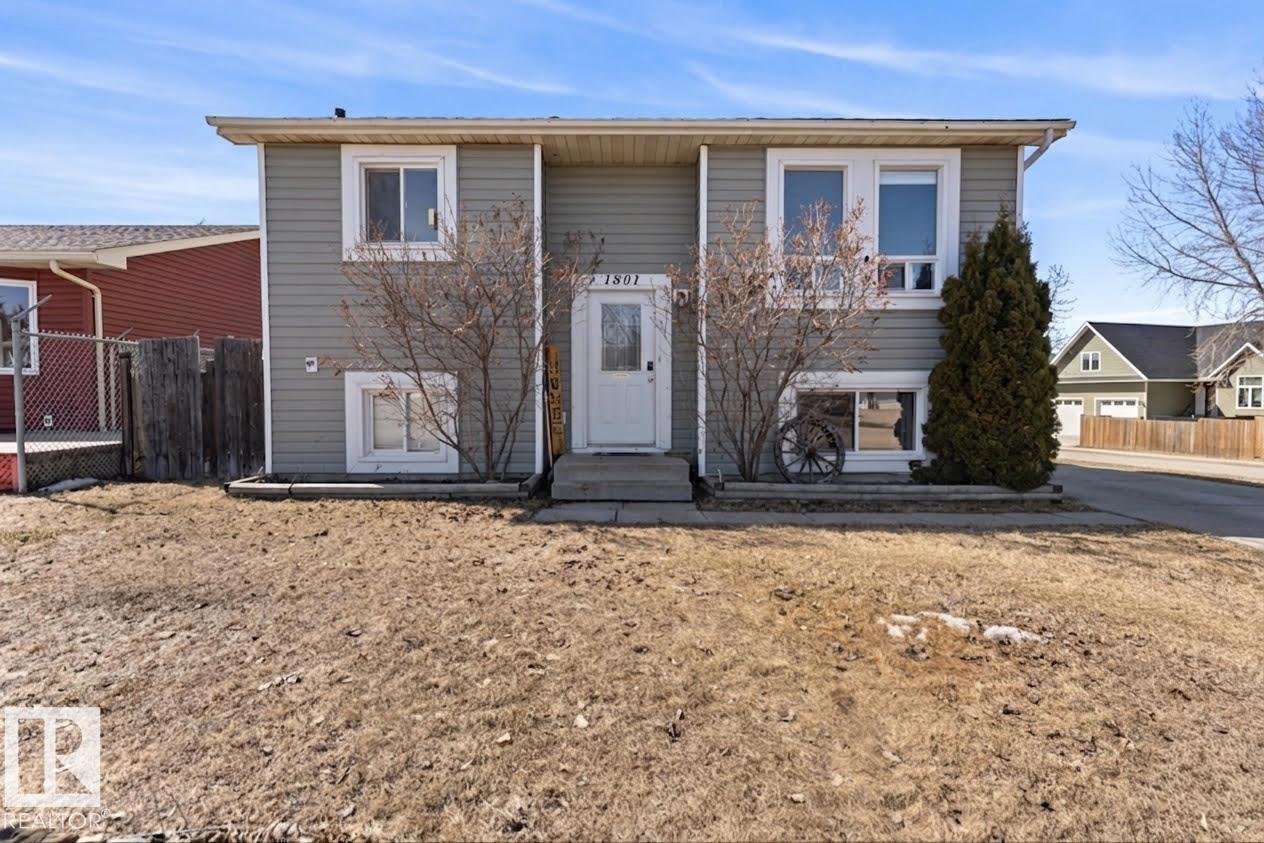
This 4 bedroom 2 bathroom home in Cold lake North with the most majestic yard space , on a corner lot.. is a must see! Upgrades include; shingles(2019),newer H2O, paint, bathrooms,new baseboards,ceiling sprayed, new light fixtures,repainted kitchen cabinets and a STUNNING 2 tier deck(2024) with a completely fenced yard. Hardwood flooring in the living room and hallway. Eat in dining area(deck access), kitchen with appliances, 3 bedrooms & renovated 4 piece bathroom. The lower level is completed finished with family room space, 1 bedroom, 3 piece renovated bathroom and laundry. This deck! A wrap around 2 tier deck with wire cable exterior. The perfect spot for summer company, that includes a firepit area(bricks will stay) and big beautiful buffer trees. A+ location close to schools and amenities. (id:51989)
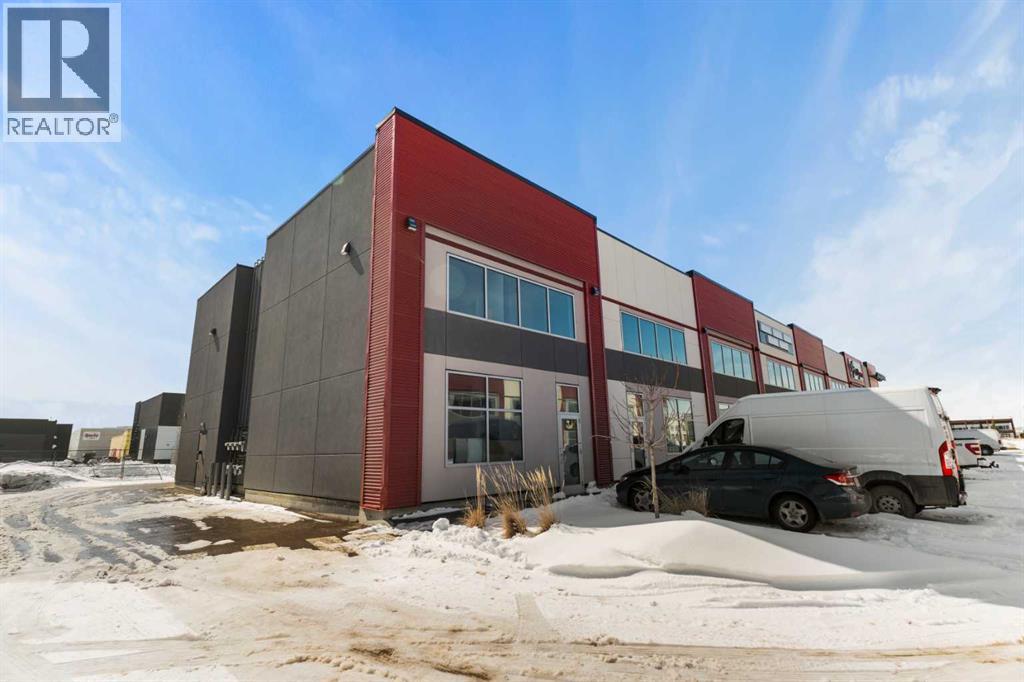
End-cap flex industrial condo available in Jacksonport, offering a versatile office and warehouse configuration in one of northeast Calgary’s most desirable industrial nodes. The main floor includes warehouse space with rear overhead drive-in door access, while the second floor is built out with three private offices and a boardroom. Thoughtfully laid out for two separate business operations and divided by an entrance vestibule, the unit offers excellent flexibility for owner-users, investors, or businesses seeking a professional front-end office presence with functional warehouse capability. Ideally situated near Calgary International Airport with quick access to Metis Trail and major commuter routes. I-C zoning supports a broad range of industrial and commercial uses. (id:51989)
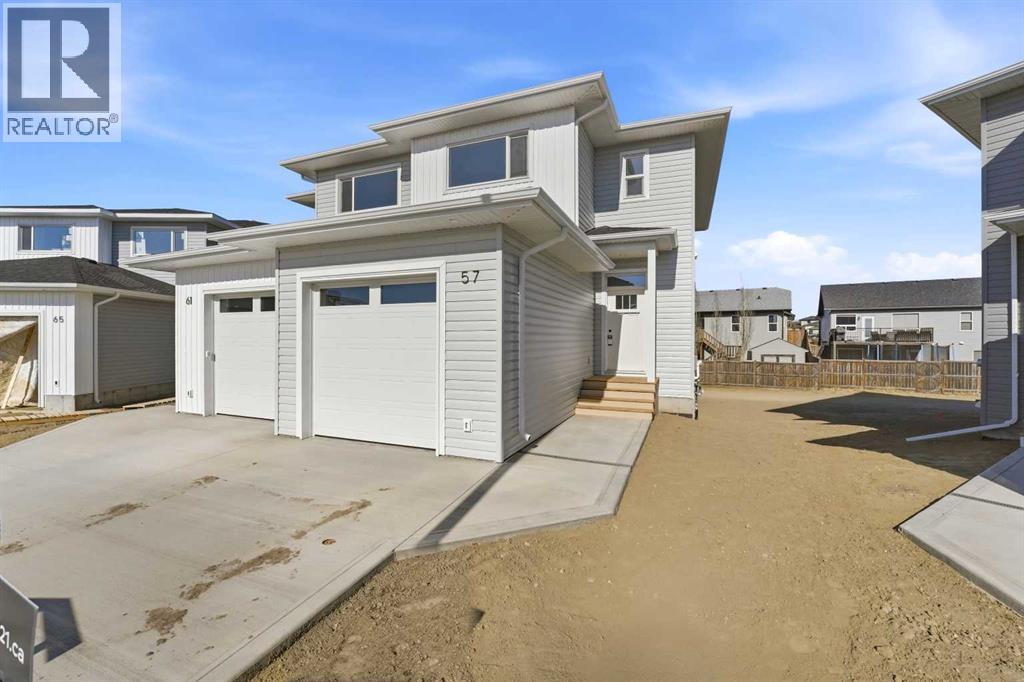
Quality built by Valley Mountain Homes, these brand new duplexes are located in a close on a big beautiful lot with room to build a second garage. Excellent floor plan with 1205 sq ft on 2 levels and an attached single garage. The main floor has 9' ceilings with an open style floor plan. The kitchen has flat panel melamine cabinets, full tile backsplash, quartz countertops and comes with the fridge, stove, dishwasher and hood fan. The eating area and living room have nice sized windows. There is a garden door out to the pressure treated wood deck that has aluminum railings and there is 6' high vinyl dividing fence between the units. There is a 2 pce bath on the main floor. Upstairs has 3 bedrooms, the primary is quite large and it has a 3 pce ensuite & walk in closet. The other 2 bedrooms share a 4 pce bath and there is upper floor laundry for your convenience. The WALKOUT basement is undeveloped. The furnace and hot water tank are high efficient. (id:51989)
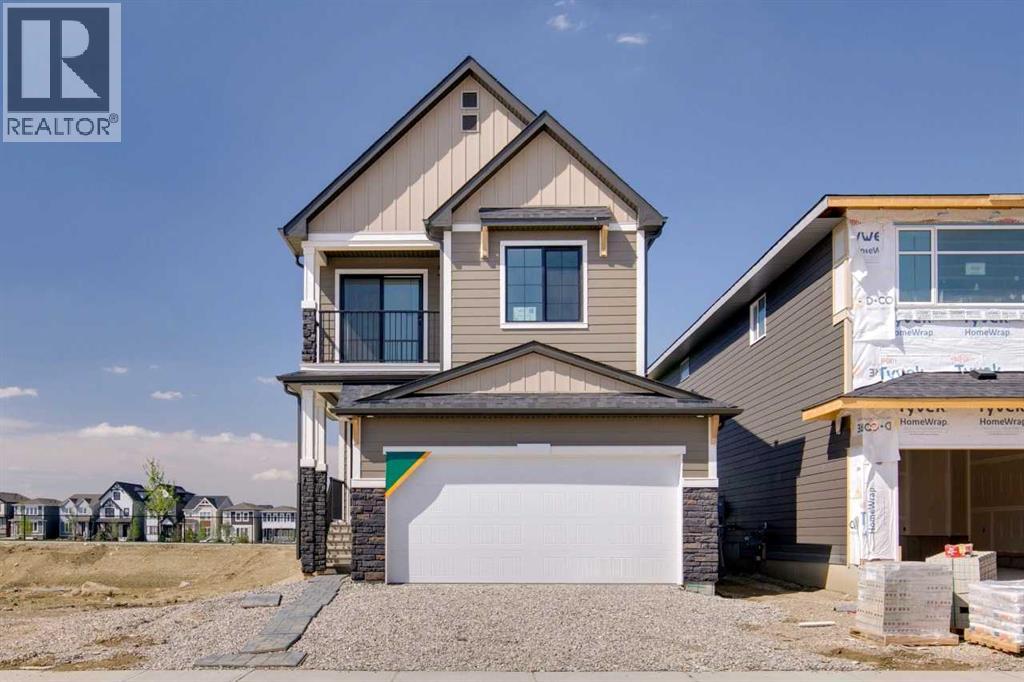
Welcome to Ava by Sterling Homes Calgary this stunning home showcasing elevated design, premium finishes, and standout curb appeal with James Hardie siding and black windows. Built by a trusted builder with over 75 years of experience, this home showcases on-trend, designer-curated interior selections tailored for a home that feels personalized to you. Energy efficient and smart home features, plus moving concierge services included in each home. The executive kitchen features built-in stainless steel appliances, a cabinet-style chimney hoodfan, gas cooktop, 48" upper cabinets, under-cabinet lighting, pendant lighting, and a walk-in pantry. The main floor offers a functional I.T. area with a rounded arch, a stylish mudroom with built-in bench, cubbies, and coat rack, and a cozy electric fireplace with wall detail. Upstairs, enjoy a vaulted bonus room and a luxurious primary retreat with feature wall and a 5-piece ensuite complete with a soaker tub, fiberglass base shower with tiled walls, glass barn door, and a bank of drawers, with matching cabinetry in the main bath. Tile flooring runs through all bathrooms and the laundry. Additional highlights include LVP flooring throughout the main floor, maple railing with iron spindles, a widened garage, side entrance, rear deck with BBQ gas line rough-in, a second-floor balcony, and extra windows for abundant natural light. This energy-efficient home is Built Green certified and includes triple-pane windows, a high-efficiency furnace, and a solar chase for a solar-ready setup. With blower door testing, plus an electric car charger rough-in, it’s designed for sustainable, future-forward living. Featuring a full range of smart home technology, this home includes a programmable thermostat, ring camera doorbell, smart front door lock, smart and motion-activated switches—all seamlessly controlled via an Amazon Alexa touchscreen hub. (id:51989)
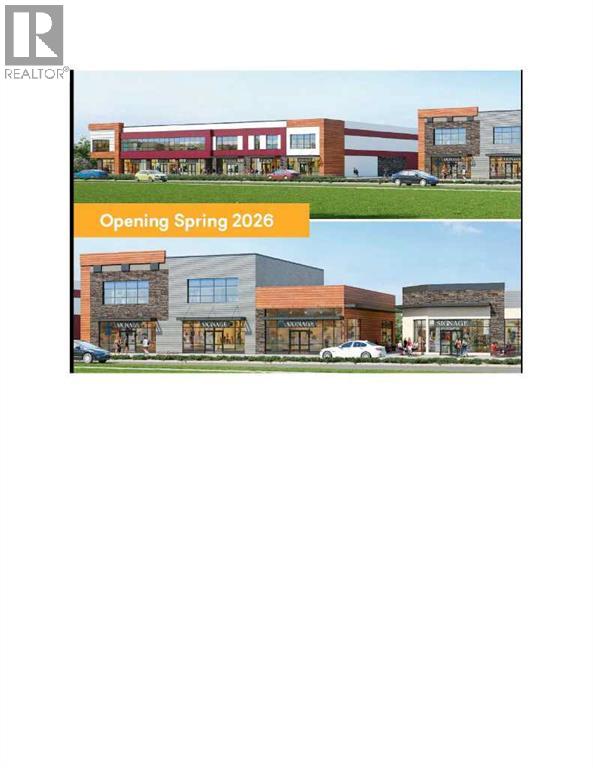
Located in a fully developed, high-traffic community, Coming to your Neighborhood Banwait Business Center, One of the Best Locations in the NE Calgary. Whether Buying for Investment or to Open Your Own Business, This is an Ideal Location in the Heart of already Developed Saddleridge. Multiple Bay sizes available ranging from 1270 sq. ft to 4500 sq. ft. Construction Completion estimated June 30, 2026. Spaces and Exclusivity Available for Pizza, Beauty Shop, Dollar Store, Convenience Store, Grocery Store, Fitness Center, Law Office, School/College, Accounting Office, Laser Esthetics, Donair Shop, Restaurant, Jewelry, Professional Service, Photographer, Music , Pet Store, Gift Shop, Ice Cream/Frozen Yogurt etc. Call for your Private Booking today, Bring your own Realtor. Great opportunity for Entrepreneurs and Investors. Best Retail Rate in the Area!! (id:51989)