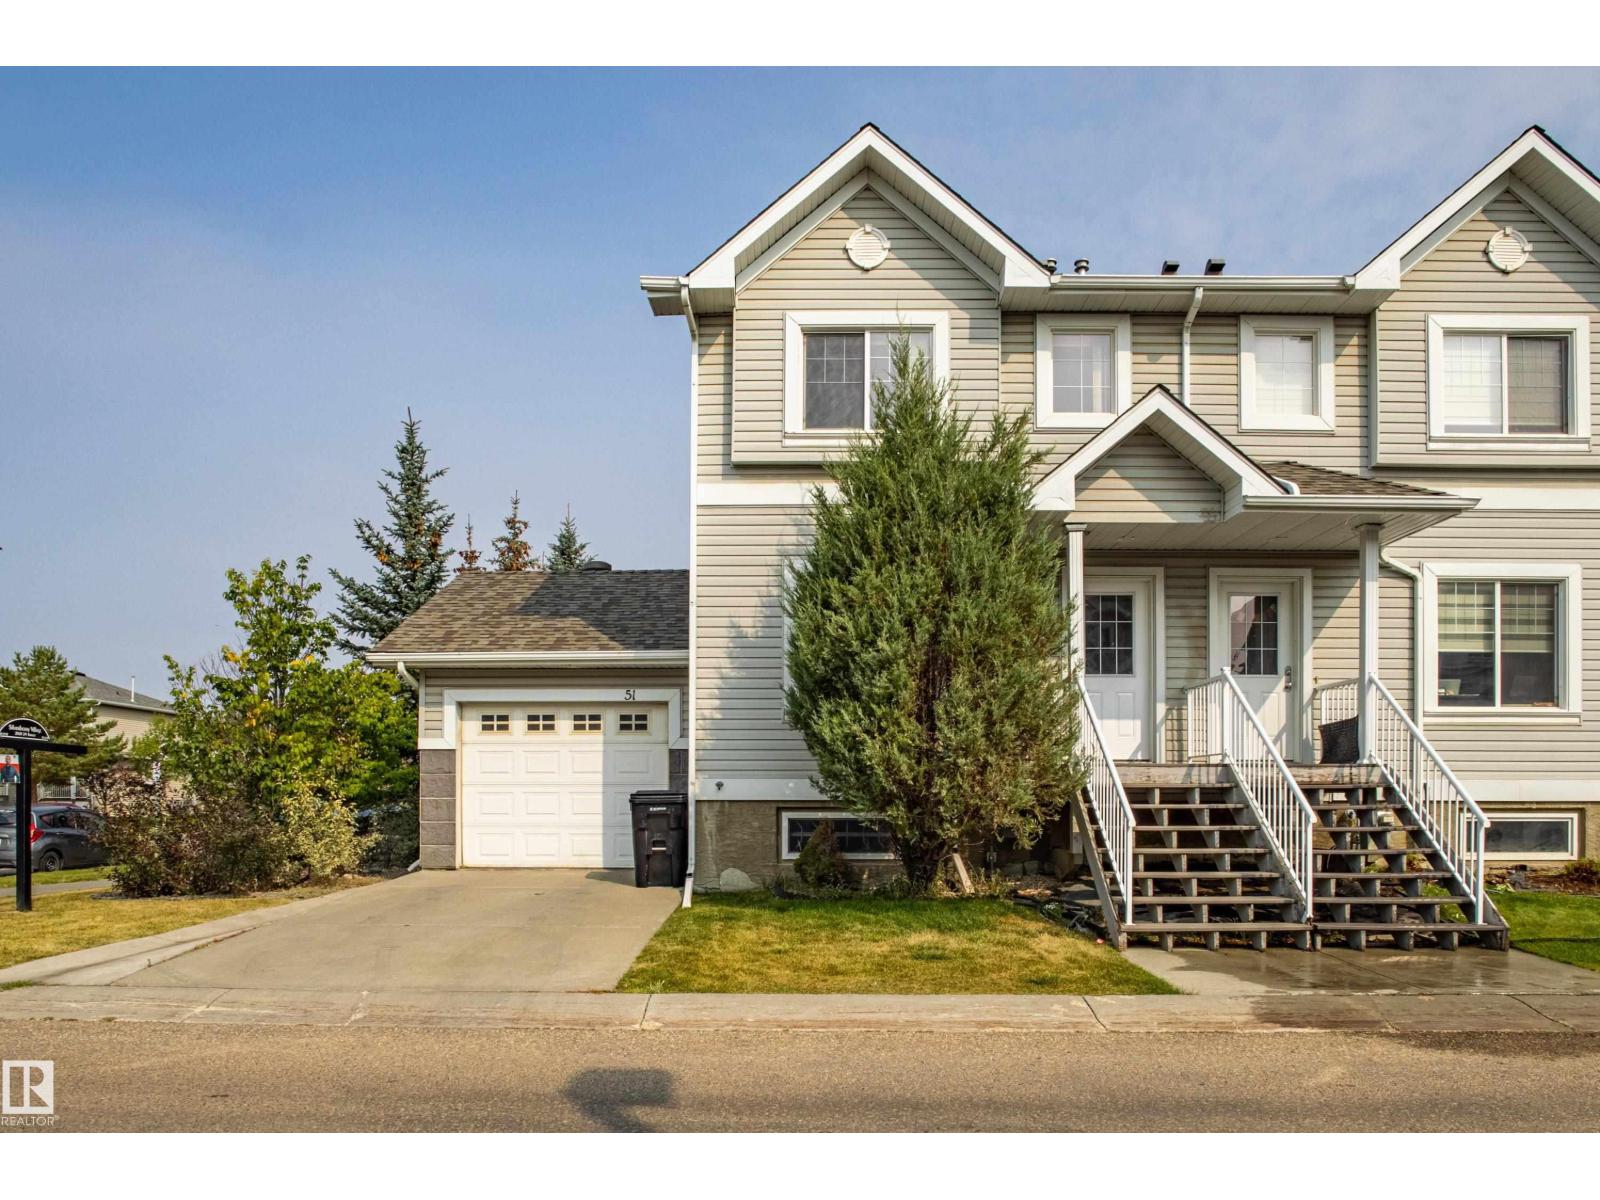
Welcome to this fantastic CORNER UNIT Townhouse located in Silver Berry. The home is across the road from shopping, steps from public transportation, schools and lots of street parking.perfect for first-time buyers or investors. home offers 3 bedrooms and a single attached oversize garage with a SEPARATE ENTRY DOOR to the basement.The main floor offers a spacious living area, big sunny windows, a convenient half bath with laundry, dinning area and well designed kitchen with plenty of counter space. upstairs you will find 3 bedrooms, walkout closet and full washroom.Enjoy summer BBQ on your private back deck and fully fenced backyard.The unfinished basement offers endless potential with big windows and space for future development. Dont miss this amazing opportunity. (id:51989)
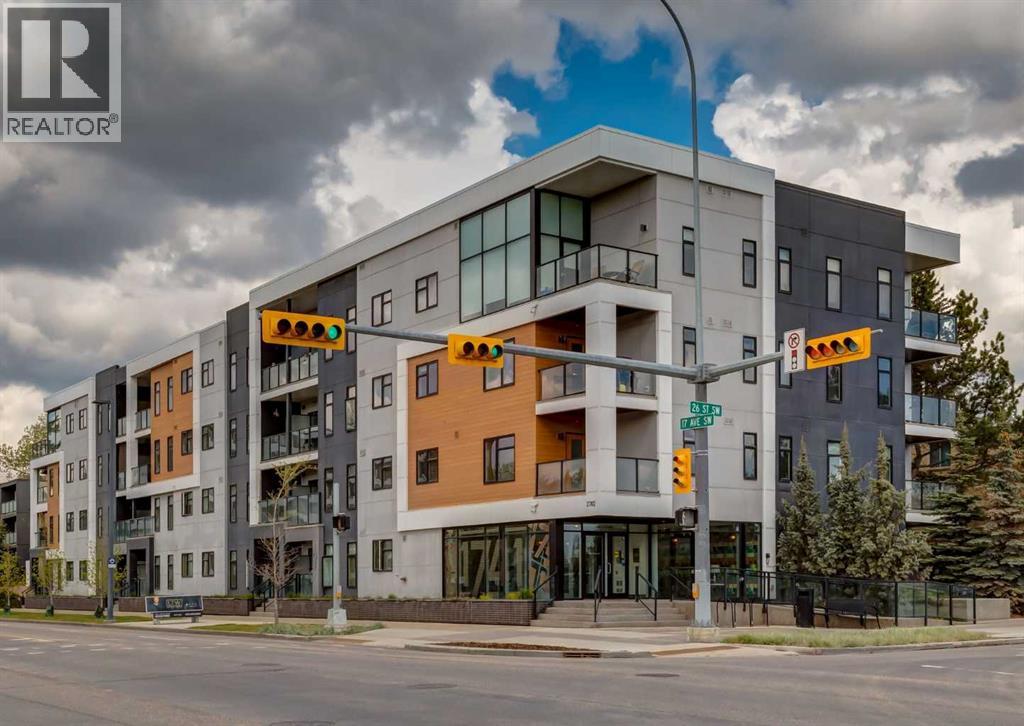
Welcome to this top-floor unit in Shaganappi, built by Truman Homes. This well designed 2 bedroom, 2 bathroom condo offers a clean, modern layout in a highly convenient inner-city location. The unit is currently tenant occupied, making it a solid option for investors seeking immediate rental income, while still being a great fit for future end-users. Inside, you’ll find 10-foot ceilings and engineered hardwood flooring throughout the main living space. The kitchen features quartz countertops, two-tone cabinetry, and stainless steel appliances, including a built-in oven and gas cooktop, complemented by a subway tile backsplash. The living area is bright with large windows and opens onto a north-facing balcony with a gas line. The primary bedroom includes a walk-in closet and a 3-piece ensuite with a glass shower. The second bedroom and full bathroom are well separated, offering flexibility for guests, roommates, or a home office. A built-in desk area adds practical day-to-day functionality. Additional features include in-suite laundry, wall-mounted A/C, titled underground parking, and an assigned storage locker. You’re just a short walk to the LRT, Westbrook Mall, and Killarney Aquatic Centre, with quick access to downtown and 17th Avenue - making this a highly accessible and convenient location. A great opportunity for both investors and buyers looking for a low maintenance inner-city property. Book your showing today! (id:51989)
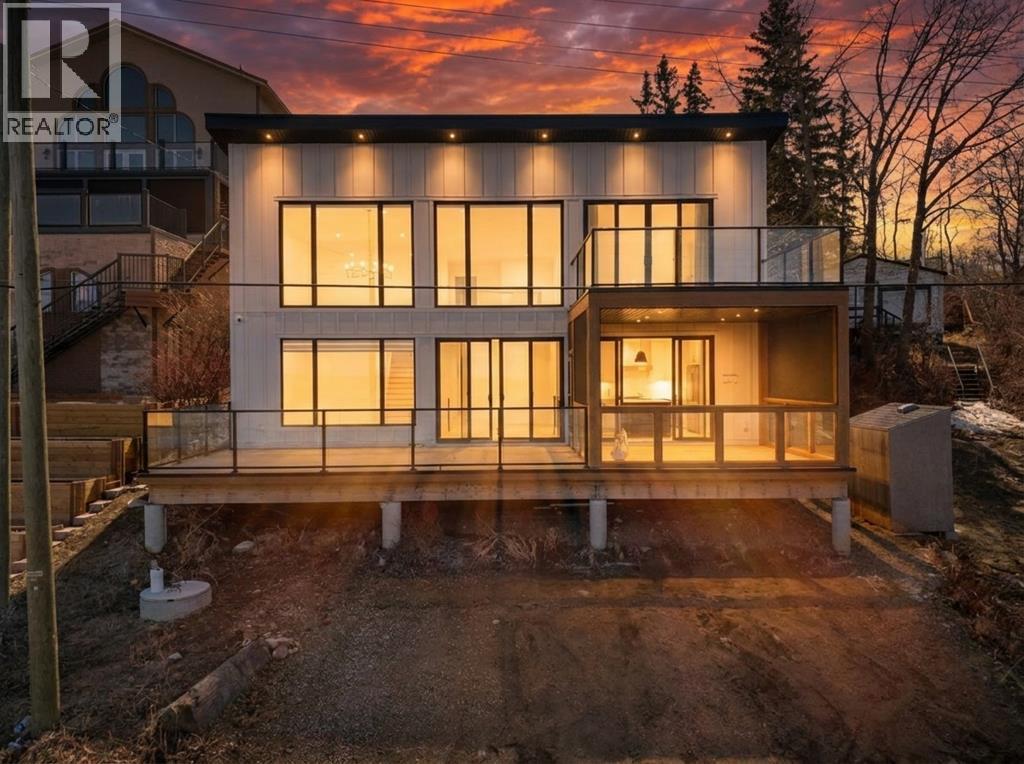
Escape to lakefront luxury with this extraordinary beachfront home located in the highly sought-after community of Rochon Sands on the shores of Buffalo Lake—approximately 45 minutes from Red Deer. Perfectly positioned to capture breathtaking water views, this impressive two-storey residence offers the year-round lake living.The main floor welcomes you with generous open living spaces. The foyer has bench seating and a large closet plumbed for the washer & dryer. Just off the kitchen, enjoy a covered heated screen room, the living room has floor to vaulted ceiling windows overlooking the lake with an expansive deck that has gas BBQ hook ups. The primary bedroom with 3pc. ensuite, 4 pc. bathroom & a second bedroom.Upstairs, you’ll find three spacious bedrooms along with a cozy family room and the private upper deck, with elevated panoramic lake views.The crawl space has tones of storage and your water holding tanks.The home has direct beachfront access, incredible space, multiple outdoor living areas, and one of Central Alberta’s most desirable lake communities. (id:51989)
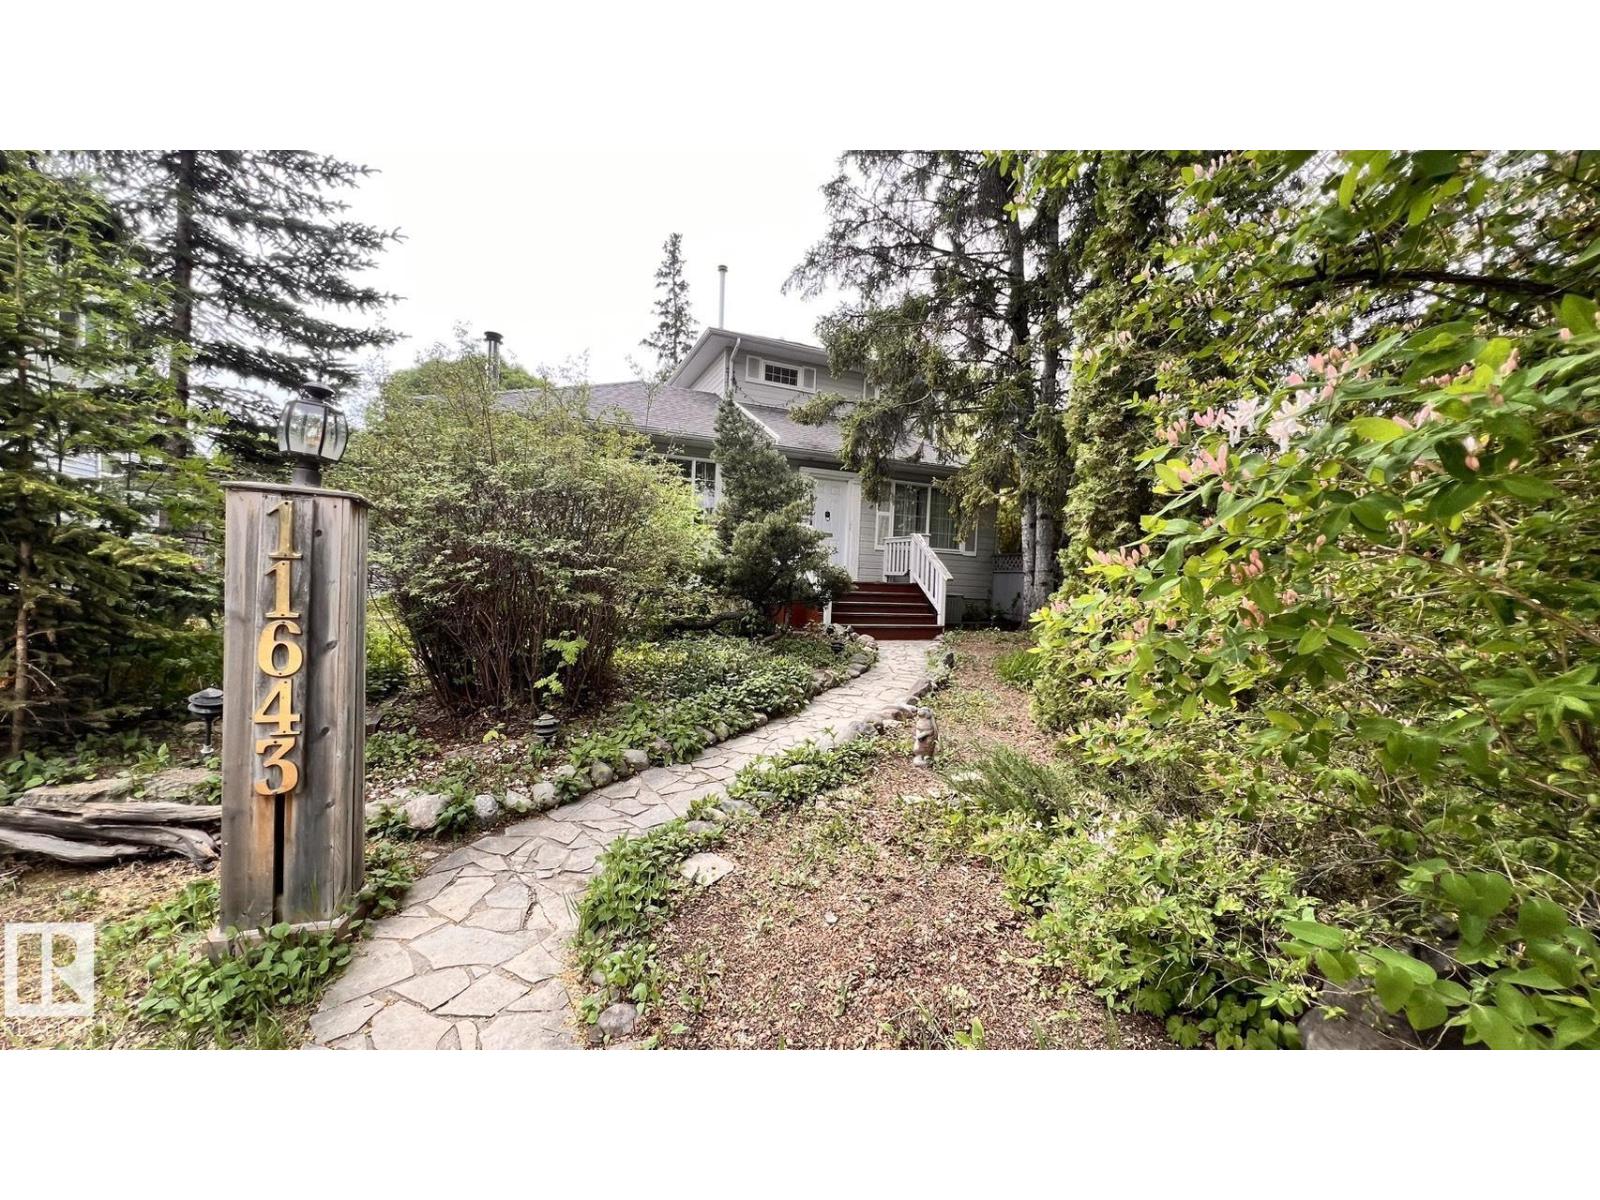
LOCATION, LOCATION, LOCATION. Welcome to charming central of Belgravia , 1829 SQFT home, remodeled in 1999, total of 2+2 BDRM/1 den or office/4 full bath. Features as: great living room/dining with wood flooring, kitchen w/quartz countertop/sky windows & renovations as new hood fan 2026, refrigerator 2025,central air-conditioning/vacuum attachments, newer hot water tank 2013, newer siding/insulation 2013, 2 BDRM w/private bathrooms in basement 2013, 3 fireplaces, so huge family room w/soaring ceiling, back onto facing south backyard ; large primary BDRM/bath/1 den upstairs that could be changed to 5th BDRM, so spacious stone patio paved from front gate to the newer oversized garage w/alley access 2013 etc. Only minutes to walk to LRT Station, Mckernan School w/French Immersion, Spanish academy program), Belgravia Elementary Scholl, U of A & hospital etc. Easily to go Groat Road, Whitemud, River Valley Walterdale to downtown, west or east Edmonton. Good to go and must have a SEE ! (id:51989)
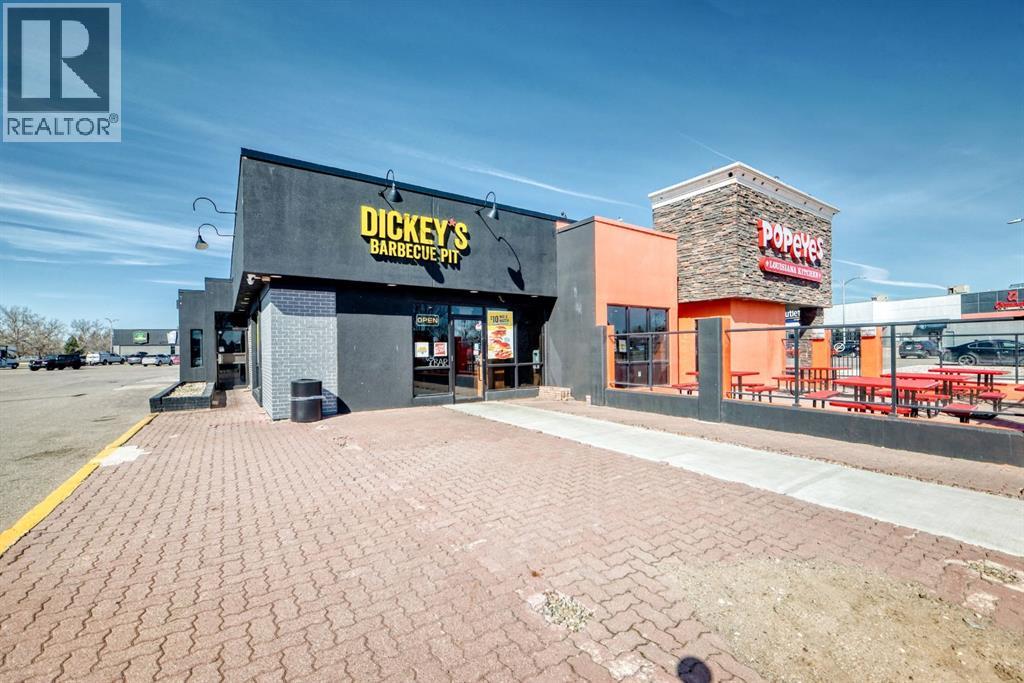
An exceptional opportunity to acquire a well-established and successfully operating barbecue restaurant in a prime, high-traffic location in Lethbridge. Situated along a major commercial corridor, this business benefits from excellent visibility, consistent foot traffic, and a strong, loyal customer base.This turnkey operation is known for its high-quality, slow-smoked meats and authentic barbecue offerings, delivering a consistent and flavorful dining experience that keeps customers coming back. The menu is thoughtfully curated with popular items and strong margins, making it both efficient and profitable.The business is fully equipped with professional-grade kitchen equipment, a well-designed layout, and streamlined operations already in place. It has built a solid reputation in the community and continues to perform steadily with significant potential for further growth through expanded marketing, catering, or extended hours.Ideal for an owner-operator or investor, this is a rare chance to step into a proven concept with an established brand presence, trained staff, and immediate cash flow.Don’t miss this opportunity to own a thriving food business in one of Lethbridge’s busiest retail areas. (id:51989)
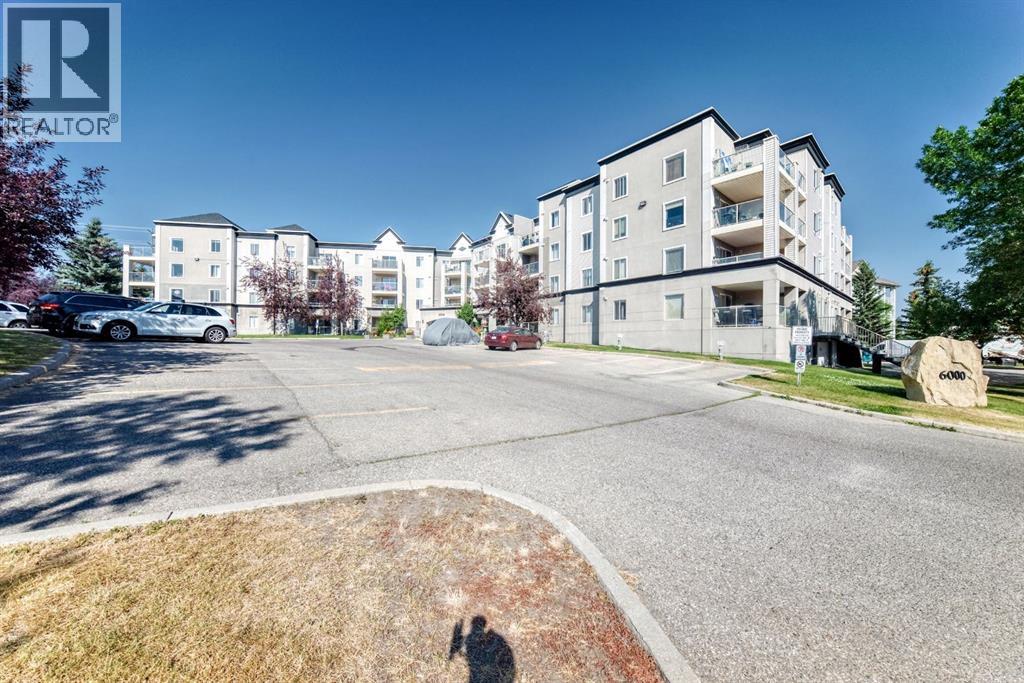
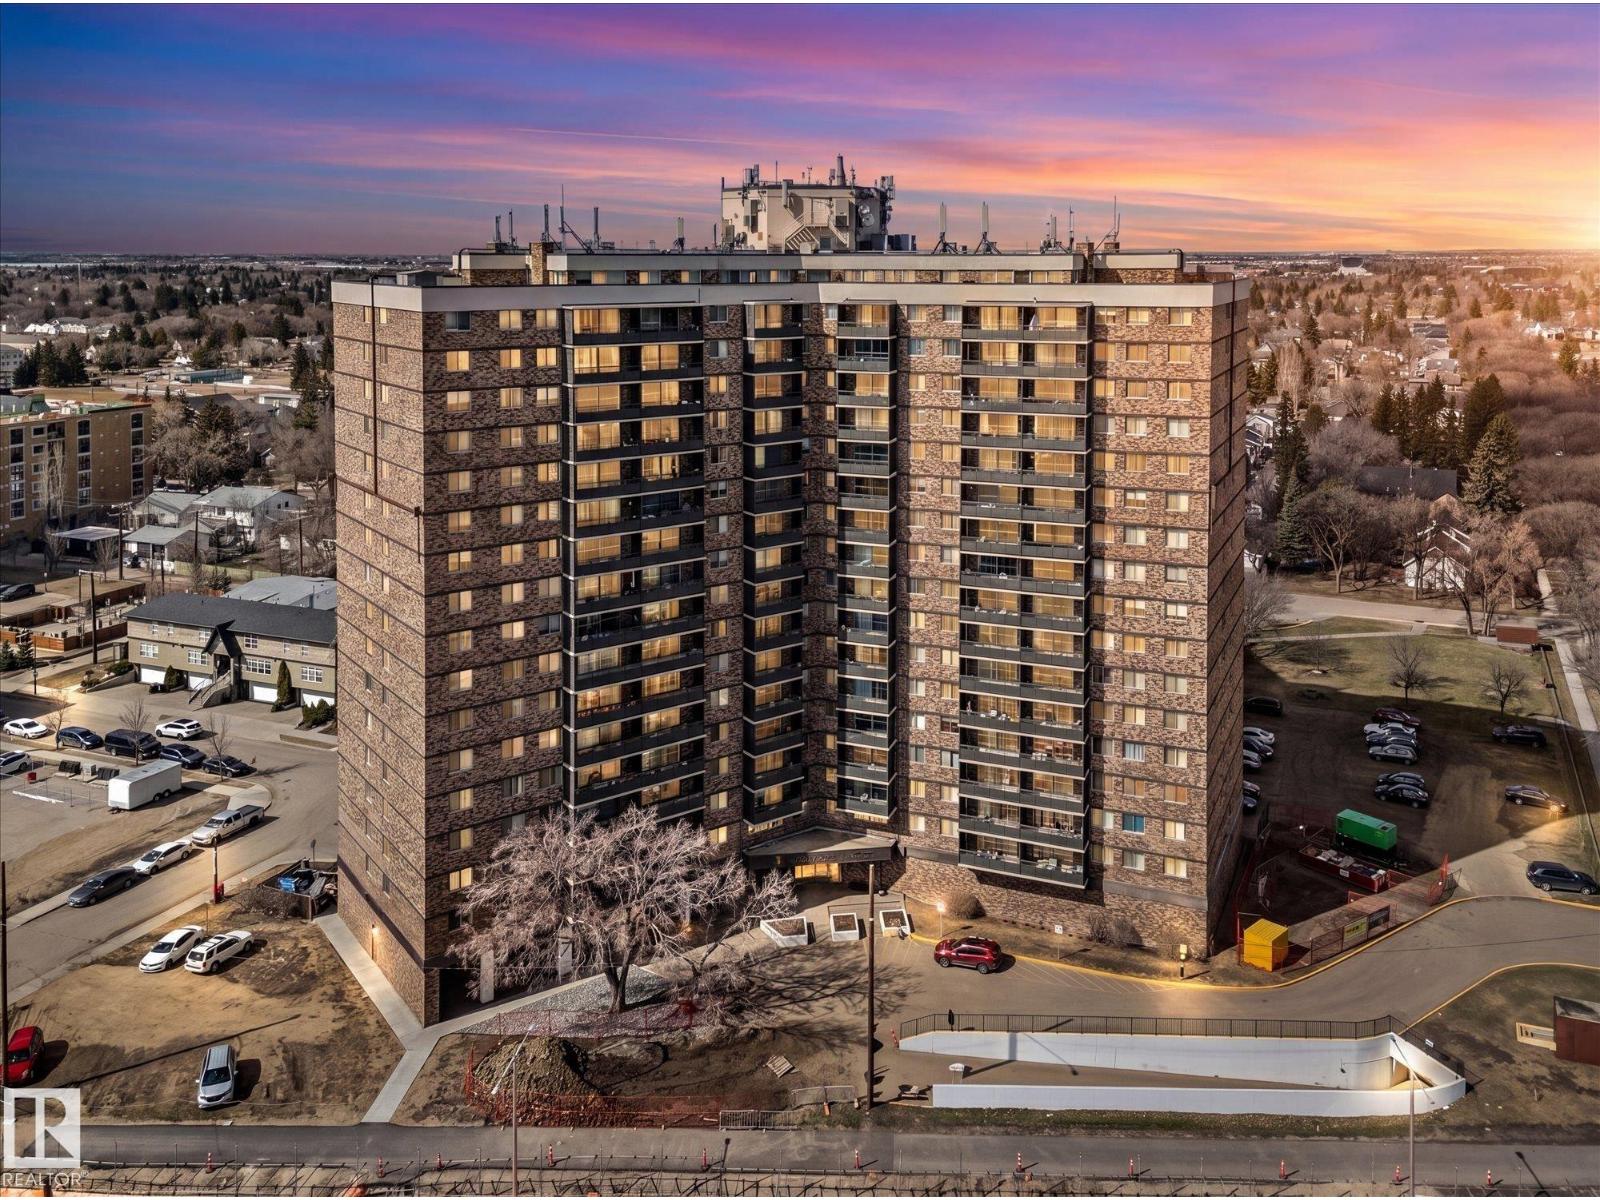
The price reduced! This 3rd-floor **end unit** is the perfect blend of privacy, convenience, and modern comfort. Spanning over **969 sq. ft.** of open-concept living space, this home is flooded with natural light and situated in the heart of Somerset—just steps away from everything you need. **The Living Space: **Bright & Airy:** An expansive floor layout featuring a spacious kitchen and a sun-drenched living room. Modernized kitchen equipped with a dishwasher, microwave range hood, plus a refrigerator and countertop electric stove. *Outdoor Retreat:*: A massive 4m x 3m private balcony (south-facing) offering serene green views in the summer—perfect for morning coffee or evening relaxation. *Bedrooms & Baths: Primary Suite: A true retreat featuring a walk-through closet and a private 4-piece ensuite. *Versatile Second Bedroom: Generously sized and located directly adjacent to the second 4-piece main bathroom, making it ideal for guests or a home office. *Parking: Say goodbye to scraping ice with your Titled, heated underground parking stall. *Ample Storage: Features a dedicated in-suite laundry room with plenty of extra space, plus a rare enclosed storage room located right on the balcony. *All-Inclusive: Low-stress living with *condo fees that include all utilities*. *An Unbeatable Location: Located in a prime hub of convenience, you are within easy walking distance to:*Transit:* Somerset-Bridlewood LRT Station (directly across the street). *Fitness & Culture:* YMCA and the Public Library. *Shopping:* Shawnessy Shopping Centre, major grocery stores, and hardware shops.*Commute: Quick and easy access to Stoney Trail. Whether you are a first-time buyer looking for a "move-in ready" home or an investor seeking an immaculate property in a high-demand area, this condo is a must-see.* (id:51989)
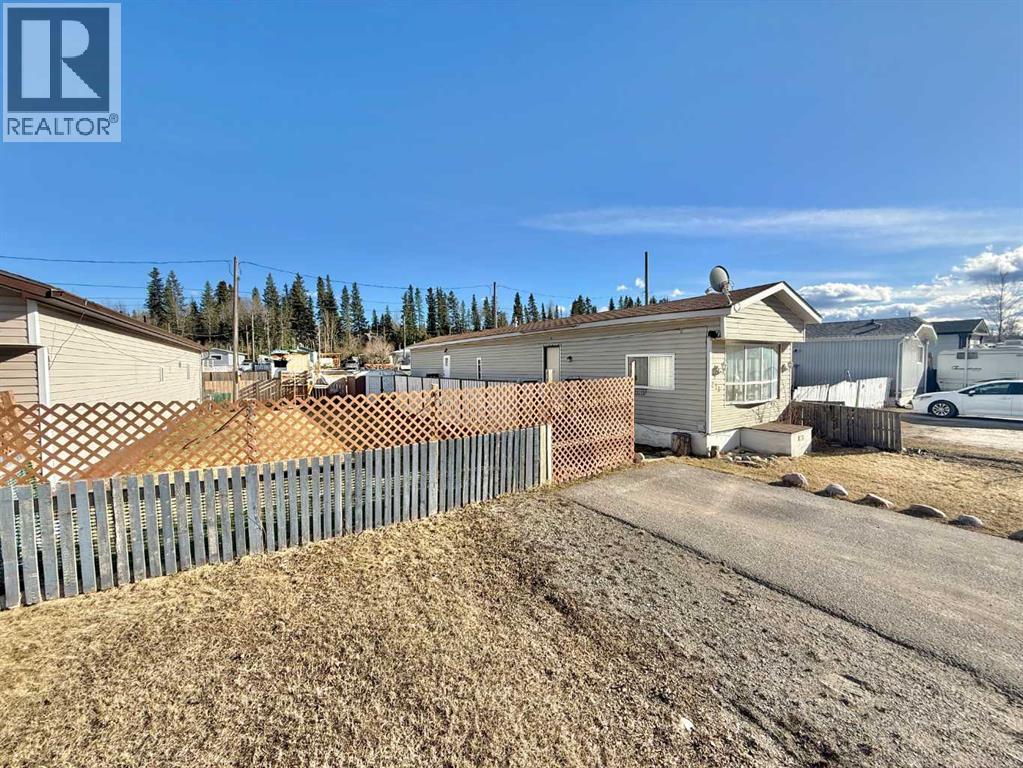
*UPDATE! New flooring, counters, paint and as been re-levelled!! This mobile home has been well cared for and is in even better shape now! Inside you have a lovely kitchen and eating area plus a bright living room. The 2 spare bedrooms are quaint, and there is a clean 4 piece bathroom that doubles as a laundry room. The master bedroom is large it features its own walk in closet. The sizeable yard as been meticulously manicured featuring a large new deck. (id:51989)
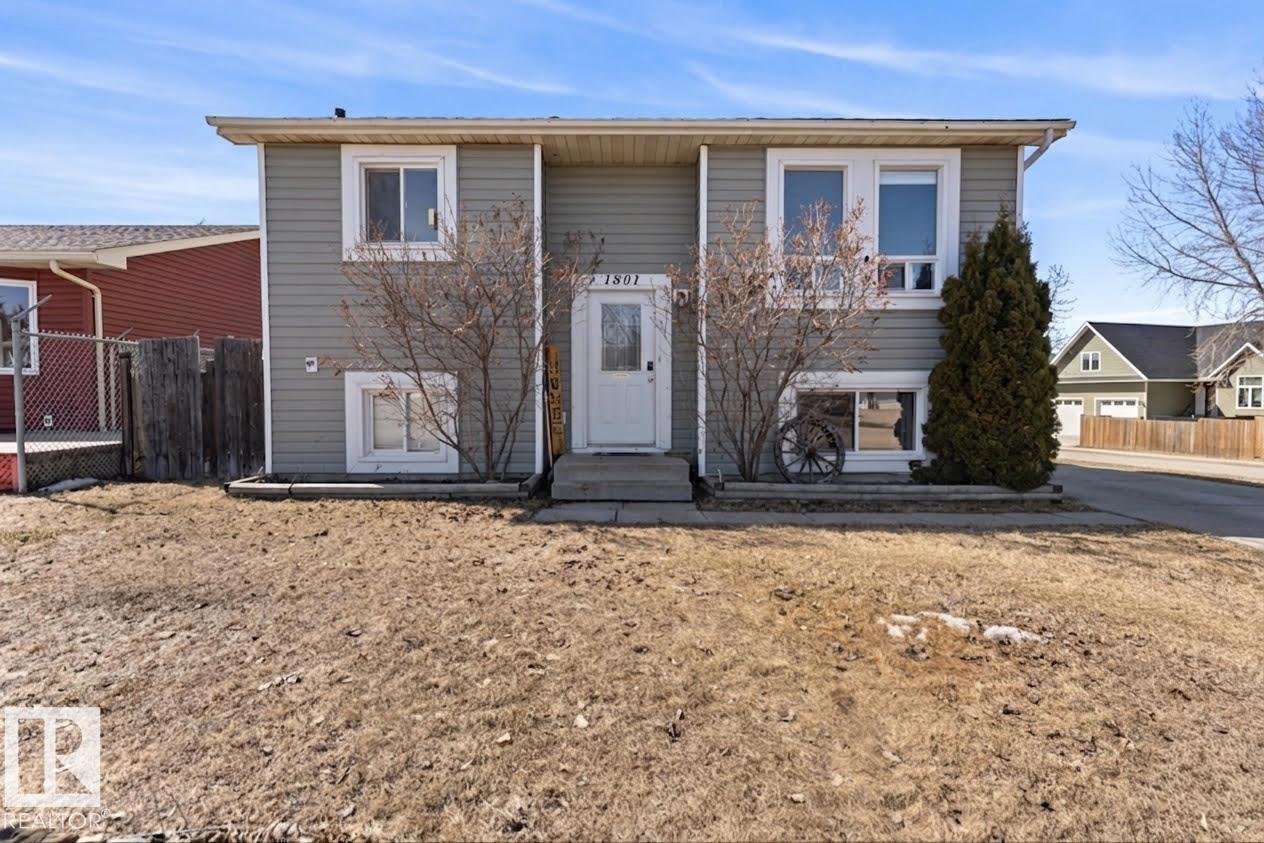
This 4 bedroom 2 bathroom home in Cold lake North with the most majestic yard space , on a corner lot.. is a must see! Upgrades include; shingles(2019),newer H2O, paint, bathrooms,new baseboards,ceiling sprayed, new light fixtures,repainted kitchen cabinets and a STUNNING 2 tier deck(2024) with a completely fenced yard. Hardwood flooring in the living room and hallway. Eat in dining area(deck access), kitchen with appliances, 3 bedrooms & renovated 4 piece bathroom. The lower level is completed finished with family room space, 1 bedroom, 3 piece renovated bathroom and laundry. This deck! A wrap around 2 tier deck with wire cable exterior. The perfect spot for summer company, that includes a firepit area(bricks will stay) and big beautiful buffer trees. A+ location close to schools and amenities. (id:51989)
Looking for an affordable way to get into Glenora? One of Edmonton's most prestigious neighbourhoods for less than the cost of rent? You've found it! This one bedroom, 1 bath, main floor condo is ideal for professionals looking for a quick commute downtown or people looking for a pet friendly building with quick access to outdoor spaces. Steps from the River valley trails, MacKinnon ravine, and the upcoming Valley LRT line, this one delivers! Enjoy resort style living with an indoor pool, fitness facility, sauna and social room for entertaining. On site management and security give it the resort vibe. Large windows overlook the park & bring in a ton of natural light. New vinyl plank flooring & a fresh paint job make it easy to just move in. A large storage closet provides ample space for bikes, hiking gear, or seasonal items. The large bedroom has loads of closet space, unusual for a condo. Heat, water, sewer, fitness centre all all included in the condo fees. Steps from public transit & shopping/dining. (id:51989)
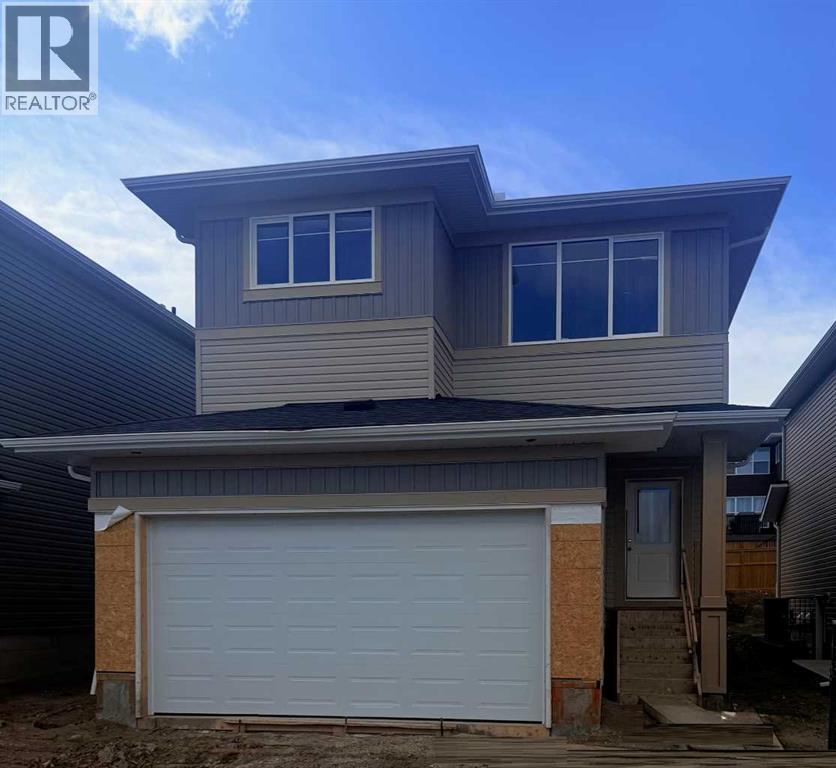
**Nearing Completion!** Janssen Homes Ltd welcome's you to the "busy, everyday life style" well thought out floor plan. Please experience the Redwood, this modern new 1889 sqft, 2-storey family home with plenty of space to raise a family and perfect for first time home buyers! This open floor plan with 9' walls flows throughout the open concept living room to kitchen with a large nook area where plenty of light is coming in from the 8' patio sliding doors that gives you access to the 12' x 10' deck. The mudroom is complete with a built in bench and closet and shares a generous space with a large pantry off the kitchen. Main floor Kitchen is equipped with full-height cabinets, soft close doors and drawers with full extension glides, quartz counters, undermount sink and 5 stainless steel appliances. The upper level gives way to a spacious bonusroom, two bedrooms and a roomy primary retreat with ample space for a king-sized bed. The primary bedroom is complemented by a well-appointed 5-piece primary ensuite with a soaker tub, separate 42" x 54" walk-in shower with fiberglass base and tiled walls and a separate full-size walk-in closet. Also on the upper level is a convenient laundry area with sink and cabinet and room for a side-by-side washer and dryer, a 4-piece main bath with tub-shower, and two additional generously sized bedrooms. Stairs from main to upper area are equipped with lacquered railings and metal spindles, luxurious vinyl plank flooring throughout the main level, carpet on upper stairs to upper level, stairs up and stairs down to basement with door and a landing at the bottom. Tile in the upper laundry and main bath. The Kitchen, Laundry main bath and primary also feature quartz tops and undermount sinks. Energy-efficient elements include LoE Argon slider windows, R-50 attic insulation, high-efficient furnace with a programmable thermostat and drip humidifier. Water is provided through a tankless hot water "on-demand" system. Completion estimate d to be end of July 2026 Please note **** ALL PHOTOS ARE OF PREVIOUS BUILDS**** Microwave hood fan is now a chimney fan with separate microwave and fireplace is not linear. (id:51989)
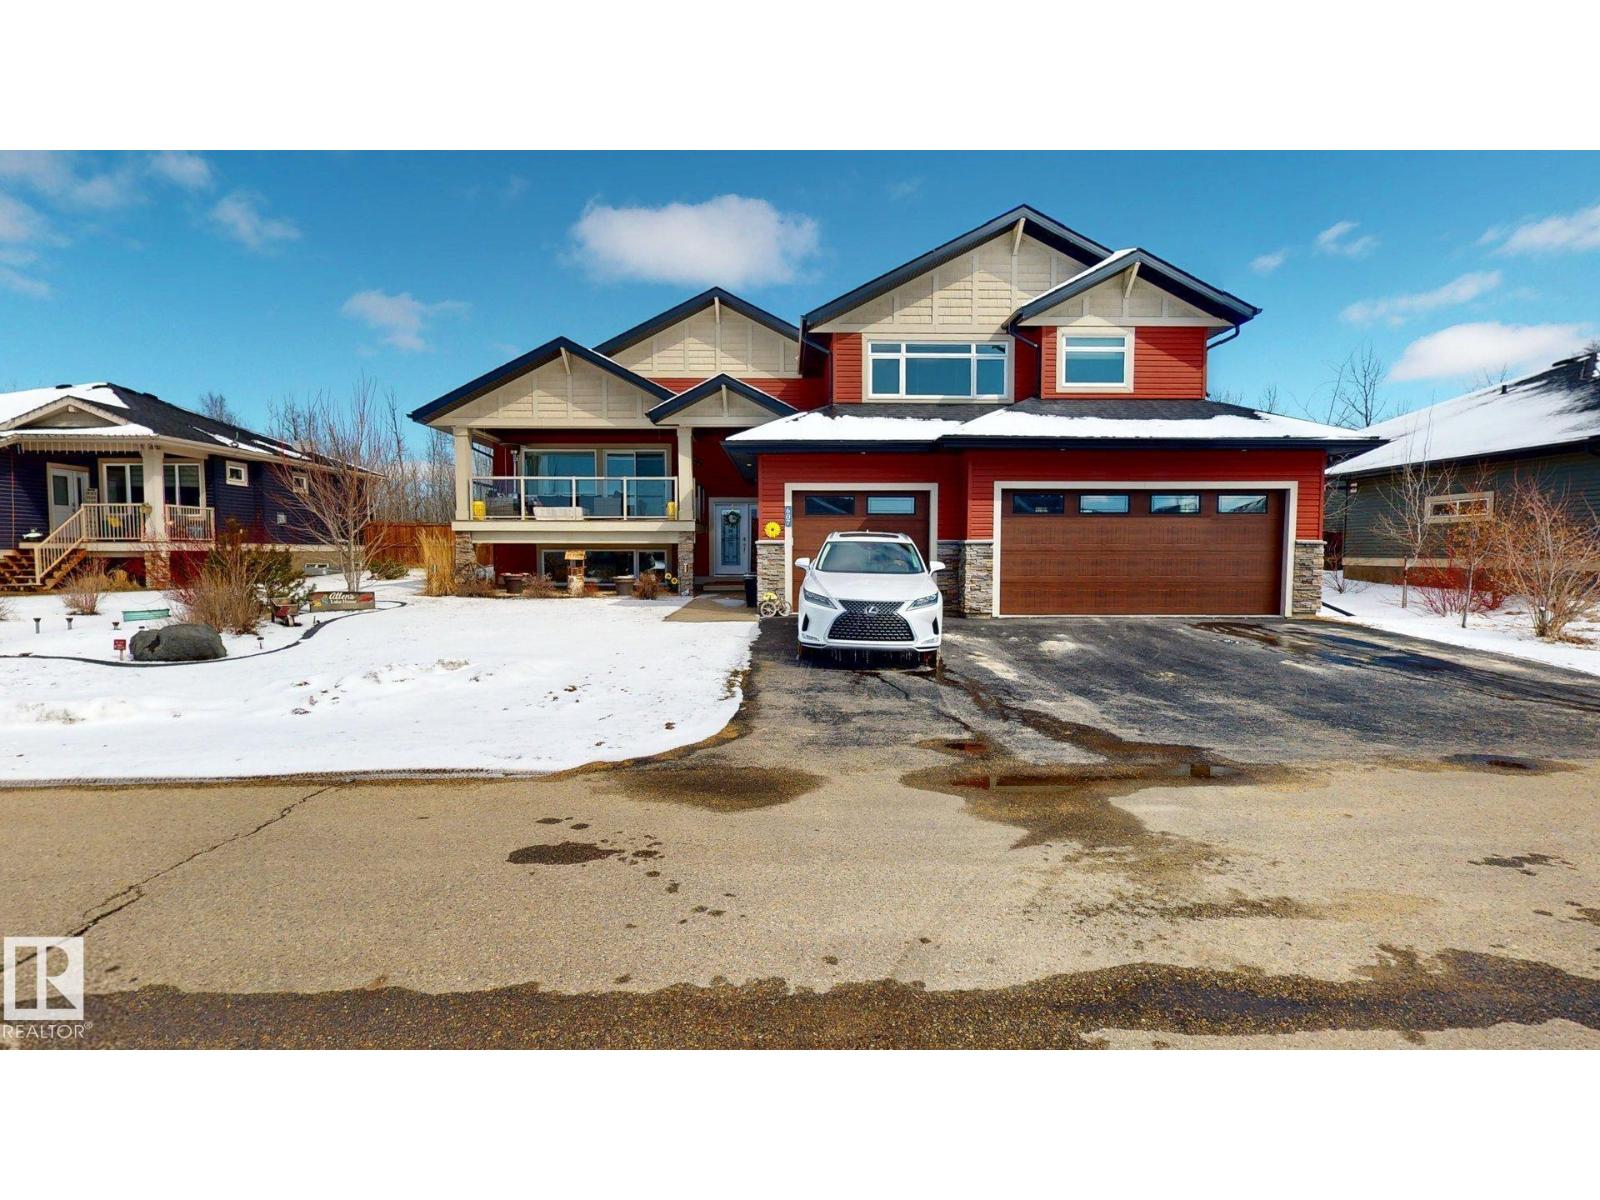
Simply beautiful is the only way to describe this modified bi-level with over 2600sqft of finished living space, located in Water's Edge Estate community. This home sits on a quarter acre lot with lake views and backs onto a private green space with lovely trees. Exquisite high end finishes throughout this entire home which include quartz counters, stainless appliances, stone gas fireplace, tile and hardwood floors. Large kitchen island with cupboards that face a south deck, as well an oversized north deck which faces a beautiful green space. This home has main floor laundry with sink and numerous cabinets as well. An enormous private primary suite is located upstairs with stunning lake views and a 5pce ensuite with an amazing walk-in closet and built ins. Another bedroom/office is located on the main floor living with 2 more bedrooms located in the fully finished basement. Attached oversized triple car garage! Underground sprinklers, fully landscaped, firepit area, high end blinds throughout and hot tub. (id:51989)
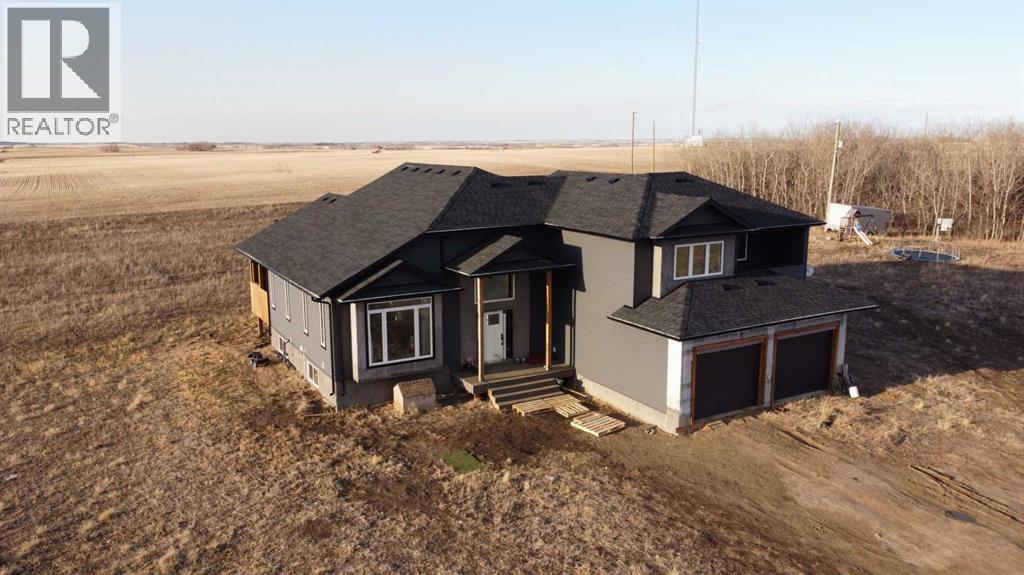
Are you ready for acreage life but also need to be close to the action in town for kids sports, school, shopping, work, downward dogging, etc? Located just 2.5 km north of Wainwright, this location is dandy for that! Built in 2021, it's a toddler's age for an acreage, so it's still in that growing stage! At over 2200 sqft, 5 bedrooms, 3 1/2 baths and open concept living with radiant heated main deck and heated garage, this acreage is wonderful for the growing family requiring some extra space! The seller's have planted 275+ perimeter trees that need a little time to mature! It still needs some new owner touchups, like grass seed and a few other finishing items, but there are other valuable extras that are difficult to see without knowing. . . including heated floor upper deck (off the primary bedroom) with view of the town lights, ALL interior walls and main level living room floor are Rocksalt insulated for added sound proofing, handy "pot filler" faucet over the gas stove, main floor mudroom/laundry area with handy 2 pc. bath with direct garage access, RV electrical serviced with optional for septic line hook up, Indirect hot water tank, infloor heating and forced air, basement polished concrete flooring for easy maintenance, and the list goes on. The water well was drilled in 2020 to 300' and the septic system includes a tank and compliant pump out system, so maintenance is relatively worry free! (Property has been appraised. Any exterior work to be left as is). Call your favourite realtor today to arrange your personal showing! (id:51989)