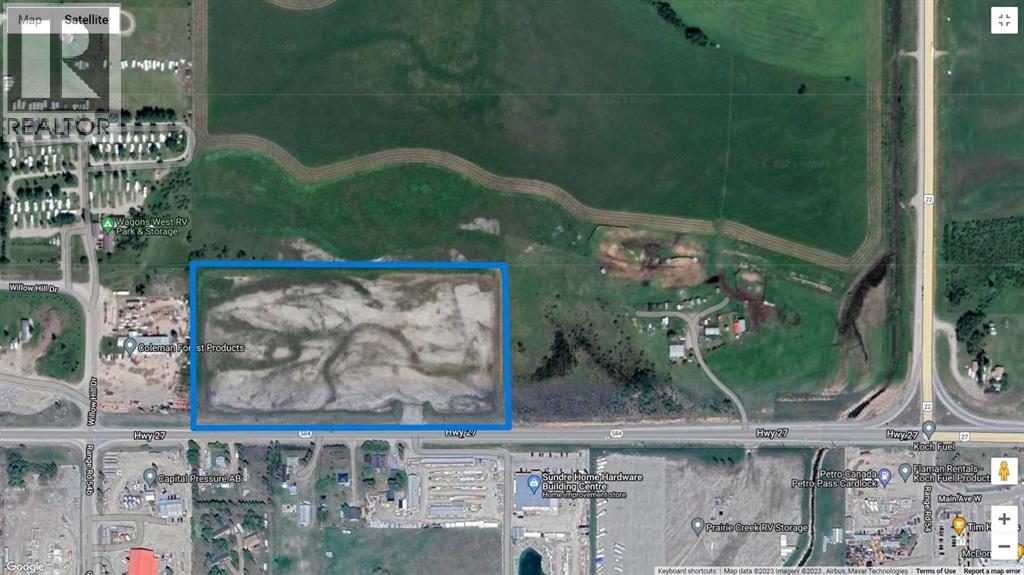
LOCATION! LOCATION! LOCATION! Have you been searching for the perfect bare land that's zoned LIGHT INDUSTRIAL BUSINESS PARK DISTRIC (I-3) for your new business that has FANTASTIC EXPOSURE on a MAIN HIGHWAY? HERE IT IS!!! Located on the WEST end of the TOWN OF SUNDRE. You won't find a better location than this! Right off pavement & close to the corner of Highway 27 & Highway 22. Easy access onto the property for even the BIGGEST of TRUCKS, TRAILERS, SEMI'S and CARS. The land is 15 ACRES! The land has been stripped & READY FOR BUILDING, has fencing on 3 sides, and a complete Berm surrounding the entire property (to Town of Sundre Specifications). It even has a VIEW! Located in between two Mountain View Industrial Parks (Willow Hill Industrial Park & West Sundre Industrial Park). A couple minutes drive to the Sundre Airport. Possibilities for use include but are not limited to (Permitted Uses): Possible Sub-Division, Great Trucking Company Location plus Storage Yard, Accessory Building, Brewpub, Minor Eating & Drinking Establishments, Commercial Schools, Limited Contractor Services, Custom Manufacturing, Household Repair Services, General Industrial Uses (Minor Impact), General Government Services, Retail Government Services, Professional Offices and Office Support Services, Public Parks, Veterinary Services (Minor). PSSST one other possible use could also be a MICRO-BREWERY (Craft Brewery) or MICRO-DISTILLERY! So much POTENTIAL & POSSIBILITIES!!! (id:51989)
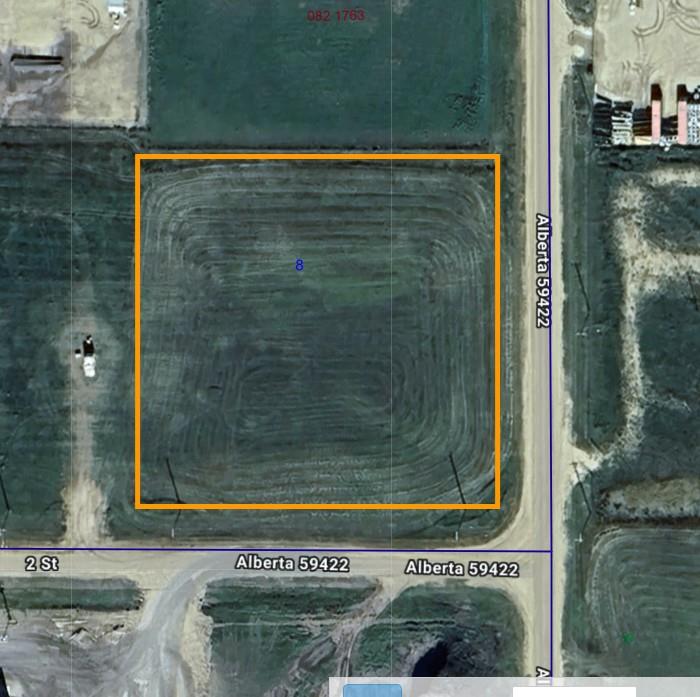
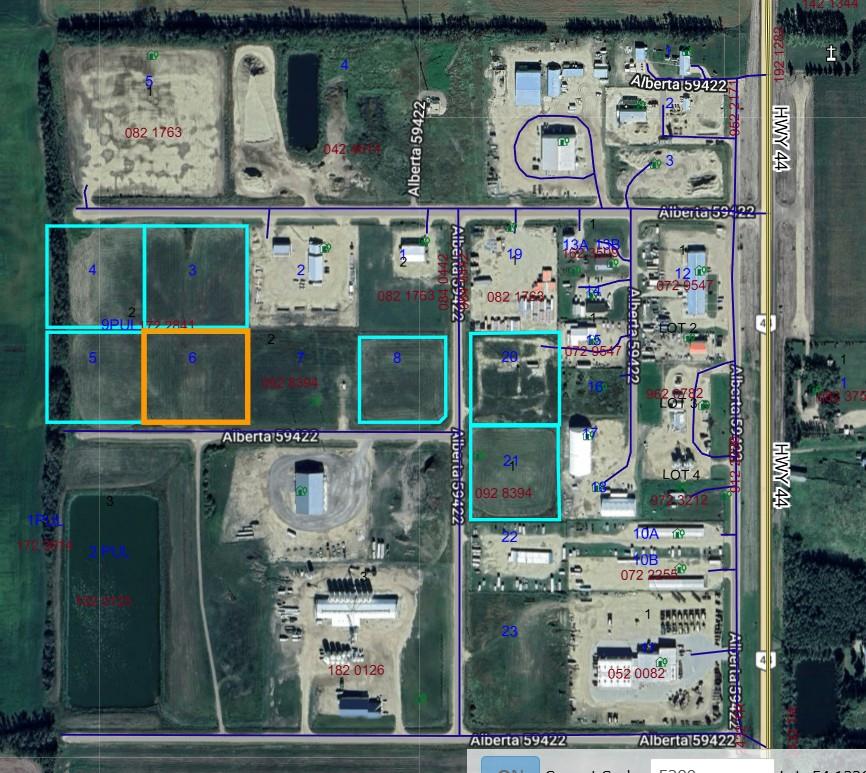
2.3 Acres of property in the North Sky Business Park. Partially serviced industrial lot ready for you to build on. Each lot requires septic tanks that will eventually be hooked up to a low pressure sanitary system (sewer line is at the property line). Waterline is at the edge of the property. Natural gas lines are into the subdivision. 3 Phase Power is available. 45 minutes from west Edmonton. Development covenant requiring construction to commence within two years of possession. (id:51989)
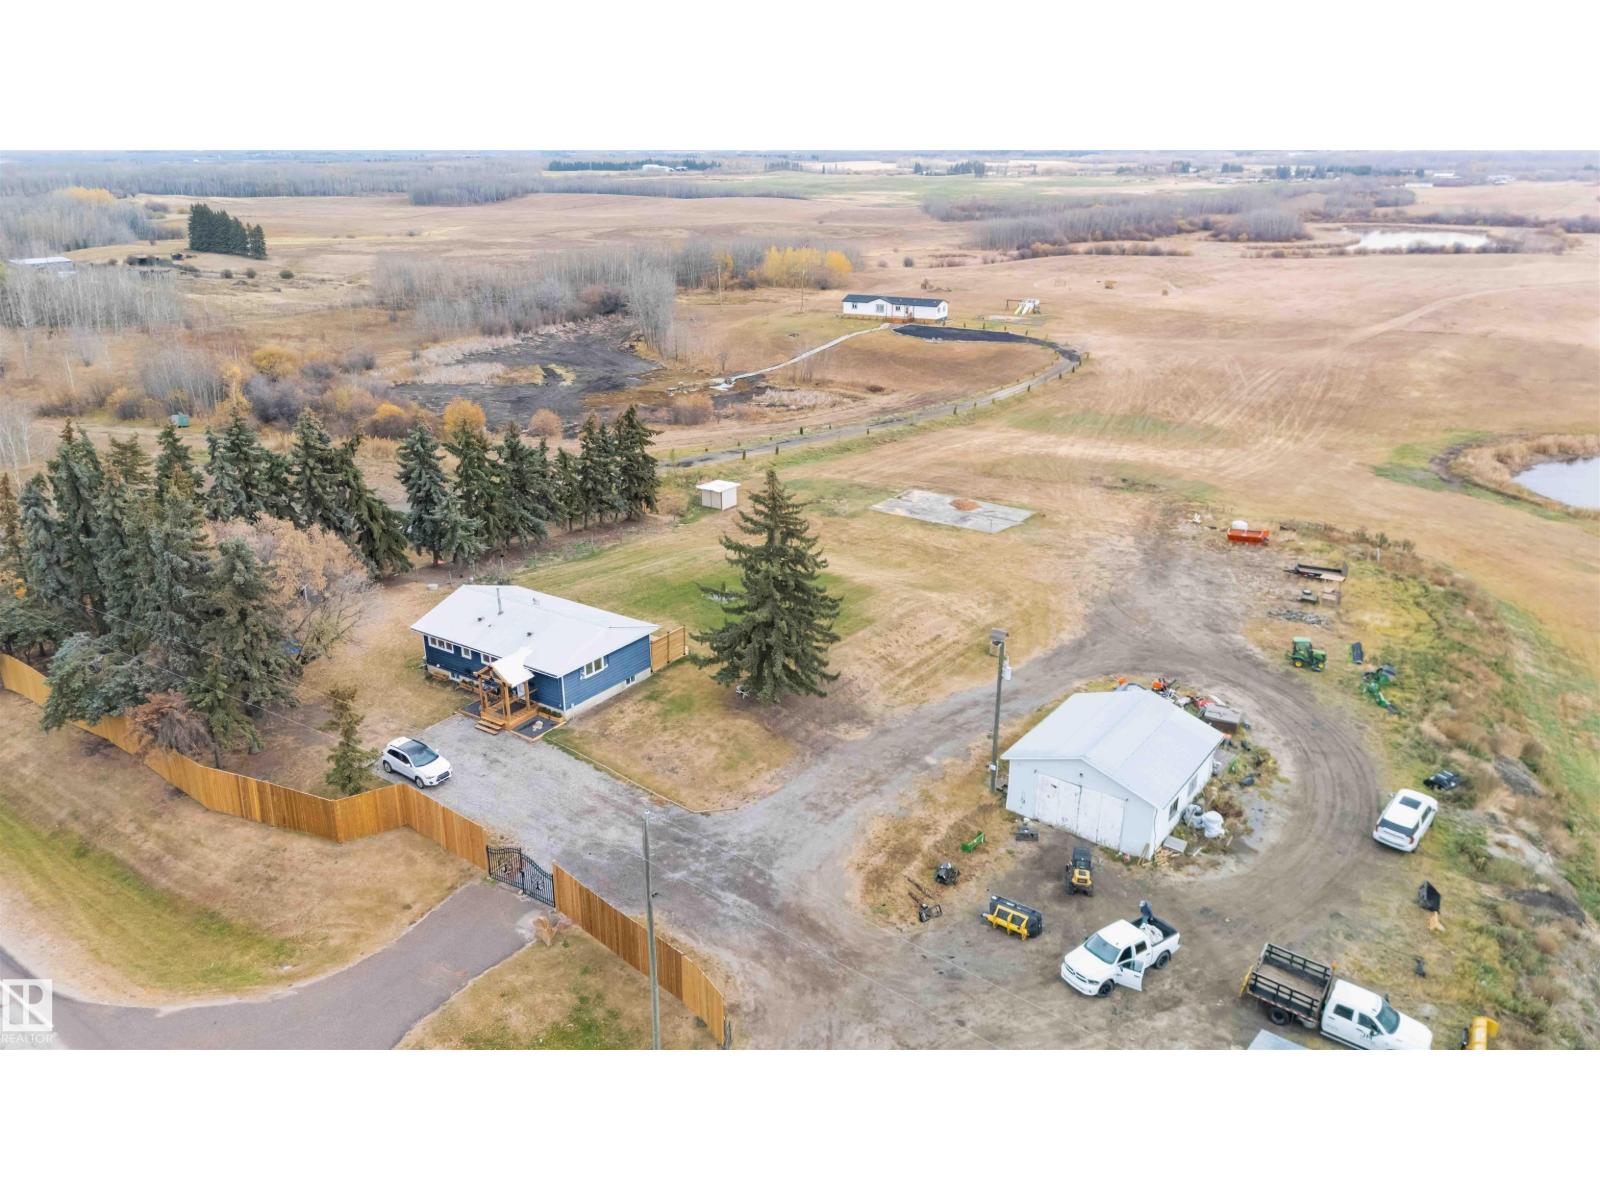
Experience peaceful country living at this rare gem in Strathcona County. Two beautiful homes set on a stunning 78-acre SUB-DIVIDABLE property with 2 serene ponds, mature trees and the perfect balance of privacy & easy access to the city. The main residence is a beautifully upgraded 4-bed, 3-bath bungalow: the main floor opens to an airy living/kitchen space, w/a luxe primary suite featuring a large walk-in closet & 4pc ensuite, an additional bed & 3pc bath. Downstairs enjoy 2 add. bedrooms, a 3pc bath & a large rec room. The secondary home boasts a spacious deck, open kitchen/dining area, primary suite with 5-pc ensuite & walk-in closet, an additional 4pc bath & two more beds, perfect for guests or family. Outdoors, you’ll find a well-equipped property: play structure, garden beds, double garage, shop & chicken coop. Beautiful in every season, with especially stunning summer surroundings, plus fast access to Edmonton—offering the ideal balance of seclusion & convenience. ALL this home needs is YOU! (id:51989)
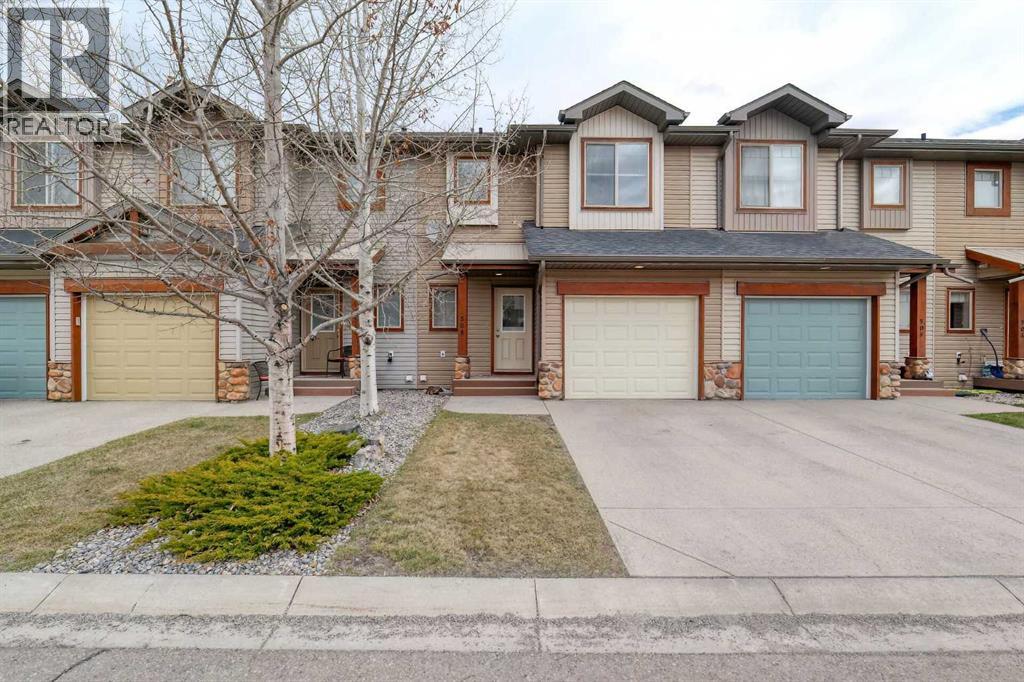
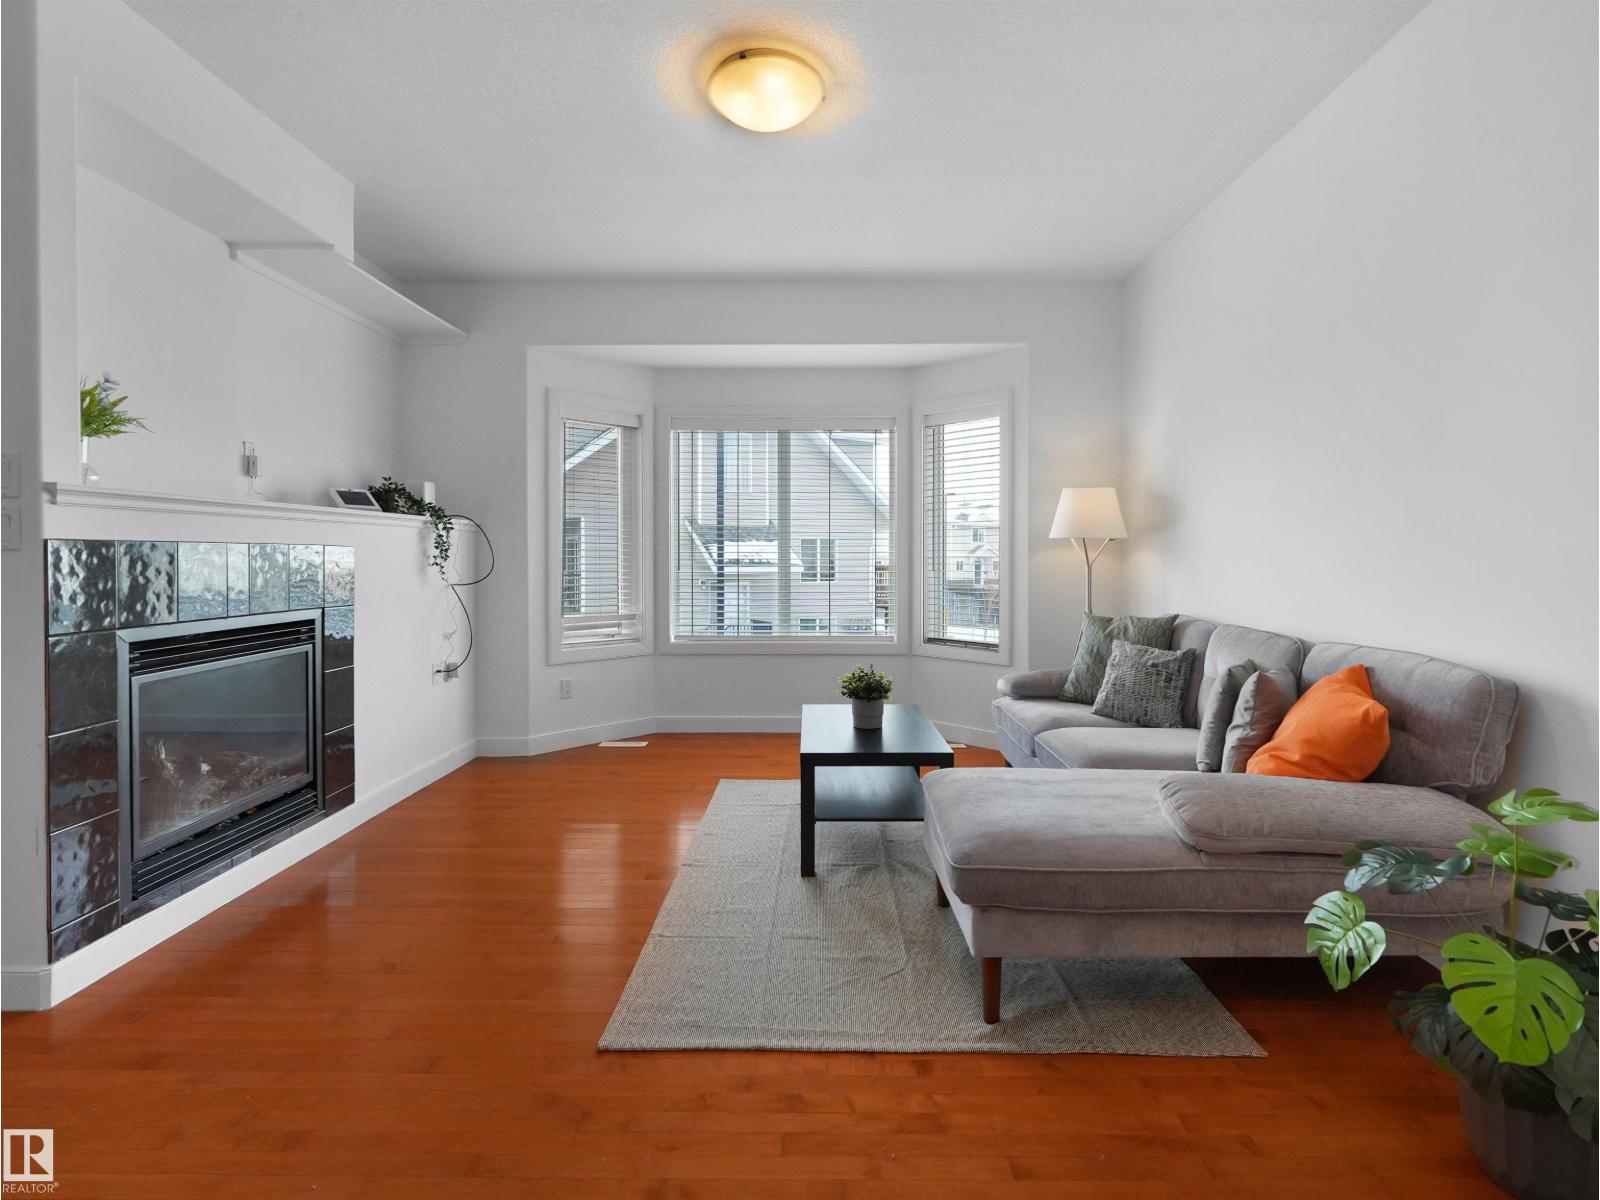
WOW—THIS LOCATION CAN’T BE BEAT! This beautifully maintained 3 bed, 3 bath townhouse is completely move-in ready (quick possession available) and offers the perfect blend of comfort, convenience, and style. Located next to the COCHRANE GOLF COURSE - with DIRECT walk access to the RESTAURANT and MAIN CLUB HOUSE. The main floor welcomes you with an open-concept layout ideal for entertaining. A bright foyer features a handy 2-piece powder room and in the hall - convenient closet for coats and shoes. A spacious living room with a warm gas fireplace sets the tone for cozy evenings at home. The OPEN CONCEPT kitchen is designed for function and flow, offering abundant cabinetry, a walk-in pantry, breakfast bar seating for three and all appliances included. The dining area opens to freshly stained back deck with natural gas hookup, perfect for summer BBQs. Upstairs includes three generous bedrooms, a full 4-piece bathroom, and laundry on the same level - right where you need it. The primary suite is a true retreat with a luxurious ensuite—separate shower, deep soaker tub—and a large walk-in closet with built-in organizers. The basement is a blank canvas with bathroom rough-in, egress window, and plenty of space to create a bedroom, family room, or both. Extras include a built-in vacuum, tankless hot water, window coverings, and garage door opener. Fresh paint throughout makes this home feel brand new. Condo fees are $335.96/month and the well-run complex has a strong reserve fund; there is a LOW turnover in this complex (nobody wants to leave!). Steps from river pathways, close to Cochrane’s historic downtown, Spray Lake Rec Centre, and so much more. Claim the active, low-maintenance lifestyle built for your on-the-go life. (id:51989)
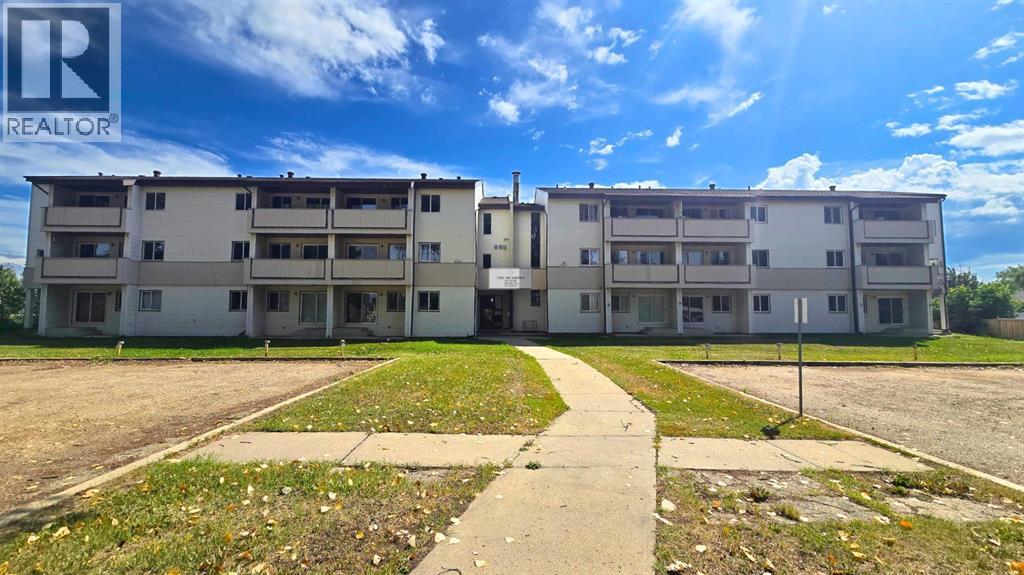
1 bed 1 bath in The Meadows on 44th, in High Prairie! Unit features an entry way closet and vinyl plank flooring throughout. Bright and open kitchen/dining area with updated cabinets, wood countertop, stainless appliances and farmhouse sink. Living room has access to the patio facing rear green space. Good sized bedroom and 4 piece bathroom. Convenient additional storage room. Digital, coinless laundry machines on site. 1 parking stall included. Heat and water included, tenant pays electricity. Sorry, no pets here. Application required prior to viewing.Pictures and 3D are of a similar unit** (id:51989)
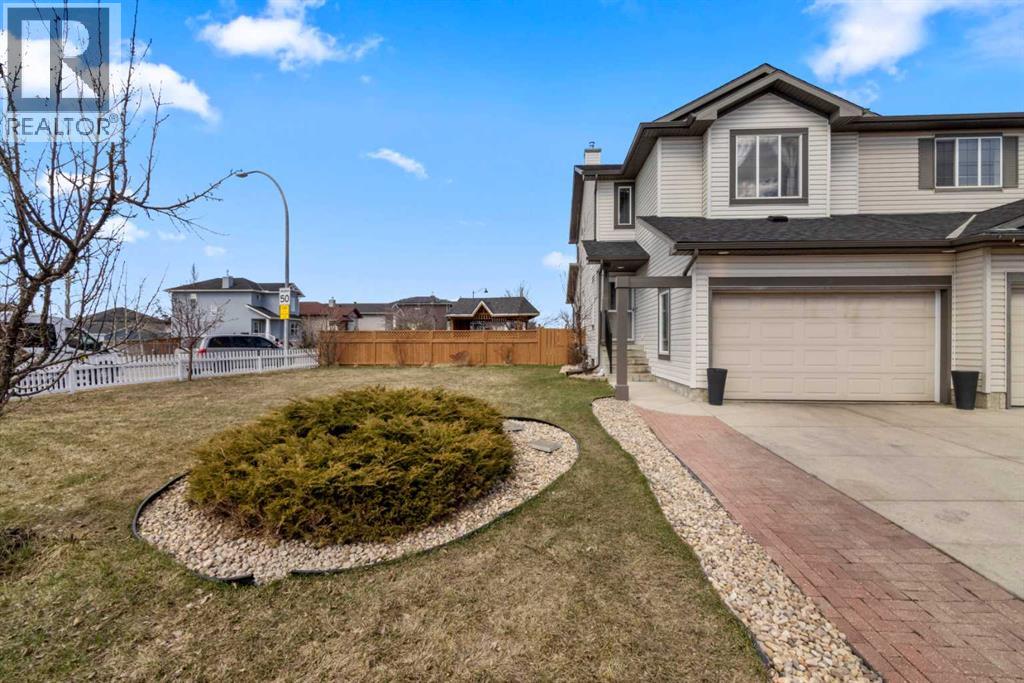
Welcome to this upgraded semi-detached home on an oversized corner lot. Step inside to a welcoming foyer and follow the hall past the powder room into the open-concept living space. The kitchen features stainless steel appliances, plenty of cabinet and counter space, and a walk-through pantry leading to the garage. The adjacent dining room flows into the living room at the back of the home, where a gas fireplace is perfect for cool winter nights. A skylight fills the kitchen, dining, and living areas with natural light. Sliding patio doors open to the oversized backyard, complete with a patio, green space, flower garden, trees, a gazebo, and a moveable shed. This space is a bonus for a family with children. The main floor laundry is also conveniently located on this level. Upstairs, the primary retreat offers a 4-piece ensuite, a walk-in closet with a window, and large windows that make for a bright and comfortable bedroom. Two additional bedrooms and a 4-piece bathroom complete the upper floor. The fully developed basement includes a large family room with egress windows, a 2-piece bathroom, closet space, two storage areas, and a utility room. The single attached garage is oversized and large enough to accommodate a full-size truck. This corner lot offers space that is hard to find in a semi-detached property, and the location checks all the boxes, close to schools, parks, playgrounds, and walking paths. Some upgrades of note include NEW BASEMENT DEVELOPMENT (2025), NEW ROOF (February 2025), NEW SIDING (May 2025), NEW INTERIOR PAINT (2021), NEW UPSTAIRS CARPETS (2021), NEW SKYLIGHT (2022), NEW STAINLESS-STEEL APPLIANCES including NEW WASHER AND DRYER (2021) with a NEW KITCHEN REFRIGERATOR (2026). Come see this home with pride of ownership throughout. (id:51989)
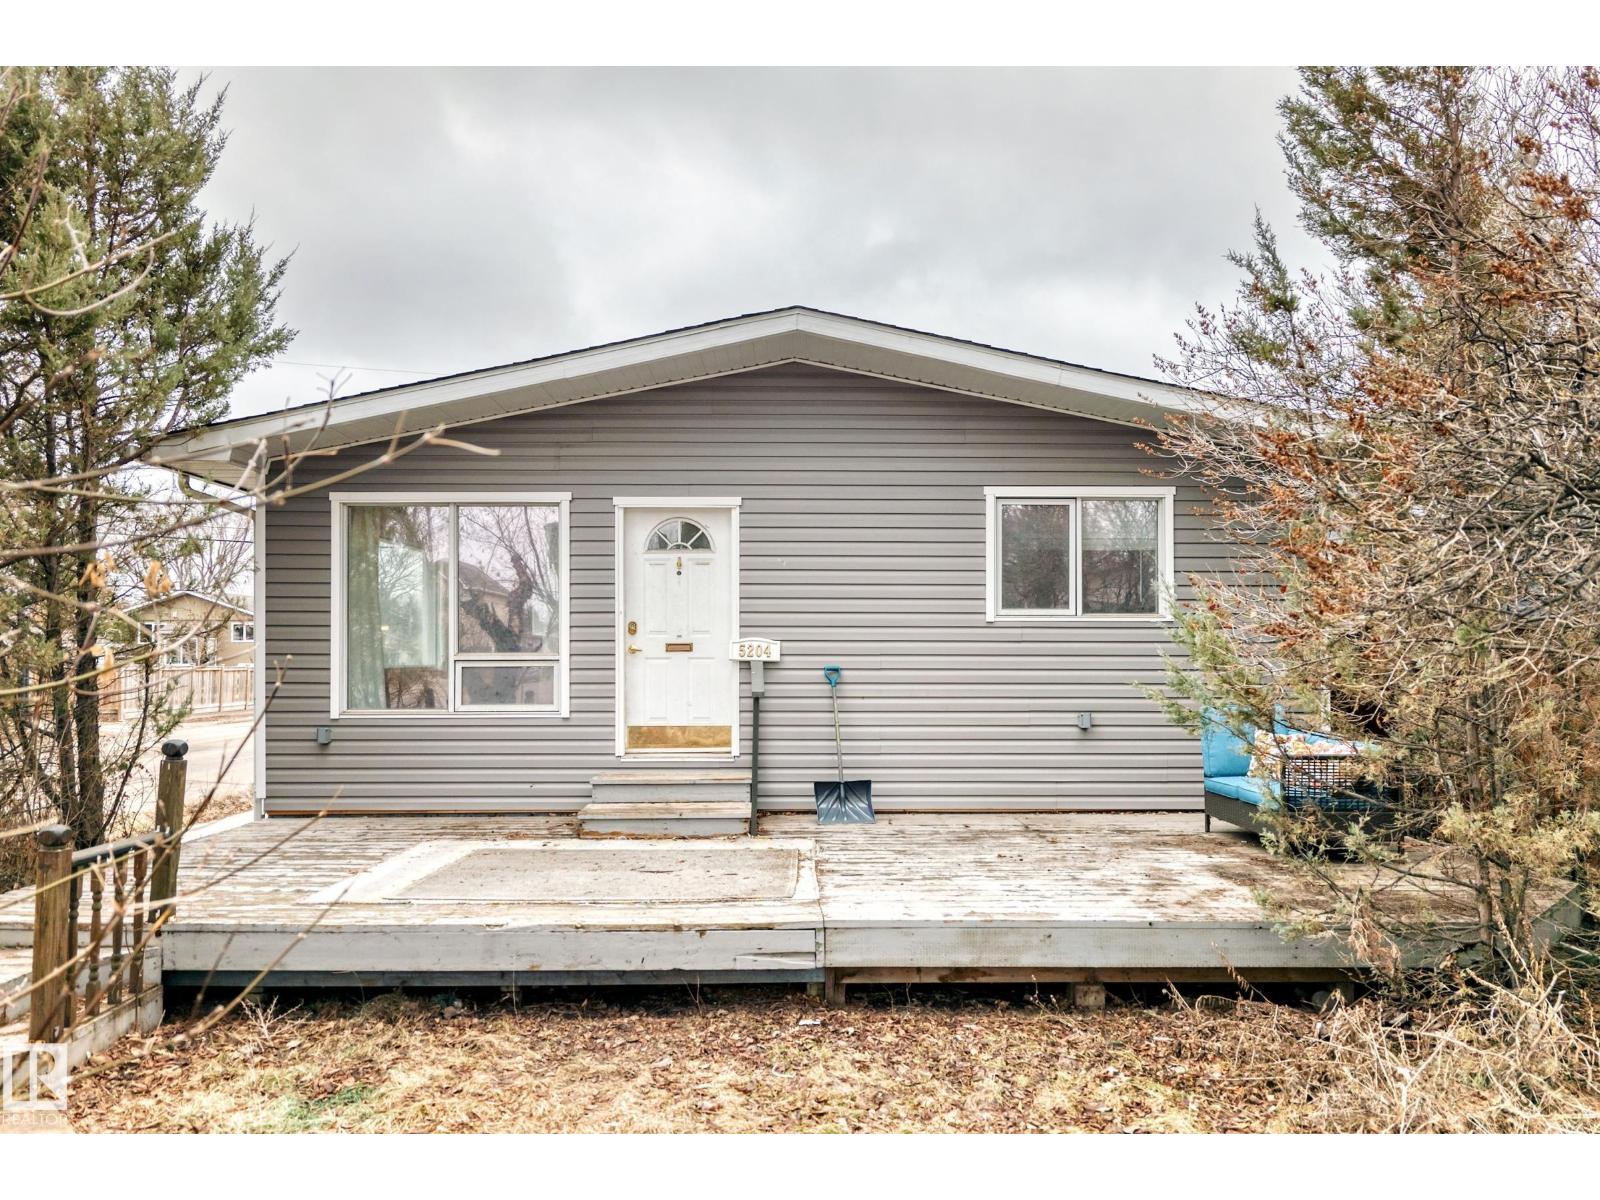
Wonderfully located within steps to the Edmonton River Valley, golfing, shopping, schools, restaurants, public transportation, much more! Your new home is by far one of the brightest and spacious in the entire neighbourhood featuring an exquisite open concept design, large windows and skylights for natural sunlight and tastefully chosen finishes to maximize brightness. Upon entering, you're greeted by a spacious living room which opens up to a beautiful kitchen featuring a full set of appliances, lovely ceiling high formed wood cabinets and plenty of counter space! Main floor also includes two large bedrooms, a 4 pc bathroom, and same floor laundry! Your basement includes a massive theatre room with a full bar as well as a second kitchen with a full set of appliances, a 3 pc bathroom, a spacious bedroom, and basement laundry! This home also includes a separate side entrance for added privacy between floors. Outside, enjoy a front deck, attached garage, and plenty of extra parking in the back! (id:51989)
2.82 Acres of property in the North Sky Business Park. Partially serviced industrial lot ready for you to build on. Each lot requires septic tanks that will eventually be hooked up to a low pressure sanitary system (sewer line is at the property line). Waterline is at the edge of the property. Natural gas lines are into the subdivision. 3 Phase Power is available. 45 minutes from west Edmonton. Development covenant requiring construction to commence within two years of possession. (id:51989)
Welcome to this cozy townhouse in Cumberland, offering over 1,400 sq. ft. of living space. This contemporary home features streamlined, unobtrusive lighting and a bright, neutral paint palette, maximizing its open-concept layout and offering flexibility for any design preference. The 3 bedrooms and 2.5 bathrooms, including a spacious 4-piece ensuite master bedroom, provide ample space for family and guests. A renovated stainless-steel oven, a sleek, high-performance exhaust hood, and new blinds throughout the house create a perfect blend of daily functionality and aesthetic comfort. The tandem attached garage offers excellent parking and storage. A large south-facing deck backs onto lush woodlands and a walking trail, offering added privacy and a peaceful outdoor setting. Perfectly positioned with quick access to Anthony Henday Drive and Yellowhead Trail, all major shopping centers, and Costco, this seamless townhouse provides a fantastic opportunity for buyers and investors! (id:51989)
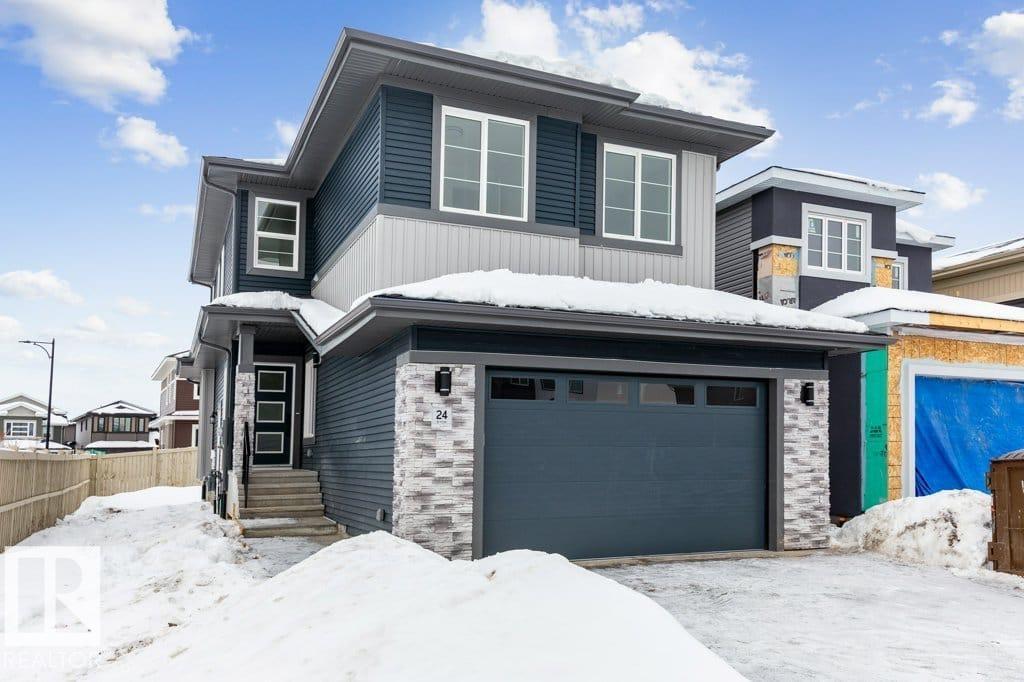
Welcome to your future home—with 9ft ceilings throughout. This stunning new build w/ 3 bedrooms + den & 3 FULL bathrooms. The main floor features a versatile den alongside a convenient 3-piece bathroom. The heart of the home is the open-concept kitchen, complete with quartz countertops & large island that seamlessly overlooks the dining area & living room, making it perfect for entertaining or everyday living. The living room is truly a showstopper, highlighted by soaring vaulted ceilings & an elegant electric fireplace that creates a warm and inviting atmosphere. Upstairs, you’ll find a spacious bonus room, convenient upper-floor laundry, 2 junior bedrooms & a 4-piece bathroom. The primary suite is a private retreat, complete with a walk-in closet & a luxurious 5-piece ensuite. The unfinished basement offers a separate entrance—perfect for future rental income, multigenerational living, or additional customized living space to suit your needs. Located steps from trails, schools & park. Quick drive to CFB (id:51989)
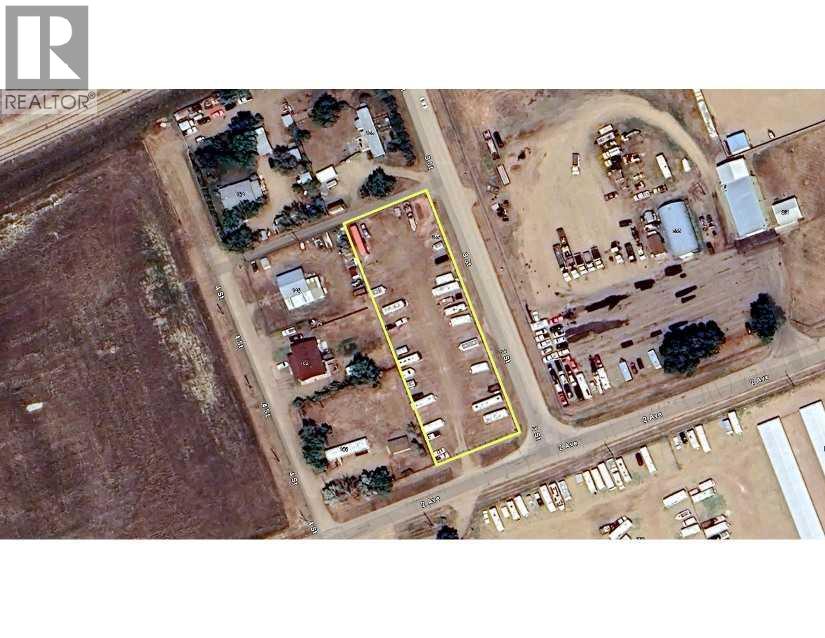
THIS PROPERTY CAN BE SOLD AS INDIVIDUAL LOTS. Excellent opportunity to acquire 7 prime industrial lots ( 2 titles) in Dunmore right off highway 1. Zoned hamlet industrial allowing for a variety of different uses. This property is currently being used for RV storage ( RV storage business is included). Currently 42 lots but permitted to increase to 50 lots. Property is fully fenced with coded access. Solar lights and security cameras throughout. Utilities are at property line. If you are looking to purchase Industrial Land with an existing business, start our own business, build a shop or any other of the many discretionary uses allowed by Cypress County this property is a must see. Updated RPR available. (id:51989)
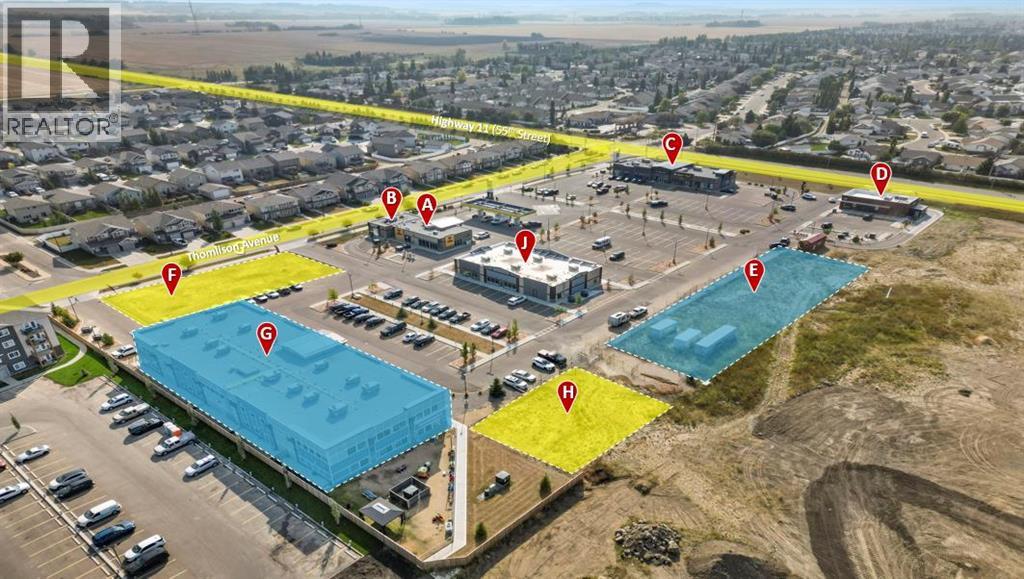
Located in Timber Ridge's newest commercial development, Timberlands Station, this 2,800 SF unit in Building J has started pre-leasing. The building is currently under construction and is expected to be completed in early 2027. Lease options of up to 10,878 SF are available. Ample parking is available on-site for customers and staff. This plaza currently has five buildings in place, with the plan to construct three more including this one. Businesses of the plaza include Tim Horton's, Pizza Hut, Fas Gas, Wendy's, Pharmasave, and a Doctors Office opening in 2026. Additional Rent is estimated at $11.00 per square foot for the 2025 budget year. (id:51989)