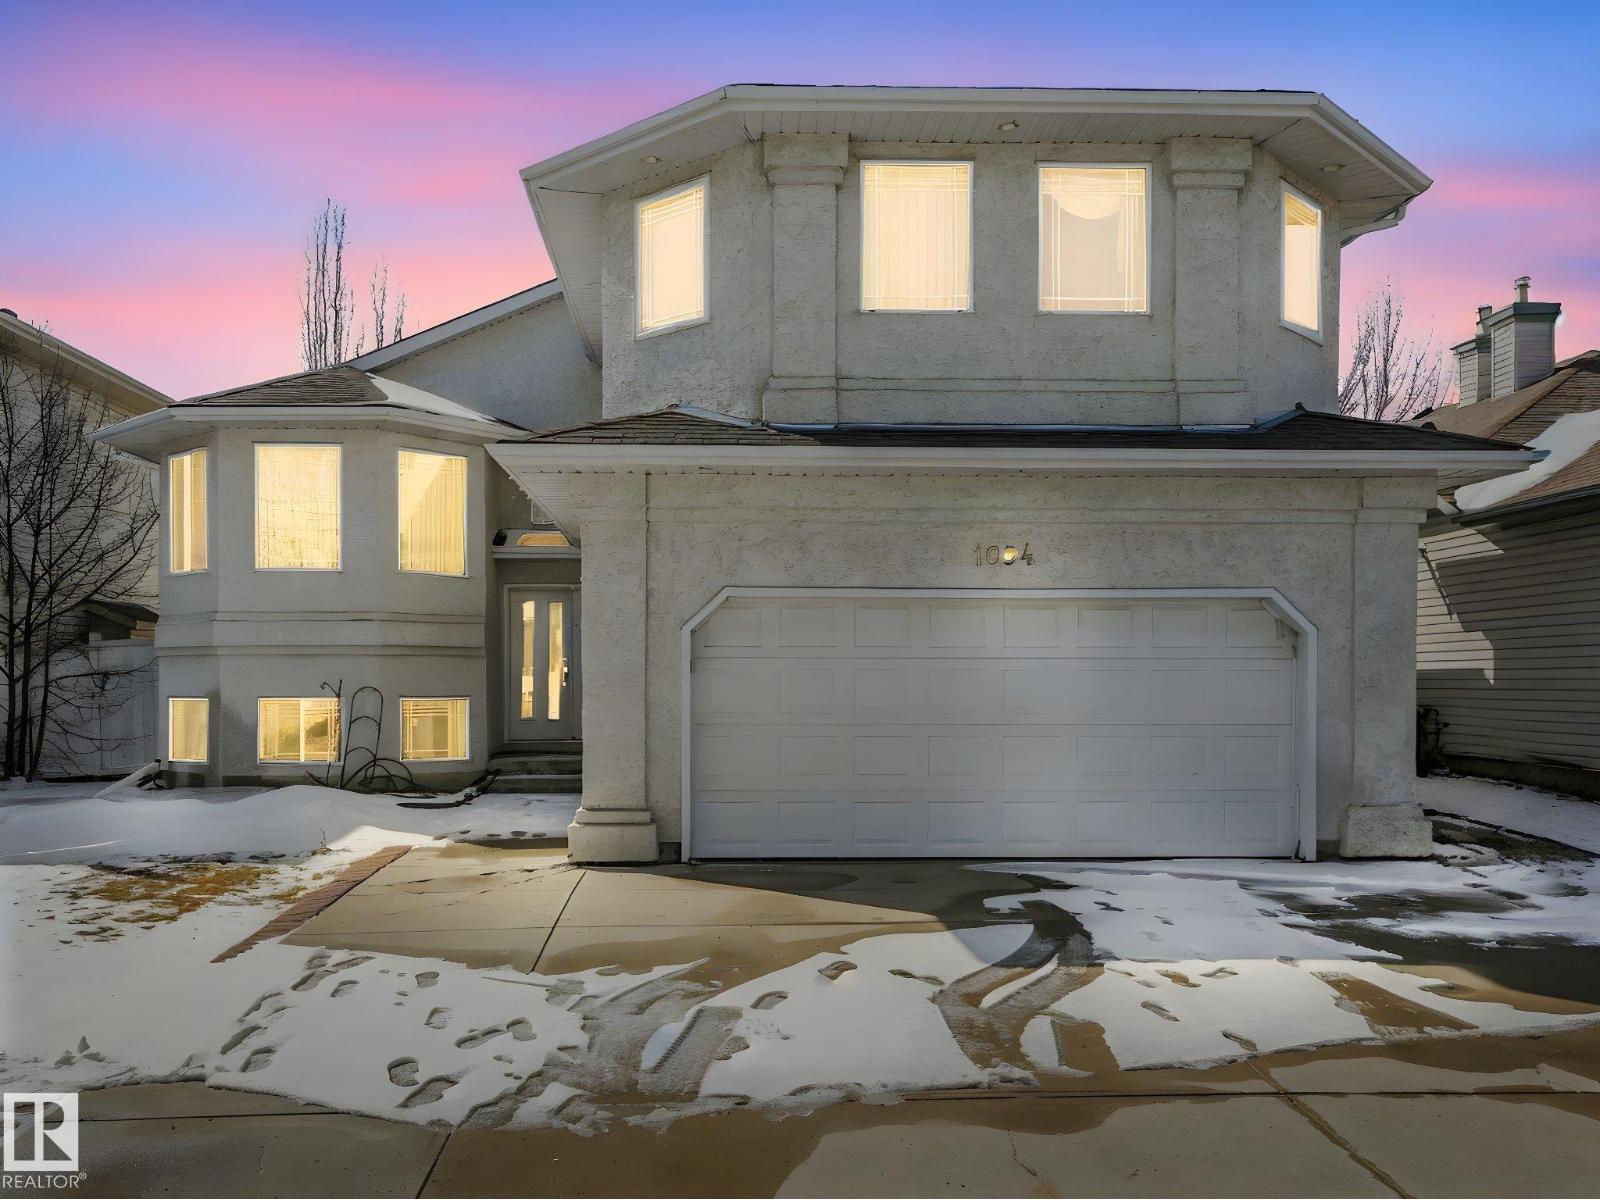
ONE OWNER Bi-Level in the coveted & family friendly West Edmonton community of Ormsby Place. Offering over 3728 SF of living space.This property boasts 5 Large BR,3 Full baths,Top floor Primary BR, WIC & 4 Pc Ensuite, 2 Main Floor BR with a 2ND Ensuite,Main floor living room w/fireplace, dining room,family room,kitchen with tile flooring, wood cabinetry & ample storage.Lots of windows fill the space with natural light, creating a bright,airy atmosphere enhancing everyday living.In-Law Suite in Fully finished basement with 2 BR,full bath,second kitchen,separate side entrance perfectly suited for multi-generational living,home-based business, or families seeking room to grow.Double attached garage,fully fenced & landscaped yard.Triple pane windows, Great for 1st time buying/investing,a prime location, close to great schools, shopping,WEM, & easy access to Anthony Henday/Whitemud drive. This property offers great value,don't miss this opportunity to make this your new home with new memories. Welcome Home!!! (id:51989)
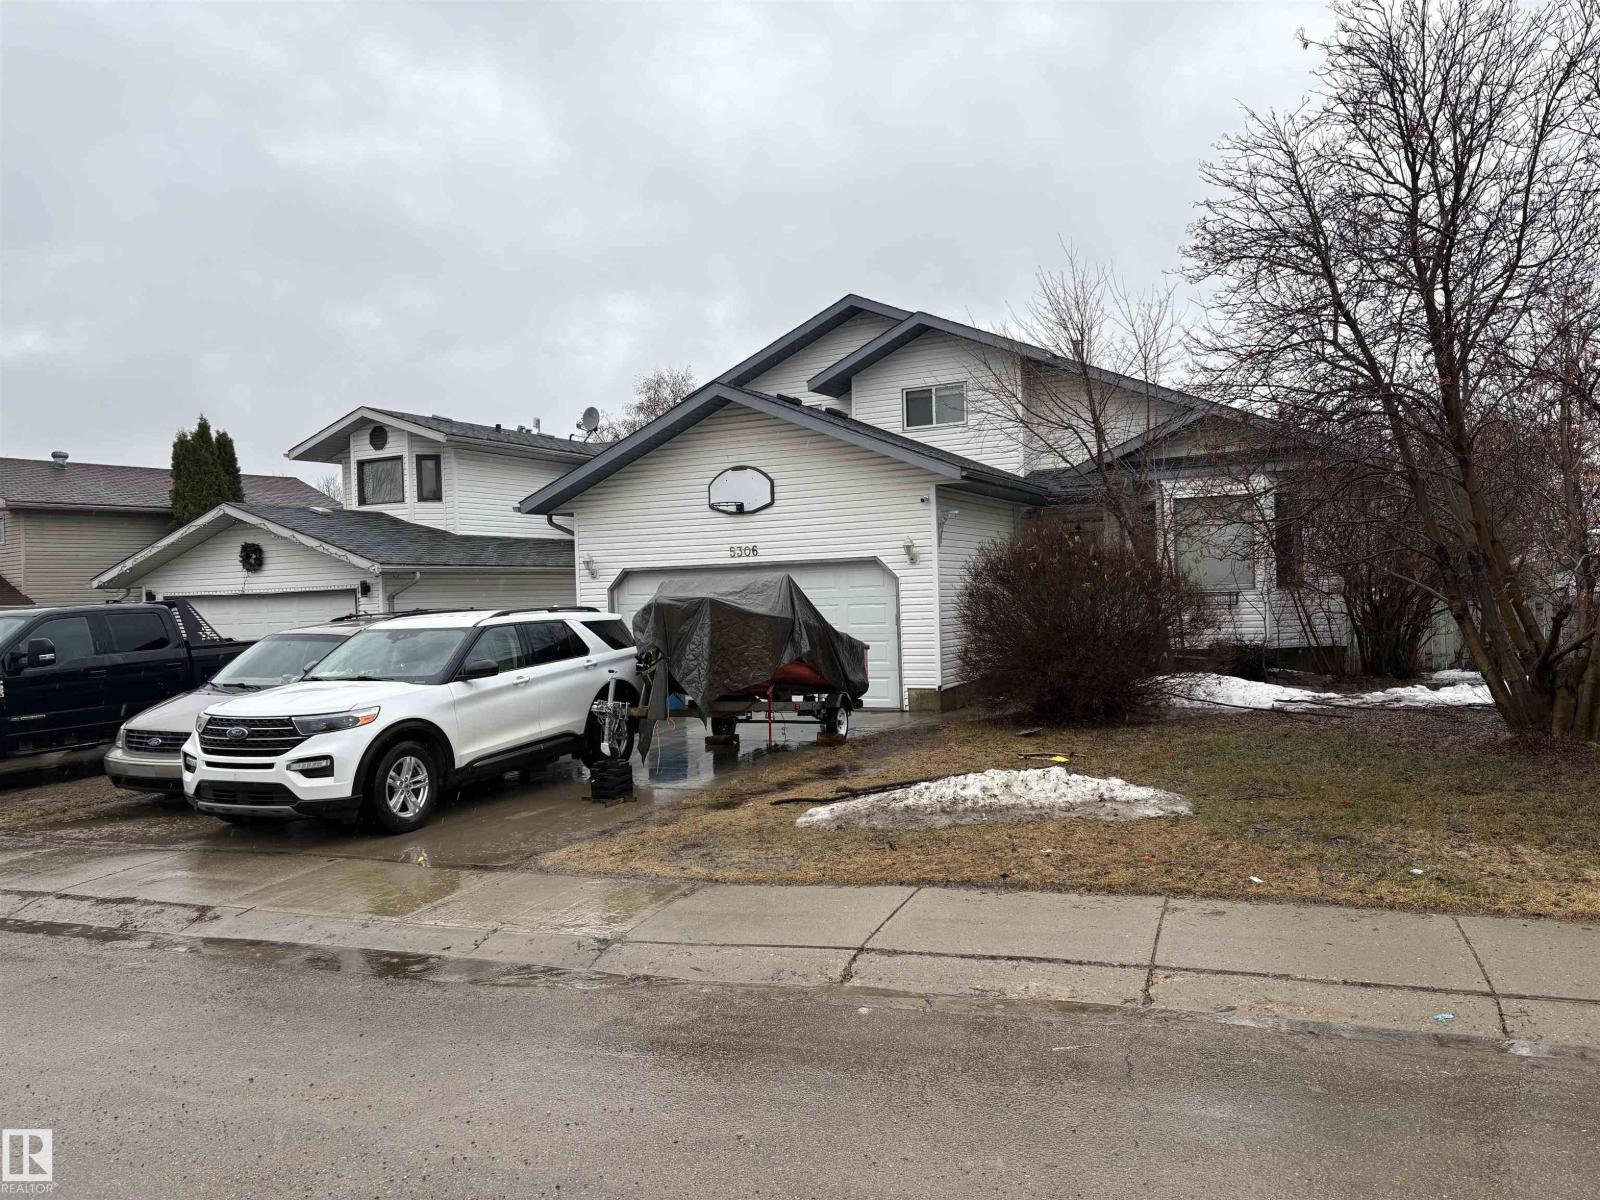
Great location in Brady Heights backing on to open fields and trails.enter into a formal living area followed by Open concept family room, kitchen and dining area. laundry and a 1/2 bath complete main floor. Garden doors to 2 tier deck and private fenced yard with nothing but nature beyond for a view. Upper level offers 3 bedrooms and main bathroom. Master has a 3 piece ensuite. Main level offers direct access to garage. The lower level is ideal teenager space with a large bedroom and recreation area. There is also tons of storage room on the lower level in the mechanical room. (id:51989)
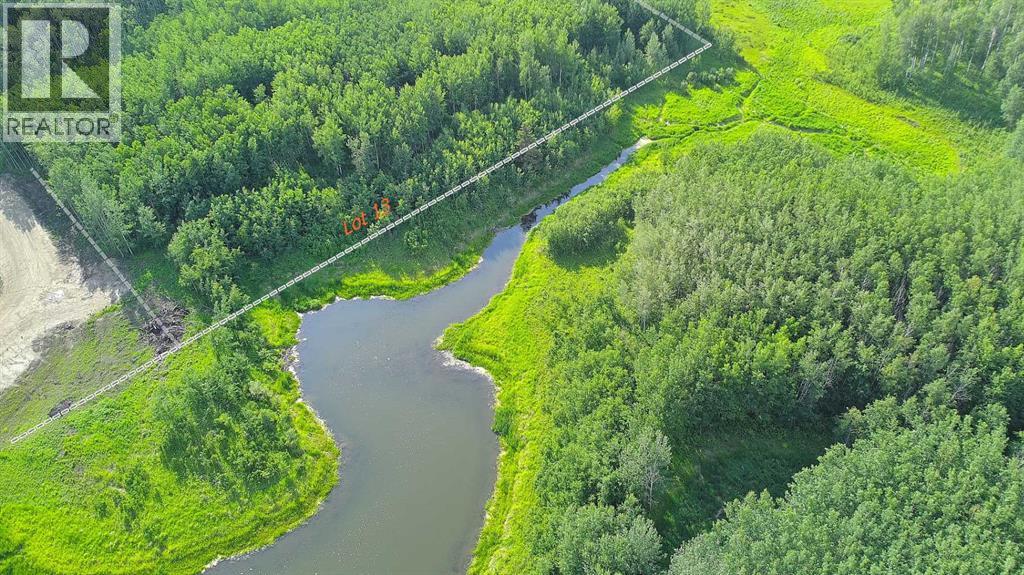
Located just 12 minutes west of Rimbey and minutes from the shores of Gull Lake, this approved subdivision offers the perfect blend of rural tranquility and modern convenience. With a selection of stunning acreage lots to choose from, you can find the ideal setting to build your dream home. Each lot comes fully serviced, ensuring a smooth transition to your new lifestyle. The community is thoughtfully designed to maintain a high-quality living environment, with only permanent dwellings allowed. Enjoy easy access to essential amenities, including a hospital, schools, and Tim Hortons in Rimbey, while also being just a short drive from the Gull Lake Marina and Golf Course. Don’t miss this rare opportunity to create your perfect country retreat while staying close to everything you need! Please note that mobile homes are not permitted in this subdivision. (id:51989)
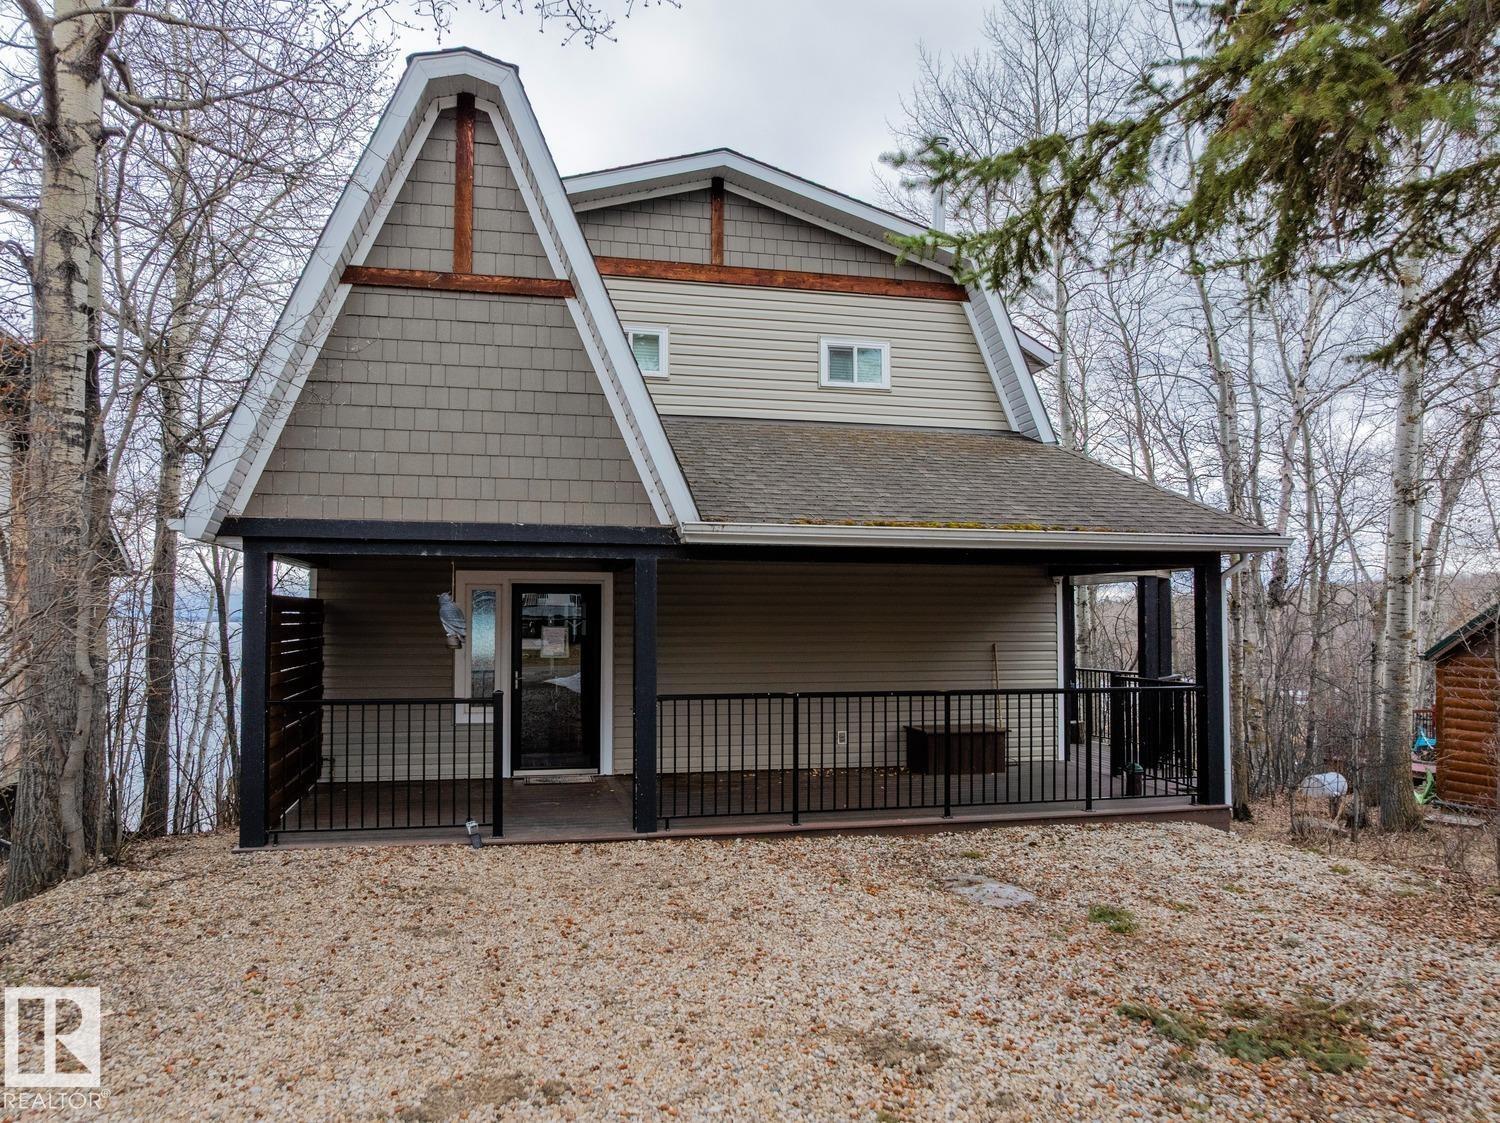
**JUDICIAL SALE**Welcome to one of Birch Cove’s finest lakefront homes, backing directly onto Lac la Nonne with unobstructed views. This beautifully renovated 5 bed, 3 bath home offers over 2,600 sqft of living space with a walk-out basement. The main floor features rich kitchen cabinetry, granite countertops, hardwood floors, and a stunning stone fireplace, all complemented by large windows capturing the lake. Upstairs, the primary suite offers a private retreat with breathtaking views and its own deck overlooking the water. The walk-out lower level is perfect for entertaining with a spacious games area and direct access to the backyard and shoreline. Thoughtfully upgraded throughout with quality finishes, craftsmanship, and attention to detail, this home delivers the perfect blend of luxury, comfort, and true lakefront living. Enjoy your own private escape just steps from the water ideal for year round recreation, boating, and unforgettable memories. Experience lakefront living with unmatched views. (id:51989)
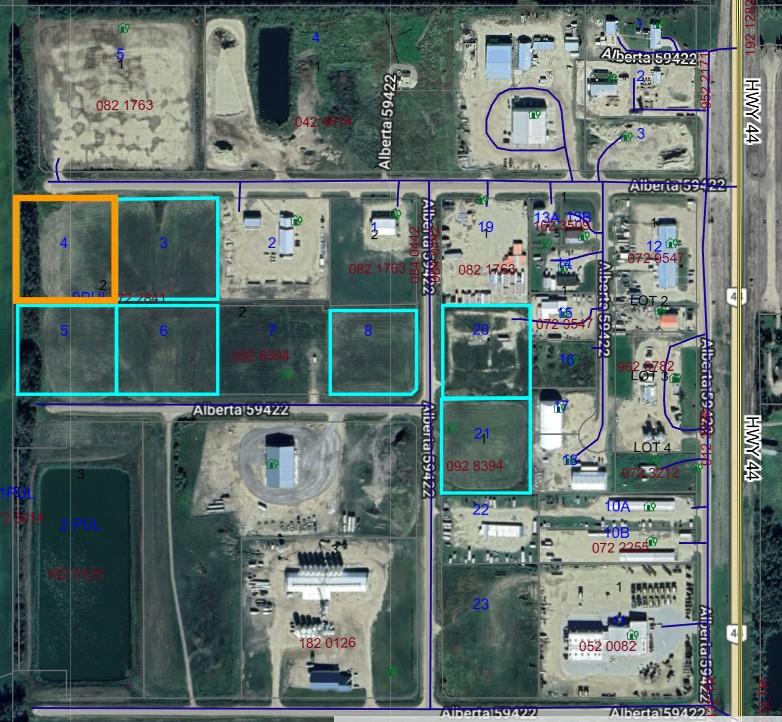
3.07 Acres of property in the North Sky Business Park. Partially serviced industrial lot ready for you to build on. Each lot requires septic tanks that will eventually be hooked up to a low pressure sanitary system (sewer line is at the property line). Waterline is at the edge of the property. Natural gas lines are into the subdivision. 3 Phase Power is available. 45 minutes from west Edmonton. Development covenant requiring construction to commence within two years of possession. (id:51989)
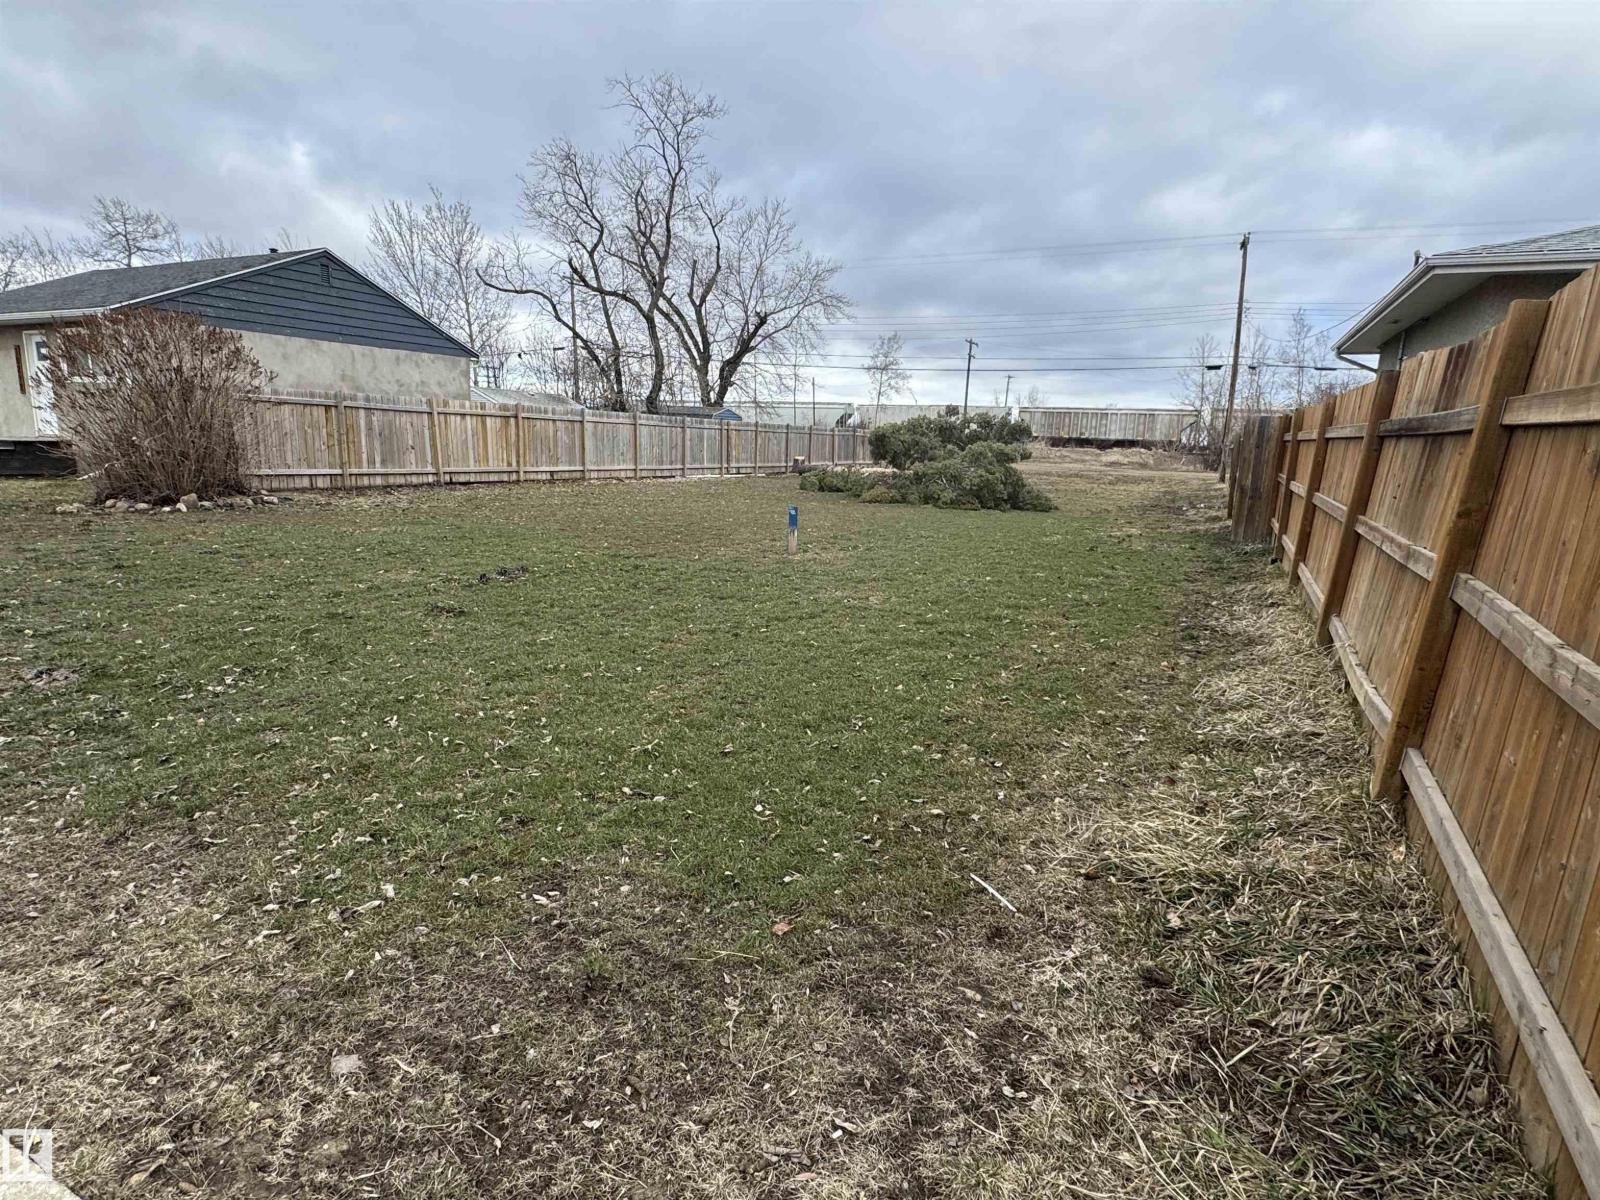
Excellent opportunity to build in the Town of Westlock! This 50 x 130 ft vacant lot on 107 Street is ideally located close to downtown and within easy reach of shopping, services, and amenities. With utilities already brought into the lot, this property is ready for development and offers added value and convenience for your future plans. Whether you are looking to build a home or an investment property, this lot is priced right and offers great potential in a desirable location (id:51989)
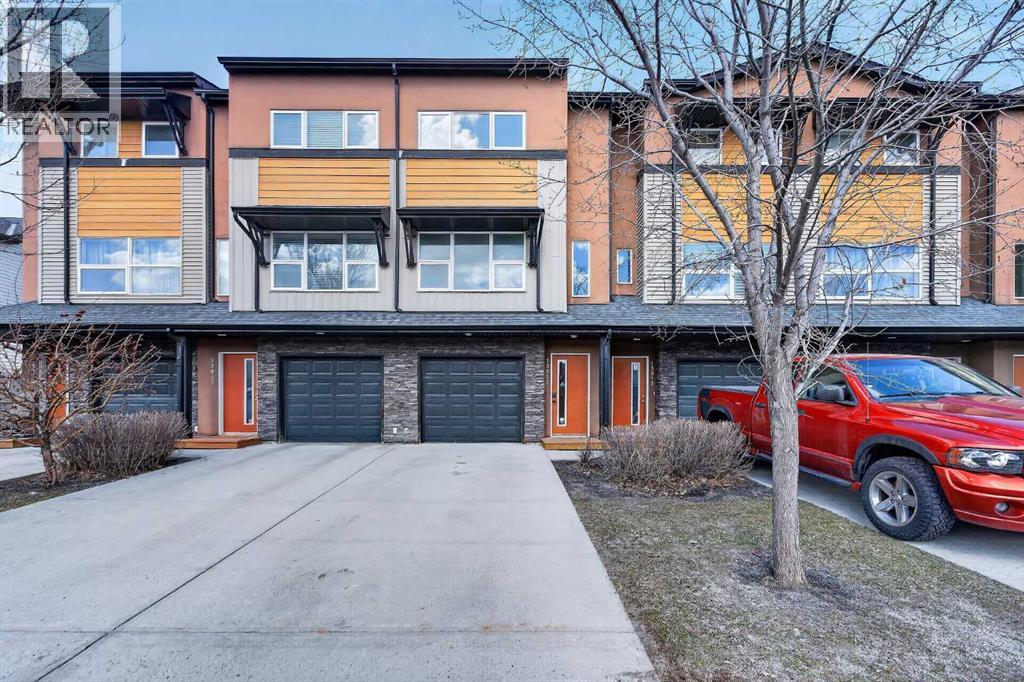
Welcome to Coventry Station! This unit has been lovingly maintained and is freshly painted; ready and waiting for a new owner. Imagine your life simplified for efficiency in this well-appointed, 3 level townhome. An open concept living room, dining room, and kitchen features engineered hardwood floors and is bathed in natural light. Your new deck just beyond the kitchen is perfect for enjoying a morning coffee or barbecuing and unwinding in the evening.Both bedrooms are tucked away upstairs. The primary bedroom features an ensuite and plenty of storage while the secondary bedroom is generously sized too; and offers a cheater door to the primary bathroom. The stackable washer/dryer in the hall will make laundry day a breeze.The attached single car garage has a sizeable storage space conveniently tucked away for seasonal items, your new lifestyle is ready in Coventry Hills; where all the conveniences are within easy reach- an ideal choice with amenities including Schools, Vivo, Shopping Centres, Superstore, Express Bus Park n Ride Terminal, and so much more! (id:51989)
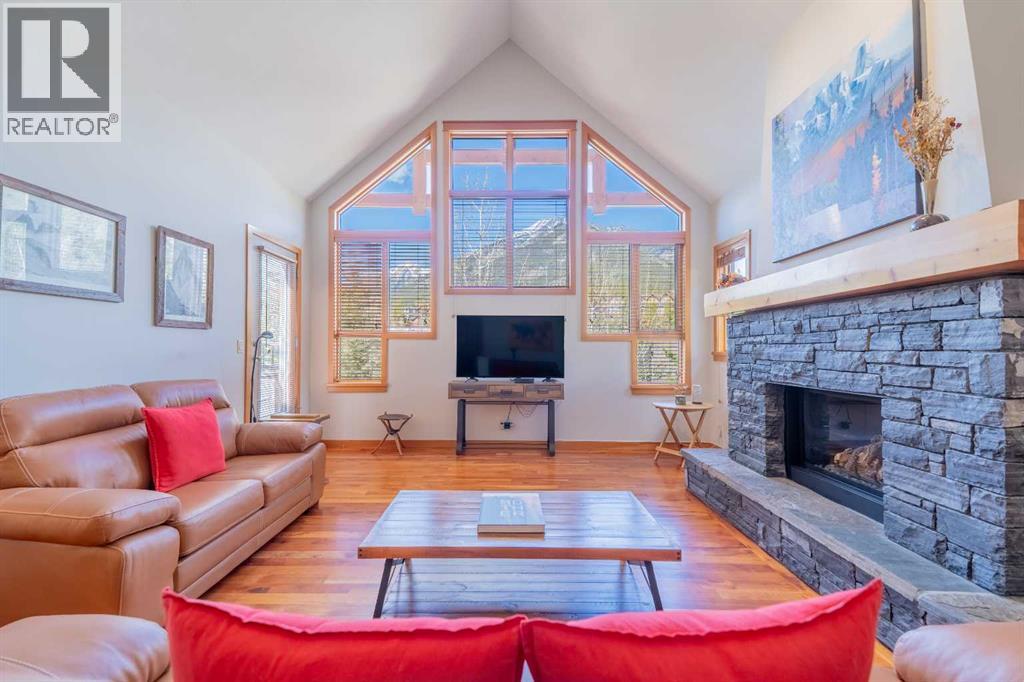
Penthouse living in Eagle Terrace, one of Canmore's most stunning neighbourhoods on Canmore's highly sought-after "sunny side." This expansive top-floor 2-bedroom plus den residence offers 1,595 square feet of single-level mountain living with sweeping, unobstructed northwest views of the Rockies. Filled with natural light throughout the day, the open-concept living and dining areas flow seamlessly to a spacious deck with three access points from the living room, kitchen, and primary bedroom, creating an effortless indoor-outdoor lifestyle rare at this level. An ideal place for your morning coffee or sunset viewing, with the Rockies as your backdrop from every angle. The thoughtfully designed layout features a spacious primary suite with mountain views, a well-appointed second bedroom, and a versatile den ideal for a home office or guest space. The kitchen is functional and well-positioned within the open-plan layout, which lends itself well to hosting and to those who love to cook.Where this property truly stands apart is in the details that matter most to mountain living. You'll find two oversized storage rooms, one conveniently located on the top floor and a second in the underground parkade. These provide exceptional space for gear, bikes, skis, and everything the Rockies lifestyle demands. Two titled underground parking stalls round out a package that is hard to find at this price point in Canmore.Eagle Terrace is one of those neighbourhoods that residents rarely leave. Steps from the Iron Goat, the Eagle Terrace field and playground, and Cougar Creek, with direct access to Canmore's infinite trail network right from your doorstep. Downtown Canmore is minutes away, yet the setting feels private, elevated, and immersed in the natural surroundings that make this valley so special.The building is well managed. Parkade is wired for EV chargers. This is a lock-and-leave mountain home done right, a rare top-floor opportunity in one of Canmore's most enduring and desirable communities. (id:51989)

62.4 ACRES OF STUNNING RURAL LAND. TIME TO BUILD YOUR DREAM HOME AND ABILITY TO APPLY FOR REZONING FOR A GREAT FUTURE DEVELOPMENT. LOCATED ON TOWNSHIP ROAD 490, RANGE ROAD 233 AND 234. BEAUTIFUL VIEWS. (id:51989)
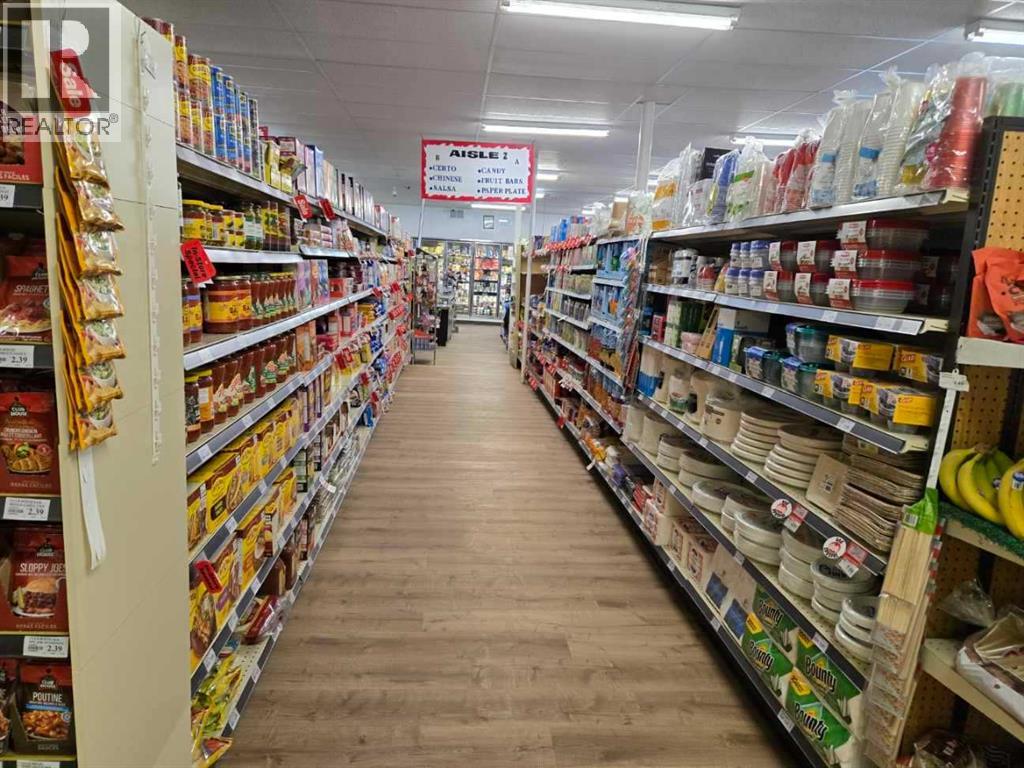
Grocery store with 3 bedroom residence, Store size 5,600 sqft plus Residence size 1,000 sqft., Meat & Bakery, One and a half hours from Edmonton (id:51989)
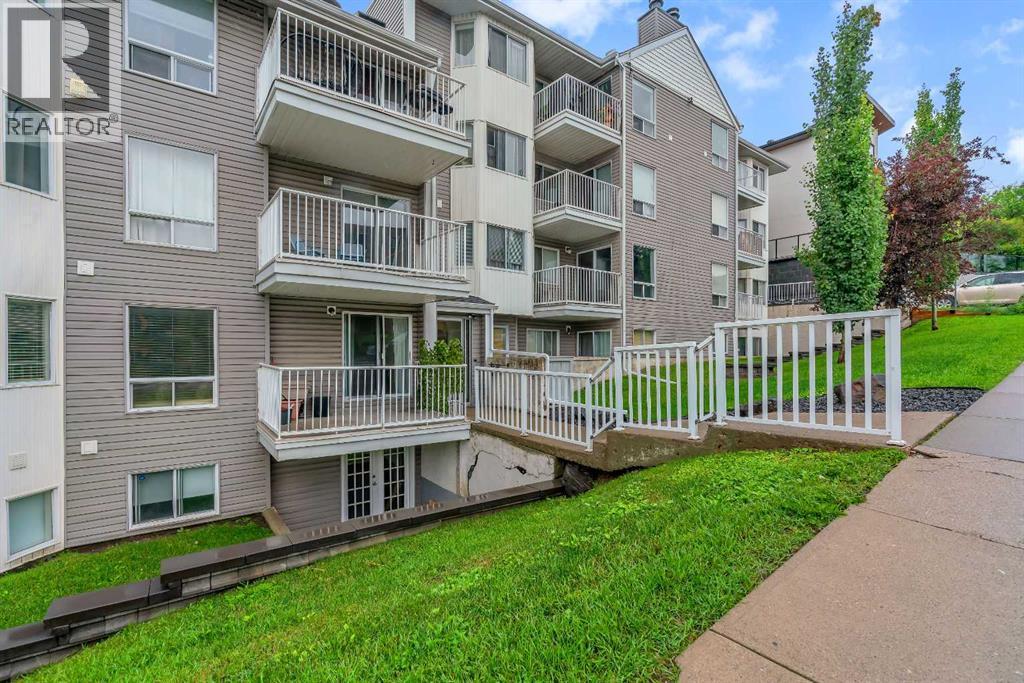
2 Bed | Urban Living in the Heart of Calgary | Renovated Bath | Underground Parking | Welcome to Unit 203 at The Manhattan, a bright and well-maintained two-bedroom condo tucked into one of Calgary’s most walkable inner-city communities. Inside, hardwood floors and a fresh neutral palette create an easy, welcoming atmosphere, while large windows fill the space with natural light throughout the day. The living room offers a comfortable place to relax and flows seamlessly onto a private, covered balcony, perfect for morning coffee or winding down on warm summer evenings. The kitchen showcases a stylish two-tone cabinet design, updated appliances, and a modern tile backsplash, complemented by a dedicated dining area that works equally well for hosting or everyday living. The oversized primary bedroom is highlighted by charming bay windows and offers enough room for a reading nook or work-from-home setup. A flexible second bedroom suits guests, a roommate, or a home office. The renovated four-piece bathroom features updated fixtures and great storage, while full-size in-suite laundry adds to the overall convenience. Underground parking rounds out the home. Located just steps from the shops, restaurants, and nightlife of 17th Avenue SW, with easy access to parks and transit, this is true inner-city living. Whether you’re a first-time buyer, professional, or investor, this is a well-rounded opportunity in a sought-after, established neighbourhood. (id:51989)
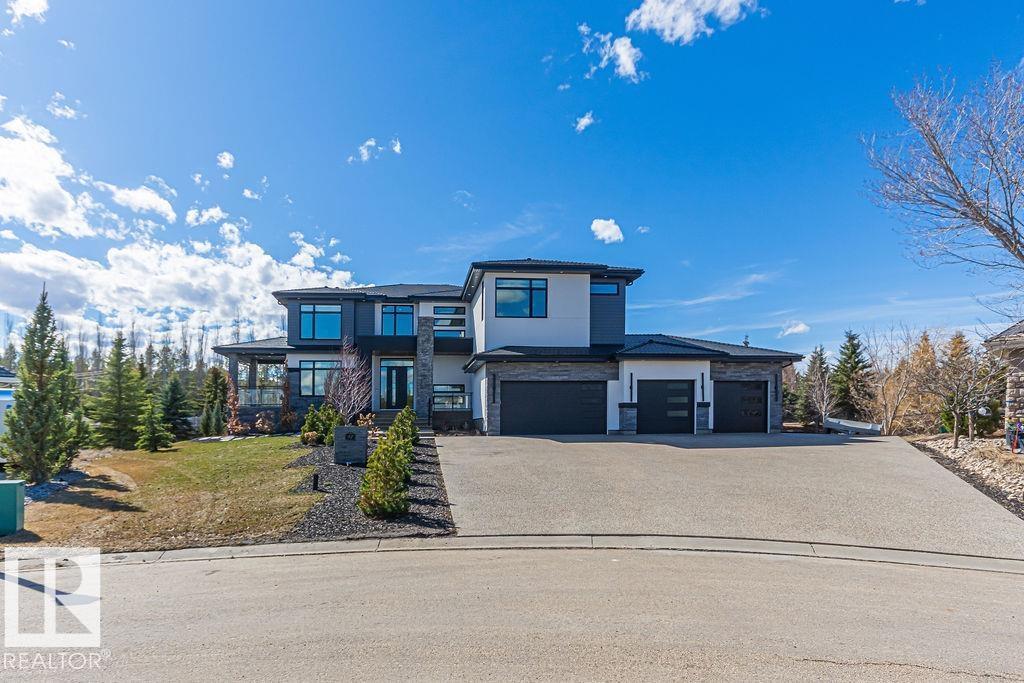
Welcome home to this beautiful custom built 4456 Sq/Ft 2-St WALKOUT w/over 6700 sq/ft of total living space! This lovely layout boasts 7 bed & 7 bath w/3 separate laundry areas, one on each level! Upon entrance, you are greeted to an open concept floor plan filled w/tons of natural light. The kitchen is a chef's dream, w/HIGH END MONOGRAM APPLIANCES, butler's pantry w/added appliances & PLENTY OF CABINETS! There is a guest bed w/deck access & full bath, plus an office w/PRIVATE DECK! A large mudroom & 2pc bath completes the main floor. Upstairs, you'll be amazed by the beautiful layout, w/the CATWALK separating the primary bedroom area from the rest of the 2nd level! All bedrooms upstairs have ensuites & large closets. The loft area is nicely situated overlooking the main floor area w/access to the 2nd level deck. The basement features a large living room, 2 bed, 2 full bath, FULL GYM, THEATRE & WET BAR! 5 car tandem DRIVE THRU garage w/220 power, 2EV chargers, radiant heat & shop drain! MUCH MORE TO SEE! (id:51989)