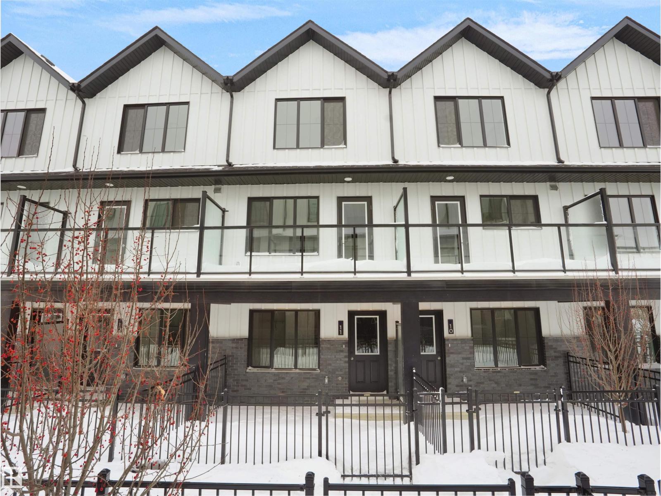
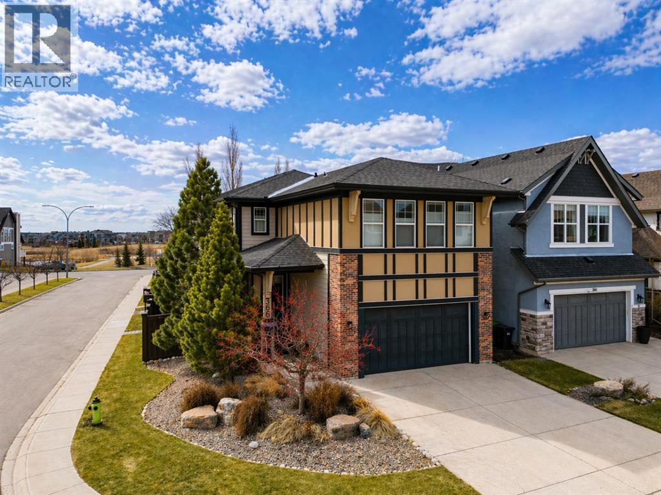
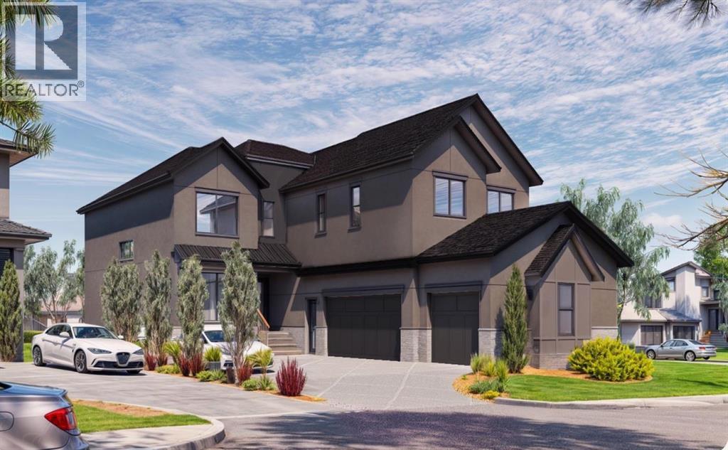
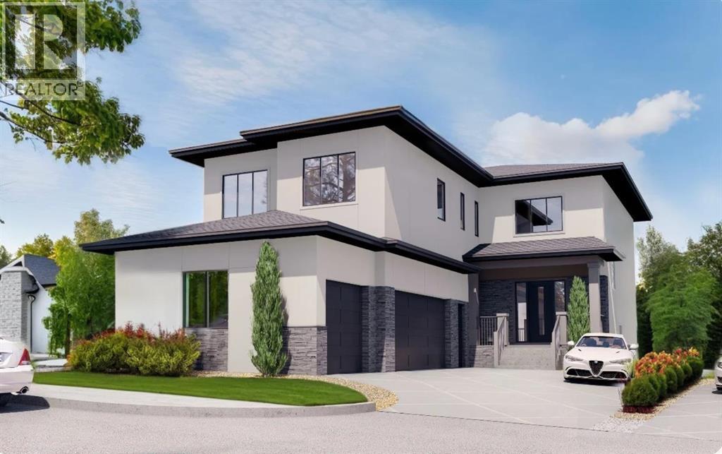
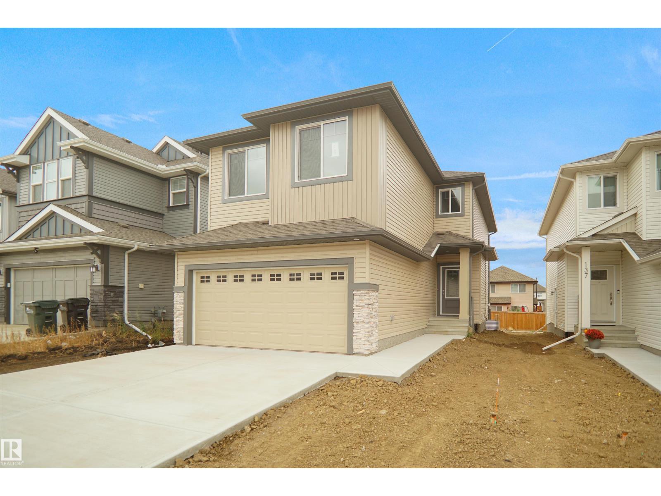
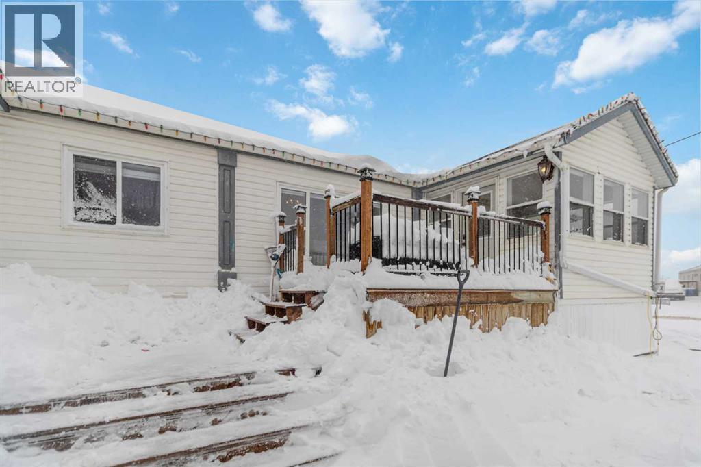
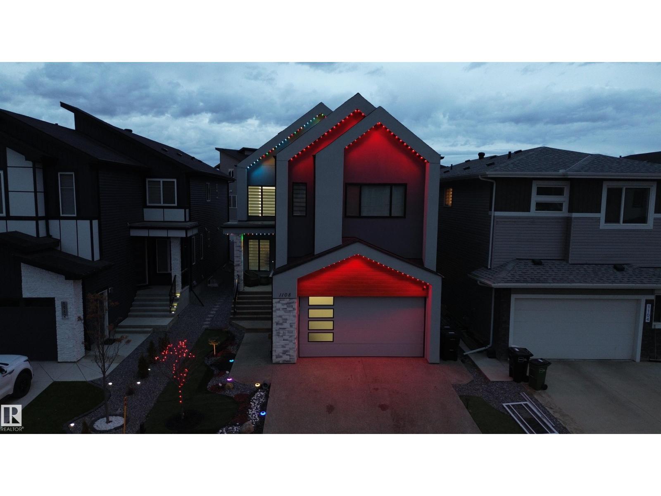
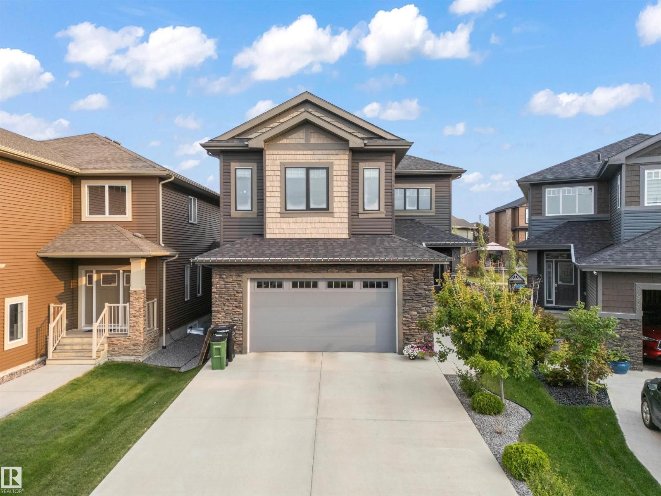
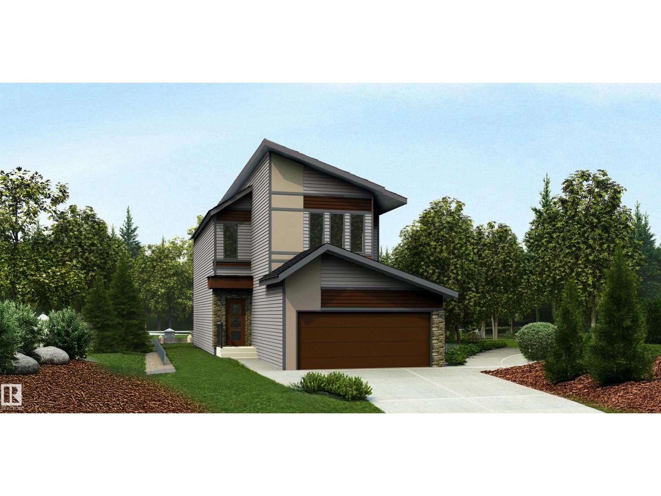
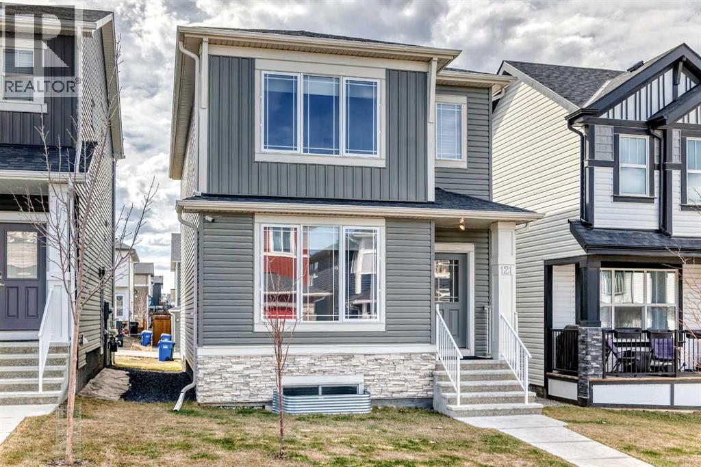
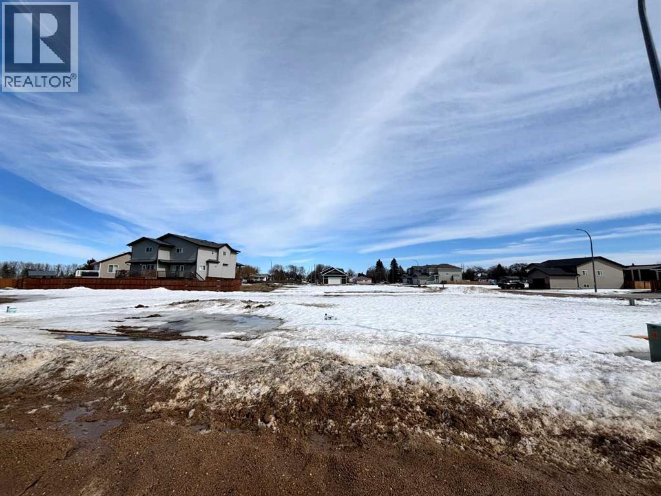
Welcome to this brand new townhouse unit the “Gabriel” Built by StreetSide Developments and is located in one of Edmonton's newest premier communities of Blatchford. With 1160+ square Feet, it comes with front yard landscaping and a single over sized attached garage, this opportunity is perfect for a young family or young couple. Your main floor is complete with upgrade luxury Vinyl Plank flooring throughout the great room and the kitchen. The main entrance/ main floor has a good sized Den that can be also used as a bedroom, it also had a 2 piece bathroom. Highlighted in your new kitchen are upgraded cabinets, upgraded counter tops and a tile back splash. The upper level has 2 bedrooms and 2 full bathrooms. Central living. Sustainable living. Urban living. Community living this is what you will find in Blatchford! This home is move in ready! (id:51989)
Experience the pinnacle of lakeside living in this stunning former show home by Jayman Built, perfectly positioned on a corner lot just moments away from protected wetlands and two schools. This property features a separate side entry leading to a one-bedroom illegal suite, offering both convenience and versatility.Step inside to discover the hallmark of a former show home, complete with impressive 9' knockdown ceilings, Hunter Douglas blinds, central air conditioning, and built-in speakers. The unique layout is designed to impress potential homeowners, with even the garage boasting a significant ceiling height that allows for a lift, making it a standout feature in the neighborhood.The main floor presents a spacious, open-concept design starting with a beautifully appointed kitchen. Highlights include extended-height cabinets, soft-close mechanisms, a built-in oven, chimney hood fan, French door refrigerator, waterfall granite island, walk-in pantry, mosaic tiled backsplash, gas stove top, and a side BBQ deck. The central dining area flows seamlessly into the back lifestyle room, where a striking gas fireplace with floor-to-ceiling accent tile serves as the focal point. From here, you can access a generous private yard through the garden door, complete with a lower concrete patio, a deck, front and back irrigation systems, a dog run, and a side gate for tranquil evening strolls along the pathways and wetlands.On the upper level, you’ll find a convenient laundry room and a mid-ship bonus room featuring built-in speakers and stylish wallpaper. This floor also includes two spacious children's rooms, each with access to a private 4-piece bath, while the expansive primary bedroom at the back captures breathtaking views. This luxurious suite can easily accommodate a king-size bed and additional furniture. It also features a private balcony, built-in speakers, a walk-in closet, and a 5-piece spa-inspired en-suite, complete with heated floors, dual storage vanities, a standalone tub, a full-size shower, and a water closet.For the discerning buyer, this home offers a self-contained illegal suite on the lower level, complete with its own outdoor space. With 9' ceilings, an eat-in kitchen mirroring the upper-level design—featuring quartz counters, a waterfall island, cooktop, stove, dishwasher, over-the-range microwave, soft-close cabinetry, and ample prep space—this suite is both functional and stylish. Additionally, it includes a 3-piece bath, a cozy living area, a bedroom, and a full-size laundry pair within a walk-in closet.This exceptional property combines luxurious living with practical features, making it a perfect choice for any homebuyer. Spend your summer at the lake, call to view today! (id:51989)
Welcome to the brand new development of Knightsbridge in Cambridge Park. Minutes away from access to Stoney Trail and East Hills shopping centre. The EDEN is a stunning estate home designed to blend luxury and practicality. Set on a generous 6027 sq ft lot, this home provides an expansive backyard and a side-drive triple car garage. These are not your typical cookie cutter homes. With 3,502 sq ft of living space, this custom-built masterpiece features 5 spacious bedrooms and 4.5 beautifully designed bathrooms, offering ample room for family and guests. This home is loaded with upgrades including: Main floor full ensuite bath as well as an added powder room, Jack and Jill ensuites for added convenience, High ceilings & a Spice kitchen to enhance your culinary experiences. Inside, the main floor exudes elegance with rich hardwood flooring and 9 ft ceilings with 8 ft doors, and striking black-framed windows that invite natural light. The gourmet kitchen is a chef’s dream, complete with an oversized island, a secondary spice kitchen, sleek stainless steel appliances. An open concept formal dining and living area set the stage for gatherings. The main floor also includes a flex room as well as a 4 pc ensuite bathroom. The primary suite on the upper floors is a true sanctuary with a freestanding tub and a custom-built closet. The home’s thoughtful design continues with 3 more generous sized bedrooms on the second floor, a bonus room for entertaining, a Jack & Jill ensuite bathroom for convenience, as well as a second floor laundry room. . Step outside to enjoy a completed rear deck with steps leading to a private outdoor oasis. This home also offers a triple attached garage allowing plenty of space for extra parking. This community is within minutes to Calgary, Chestermere, and East Hills, 18 minutes to Downtown Calgary, and provides quick access to Stoney Trail, Highway 1, and McKnight Blvd making it easy to get anywhere in and around the city. Located near shopping cen tres, public and private schools, Khalsa school's, parks, and many other amenities, while still offering quiet country-living with wide open green spaces, walking paths, and playgrounds. (id:51989)
Welcome to the brand new development of Knightsbridge in Cambridge Park. Minutes away from access to Stoney Trail and East Hills shopping centre. The Whitehaven is a stunning estate home designed to blend luxury and practicality. Set on a generous 6027 sq ft lot, this home provides an expansive backyard and a side-drive triple car garage. These are not your typical cookie cutter homes. With 3,203 sq ft of living space, this custom-built masterpiece features 5 spacious bedrooms and 4 beautifully designed bathrooms, offering ample room for family and guests. This home is loaded with upgrades including: Main floor full bath, Jack and Jill ensuites for added convenience, High ceilings & a Spice kitchen to enhance your culinary experiences. Inside, the main floor exudes elegance with rich hardwood flooring and 9 ft ceilings with 8 ft doors, and striking black-framed windows that invite natural light. The gourmet kitchen is a chef’s dream, complete with an oversized island, a secondary spice kitchen, sleek stainless steel appliances. An open concept formal dining and living area set the stage for gatherings. The main floor also includes a flex room as well as a 4 pc bathroom. The primary suite on the upper floors is a true sanctuary with a freestanding tub and a custom-built closet. The home’s thoughtful design continues with 3 more generous sized bedrooms on the second floor, a bonus room for entertaining, a Jack & Jill ensuite bathroom for convenience, as well as a second floor laundry room. . Step outside to enjoy a completed rear deck with steps leading to a private outdoor oasis. This home also offers a triple attached garage allowing plenty of space for extra parking. This community is within minutes to Calgary, Chestermere, and East Hills, 18 minutes to Downtown Calgary, and provides quick access to Stoney Trail, Highway 1, and McKnight Blvd making it easy to get anywhere in and around the city. Located near shopping centres, Costco, public and private schools, Kh alsa school's, parks, and many other amenities, while still offering quiet country-living with wide open green spaces, walking paths, and playgrounds. (id:51989)
Vacant land available in Bruderheim. Build your home in this small quaint little town of over 1400 people. Bruderheim has something for everyone, with a large variety of attractions, facilities and amenities. (id:51989)
Welcome to the Chelsea built by the award-winning builder Pacesetter homes located in the heart of the Nouveau and just steps to the walking trails and parks. As you enter the home you are greeted by luxury vinyl plank flooring throughout the great room ( with open to above ceilings) , kitchen, and the breakfast nook. Your large kitchen features tile back splash, an island a flush eating bar, quartz counter tops and an undermount sink. Just off of the kitchen and tucked away by the front entry is a 3 piece bath and a main floor bedroom. Upstairs is the primary bedrooms retreat with a large walk in closet and a 5-piece en-suite. The second level also include 2 additional bedrooms with a conveniently placed main 4-piece bathroom and a good sized central bonus room. Close to all amenities and easy access to the Henday and St Albert Trail and backs onto a green space. ***Photos used are from the same house recently built color's may vary , will be completed by August *** (id:51989)
Welcome to 101 Granite Street, a renovated home with 1,525 sq ft, new shingles (2019), fresh paint throughout (2026), New appliances(2025), new light fixtures, no carpet and updated flooring plus a 6,200+ sq ft lot with loads of parking backing a tree line. This spacious home offers a front heated sunroom, which leads to your fresh and bright living area that includes a living room with a beautiful feature shiplap feature wall with a built-in electric fireplace. The refurbished kitchen features the new stainless steel appliances, updated fixtures and hardware, loads of cabinets and countertop space. The center of this space is your oversized dining room. This great layout continues with a large den with closet that can be your children's play room or even a 4th bedroom. Plus you have the addition of an oversized rear mud room with double closets and access to your backyard. There are 3 additional bedrooms and 2 full bathrooms. The Primary bedroom features a walk-in closet, and a 4 pc ensuite with jetted tub. The 2nd and 3rd bedrooms are generous in size and are located next to a 4 pc bathroom. This home doesn't lack storage space on the inside with the two additions to the home giving you so much extra space, plus you have a 10x20 shed in your yard. The large pie shaped lot offers loads of driveway parking, plus a back deck, fencing and a beautifully landscaped yard backing a tree line. This is a turn key home and move in ready, no further renovations needed. Other great features include central a/c, Hot water tank replaced in 2018, a separate laundry room with new washer and dryer. Sellers state they have loved the neighbourhood with great neighbours and lots of families with children. This location is at the heart of the South side of the city with quick access to site and city bus stops, parks, shopping and all amenities. Call today for your personal tour. (id:51989)
Step into the perfect fusion of modern living & luxury in this 7-bed, 5-bath home spanning 3500 sq ft. Designed for space & functionality, it suits both growing families & hosting guests. The main floor features vaulted ceilings that open to below in the living room w/ gas F/P & feature wall. The sleek & stylish kitchen is adorned w/ quartz counters, huge island & a walk-in butler's pantry equipped w/ a gas range oven. The primary bedroom, a sanctuary of comfort & style, complete w/ an ensuite that features dual sinks, a soaker tub, a separate shower, & a generously sized walk-in closet. The basement unveils a SECONDARY suite w/ 2 bedrooms, a full kitchen, a massive rec room, & an additional laundry room. Additional features are Black windows, exposed aggregate driveway and double attached garage. Located just off the Anthony Henday, it ensures quick access to major routes for effortless commutes. This meticulously designed home offers not just a living space but a lifestyle of luxury, space & modern ease (id:51989)
7 BEDROOMS | 5 FULL WASHROOMS| 2,864 SqFt 2-storey home including 2 BEDROOM LEGAL BASEMENT SUITE in the vibrant community of Allard, backing directly onto a scenic walking trail! Featuring 7 BEDROOMS and 5 FULL BATHROOMS, this beautifully designed home boasts 9-ft ceilings on all floors, engineered hardwood throughout the main living and dining areas, and a sleek stone-faced gas fireplace in the great room. The chef’s kitchen is a dream with ceiling-height maple cabinetry, a large island with eating bar, tile flooring, and an adjoining SPICE KITCHEN. A main floor bedroom and full bath offer flexibility for guests or multi-generational living. Upstairs you'll find a spacious bonus room, a luxurious primary suite with 10-ft ceilings, jetted tub, separate shower, and walk-in closet. 3 more upstairs bedrooms include a private ensuite and a Jack & Jill bath, all with walk-in closets. The fully finished legal 2 bedroom basement has a separate entrance and is currently tenanted. Some photos are virtually staged. (id:51989)
This well-designed home features an efficient layout ideal for modern family living. The main floor offers 9-foot ceilings, luxury vinyl plank flooring, a welcoming foyer with a built-in bench, a 2-piece bathroom, and a mud room with a walk-in closet and access to the double attached garage. The open-concept kitchen, nook, and great room provide seamless flow, with the kitchen showcasing quartz counters, an island, soft-close cabinetry, and a full-height backsplash. Large windows and a patio door brighten the great room with a fireplace and backyard access. Upstairs includes a primary bedroom with a walk-in closet and a 5-piece ensuite, plus a bonus room, two additional bedrooms, a full bathroom, and laundry. Upgraded finishes and basement rough-ins are included. (id:51989)
LIKE NEW, READY TO MOVE IN, BUILT BY BROADWAY HOMES, THIS 1782 SQ FT HOME HAS HIGH QUALITY FINISHINGS AND IS VERY CLOSE TO THE LAKE WITH A VIEW OF IT FROM THE FRONT WINDOW AND YARD. HIGH CEILINGS, LARGE WINDOWS, WEST FACING BACK YARD, RECESSED LIGHTING, OPEN FLOOR PLAN, NO PETS, NO SMOKING, LARGE KITCHEN ISLAND THAT SEATS 4 OR 5. QUALITY SS APPLIANCES, TO THE CEILING CABINETS, QUARTZ COUNTERTOPS, FRENCH DOOR PANTRY, MUD ROOM with closet AND A SEPARATE ENTRANCE FOR THE BASEMENT. You will love the luxury vinyl plank flooring when you walk in, High Ceilings, the abundance of natural lihgt and the spacious floorplan. There's plenty of room here for a growing family. A large dining area for a big table, and the living room will fit all of your big furniture. Upstairs are 3 bdrms, 2 baths AND LAUNDRY. THE PRIMARY bDRM HAS A 5-PIECE ENSUITE WITH DAUL VANITIES, QUARTZ COUNTERS AND A LARGE WALK-IN CLOSET. The other 2 bdrms are a good size, and the 4-piece bath also has Quartz counters. Downstairs, 9-foot ceilings, A SEPARATE ENTRANCE THAT WAS PUT IN BY THE BUILDER, the bathroom stack has been plumbed in, and a BONUS, radon mitigation has been installed. BONUS: PAVED ALLEY IN THE BACK. Close to Stoney Trail and Deeffoot so easy access to the City in any direction, but without all the noise of the traffic. It's a quiet neighbourhood, family-oriented, and ready for possession. Don't miss this opportunity, book your appointment today. (id:51989)
Build your new home on this affordably priced lot in Cornerstone Crescent, amongst the new homes in this family friendly neighbourhood. This lot is a wide lot on the inside of the cul-de-sac and is within a few blocks of the Ball Diamonds, Spray Park, Aquatic Centre, and E.W. Pratt High School. The Seller has 8 lots available and would sell all as a package. (id:51989)