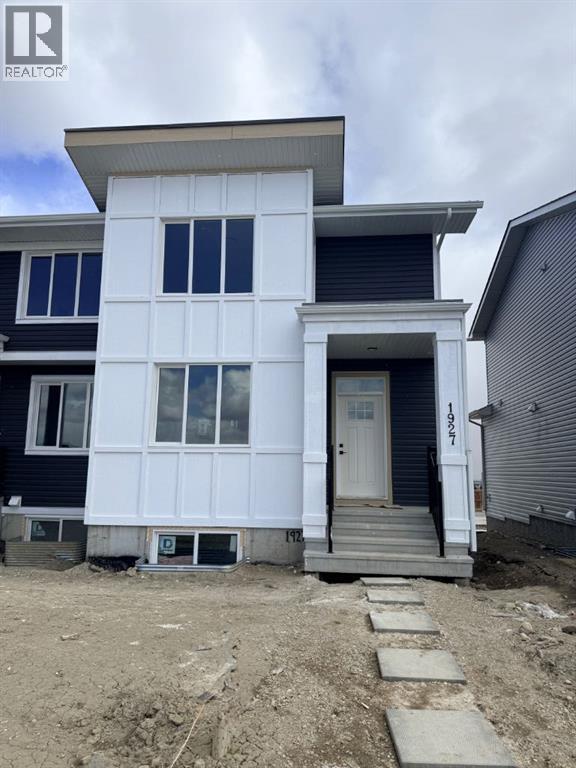
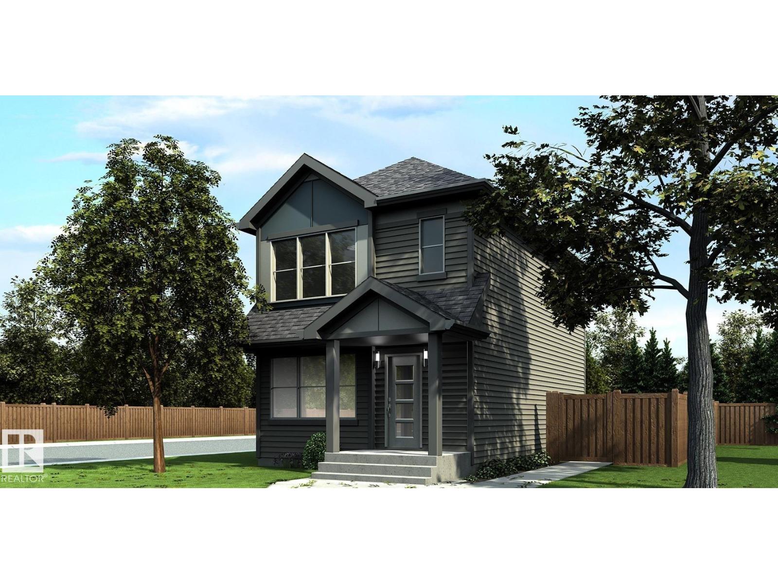
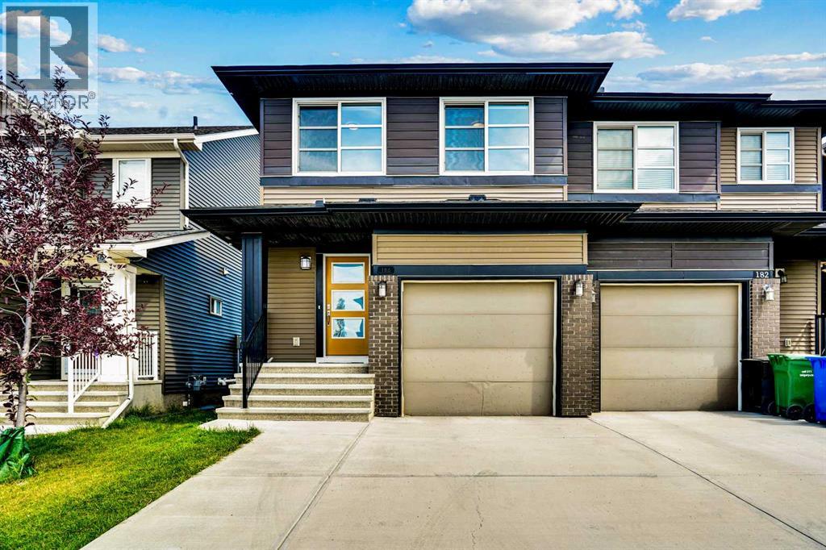
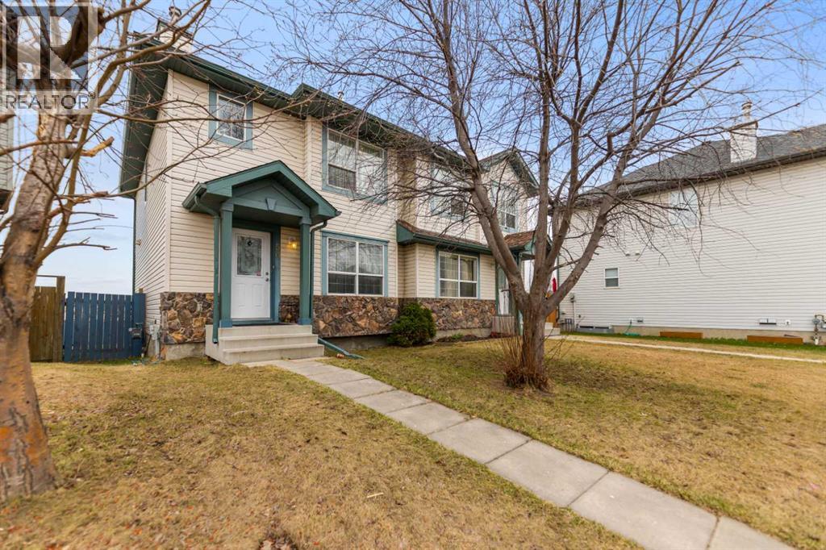
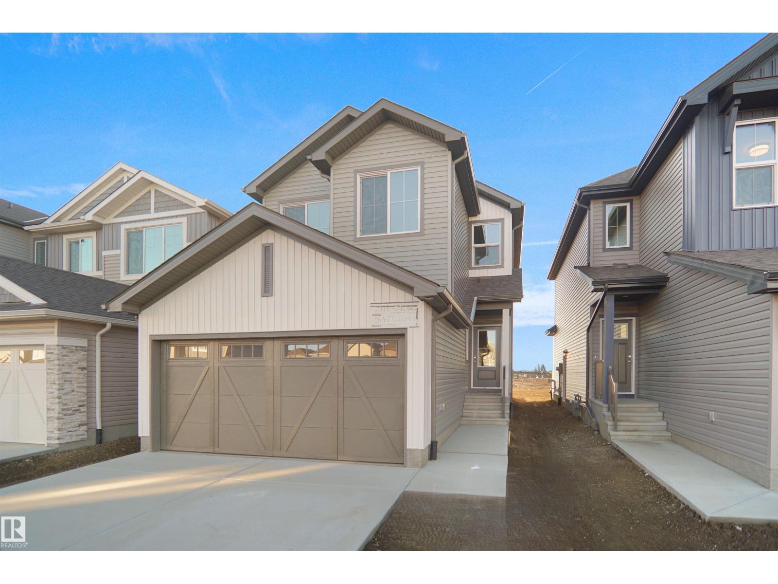
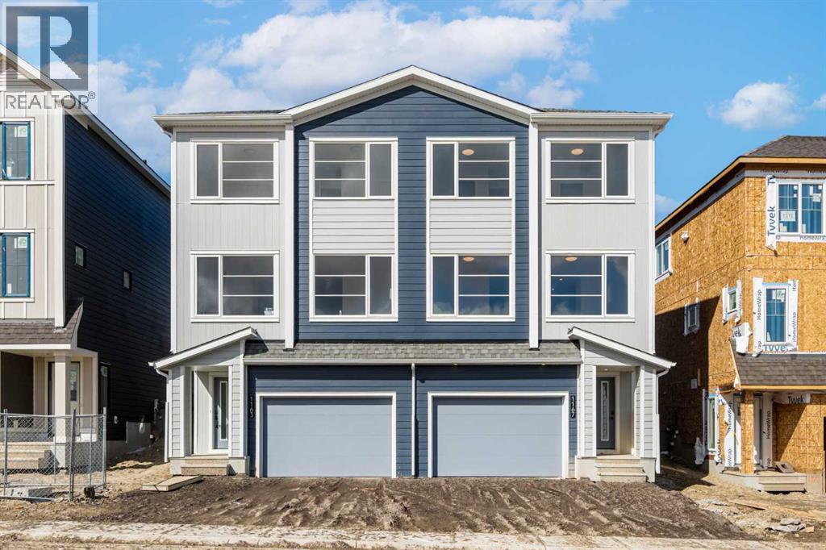
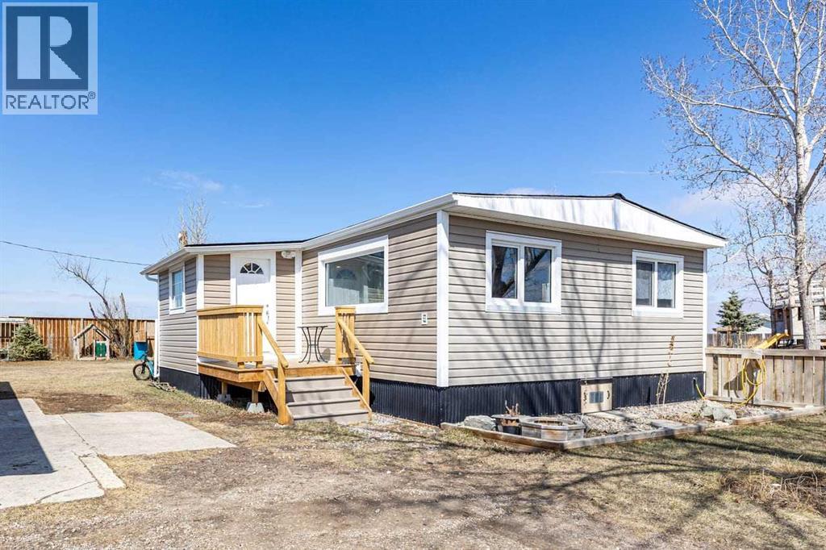
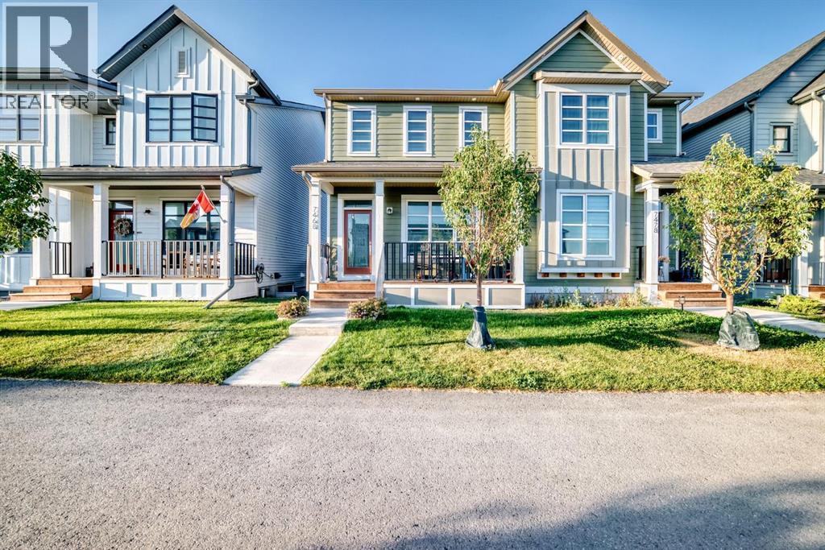
!! NO Condo Fee !! !!*WASHER & DRYER Included*!! !! Quick Possession Available !! !! Brand New TownHome !! This new built home has spacious 3 bedrooms and 2 full bathrooms upstairs and a half-bathroom on the main floor, modern kitchen, quartz countertops and island, front porch, back yard and a sun deck. Well designed living space with custom finishes and modern appliances, 9 feet ceiling on the main floor and basement. Rear lane access and 2 car concrete parking pad, basement with separate exterior entrance. Crossfield is a quiet and rapidly growing town which has well rated one elementary and one high school, day care, golf course, parks, playgrounds, and other amenities. Strategically located near Airdrie that's 10 minutes drive to Superstore, 15 minutes to Balzac, 25 minutes to Calgary Airport and close to Highway 2 for fast and easy commuting. An ideal opportunity for first time buyers or investors - book you're showing today! (id:51989)
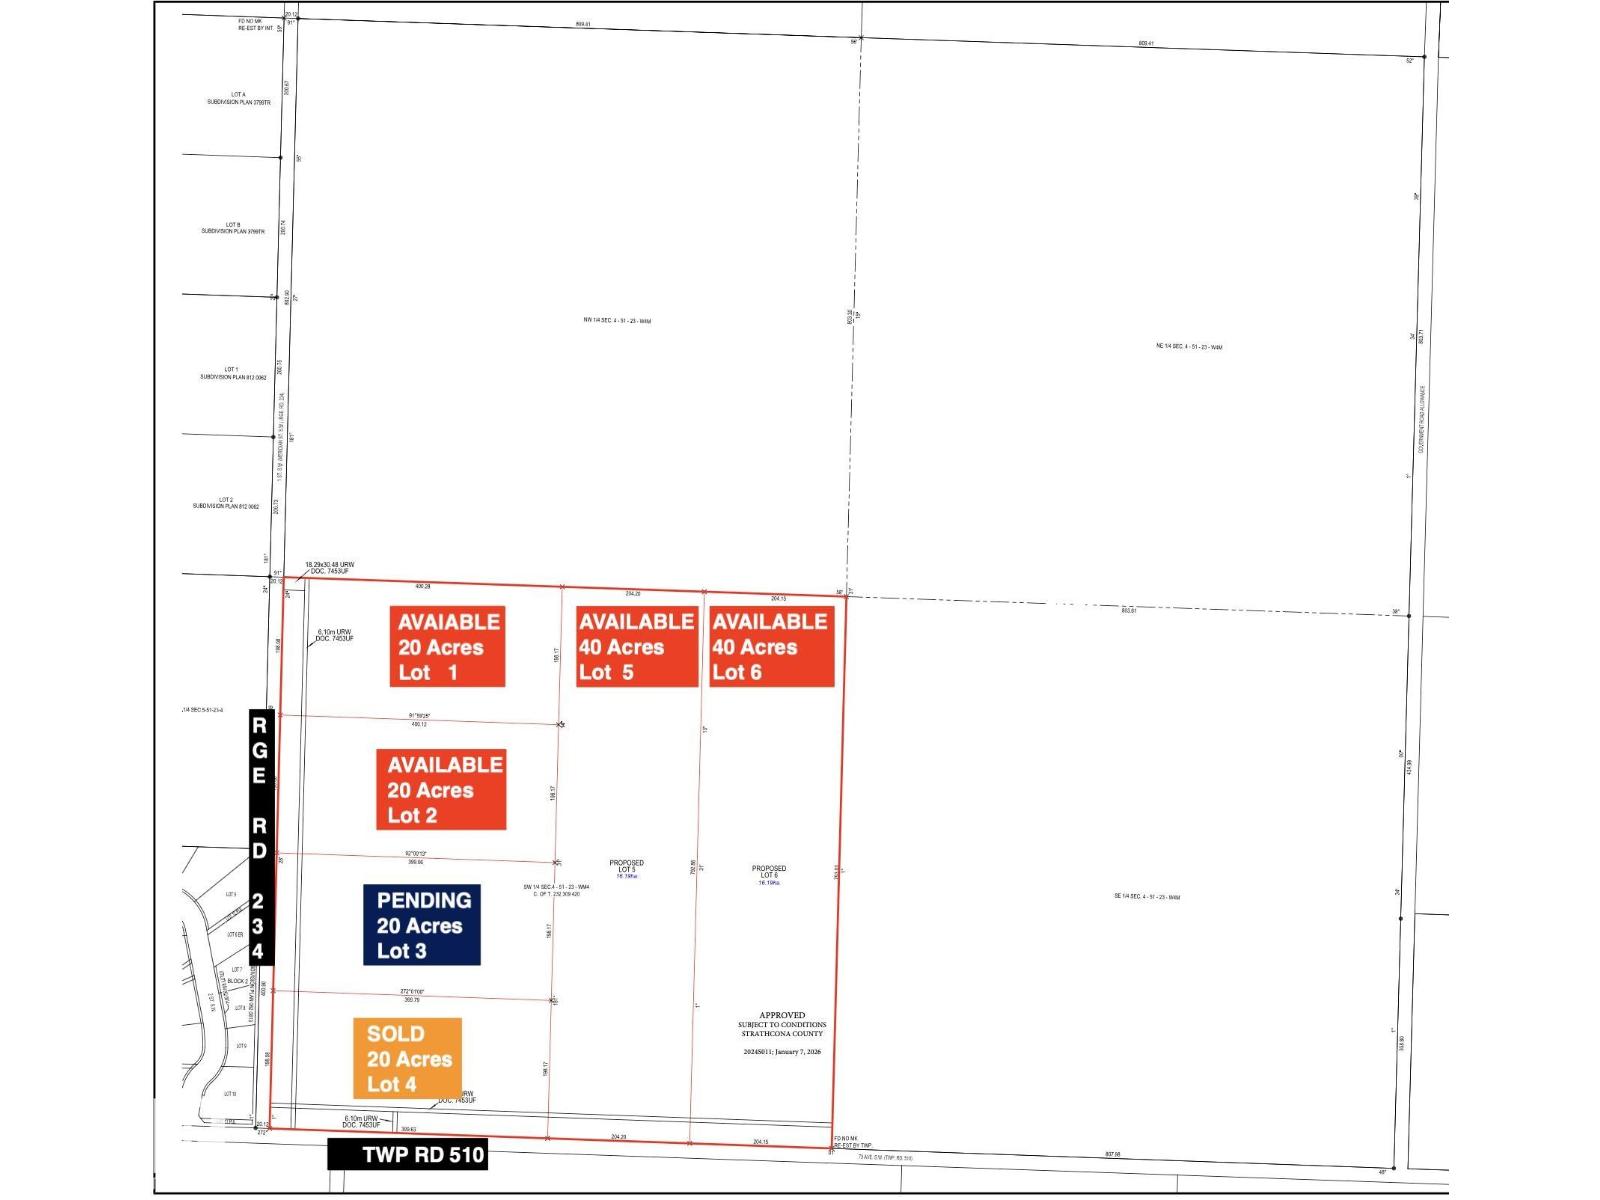
Discover the perfect opportunity to build your dream home on this expansive 20-acre rural residential parcel in Strathcona County, ideally located at Township Road 510 and RGE RD 234. This well-positioned property offers a rare blend of privacy, space, and convenience, with easy access to nearby amenities and major routes. (id:51989)
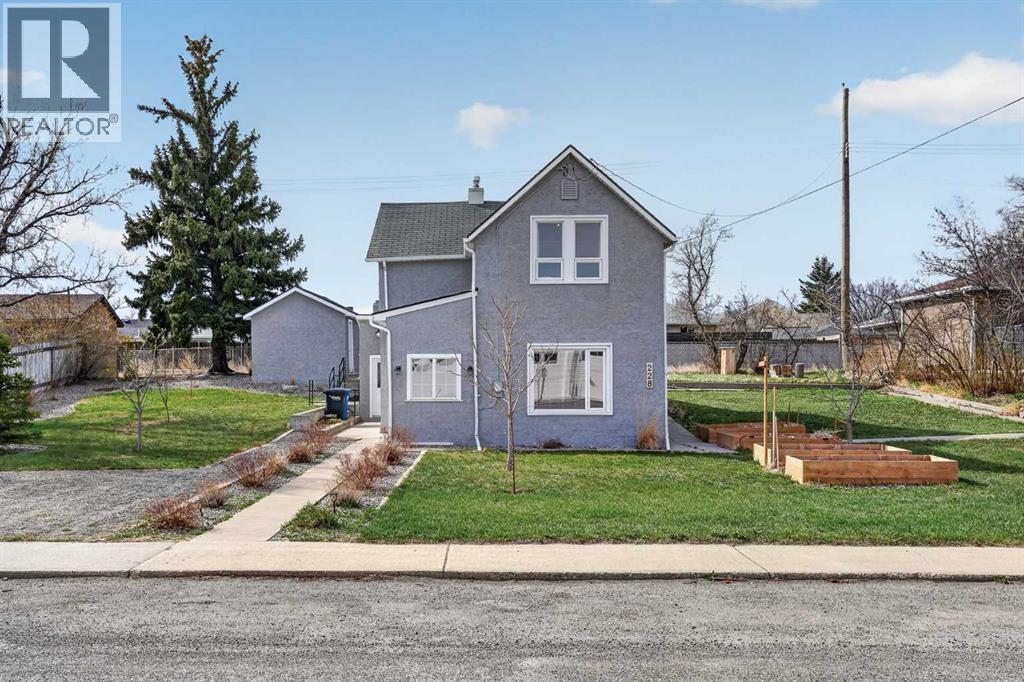
This is one of those homes where the photos don’t just look good—they actually tell a story, and it starts the second you realize this home dates back to 1890 but feels like something you’d expect out of a high-end design magazine today.Completely renovated from top to bottom, this two-storey home blends historic character with modern design in a way that’s genuinely hard to replicate. Sitting on a double lot in Fort Macleod, you’ve got space to breathe, with off-street parking, a detached garage, and even a gazebo out back that makes the yard feel like an extension of the home rather than an afterthought.Inside, the attention to detail is obvious. The kitchen is a standout with its clean, modern cabinetry, large island, and an incredible amount of natural light pouring in from the skylights above—it’s bright, functional, and just a really easy space to spend time in. The finishes throughout the home feel intentional, not cookie-cutter, with a mix of textures and tones that give it personality without overdoing it.Upstairs is where the home really leans into its character, with vaulted ceilings, exposed wood beams, and a primary bedroom that feels both cozy and elevated at the same time. It’s the kind of space that doesn’t just check a box—it actually feels different. The additional bedrooms are thoughtfully designed as well, perfect for kids, guests, or even a home office setup.The bathrooms carry that same custom feel, especially the tiled walk-in shower that gives off a bit of a spa vibe, paired with clean, modern finishes that tie everything together.What makes this home stand out isn’t just that it’s been renovated—it’s how it’s been done. You get the charm and history of a home built in the 1800s, without sacrificing the comfort, style, and functionality that buyers actually want today. (id:51989)
This well-planned home offers a smart layout w/ features that support everyday living. The main floor includes 9' ceilings, LVP floor throughout, and a functional kitchen designed for daily use. Kitchen highlights include quartz counters, an island w/ flush eating ledge, an over-the-range microwave, and a corner pantry for added storage. Large windows in the living area and nook bring in natural light, while a garden door provides direct backyard access. A main floor bedroom at the front of the home pairs w/ a full 3-pc bath w/ walk-in shower, ideal for guests or multi-gen living. Upstairs features a comfortable bonus room, a primary bedroom w/ walk-in closet & 3-pc ensuite w/ tub/shower combo, plus 2 additional bedrooms, a 3-pc main bath, and a laundry closet sized for a stackable washer & dryer. Side entrance, 9' basement ceilings & basement rough-ins are included. This home is under construction, so there is still time to make changes! (id:51989)
This home combines comfort and efficiency with a bright, open layout designed for daily living. The main floor features 9' ceilings, LVP floor throughout, and a welcoming foyer w/ coat closet leading into the great room filled w/ natural light from a large front window. The nook sits between the great room and the kitchen at the rear of the home, which includes quartz counters, a stainless steel sink, an over-the-range microwave, Thermofoil cabinets w/ soft-close doors & drawers, and a pantry cabinet. It’s framed by large windows. Also at the rear is a convenient 2-pc bath and back entry leading to the yard and parking pad, w/ option for a detached double garage. Upstairs offers a primary w/ walk-in closet & 3-pc ensuite w/ tub/shower combo, plus 2 add'l bedrooms and a 3-pc bath. The laundry is located in the basement, which has rough-in plumbing for a future bathroom. This home is under construction, so there is still time to make changes! (id:51989)
BACKS ONTO GREEN SPACE | OVER 2,301 SQ. FT. LIVABLE SPACE | FULLY FINISHED BASEMENT Experience modern elegance in this impeccably maintained semi-detached home, perfectly situated on a serene green space in the desirable community of Carrington. This recently built property offers over 2,301 sq. ft. of total finished living area, blending premium upgrades with a thoughtful, open-concept design. PROPERTY HIGHLIGHTS:Gourmet Kitchen: Features a central island, chimney hood fan, built-in microwave, crown-molded cabinetry, and a spacious walk-in pantry. Main Level: 9-ft ceilings and expansive windows/patio doors flood the space with natural light. Includes high-end laminate flooring, a cozy fireplace, and a neutral palette. Primary Retreat: A generous primary suite with a large walk-in closet and a luxurious 5-piece ensuite featuring a soaker tub, standing shower, and double vanity.Upper Level Convenience: Two additional well-sized bedrooms, a 4-piece bathroom, and a dedicated upstairs laundry room.Fully Finished Lower Level: Expands your footprint with a massive multi-purpose room and a full 4-piece bathroom—ideal for a home theatre, gym, or guest suite.Exterior: Enjoy peaceful nature views and the convenience of an oversized driveway. (id:51989)
Welcome to this well-located home in the heart of Taradale, just steps from Ted Harrison School and close to all essential amenities including shopping, parks, and transit. Situated on a rare nearly 4,000 sq. ft. lot in a quiet cul-de-sac with back alley access, this property offers both space and convenience—perfect for families or investors. The main floor features a functional layout with a bright living room, spacious kitchen, and a cozy breakfast nook, along with a welcoming foyer and a convenient 2-piece bathroom. Upstairs, you’ll find two well-sized bedrooms, a 4-piece bathroom, and a comfortable primary bedroom complete with a walk-in closet. The basement offers a unique open-to-above design connecting to the main floor, along with a versatile recreation room—ideal for additional living space, a home office, or entertainment area. As a duplex with a generous front and oversized backyard, this home provides excellent outdoor space and future potential in a highly desirable location. (id:51989)
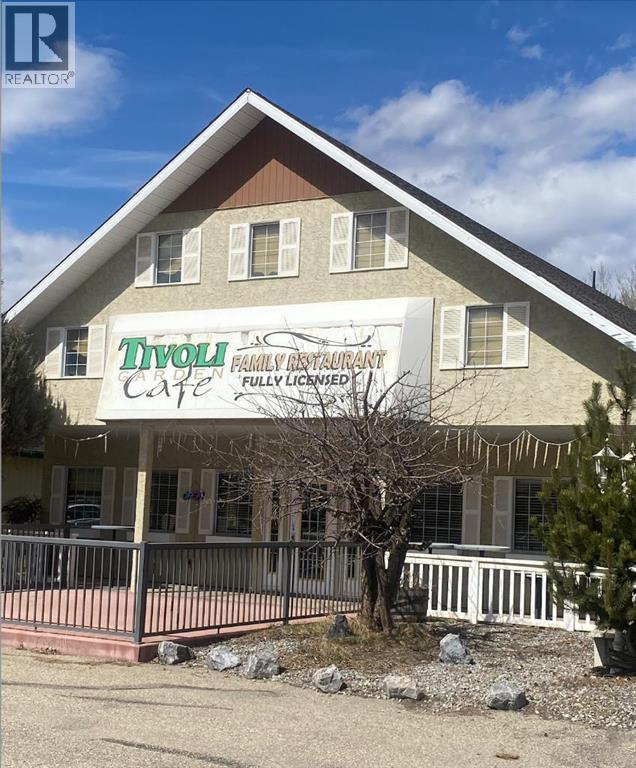
Exceptional opportunity to acquire a well-maintained commercial property in the heart of Spruce View, Alberta, home to the long-standing Tivoli Garden Cafe. This property has been a staple in the community and surrounding Central Alberta region for over 20 years, offering strong visibility and consistent local traffic. Constructed in 1996, the building has been thoughtfully maintained and remains in excellent condition. Designed for food service, the property features a fully built-out commercial kitchen with updated equipment, allowing for seamless continued operation. The functional layout supports efficient workflow, with dedicated prep areas, ample storage, and customer seating. Outdoor patio space enhances seasonal capacity and customer experience. Ample on-site parking and convenient access further contribute to the property's appeal for both local clientele and visitors. Situated on a well-positioned 12,000 sq.ft. lot , this offering provides an excellent opportunity for investors or owner-operators seeking a quality commercial asset at a price point well below replacement cost. Whether continuing as a restaurant or repurposing for another commercial venture, this property delivers versatility, strong community presence, and longterm value. Spruce View is ideally positioned on Highway 5 , with easy access to Sylvan Lake, Innisfail, Rocky Mountain House, Gleniffer Lake, and Dickson Dam — providing both a loyal local customer base and steady highway traffic year round. (id:51989)
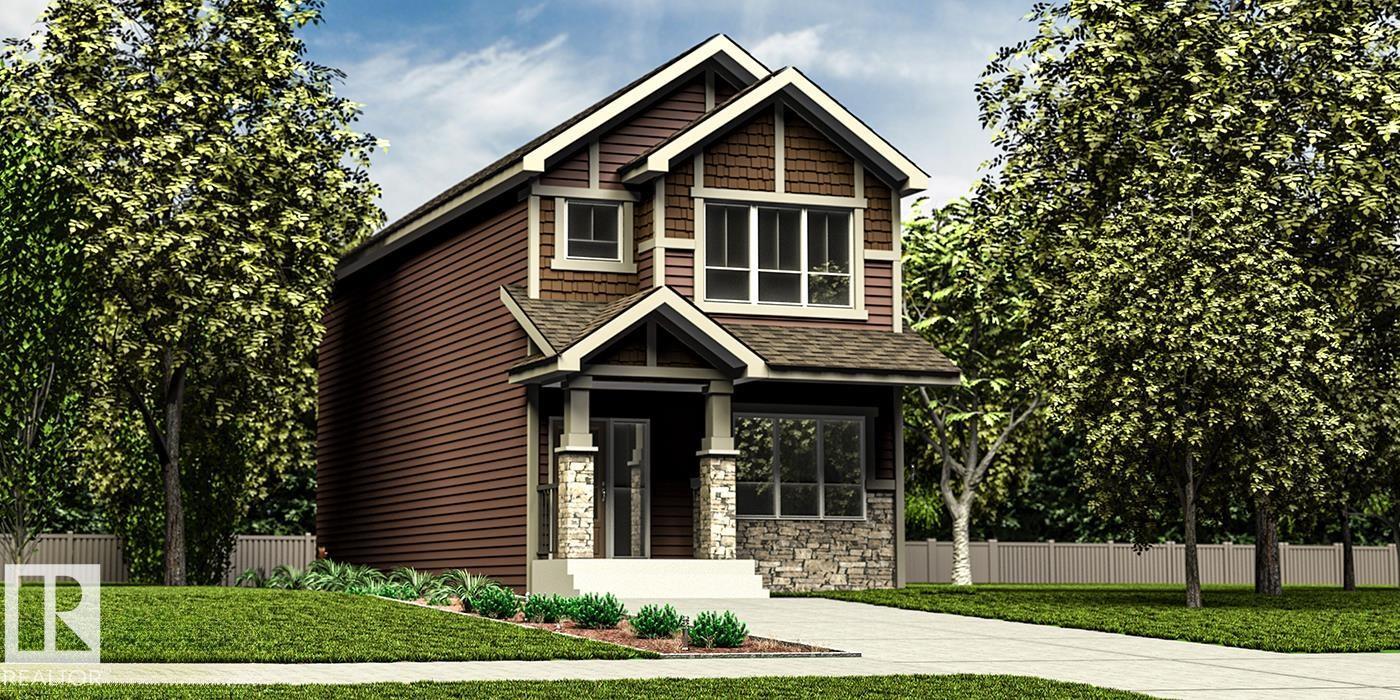
Welcome to the Kaylan built by the award-winning builder Pacesetter homes located in the heart of St Albert in the community of Nouveau with beautiful natural surroundings. This home is located with in steps of the walking trails, parks and schools. As you enter the home you are greeted a large foyer which has luxury vinyl plank flooring throughout the main floor , the great room, kitchen, and the breakfast nook. Your large kitchen features tile back splash, an island a flush eating bar, quartz counter tops and an undermount sink. Just off of the kitchen and tucked away by the front entry is a 3 piece and den/ Flex room. Upstairs is the primary retreat with a large walk in closet and a 4-piece en-suite. The second level also include 2 additional bedrooms with a conveniently placed main 4-piece bathroom and a good sized bonus room tucked away for added privacy. ***Home is under construction and the photos used are from a previously built home and colors may vary, to be complete by August *** (id:51989)
NEW BUILD SEMI-DETACHED | OVERSIZED SINGLE ATTACHED GARAGE | 3 BED / 2.5 BATH / 1774 SQ FT | WEST-FACING BACKYARD | BONUS ROOM | IMMEDIATE POSSESSION – Welcome to this beautifully designed semi-detached duplex by Minto Communities, an award-winning Canadian builder, located in Wildflower, proudly voted Best New Community in Canada (2025). This vibrant, master-planned community in Airdrie is designed with lifestyle and connection in mind, offering an exciting mix of home styles in a neighbourhood built to grow with you.Thoughtfully designed for modern family living, the main floor blends everyday comfort with stylish functionality. The kitchen is positioned at the centre of the home and features a large island, stainless steel appliances, abundant cabinetry, and gorgeous modern finishes. At the rear of the home, the spacious dining area is filled with natural light and provides direct access to the west-facing backyard—perfect for enjoying afternoon sun and evening gatherings. Just off the dining area, you’ll find a versatile den ideal for a home office, playroom, or reading space. At the front of the home, the bright and welcoming living room is enhanced by large windows. A convenient 2-piece bathroom and closet/pantry complete this level.Upstairs, the spacious primary bedroom easily accommodates a king-sized bed and offers dual closets along with a private 4-piece ensuite. Two additional well-sized bedrooms share this floor, making it ideal for families or guests. A large bonus room provides flexible extra living space for a media room, kids’ zone, or second lounge. A second 4-piece bathroom and a functional laundry room add everyday convenience to the upper level.The ground level welcomes you with a beautiful front entryway and includes undeveloped space offering excellent flexibility for future development. This level also features additional storage space, a mechanical room, and direct access to the oversized single attached garage. A large driveway provid es ample parking and added convenience.Residents of Wildflower enjoy exclusive access to The Hillside Hub, a standout amenity centre featuring Airdrie’s first outdoor pool, a hot tub, an open-air sports court, and a variety of shared indoor and outdoor spaces designed for gathering, recreation, or quiet retreat. With nearby parks, pathways, amenities, and easy access to major routes, Wildflower delivers a truly well-rounded lifestyle.Combining award-winning community planning, modern design, and immediate possession, this is an outstanding opportunity to own a stylish new home in one of Canada’s most celebrated communities. Don’t miss your chance to make Wildflower homE!book your visit today! (id:51989)
PRICE IMPROVEMENT!!!! Escape to the charm of small-town living with this beautifully maintained property in Mossleigh. Situated on a spacious 0.50-acre lot, this cozy 2-bedroom home offers comfort, functionality, and a connection to nature. Inside, you’ll find a bright and inviting layout featuring a renovated kitchen with modern updates, perfect for everyday living and entertaining. The large living room has tons of natural light and features a fantastic view of the prairies. The home also includes a clean and well-appointed 4-piece bathroom. Step outside and discover everything you need for a self-sufficient lifestyle. The property boasts a 36x22 garage—ideal for parking, storage, or a workshop—along with a greenhouse, established garden space, and a chicken coop. Whether you’re into hobby farming or simply enjoy fresh, homegrown food, this property has you covered. With plenty of room to expand, relax, or play, the large yard offers endless possibilities. Located in the peaceful community of Mossleigh, this property provides a quiet rural atmosphere while still being within easy reach of nearby amenities. A perfect opportunity for those seeking space, simplicity, and country living. (id:51989)
*** Price Improvement*** Discover opportunity in desirable Rangeview - Semi-detached 3 bedroom 2.5 bathroom Upper with LEGAL 1 bedroom 1 bathroom basement suite. Welcome home to 7468 202 Ave SE! This beautiful home offers a truly unique blend of elevated family living and income potential with modern designer finishings throughout, featuring a legal 1-bedroom basement suite with its own separate entrance on the lower level. The main level showcases a bright and open layout, with living and dining space flowing seamlessly into the gourmet kitchen. The spacious kitchen features stainless steel appliances, custom cabinetry, quartz countertops & casual counter seating – perfect for everyday living & entertaining! A 2-piece bath and generous front and back entryways complete the main level. Upstairs, you will find 3 great sized bedrooms, including the primary bedroom with a 4-piece ensuite bath and walk-in closet. Convenient upper-level laundry and storage with built-ins make laundry day easy! Downstairs, you will find the fully self-contained legal basement suite featuring a well-equipped kitchen with stainless steel appliances, a living/dining area, 1 bedroom, a full 4-piece bathroom, and a separate laundry. So many options for this LEGAL suite - generate additional income, provide a flexible option for multi-generational living, or additional live/work space. This property truly delivers an unbeatable combination of style, functionality, and income-generating capability, all within a prime Rangeview location. Easy access to playgrounds, shopping, & Stoney Trail to get to all the places you need to go! Don't miss your chance to own this remarkable home – book your viewing today! (id:51989)