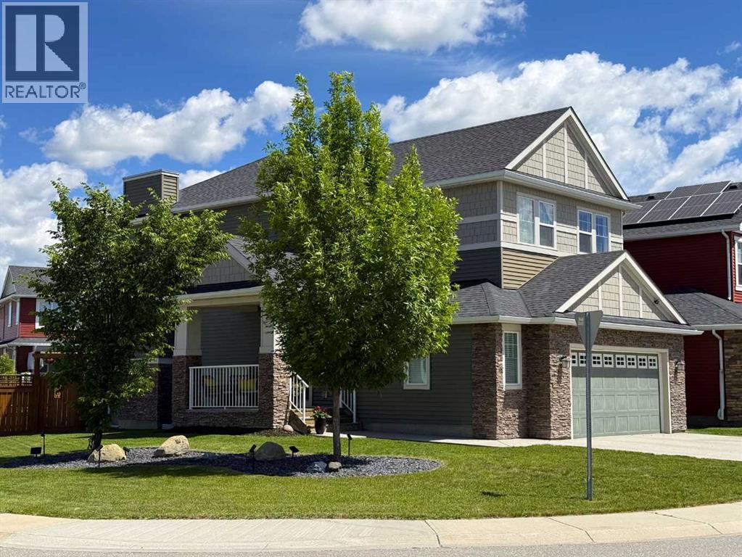
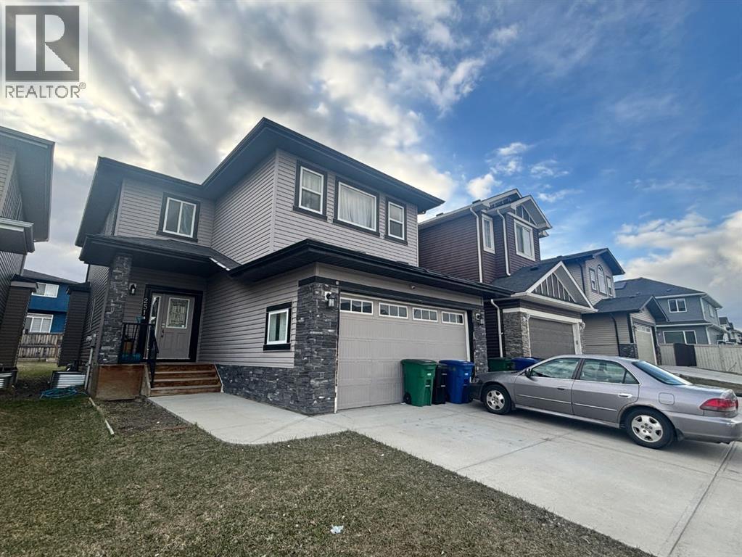
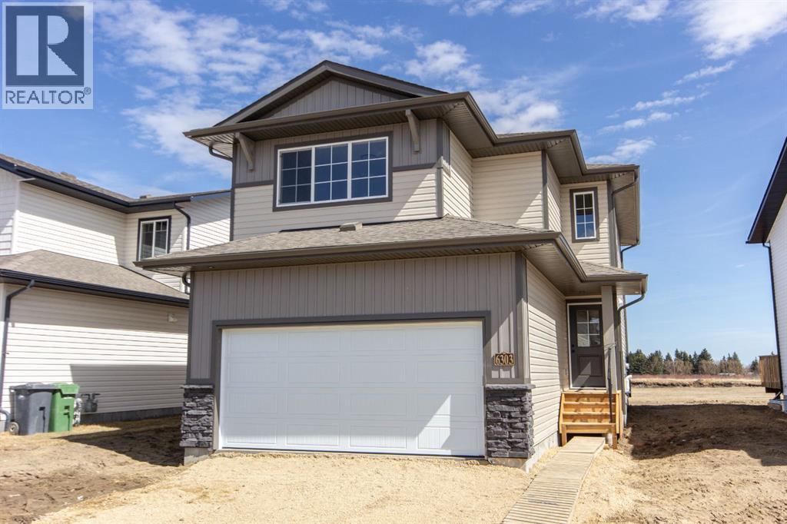
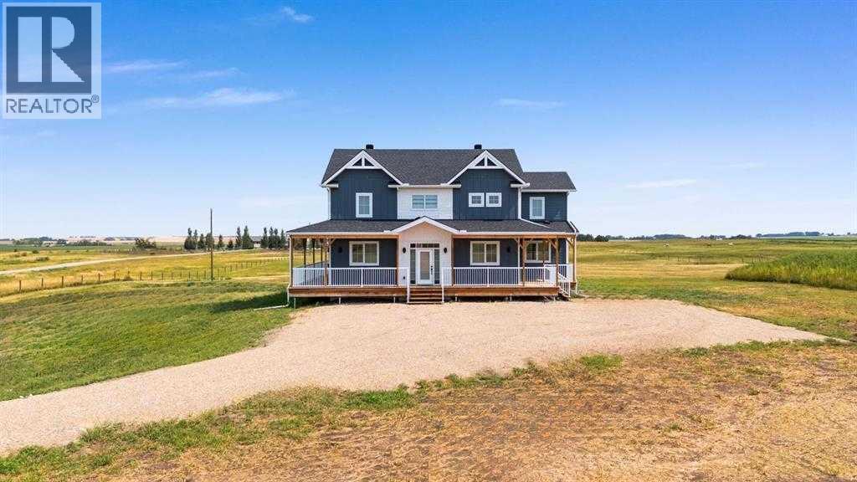
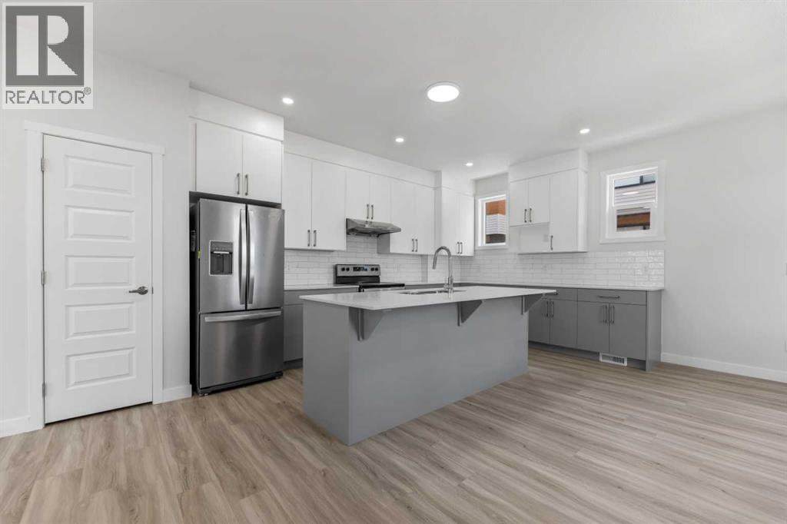
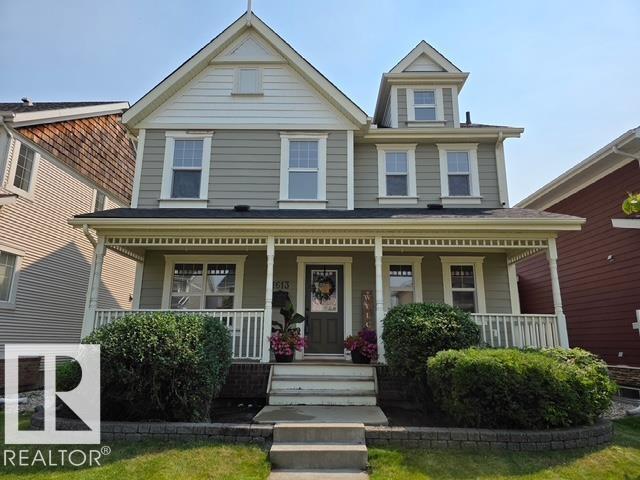
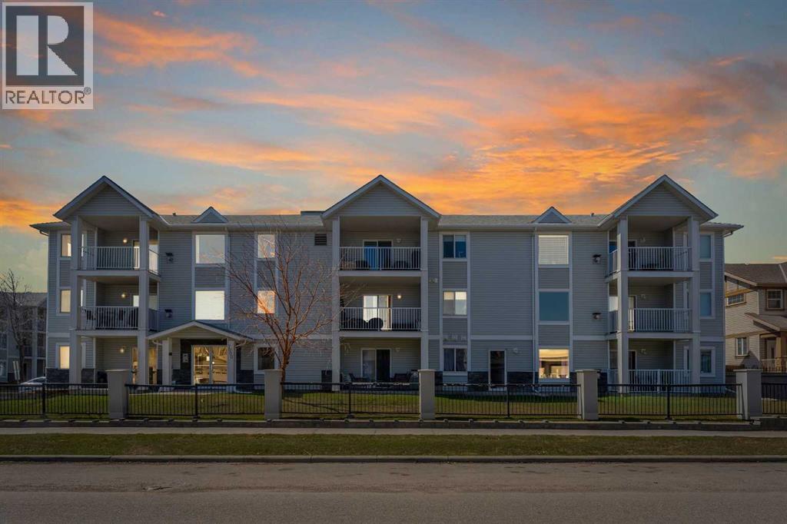
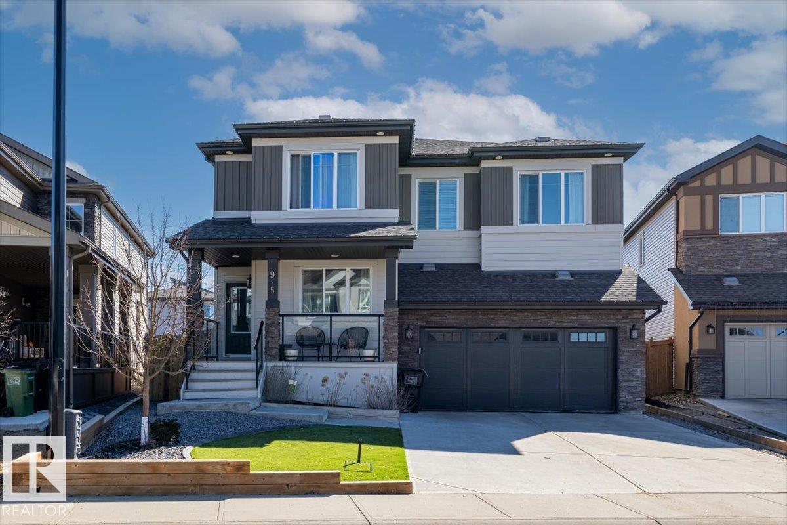
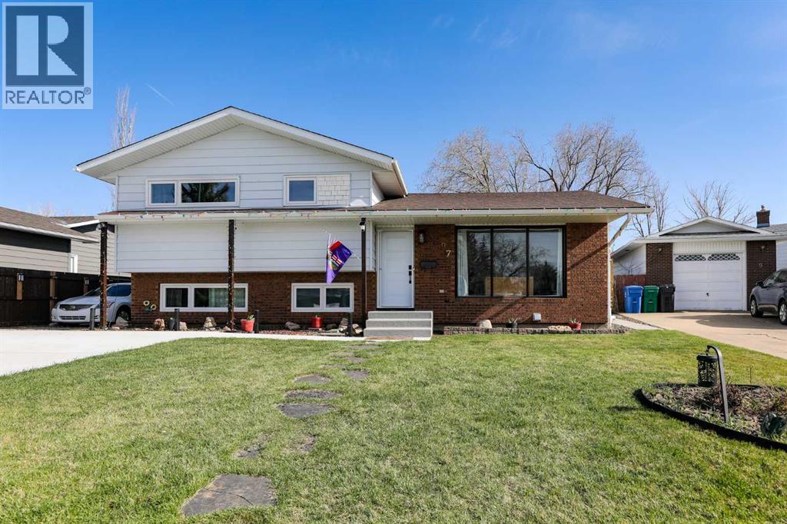
Welcome to Kinniburgh North, where lifestyle, location, and luxury come together effortlessly. Situated on an expansive corner lot, this lovely 2-storey home is perfectly positioned just steps from East Lake School (K–9), Camp Chestermere, parks, playgrounds, sports fields, pathways, and shopping—and only minutes from the shores of Chestermere Lake. A unique design, this home features a welcoming side entrance with a covered porch—perfect for greeting guests or enjoying a quiet place to relax. Inside, the home showcases contemporary colours paired with timeless finishes and an exceptional level of care throughout. The main floor offers rich hardwood flooring, an inviting tiled gas fireplace, and a bright open-concept layout framed by oversized picture windows that flood the space with natural light. The chef-inspired kitchen is complete with granite countertops, stainless steel appliances, a gas range, a corner pantry for exceptional storage, and seamless access to the back deck with a gas BBQ hookup—perfect for entertaining. Functionality meets style with a main floor laundry and mudroom that connect directly to the massive oversized double garage (21.5' x 25'). Upstairs, three spacious bedrooms await, including a serene primary retreat with a large walk-in closet and a luxurious ensuite featuring a soaker tub and separate shower. A large bonus room completes the upper level, ideal for family living or a media space. The full basement is currently set up as a substantial home gym with a dedicated office area and includes a bathroom rough-in, offering endless future potential. Outside, the generous corner lot offers a fully fenced yard with plenty of space to play, a patio area for relaxing or hosting, and a low-maintenance illuminated feature garden that adds standout curb appeal. This location truly delivers the full package, with easy access to beaches, waterfront parks, and bike pathways connecting toward Calgary. Quiet streets, strong community spirit, and clos e proximity to recreation, schools, and major commuter routes make this an exceptional opportunity in a highly sought-after neighbourhood. (id:51989)
Welcome to this well-designed two-storey home offering space, functionality, and versatility—perfect for a growing or multi-generational family! The main floor features a bright open-concept layout with a spacious kitchen, dining area, and inviting living room centered around a cozy gas fireplace. A private office/flex room near the front entrance provides the ideal space for working from home or a quiet retreat.Upstairs, you’ll find a generous bonus room perfect for family gatherings, along with a large primary bedroom retreat and two additional well-sized bedrooms—plenty of room for everyone.The fully finished basement with a separate entrance ,adds incredible value and flexibility, ideal for extended family living.Located in a desirable area close to everyday amenities, this home offers both comfort and opportunity. Whether you’re looking for space, income potential, or room to grow—this one checks all the boxes! (id:51989)
Be the first owner of this brand new Laebon home in beautiful Meadowlark Estates! Situated only steps from a playground reserve and a huge park, and within walking distance to the high school, this home is the perfect place for a growing family. Offering 1705 square feet, this best selling 2 storey floorplan offers a wide open main floor layout, an attached double garage with floor sump, and a large second floor bonus room. The kitchen is well appointed with raised two tone cabinetry, stainless steel appliances, quartz countertops, a large island with eating bar, and a large walk in pantry. The living area is spacious and bright, and the adjacent dining area offers access to the back deck through large sliding patio doors. Upstairs you'll find a spacious primary bedroom with a large walk-in closet and your own private 4 pce ensuite, while two additional bedrooms share a 4 pce bathroom, and you'll appreciate the convenience of upper floor laundry. You'll love ending your day in the huge bonus room, which makes the perfect space for family movie nights or a relaxing space to wind down. The attached garage is insulated, drywalled, and taped and has a floor sump to keep your floors dry in winter. If you need more space, the builder can complete the basement development for you, and allowances can also be provided for a washer and dryer to make this a completely move in ready package. Poured concrete front driveway, front sod, and rear topsoil to grade are included in the price and will be completed as weather permits. 1 year builder warranty and 10 year Alberta New Home Warranty are included. Taxes have yet to be assessed. Immediate possession is available! (id:51989)
Situated on a beautiful 10-acre parcel just 8 minutes from the Town of Strathmore, this stunning property offers the perfect blend of peaceful country living with convenient access to schools, shopping, healthcare, golf, and more. Ideal for the equestrian or hobby farmer, the property offers ample space for additional barns, corrals, coops, or a shop to store all your toys—endless potential to build out your dream setup. As you arrive, you’re welcomed by a charming 3/4 wraparound porch and timeless Hardie board siding. Inside, the home is thoughtfully designed with functionality and style in mind. The front entry features a large double closet and flows into a spacious walk-through mudroom complete with laundry, a side entrance, and plenty of storage. The heart of the home is the stunning custom kitchen, showcasing rich wood cabinetry with built-in organizers (including LeMans), a massive quartz island, gas cooktop, oversized basin sink, pearl plumbing fixtures, floating shelves, and custom under-cabinet and toe-kick LED lighting—subtly connected to night lighting leading upstairs. The main level also features a generous living room with gas fireplace, a large dining area, dedicated office space, and a convenient 2-piece bath. Upstairs, you’ll find four spacious guest bedrooms, along with an impressive 6-piece bathroom featuring dual toilet areas—ideal for busy households. The primary retreat offers a walk-in closet, a 5-piece ensuite, and stunning views of the surrounding landscape. Additional highlights include high-end LED pot lighting throughout, motion-activated closet lighting, rough-in for hot water circulation, Vacuflo system, and quality window coverings. With approximately 2,800 sq ft of developed living space, this home is truly move-in ready—plus an additional 1,400 sq ft of undeveloped basement space ready for your future plans. (id:51989)
Brand New ,3 Storey Townhome with double car garage (19.5 X 19) attached In Cornerstone. With total of 4 Bedrooms and 4 washrooms. Stainless steel appliances, quartz countertop throughout the house. Huge balcony with gas line for summer BBQ. Walking distance to shopping center and many more facilities. Just 10 minutes' drive to Airport, easy access to Stoney trail and Deerfoot trail (id:51989)
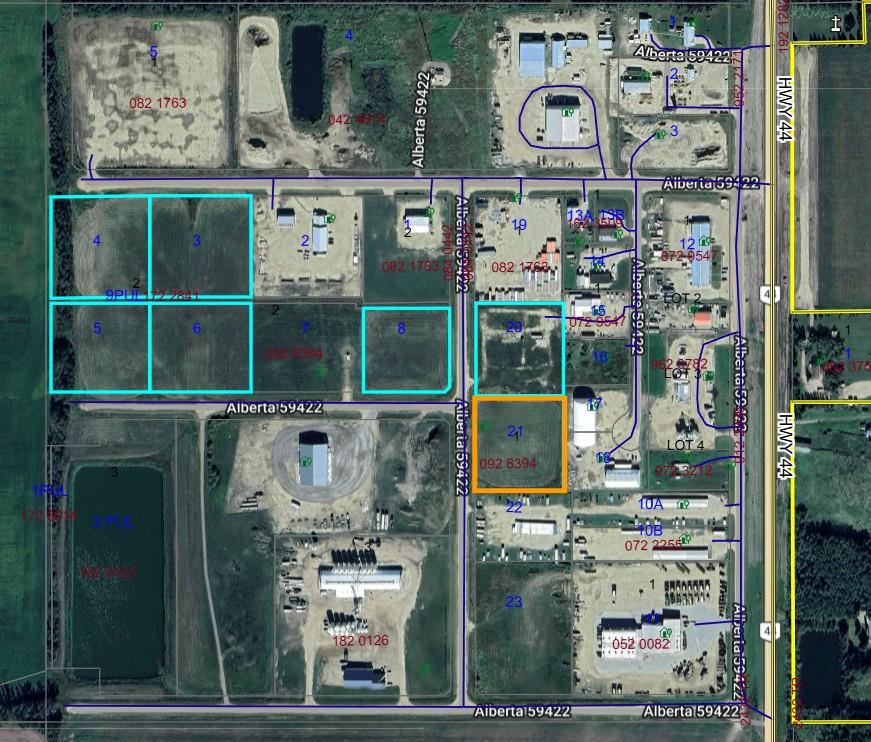
2.57 Acres of property in the North Sky Business Park. Partially serviced industrial lot ready for you to build on. Each lot requires septic tanks that will eventually be hooked up to a low pressure sanitary system (sewer line is at the property line). Waterline is at the edge of the property. Natural gas lines are into the subdivision. 3 Phase Power is available. 45 minutes from west Edmonton. Development covenant requiring construction to commence within two years of possession. (id:51989)
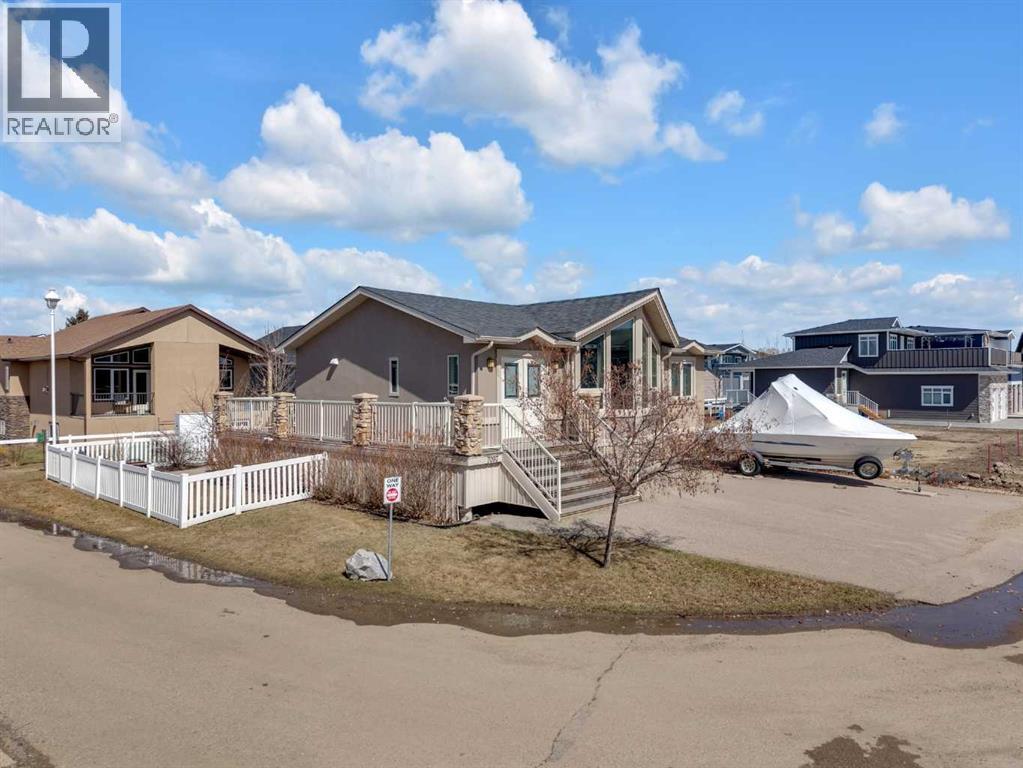
Set on a spacious corner lot in Gleniffer Lake Resort, this move-in ready bungalow offers bright, functional living spaces designed for year-round comfort and easy entertaining. With four bedrooms, a fully developed lower level and expansive outdoor living areas, this property is well suited for full-time lake living or as a recreational retreat with room for family and guests. Outdoor living is a standout feature of this property, with an elevated front deck that wraps around to a large multi-tiered back deck overlooking the fully fenced yard. With real grass, a wood-burning fire pit and plenty of space to relax or entertain, the outdoor areas are designed to make the most of lake life. The corner lot configuration also provides excellent parking flexibility with room for vehicles, guests and recreational toys, while an incomplete outdoor fireplace is already in place for future finishing. The main living area features vaulted ceilings and large windows that fill the space with natural light, creating an open connection between the kitchen, dining and living areas. The kitchen serves as the heart of the home, complete with a large island, granite countertops, stainless steel appliances, a deep pantry and direct access to the deck, making it ideal for both everyday living and hosting. Two bedrooms are located on the main floor, including a spacious primary bedroom with convenient access to the main bathroom. The fully developed lower level adds two additional bedrooms with full-size windows, a large recreation space with 9’ ceilings, a second 4-piece bathroom, dedicated laundry area and additional storage. Recent updates include a new furnace (2026) and stove (2026), contributing to the home’s clean, refreshed and move-in ready feel. Located in a quiet area of Gleniffer Lake Resort with easy access to the lake, golf course, walking trails and resort amenities, this property offers an ideal blend of comfort, space and year-round resort lifestyle. (id:51989)
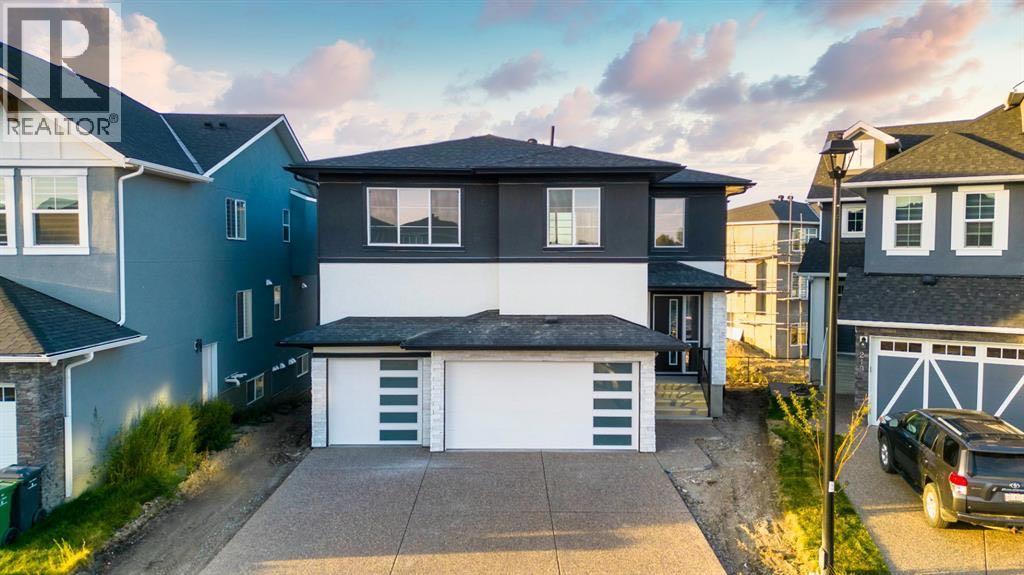
Exceptional value in the sought-after community of Kinniburgh! This spacious home sits on a quiet cul-de-sac and offers over 2,900 sq ft of living space with 5 bedrooms, 4 full bathrooms, and an attached triple garage — offered as-is through foreclosure proceedings.The home features an open-concept main floor with a family room with fireplace, dining area, bedroom, full bath, and a well-appointed kitchen with island, granite countertops, and a spice kitchen. The main floor bedroom with direct full bath access is a practical bonus for extended families.Upstairs you'll find 4 bedrooms — each with walk-in closets — 3 full baths, a bonus room, and convenient upper-level laundry. The upper level includes two master suites, with the primary featuring tray ceilings and a 5-piece ensuite. Additional highlights include 9 ft ceilings throughout, quartz/granite finishes, built-in features, and a walk-out basement.This is a rare chance to acquire a well-built home with premium finishes in an established neighbourhood at a foreclosure price. Property is being sold as-is — buyers are encouraged to conduct their own due diligence (id:51989)
Welcome to the coveted community of Griesbach! This spacious 2-storey home offers 5 bedrooms and 4 full baths. Features include a dramatic vaulted foyer, front flex room, hardwood flooring, and a bright loft-style bonus room with dormer windows open to below. The main floor offers a large living room with gas fireplace, open dining area, and a modern kitchen with stainless steel appliances, granite countertops, island with eating bar, and corner pantry. Upstairs, the primary bedroom includes a 4-pc ensuite and walk-in closet. The fully finished basement provides 2 additional bedrooms, a large family room, and a 4-pc bath. Enjoy low-maintenance landscaping with an expansive brick patio. Double detached garage with lane access plus extra parking for a third vehicle or small RV. Recent upgrades ***include new shingles and central air conditioning. Excellent location near schools, shopping, parks, and quick access to Downtown and the Anthony Henday (id:51989)
END UNIT | GROUND LEVEL | TITLED HEATED UNDERGROUND PARKING | 2 BED + 2 BATH | IN-UNIT LAUNDRY | WEST-FACING BACK | Welcome to this beautifully maintained 2-bedroom, 2-bathroom ground-level end unit offering comfort, convenience, and an abundance of natural light. Located in an established community, this home is perfect for first-time buyers, downsizers, or investors alike. Step inside to a welcoming foyer complete with a convenient closet for coats and shoes. Just beyond, you’ll find a dedicated in-unit laundry area with additional storage, keeping everything organized and easily accessible. The spacious dining area is filled with natural light thanks to the unit’s end position, creating a bright and inviting atmosphere for everyday meals or entertaining guests. The open-concept layout seamlessly connects the dining room to the kitchen and living room. The cozy living area features a fireplace, perfect for relaxing evenings, while the well-appointed kitchen boasts stainless steel appliances, a large pantry, a functional island, and ample cabinet and counter space, ideal for cooking and hosting. From the living room, step out onto your west-facing patio, complete with a gas line for your BBQ. Enjoy sunny afternoons and warm evenings in your private outdoor space. The primary bedroom is generously sized and offers a walk-in closet and a private 4-piece ensuite, providing a comfortable retreat. A second well-sized bedroom and an additional 4-piece bathroom add flexibility for guests, family, or a home office. This unit also includes titled, heated underground parking, ensuring comfort and security year-round. The condo fee covers HEAT, WATER, ELECTRICITY & MORE. Ideally situated with quick access to major routes such as Deerfoot Trail, Peigan Trail, and Barlow Trail, commuting is a breeze. You’ll also appreciate being close to schools, parks, shopping, restaurants, and other everyday amenities. This bright and functional home checks all the boxes... don’t miss your opportunity to make it yours! (id:51989)
Experience luxury living in the prestigious community of Windermere! This stunning 2,713 sq. ft. two-storey residence combines modern elegance with massive investment potential via a fully finished 2-bedroom legal basement suite. The main floor welcomes you with a spacious foyer, a versatile front bedroom/office, and a 4-piece bath. Relax in the expansive living room featuring a breathtaking white rock-faced gas fireplace and custom built-ins. Culinary enthusiasts will love the chef’s kitchen boasting Gem cabinetry, a massive island, and premium finishes. Upstairs, discover a bonus room, convenient laundry, a lavish primary retreat with a spa-like 5-piece ensuite and massive walk in closet + 2 more bedrooms. Legal suite is a standout with 2 large bedrooms, two additional baths, and a sleek kitchen with a gas stove. Enjoy the outdoors in your professionally landscaped, fully fenced yard complete with a custom patio and pergola. This turn-key masterpiece perfectly balances family comfort and rental income. (id:51989)
Move-in ready with extensive upgrades and a functional layout, this well-maintained home offers space, flexibility, and long-term value. The kitchen features high-grade plywood cabinetry. Most windows have been upgraded to triple pane for enhanced efficiency and comfort. French doors lead to a spacious yard and deck with low-maintenance composite decking—ideal for entertaining or relaxing outdoors. Upstairs offers 3 bedrooms, including a primary retreat with its own 3-piece ensuite, plus a full 4-piece main bath. The lower level adds a convenient kitchenette and an additional half bath, creating excellent potential for extended family, guests, or multi-generational living. Major mechanical updates include hot water on demand (2022) and a high-efficiency furnace (2022), along with central A/C. Shingles have been updated within the past 10 years. Outside, enjoy a large yard, a new parking pad with room for RV parking, and three sheds providing plenty of storage. Ideally located close to parks, schools, shopping, and the university—this is a turnkey opportunity in a highly convenient location. (id:51989)