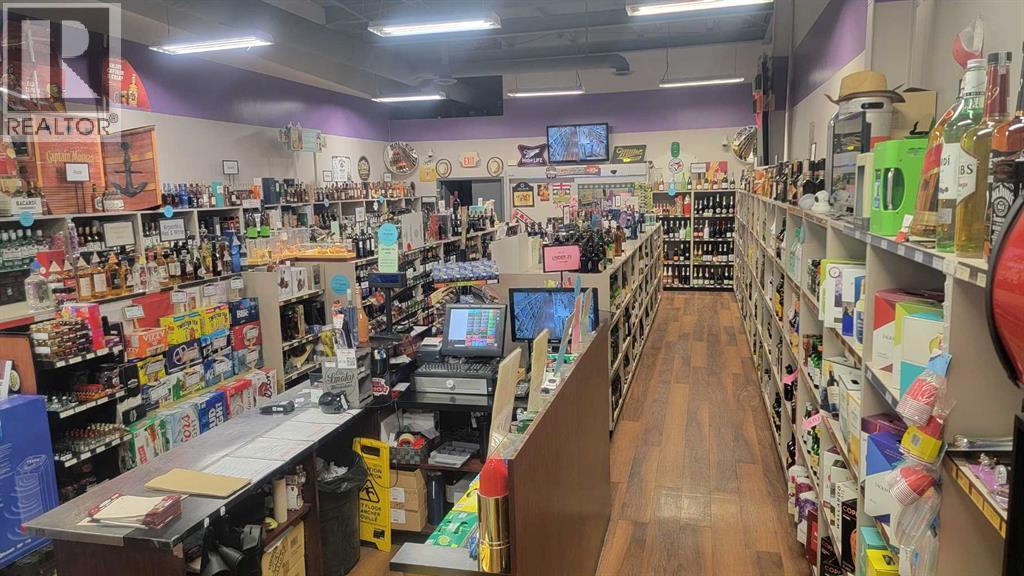
This well-established liquor store offers an excellent opportunity to acquire a proven retail business generating approximately $1.2 million in annual sales, with an estimated gross margin of around $300,000. Affordable monthly rent helps keep overhead manageable and supports healthy operating margins.Strategically located along a busy, high-visibility corridor, the store benefits from steady traffic, excellent exposure, and convenient access from nearby residential communities and commercial areas. With consistent sales, a loyal customer base, and a desirable location, this business is well suited for an owner-operator or investor seeking a stable, income-generating opportunity in a growing market. (id:51989)
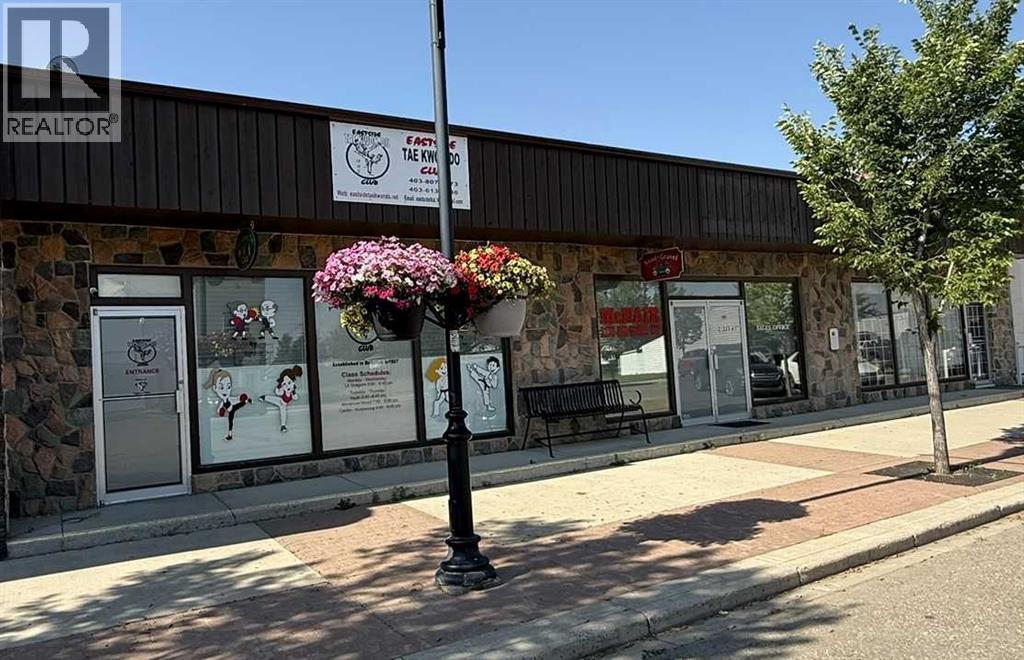
Rare opportunity to own a versatile mixed-use commercial property in the heart of Beiseker offering both commercial space and living quarters, plus a double garage for storage, workshop use or additional functionality. Ideal for entrepreneurs, investors or owner-users seeking a live/work setup with endless possibilities. Suitable for a variety of uses including boutique retail, art studio, preschool/daycare, community kitchen, deli or bakery, office, wellness studio, place of worship, service business, trades, minor automotive, tutoring centre and more (subject to municipal approvals). The residential component offers the convenience of living on-site while operating your business. Flexible layout lends itself to creative reconfiguration and adaptive reuse. Excellent opportunity for those looking for affordable commercial ownership with income potential in a growing community with easy access to regional markets. Bring your vision to this unique property with unlimited potential. (id:51989)
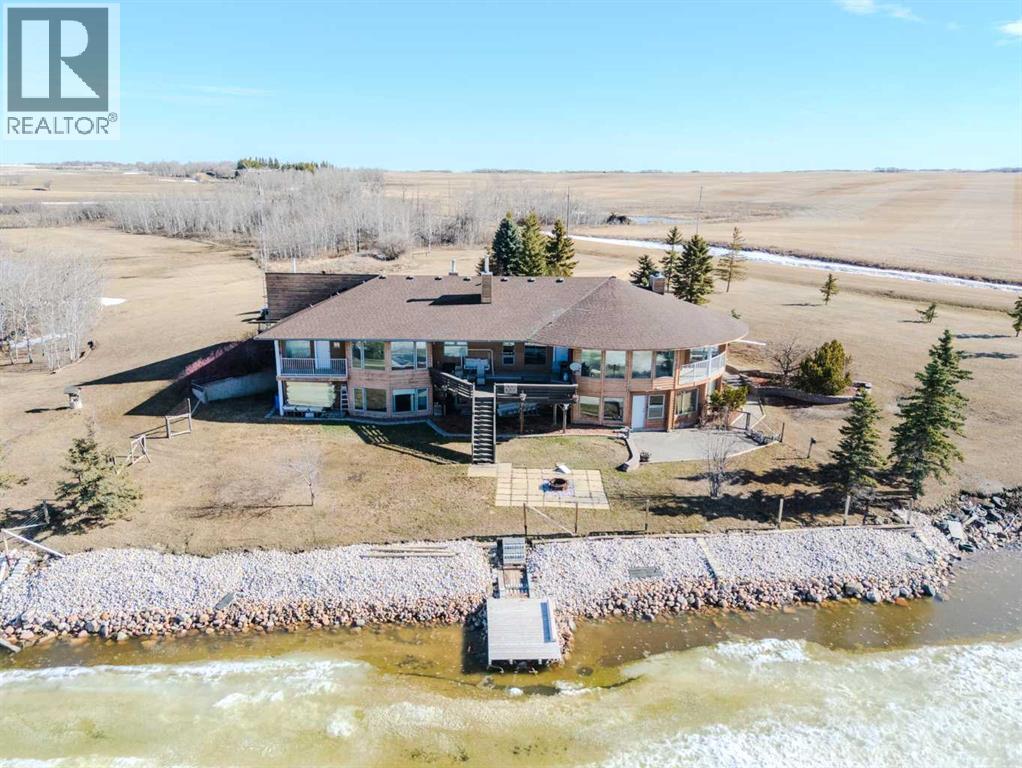
Imagine waking up every morning to the sound of water and a view that stretches across Thomas Lake — this is that property. Set on 15.59 private acres just minutes from Viking, this stunning lakefront acreage delivers the perfect balance of luxury living and untouched nature, with over 2,800 sq. ft. on the main floor and more than 5,000 sq. ft. of total living space across 6 bedrooms and 5 bathrooms.Step inside and the home announces itself immediately — cathedral ceilings soar overhead, a bright open floor plan draws you in, and multiple composite decks frame panoramic lake views that never get old. The primary suite is in a class of its own: a wood-burning fireplace, cozy sitting area, walk-through closet, spa-inspired 5-piece ensuite, and a private deck that makes every morning feel like a resort stay.The main floor is as functional as it is beautiful, with a den, generous living room, eat-in kitchen, large pantry, mudroom, 2-piece bath, and storage at every turn. Downstairs, the walkout basement was made for making memories — five spacious lake-facing bedrooms, including one with its own ensuite, a massive family room, billiards room, laundry, and more storage than you'll ever fill.Outside, the property is equally impressive — a private dock, fire pit, and sprawling yard give you every reason to spend the day outdoors. A heated triple garage keeps vehicles and gear ready year-round, and with dual furnaces, dual A/C units, in-floor heat, new shingles (2019), and a reverse osmosis water system, the practicalities are already handled.Every bedroom faces the lake. Every detail was considered. This isn't just a home — it's a lifestyle, and it's ready for you. (id:51989)
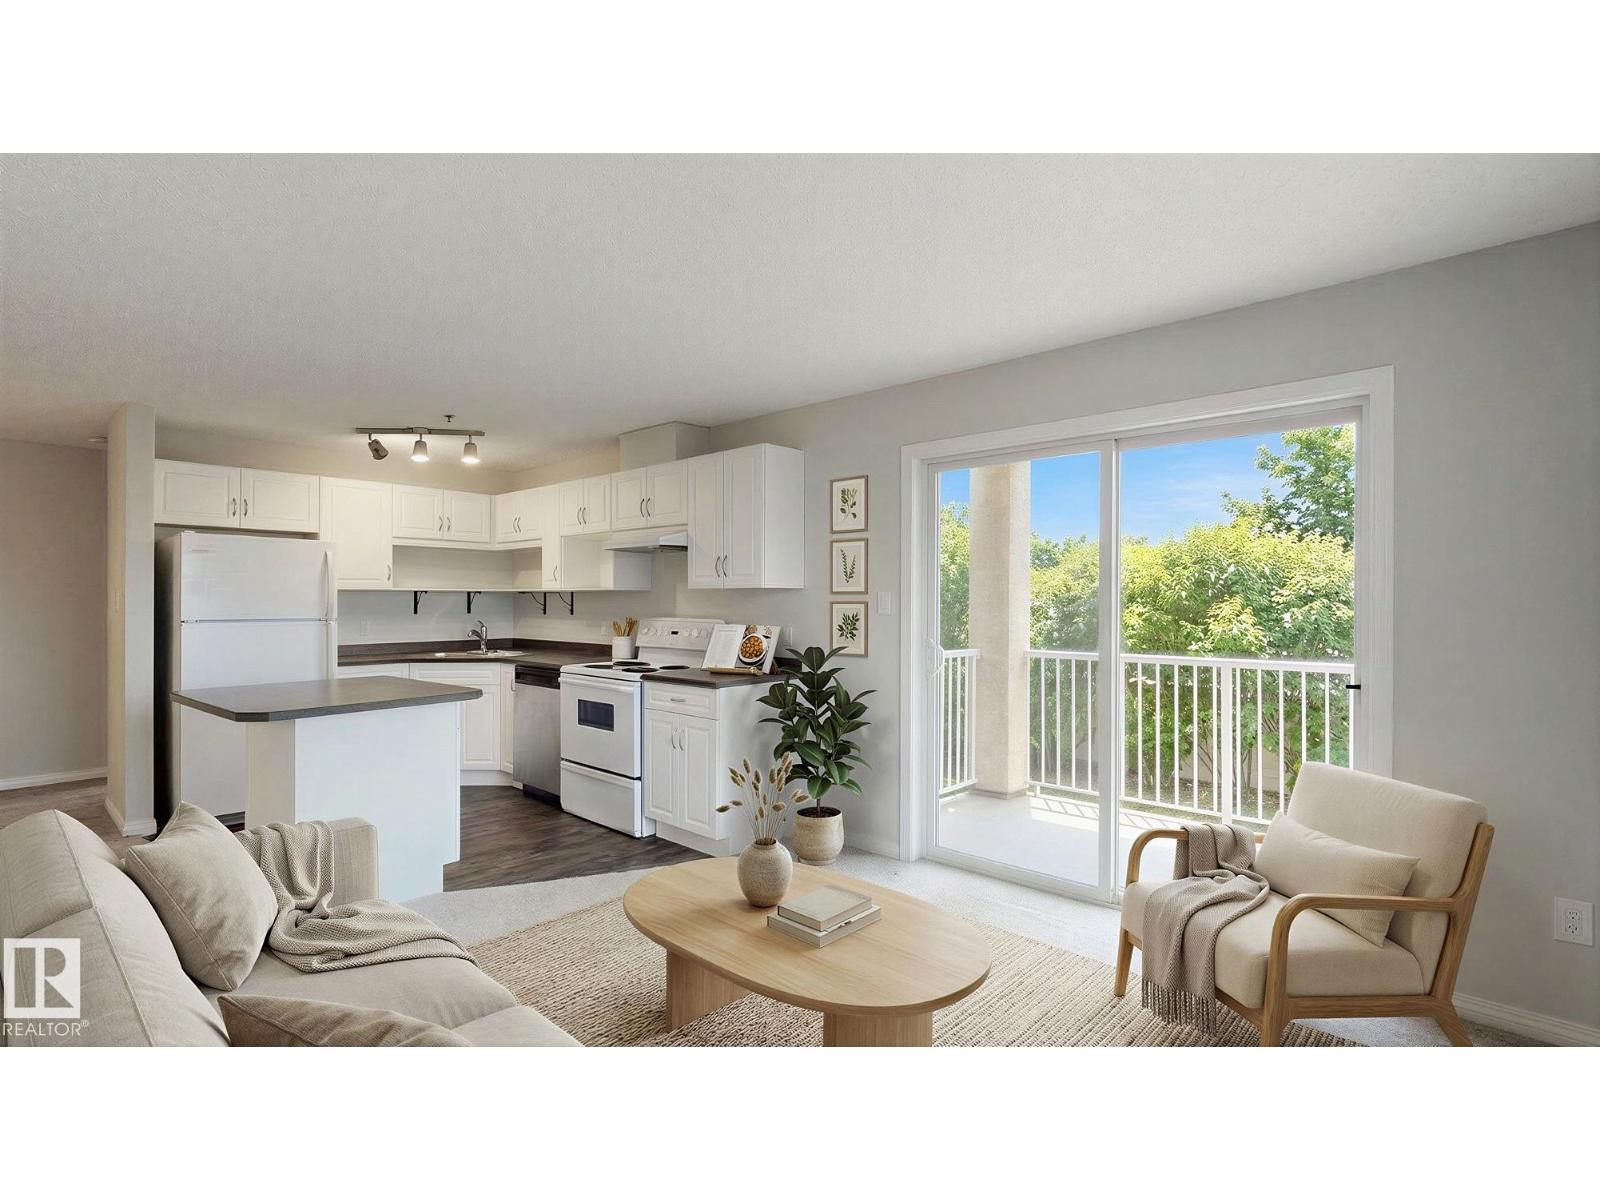
END UNIT with southeast exposure giving you plenty of natural light! This corner 2 Bedroom, 2 Bathroom condo is a very roomy 861 SqFt in size & is in immaculate condition. Just move in with no work required! Features a covered parking stall which not all owners in this building have. The view is VERY private from the deck - surrounded by mature trees, away from the parking lot. New Paint throughout. The kitchen is very functional with plenty of cabinets & a large island. A dining area compliments the kitchen nicely. The living room has massive windows & is situated away from the bedrooms. The large master bedroom features a full 4 piece ensuite & a walk-through closet. The insuite laundry & plenty of closets/storage are the finishing touches to this great property. Close to parks, schools, public transportation, shopping & the Meadows Community Recreation Centre & The Meadows Library! (id:51989)
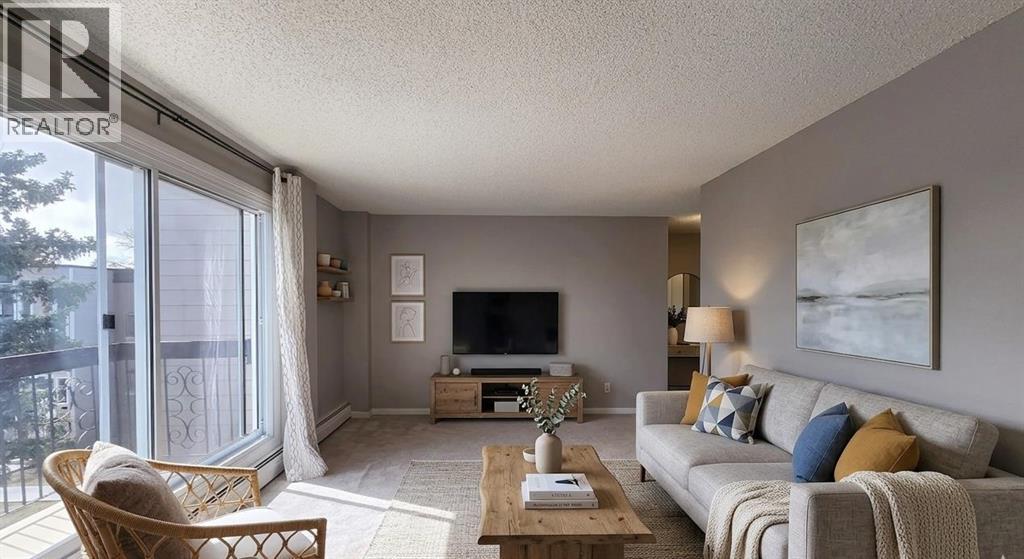
TOP FLOOR UNIT IN ACADIA. This 2-bedroom, 1.5-bathroom condo delivers exceptional function, privacy, and flexibility—ideal for first-time buyers, downsizers, or investors. NEW (2025) refrigerator, dishwasher, and microwave. In 2017, major improvements included a new roof, doors, Hardie Board siding, and common area updates. In 2020, all exterior walkways and entry areas were replaced with new concrete, providing a refreshed and well-maintained appearance. All of the windows were replaced in 2019.There are two handy entrances: a front entrance, ideal for welcoming guests and bringing in groceries, and a rear entrance providing easy access to the common laundry area, storage, and tranquil courtyard. The centrally located kitchen has been thoughtfully improved from the original and offers ample storage with additional cabinetry, plenty of counter space, and a comfortable eat-in dining area. With convenient openings at both ends of the kitchen, the layout allows for easy flow and accessibility while preparing meals or entertaining.The spacious living room easily accommodates your furniture and is filled with natural light from oversized sliding doors (replaced in 2019) that open onto your beautiful balcony. The oversized primary bedroom offers a large closet and plenty of space for your king-sized bed, along with an attached half bathroom. The second well-sized bedroom provides flexibility as a home office, hobby room, fitness space, or guest room. A 4-piece bath completes the interior offerings.One assigned parking stall is included, just steps from your door. Enjoy the convenience of this fantastic walkable location, with restaurants, schools, grocery stores, and everyday services and amenities just minutes away. Commuting is a breeze with access to the Heritage LRT Station and major roadways like Macleod, Deerfoot, and Blackfoot Trails nearby. You will find popular stores such as Home Sense and Winners, as well as South Centre and Chinook Centre malls and the shop ping district Deerfoot Meadows, all close by.If you don’t already know, Acadia is known for its mature trees, excellent access to amenities, and unbeatable connectivity throughout the ever-growing city. Come see this unit for yourself. (id:51989)
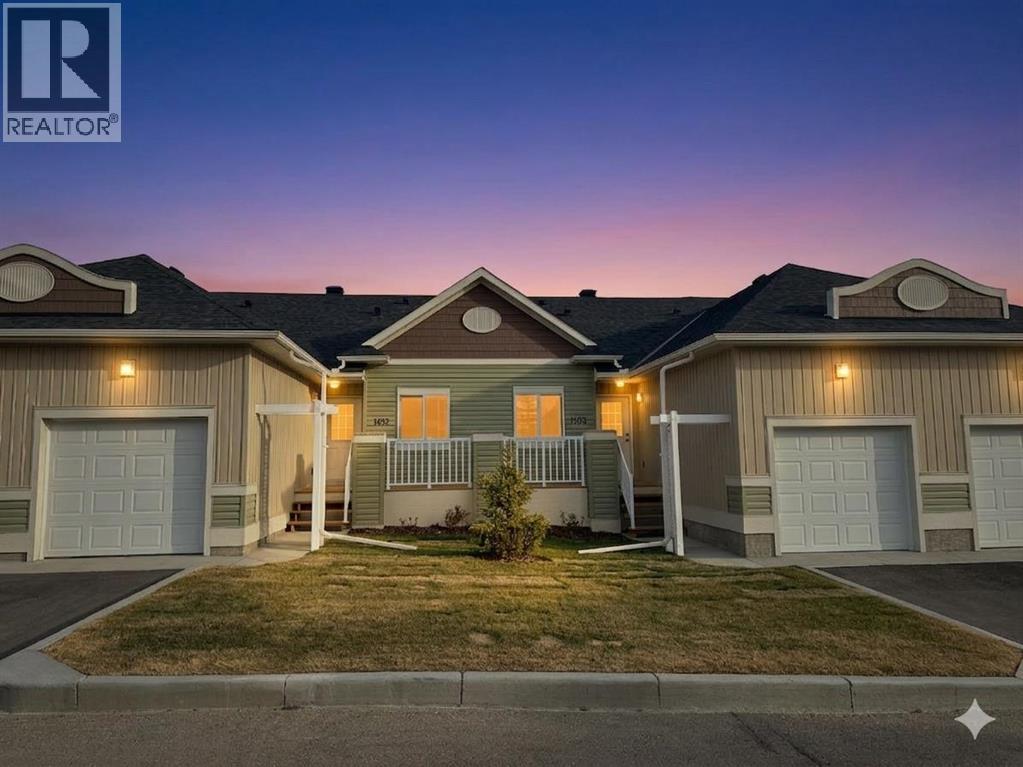
**NO CONDO FEES FOR 2026** Welcome to 1103 Clover Close. Brand-new, fully finished bungalow offering 1,658 sq ft of developed living space that perfectly blends modern comfort and thoughtful design. Built and finished by the builder, this home features 3 bedrooms, 2.5 bathrooms, a den, and an attached single garage — ideal for downsizers, first-time buyers, or those seeking convenient main-floor living. Inside, you’ll find 9 ft ceilings, quartz countertops, LVP flooring, and stainless-steel appliances, all adding to the home’s contemporary appeal. The main floor includes the spacious primary bedroom with 3pc ensuite and walk-in closet, laundry area, and a versatile den perfect for a home office. The fully developed basement expands your living area with 2 additional bedrooms, a full 4pc bathroom, and a spacious recreation room with built in dry bar. Throughout the home, you’ll find elevated finishes such as 4” baseboards, knock-down ceilings, LED pot lighting, high-efficiency furnace and tile work in all bathrooms. The exterior features Smartboard siding, stairs down to your private patio. Enjoy the ease of low-maintenance living with monthly condo fees of $351.08, covering such items as exterior upkeep and common area maintenance. Stylish, functional, and move-in ready — this newly built bungalow offers exceptional value in a growing community with small-town charm and modern conveniences. **OPEN HOUSE SATURDAY 12-2PM AND SUNDAY 12-2PM VISIT SHOW HOME AT 903 CLOVER ROAD** (id:51989)
!! NO Condo Fee !! !!*WASHER & DRYER Included*!! !! Quick Possession Available !! !! Brand New TownHome !! This new built home has spacious 3 bedrooms and 2 full bathrooms upstairs and a half-bathroom on the main floor, modern kitchen, quartz countertops and island, front porch, back yard and a sun deck. Well designed living space with custom finishes and modern appliances, 9 feet ceiling on the main floor and basement. Rear lane access and 2 car concrete parking pad, basement with separate exterior entrance. Crossfield is a quiet and rapidly growing town which has well rated one elementary and one high school, day care, golf course, parks, playgrounds, and other amenities. Strategically located near Airdrie that's 10 minutes drive to Superstore, 15 minutes to Balzac, 25 minutes to Calgary Airport and close to Highway 2 for fast and easy commuting. An ideal opportunity for first time buyers or investors - book you're showing today! (id:51989)
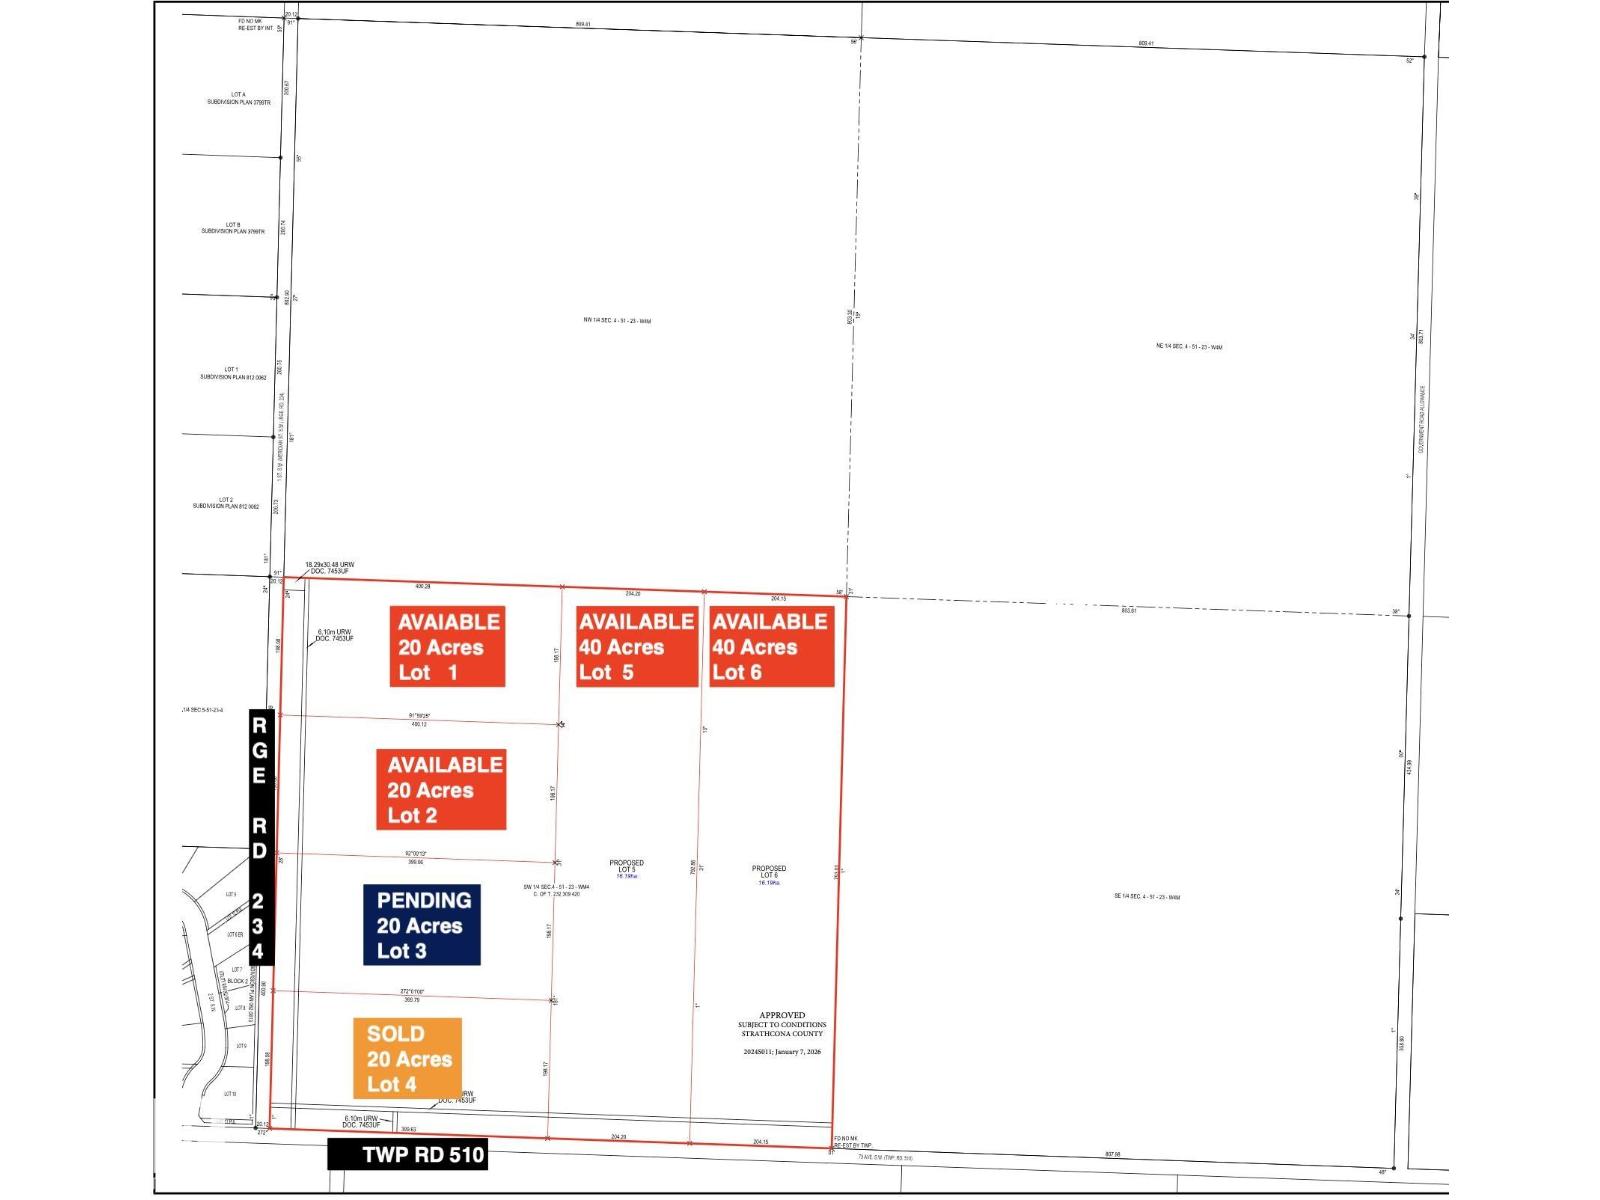
Discover the perfect opportunity to build your dream home on this expansive 20-acre rural residential parcel in Strathcona County, ideally located at Township Road 510 and RGE RD 234. This well-positioned property offers a rare blend of privacy, space, and convenience, with easy access to nearby amenities and major routes. (id:51989)
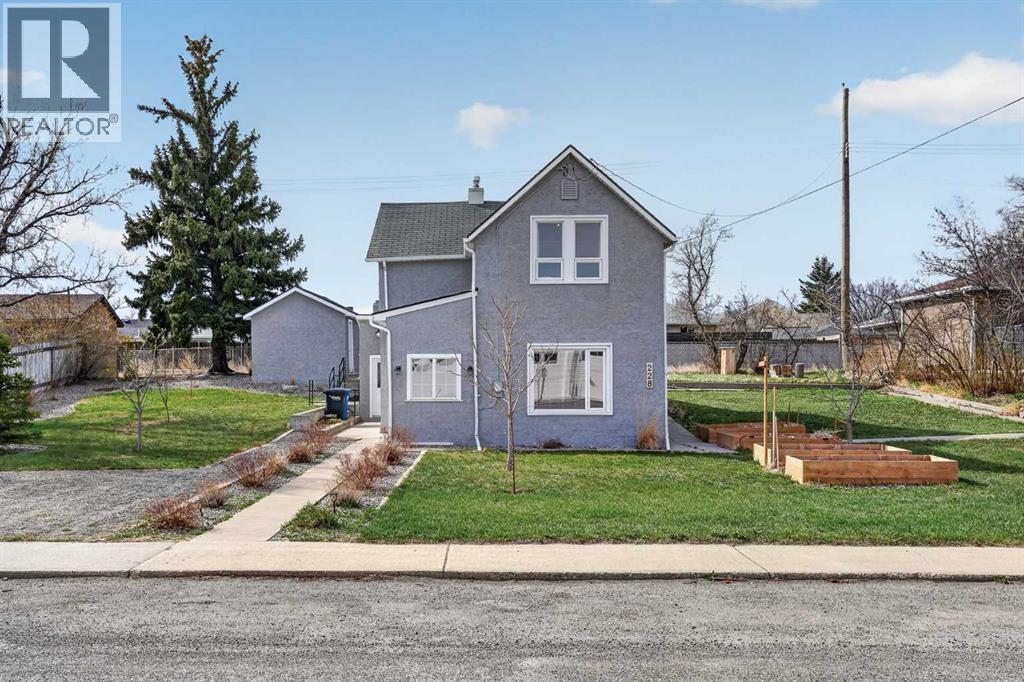
This is one of those homes where the photos don’t just look good—they actually tell a story, and it starts the second you realize this home dates back to 1890 but feels like something you’d expect out of a high-end design magazine today.Completely renovated from top to bottom, this two-storey home blends historic character with modern design in a way that’s genuinely hard to replicate. Sitting on a double lot in Fort Macleod, you’ve got space to breathe, with off-street parking, a detached garage, and even a gazebo out back that makes the yard feel like an extension of the home rather than an afterthought.Inside, the attention to detail is obvious. The kitchen is a standout with its clean, modern cabinetry, large island, and an incredible amount of natural light pouring in from the skylights above—it’s bright, functional, and just a really easy space to spend time in. The finishes throughout the home feel intentional, not cookie-cutter, with a mix of textures and tones that give it personality without overdoing it.Upstairs is where the home really leans into its character, with vaulted ceilings, exposed wood beams, and a primary bedroom that feels both cozy and elevated at the same time. It’s the kind of space that doesn’t just check a box—it actually feels different. The additional bedrooms are thoughtfully designed as well, perfect for kids, guests, or even a home office setup.The bathrooms carry that same custom feel, especially the tiled walk-in shower that gives off a bit of a spa vibe, paired with clean, modern finishes that tie everything together.What makes this home stand out isn’t just that it’s been renovated—it’s how it’s been done. You get the charm and history of a home built in the 1800s, without sacrificing the comfort, style, and functionality that buyers actually want today. (id:51989)
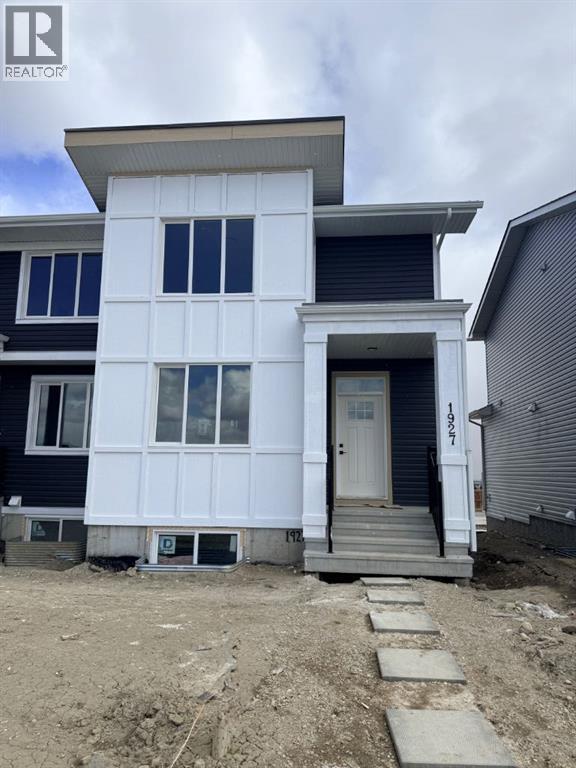
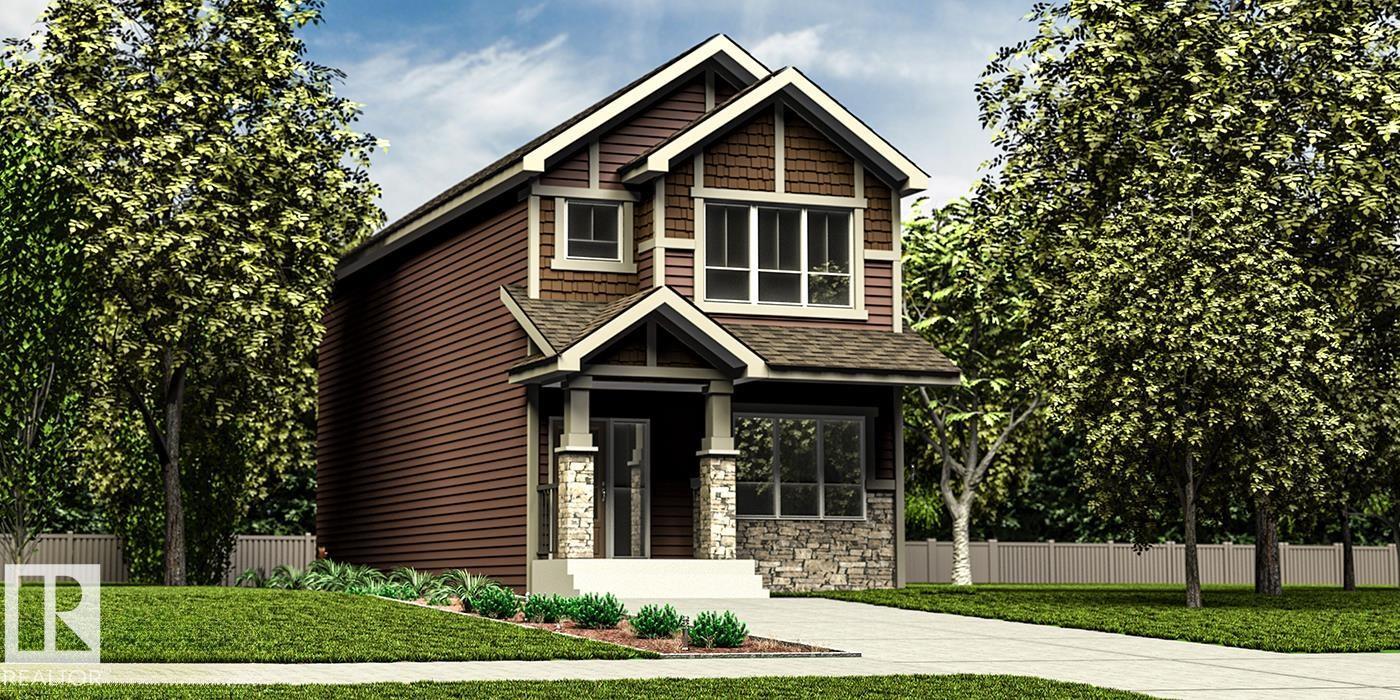
This well-planned home offers a smart layout w/ features that support everyday living. The main floor includes 9' ceilings, LVP floor throughout, and a functional kitchen designed for daily use. Kitchen highlights include quartz counters, an island w/ flush eating ledge, an over-the-range microwave, and a corner pantry for added storage. Large windows in the living area and nook bring in natural light, while a garden door provides direct backyard access. A main floor bedroom at the front of the home pairs w/ a full 3-pc bath w/ walk-in shower, ideal for guests or multi-gen living. Upstairs features a comfortable bonus room, a primary bedroom w/ walk-in closet & 3-pc ensuite w/ tub/shower combo, plus 2 additional bedrooms, a 3-pc main bath, and a laundry closet sized for a stackable washer & dryer. Side entrance, 9' basement ceilings & basement rough-ins are included. This home is under construction, so there is still time to make changes! (id:51989)
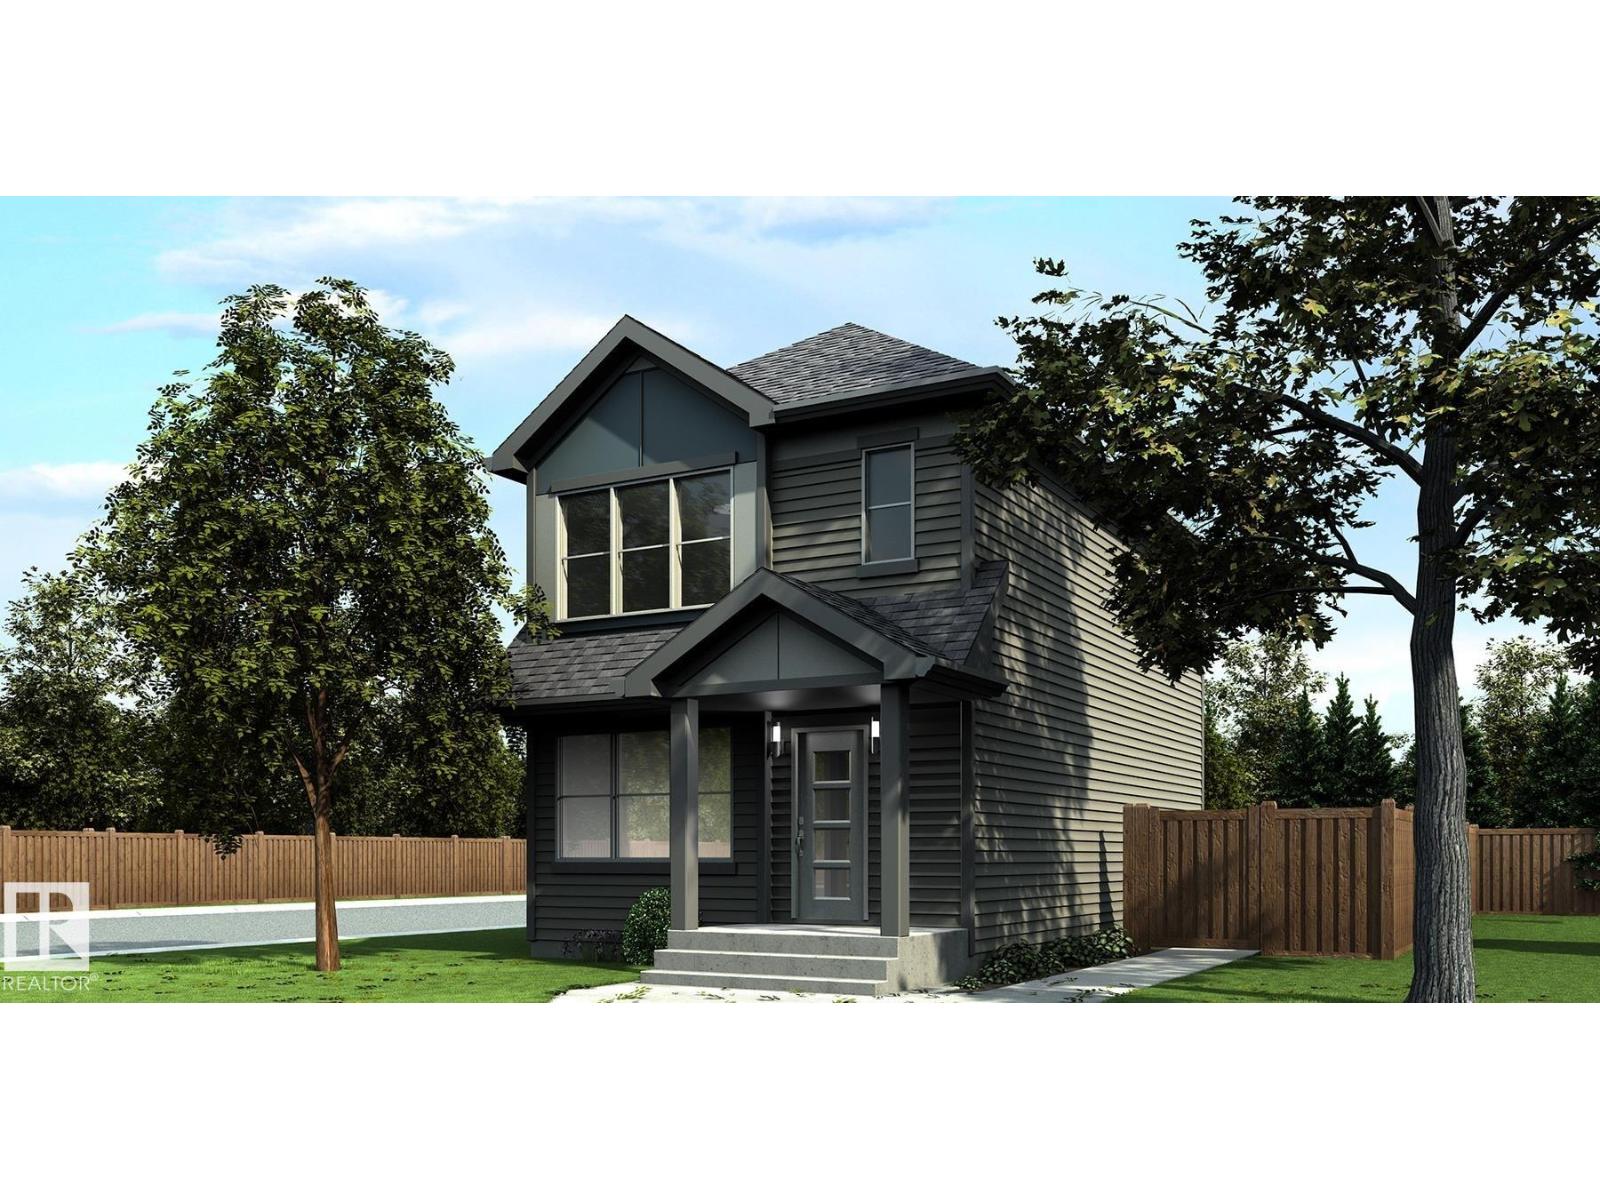
This home combines comfort and efficiency with a bright, open layout designed for daily living. The main floor features 9' ceilings, LVP floor throughout, and a welcoming foyer w/ coat closet leading into the great room filled w/ natural light from a large front window. The nook sits between the great room and the kitchen at the rear of the home, which includes quartz counters, a stainless steel sink, an over-the-range microwave, Thermofoil cabinets w/ soft-close doors & drawers, and a pantry cabinet. It’s framed by large windows. Also at the rear is a convenient 2-pc bath and back entry leading to the yard and parking pad, w/ option for a detached double garage. Upstairs offers a primary w/ walk-in closet & 3-pc ensuite w/ tub/shower combo, plus 2 add'l bedrooms and a 3-pc bath. The laundry is located in the basement, which has rough-in plumbing for a future bathroom. This home is under construction, so there is still time to make changes! (id:51989)
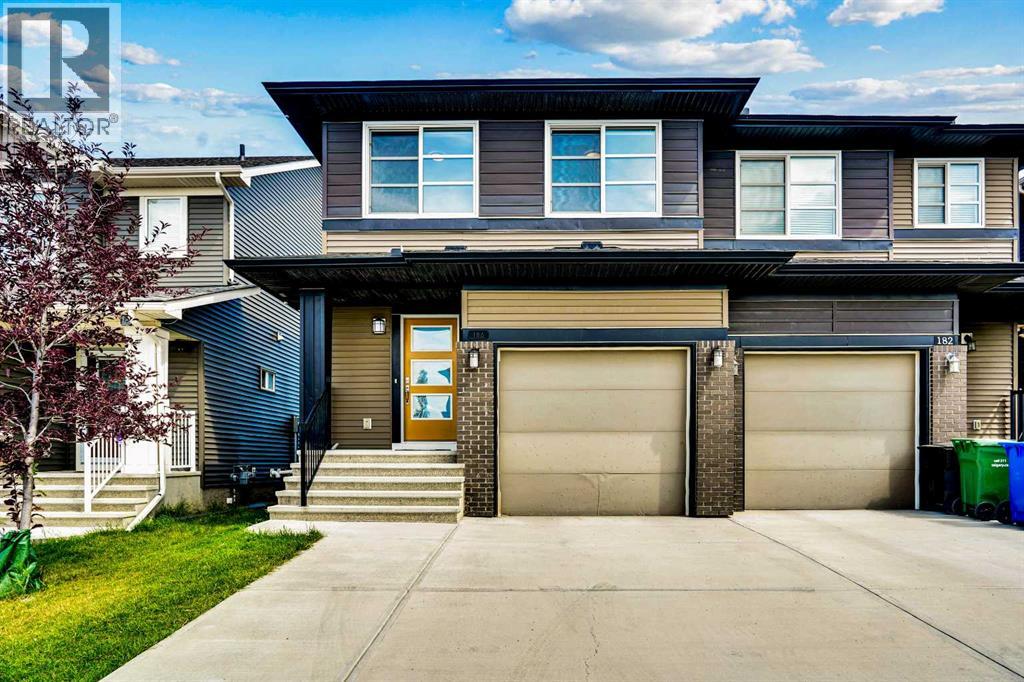
BACKS ONTO GREEN SPACE | OVER 2,301 SQ. FT. LIVABLE SPACE | FULLY FINISHED BASEMENT Experience modern elegance in this impeccably maintained semi-detached home, perfectly situated on a serene green space in the desirable community of Carrington. This recently built property offers over 2,301 sq. ft. of total finished living area, blending premium upgrades with a thoughtful, open-concept design. PROPERTY HIGHLIGHTS:Gourmet Kitchen: Features a central island, chimney hood fan, built-in microwave, crown-molded cabinetry, and a spacious walk-in pantry. Main Level: 9-ft ceilings and expansive windows/patio doors flood the space with natural light. Includes high-end laminate flooring, a cozy fireplace, and a neutral palette. Primary Retreat: A generous primary suite with a large walk-in closet and a luxurious 5-piece ensuite featuring a soaker tub, standing shower, and double vanity.Upper Level Convenience: Two additional well-sized bedrooms, a 4-piece bathroom, and a dedicated upstairs laundry room.Fully Finished Lower Level: Expands your footprint with a massive multi-purpose room and a full 4-piece bathroom—ideal for a home theatre, gym, or guest suite.Exterior: Enjoy peaceful nature views and the convenience of an oversized driveway. (id:51989)