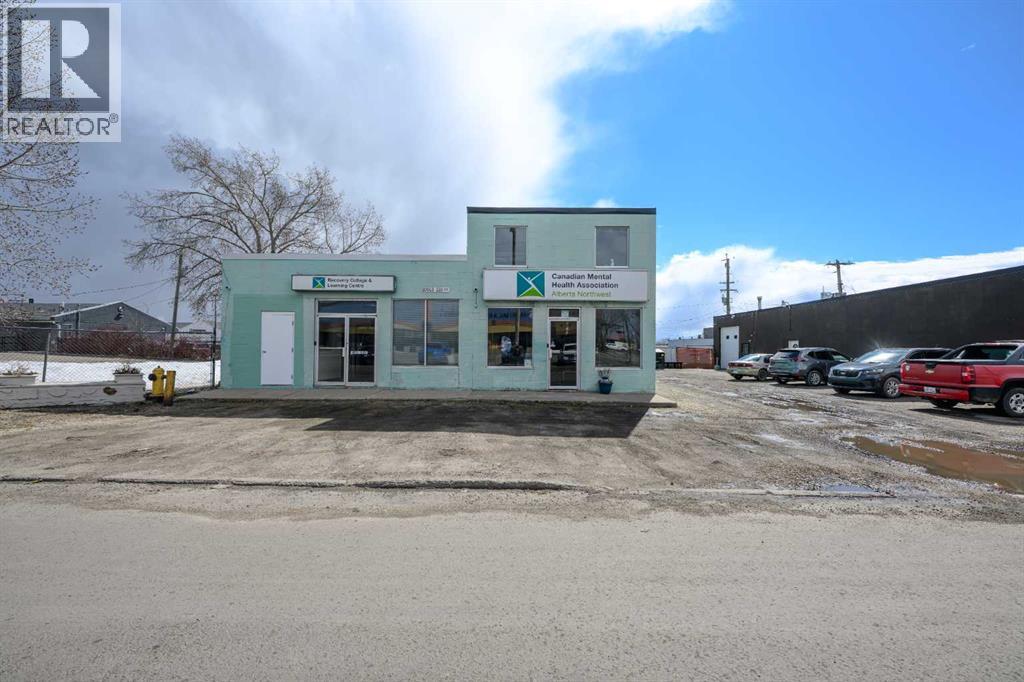
Excellent opportunity to own your own commercial building—perfect for operating your business or adding a solid investment property to your portfolio. This versatile property offers a duplex-style layout, allowing for multiple business uses, or the option to occupy the entire building for your own operation.Inside, you’ll find numerous recent updates including new flooring, fresh paint, and a bay door. The functional layout features four offices with the potential to add more, a boardroom, and ample storage space to support a wide range of business needs.The location provides great exposure, making it an ideal setting to establish or grow your business. (id:51989)
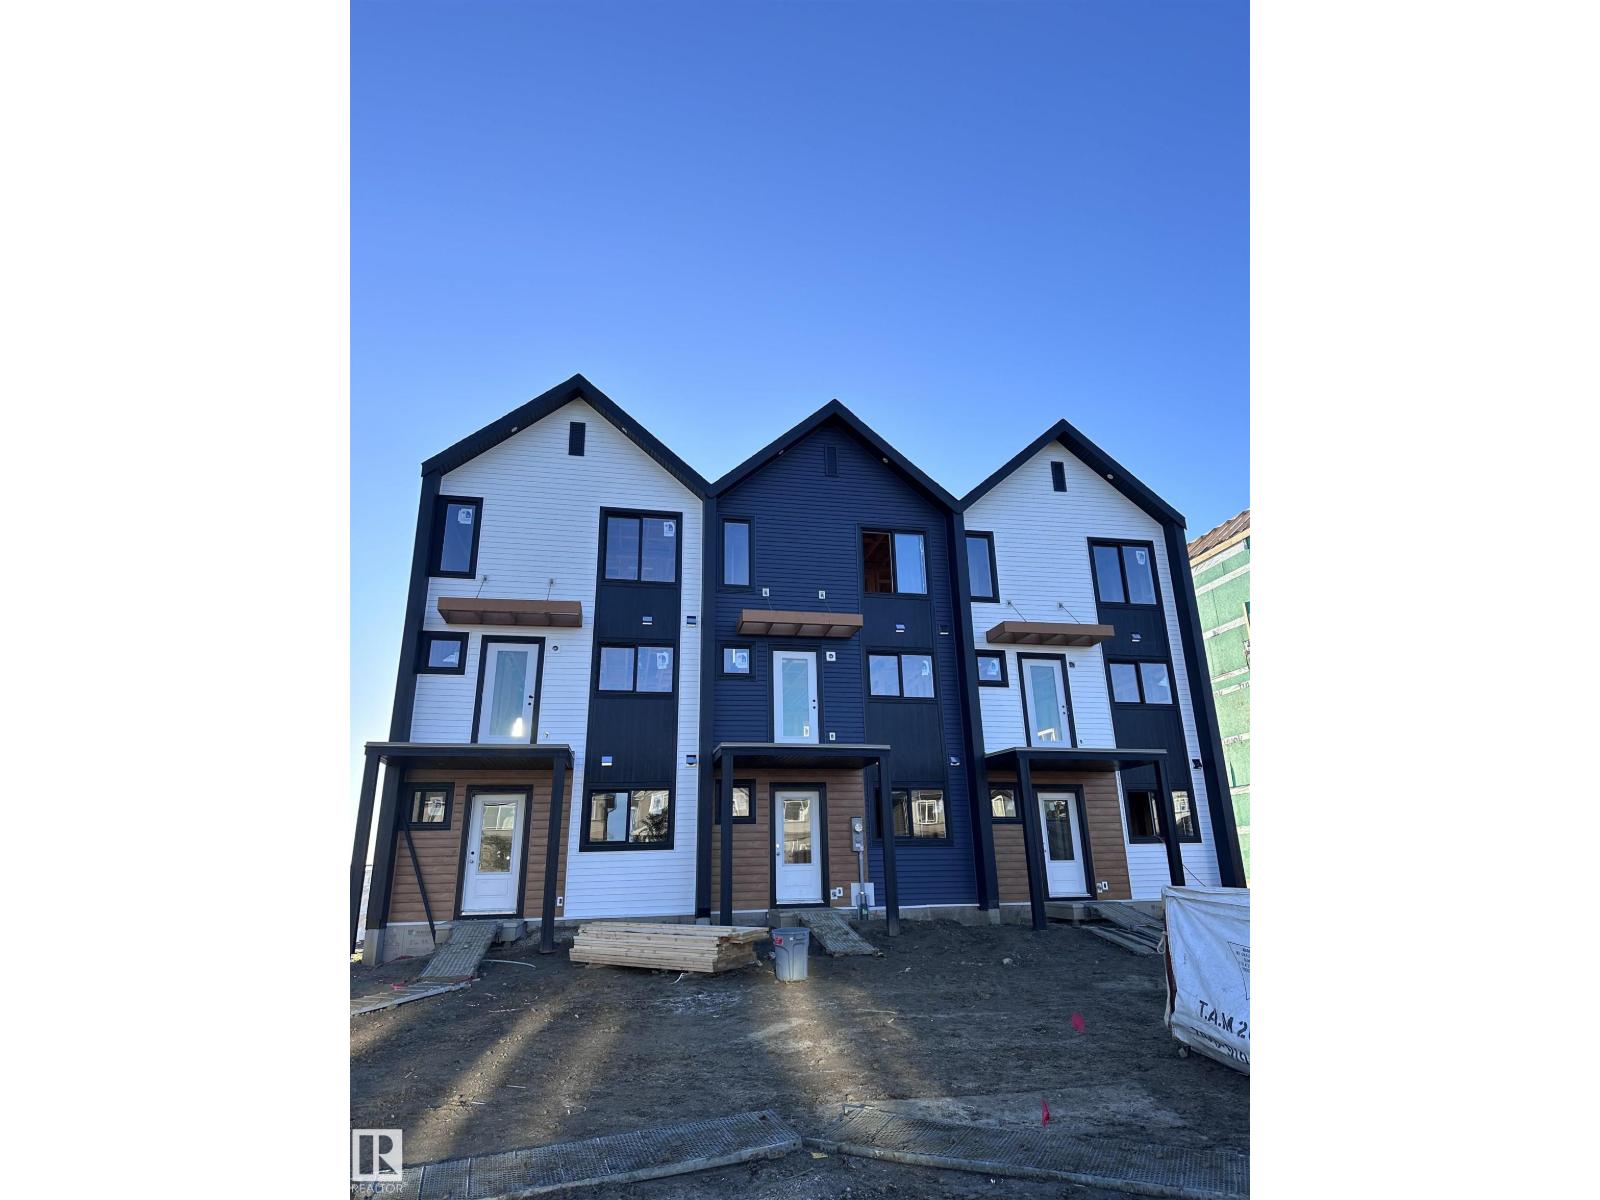
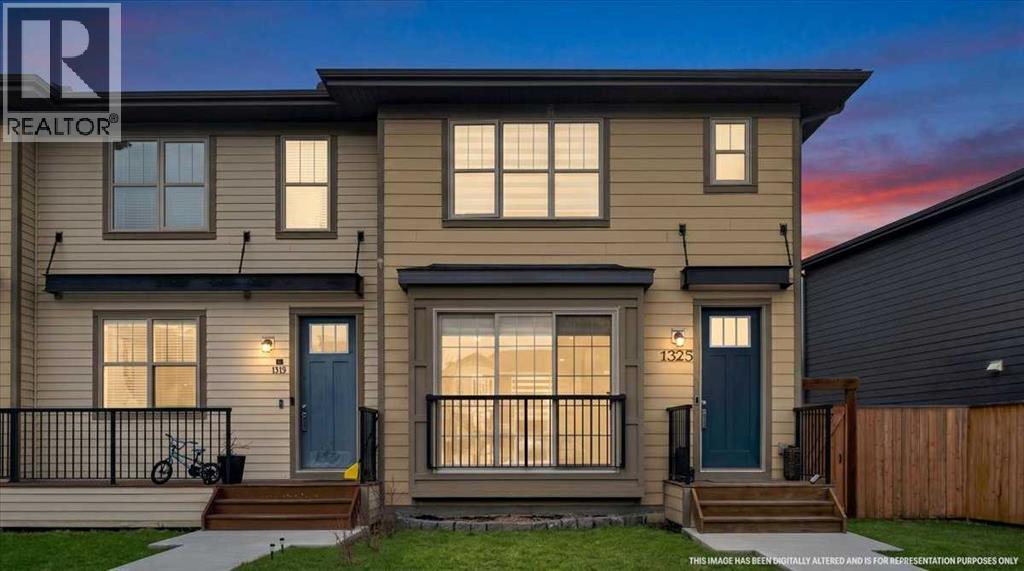
NO CONDO FEES and AMAZING VALUE! You read that right welcome to this brand new townhouse unit the “Bryce” Built by the award winning builder Pacesetter homes and is located in one of Spruce Groves newest communities of Copperhaven. With over 1370 square Feet, this opportunity is perfect for a young family or young couple. Your main floor as you enter has a flex room/ Bedroom that is next to the entrance from the garage with a 3 piece bath. The second level has a beautiful kitchen with upgraded cabinets, upgraded counter tops and a tile back splash with upgraded luxury Vinyl plank flooring throughout the great room. The upper level has 2 bedrooms and 2 bathrooms. This home also comes completed with front and back landscaping and a attached garage. *** Photo used is of an artist rendering , home is under construction and will be complete by the end of the month *** (id:51989)
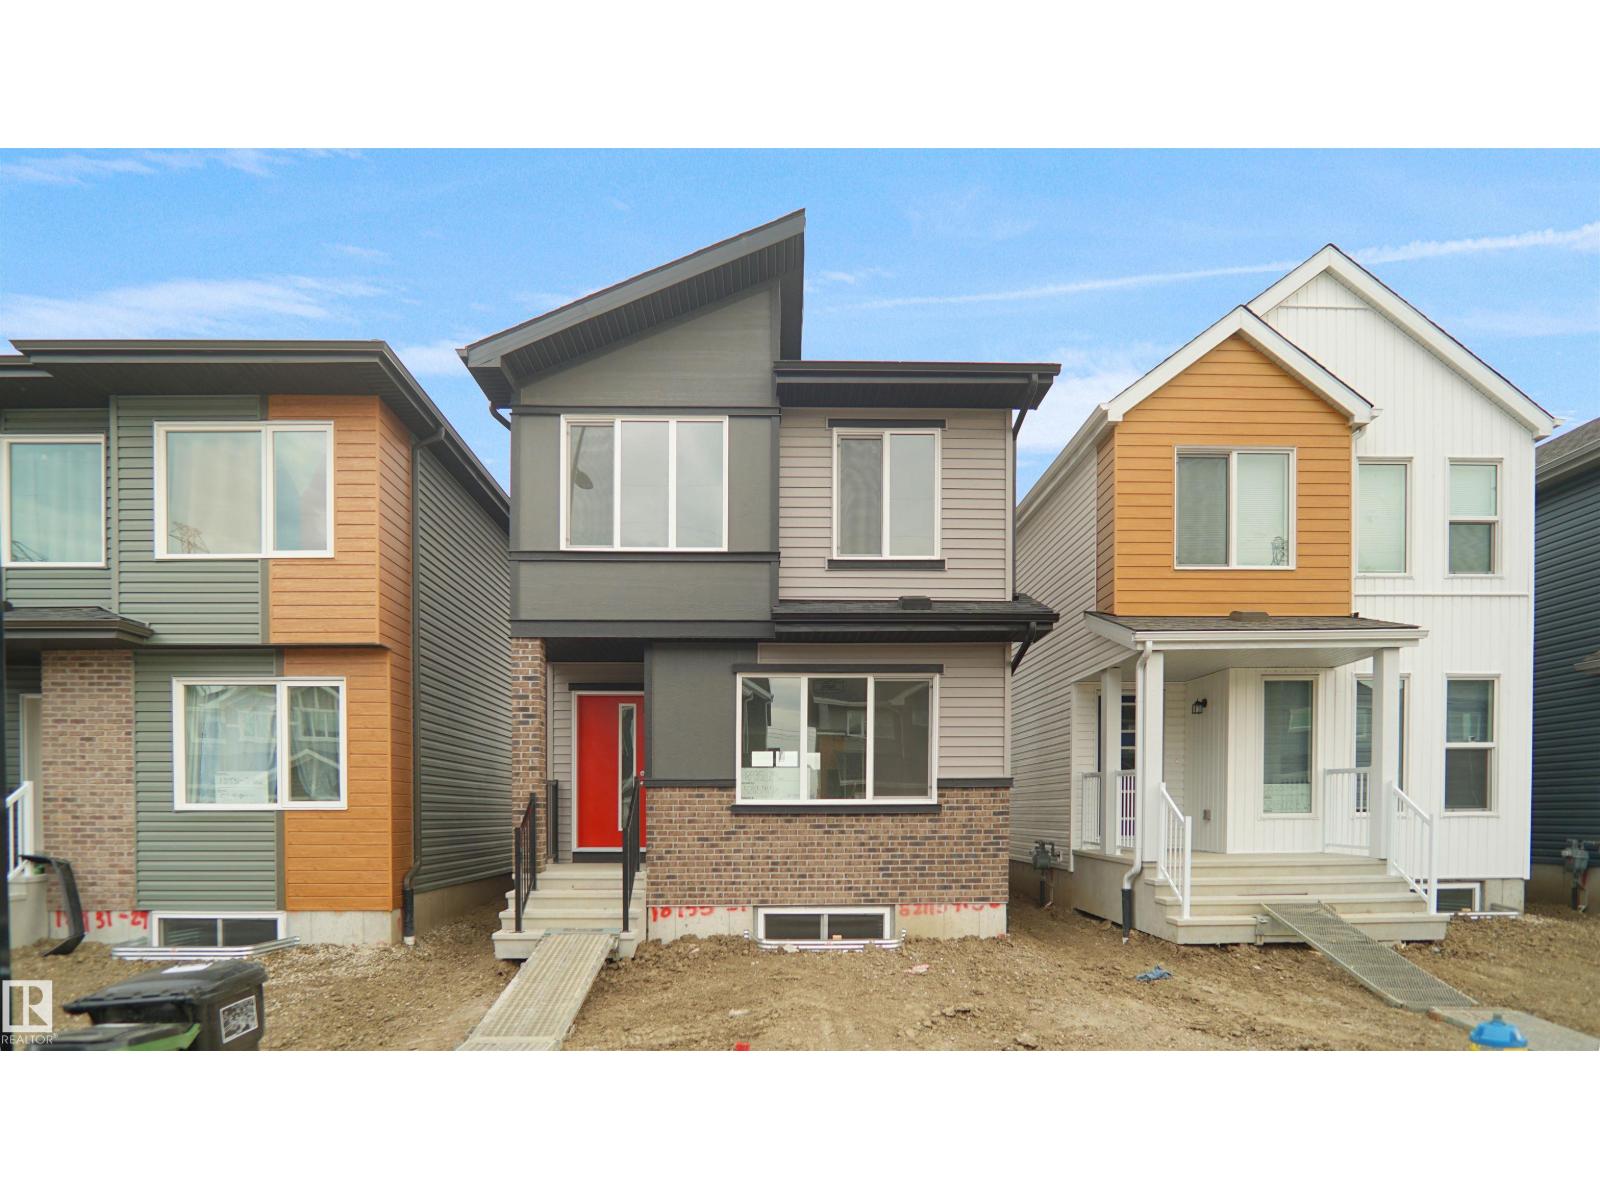
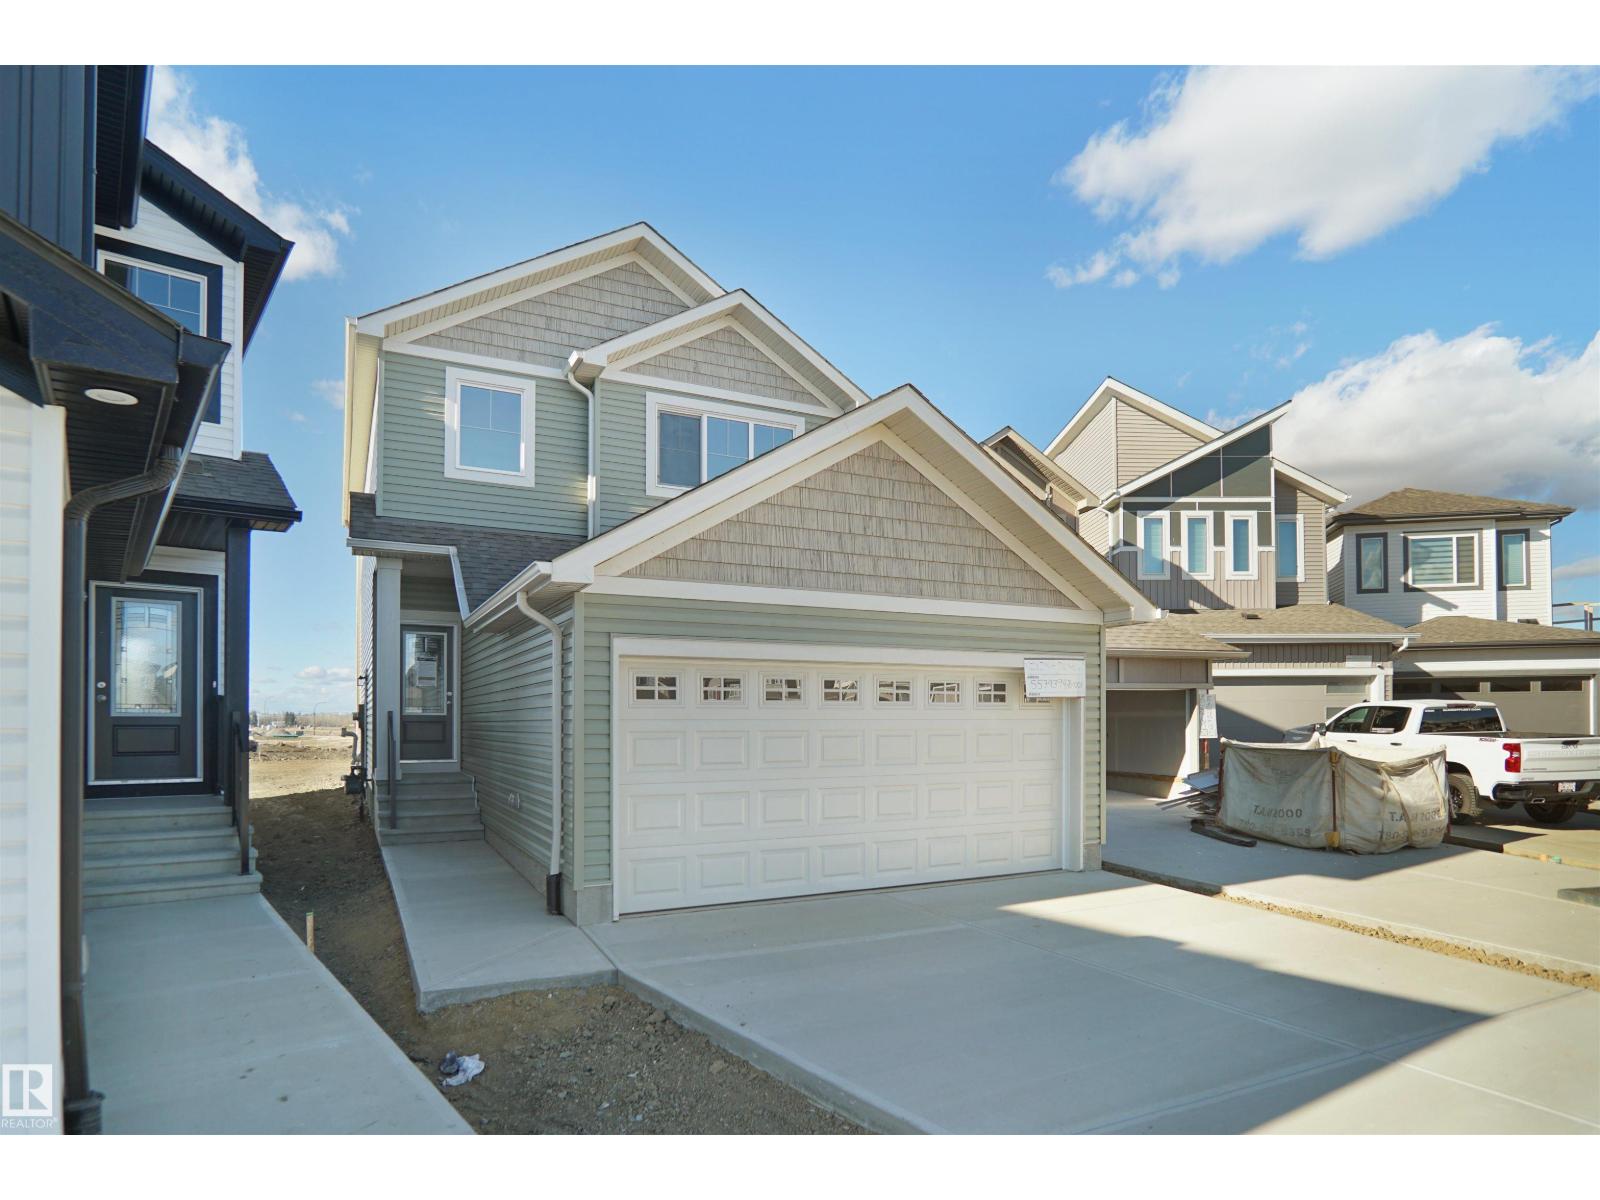
Welcome to the Phoenix built by the award-winning builder Pacesetter homes and is located in the heart of Stillwater . Once you enter the home you are greeted by luxury vinyl plank flooring throughout the great room, kitchen, and the breakfast nook. Your large kitchen features tile back splash, an island a flush eating bar, quartz counter tops and an undermount sink. Just off of the nook tucked away by the kitchen is a 2 piece powder room. Upstairs is the master's retreat with a large walk in closet and a 3-piece en-suite. The second level also include 2 additional bedrooms with a conveniently placed main 4-piece bathroom. This home also comes with a side separate entrance perfect for a future rental suite. Close to all amenities and easy access to the Anthony Henday. *** Under construction and will be complete by September / October of this year so the photos shown are from the exact model that was recently built colors may vary **** (id:51989)
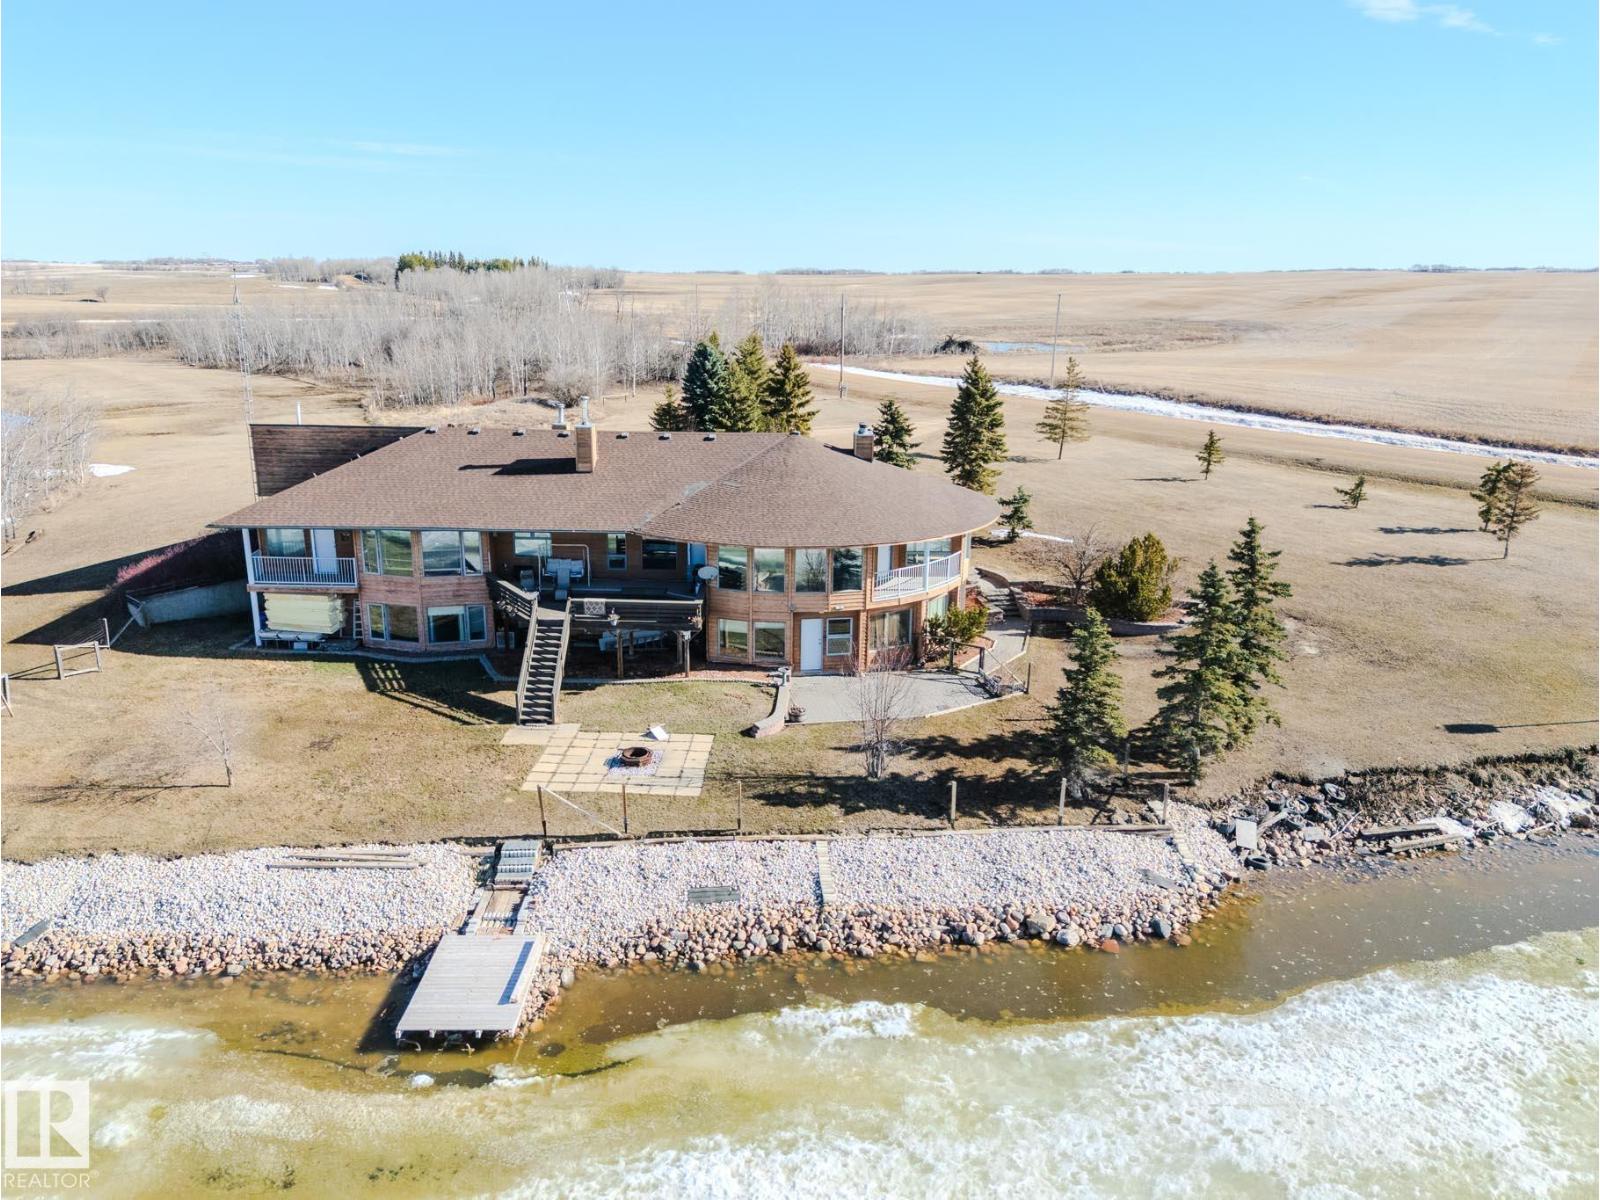
Escape to your own private lakeside retreat on Thomas Lake, minutes from Viking. Set on 15.59 acres, this stunning property blends luxury, space, and nature with over 2,700 sq. ft. on the main floor and more than 5,000 sq. ft. of total living space. Featuring 6 bedrooms and 5 bathrooms, it’s perfect for family living or entertaining. Inside, cathedral ceilings and a bright open layout lead to multiple composite decks showcasing panoramic lake views. The primary suite offers a fireplace, sitting area, walk-through closet, spa-like 5-piece ensuite, and private deck. The main floor also includes a den, spacious living room, eat-in kitchen, large pantry, mudroom, and ample storage. The walkout basement boasts five lake-facing bedrooms, including one with ensuite, plus a large family room, recreation space, laundry, and more storage. A heated triple garage, new shingles (2019), dual furnaces, and A/C complete this exceptional property. (id:51989)
Welcome to the Sampson built by the award-winning builder Pacesetter homes and is located in the heart of Stillwater and just steps to the neighborhood park and future schools. As you enter the home you are greeted by luxury vinyl plank flooring throughout the great room, kitchen, and the breakfast nook. Your large kitchen features tile back splash, an island a flush eating bar, quartz counter tops and an undermount sink. Just off of the kitchen and tucked away by the front entry is the powder room. Upstairs is the Primary retreat with a large walk in closet and a 3-piece en-suite. The second level also include 2 additional bedrooms with a conveniently placed main 4-piece bathroom and a good sized bonus room. Close to all amenities and easy access to the Henday. This home also has a side separate entrance. *** Under construction and will be complete by October 2026 so the photos shown are from the same model that was recently built colors may vary **** (id:51989)
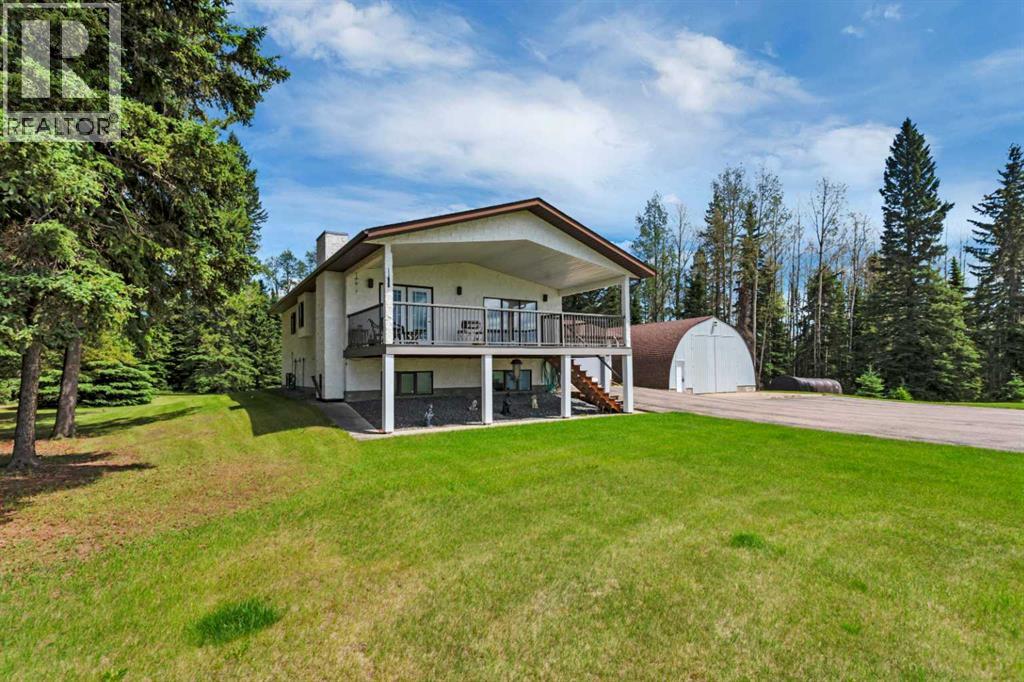
Beautifully landscaped and cared for property, located only 10 minutes south of Rocky Mountain House. The well constructed 1986 bi-level, sits on 4.59 acres offering a paved driveway, a view of the mountains, and all the amenities you need for a rural lifestyle. The nicely kept home provides a bright and open main floor with vaulted ceilings and ample windows to the SW to maximize the view. The foyer leads you up to the kitchen and adjoining dining room with garden doors accessing the large covered deck. A spacious sunken living room, a master bedroom with walk-in closet and a 3 pce ensuite, a secondary bedroom, and a full bathroom, complete the main level. The developed basement with in-floor heat, hosts a large family room with a wet bar, 2 additional bedrooms, a full bathroom with an upgraded tiled shower, and a laundry room with a sink. 24x26 attached garage with in-floor heat provides comfortable parking for 2 vehicles and offers numerous shelving units. The 32x48 Quonset is the ideal building to store your RV, your "toys", and all the extra necessities required on an acreage. Upgrades include some flooring, new fridge and dishwasher, composite decking, and a new water well. The shingles were re-done in 2013. Nicely landscaped yard with paved driveway and a firepit area . With its excellent location, this property is a must see and is the ideal acreage for country living at its best. (id:51989)
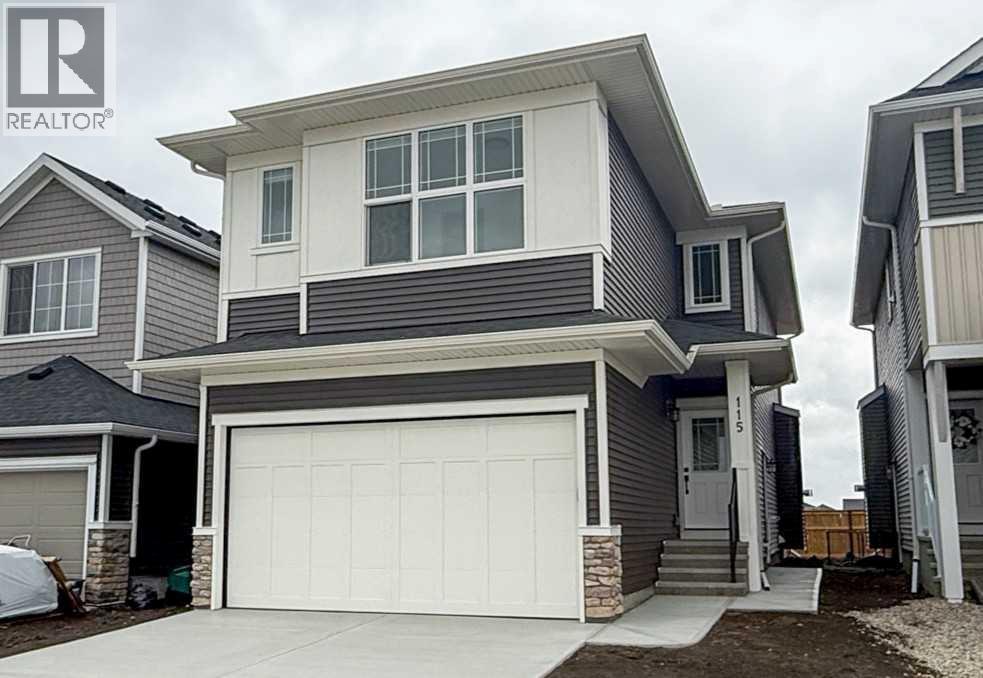
Welcome to 115 Fireside Street, the “Lakewood” model built in 2025 by CalbridgeHomes, and in brand new condition. This single-family home with attached garagehas a well-designed layout, including a spacious kitchen, two-tone cabinets to theceiling, quartz countertops, upgraded kitchen sink and black faucet on the island,plus a corner pantry. Black accents on door handles and lighting are throughoutthe home. The living room contains a gas fireplace with neutral tile surround andadjoins a dining room with a sliding patio door. A 12 x 14 feet custom deck withprivacy screen complements the large backyard, ready for your landscape design.The main floor contains a mudroom off the garage entrance, a powder room, largeentrance closet and side entrance which leads to the basement. Upstairs there arethree good-sized bedrooms. Two bedrooms share a Jack and Jill bathroom with asink and a separate area with the tub/shower combo and toilet. The primarybedroom is adjoined by a luxurious ensuite with a) two sinks and quartzcountertops, b) deep soaker tub with a large window above for natural light, c)walk in-shower with a bench, and d) enclosed water closet. There is a spaciousbonus room upstairs. To complement the interior design, there are custom blindson all windows on the main and second floors with bedroom windows containingroom-darkening blinds. Enjoy mountain views to the west, a short walk to parks,two schools, an off-leash dog park which is scheduled for construction, plus anoutdoor skating rink. The Fireside community has many amenities, and attractivecommunity landscaping, and is only a short 20-minute drive to Bragg Creek and 45minutes to Canmore. (id:51989)
Don't miss out on your chance to own a PROFESSIONALLY RENOVATED ($50,000), CONCRETE 3 Bedroom (walk-up) corner unit for under $400,000 in Spruce Cliff -- WITH FABULOUS VIEWS OF: THE DOWNTOWN CORE, DOUGLAS FIR WALKING TRAIL, SHAGANAPPI GOLF COURSE and Chateau Belle Vue's own PRIVATE COURTYARD! ALL NEW KITCHEN (cabinets, quartz countertops, appliances & tile backsplash), LUXURY VINYL PLANK THROUGHOUT and both BATHROOMS redone (all hardware). Safer 2nd floor location, SUNNY EAST BY SOUTHEAST EXPOSURE. This cozy 3 Bedroom, 1.5 bath unit has just under 1050 ft2 -- open FR/DR combination with a rare WOOD BURNING BRICK FIREPLACE. Building amenities include: assigned surface stall (#24) steps from the front door, a secure storage locker (#202), shared WORKSHOP space, shared 3rd floor deck overlooking park, shared laundry room & washbasin in the basement (2 washers/2 dryers). Walking distance to LRT, Shaganappi Golf Course (x-country skiing track), shopping and Douglas Fir Trails for walking. ***OPEN HOUSE THIS SUNDAY , MAY 31ST 2-4PM*** (id:51989)
Welcome to this beautifully maintained home in the highly desirable community of Walden in SE Calgary. Offering approximately 1,352 sq ft of well-designed living space above grade, this property is an excellent opportunity for families, first-time buyers, or savvy investors seeking comfort, functionality, and value. Step inside to a bright, open-concept main floor that seamlessly blends everyday living with effortless entertaining. The spacious living room flows into a dedicated dining area and a well-appointed kitchen featuring ample cabinetry and generous counter space. A convenient 2-piece powder room, inviting foyer, and practical mudroom complete this level. On upper level, you will find three generously sized bedrooms, including a relaxing primary retreat with a walk-in closet and private 3-piece ensuite. Two additional bedrooms, a full 4-piece bathroom, and the added convenience of upper-level laundry make this home perfect for busy households. Outside, enjoy the benefit of a double detached garage, providing secure parking and additional storage. The undeveloped basement offers endless potential - customize it to suit your lifestyle, whether it’s extra living space, a home office, or recreation area.Located in the vibrant and family-friendly community of Walden, you will love being close to shopping, restaurants, parks, playgrounds, and scenic walking paths. With easy access to Macleod Trail and Stoney Trail, plus nearby schools and public transit, this location offers both convenience and connectivity. Don’t miss your chance to own a move-in-ready home in one of Calgary’s most sought-after south communities! (id:51989)
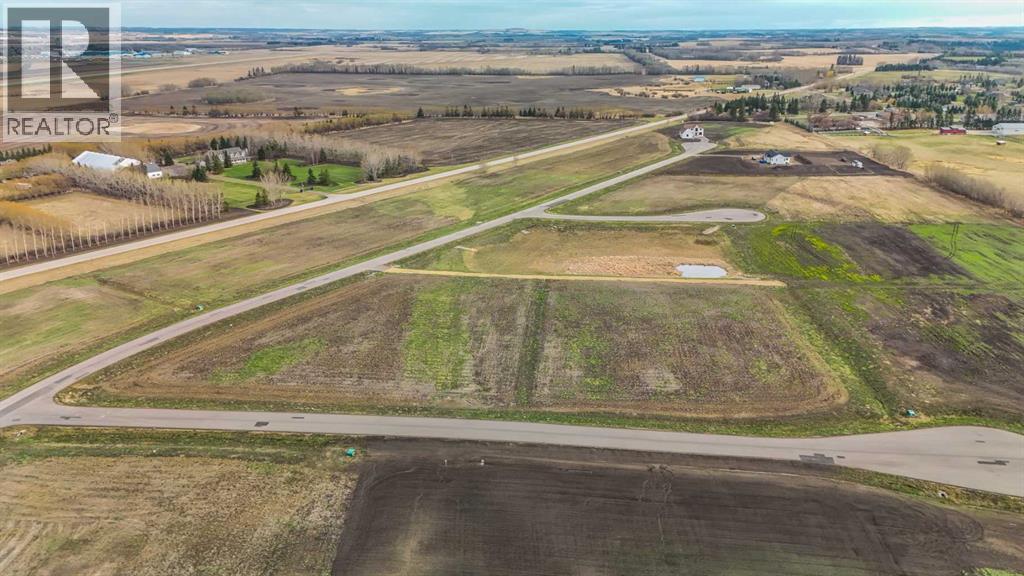
Only minutes West of Red Deer all on pavement- the new acreage subdivision Mintlaw Bridge Estates. A small enclave of 17 estate style country residential lots to choose from. Choose your own builder (or build it yourself)! Electric and gas lines are right to your property line. The test well shows approx 4 gallons per minute. Septic and well are buyer's responsibility. Prices are plus GST. (id:51989)
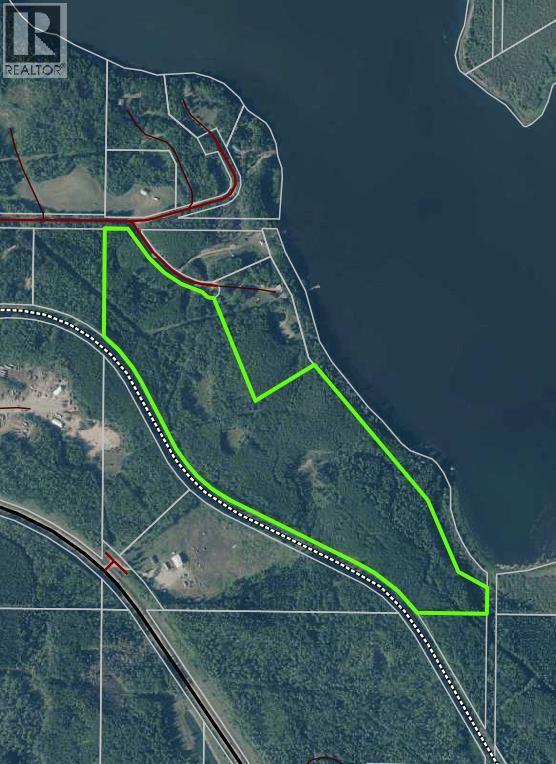
Here's a chance to own your own piece of Paradise. This 55.48 parcel of land on Lac La Biche lake with a 10 minute commute to Lac La Biche. The property is mostly treed with access by a county road and with nearly 2000 feet of lakefront in Big Bay. You'll enjoy the privacy along with the wildlife that already inhabit the property as well witness the seasonal changes of the migratory birds that fly through the area. Lac La Biche is a popular destination for the fishing on numerous lake with close proximity to Lakeland Provincial Park as well as 10's of thousands of square miles of crown recreational land. Lac La Biche lake is also a premiere lake for Walleye fishing and is great lake for exploring by boat or a quiet paddle in a kayak or canoe. Dont miss out (id:51989)
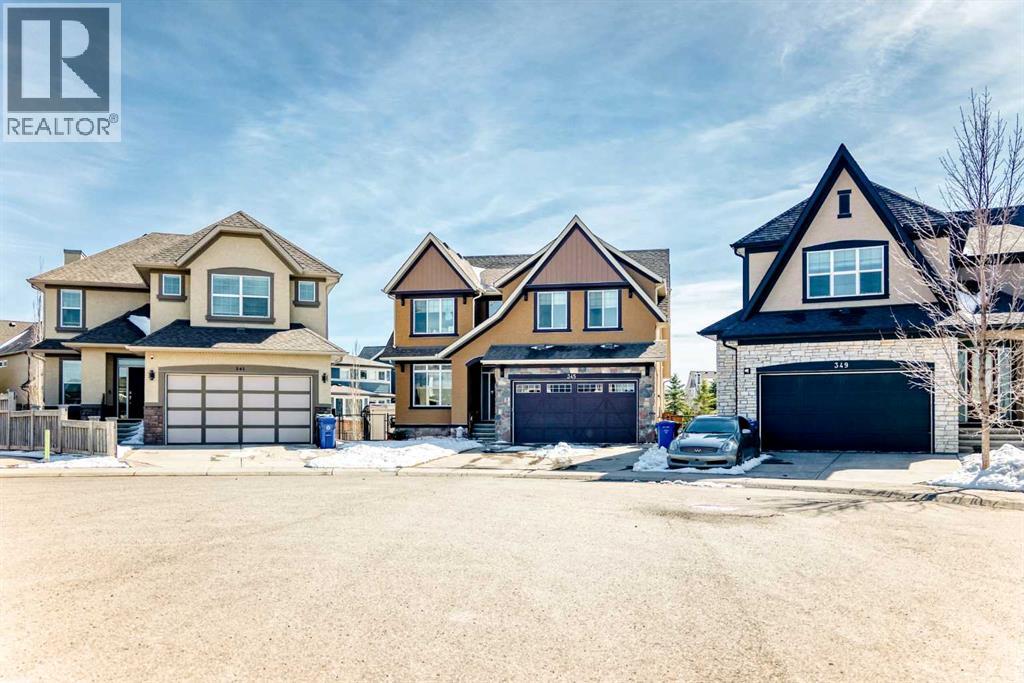
Welcome to the desirable community of Mahogany. The Lake community of Mahogany offers its residents lake access, a beach club, sprinkler park, playgrounds, schools and shopping all within the community boundary. Ideal for families looking to enjoy every day, there are activities year-round to keep everyone engaged. This beautiful estate home features 7 Bedroom 5.5 Bathrooms with an open floor plan and high ceilings with large windows, fenced yard, double-attached garage and a walk-up basement on Cul de sac lot. The main floor is having Bedroom with an attached Bathroom and is full of natural light from expansive south-facing windows. The open-concept main floor seamlessly connects the dining room, living room, and kitchen—perfect for entertaining or keeping an eye on the family. The spacious dining area comfortably seats eight people and flows into the impressive two-story living room, highlighted by a statement chandelier and cozy gas fireplace.The bright, modern kitchen features elegant white granite countertops, a large island with bar seating, an undermount sink, and a full stainless-steel appliance package—including a gas cooktop, hood fan, built-in oven, microwave, and oversized refrigerator. Full-height cabinetry and a corner pantry provide ample storage for all your culinary needs.Up the stunning semi-spiral staircase, a generous bonus room overlooks the main living space below, offering the perfect retreat for relaxation or entertainment. The thoughtfully designed split floor plan ensures privacy in the primary suite, which overlooks the rear pathway and includes a walk-in closet and a luxurious 5-piece ensuite complete with a jetted tub, standalone shower, dual vanity, and private water closet.Three additional bright bedrooms—each with its own walk-in closet—share a well-appointed 5-piece bathroom with dual vanities and a wall-mounted mirror. The upper-level laundry room and large linen closet add everyday convenience.The basement is (illegal develop ment) with a 2 Bedroom living room, Kitchen and theatre room. The attached double garage is insulated and drywalled, plumbed for a gas heater, and includes a man door for easy side access—offering both comfort and functionality year-round. (id:51989)