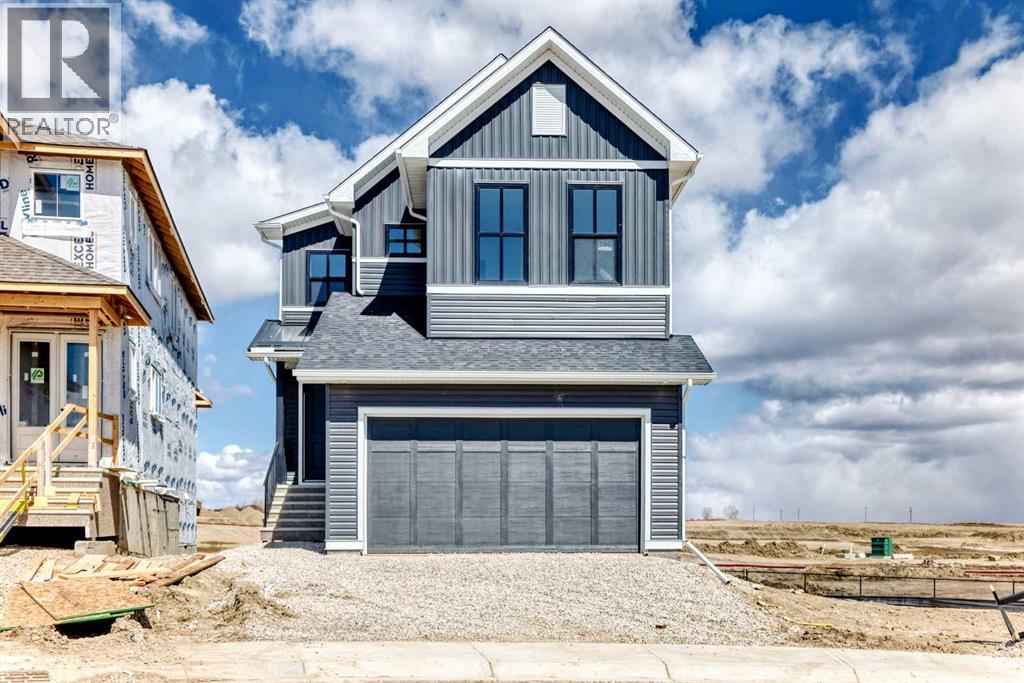
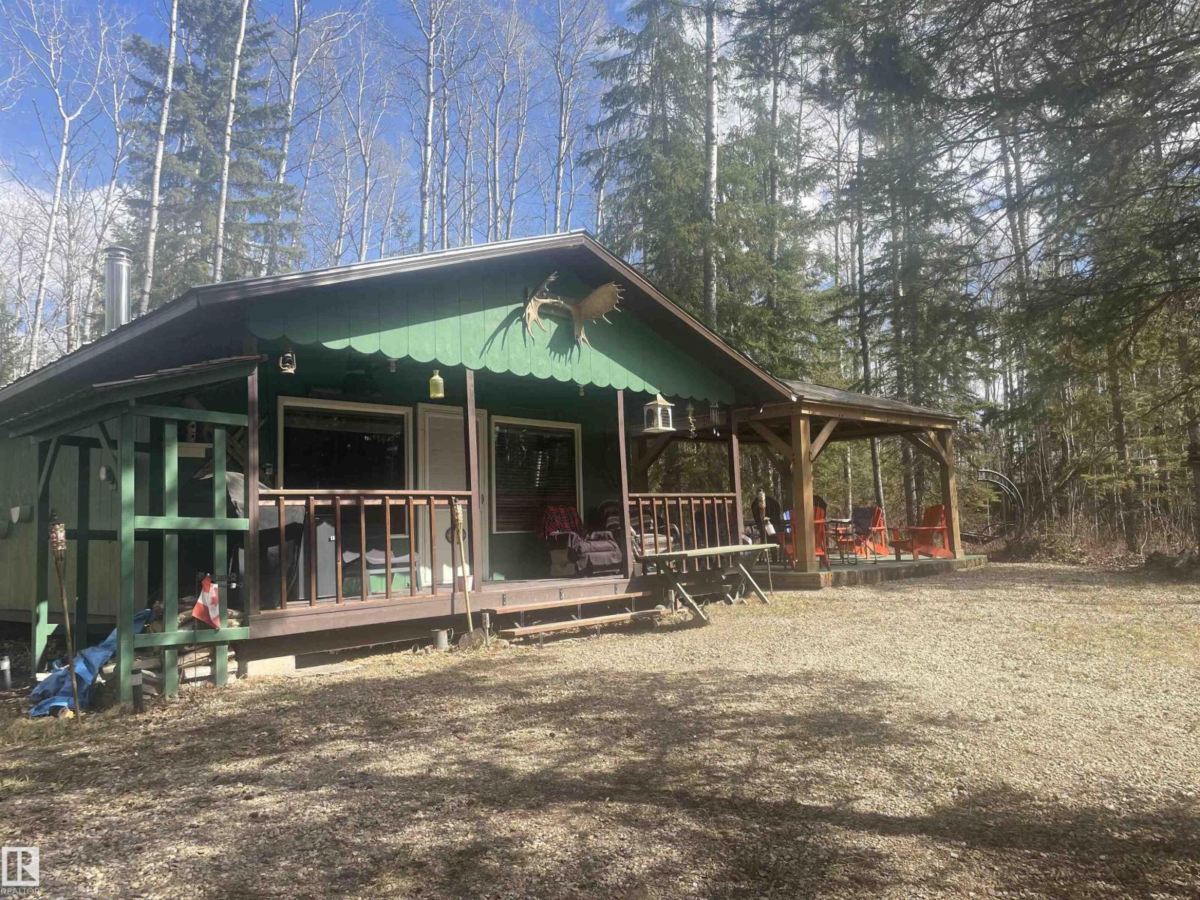
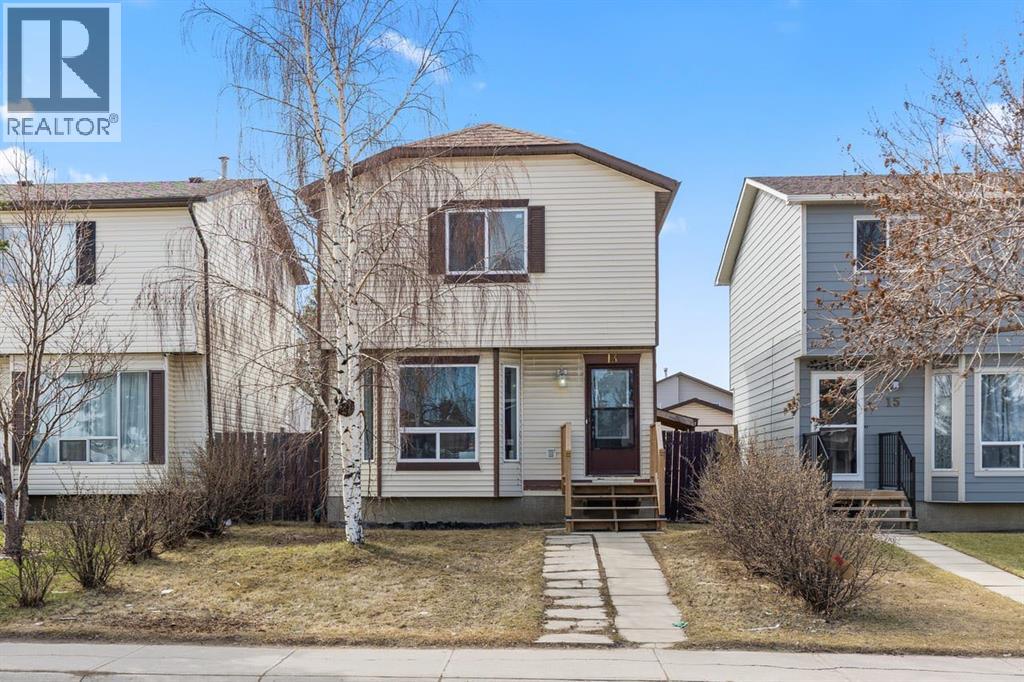
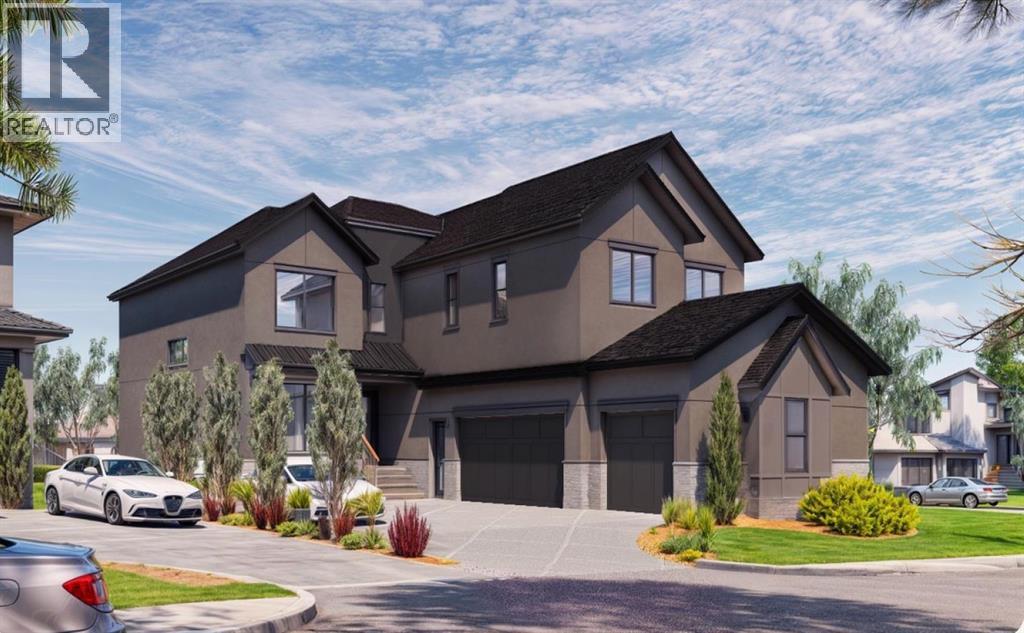
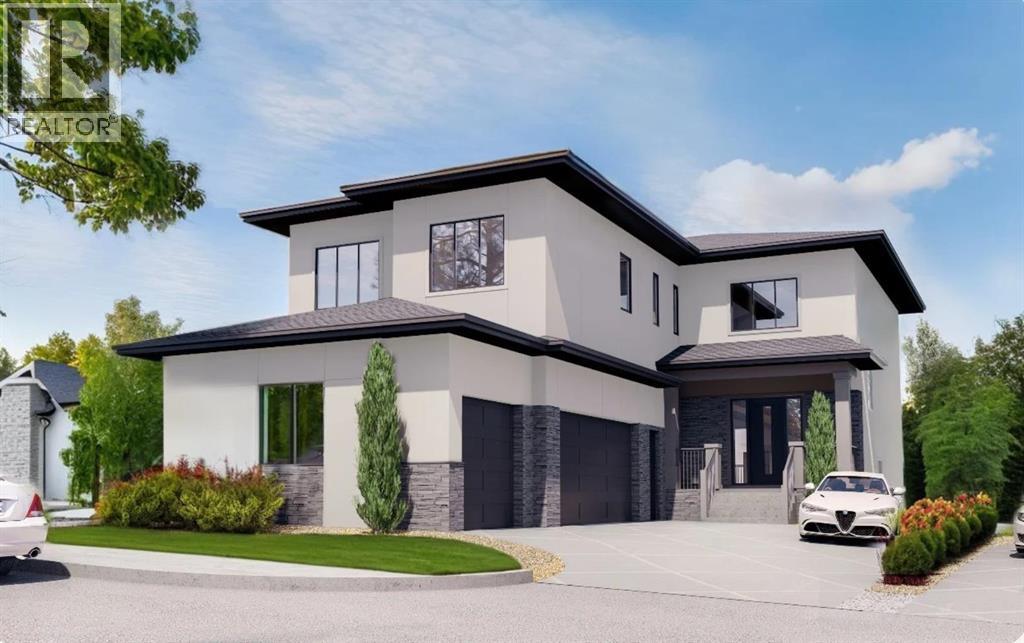
Walk out and back on the pond side green space, on a conventional lot, and brand new, welcome to this 2472 sqft single family home in popular Livingston. It features main floor bedroom/office with full bath ensuite, LVP flooring throughout the main floor, 9 feet ceiling on the main floor and basement, 8 feet height doors on the main floor, upgraded cabinets with 2 tone colors, quartz counter tops in the kitchen and bathrooms, knock down ceiling, wrought iron spindles on the stairs, and large deck. Upper floor has 3 bedrooms all with walk in closet, large master bedroom with beautiful view, large ensuite with double vanity sinks, large soaker tub, and separated tiled shower, and large walk-in closet, large bonus room with window, and spacious laundry room. Main floor has large living room, large electrical fireplace, huge kitchen with upgraded stainless-steel appliances and a chimney hood fan, built in microwave, sliding door to large deck, and upgraded lighting package. Walk out basement with lots windows rough-ins for future hood fan, bathroom, and washer/dryer. It closes to green space, ponds, future school, and easy access to major roads. ** 396 Herron Landing NE ** (id:51989)
Don't miss this exceptional opportunity to own a well-established and profitable pub located in the heart of Cochrane, Alberta. This beloved local gem boasts a strong and loyal customer base, serving as a social hub for both residents and visitors.Key Features:Strong Financial Performance: The business has a proven track record of solid revenues and cash flow, making it an excellent investment.Capacity for Growth: With an interior capacity of 48 seats and a charming 15-seat outdoor patio, there is ample space to serve a growing clientele.Untapped Potential: Current operations run on limited hours, typically opening in the afternoon and closing by 10 PM. A new owner could significantly increase profitability by extending hours to include weekend brunch, late-night service, and introducing a delivery option.Minimal Competition: Enjoy a competitive advantage with no direct competition in the immediate area. The pub's reputation and steady customer loyalty ensure consistent business.Reliable Team: The dedicated, knowledgeable staff are a significant asset and are willing to remain with the business, ensuring a smooth transition.Seamless Transition: The current owner is committed to the buyer's success and is open to providing training for a negotiable period of 30 to 60 days.This is an ideal opportunity for a hands-on operator or an experienced industry professional looking to acquire a profitable business with immense potential for growth. Confidentiality is paramount; an NDA is required for further details. (id:51989)
Get away to the lake at this cute cabin tucked in the trees. This cabin is well designed and has lots of area outside to enjoy the hot summer months. Lots of room to store boats, quads or any recreational vehicles. The cabin has been updated and has all the amenities to enjoy the outdoors. Inside you will find a new pot belly stove, new vinyl plank flooring, functional kitchen and a ground level deck with a gazebo. Sit by the fire pit at night and if your looking for something where you can unwind and disconnect from work this is the place for you. (id:51989)
Welcome to this beautifully renovated detached home offering over 1,450 sq ft of developed living space, an exceptional opportunity that truly ticks all the boxes. From the moment you step inside, you’ll be impressed by the stylish upgrades, seamless layout, and bright, inviting ambiance designed for modern living. Enjoy the sleek, contemporary feel of no carpet throughout, adding both elegance and easy maintenance.The upper level features three generously sized bedrooms, perfect for families, along with a well-appointed full bathroom. The fully developed basement illegal suite provides incredible versatility ideal for generating rental income, hosting guests, or creating a private retreat.Step outside to your oversized deck, an entertainer’s dream—perfect for summer gatherings, weekend barbecues, or relaxing in your own outdoor oasis.The location is truly unbeatable within walking distance to the Train station, grocery stores, Sikh Temple and nearby amenities delivering unmatched convenience and a strong sense of community right at your doorstep.Whether you’re looking for your dream home or a smart investment, this move-in-ready gem offers the perfect blend of style, comfort, and location. (id:51989)
Welcome to the brand new development of Knightsbridge in Cambridge Park. Minutes away from access to Stoney Trail and East Hills shopping centre. The EDEN is a stunning estate home designed to blend luxury and practicality. Set on a generous 6027 sq ft lot, this home provides an expansive backyard and a side-drive triple car garage. These are not your typical cookie cutter homes. With 3,502 sq ft of living space, this custom-built masterpiece features 5 spacious bedrooms and 4.5 beautifully designed bathrooms, offering ample room for family and guests. This home is loaded with upgrades including: Main floor full ensuite bath as well as an added powder room, Jack and Jill ensuites for added convenience, High ceilings & a Spice kitchen to enhance your culinary experiences. Inside, the main floor exudes elegance with rich hardwood flooring and 9 ft ceilings with 8 ft doors, and striking black-framed windows that invite natural light. The gourmet kitchen is a chef’s dream, complete with an oversized island, a secondary spice kitchen, sleek stainless steel appliances. An open concept formal dining and living area set the stage for gatherings. The main floor also includes a flex room as well as a 4 pc ensuite bathroom. The primary suite on the upper floors is a true sanctuary with a freestanding tub and a custom-built closet. The home’s thoughtful design continues with 3 more generous sized bedrooms on the second floor, a bonus room for entertaining, a Jack & Jill ensuite bathroom for convenience, as well as a second floor laundry room. . Step outside to enjoy a completed rear deck with steps leading to a private outdoor oasis. This home also offers a triple attached garage allowing plenty of space for extra parking. This community is within minutes to Calgary, Chestermere, and East Hills, 18 minutes to Downtown Calgary, and provides quick access to Stoney Trail, Highway 1, and McKnight Blvd making it easy to get anywhere in and around the city. Located near shopping cen tres, public and private schools, Khalsa school's, parks, and many other amenities, while still offering quiet country-living with wide open green spaces, walking paths, and playgrounds. (id:51989)
Welcome to the brand new development of Knightsbridge in Cambridge Park. Minutes away from access to Stoney Trail and East Hills shopping centre. The Whitehaven is a stunning estate home designed to blend luxury and practicality. Set on a generous 6027 sq ft lot, this home provides an expansive backyard and a side-drive triple car garage. These are not your typical cookie cutter homes. With 3,203 sq ft of living space, this custom-built masterpiece features 5 spacious bedrooms and 4 beautifully designed bathrooms, offering ample room for family and guests. This home is loaded with upgrades including: Main floor full bath, Jack and Jill ensuites for added convenience, High ceilings & a Spice kitchen to enhance your culinary experiences. Inside, the main floor exudes elegance with rich hardwood flooring and 9 ft ceilings with 8 ft doors, and striking black-framed windows that invite natural light. The gourmet kitchen is a chef’s dream, complete with an oversized island, a secondary spice kitchen, sleek stainless steel appliances. An open concept formal dining and living area set the stage for gatherings. The main floor also includes a flex room as well as a 4 pc bathroom. The primary suite on the upper floors is a true sanctuary with a freestanding tub and a custom-built closet. The home’s thoughtful design continues with 3 more generous sized bedrooms on the second floor, a bonus room for entertaining, a Jack & Jill ensuite bathroom for convenience, as well as a second floor laundry room. . Step outside to enjoy a completed rear deck with steps leading to a private outdoor oasis. This home also offers a triple attached garage allowing plenty of space for extra parking. This community is within minutes to Calgary, Chestermere, and East Hills, 18 minutes to Downtown Calgary, and provides quick access to Stoney Trail, Highway 1, and McKnight Blvd making it easy to get anywhere in and around the city. Located near shopping centres, Costco, public and private schools, Kh alsa school's, parks, and many other amenities, while still offering quiet country-living with wide open green spaces, walking paths, and playgrounds. (id:51989)

A rare opportunity to own a 4-bedroom walkout bungalow villa on one of the premier lots in Harmony’s sought-after Signature Villa Collection. Set on a quiet cul-de-sac backing onto green space and pathways, this home offers over 3,300 sq ft of beautifully finished living space, complete with air conditioning, no neighbours behind, and no condo fees. From the moment you arrive, the curb appeal is immediate, with a clean modern elevation and a home that has been exceptionally well cared for. Inside, the main floor reflects carefully selected finishes, quality craftsmanship, and clear pride of ownership. Beautiful hardwood carries through the bright open-concept layout, designed for both everyday living and entertaining. The sleek gourmet kitchen features a gas cooktop, stainless steel appliances, granite throughout, thoughtfully chosen tile and lighting, and a cabinet-style pantry, seamlessly connecting to the dining and living areas. The living room is anchored by a stunning floor-to-ceiling stone fireplace, creating a warm and inviting focal point. The main-floor primary suite captures peaceful views of the open landscape and offers a spa-inspired 5-piece ensuite with quartz counters, a freestanding tub, and a walk-in closet with built-ins. A second main-floor bedroom provides flexibility for guests or a home office, with a full 4-piece bathroom nearby. Positioned behind the kitchen, the mudroom and laundry area offer excellent storage and function, with direct access to the double attached garage. The covered upper deck spans the full width of the home and is enclosed on both sides, creating a private outdoor space protected from the wind and designed for comfortable use throughout the day. Whether lounging, dining, or hosting, it functions as a true extension of the main living space. The walkout level feels anything but secondary, with 9’ ceilings, oversized windows, and more than 1,600 sq ft of space that lives bright, open, and highly functional. Designed as a true extension of the home, it offers a generous media and games area for movie nights, hosting, or relaxed family time, along with two spacious bedrooms, a full 4-piece bathroom, and smartly integrated storage that keeps the layout clean and usable. The outdoor setting is where this home truly sets itself apart. Situated on one of the largest lots in the villa collection, the yard offers an exceptional amount of space, privacy, and usability. Professionally landscaped with underground irrigation, mature trees, rose bushes, and all-day sun, the property backs directly onto green space and pathways. The covered lower deck extends the living space outdoors, creating a seamless connection to the yard and a natural setting for both relaxed evenings and entertaining. A rare 4-bedroom bungalow villa in Harmony. With close proximity to the Rocky Mountains and access to the community’s amenities, Harmony offers a balance of tranquility and an active, outdoor-focused lifestyle. (id:51989)
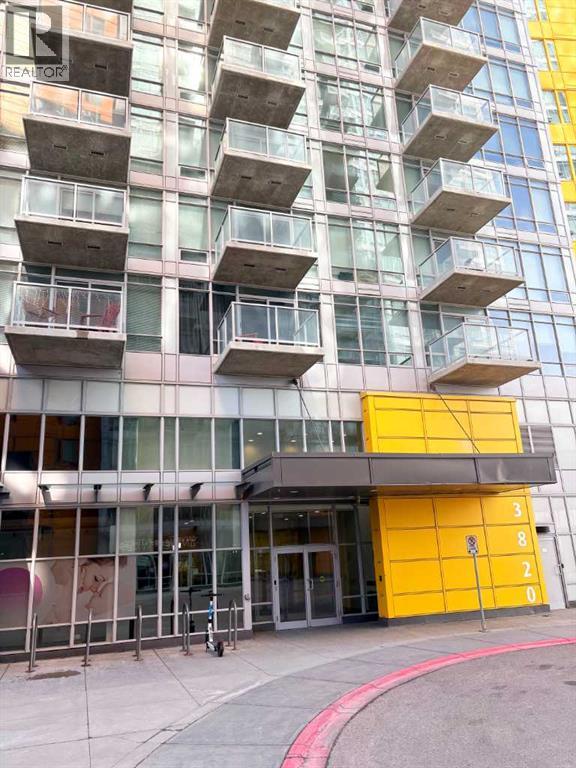
Welcome to this bright and modern 2-bedroom, 2-bathroom condo in the highly sought-after University City community in Brentwood, offering an exceptional blend of comfort, functionality, and unbeatable location. Thoughtfully designed with a southeast exposure, this home is filled with natural light through large windows, creating a warm and inviting atmosphere throughout the day. The well-planned open-concept layout makes the most of the 675 sqft of living space, seamlessly connecting the living area to a contemporary kitchen featuring sleek granite countertops—perfect for both everyday living and entertaining.Both bedrooms are generously sized and each features its own private 4-piece ensuite, providing ideal privacy and flexibility for roommates, professionals, or investors. Brand new laminate flooring installed in 2026 adds a fresh, modern touch, making this home truly move-in ready. Step out onto your private balcony to enjoy open views and Calgary’s beautiful blue skies, with glimpses of the surrounding cityscape and nearby green spaces.This unit is complete with a titled underground parking stall and an assigned storage locker, offering added convenience and secure space for your belongings. Residents of University City enjoy access to amenities such as a fitness centre, secure bike storage, and professional management.Ideally located just steps from Brentwood LRT Station, the University of Calgary, shopping, restaurants, and with quick access to major routes, this property offers a true “lock-and-go” lifestyle. Whether you’re a first-time buyer, a student, or a savvy investor, this is an outstanding opportunity to own in one of Calgary’s most convenient and desirable communities.Call you favourite agent and book it today! (id:51989)
Welcome to an exceptional opportunity to own a fully renovated, luxury lakefront home in one of Calgary’s most exclusive and sought-after communities—Coral Springs. Nestled on the tranquil shores of the private Coral Springs Lake, this stunning 4-bedroom, 2.5-bathroom residence offers over 2,450 sq ft of beautifully curated living space, where modern design meets peaceful waterfront living. From the moment you arrive, this home makes a striking impression with its serene lakefront setting, elegant architectural details, and inviting curb appeal. Step inside and you’re immediately greeted by a bright, airy, open-concept floor plan designed to maximize natural light and showcase the breathtaking lake views visible from nearly every room. The main level features soaring ceilings, contemporary finishes, and a flowing layout that seamlessly connects the spacious living room, formal dining area, and a fully updated kitchen—creating the perfect environment for entertaining or enjoying quiet family evenings. The show-stopping spiral staircase acts as a visual centerpiece, guiding you through the home’s elegant layout. The newly installed luxury vinyl flooring throughout enhances the sleek, modern aesthetic while offering warmth, comfort, and durability for everyday life. Fresh, neutral-toned paint and designer light fixtures throughout the home add a cohesive sense of style and sophistication. The ceilings have been professionally flattened, removing outdated textures and creating a clean, elevated feel in every space. One of the most significant upgrades is the complete replacement of all Poly B plumbing with high-quality, durable PEX—providing peace of mind and long-term value for future homeowners. In addition, the bathrooms have been fully refreshed, including a brand-new, beautifully appointed half-bath and two tastefully updated full bathrooms. The upper level hosts four generously sized bedrooms, including a luxurious primary suite with panoramic views of the lake, l arge closets, and a spa-inspired ensuite. Each bedroom offers flexibility for growing families, visiting guests, or those working from home. Perhaps the most captivating aspect of this property is its unparalleled lakefront location. Whether you’re sipping your morning coffee as the sun rises over the water or enjoying quiet evenings with a glass of wine on your private shared deck, the experience of lakeside living here is unmatched. Step outside to launch your paddle boat, fish right from your backyard, or simply enjoy the sounds of nature from your own slice of paradise. This home isn’t just a place to live—it’s a lifestyle. As a resident of Coral Springs, you’ll have year-round access to a private lake and a host of exclusive amenities including swimming, boating, fishing, ice skating, and beautifully maintained walking paths. (id:51989)
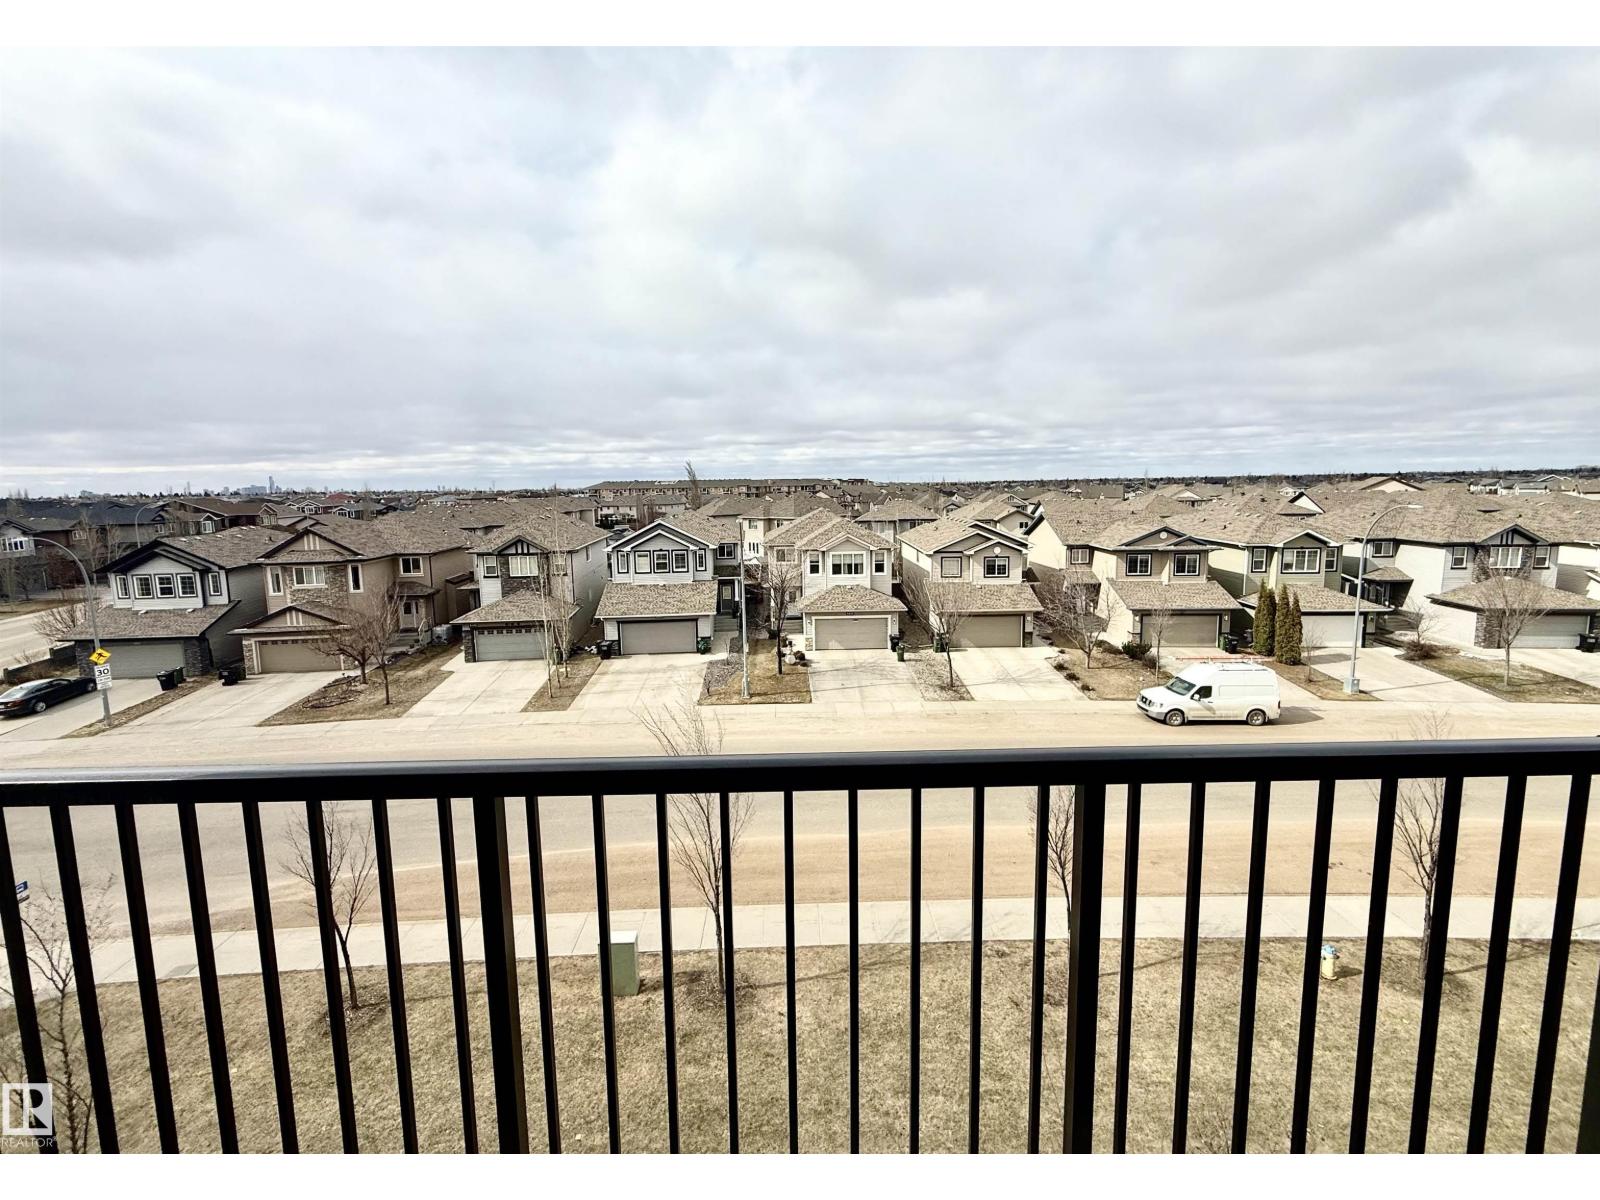
A golden opportunity has emerged to own a top-floor 9-foot ceiling, two-bed two-bath apartment of a real rarity, with magnificent unblocked view overlooking the entire neighborhood. It features a practical living room, a dining room and kitchen with upgraded appliances blended harmoniously together, with a big master bedroom with an en-suite bathroom and a big walk-in closet equipped with well presented organisers, a second bedroom and a main bathroom, a sizable in-suite laundry room . The balcony is designed for your summertime hangout and BBQ with a BBQ hookup. The place has been well maintained, no pets, no smoking, a tremendous decent and cosy living environment of one of its kind. The unit also comes with one underground parking stall and one outdoor parking stall, one storage cage in a secured storage room along the corridor for storing your extra stuff such as spare tires. This condos is located in a young but mature neighborhood close to schools, parks, shopping centres and main artery roads. (id:51989)
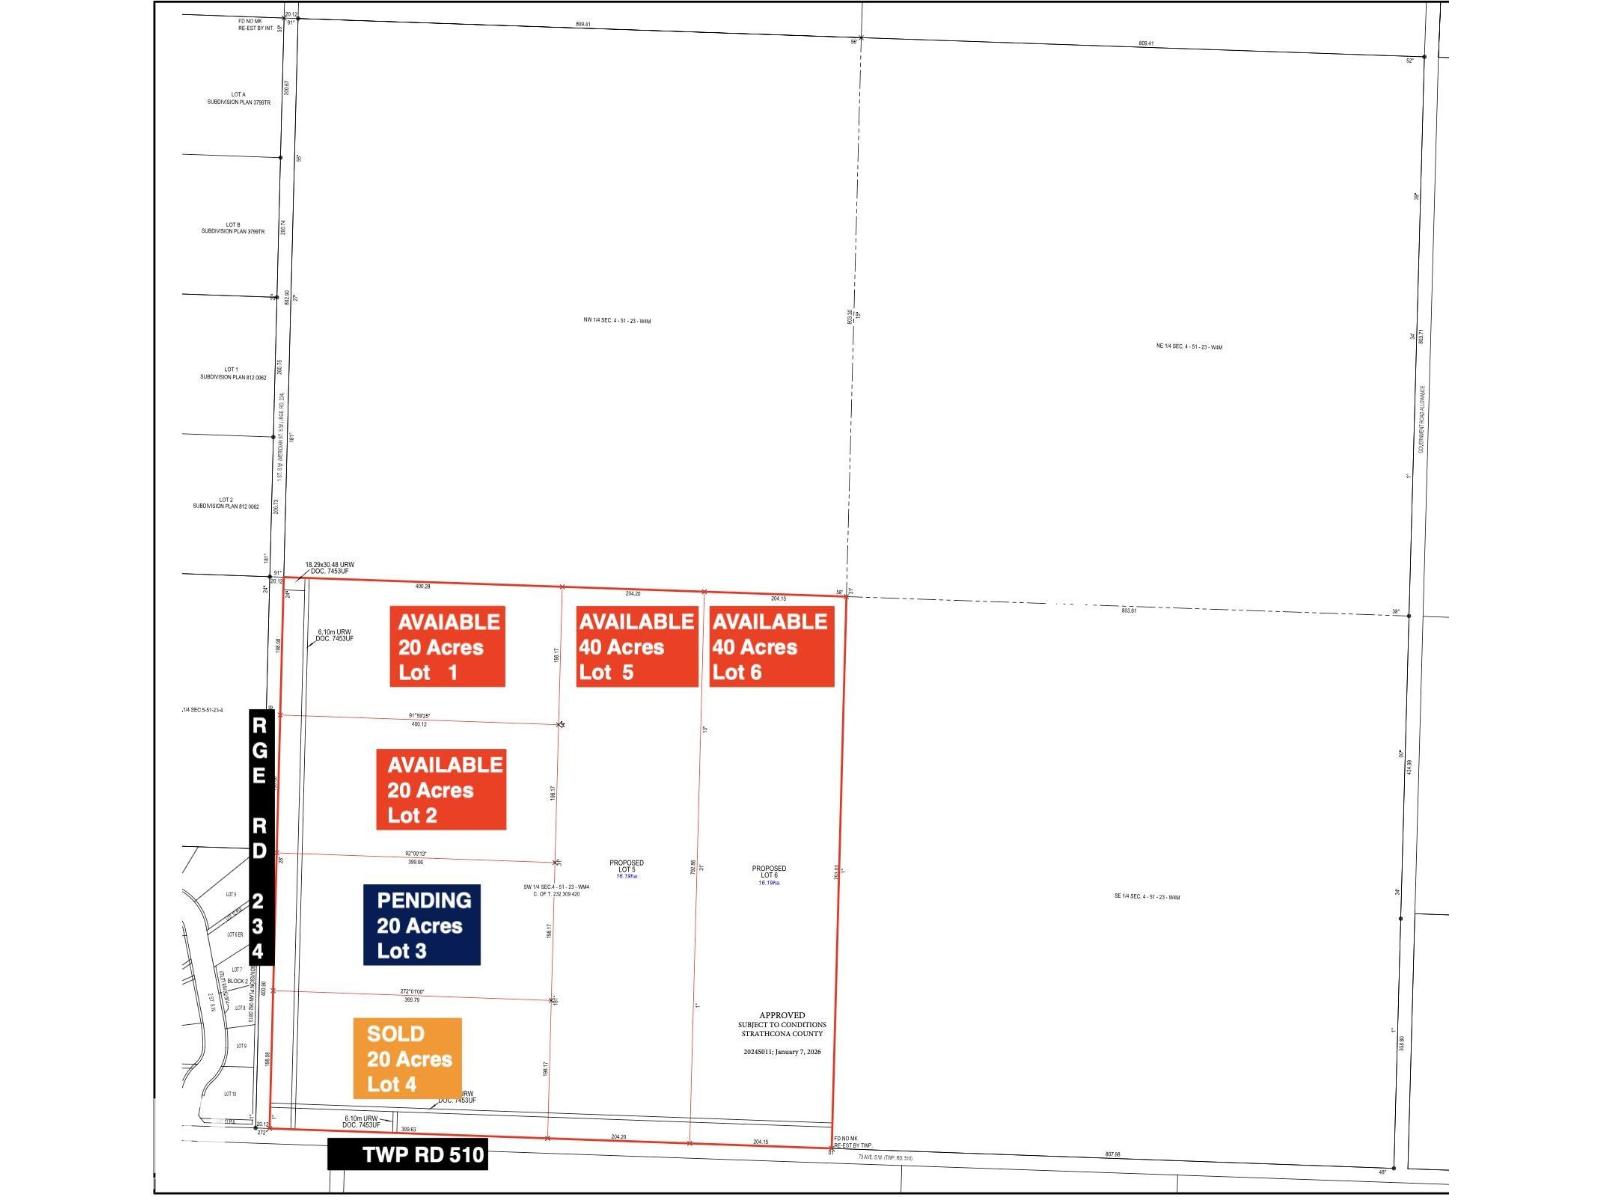
Discover the perfect opportunity to build your dream home on this expansive 20-acre rural residential parcel in Strathcona County, ideally located at Township Road 510 and Meridian Street. This well-positioned property offers a rare blend of privacy, space, and convenience, with easy access to nearby amenities and major routes. (id:51989)

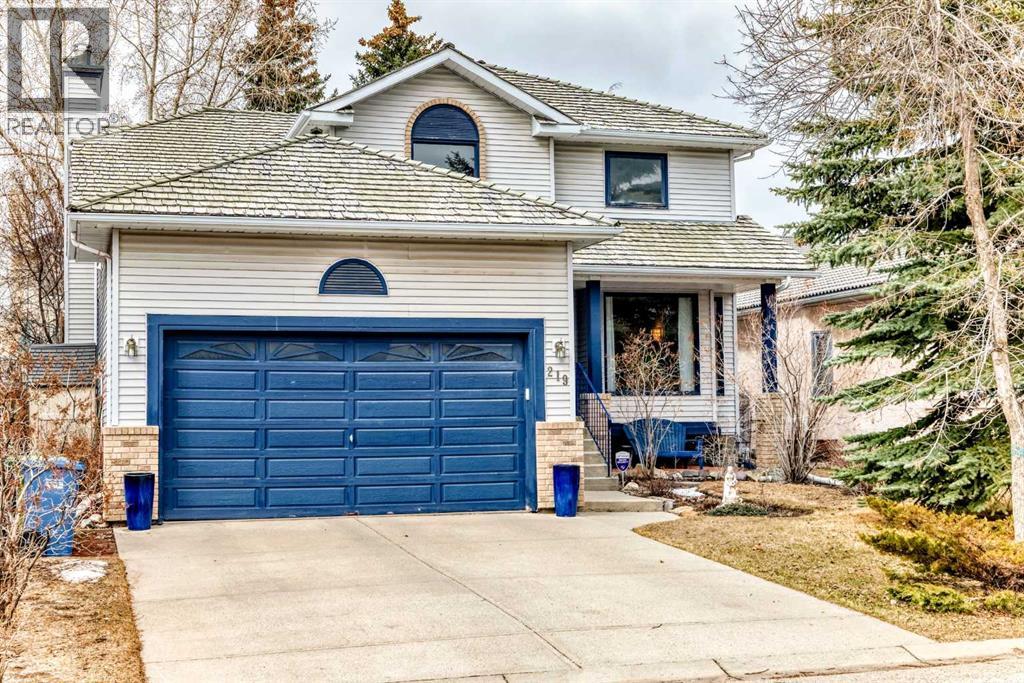
Price Adjusted to Sell! Property is located across from Treed Green Space, Walking Path. Property just Professionally Power Washed, Windows Cleaned. Gutters Cleaned.Within walking distance to both Public and Separate Schools. K - 6 School.Original Owners are Retiring Downsizing. Preferred Subdivision Wide Streets. Treed. Home is across the street from a park, walking paths.Located at the far end of a quiet Close.Bus stops within short walking distance.Fully treed back yard with a pond and a water feature. Private.All Decked Out providing a private personal space Deck measures 10x17. West Back Yard. Enjoy the Evening Sun. Upgrades ...All Poly B Plumbing Removed and Replaced with Pex January 2025New Furnace Installed Feb 2024Newer Carpets. Hardwood Floors.Stove Replaced July 2025Clothes Dryer Replaced July 2025Cultured Marble Jacuzzi and bathroom sinks Refinished April 2026. Hawkwood Subdivision has been acknowledged for its community spirit and quality of life, winning local awards for its parks and recreational facilities. The community also includes modern townhouses and condos that cater to different family sizes and lifestyles. The neighbourhood features well-maintained parks, pathways, and a variety of recreational facilities, providing residents with ample opportunities for outdoor activities. Residents appreciate the peaceful environment, scenic views, and convenient access to schools, shopping centers, and amenities. Discover the charm and beauty of Hawkwood, where quality of life and community spirit thrive. Price Adjusted to SELL! (id:51989)