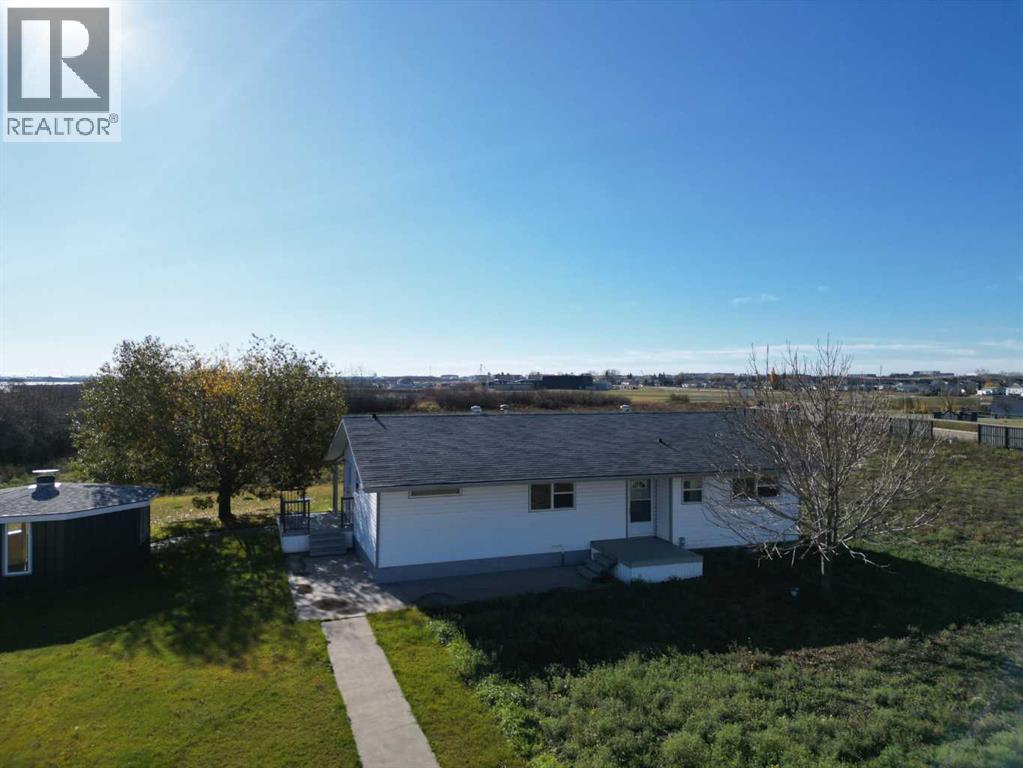
GREAT OPPORTUNITY TO HAVE AN ACREAGE CLOSE TO TOWN! 6.42 acres located right on the lake.... the POTENTIAL is AMAZING! You have an amazing view in this desired location. You could buy it, live in it, or subdivide, or both. The land is great for gardens, or growing your family. You have the shop of your dreams, 40 x 26 garage/ shop with 2 overhead doors, and 2 beautiful attached green houses. one is 40 x 16, the other is 20 x 9. You also have another incredible shop, 20 x 65. both have cement floor. You also get an 18 ft octogan gazebo, perfect for enjoying the out doors. There is a watering system for the gardens, and covered patio. Inside this home has had many upgrades and features hardwood flooring in the gorgeous south facing living room, huge master bedroom with en suite, and main floor laundry. The kitchen is open to the living room and patio, with lots of cupboards. The main bath is huge with soaker tub and shower. The full basement has vinyl plank flooring and is great for entertaining or family time. You must view this property to appreciate all it has to offer. This home is leased and is Available June . 30 2026 Book your appointment today. (id:51989)
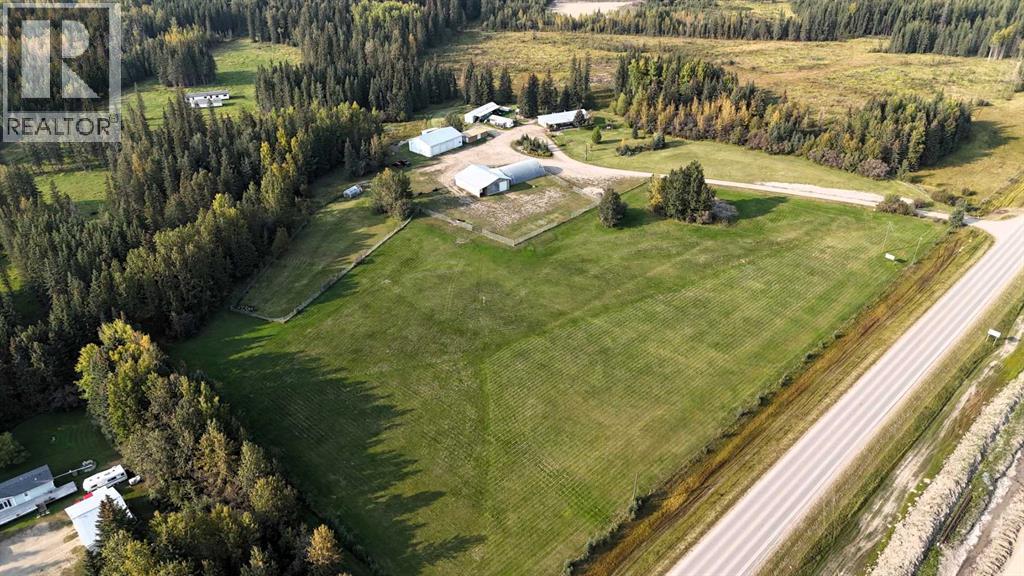
Great location with incredible potential! This 29.93-acre property is ideally located just east of Edson on Highway 748 E/Bear Lake Road, with pavement right to the driveway. Zoned Rural District, this versatile property offers excellent flexibility for acreage living, business use, storage, trades, or a combination of residential and commercial-style needs. The property features an impressive 3-bay, fully finished 60’ x 40’ shop with overhead doors, radiant and in-floor heat, and a floor drain. A second heated 60’ x 40’ Quonset includes a bathroom, kitchen area, septic holding tank, and chain-link fenced compound. Attached to the back is an additional 32’ x 52’ shop with an overhead door and concrete floor. A radiant heater is in place but is not currently operational. The main residence is a ranch-style home set on concrete pilings, offering 1,975 sq. ft. of living space, plus a covered deck and patio area. The home includes 3 bedrooms, a 4-piece bathroom with a corner soaker tub and separate shower, and a 2-piece bathroom located in the laundry room. The spacious layout features a full kitchen, dining room, living room, front bonus room, and a large family room at the back of the home with separate exterior access—ideal for a home office or private work area. Behind the main home is an older mobile home that, with some TLC, could provide additional accommodation, office space, or storage. The heated pump house contains the artesian well, with a setup at the back for an outdoor kitchen or entertainment area. Additional storage and workspace can be found in the 39’ x 22’ powered shed. Underground power services all buildings from the main pole. The entire property is fenced with page wire and includes a gated driveway, open pasture areas, and treed/bush areas for added privacy and usability. This Estate Sale property is being sold as is/where is. (id:51989)
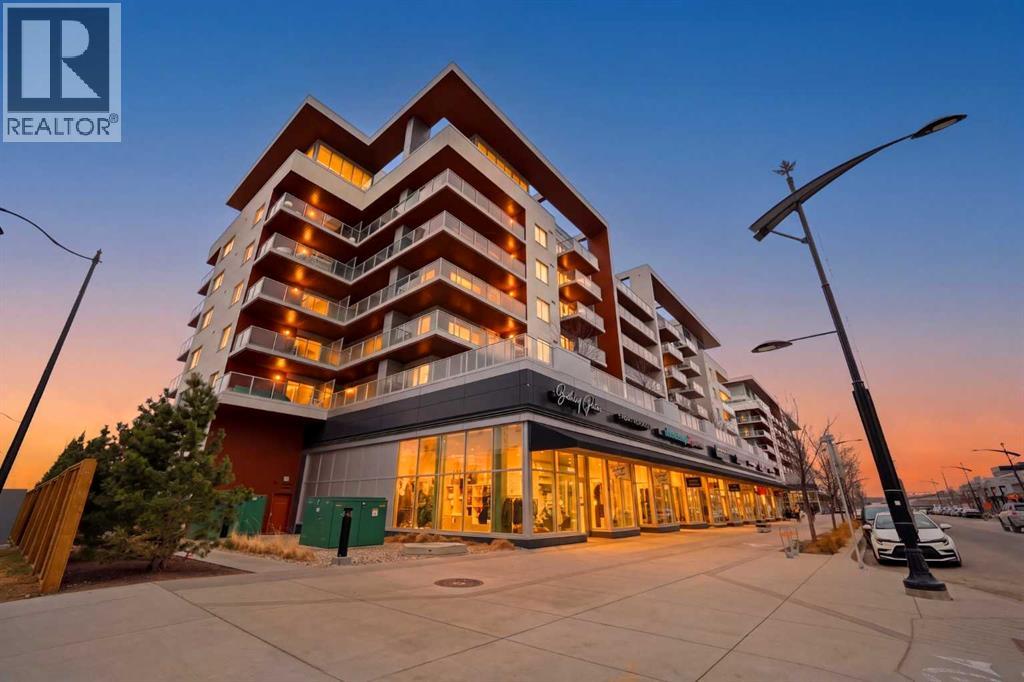
Welcome to this beautifully maintained 3-bedroom condo offering the perfect combination of space, comfort, and convenience. This bright and modern unit features an open-concept layout with spacious living and dining areas, large windows that fill the home with natural light, and a functional floor plan ideal for families, professionals, or investors.The kitchen is designed for both style and functionality, featuring ample cabinetry, generous counter space, and modern appliances. The three well-sized bedrooms provide flexibility for family living, a home office, or guest space.One of the standout features of this home is the large wrap-around patio—perfect for outdoor entertaining, relaxing evenings, morning coffee, or enjoying extra outdoor living space rarely found in condo living.Residents can also enjoy premium building amenities including a community lounge for gatherings and social events, as well as a stunning rooftop patio with beautiful views.Located within walking distance to grocery stores, restaurants, cafes, shopping, and everyday conveniences, this home offers an unbeatable lifestyle with everything you need just steps away.Additional features include secure building access, in-suite laundry, and titled parking for added convenience.A fantastic opportunity to own a stylish and spacious condo in a highly desirable location! (id:51989)
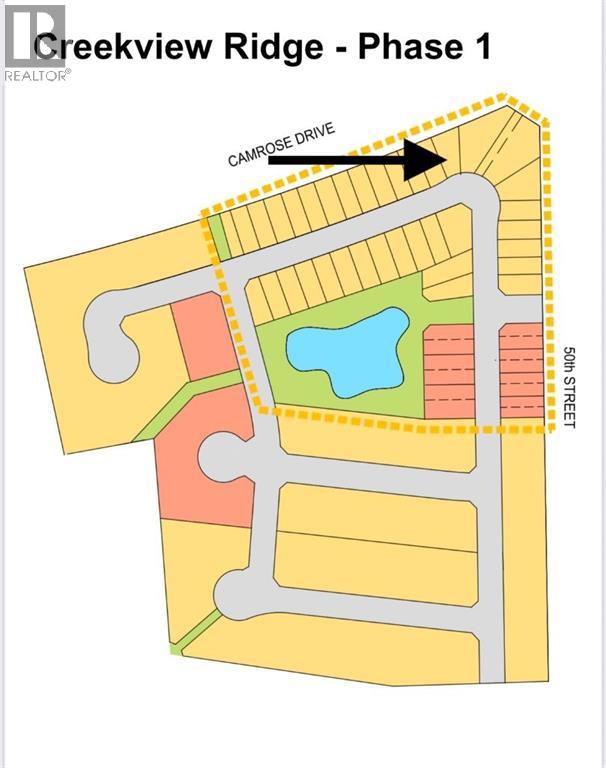
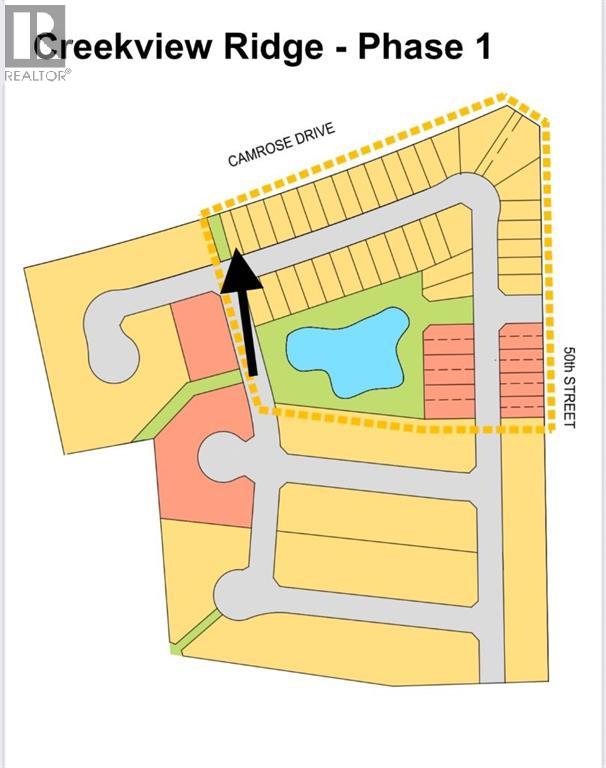
Welcome to Creekview Ridge, Camrose’s newest residential community—thoughtfully designed for those who valuespace, nature, and an active lifestyle. Ideally located at the intersection of Camrose Drive and 50th Street, it offers a rare blend of convenience and outdoor living. Surrounded by parks, scenic walking paths, ski trails, and the beauty of Stoney Creek, it’s perfect for families, professionals, and anyone who enjoys the outdoors year-round. Phase 1 will feature a variety of lot sizes, offering flexibility for single-family homes and well-designed semi detached builds. With planned streetscapes and nearby amenities, Creekview Ridge is set to become one of Camrose’s most desirable new neighbourhoods. (id:51989)
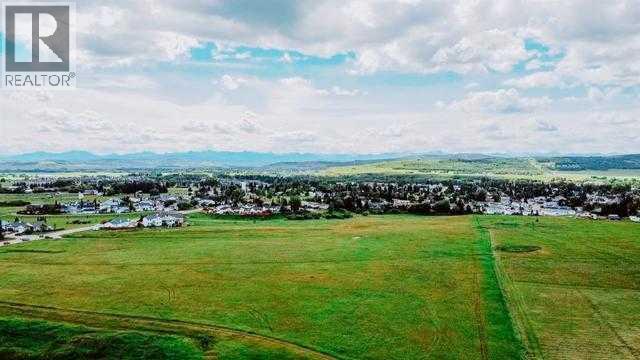
28 acres of prime residential development land in the Town of Diamond Valley. Gentle sloping grasslands with fantastic views. Located within phase 1 of the approved Kaiser Area Structure Plan. Services either on-site or adjacent to the land. Great opportunity to development immediately or land bank and develop in the near future. See brochure for additional details. (id:51989)
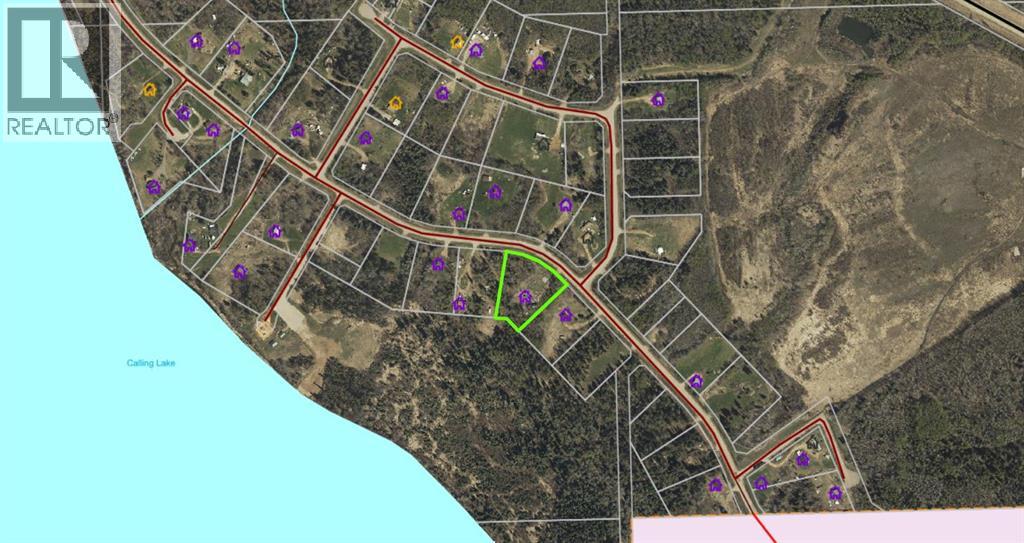
Calling Lake – 2.07 Acres | Near-Waterfront! Great opportunity to own a serviced acreage just steps from the shoreline, separated only by the Ben Auger land reserve. Power, water, and sewer are already in place. The gated lot features an open front yard, narrowing toward the back and backing onto reserve land along the lake. Ideal for RV use or future development. Includes a concrete pad, cooking seacan, trailer/camp shack, and gated entrance. (Existing cabin is not habitable and should be removed). Enjoy excellent fishing, nearby Crown land & quad trails, and a boat launch and park just around the corner. Located 55 km north of Athabasca, with nearby amenities including gas, liquor, and dining, and a seasonal RV campground. (id:51989)
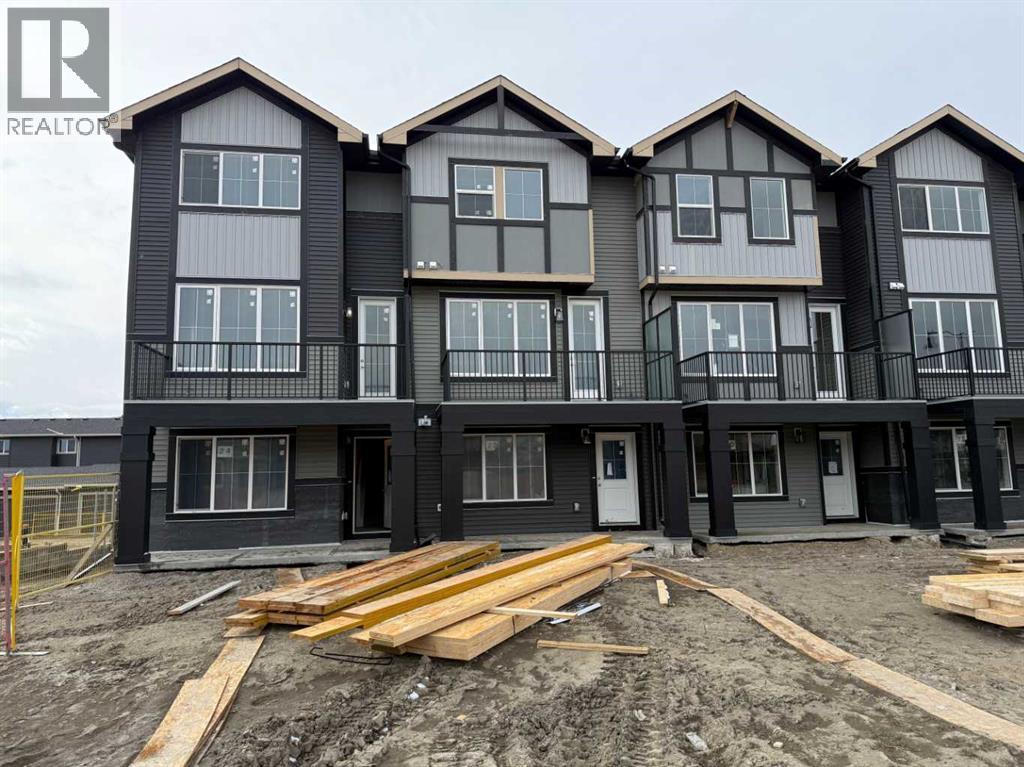
**First-time home buyer GST Rebate Available**. Show Home For Sale | 4 beds | 3.5 bath | Single Car Garage Attached Experience the ideal mix of comfort, style, and convenience in this stunning townhome in Saddlepeace (Saddleridge NE). The bright main floor offers an open-concept layout with a modern kitchen featuring quartz countertops, stainless steel appliances, full-height cabinets, and a large island. Upstairs includes 3 spacious bedrooms, a primary suite with a walk-in closet and ensuite, plus convenient laundry.The ground-level 4th bedroom comes with its own ensuite and separate laundry—perfect for extended family or rental income. An attached garage adds extra convenience.Located close to shopping, schools, parks, transit, and the Sikh Temple, with easy access to Stoney Trail and Metis Trail. Only 5 minutes to Calgary International Airport and 15 minutes to CrossIron Mills. Schedule your private viewing today! (id:51989)
Welcome to Creekview Ridge, Camrose’s newest residential community—thoughtfully designed for those who value space, nature, and an active lifestyle. Ideally located at the intersection of Camrose Drive and 50th Street, it offers a rare blend of convenience and outdoor living. Surrounded by parks, scenic walking paths, ski trails, and the beauty of Stoney Creek, it’s perfect for families, professionals, and anyone who enjoys the outdoors year-round. Phase 1 will feature a variety of lot sizes, offering flexibility for single-family homes and well-designed semi detached builds. With planned streetscapes and nearby amenities, Creekview Ridge is set to become one of Camrose’s most desirable new neighbourhoods. (id:51989)
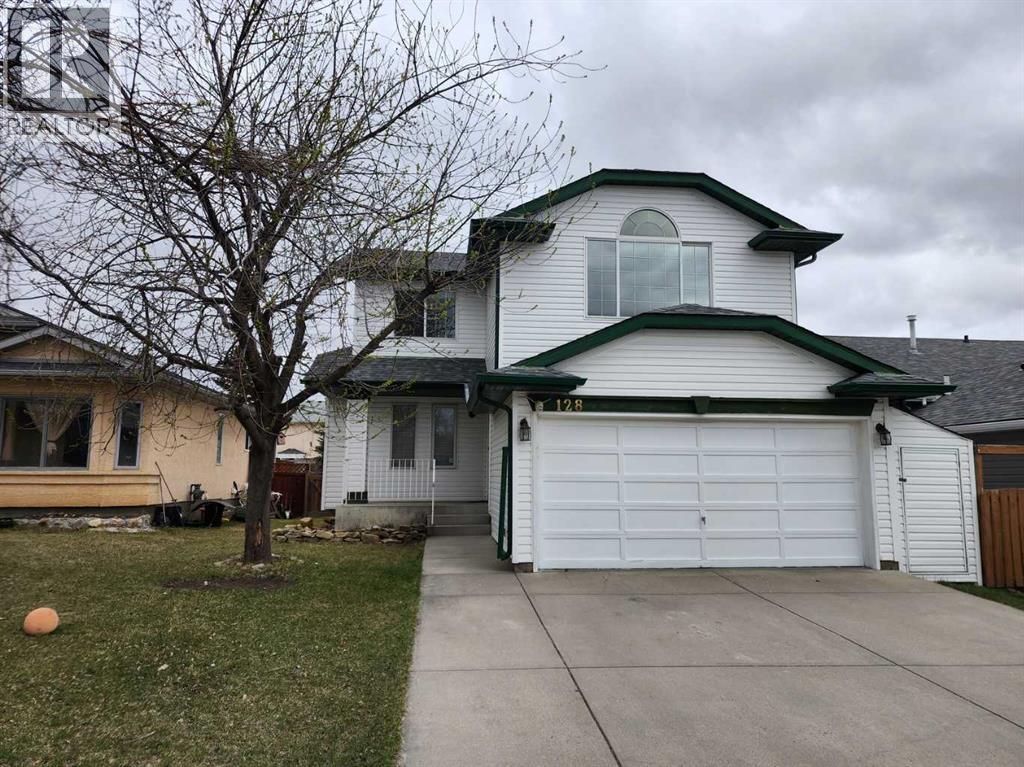
Welcome to your beautifully updated home in the well established community of Harvest Hills. Located at 128 Harvest Park Road NE, this stunning two-story single-family home perfectly blends a convenient location with functional family living. This property features 44' frontage, offering plenty of indoor and outdoor living space. With 3 bedrooms, living room, home office, bonus room, and another family room in the basement, this home provides exceedingly great value. The property is recently updated with new roof shingles and exterior siding. Inside, you will find a bright and contemporary atmosphere highlighted by new paint, plush new carpets, and upgraded lighting fixtures throughout. Gleaming hardwood floors flow seamlessly across the main level, which features a living room with the first of two cozy fireplaces and large windows throughout. A spacious home office sits private behind elegant double French doors, offering the perfect setup for remote work. From the dining space, you can step outside onto a huge 16' deck to enjoy summer gatherings in the backyard. The upper level serves as a true sanctuary for the family. It features a massive sun-soaked bonus room with dramatic vaulted ceilings and another cozy fireplace. Three generous bedrooms provide plenty of space for everyone, including a private master retreat. This primary bedroom boasts a relaxing four-piece ensuite equipped with a separate bathtub and walk-in shower. Downstairs, the fully finished basement offers a sprawling recreation room that is ideal for movie nights, a children's play area, or a home gym. The location of this property is truly unbeatable for everyday convenience. You are just steps away from the pond, walking distance to grocery stores, great school, and public transit. Enjoy peaceful outdoor walks by the nearby community pond, while appreciating quick and effortless commuting access to major roadways. (id:51989)
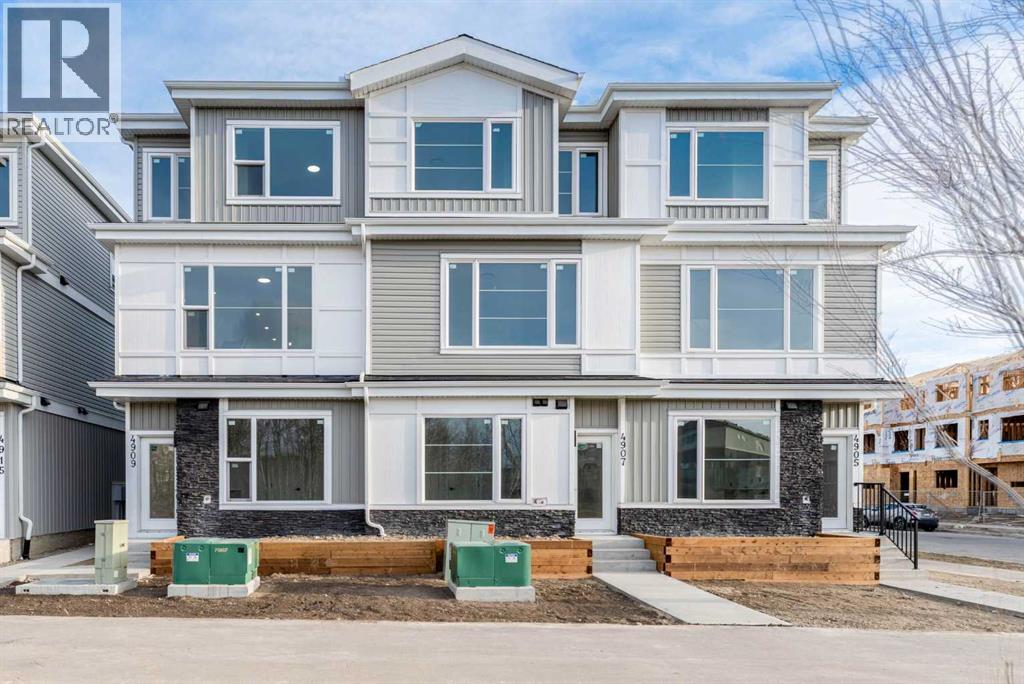
Excellent Value in Sunset Ridge… Introducing the Stirling Model by Douglas Homes Master Builder… This beautifully designed 3-storey end-unit townhouse offers approximately 1,525 sq. ft. of thoughtfully planned living space with 3 bedrooms, 2.5 bathrooms, a ground-level flex room, and a spacious double attached garage…all with NO Condo Fees…. Located in the desirable community of Sunset Ridge, this home blends modern comfort, functionality, and low-maintenance living for families, professionals, or buyers looking to right-size without compromise… Positioned with an east-facing front entrance and porch, this home welcomes the morning sun beautifully, while the south side exposure allows for additional natural light throughout the day…. The west-facing rear side provides warm afternoon and evening light, helping create a bright and inviting atmosphere across all levels of the home… The bright and open main floor features 9' ceilings, engineered hardwood flooring, and large windows that flood the space with natural light… The contemporary kitchen is beautifully appointed with quartz countertops, ample cabinetry, a central island, and a premium builder-grade stainless steel appliance package, flowing seamlessly into the dining nook and great room, making the space ideal for both daily living and entertaining...A stylish electric fireplace adds warmth and character to the main living area… Upstairs, the primary bedroom offers a comfortable retreat complete with a walk-in closet and private ensuite bathroom. Two additional bedrooms, a full bathroom, and convenient upper-floor laundry complete the upper level… The ground-level flex room provides excellent versatility for a home office, fitness area, hobby room, or additional guest space. Enjoy outdoor living with both a raised treated wood deck and a ground-level concrete patio, while the full landscaping package adds everyday convenience… The end-unit placement enhances privacy and maximizes natural light exposure from multiple directions, giving the home an open and airy feel throughout… ** Key Features: || 3-Storey End Unit Townhouse | No Condo Fees | Double Attached Garage | Ground-Level Flex Room | East-Facing Front Porch | South Side Exposure | West Rear Exposure | 9' Main Floor Ceilings | Quartz Countertops | Engineered Hardwood on Main Floor | Electric Fireplace | Upper Floor Laundry | Raised Treated Wood Deck | Concrete Patio | Full Landscaping | 3 Bedrooms | 2.5 Bathrooms | Approx. 1,525 Sq. Ft. | Located in Sunset Ridge, Cochrane || (id:51989)
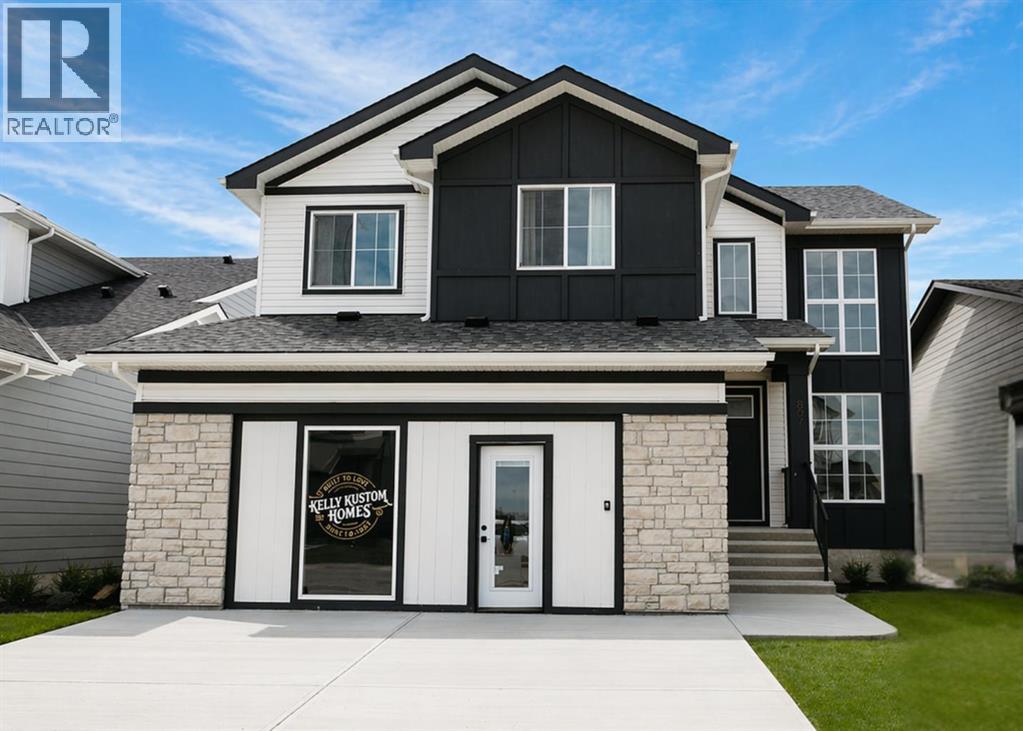
Built by Kelly Kustom Homes, this beautifully designed, NEVER OCCUPIED, former showhome backs directly onto one of Lakewood's beautiful ponds, offering stunning views and an exceptional lifestyle.The bright, open-concept main floor is filled with natural light from oversized windows overlooking the pond. A soaring great room with a statement gas fireplace creates an impressive focal point, while the gorgeous kitchen features quartz countertops, stainless steel appliances, a gas stove, and plenty of storage. The main floor is perfect for entertaining, complete with covered deck—an ideal spot to enjoy summer evenings overlooking the pond. A main floor office, powder room, and oversized double, HEATED, attached garage complete the level.Upstairs you'll find three generous bedrooms, convenient upper-floor laundry, and a beautiful primary suite featuring a spa-inspired 5-piece ensuite with dual sinks, a glass shower, and deep soaker tub.The unfinished walkout basement is ready for your future plans, whether you envision additional living space, a home gym, guest quarters, or an entertainment area. Step outside to a landscaped backyard with underground sprinklers and direct access to the pond, walking pathways, playground, and surrounding green space.Lakewood is quickly becoming one of Strathmore's most desirable communities, just 25 MINUTES FROM CALGARY, known for its welcoming atmosphere where neighbours wave, kids play outside, and community events bring everyone together. (id:51989)
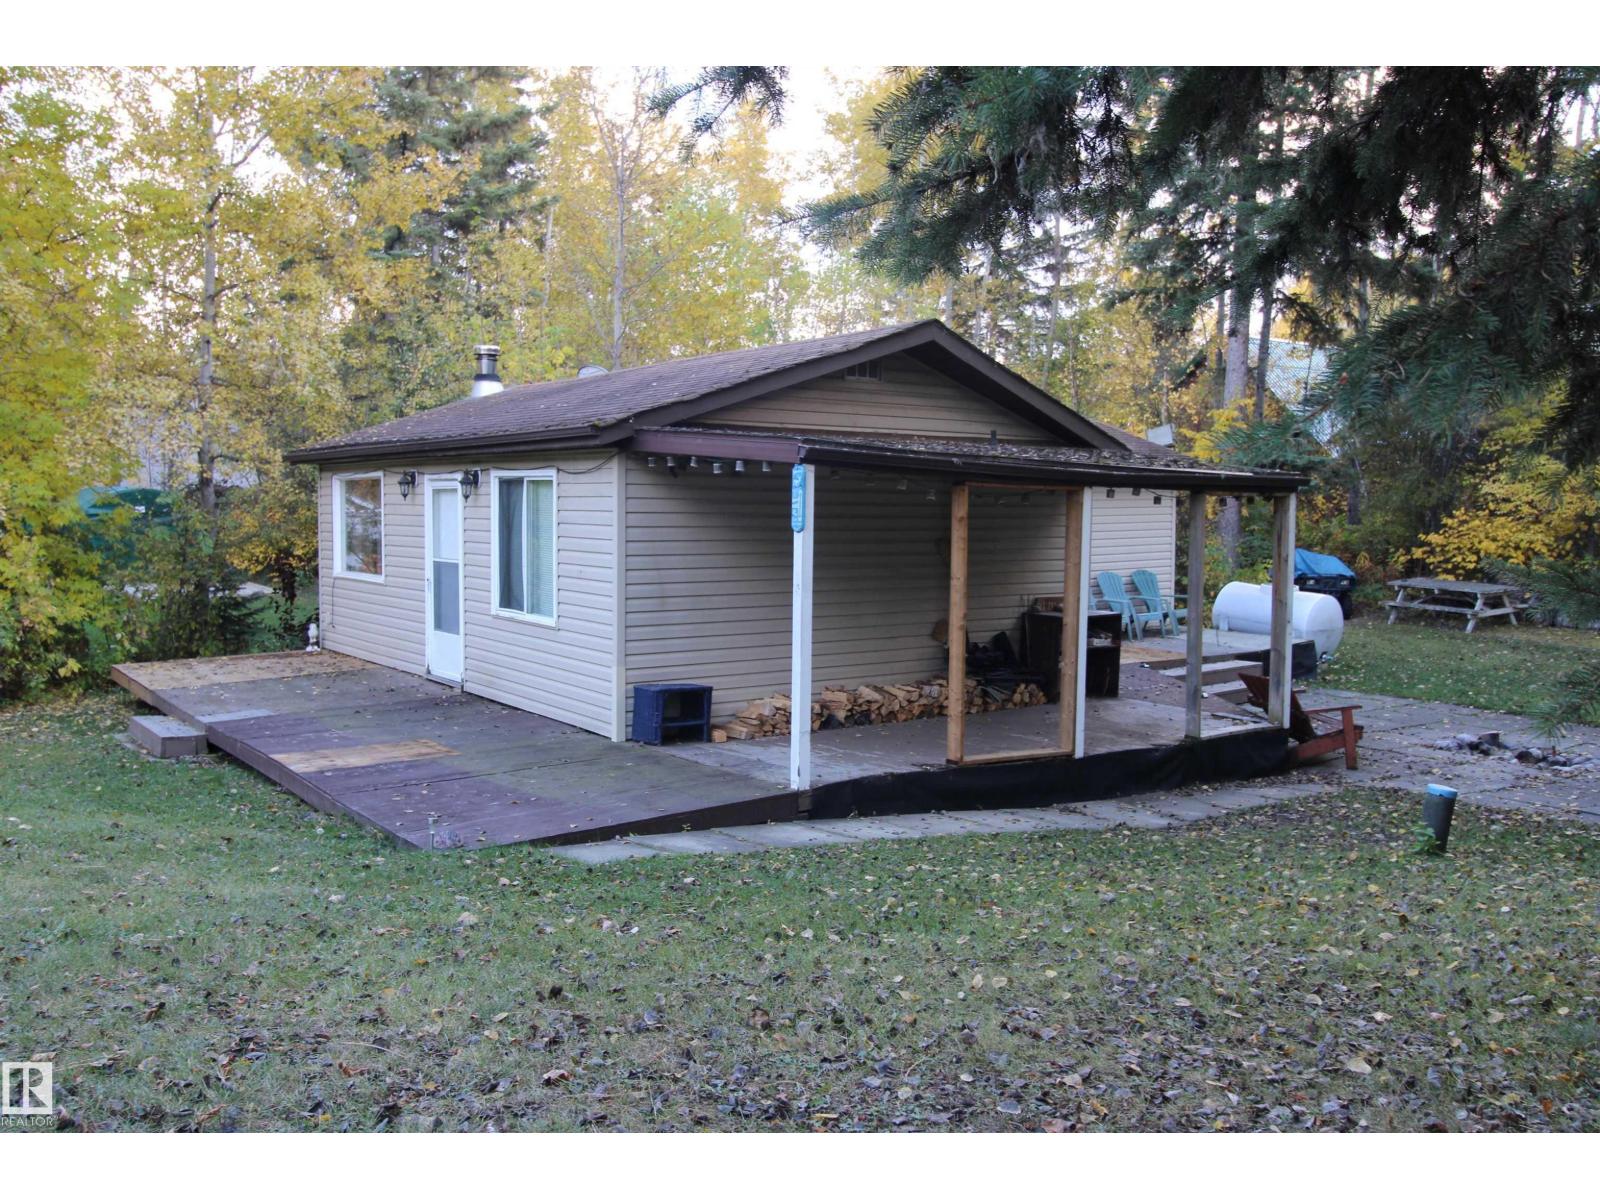
Bring the Kids, the Grandkids… and the RVs. Just 45 minutes west of Edmonton, this Birchwood Estates property sits on a treed 0.49 acre lot. The 748 sq ft bungalow offers a 3-season cabin with open living space, wood-burning fireplace, full kitchen, and 2 bedrooms—with room for improvement. Ideal for hands-on buyers or those seeking a flexible recreational basecamp. The natural tiered lot is a standout, with the cabin above and a lower section suited for RVs and guest trailers. Zoned CR-3, allowing two full-time RVs (holding tank required), with layout ideal for future servicing. Recreational property with limited services (power, holding tank, above-ground cistern). Home reflects seasonal use and requires ongoing maintenance and updates. Traditional high-ratio financing not typically available—cash, equity, or lender confirmation advised prior to viewing. Quiet Lac Ste. Anne area near lake access and trails. Year-round paved access. Rare layout and zoning combination. (id:51989)