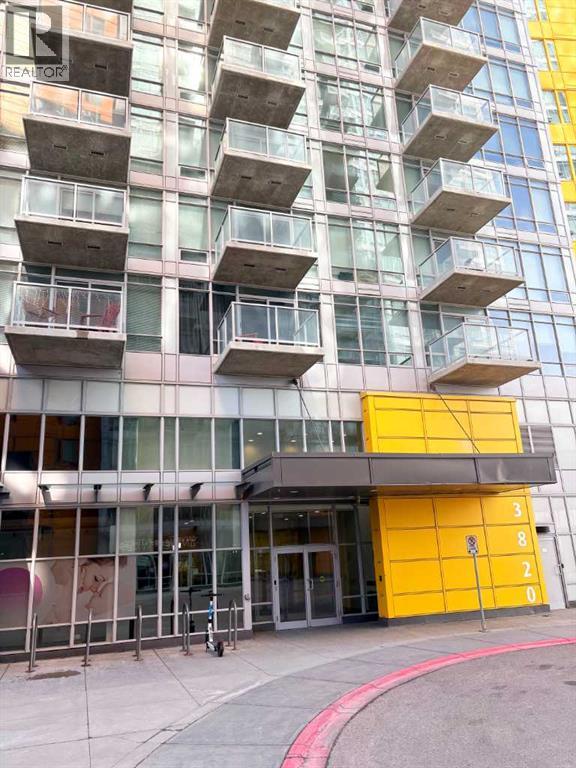
Welcome to this bright and modern 2-bedroom, 2-bathroom condo in the highly sought-after University City community in Brentwood, offering an exceptional blend of comfort, functionality, and unbeatable location. Thoughtfully designed with a southeast exposure, this home is filled with natural light through large windows, creating a warm and inviting atmosphere throughout the day. The well-planned open-concept layout makes the most of the 675 sqft of living space, seamlessly connecting the living area to a contemporary kitchen featuring sleek granite countertops—perfect for both everyday living and entertaining.Both bedrooms are generously sized and each features its own private 4-piece ensuite, providing ideal privacy and flexibility for roommates, professionals, or investors. Brand new laminate flooring installed in 2026 adds a fresh, modern touch, making this home truly move-in ready. Step out onto your private balcony to enjoy open views and Calgary’s beautiful blue skies, with glimpses of the surrounding cityscape and nearby green spaces.This unit is complete with a titled underground parking stall and an assigned storage locker, offering added convenience and secure space for your belongings. Residents of University City enjoy access to amenities such as a fitness centre, secure bike storage, and professional management.Ideally located just steps from Brentwood LRT Station, the University of Calgary, shopping, restaurants, and with quick access to major routes, this property offers a true “lock-and-go” lifestyle. Whether you’re a first-time buyer, a student, or a savvy investor, this is an outstanding opportunity to own in one of Calgary’s most convenient and desirable communities.Call you favourite agent and book it today! (id:51989)

Welcome to an exceptional opportunity to own a fully renovated, luxury lakefront home in one of Calgary’s most exclusive and sought-after communities—Coral Springs. Nestled on the tranquil shores of the private Coral Springs Lake, this stunning 4-bedroom, 2.5-bathroom residence offers over 2,450 sq ft of beautifully curated living space, where modern design meets peaceful waterfront living. From the moment you arrive, this home makes a striking impression with its serene lakefront setting, elegant architectural details, and inviting curb appeal. Step inside and you’re immediately greeted by a bright, airy, open-concept floor plan designed to maximize natural light and showcase the breathtaking lake views visible from nearly every room. The main level features soaring ceilings, contemporary finishes, and a flowing layout that seamlessly connects the spacious living room, formal dining area, and a fully updated kitchen—creating the perfect environment for entertaining or enjoying quiet family evenings. The show-stopping spiral staircase acts as a visual centerpiece, guiding you through the home’s elegant layout. The newly installed luxury vinyl flooring throughout enhances the sleek, modern aesthetic while offering warmth, comfort, and durability for everyday life. Fresh, neutral-toned paint and designer light fixtures throughout the home add a cohesive sense of style and sophistication. The ceilings have been professionally flattened, removing outdated textures and creating a clean, elevated feel in every space. One of the most significant upgrades is the complete replacement of all Poly B plumbing with high-quality, durable PEX—providing peace of mind and long-term value for future homeowners. In addition, the bathrooms have been fully refreshed, including a brand-new, beautifully appointed half-bath and two tastefully updated full bathrooms. The upper level hosts four generously sized bedrooms, including a luxurious primary suite with panoramic views of the lake, l arge closets, and a spa-inspired ensuite. Each bedroom offers flexibility for growing families, visiting guests, or those working from home. Perhaps the most captivating aspect of this property is its unparalleled lakefront location. Whether you’re sipping your morning coffee as the sun rises over the water or enjoying quiet evenings with a glass of wine on your private shared deck, the experience of lakeside living here is unmatched. Step outside to launch your paddle boat, fish right from your backyard, or simply enjoy the sounds of nature from your own slice of paradise. This home isn’t just a place to live—it’s a lifestyle. As a resident of Coral Springs, you’ll have year-round access to a private lake and a host of exclusive amenities including swimming, boating, fishing, ice skating, and beautifully maintained walking paths. (id:51989)
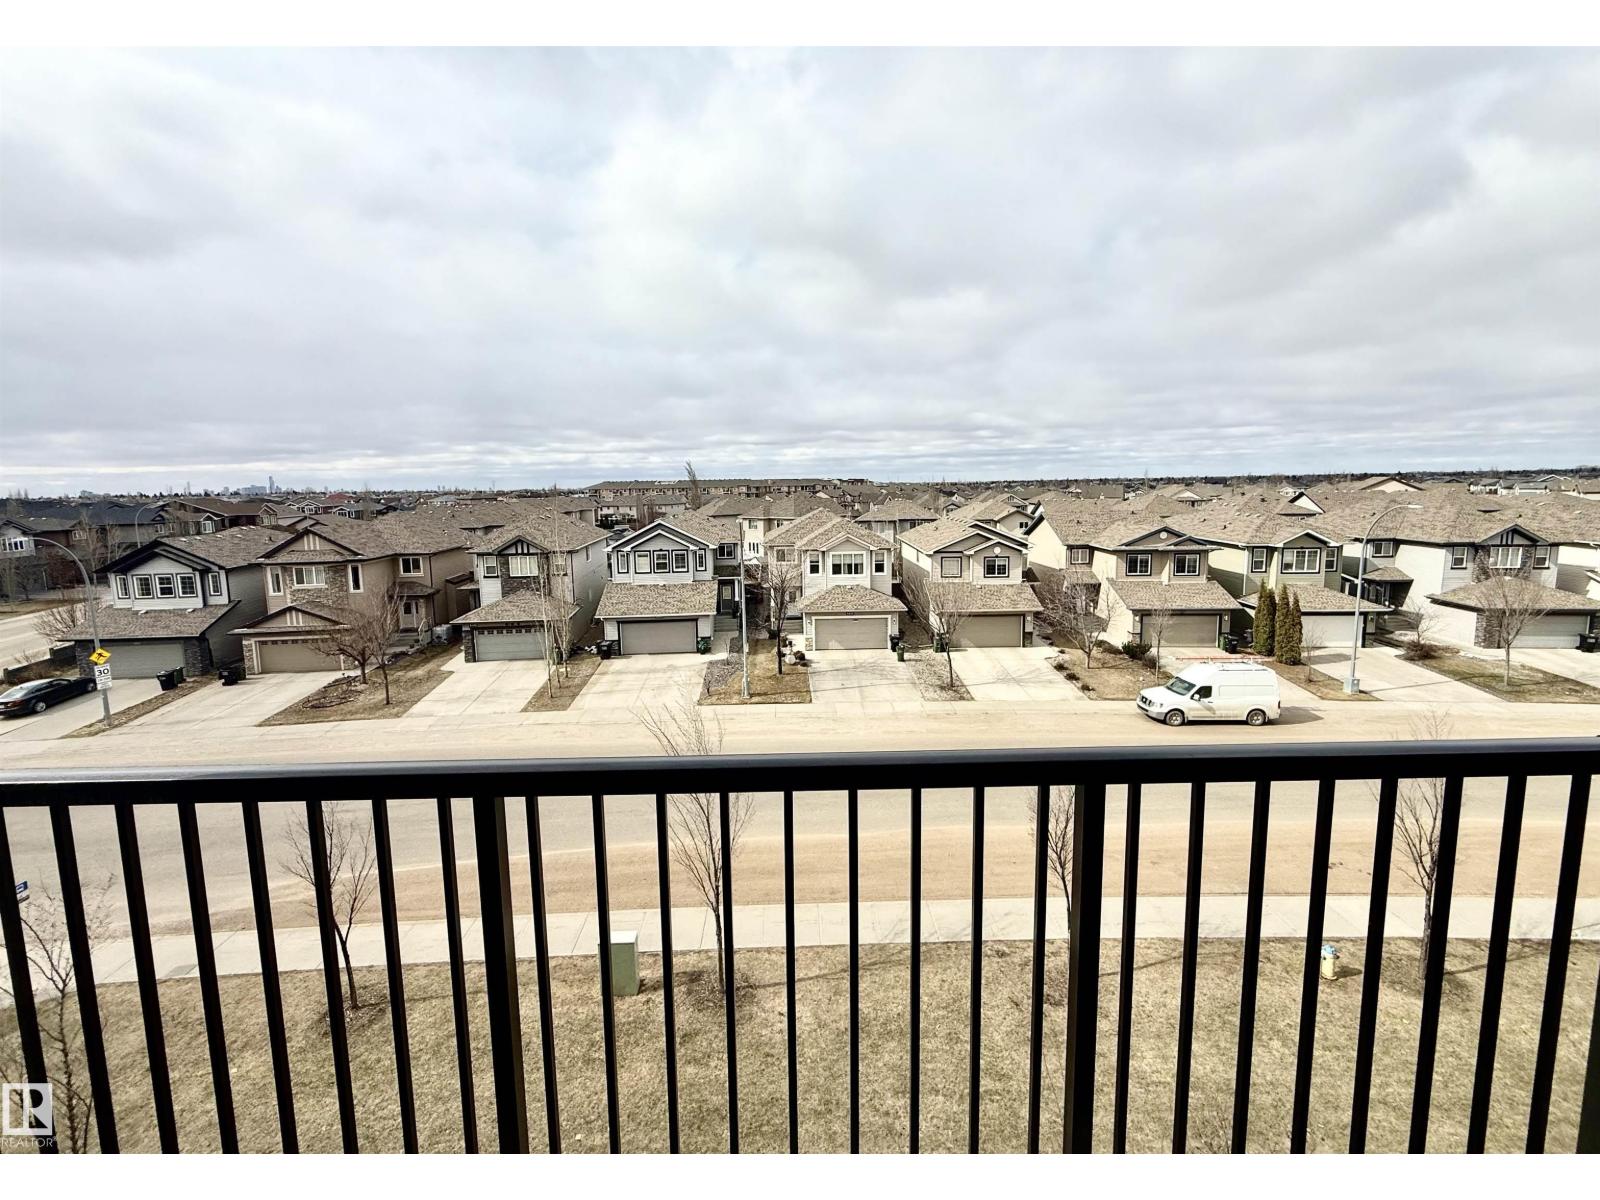
A golden opportunity has emerged to own a top-floor 9-foot ceiling, two-bed two-bath apartment of a real rarity, with magnificent unblocked view overlooking the entire neighborhood. It features a practical living room, a dining room and kitchen with upgraded appliances blended harmoniously together, with a big master bedroom with an en-suite bathroom and a big walk-in closet equipped with well presented organisers, a second bedroom and a main bathroom, a sizable in-suite laundry room . The balcony is designed for your summertime hangout and BBQ with a BBQ hookup. The place has been well maintained, no pets, no smoking, a tremendous decent and cosy living environment of one of its kind. The unit also comes with one underground parking stall and one outdoor parking stall, one storage cage in a secured storage room along the corridor for storing your extra stuff such as spare tires. This condos is located in a young but mature neighborhood close to schools, parks, shopping centres and main artery roads. (id:51989)
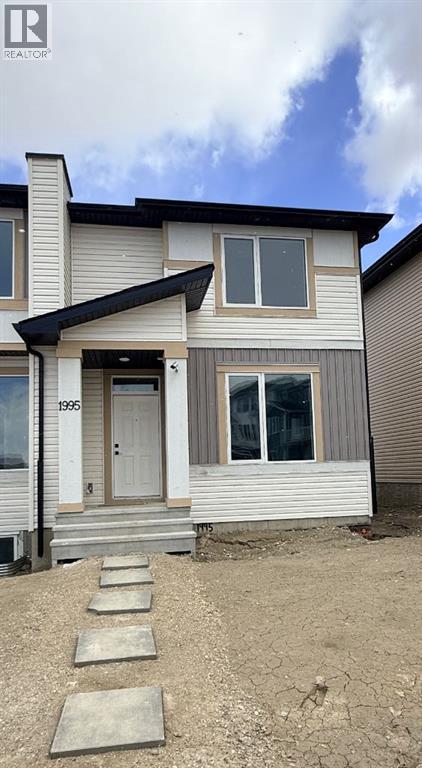
NO Condo Fee!! !!*WASHER & DRYER Included*!! !!Quick Possession Available !! This new built home has spacious 3 bedrooms and 2 full bathrooms upstairs and a half-bathroom on the main floor, modern kitchen, quartz countertops and island, front porch, back yard and a sun deck. Well designed living space with modern appliances and custom finishes, 9 feet ceiling on the main floor. Rear lane access and 2 car parking pad. Crossfield is a quiet and rapidly growing town which has well rated one elementary and one high school, day care, golf course, parks, playgrounds, and other amenities. Strategically located near Airdrie that's 10 minutes drive to Superstore, 15 minutes to Balzac, 25 minutes to Calgary Airport and close to Highway 2 for fast and easy commuting. An ideal opportunity for first time buyers or investors - book you're showing today! (id:51989)
YOUR NEW HOME HAS PRIDE OF OWNERSHIP THROUGHT OUT EVERY INCH.1520 sq ft build in 2012 Your Home has the open concept you have been looking for. As soon as you enter you have a nice built in bench to take your shoes off hang your coat up. Walk into bright sun-filled living room with gas fireplace. Open kitchen with plenty of windows a huge pantry and generous counter tops and loads of cabinet space. Kitchen drawers for easier storage then pull up a stool and start your entertaining on your huge kitchen island. Fridge, stove and dishwasher come with home. BEAUTIFUL LARGE KITCHEN FOR THE CHEF IN THE HOME!! Cover side deck for your summer BBQ’S makes your home even feel bigger than it already is. This primary bedroom is huge with large windows to let the sunshine in, loads of closet space along with a 4-piece ensuite featuring a soaker tub for the end of your day. Down the other end of home is 2 more additional bedrooms and a full bathroom. If this home isn’t enough you have a heated 840 sq ft garage for all your toys and storage needs. MOVE ON IN TO YOUR IMMACULATE WELL CARED FOR HOME BEFORE SUMMER. (id:51989)
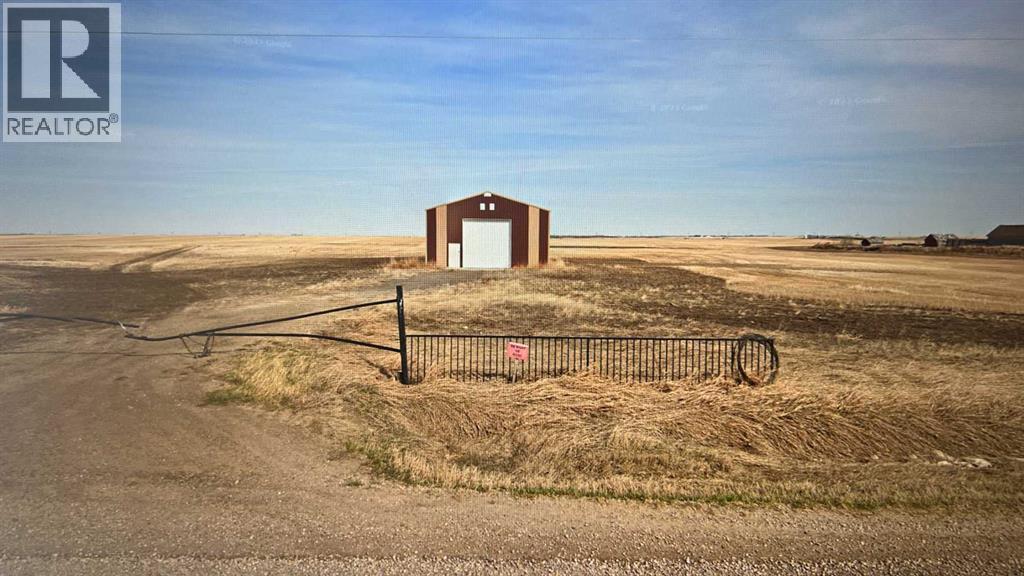
Here are 120 Acres of farmland that are currently zoned AG-GEN but are strategically and conveniently located for someone with a longer term vision for the area and property. The parcel sits just outside the current Conrich Area Structure Plan Boundary and about 3.5km from the CN Calgary Logistics Park. It is only 5km from Conrich, 6km from Chestermere and 8.5km from Calgary. The property currently has a 36’x48’ shop with a concrete floor that is about 10-15 years old and the land is leasing for farming year to year with rotational crops. A treated water line has been laid on the west side of the road while power and gas is on both sides of the property. Access is directly off of Range Road 281. Come and explore for yourself today. (id:51989)
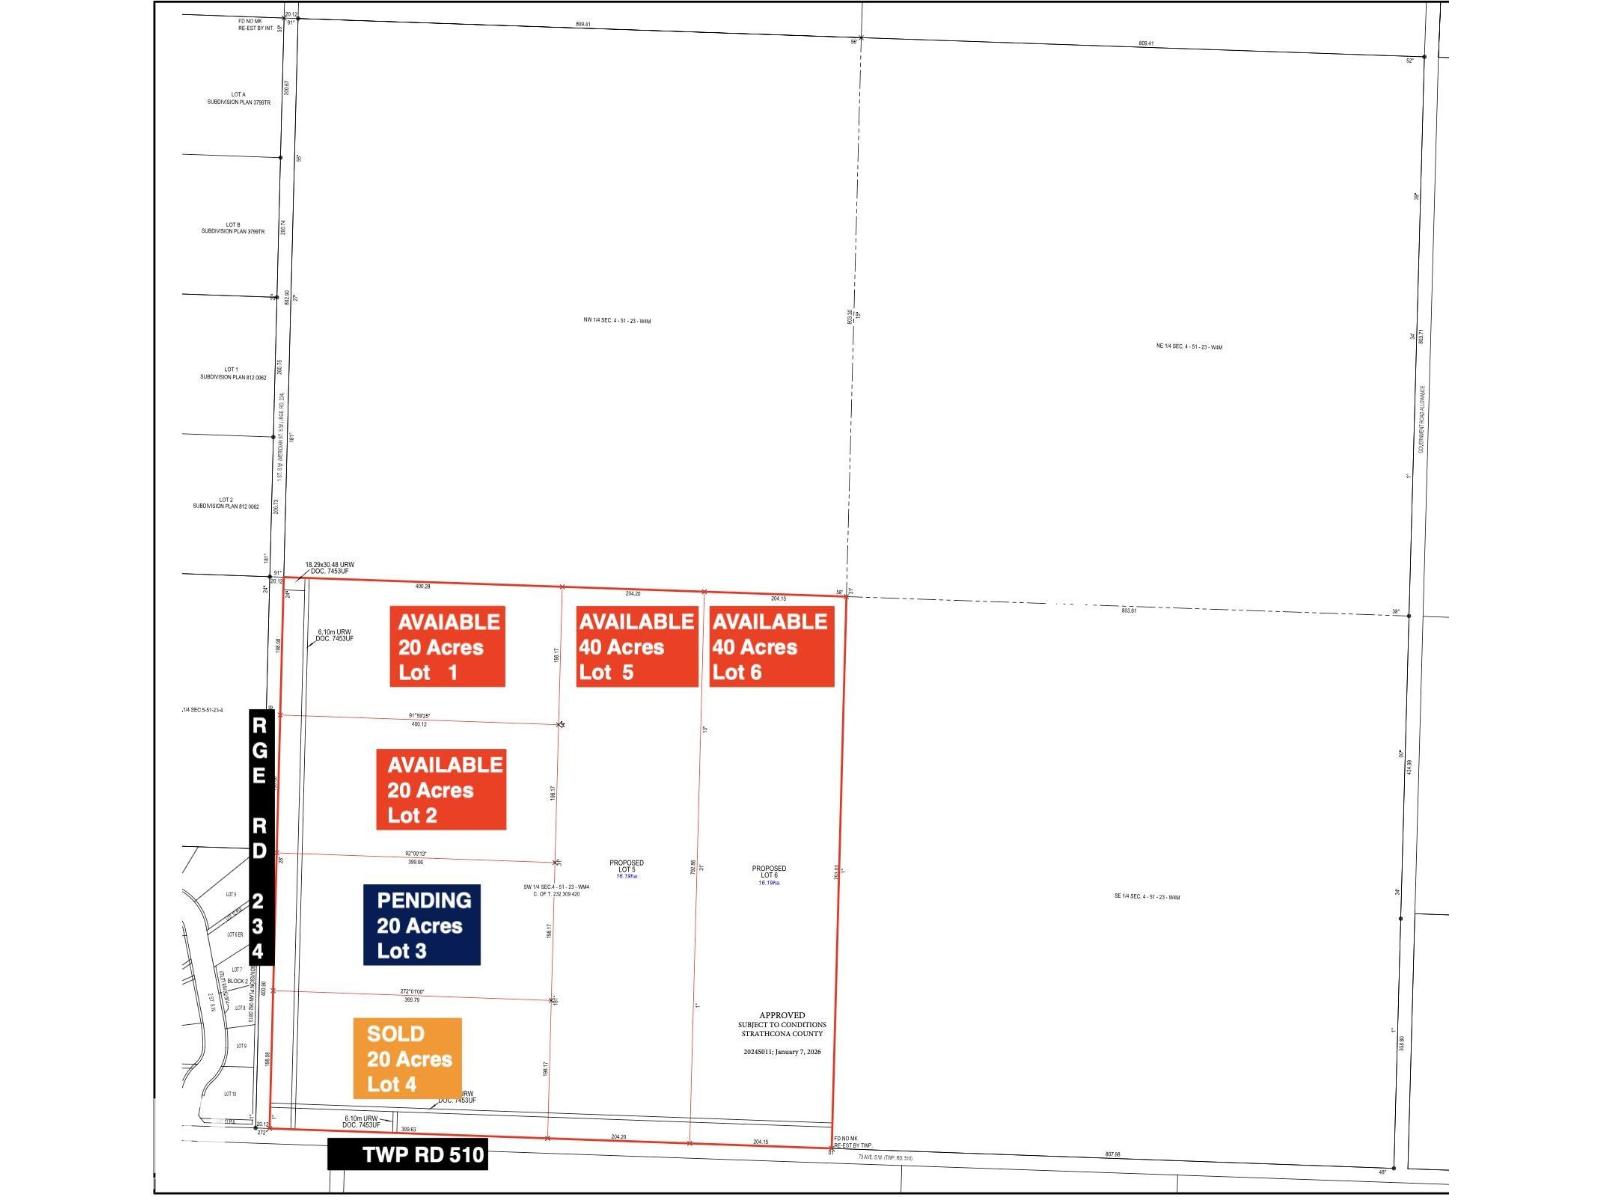
Discover the perfect opportunity to build your dream home on this expansive 20-acre rural residential parcel in Strathcona County, ideally located at Township Road 510 and Meridian Street. This well-positioned property offers a rare blend of privacy, space, and convenience, with easy access to nearby amenities and major routes. (id:51989)
Price Adjusted to Sell! Property is located across from Treed Green Space, Walking Path. Property just Professionally Power Washed, Windows Cleaned. Gutters Cleaned.Within walking distance to both Public and Separate Schools. K - 6 School.Original Owners are Retiring Downsizing. Preferred Subdivision Wide Streets. Treed. Home is across the street from a park, walking paths.Located at the far end of a quiet Close.Bus stops within short walking distance.Fully treed back yard with a pond and a water feature. Private.All Decked Out providing a private personal space Deck measures 10x17. West Back Yard. Enjoy the Evening Sun. Upgrades ...All Poly B Plumbing Removed and Replaced with Pex January 2025New Furnace Installed Feb 2024Newer Carpets. Hardwood Floors.Stove Replaced July 2025Clothes Dryer Replaced July 2025Cultured Marble Jacuzzi and bathroom sinks Refinished April 2026. Hawkwood Subdivision has been acknowledged for its community spirit and quality of life, winning local awards for its parks and recreational facilities. The community also includes modern townhouses and condos that cater to different family sizes and lifestyles. The neighbourhood features well-maintained parks, pathways, and a variety of recreational facilities, providing residents with ample opportunities for outdoor activities. Residents appreciate the peaceful environment, scenic views, and convenient access to schools, shopping centers, and amenities. Discover the charm and beauty of Hawkwood, where quality of life and community spirit thrive. Price Adjusted to SELL! (id:51989)
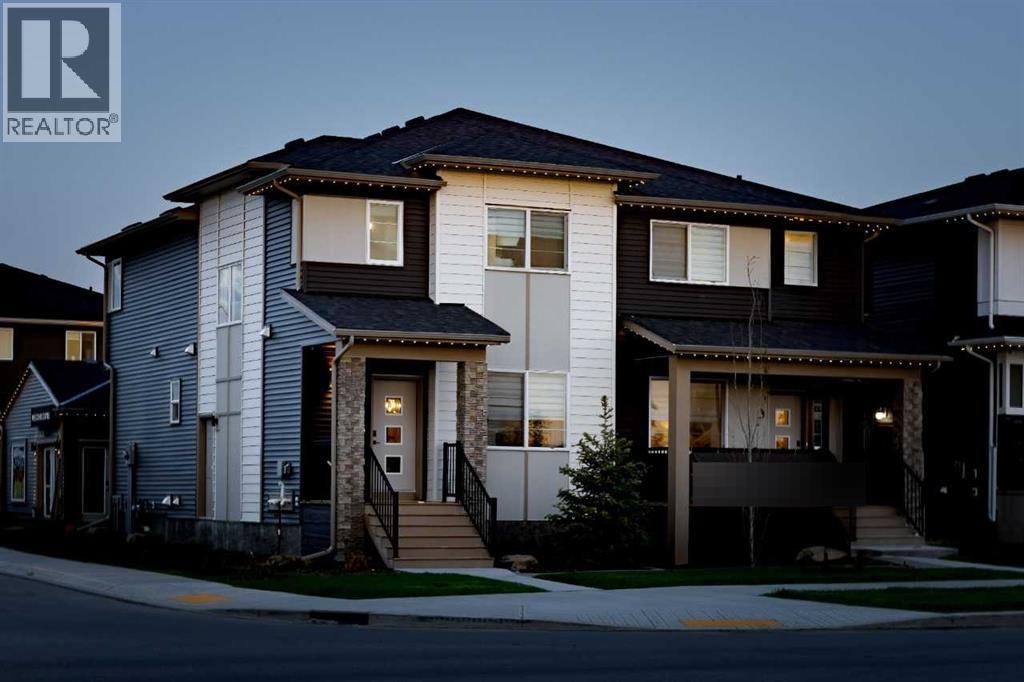
Cascade by Shane Homes | Tentative Late Summer PossessionWelcome to the Cascade, a thoughtfully designed duplex by Shane Homes in the community of Bridgeport in Chestermere. Currently under construction, this home features 3 bedrooms and 2.5 bathrooms with a functional layout built for modern living.The open-concept main floor includes a spacious kitchen with a walk-in pantry and central island, flowing seamlessly into the dining and living areas, ideal for both everyday living and entertaining. A side entry and basement rough-ins offer flexibility for potential future development.Upstairs, you’ll find three well-sized bedrooms, including a primary bedroom with a walk-in closet and full ensuite. A convenient upper-floor laundry area and a versatile flex room add valuable additional living space.Photos are representative and for illustrative purposes only. (id:51989)
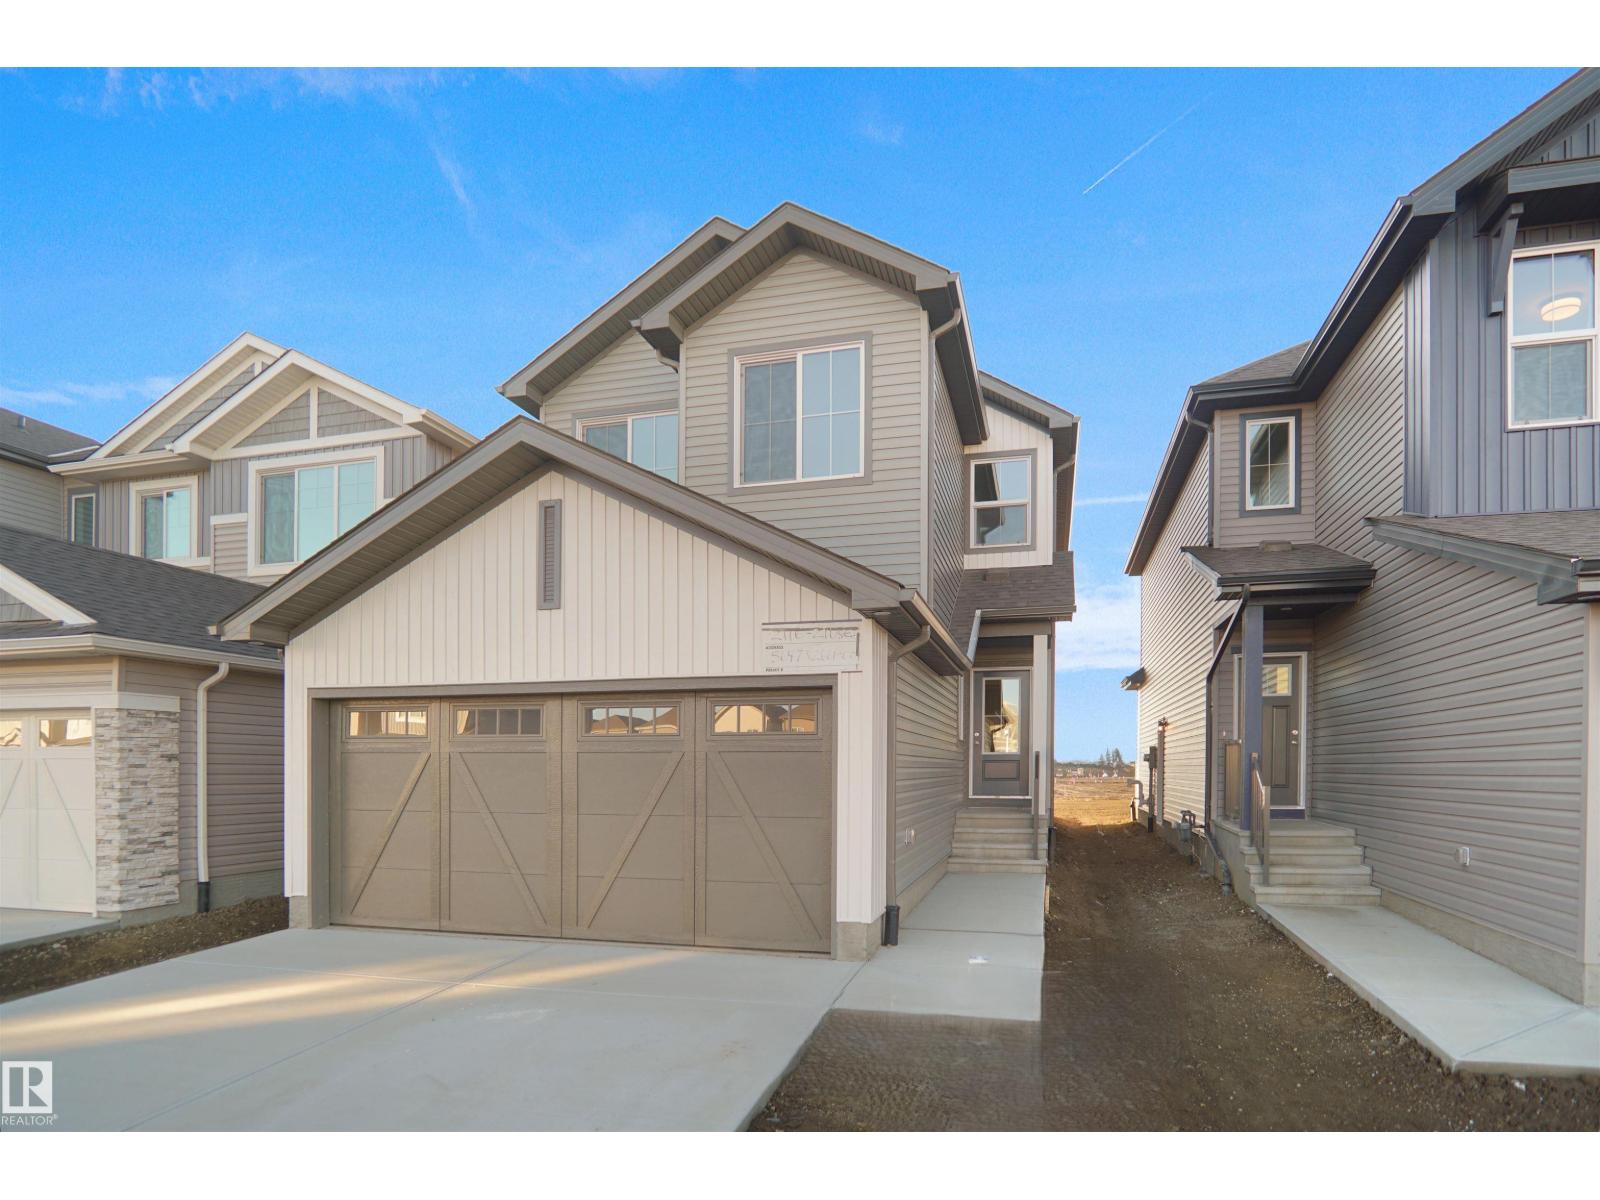
Welcome to the Kaylan built by the award-winning builder Pacesetter homes located in the heart of St Albert in the community of Nouveau with beautiful natural surroundings. This home is located with in steps of the walking trails, parks and schools. As you enter the home you are greeted a large foyer which has luxury vinyl plank flooring throughout the main floor , the great room, kitchen, and the breakfast nook. Your large kitchen features tile back splash, an island a flush eating bar, quartz counter tops and an undermount sink. Just off of the kitchen and tucked away by the front entry is a 3 piece and den/ Flex room. Upstairs is the primary retreat with a large walk in closet and a 4-piece en-suite. The second level also include 2 additional bedrooms with a conveniently placed main 4-piece bathroom and a good sized bonus room tucked away for added privacy. ***Home is under construction and the photos used are from a previously built home and colors may vary, to be complete by August *** (id:51989)

A rare opportunity to own a 4-bedroom walkout bungalow villa on one of the premier lots in Harmony’s sought-after Signature Villa Collection. Set on a quiet cul-de-sac backing onto green space and pathways, this home offers over 3,300 sq ft of beautifully finished living space, complete with air conditioning, no neighbours behind, and no condo fees. From the moment you arrive, the curb appeal is immediate, with a clean modern elevation and a home that has been exceptionally well cared for. Inside, the main floor reflects carefully selected finishes, quality craftsmanship, and clear pride of ownership. Beautiful hardwood carries through the bright open-concept layout, designed for both everyday living and entertaining. The sleek gourmet kitchen features a gas cooktop, stainless steel appliances, granite throughout, thoughtfully chosen tile and lighting, and a cabinet-style pantry, seamlessly connecting to the dining and living areas. The living room is anchored by a stunning floor-to-ceiling stone fireplace, creating a warm and inviting focal point. The main-floor primary suite captures peaceful views of the open landscape and offers a spa-inspired 5-piece ensuite with quartz counters, a freestanding tub, and a walk-in closet with built-ins. A second main-floor bedroom provides flexibility for guests or a home office, with a full 4-piece bathroom nearby. Positioned behind the kitchen, the mudroom and laundry area offer excellent storage and function, with direct access to the double attached garage. The covered upper deck spans the full width of the home and is enclosed on both sides, creating a private outdoor space protected from the wind and designed for comfortable use throughout the day. Whether lounging, dining, or hosting, it functions as a true extension of the main living space. The walkout level feels anything but secondary, with 9’ ceilings, oversized windows, and more than 1,600 sq ft of space that lives bright, open, and highly functional. Designed as a true extension of the home, it offers a generous media and games area for movie nights, hosting, or relaxed family time, along with two spacious bedrooms, a full 4-piece bathroom, and smartly integrated storage that keeps the layout clean and usable. The outdoor setting is where this home truly sets itself apart. Situated on one of the largest lots in the villa collection, the yard offers an exceptional amount of space, privacy, and usability. Professionally landscaped with underground irrigation, mature trees, rose bushes, and all-day sun, the property backs directly onto green space and pathways. The covered lower deck extends the living space outdoors, creating a seamless connection to the yard and a natural setting for both relaxed evenings and entertaining. A rare 4-bedroom bungalow villa in Harmony. With close proximity to the Rocky Mountains and access to the community’s amenities, Harmony offers a balance of tranquility and an active, outdoor-focused lifestyle. (id:51989)