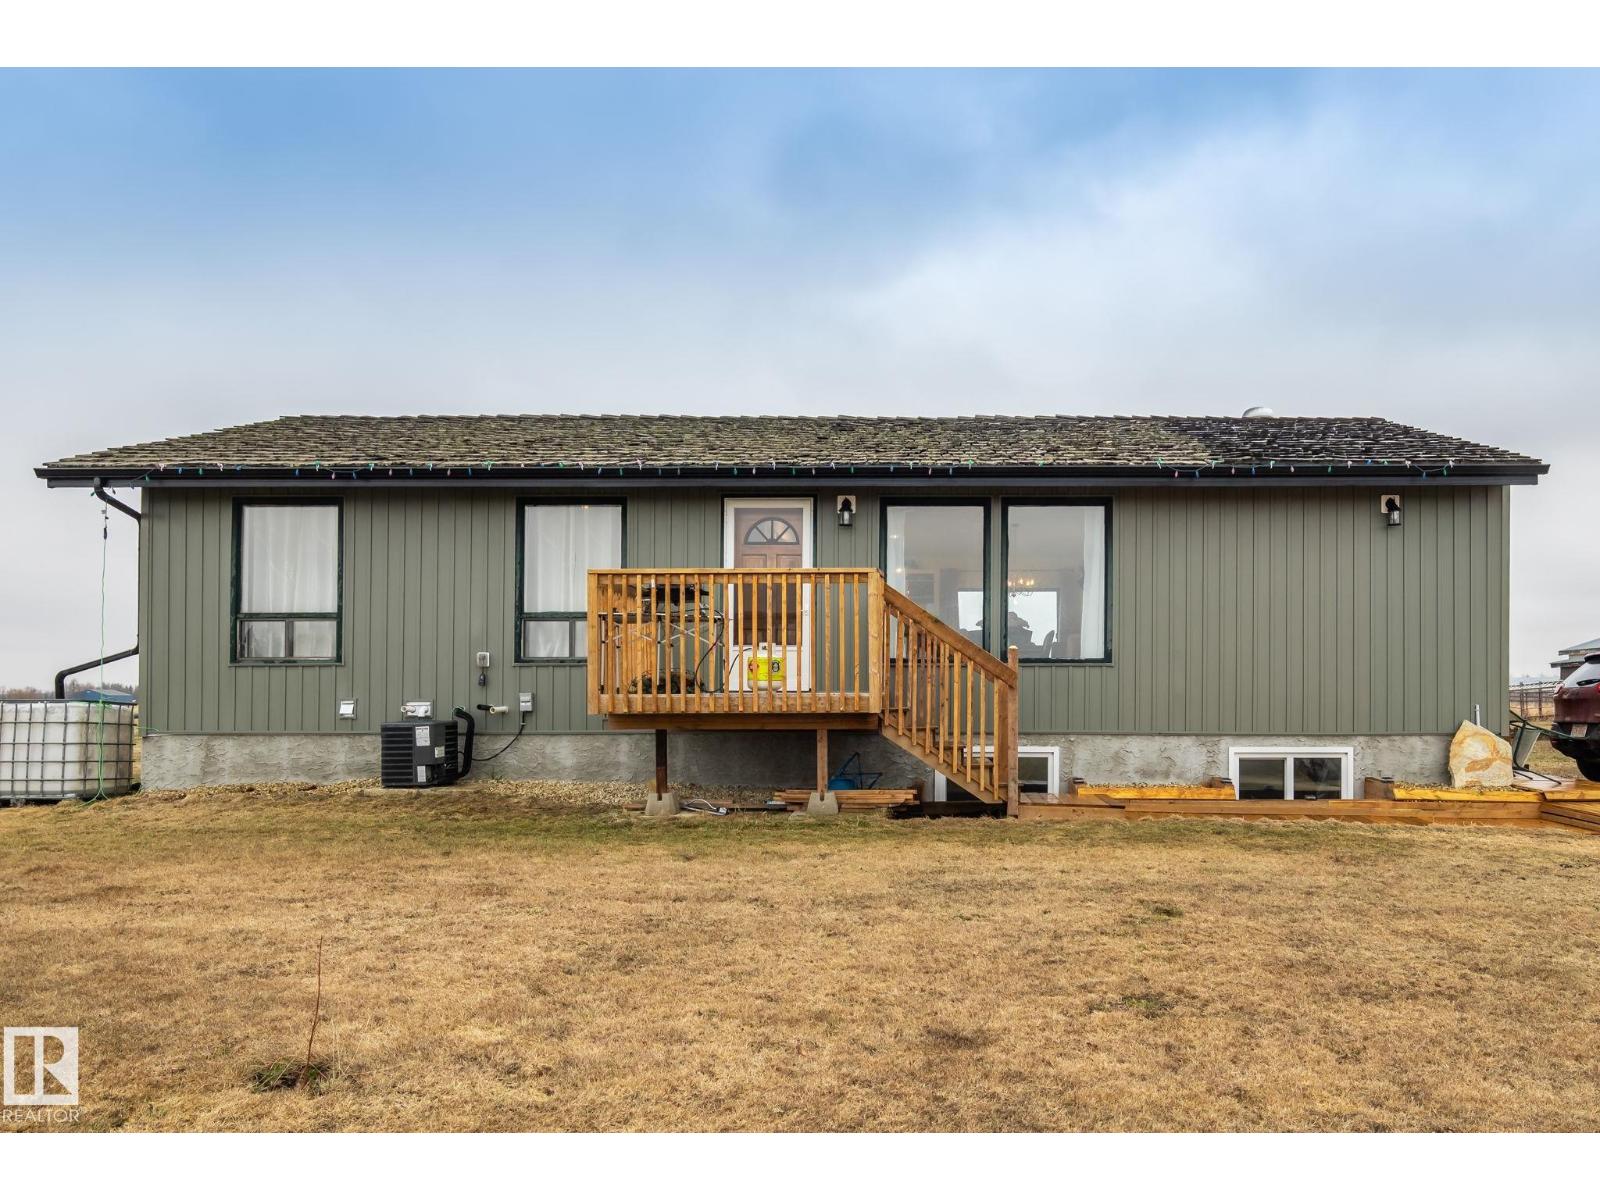
Opportunity knocking on Airport Road! This beautiful 1265 sqfeet Bungalow was originally built in 1985 and was moved to this property – 39.48 acres in 2022 and was completely redone inside-outside in 2022 to 2024. These upgrades includes : NEW FLOORING, NEW Electrical & Plumbing, NEW Drywalls, taping and Paint, NEW Cabinets & vanities, NEW Doors, Casings, NEW Furnace and NEW Hot Water Tank, NEW Siding, soffit, evestrough, New Parging, NEW Septic – pump out, well shocked & NEW Pump. This excellent Bungalow offers 1265 sq.ft. developed space on main floor, has cozy family room with vaulted ceiling. Large country kitchen with ample cupboards and kitchen island. HUGE Primary Bedroom with 4pc ensuite and big walk-in-closet. Basement is partially developed with one Bedrm, 3pc bath and laundry. These 39.48 acres are located in the AREA WHERE A AREA STRUCTURE PLAN has been approved and COUNTRY RESIDENTIAL SUBDIVISION CAN BE BUILT IN FUTURE. Horse Barn 3958 SqFt, Hayshed 4000 SqFt (id:51989)
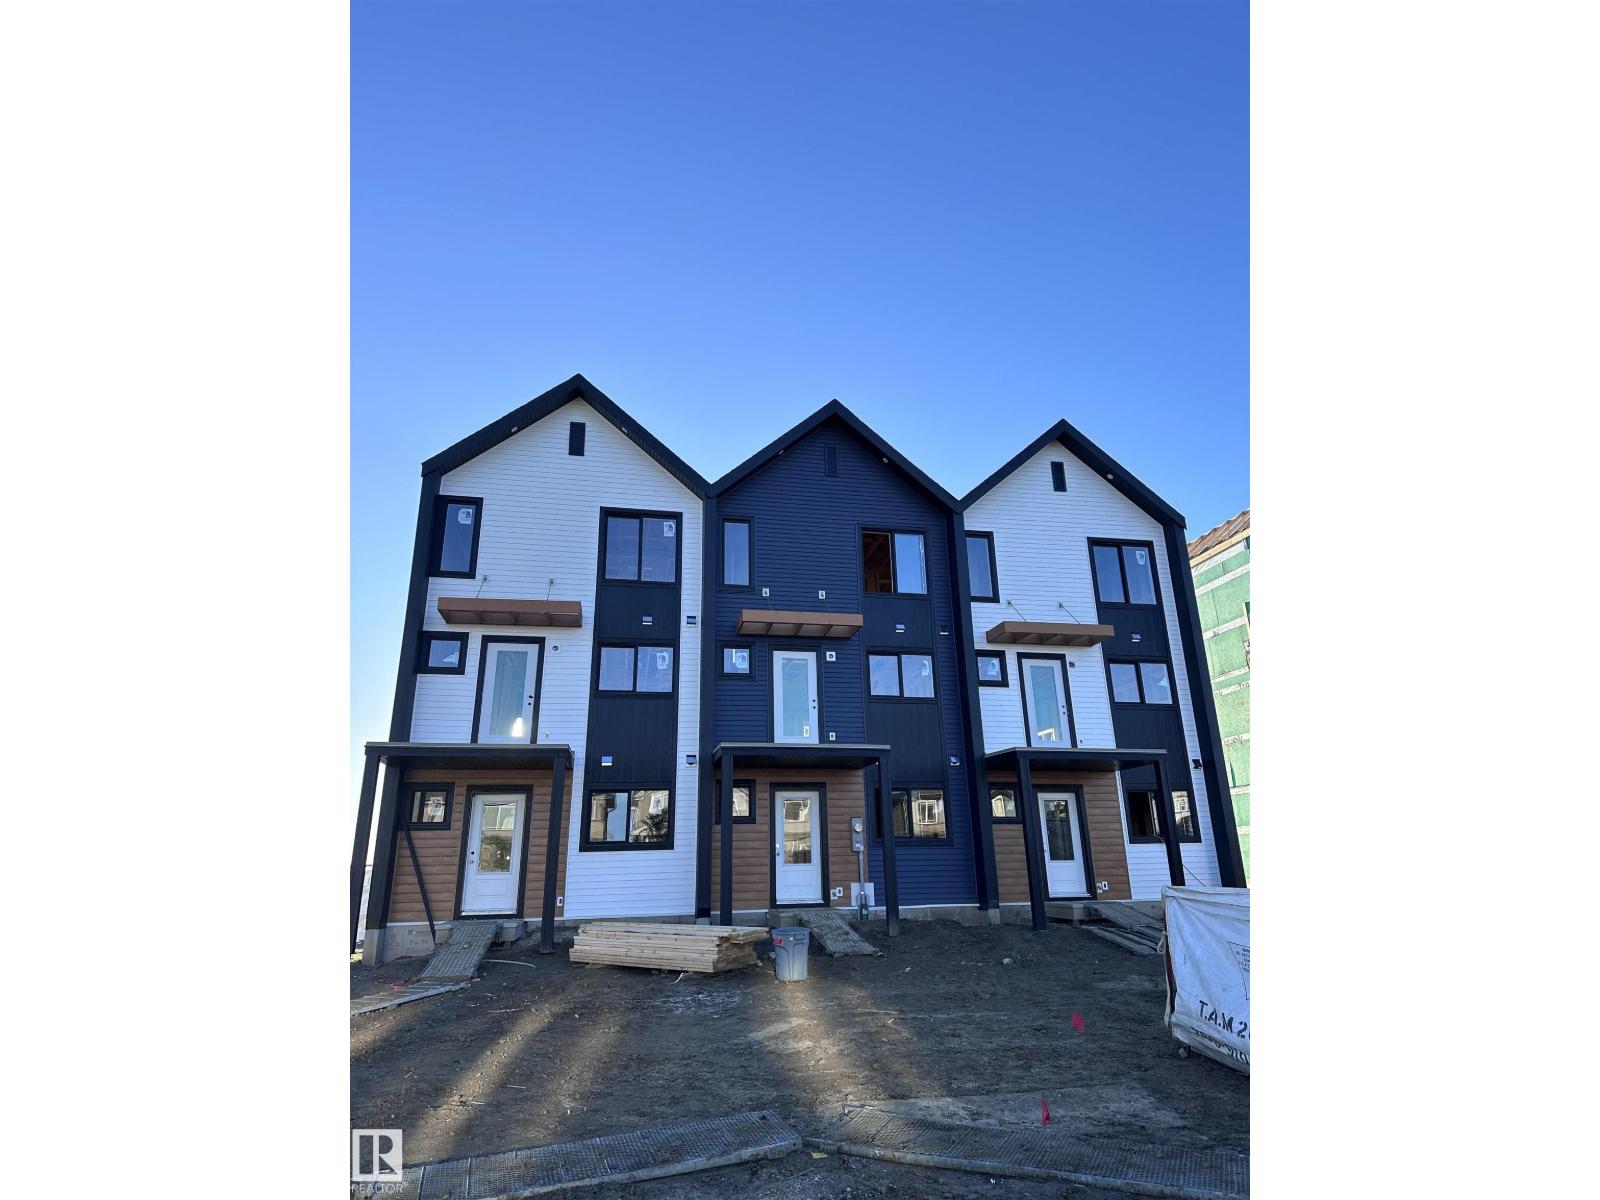
NO CONDO FEES and AMAZING VALUE! You read that right welcome to this brand new townhouse unit the “Bryce” Built by the award winning builder Pacesetter homes and is located in one of Spruce Groves newest communities of Copperhaven. With over 1370 square Feet, this opportunity is perfect for a young family or young couple. Your main floor as you enter has a flex room/ Bedroom that is next to the entrance from the garage with a 3 piece bath. The second level has a beautiful kitchen with upgraded cabinets, upgraded counter tops and a tile back splash with upgraded luxury Vinyl plank flooring throughout the great room. The upper level has 2 bedrooms and 2 bathrooms. This home also comes completed with front and back landscaping and a attached garage. *** Photo used is of an artist rendering , home is under construction and will be complete by the end of the month *** (id:51989)
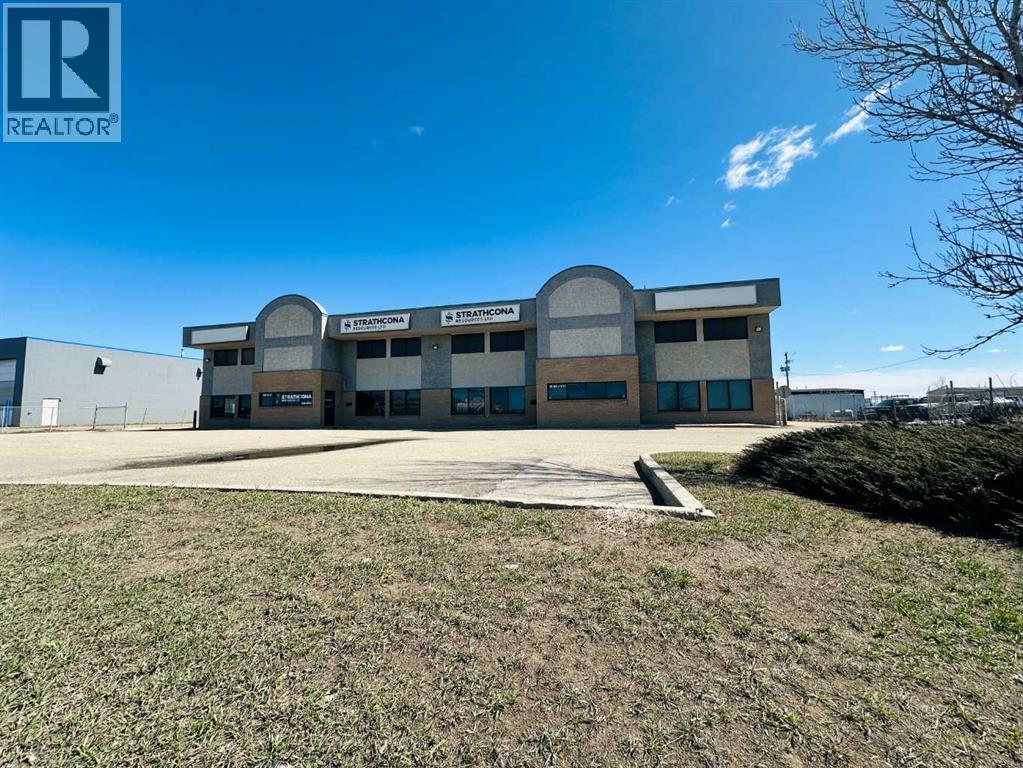
2 units fully built out move in ready offices with small bays, fully paved and split fenced yard. Occupy one Lease the other or use/rent the whole space. Great frontage on the busy Costco road in Richmond Industrial Park with quick access to Hwy 40 and the Airport. Also has 2 small bays for further versatility with 2 overhead powered doors (14'W x 16'H). Features over 30 offices, 3 boardrooms/bullpens and 5 bathrooms. Total of 14,155 total Sq Ft. Northside is 2 floors 9200 Sq Ft and southside is main level only is 4955 Sq Ft. Not ready to buy? Also for lease MLS A2274761 (id:51989)
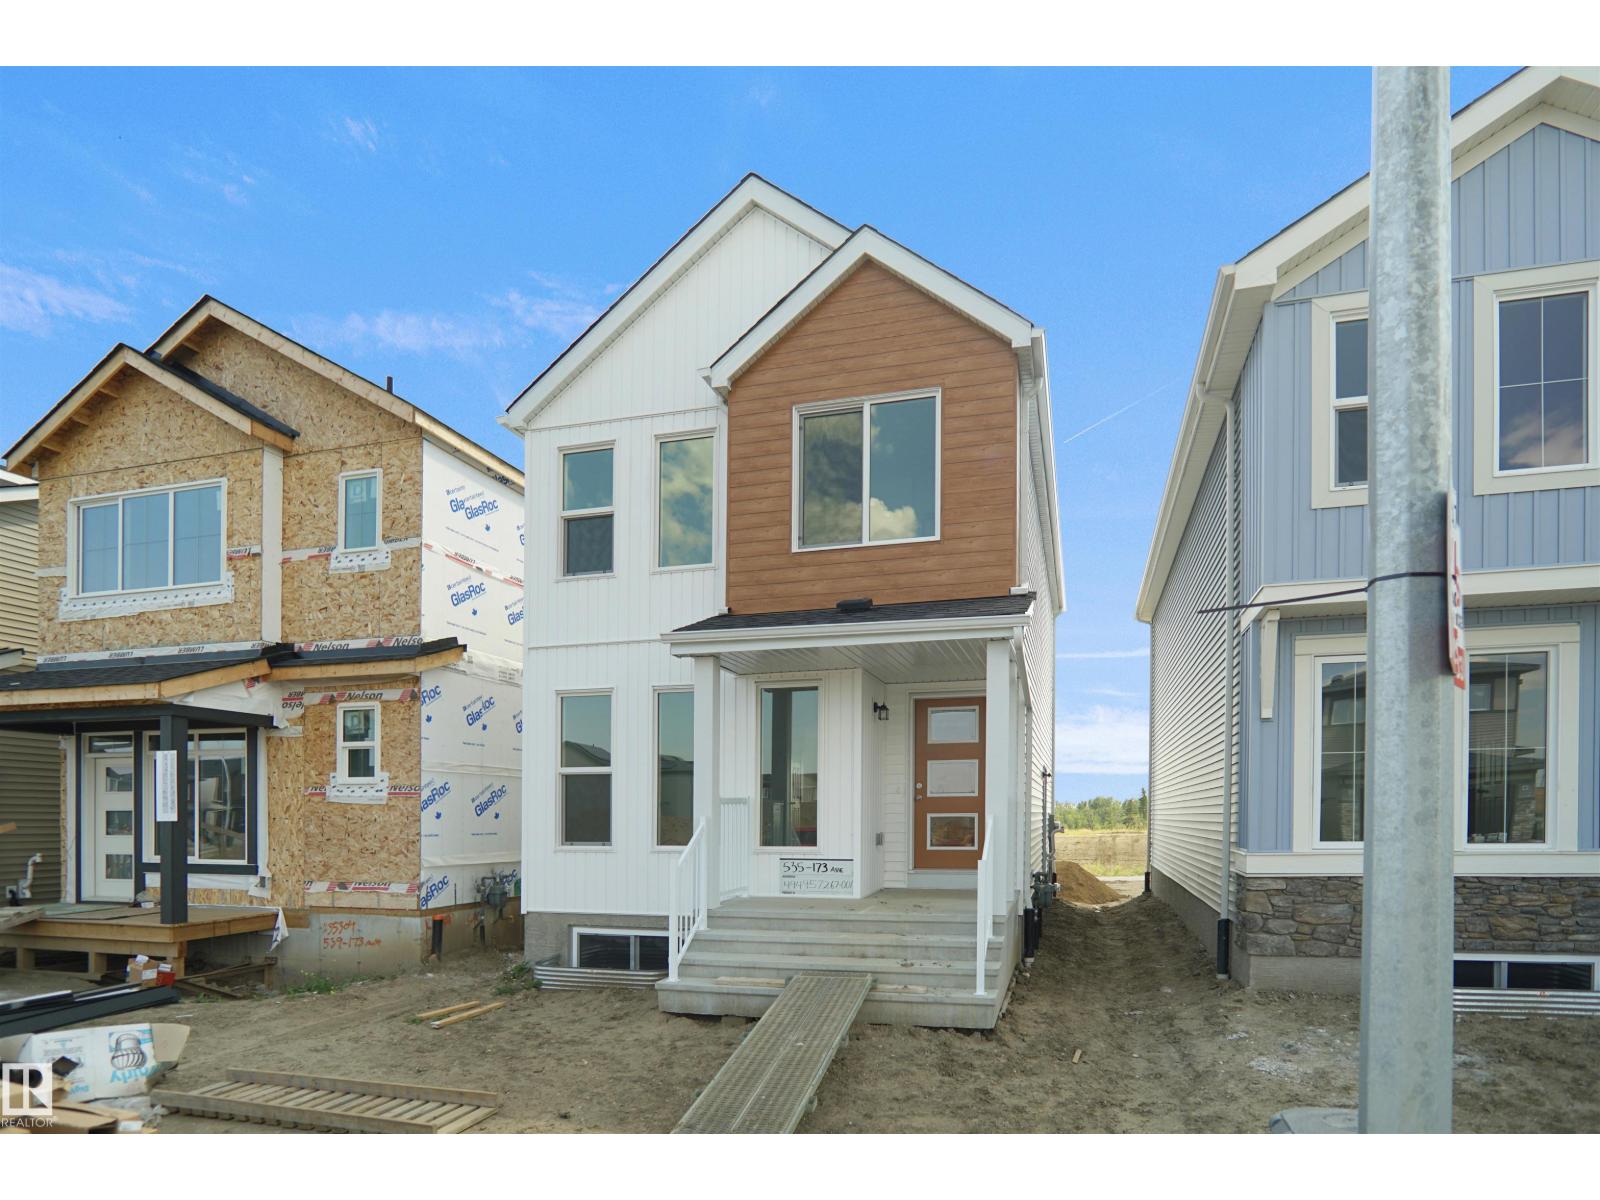
Welcome to the Dakota built by the award-winning builder Pacesetter homes and is located in the heart of Stillwater and only steps from the new provincial park. Once you enter the home you are greeted by luxury vinyl plank flooring throughout the great room, kitchen, and the breakfast nook. Your large kitchen features tile back splash, an island a flush eating bar, quartz counter tops and an undermount sink. Just off of the nook tucked away by the rear entry is a 2 piece powder room. Upstairs is the master's retreat with a large walk in closet and a 4-piece en-suite. The second level also include 2 additional bedrooms with a conveniently placed main 4-piece bathroom. This home also comes with a side separate entrance perfect for a future rental suite. Close to all amenities and easy access to the Anthony Henday. *** Under construction and will be complete by September / October 2026 so the photos shown are from the same model that was recently built colors may vary **** (id:51989)
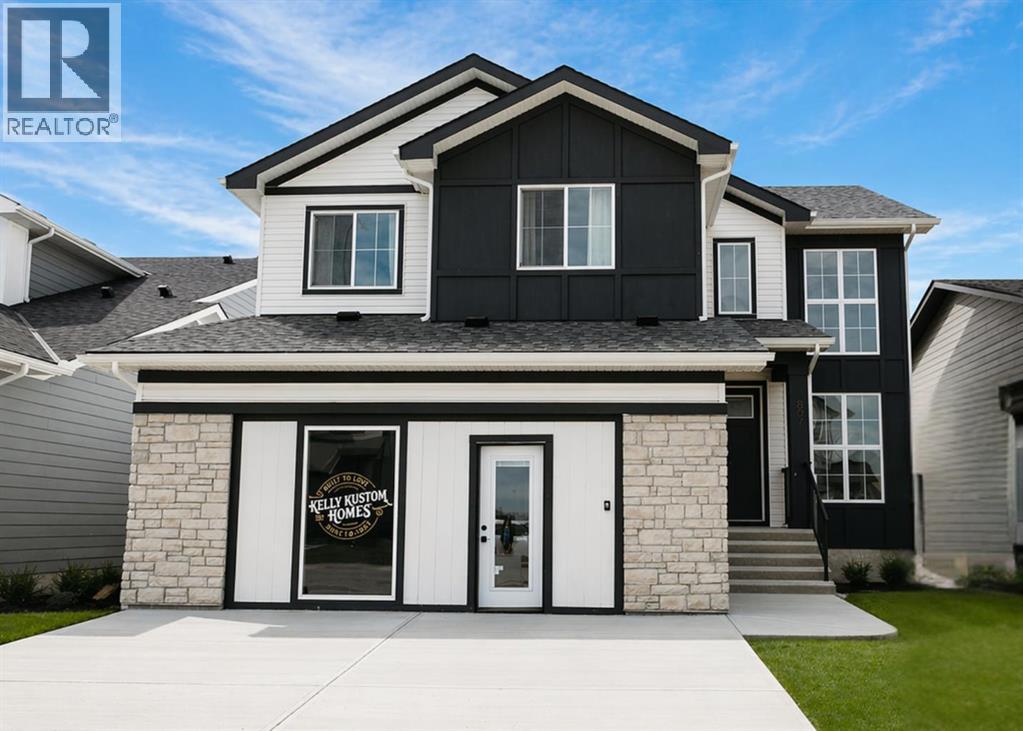
Built by Kelly Kustom Homes, this beautifully designed, NEVER OCCUPIED, former showhome backs directly onto one of Lakewood's beautiful ponds, offering stunning views and an exceptional lifestyle.The bright, open-concept main floor is filled with natural light from oversized windows overlooking the pond. A soaring great room with a statement gas fireplace creates an impressive focal point, while the gorgeous kitchen features quartz countertops, stainless steel appliances, a gas stove, and plenty of storage. The main floor is perfect for entertaining, complete with covered deck—an ideal spot to enjoy summer evenings overlooking the pond. A main floor office, powder room, and oversized double, HEATED, attached garage complete the level.Upstairs you'll find three generous bedrooms, convenient upper-floor laundry, and a beautiful primary suite featuring a spa-inspired 5-piece ensuite with dual sinks, a glass shower, and deep soaker tub.The unfinished walkout basement is ready for your future plans, whether you envision additional living space, a home gym, guest quarters, or an entertainment area. Step outside to a landscaped backyard with underground sprinklers and direct access to the pond, walking pathways, playground, and surrounding green space.Lakewood is quickly becoming one of Strathmore's most desirable communities, just 25 MINUTES FROM CALGARY, known for its welcoming atmosphere where neighbours wave, kids play outside, and community events bring everyone together. (id:51989)
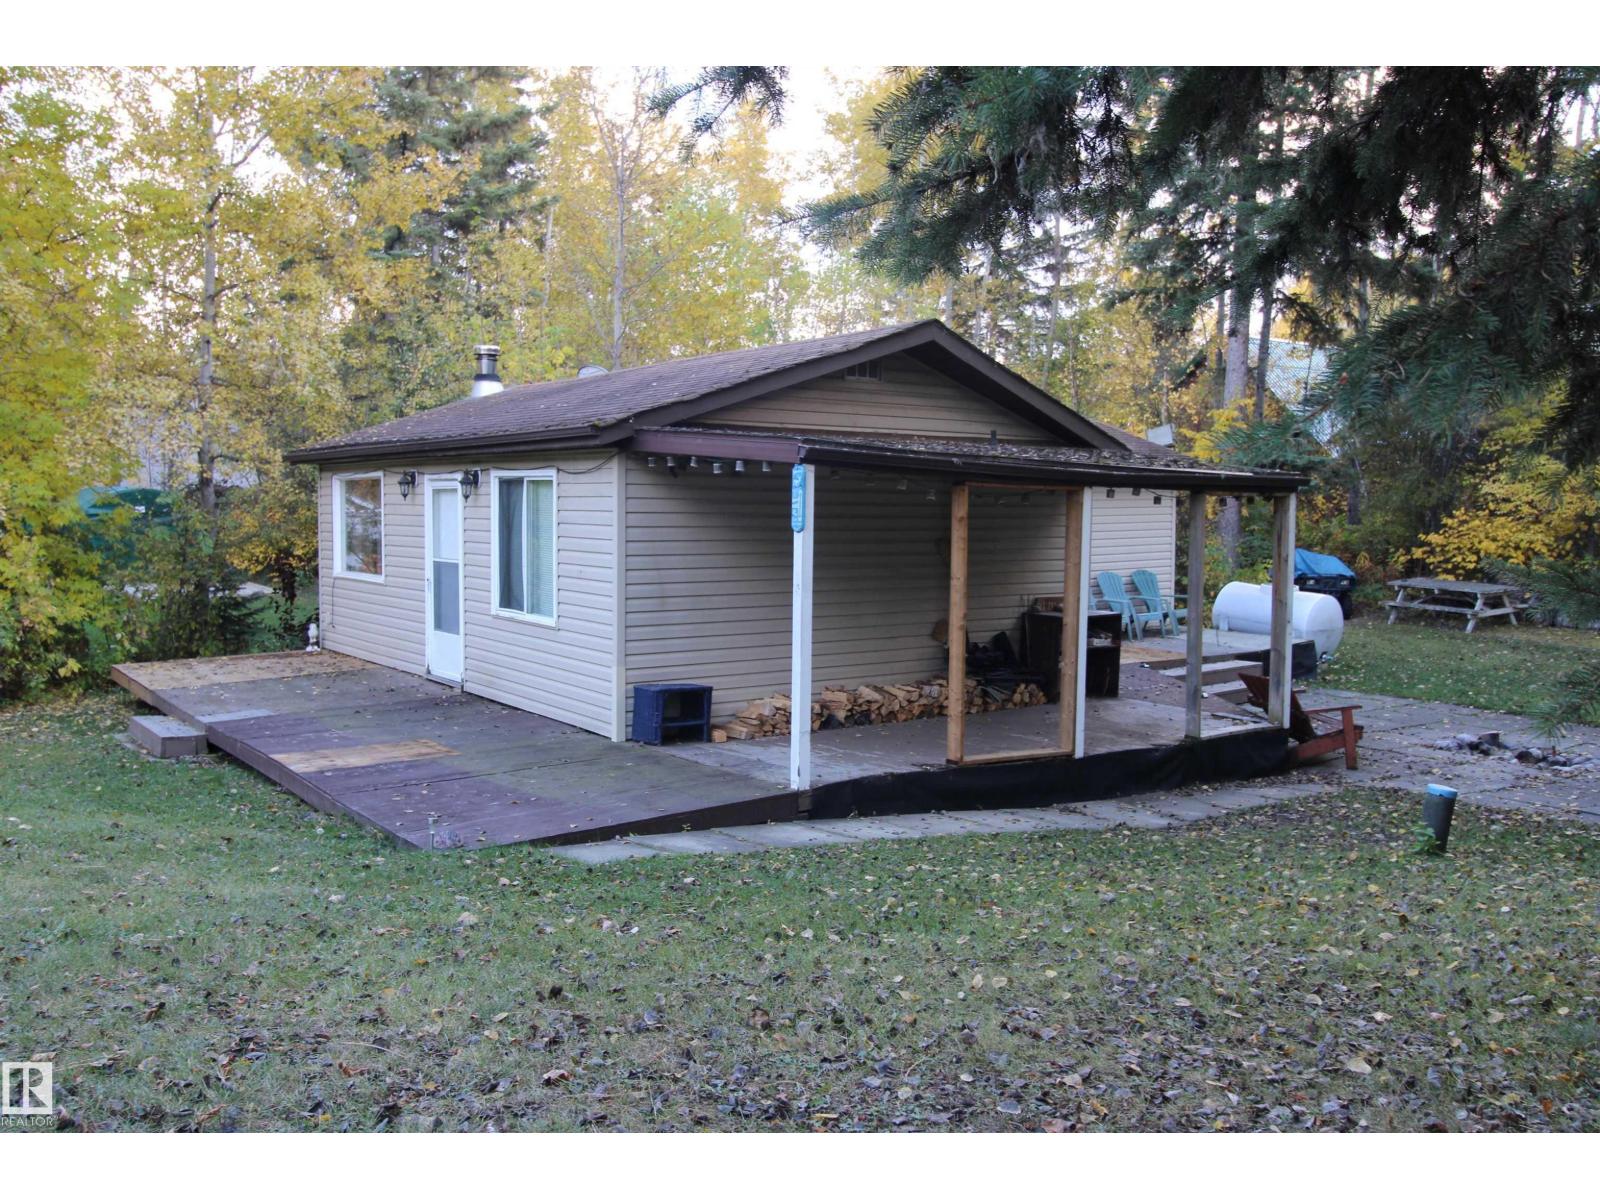
Bring the Kids, the Grandkids… and the RVs. Just 45 minutes west of Edmonton, this Birchwood Estates property sits on a treed 0.49 acre lot. The 748 sq ft bungalow offers a 3-season cabin with open living space, wood-burning fireplace, full kitchen, and 2 bedrooms—with room for improvement. Ideal for hands-on buyers or those seeking a flexible recreational basecamp. The natural tiered lot is a standout, with the cabin above and a lower section suited for RVs and guest trailers. Zoned CR-3, allowing two full-time RVs (holding tank required), with layout ideal for future servicing. Recreational property with limited services (power, holding tank, above-ground cistern). Home reflects seasonal use and requires ongoing maintenance and updates. Traditional high-ratio financing not typically available—cash, equity, or lender confirmation advised prior to viewing. Quiet Lac Ste. Anne area near lake access and trails. Year-round paved access. Rare layout and zoning combination. (id:51989)
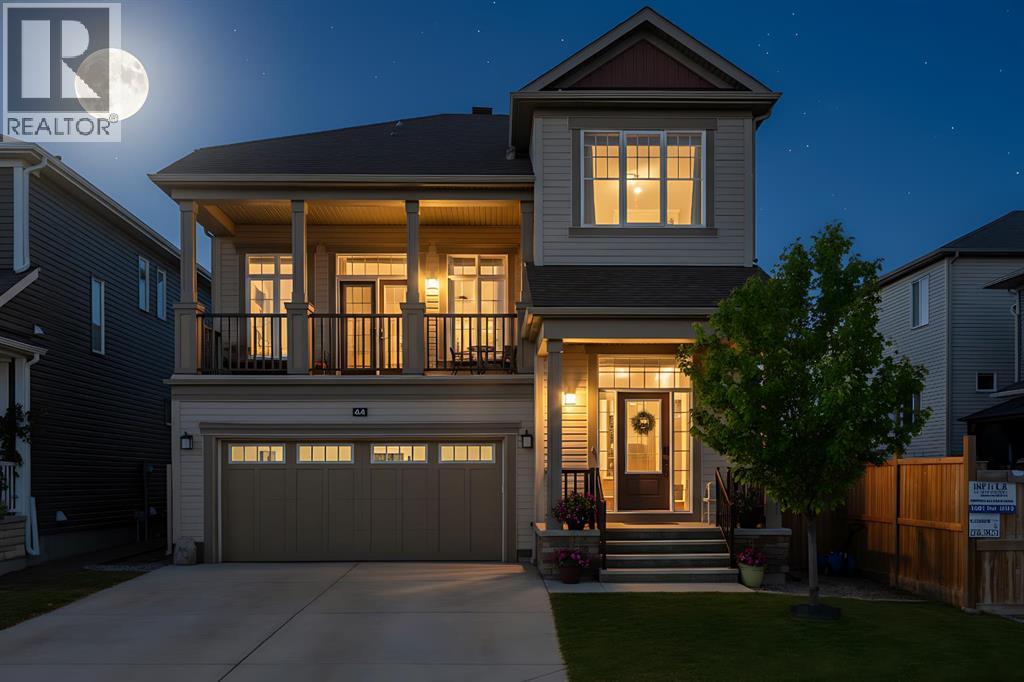
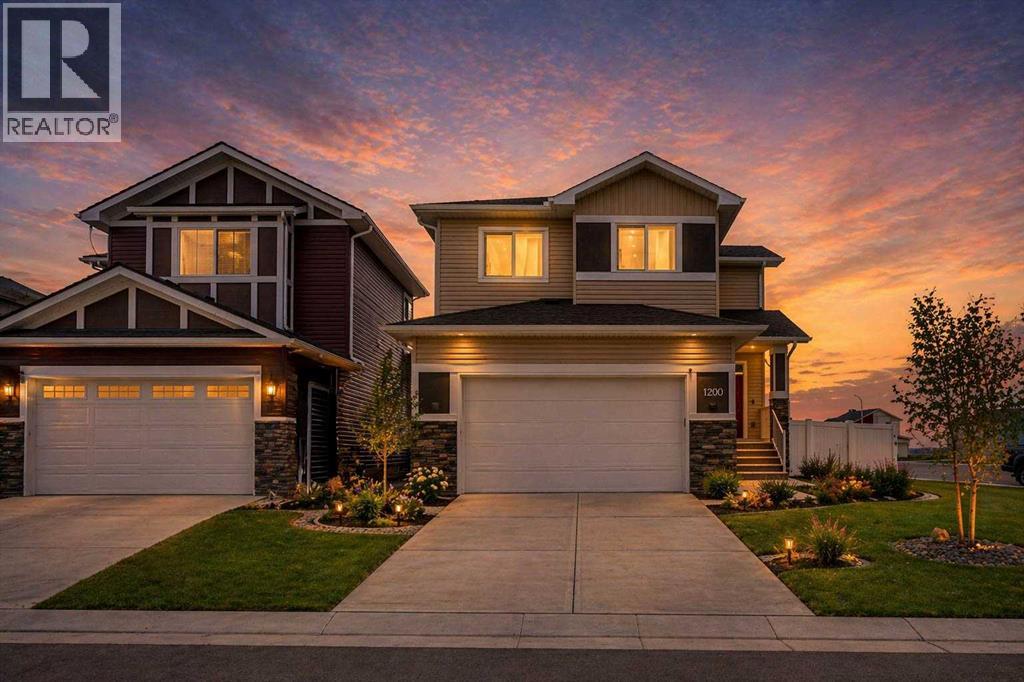
Luxury Living in Cityscape – Stunning Front Garage Home [2018 Built, 4 Bed/3.5 Bath/Finished Basement]Welcome to this beautifully maintained front garage home in the highly desirable community of Cityscape in NE Calgary. Set on an extra-wide lot, this impressive property offers 4 bedrooms, 3.5 bathrooms, FINISHED basement and a spacious bonus room, with over 2,247 sq. ft. of thoughtfully designed living space. Built in 2018, the home features 9-foot ceilings throughout, creating a bright and open feel.Recent upgrades include a brand-NEW ROOF and siding (2025), along with modern enhancements such as central AIR CONDITIONING, smart home technology, upgraded lighting, ceiling fans, and a large front BALCONY. The chef-inspired kitchen is equipped with maple cabinetry, granite countertops, stainless steel appliances, a gas range with chimney hood fan, oversized refrigerator, a large island, stylish backsplash, and an oversized walk-in pantry.The main floor is perfect for both entertaining and everyday living, highlighted by a huge LIVING room designed for comfort and gatherings.Upstairs, you’ll find three generously sized bedrooms, including a luxurious primary suite featuring dual closets and a spa-like 5-piece ensuite with double sinks, a soaker tub, and a separate shower. This level also offers a massive bonus room with a cozy fireplace, a modern 4-piece bathroom, and the convenience of upper-floor laundry.The FINISHED basement adds incredible versatility, complete with a large bedroom with walk-in closet, a 3-piece bathroom, a spacious recreation room, and additional storage—ideal for guests, extended family, or extra living space.Step outside to a large backyard with a deck, perfect for relaxing or entertaining. Both front and back yards are professionally landscaped and fully fenced, offering privacy and great curb appeal.Conveniently located within walking distance to Cityscape Plaza, playgrounds, and transit, with quick access to major routes like Stoney T rail and Deerfoot Trail, plus nearby parks, shopping, and scenic walking paths.Move-in ready and beautifully upgraded, this exceptional home is a must-see. Book your private showing today! (id:51989)
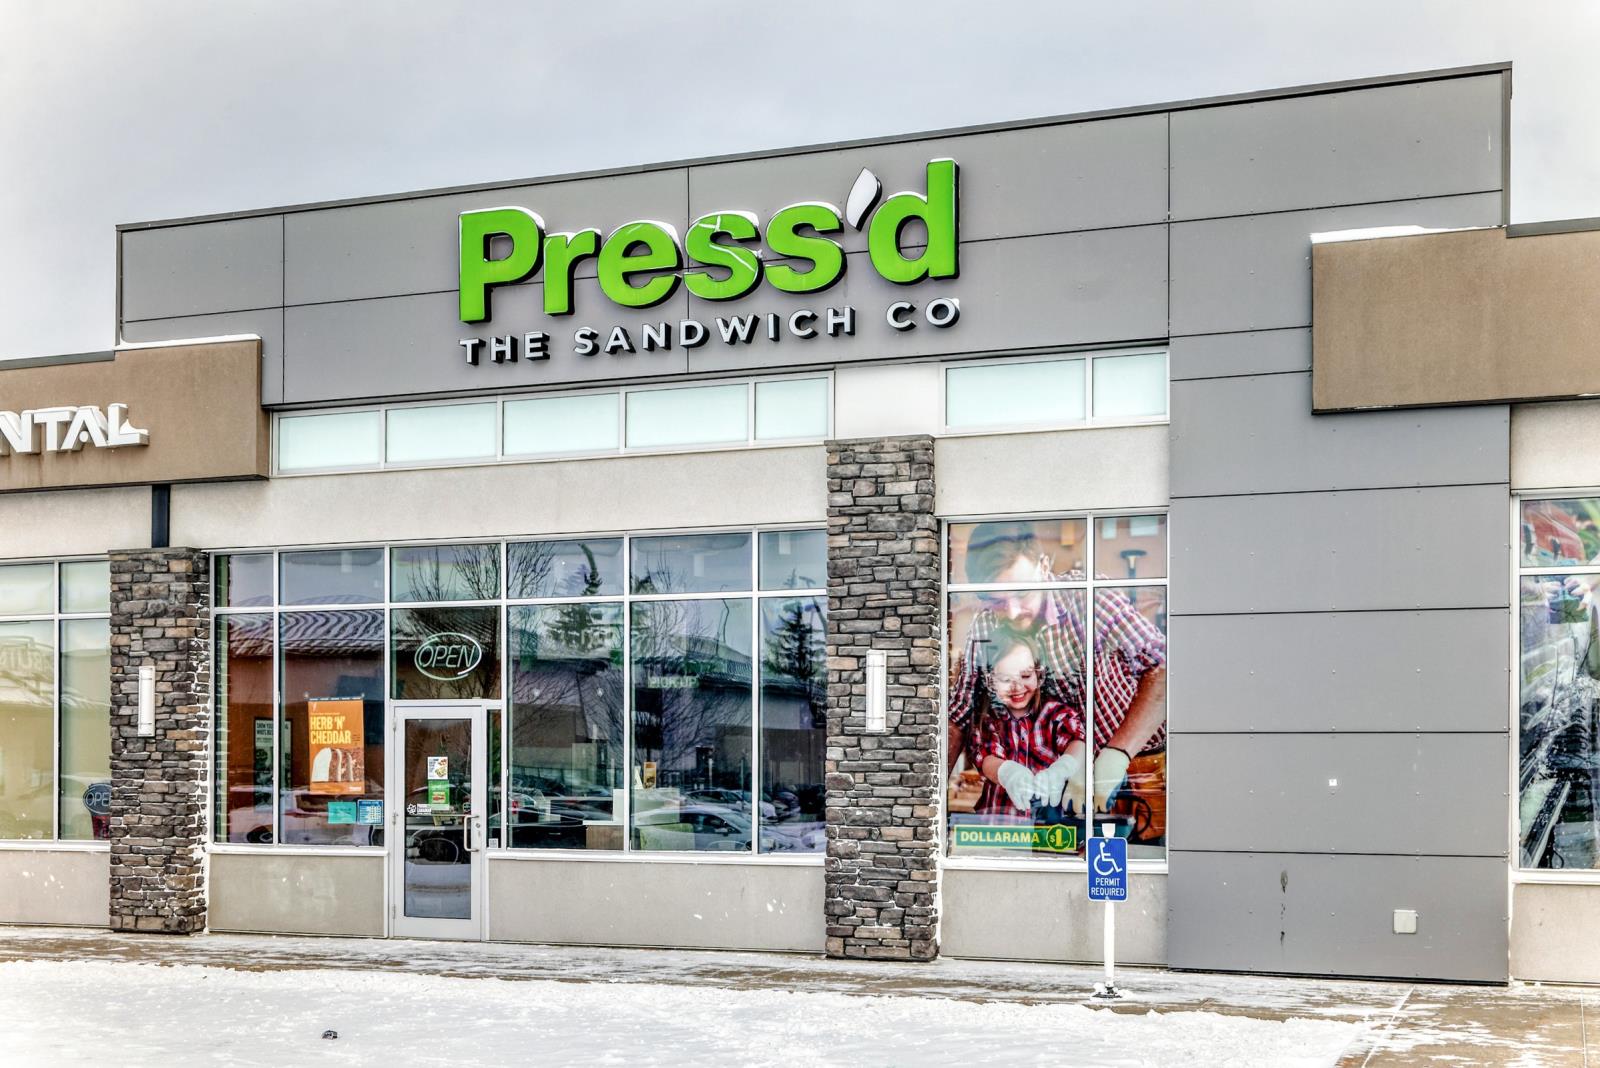
An exceptional opportunity awaits with this established Press’d Sandwich Kitchen franchise in North Edmonton, perfectly situated on 127th Street alongside major national retailers. This high-traffic location has demonstrated remarkable growth, with 2024 revenues of $278,168 surging to over $663,500 in 2025. The business is currently profitable, posting a net profit of $50,573 in the most recent fiscal year while maintaining a strong 66% gross profit margin. This is a truly turnkey operation featuring a professional build-out with over $245,500 in equipment, furniture, and fixtures included in the sale. The shop is fully staffed with a dedicated team already in place and benefits from a stable lease in a bustling commercial hub. With the backing of a recognizable brand and a proven menu, this asset-rich business is ideally positioned for an owner-operator to capitalize on its upward momentum in one of Edmontons active retail corridors. (id:51989)
Step into a home that stands out from the moment you arrive. Positioned on a premium corner lot in Iron Ridge, Crossfield, this former show home blends style, space, and everyday functionality, just 20 minutes north of Calgary, yet offering a calm, small town lifestyle that feels worlds away from the city pace.Inside, you are welcomed by a bright, open concept layout designed for real living. The main floor features a versatile flex space, ideal for a home office or playroom, along with a stunning gas fireplace and a seamless flow between the kitchen, dining, and living areas, perfect for both quiet evenings and entertaining guests. Large windows throughout the home bring in an abundance of natural light, enhancing the open feel, while rear access leads to a spacious deck with gas hookup and a fully fenced yard, creating a private outdoor space to relax, host, or unwind.Upstairs, the home continues to impress with three generously sized bedrooms, a spacious bonus room, and the convenience of upper floor laundry. The primary suite serves as a true retreat, featuring a walk in closet and a beautifully appointed five piece ensuite with a soaker tub, separate shower, and dual sinks, offering both comfort and functionality.As a former show home, this property is loaded with upgrades that set it apart from typical offerings. Central air conditioning is already installed for year round comfort, while the oversized double garage with high ceilings adds both function and value. Hardwood and tile flooring enhance the main level, and with fresh paint and newer carpets throughout, the home is truly move in ready. The fully developed lower level adds additional living space and includes a well finished bathroom, offering flexibility for a variety of uses.Situated on a corner lot with no neighbors directly behind, this home offers added privacy along with a fully fenced yard and rear alley access, giving you both space and versatility.Located within walking distance to schools, parks, and green spaces, this home offers the perfect balance of convenience and tranquility. Enjoy open skies, peaceful surroundings, and a slower pace of life, all while being just 15 minutes to Airdrie with quick access to QE2.Homes like this, corner lot, former show home, fully upgraded and move in ready, rarely stay available for long. If you have been waiting for the right one, this is it. (id:51989)
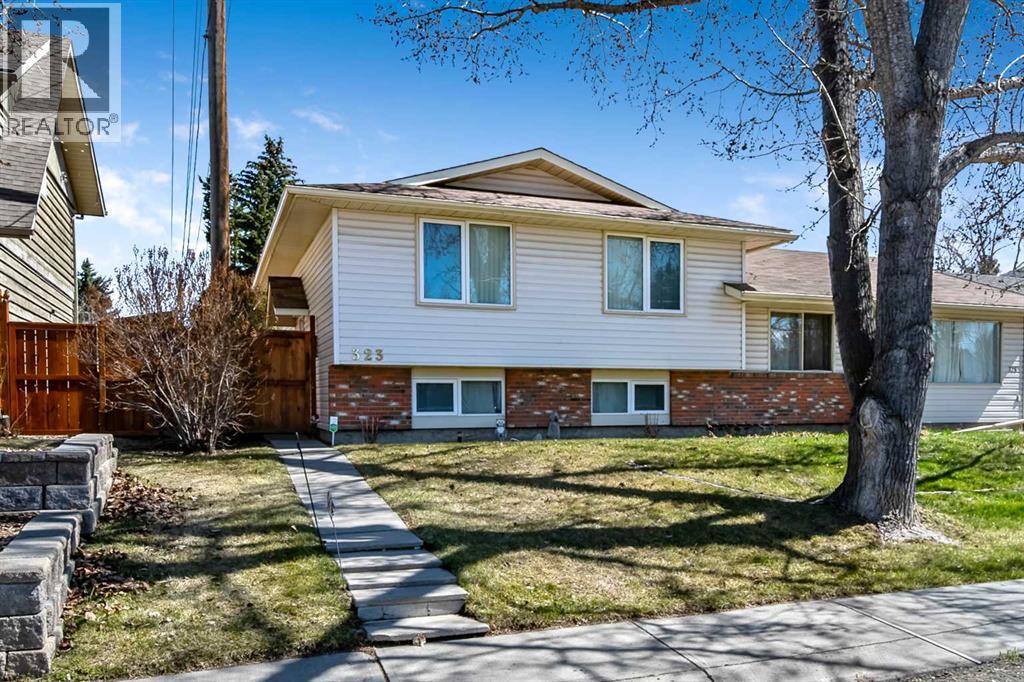
BEST PRICED PROPERTY & NO CONDO FEES....Welcome to this fantastic opportunity for first-time buyers or savvy investors—offering exceptional value half duplex with NO condo fees in a well-established, convenient location. This home features an open-concept floor plan with a bright and spacious living room that flows seamlessly into the kitchen and dining area, creating an ideal space for both everyday living and entertaining. The kitchen offers ample cabinetry and workspace, while the dining area comfortably accommodates family meals and gatherings. The main floor is complete with two generously sized bedrooms and a full 4-piece bathroom, providing a functional and comfortable layout. The fully finished basement expands your living space with a large recreation room, additional family room, two more bedrooms, and another 4-piece bathroom—perfect for guests, extended family, or added rental potential. You’ll also find a mechanical/laundry area and plenty of storage. Important updates include an updated furnace and vinyl windows, adding to the home’s efficiency and long-term value. Step outside to a fully fenced, private backyard with desirable east exposure—ideal for enjoying morning sun and summer evenings. Located within walking distance to schools, public transit, shopping, and Fish Creek Park, this property offers both lifestyle and convenience. An excellent opportunity in a sought-after community—don’t miss it! (id:51989)
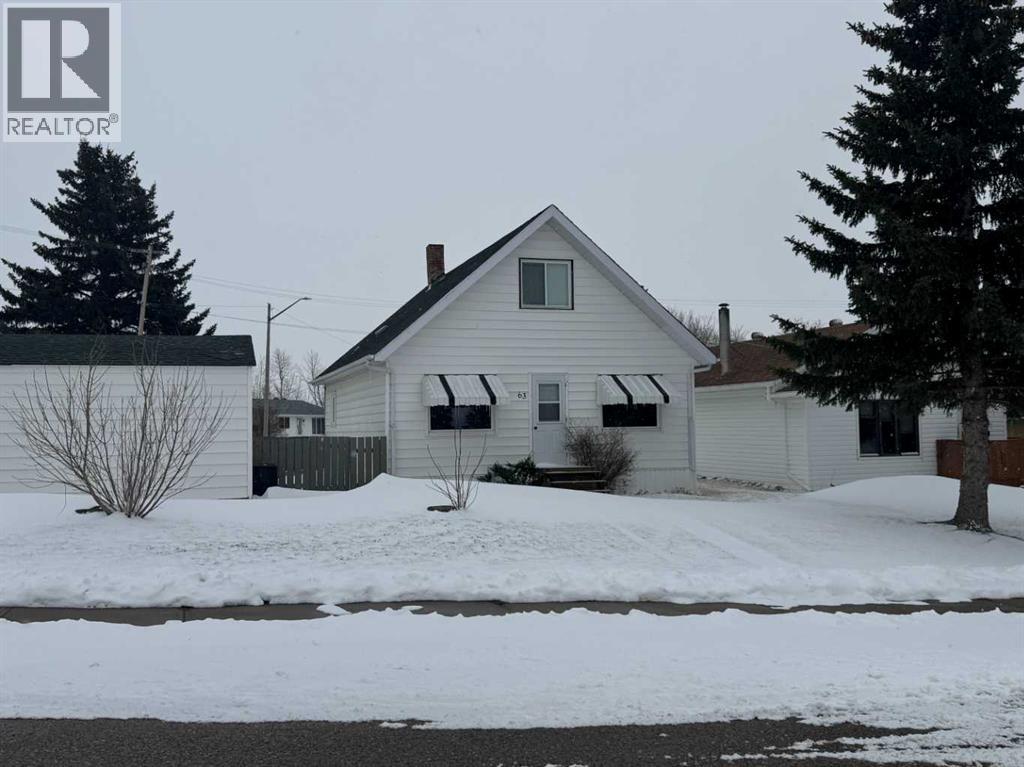
Located in the quiet community of Hughenden, this cozy older home offers comfort, character, and practical living space at an affordable price. Featuring 3 bedrooms—with one conveniently located on the main floor and two upstairs—this home is well-suited for families, first-time buyers, or those looking to downsize. The main floor includes a functional layout with the added convenience of main floor laundry, while a spacious entry/porch provides plenty of room for coats, boots, and storage—perfect for Alberta living. Step outside to enjoy the covered deck, ideal for relaxing or entertaining in any season. The property also includes a large shed for extra storage and a single detached garage, offering both parking and workspace options. A great opportunity to own a charming home in a friendly small-town setting! (id:51989)
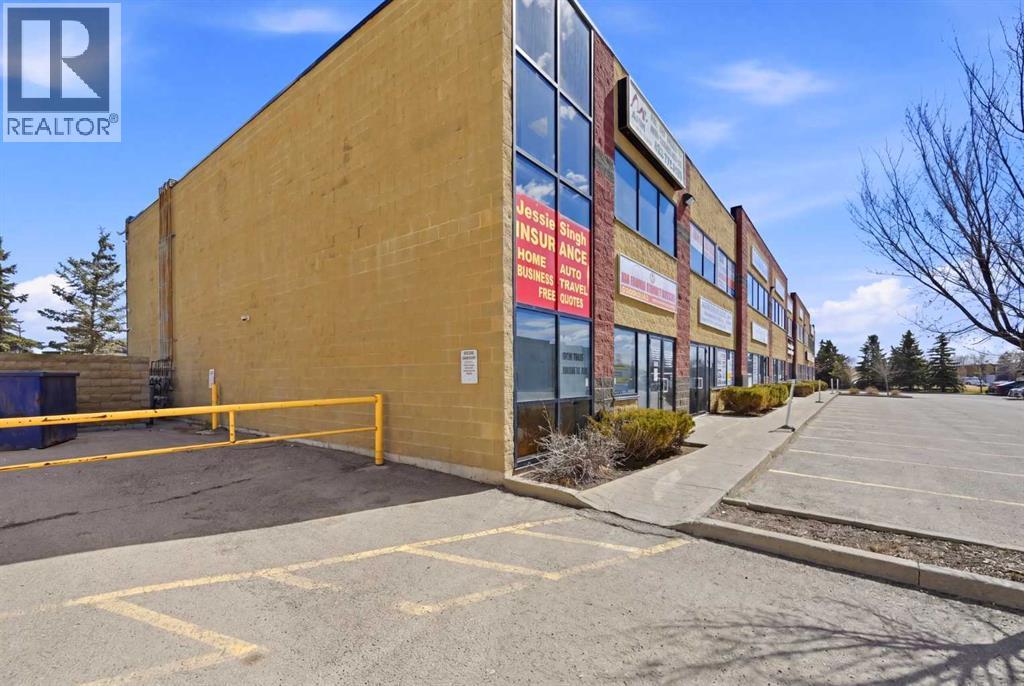
A rare opportunity to secure a versatile, income-generating commercial bay in a high-exposure location with tens of thousands of vehicles passing daily. Ideally situated near Westwinds, this well-maintained property offers 1,568 sq. ft. on the main floor plus an additional 1500 sq. ft. mezzanine, fully permitted by the City of Calgary.Both levels are configured as office space. The main floor is currently tenanted, providing stable income through Spring 2027, while the upper mezzanine is owner-occupied—offering flexibility for an owner-user or future rental income. The upper level features 6 private offices, 2 bathrooms, a kitchen, and a dedicated supply room, creating a highly functional and professional workspace.The property is equipped with two A/C units for added comfort and efficiency. It also benefits from strong exposure, backing onto Castleridge Drive with excellent signage and visible marketing potential.An ideal opportunity for investors or owner-users seeking long-term value in a sought-after commercial corridor—contact for more details. (id:51989)