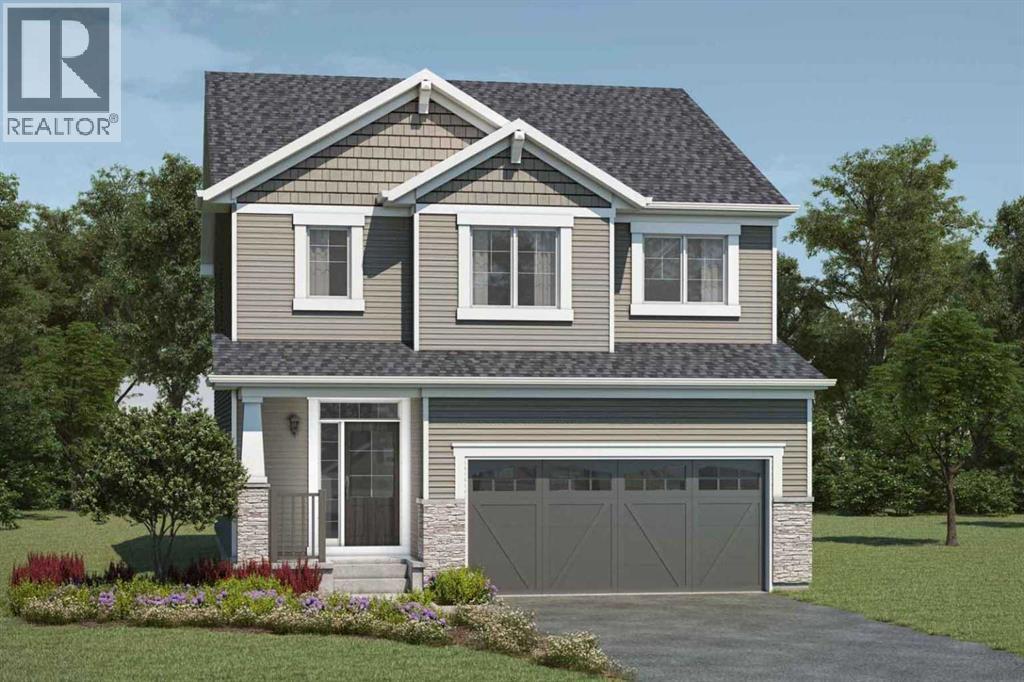
Click brochure link for more details** Includes a legal basement suite and backs onto greenspace and pathways! The Fullerton’s main floor flows seamlessly from the kitchen into the dining and great room, with an oversized quartz island serving as the heart of your home. A powder room, pantry, and mudroom provide thoughtful functionality without interrupting the open feel. Upstairs, a central versatile loft adds secondary living space with a windowed laundry room conveniently nearby. The primary bedroom is positioned for privacy and includes a walk-in closet and private Bath Oasis ensuite, while the additional 2 bedrooms are arranged near a central dual-entry bathroom. All laundry and kitchen appliances are included for main home and legal suite. Mattamy includes 8 solar panels on all homes as a standard inclusion. Ready May 2026! *Renderings are representative - exterior colours may vary. (id:51989)
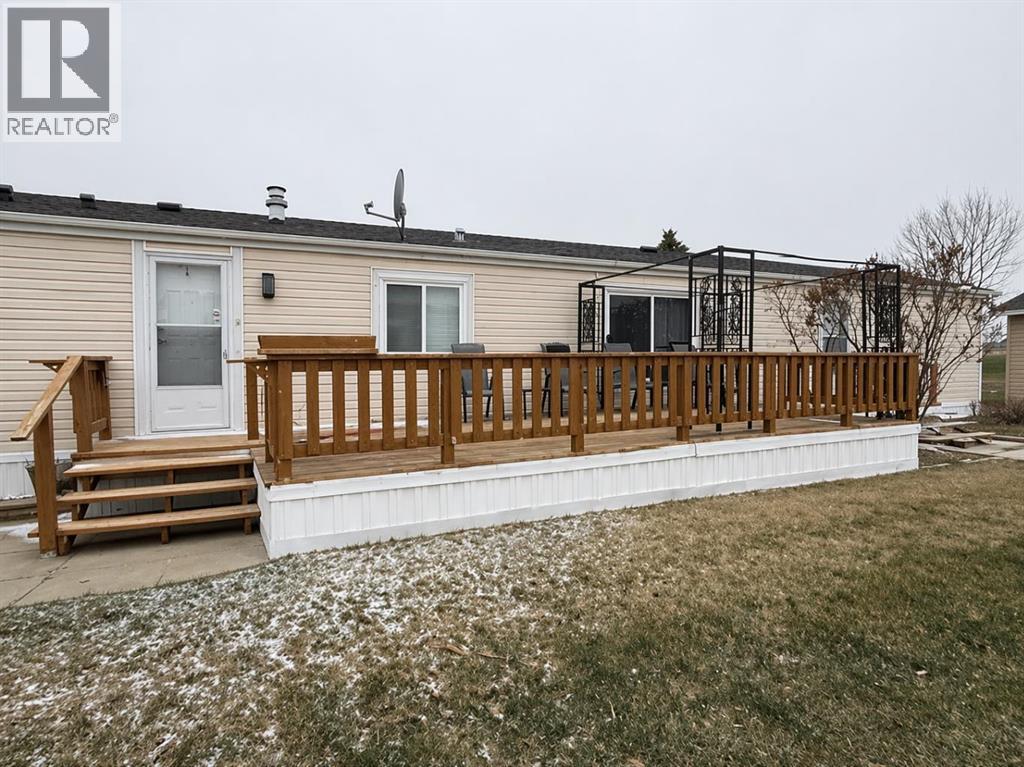
Charming 55+ adult community. This 1,216 sq ft single-wide home with a single garage features a bright, functional layout with 3 bedrooms and 2 bathrooms. The open-concept main living area flows seamlessly into a spacious kitchen with excellent cabinetry and counter space, creating a comfortable space for both everyday living and entertaining. The home has seen several important upgrades, including a furnace, central air conditioning, and hot water heater all replaced within the last year. Additional improvements include new sink taps and fixtures within the past few months, and both toilets replaced approximately 18 months ago, offering added comfort and peace of mind.The kitchen is well-equipped with a JennAir cooking stove, featuring interchangeable components including burners, grill, griddle, and deep fryer. It also functions as both a standard and convection oven. Additional appliances include a stacked washer/dryer combo, refrigerator with cold water and ice maker, black vertical freezer, and white chest freezer.Comfort is enhanced with ceiling fan/light combinations with remote controls in both the living room and primary bedroom.A practical mudroom entry offers stacked laundry and ample space for coats, boots, and storage. The primary bedroom features a 4-piece ensuite, while two additional bedrooms provide flexible space for guests, hobbies, or a home office.Outside, enjoy the peaceful canal backdrop along with a handy storage shed for additional storage needs. The home retains its original finishes, presenting a great opportunity for personalization and modern updates to suit your style. Residents enjoy a welcoming community atmosphere with access to a community garden, organized activities, full-time park management, snow removal, and landscaping services. Conveniently located close to Kinsmen Park, Strathmore Hospital, shopping, and nearby golf courses. A wonderful opportunity to enjoy comfortable living in a scenic, community-focused setting. Pleas e note the roof on the garage as well as the roof on the shed need to be replaced as well as there is some minor rotting on the deck. (id:51989)
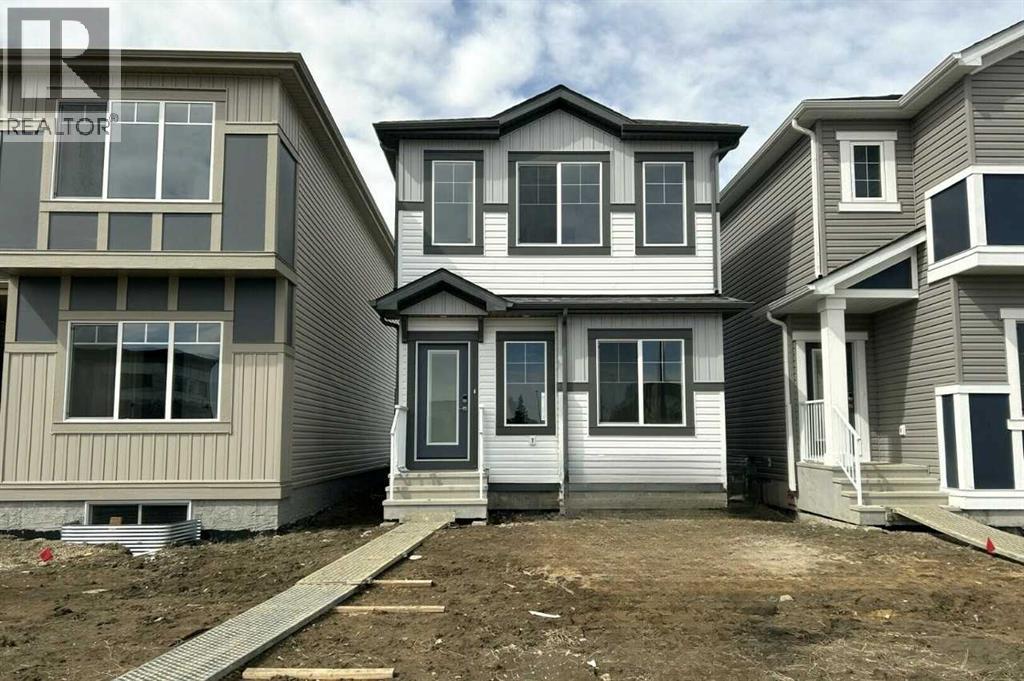
Discover this home by Bedrock Homes in the beautiful community of Liberty Landing. Designed for modern living- this 3-bedroom, 2.5-bathroom home offers a spacious open-concept layout perfect for family life and entertaining. The main floor features a stylish kitchen with quartz countertops, a large island, and plenty of storage, seamlessly flowing into the dining and great room filled with natural light. A flex room/den with a huge window and half bathroom on the main floor. Upstairs, the primary bedroom includes a private ensuite and walk-in closet, accompanied by two additional bedrooms, a full bath, and convenient laundry. Built with Bedrock Homes’ this home offers comfort and style. Located in Liberty Landing, a vibrant Red Deer community surrounded by parks, trails, and amenities. (id:51989)
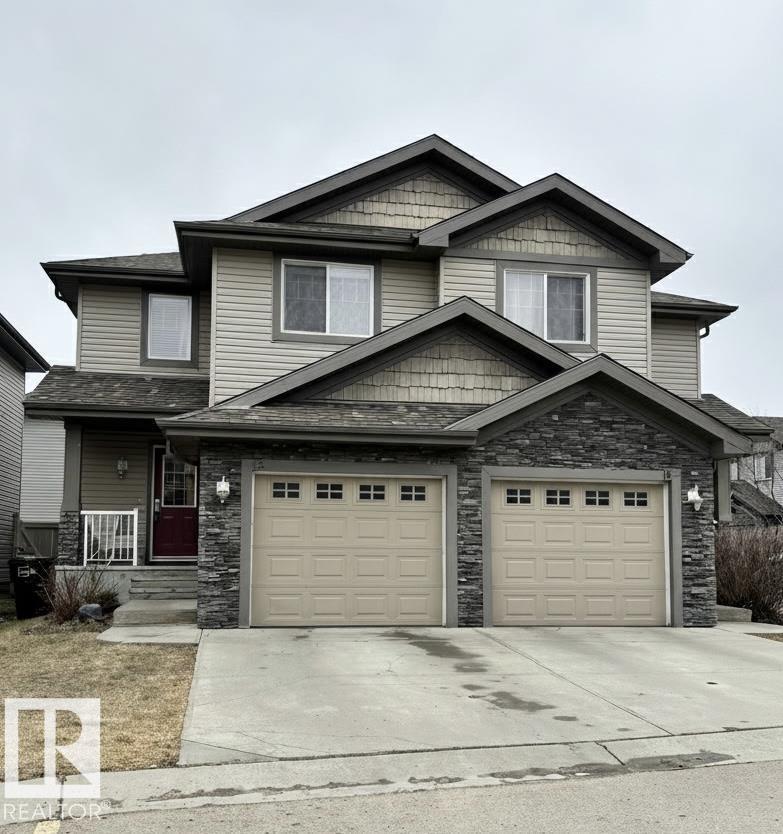
Welcome to this fantastic END UNIT in desirable Leger! This well designed home features a single attached garage and a private yard, perfect for relaxing or entertaining! The main floor offers an open concept layout with beautiful hardwood floors and a bright living space, complete with patio doors leading out to your yard. Upstairs you’ll find 3 bedrooms, including a spacious primary with a 3-piece ensuite, plus a full 4-piece bathroom for the family. The fully finished basement provides a large rec room along with laundry, utility space, and plenty of storage. A great opportunity to own in a sought-after community! Quick access to shopping, dining and WALKING DISTANCE to K-12 schools! (id:51989)
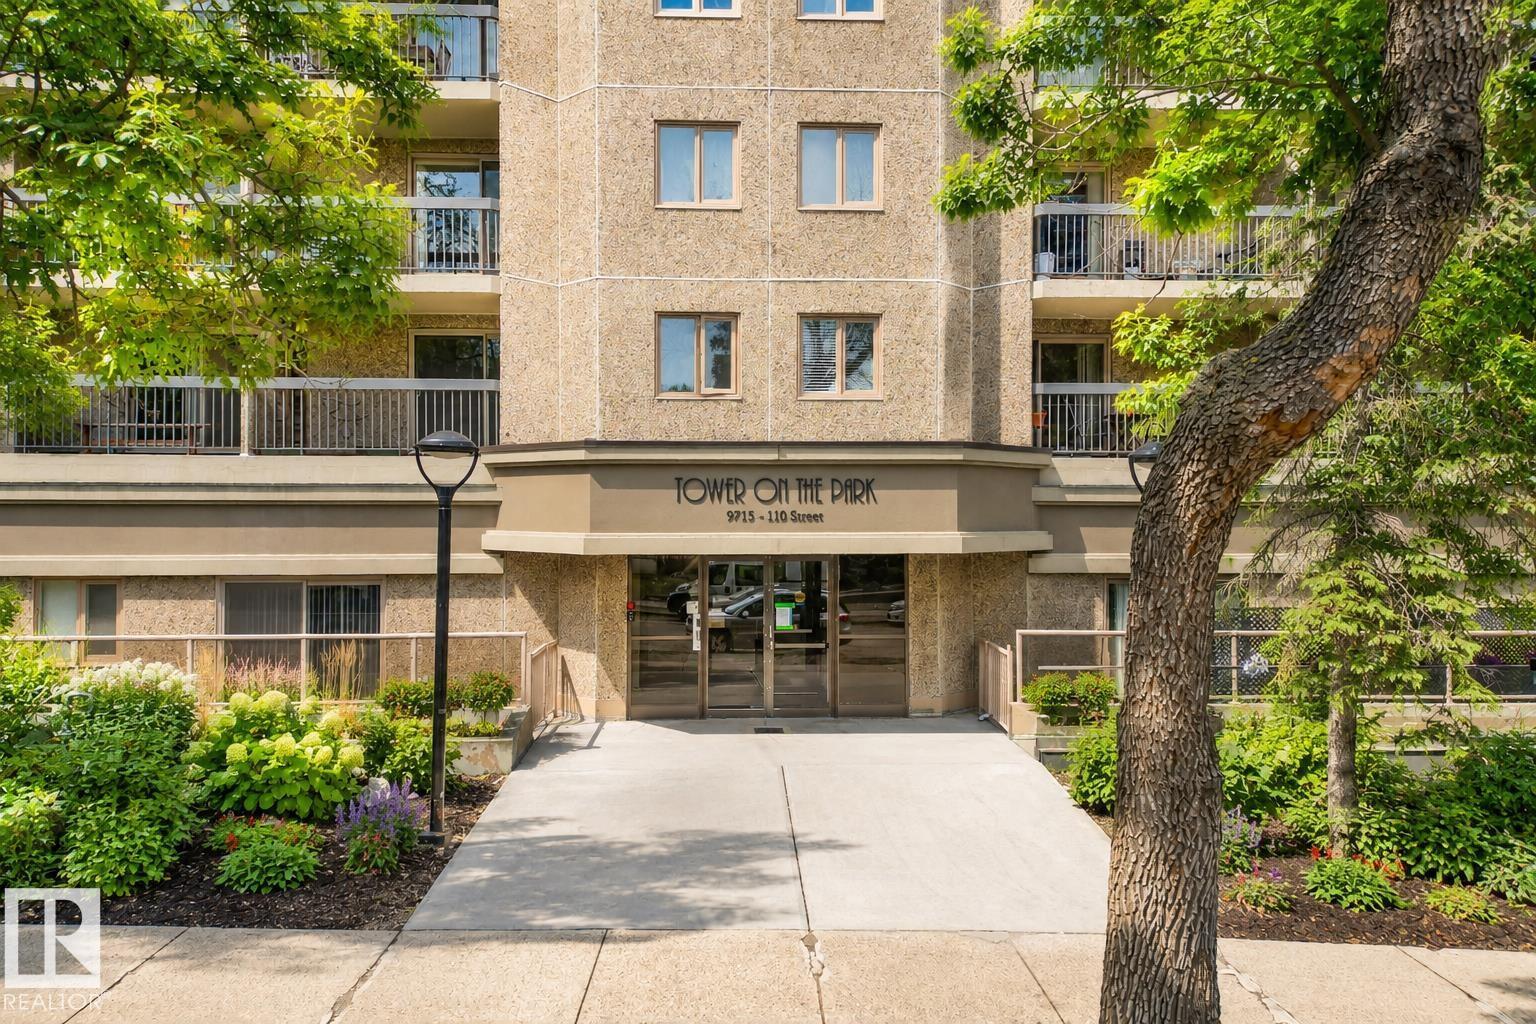
Welcome to Tower on the Park, where urban living meets Edmonton’s iconic river valley lifestyle. This beautifully updated 2-bedroom, 2-bathroom corner unit features a modernized kitchen, updated vinyl flooring throughout, and a spacious primary retreat complete with a large walk-in closet. The storage options are ample with a large front entrance closets, two hallways closets including the front loading washer and dryer, and additional spaces in the secondary bedroom. The wraparound patio has both west and south exposure—an absolute dream for plant lovers, summer entertaining, or simply soaking in the sun. With direct gated access, friends and family can come and go with ease. Step outside your door and you’re immediately connected to the best of the city—river valley trails, bike lanes, and LRT are all just steps away, making commuting, exploring, and staying active effortless. Other highlights include secure underground parking, bike storage, & guest suite. (id:51989)
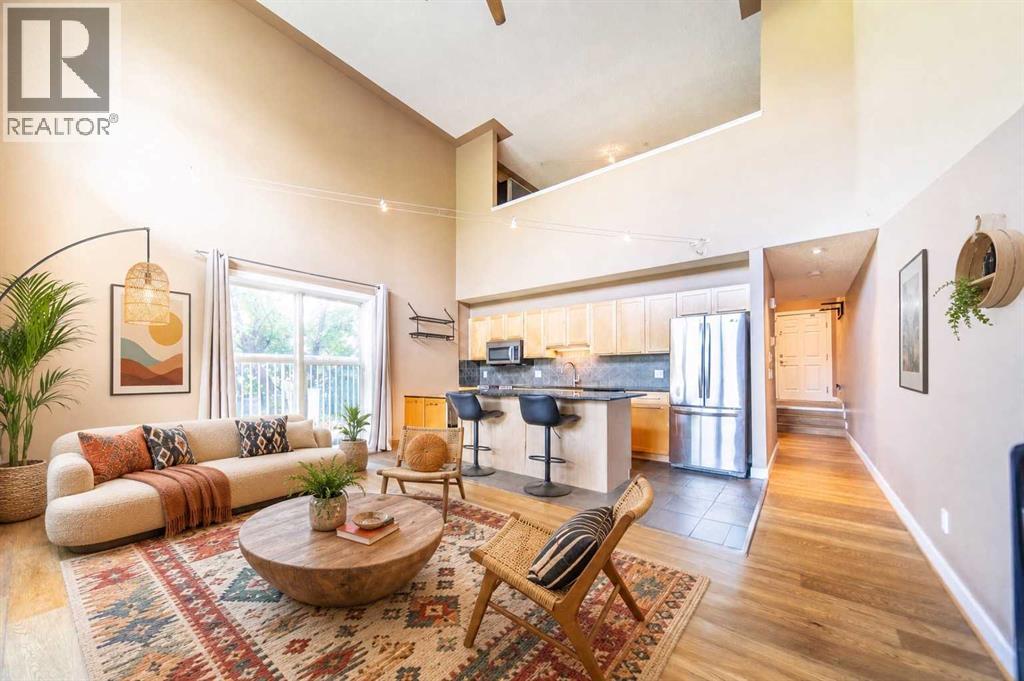
Step into serious style with this bright, airy 2-bed, 2-bath loft that brings over 1,000 sq. ft. of effortlessly cool, open-concept living right into the heart of one of Calgary’s most sought after inner-city neighbourhoods. This south-facing corner unit is absolutely drenched in natural light, thanks to soaring ceilings and a dramatic wall of windows that make the whole space feel expansive, energizing, and anything but ordinary. The main level is designed for living your best life, featuring sleek granite countertops, warm maple cabinetry, and stainless steel appliances that set the stage for everything from low-key nights in to lively dinner parties. The open living and dining area flows seamlessly out to a sunny private patio your new go-to spot for morning coffee, golden hour hangs, or weekend wine nights. Upstairs, the lofted primary suite is your own private escape, complete with a full ensuite and plenty of closet space. Downstairs, a second bedroom and full bath offer total flexibility as a guest room, home office, creative studio, or the perfect roommate setup. You’ll also love the in-floor heating, two titled underground parking stalls, a separate storage locker, and in-suite laundry because comfort and convenience should always come standard. And here’s where it gets even more exciting: this space is already stunning, but it’s also a blank canvas for your personal vibe. Whether you lean modern minimal, bold and eclectic, or warm and layered, the architectural bones and layout give you endless opportunities to transform it into something truly next level. All of this is in vibrant South Calgary, just steps from 17th Ave and Marda Loop surrounded by trendy cafés, restaurants, boutiques, parks, and easy transit. This is urban living with personality. (id:51989)
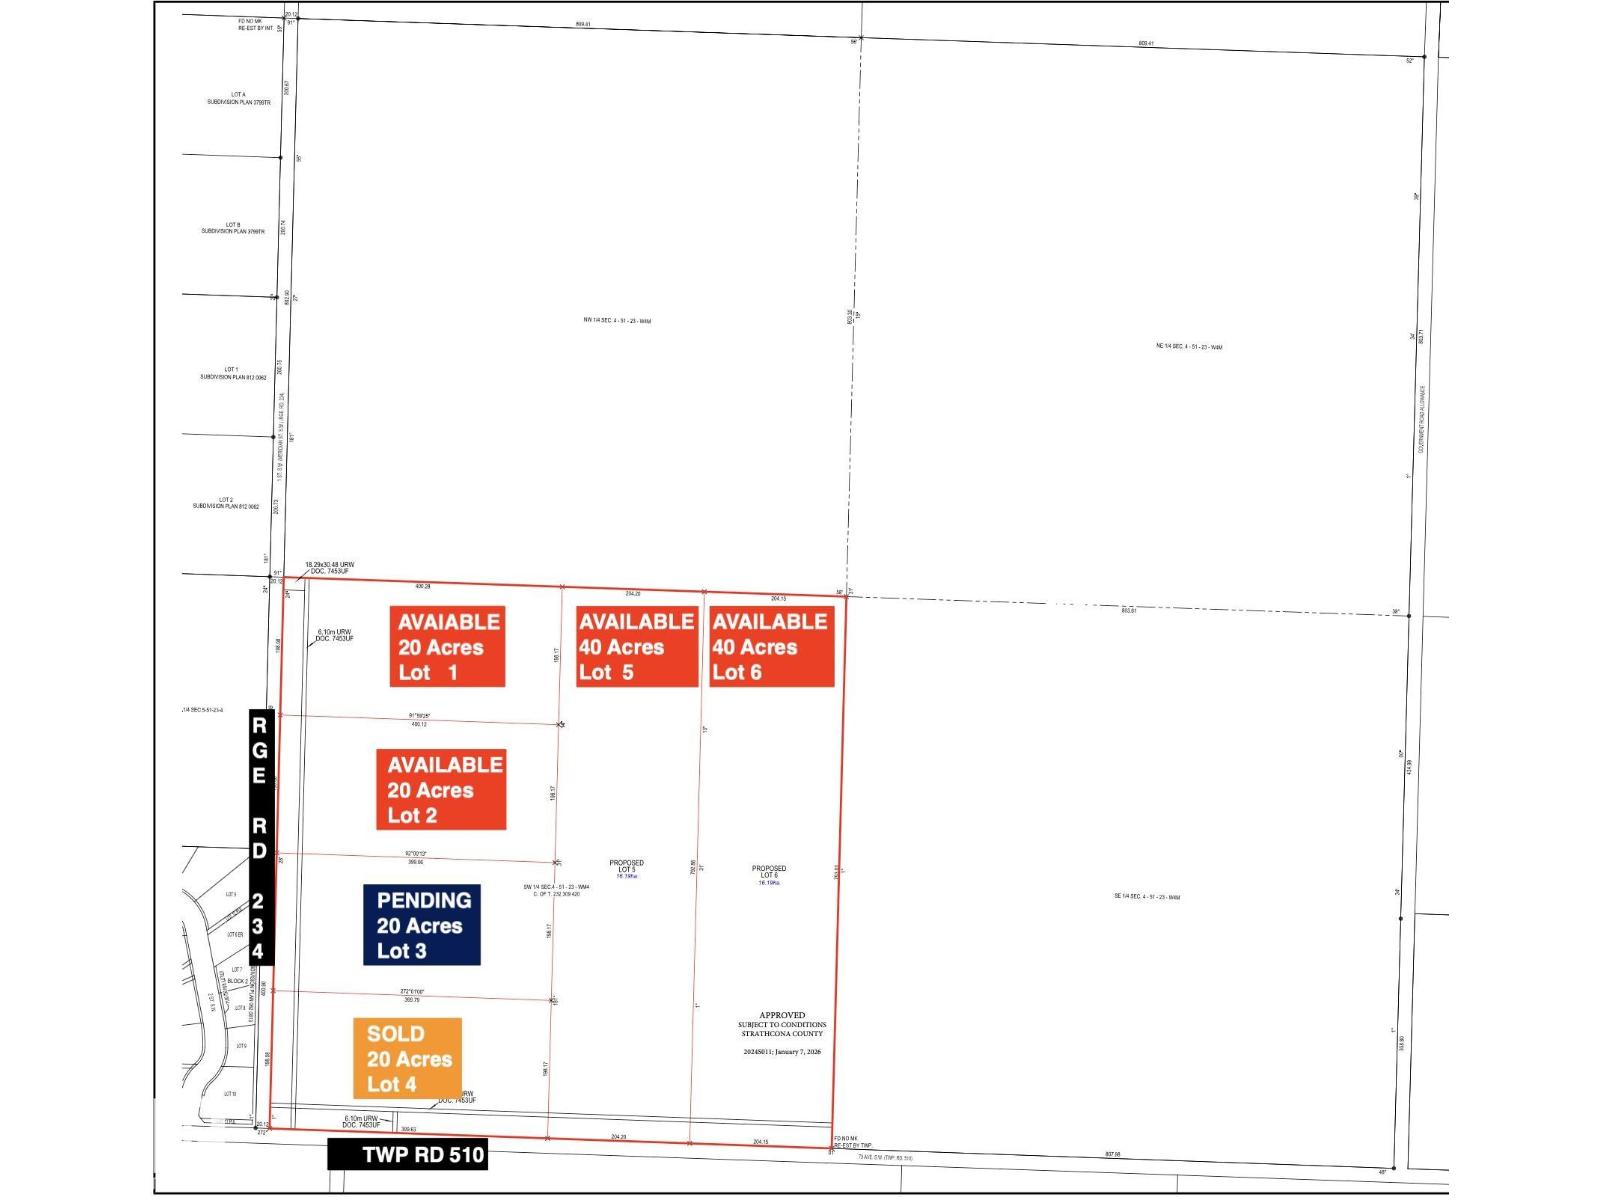
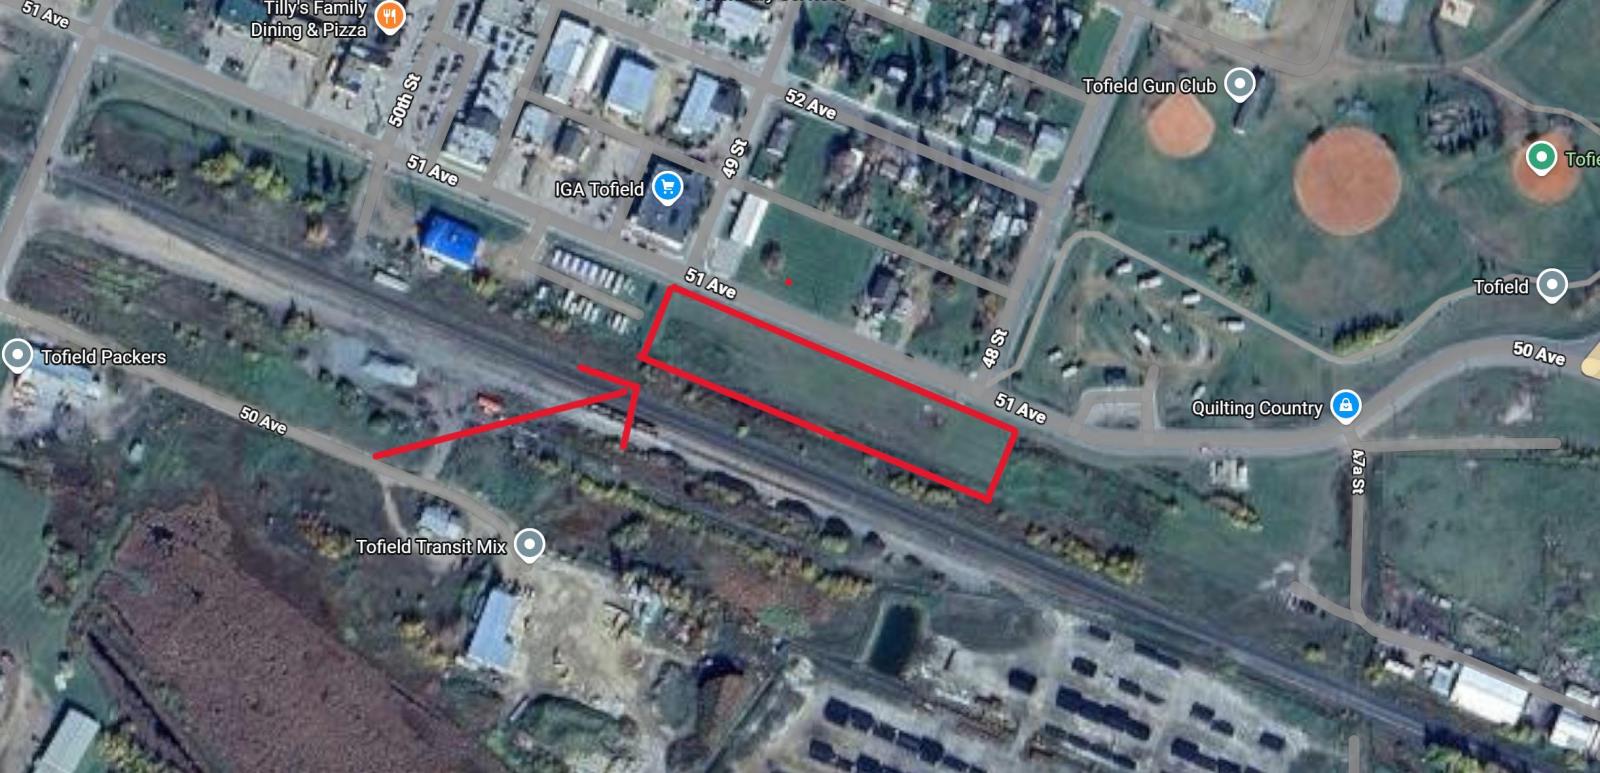
Discover the perfect opportunity to build your dream home on this expansive 20-acre rural residential parcel in Strathcona County, ideally located at Township Road 510 and Meridian Street. This well-positioned property offers a rare blend of privacy, space, and convenience, with easy access to nearby amenities and major routes. (id:51989)
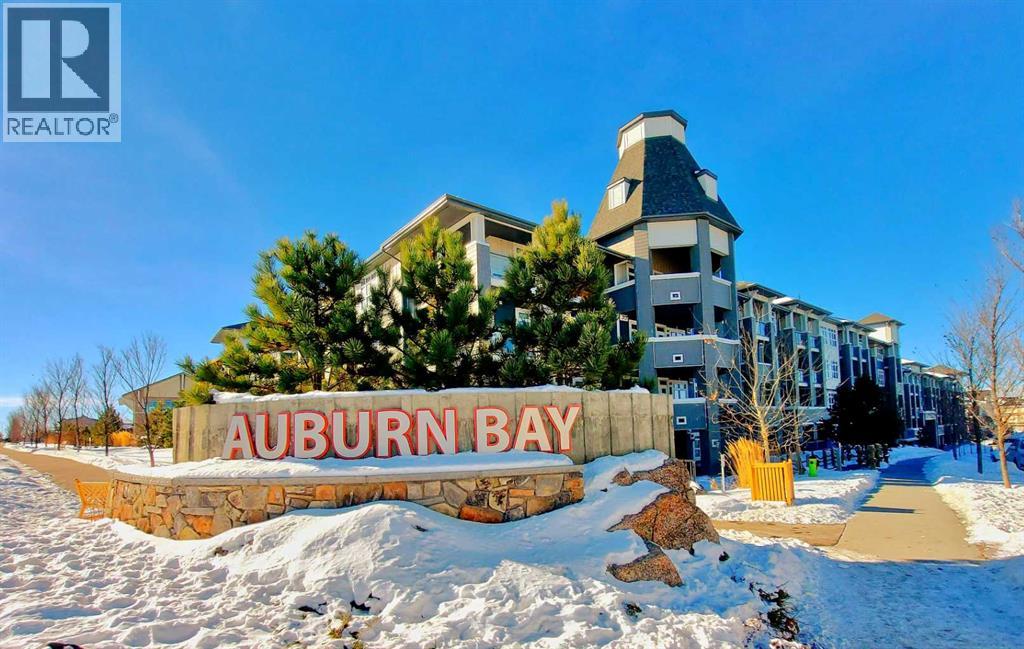
Imagine stepping into a home that feels like it was designed just for you. This rare one bedroom plus den in the heart of Auburn Bay offers the perfect blend of security, style, and independence for a young professional starting their journey. As you enter, you are greeted by a bright, open living and dining space with soaring nine foot ceilings that flow seamlessly onto your private south facing courtyard, creating a peaceful sanctuary where you can unwind after a busy day or host intimate gatherings. The chef inspired white kitchen with sleek quartz countertops and soft under cabinet lighting is both functional and beautiful, making meal prep a joy. The separate laundry room with extra storage means you never have to compromise on organization. Your private retreat is a spacious bedroom featuring a large window with serene courtyard views and a generous walk in closet, connected directly to a convenient cheater ensuite for ultimate privacy and ease. The versatile den is a true asset, offering flexibility to serve as a dedicated home office for remote work, a creative studio, or a cozy reading nook. Located just minutes from South Campus Hospital and surrounded by top schools, shopping, and public transit, your daily commute and errands become effortless. Enjoy the safety and community of the neighborhood with access to the prestigious community lake, a dog park for your pet, and ample visitor parking for your guests. With heated underground parking and a secure storage locker, this is more than just a property; it is a secure, stylish, and smart investment in your future. Only eight units in the building feature this ideal layout, making this a unique opportunity to claim a 9FT ceiling home that truly understands your lifestyle. (id:51989)
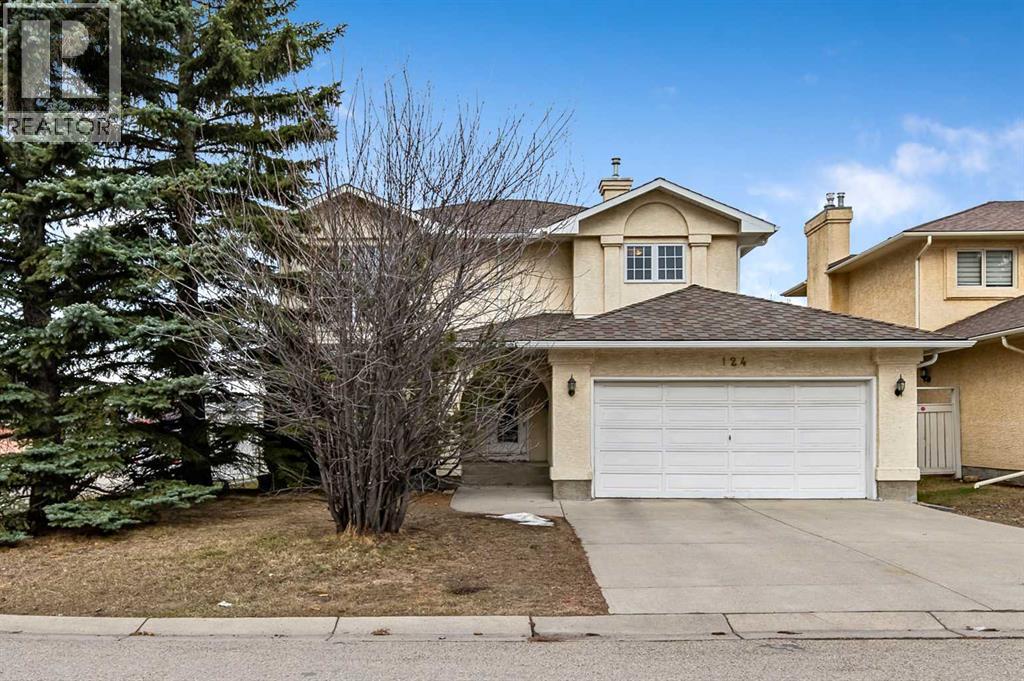
Welcome to this original-owner family home, ideally situated on a quiet cul-de-sac in the heart of Monterey Park—an established community prized for its family-friendly atmosphere, convenient amenities, and excellent connectivity.Offering 4 spacious bedrooms, this home provides plenty of room for growing families. The primary suite serves as a comfortable retreat, complete with a walk-in closet and a relaxing jetted tub.Inside, the bright and functional layout is filled with natural light thanks to an abundance of windows throughout the home. The west-facing backyard is perfect for enjoying sunny afternoons and evening gatherings, while the desirable corner lot with rear alley access creates an added sense of privacy by minimizing direct neighbours behind the property. The alley entrance also provides convenient rear access and enhances the home's unique setting, making the outdoor space feel even more secluded and versatile.The spacious basement features a brand-new hot water tank and updated furnace controls, offering outstanding flexibility for storage, a workshop, a home gym, or future development to maximize both living space and long-term value.One of this home's standout features is the exceptional parking. In addition to the rear alley access, the location offers abundant street parking—ideal for families with multiple vehicles or for hosting guests without the hassle of limited parking.Conveniently located just minutes from major routes, shopping, schools, parks, and places of worship, this home combines everyday convenience with the peace and privacy of a quiet cul-de-sac.This is a fantastic opportunity to own a well-maintained property with exceptional privacy, outstanding parking, and lasting value in one of Calgary's established and well-connected neighbourhoods. Book your private showing today! (id:51989)
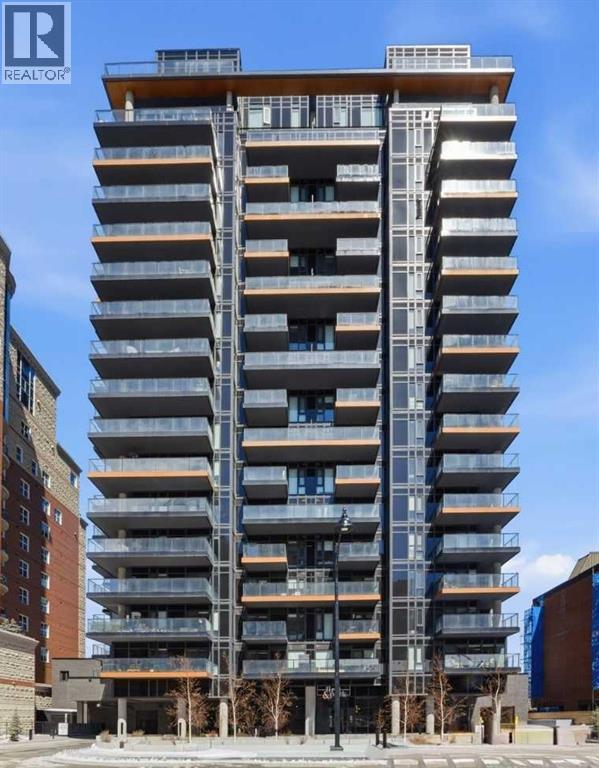
Turnkey Investor Package #1 at First & Park, a rare opportunity to secure a strategic 5-unit bundle in one of Calgary’s most sought-after inner-city developments. Completed in 2024, this boutique 18-storey concrete tower features just 211 residences, offering a premium, low-density ownership experience in the heart of Eau Claire. Purpose-built for investors looking to maximize cash flow, appreciation, and rental appeal, this curated package features a strong mix of 1 Bed, 1 Bed + Den, and 2 Bed units with highly rentable layouts and desirable exposures.This package includes:Unit 1303 (A1) – 1 Bed, 1 Bath | East Exposure | 472 SQFTUnit 1304 (A2) – 1 Bed, 1 Bath | East Exposure | 471 SQFTUnit 1301 (D1) – 2 Bed, 1 Bath | North Exposure | 571 SQFTUnit 607 (C2) – 1 Bed + Den, 1 Bath | South Exposure | 522 SQFTUnit 806 (C1) – 1 Bed + Den, 1 Bath | South Exposure | 522 SQFTWith unit sizes ranging from efficient 1-bedroom layouts to a functional 2-bedroom configuration, this package offers diversified rental income streams and broad tenant appeal, ideal for young professionals, couples, and shared accommodations. Smart floorplans, 9’ ceilings, floor-to-ceiling windows, quartz finishes, and premium appliances position these units for consistent occupancy and long-term growth. Currently, the building permits long-term rentals only, providing investors with a more stable and predictable income stream while supporting consistent tenant retention in a professionally managed environment.Each unit is backed by a 5-Year New Home Warranty, offering added peace of mind and protection for investors purchasing newer construction.What truly sets First & Park apart is its irreplaceable location, positioned directly beside the Bow River pathway system, a 48km network connecting Calgary’s most desirable parks and recreation areas. Residents are steps to Prince’s Island Park, the Peace Bridge, and Eau Claire Park, creating unmatched lifestyle appeal that consistently dri ves rental demand. The building also offers:24-hour concierge serviceFitness centre & yoga studioOwner’s lounge + co-working spacesHeated underground parking (EV ready)Secure bike storageLocated minutes to downtown offices, transit, restaurants, and shopping, this is a high-demand rental corridor with long-term appreciation fundamentals driven by limited riverfront supply and ongoing inner-city growth.Investor Package #1 delivers a balanced blend of location, product mix, and rental stability, a true plug-and-play opportunity in one of Calgary’s most prestigious and walkable communities. (id:51989)
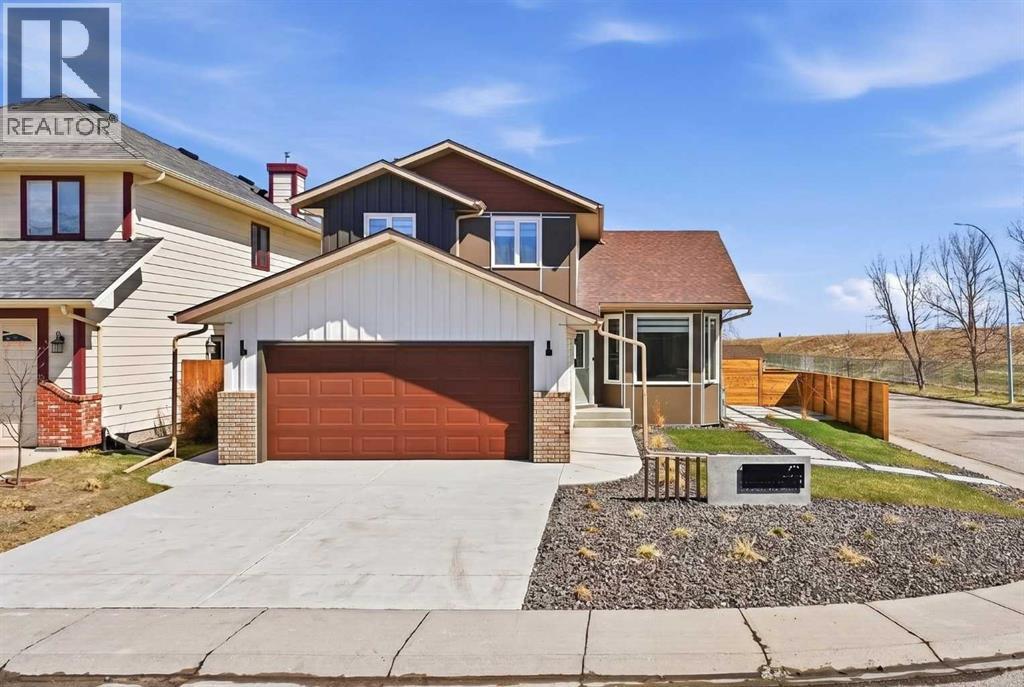
Welcome to Sundance, one of Calgary’s most sought after and established lake communities, offering exclusive lake access and exceptional family living. Before you even step inside, you’ll notice the home’s impressive curb appeal, with a fully updated exterior, along with a renewed driveway and beautifully refreshed landscaping that sets the tone for what’s to come.This incredible, extensively renovated home sits on a large corner lot with a sunny east facing backyard and features a fully legal suite. No detail has been overlooked in this property. Step inside and you’re immediately greeted by a stunning entryway highlighted by beautiful custom woodwork wall detailing. The main floor is bright, open, and thoughtfully designed, featuring vaulted ceilings that span the family room, dining area, kitchen, and sunny kitchen nook, creating an airy, light filled space with an abundance of natural light throughout. The entire main floor is finished with stunning 7 1/2" EUROPEAN ENGINEERED WHITE OAK FLOORING (1/8" thickness), adding warmth and a high-end, cohesive feel throughout. The sunken family room offers a warm and inviting atmosphere, complete with a custom gas fireplace and large sliding glass doors leading to the deck, seamlessly blending indoor and outdoor living. The FULLY RENOVATED KITCHEN is a true showpiece, complete with QUARTZ COUNTERTOPS, NEW APPLIANCES including 6 burner gas stove, CUSTOM CABINETRY, and a LARGE ISLAND WITH SEATING. The kitchen flows effortlessly into the dining and nook areas, with direct access from the nook to the deck - perfect for entertaining or enjoying the sunny backyard. A dedicated office and convenient main floor laundry complete this highly functional level, with custom updates and new lighting featured throughout the home.Upstairs features beautiful, upgraded, high end carpet and offers three generous bedrooms, including a spacious primary retreat complete with a walk-in closet and private ensuite and a large family bathroom. The spacious legal suite has been fully upgraded and includes two oversized bedrooms with NEW EGRESS WINDOWS.This home has undergone extensive updates, including FULL INTERIOR RENOVATIONS (2026), NEW HIGH EFFICIENCY FURNACE, AIR CONDITIONING, and HUMIDIFIER (2021), a NAVIEN TANKLESS WATER SYSTEM and WATER SOFTENER (2023), COMPLETE REPLACEMENT OF POLY-B PLUMBING (2023), ALL NEW TRIPLE PANE WINDOWS and EXTERIOR DOORS (2023), NEW GARAGE DOOR OPENER (2023), NEW SHINGLES, SIDING, GUTTERS, and DOWNSPOUTS (2023), and REDESIGNED EXTERIOR LANDSCAPING with CEDAR FENCING and SEPARATE OUTDOOR SPACE FOR LEGAL SUITE (2026), plus UPDATED EXTERIOR ELEVATION and INTEGRATED SMOKE/CO2 DETECTORS (2026). Located within walking distance to parks and both elementary and high schools nearby, this turnkey property combines modern upgrades with an unbeatable location , ready for you to move in and enjoy! (id:51989)