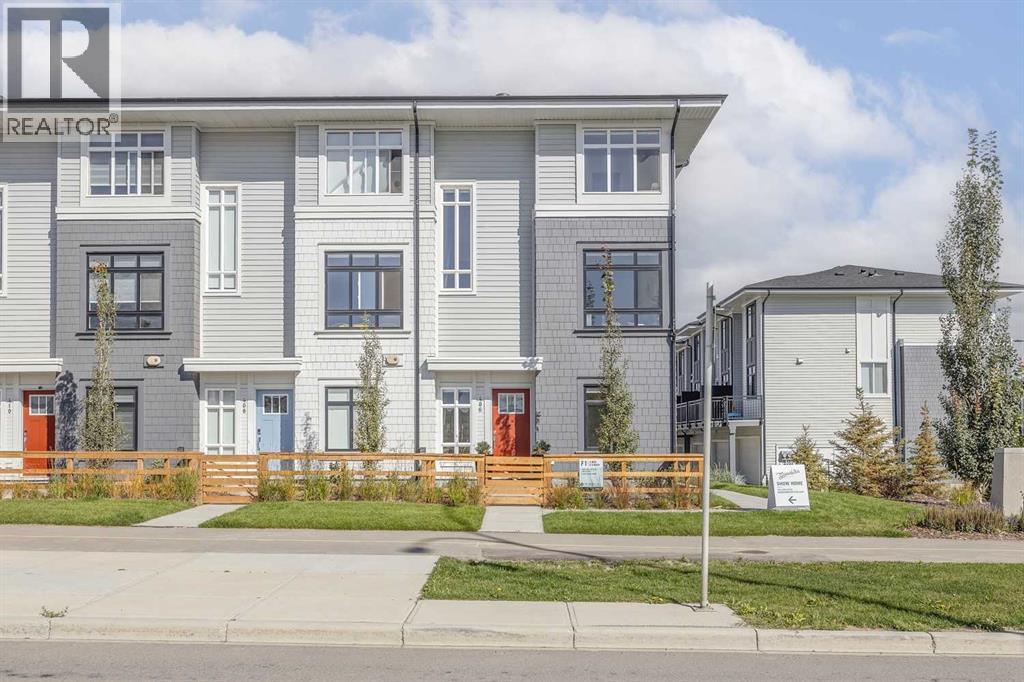
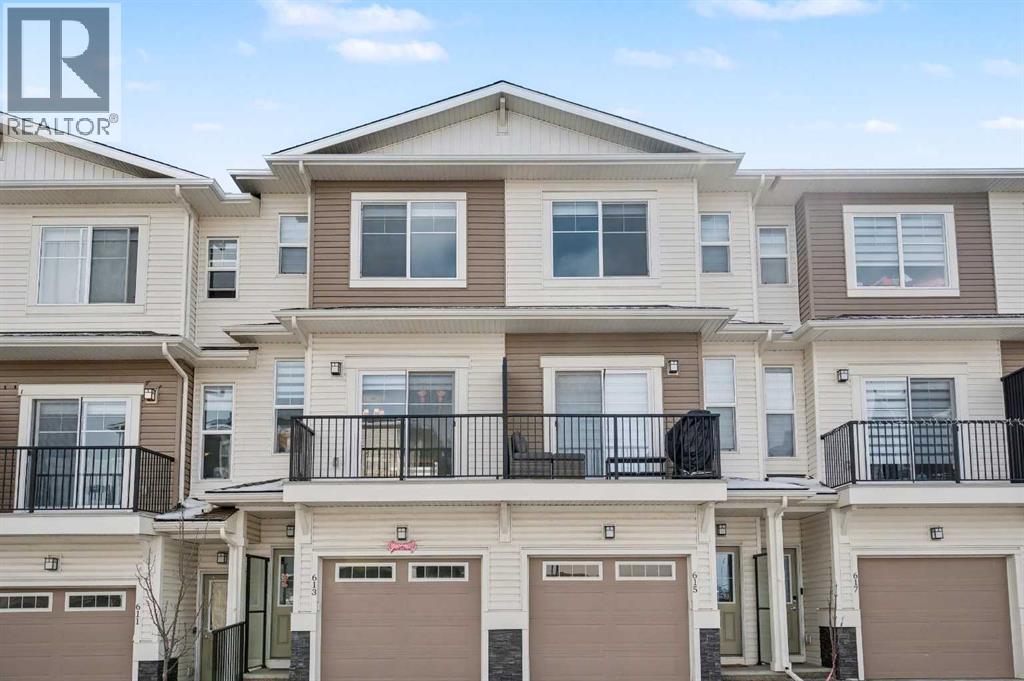
Welcome home! This is your opportunity to live at Goodwin by Anthem in the brand-new master planned community of Belmont. Your spacious open concept townhome comes complete with high end finishes, appliances and an attached double car garage. Inspired by west coast aesthetic, translated to contemporary prairie architecture the homes are bright, modern and approachable. Whether you are a family, young professional, downsizer or investor these homes bring forth value, craftsmanship and quality that you do not want to live without. Amenities include exclusive access to the Goodwin outdoor living space including picnic tables, a fire pit and dog run! Goodwin is surrounded by shopping, parks, recreation centers, schools and much more. NOTE: Unit 213 is a F Plan, 3 BR /2.5 Bath. This is a quick possession home. Photos are of display suites. The area size was calculated by applying the RMS to the blueprints provided by the builder. (id:51989)
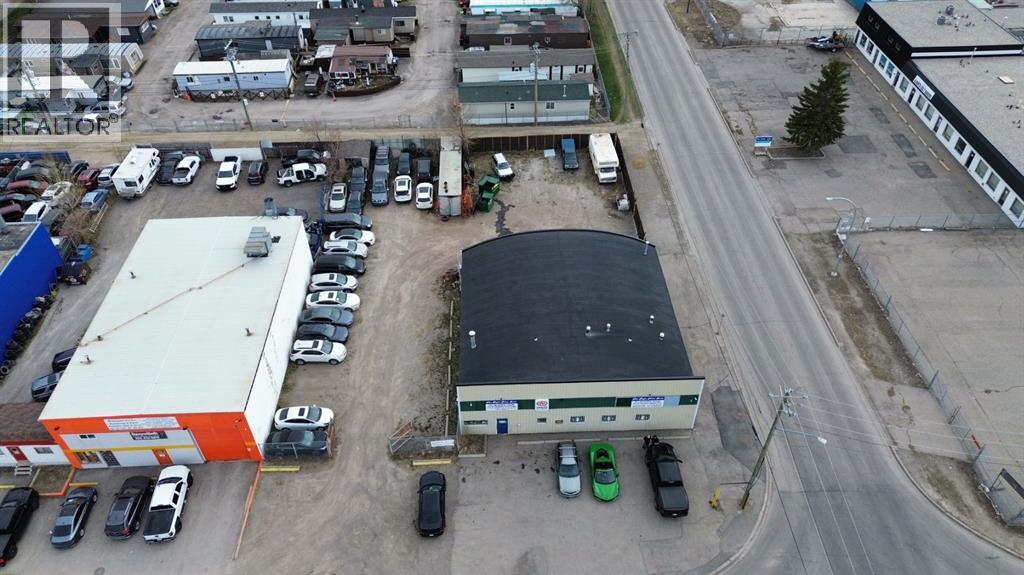
Profitable turnkey mechanic shop, licensed out of Province facility, and used car sales business with 18 years of established operation.Long term owner retiring.Approximate 4000 square feet facility with 12 foot ceilings.AMA approved, with A+ ratings on BBB, and 4.7 star Google reviews.The business comes equipped with three 2 post hoists and one 4 post hoist with alignment turn plates and a hydraulic rolling Jack.Snap on AC recharging machine that does both old and new gas.Two MIG welders: 1 Snap on MIG135 and 1 Lincoln Migpack 180; both 220 volts.Brake/ rotor/ drum machining lathe.Snap on tire machine good for low profile tires.Tire balancer and Ranger alignment machine.Also included $40,000 Snap-on pit box on 17-inch rims and some tool kits and tools.Included Mac MDT 10 scanner and Snap-on Solus Edge scanner with current updates and much more. Ask for full equipment list for flawless continued operations.Busy corner location with two major parts stores one block away.Ample front parking with 50+ parking spots in a large, secured yard.Experienced 30 years licensed red seal journeyman mechanic willing to stay on.Excellent opportunity to own your business in a prime southeast location close to international Ave. and 52nd St. SE. Contact realtor to book your private shop tour. (id:51989)
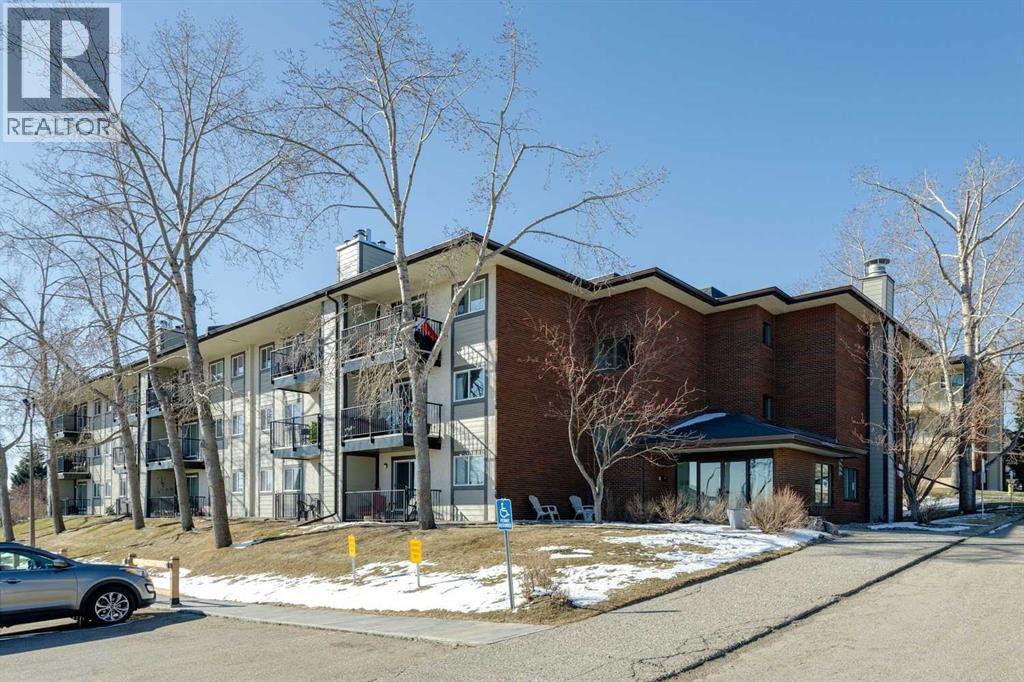
TOP FLOOR unit with fantastic VIEWS; this cozy 2-bedroom condo in the Patterson Heights hills will not disappoint. This unit has just been FRESHLY PAINTED and has BRAND NEW CARPET throughout, so all ready to move right in. Upon entrance, you’ll find a foyer with the entrance to your storage/ laundry room. The kitchen comes with STAINLESS STEEL appliances, and the dining area has plenty of room for a table for four. The living room has a wood burning fireplace, and large patio doors that open onto the balcony. The VIEWS from both the living room and the balcony are fantastic. The two bedrooms are both well sized, with large closets, and the bathroom is a full 4-piece. The large storage room offers plenty of storage space besides the Bosch washer and dryer. La Mesa II is a very well managed building. The hallways were just painted, and have brand new carpet. Condo fees cover heat, water, sewer and parking stall, and the building is PET FRIENDLY. This quiet location is hard to beat. A two-minute walk to Sarcee Park with its trails, pathways, city views and dog friendly area. Shopping gives plenty of nearby options; Coach Hill Plaza on Old Banff Coach Road SW, Strathcona Square, and several new shopping areas including West Springs Village and Market at West Springs are all a short drive. Stoney Trail and Sarcee Trail are nearby. Bow Trail gets you to downtown quickly, and the mountains and Kananaskis are easy to get to. Overall, a very nice condo for the first time home buyer or investor! (id:51989)
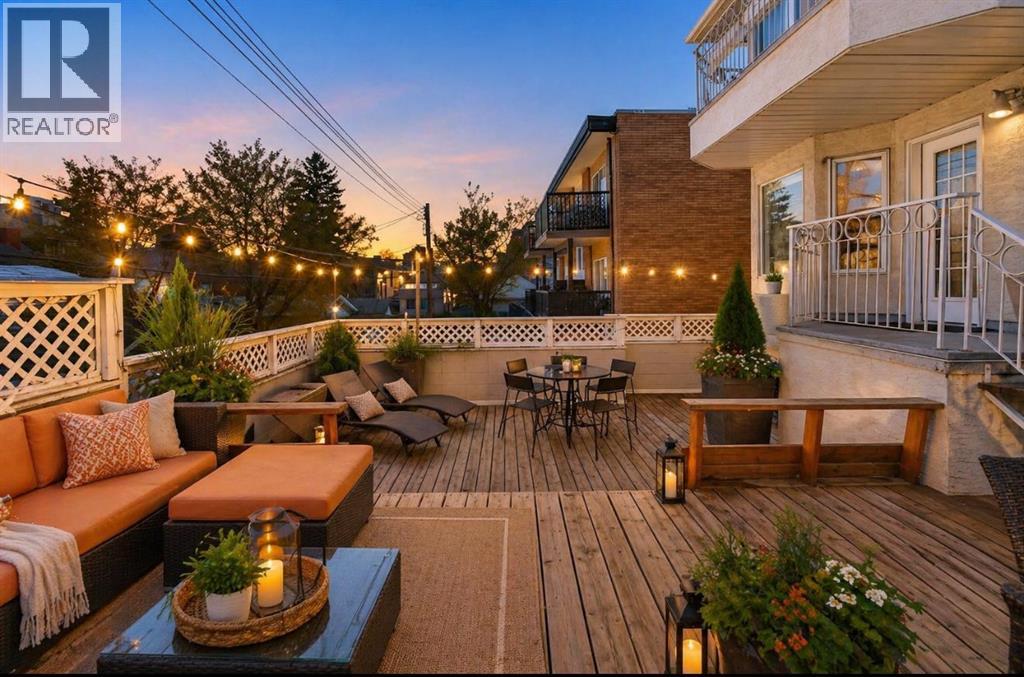
700 FOOT PATIO, SECURED UNDERGROUND PARKING, RENOVATED Tucked into the heart of Lower Mount Royal, this beautifully refreshed 2-bedroom, 2-bathroom condo offers the perfect blend of style, comfort, and inner-city living. Just steps from the vibrant shops, restaurants, and energy of 17th Avenue, this home delivers a walkable lifestyle while still feeling private, relaxed, and inviting.Inside, you’ll find a bright, contemporary custom kitchen by Superior Cabinets, complete with soft-close cabinetry, a sleek induction cooktop with downdraft hood fan, built-in oven and microwave, and a striking stone backsplash. The open-concept layout flows seamlessly into the living area, creating an ideal space for both everyday living and entertaining.The spacious primary bedroom easily accommodates a king-sized bed and features a beautifully finished ensuite with a custom tile and glass shower, premium Grohe fixtures, and stone flooring for a spa-inspired feel. The second bathroom is equally well appointed, offering quartz countertops, a tiled tub surround, and modern finishes throughout.A true standout is the impressive 700 sq. ft. multi-level patio — a rare outdoor retreat that feels more like a private courtyard. Perfect for summer dinners, weekend lounging, or evenings with friends, this exceptional space extends your living area outdoors in a way few condos can offer.Additional highlights include engineered hardwood flooring, in-floor heating, updated windows, and an oversized parking stall conveniently located close to the building entrance.With thoughtful upgrades, exceptional outdoor space, and an unbeatable location in one of Calgary’s most sought-after neighbourhoods, this Lower Mount Royal condo is a rare opportunity to enjoy the best of urban living. (id:51989)
Possession types available: Income property or vacant, as the tenant is on a month to month lease. Best described as mighty. This is a building that every hands-on contractor will covet.Introducing 5,000 SF of industrial warehouse, located in Central Edmonton 30 minutes away from almost any part of the city. We won’t tell you about the great financing some banks will give you on a building like this. All you need to know is you’ll have a 14 ft overhead door, a fenced yard, and good power, so we can get you back to work faster. Build equity while you are focusing on driving the top line of your business..This property features: ●The perfect size for contractors; big enough to grow into, small enough to manage mortgage payments ●Fenced outdoor storage; control who has access to your equipment●Good power (225 Amp / 120V 240V/ 3 Phase)→For the best viewing experience, please check out the brochure. (id:51989)
Welcome to an exceptional opportunity in the vibrant NW community of Calgary—a stylish, upgraded 3-storey townhome backing onto expansive green space, offering both refined living and outstanding investment potential.Thoughtfully designed with over 1,400 sq ft of modern living space, this residence combines upscale finishes with a highly functional layout. The entry level welcomes you with a spacious foyer, a full 4-piece bathroom, and a versatile flex room—perfect as a private home office, guest suite, or rental workspace—with direct access to the rear deck overlooking tranquil greenspace. A single attached garage with a concrete driveway adds everyday convenience and long-term value which the owner could park 2 vehicles on premises.The main living level is a true showpiece, featuring an open-concept design enhanced by large windows that capture natural light and serene views. The upgraded kitchen is sure to impress, complete with quartz countertops, premium appliances, and a modern hood fan, all complemented by sleek cabinetry and ample prep space. The seamless flow into the dining and living areas creates an ideal setting for entertaining or comfortable day-to-day living. A convenient 2-piece bath completes this level.Upstairs, the third floor offers two generously sized bedrooms, each thoughtfully designed for comfort and privacy. The primary suite features a walk-in closet and a private 3-piece ensuite, while the second bedroom also includes a walk-in closet and is serviced by a well-appointed 4-piece bathroom. Upper-level laundry enhances convenience for residents and tenants alike.Backing directly onto a vast greenspace, this property delivers a rare sense of privacy and openness—an increasingly sought-after feature for both homeowners and renters. Located in the desirable community of Sage Hill, you are just minutes from shopping, dining, transit, and scenic pathways.Whether you’re seeking a sophisticated place to call home or a high-demand rental prope rty with strong appeal, this townhome represents a compelling blend of lifestyle and investment value. (id:51989)
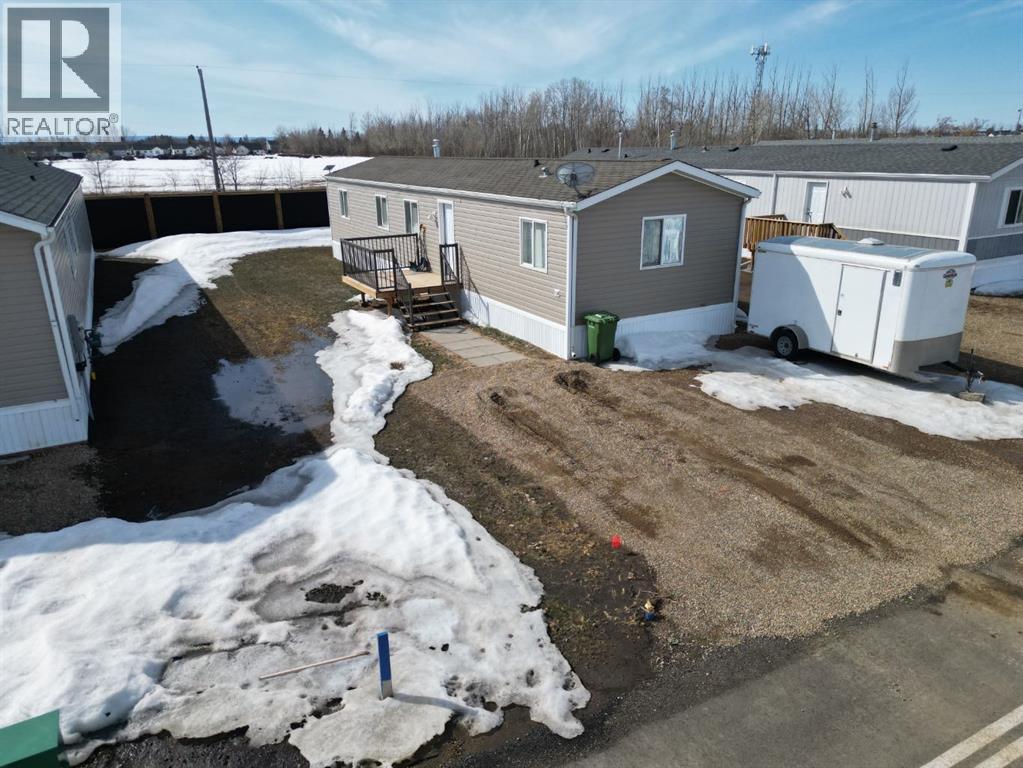
Perfect starter home or investment opportunity! Built in 2006, this cozy and functional property offers 2 bedrooms and 1 bathroom with a practical layout that makes great use of the space. The kitchen and living area provide a comfortable setting for everyday living, and the home comes complete with basic furniture and appliances, making it a true move-in ready option or an easy rental setup. Outside, the yard is nicely landscaped and partially fenced, offering a great space to enjoy with minimal upkeep. Priced to sell at just $215,000, this is one of the best values in town—don’t wait, come take a look today! More inside photos coming soon! (id:51989)
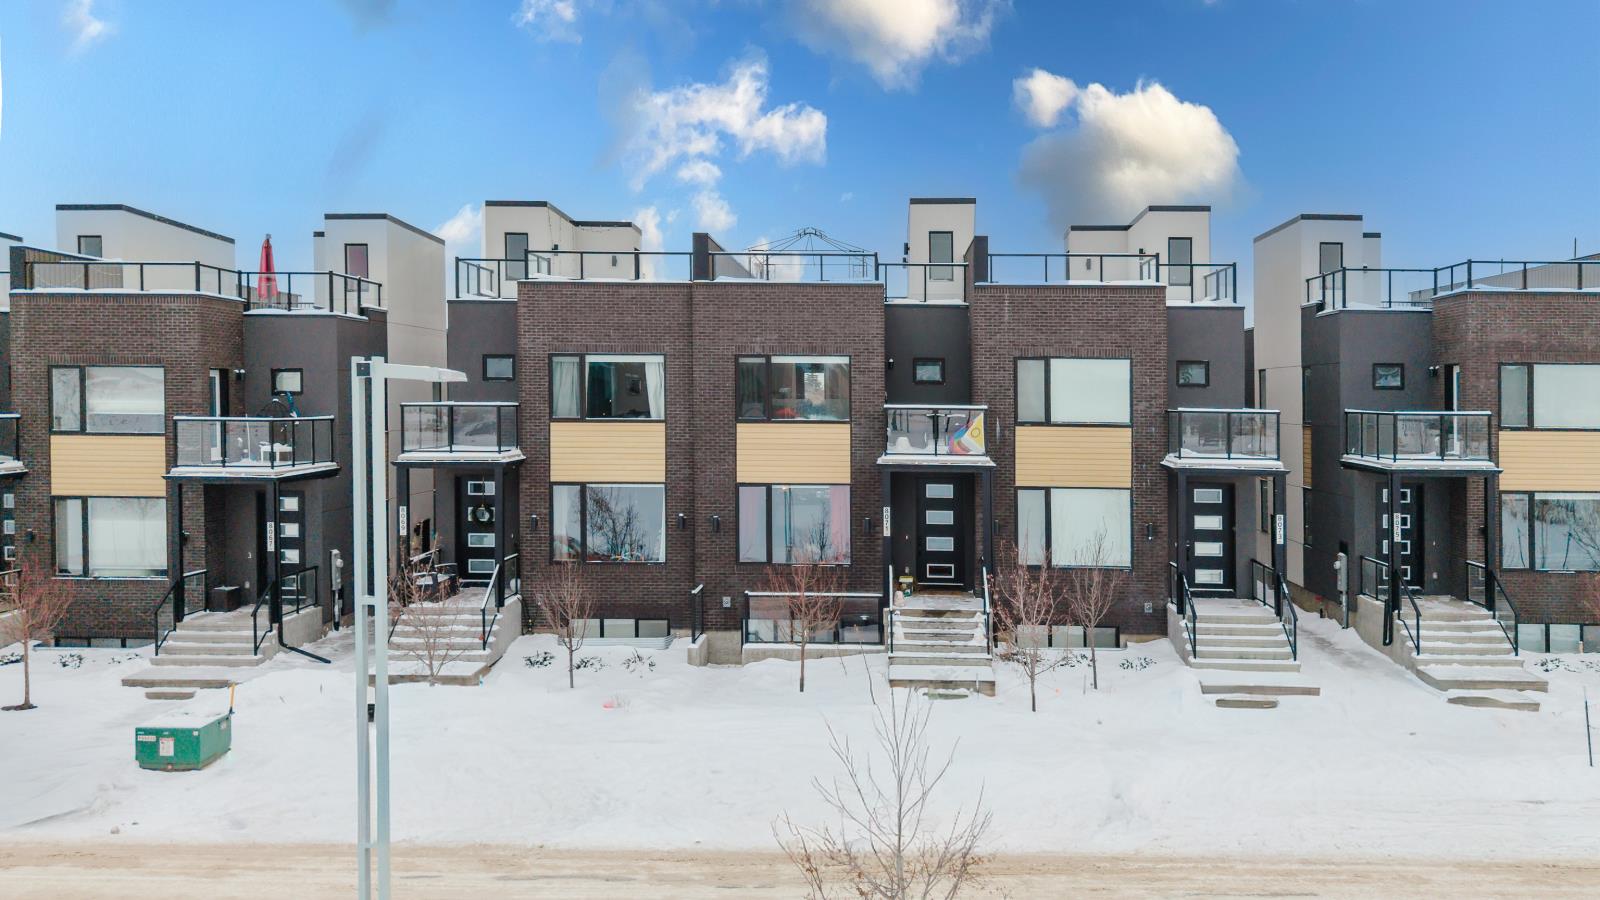
Built in 2024 by Encore Master Builder, this three-property townhome portfolio at 8069, 8071, and 8073 Blatchford Road NW offers modern design, sustainability, and diversified income in the heart of Blatchford, one of Edmonton’s most forward-thinking communities. Each property features a 3-bedroom, 2.5-bath main residence with 9 ft ceilings on the main and basement levels, upper-floor laundry, and a spacious primary suite with walk-in closet, ensuite, and private balcony. Open-concept main floors are anchored by 50-inch linear fireplaces and contemporary kitchens with quartz countertops, tiled backsplashes, custom cabinetry, prep islands, walk-in pantries, and stainless steel appliances. All three homes include legal 2-bedroom basement suites with separate entrances, full kitchens, and in-suite laundry, while 8069 and 8073 further benefit from additional 2-bedroom garage suites, creating rare multi-income configurations under 3 separate titles. Rooftop patios with power and water enhance livability, and geothermal heating and cooling with heat pump technology delivers year-round comfort and long-term efficiency. Landscaping, fencing, and double garages are included throughout, with close proximity to parks, future LRT expansion, NAIT, and quick access to downtown. (id:51989)
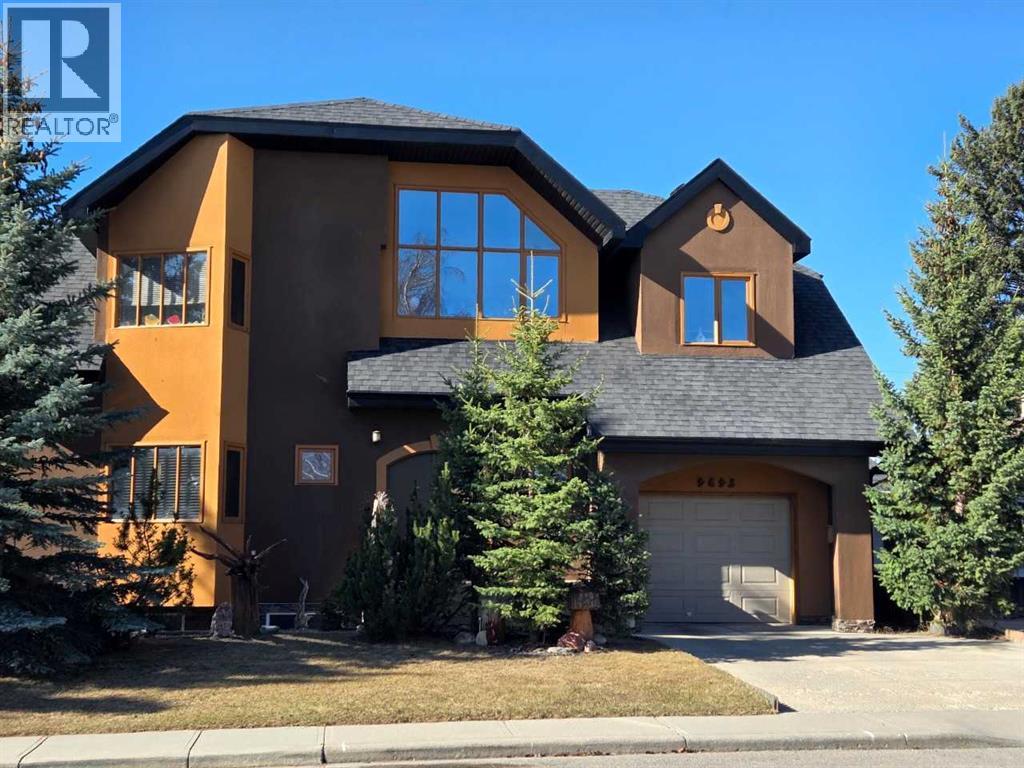
Some homes are built. This one was composed — every joint, curve, and surface was a deliberate work of a European master craftsmen who treated construction as an art form. From the custom-carved solid maple front door to the sinuous open staircase hewn from Douglas fir with hand-laid walnut inlays, this custom 4-bedroom home is defined by its extraordinary material quality. Contemporary style with a 22-foot cathedral great room flooded with southern light; every trim, door, and surface reflects the same uncompromising intention.Unique features such as a two-storey sunroom, dual south-facing balconies, mountain and ravine views, and a full landscaped yard with mature trees and solid custom maple cabinetry. Minutes from Market Mall, the University of Calgary, and Bowmont Park — with Kananaskis 45 minutes away. A home for those who notice the details, because someone cared deeply about every one of them. (id:51989)
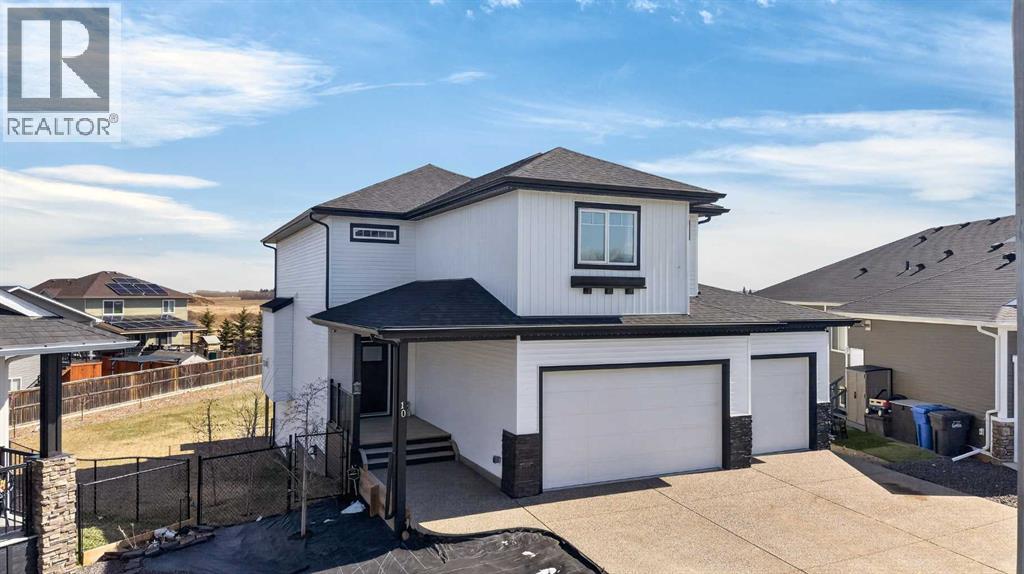
Welcome to 10 Bishop Circle—an exceptional, high-quality home built by a premium builder and located in a sought-after family-friendly neighborhood on an expansive 0.32-acre pie-shaped lot. Offering a rare combination of luxury finishes, thoughtful design, and incredible outdoor space, this home represents outstanding value in today’s market.This impressive 2-storey walkout begins with a welcoming covered front porch and a spacious entryway. The thoughtfully designed mudroom features built-in lockers, a convenient half bath, and direct access to the heated triple-car garage.The main floor showcases an open-concept layout ideal for both everyday living and entertaining. The living room is anchored by a cozy gas fireplace with custom maple bench seating, and flows seamlessly into the stunning kitchen. Here you’ll find high-end finishes including grey quartz countertops, a large island, soft white shaker-style cabinetry with crown molding, double wall ovens, and a gas cooktop. A butler’s pantry adds extra storage and houses the microwave for added convenience.Flooded with natural light, the kitchen, dining, and living areas overlook the beautifully landscaped backyard and provide access to a full-width deck—perfect for outdoor gatherings.Upstairs offers two generously sized bedrooms with large closets, a versatile bonus room, a stylish 4-piece bathroom, and a well-appointed laundry room with ample storage. The luxurious primary suite features a spacious walk-in closet with built-ins and a spa-inspired 5-piece ensuite, complete with a deep soaker tub, dual vanities, and a custom walk-in shower with a flat pebble floor and elegant tile work.The walkout basement opens directly to the backyard and is ready for your personal touch, already roughed-in for a bathroom and wet bar. This home is comfortable year round with forced air furnace and A/C.The home’s striking exterior combines crisp white siding with bold black trim and soffit lighting. The massive, fully la ndscaped and fenced yard includes stamped concrete pathways and driveway, along with a large dedicated dog run—perfect for pet lovers.Positioned to appeal to discerning buyers seeking upscale finishes without compromising on space or functionality, this home offers the perfect balance of luxury living and everyday family comfort. With its premium features, oversized lot, and move-in-ready condition, it stands out as a compelling opportunity in its price range.This home truly must be seen to be appreciated—book your private showing today. (id:51989)
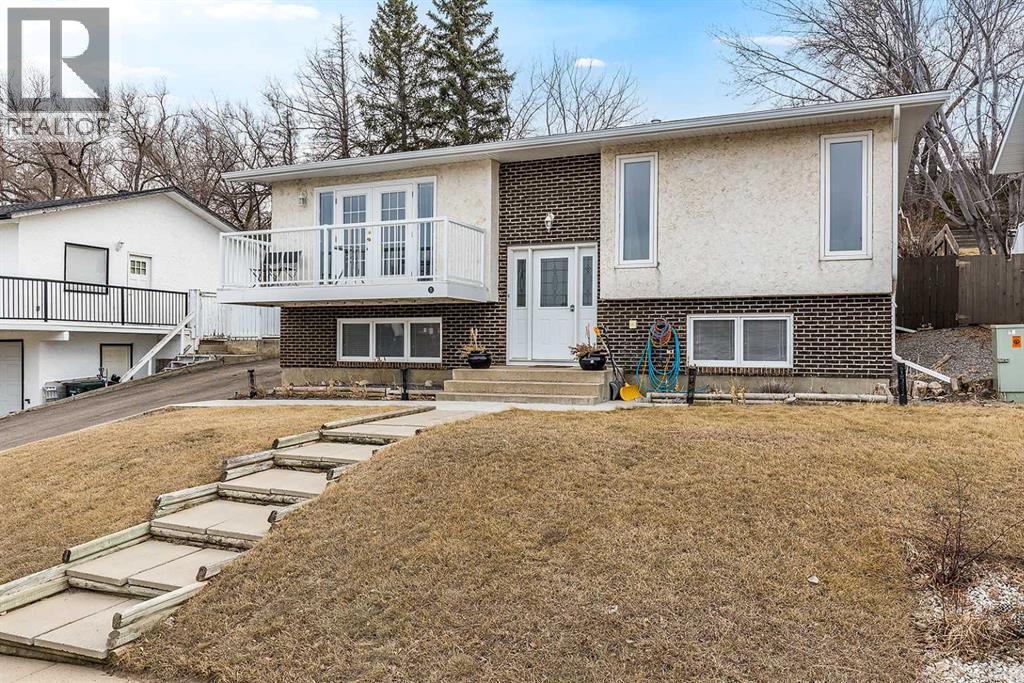
Beautiful 4-bedroom bi-level in a fantastic location close to the hospital, offering stunning river valley views and exceptional curb appeal. This home features a durable brick and stucco exterior, along with both front and back decks—perfect for enjoying your morning coffee or evening sunsets. Step inside to a warm and inviting interior, highlighted by updated flooring and fresh paint. The bright dining area sits just off the kitchen, creating a functional layout ideal for everyday living and entertaining. Large windows throughout both levels flood the home with natural light, enhancing the welcoming atmosphere. With four generously sized bedrooms—two up and two down—there’s plenty of space for family, guests, or a home office. The home also offers a full bathroom on each level for added convenience. Outside, you’ll find a beautifully landscaped backyard ready to enjoy. This lot is 8400 sq ft, and there are no neighbors behind you! The oversized single garage, driveway, and additional off-street parking provide ample space for vehicles and storage.A move-in ready home in a sought-after location—this one checks all the boxes! (id:51989)
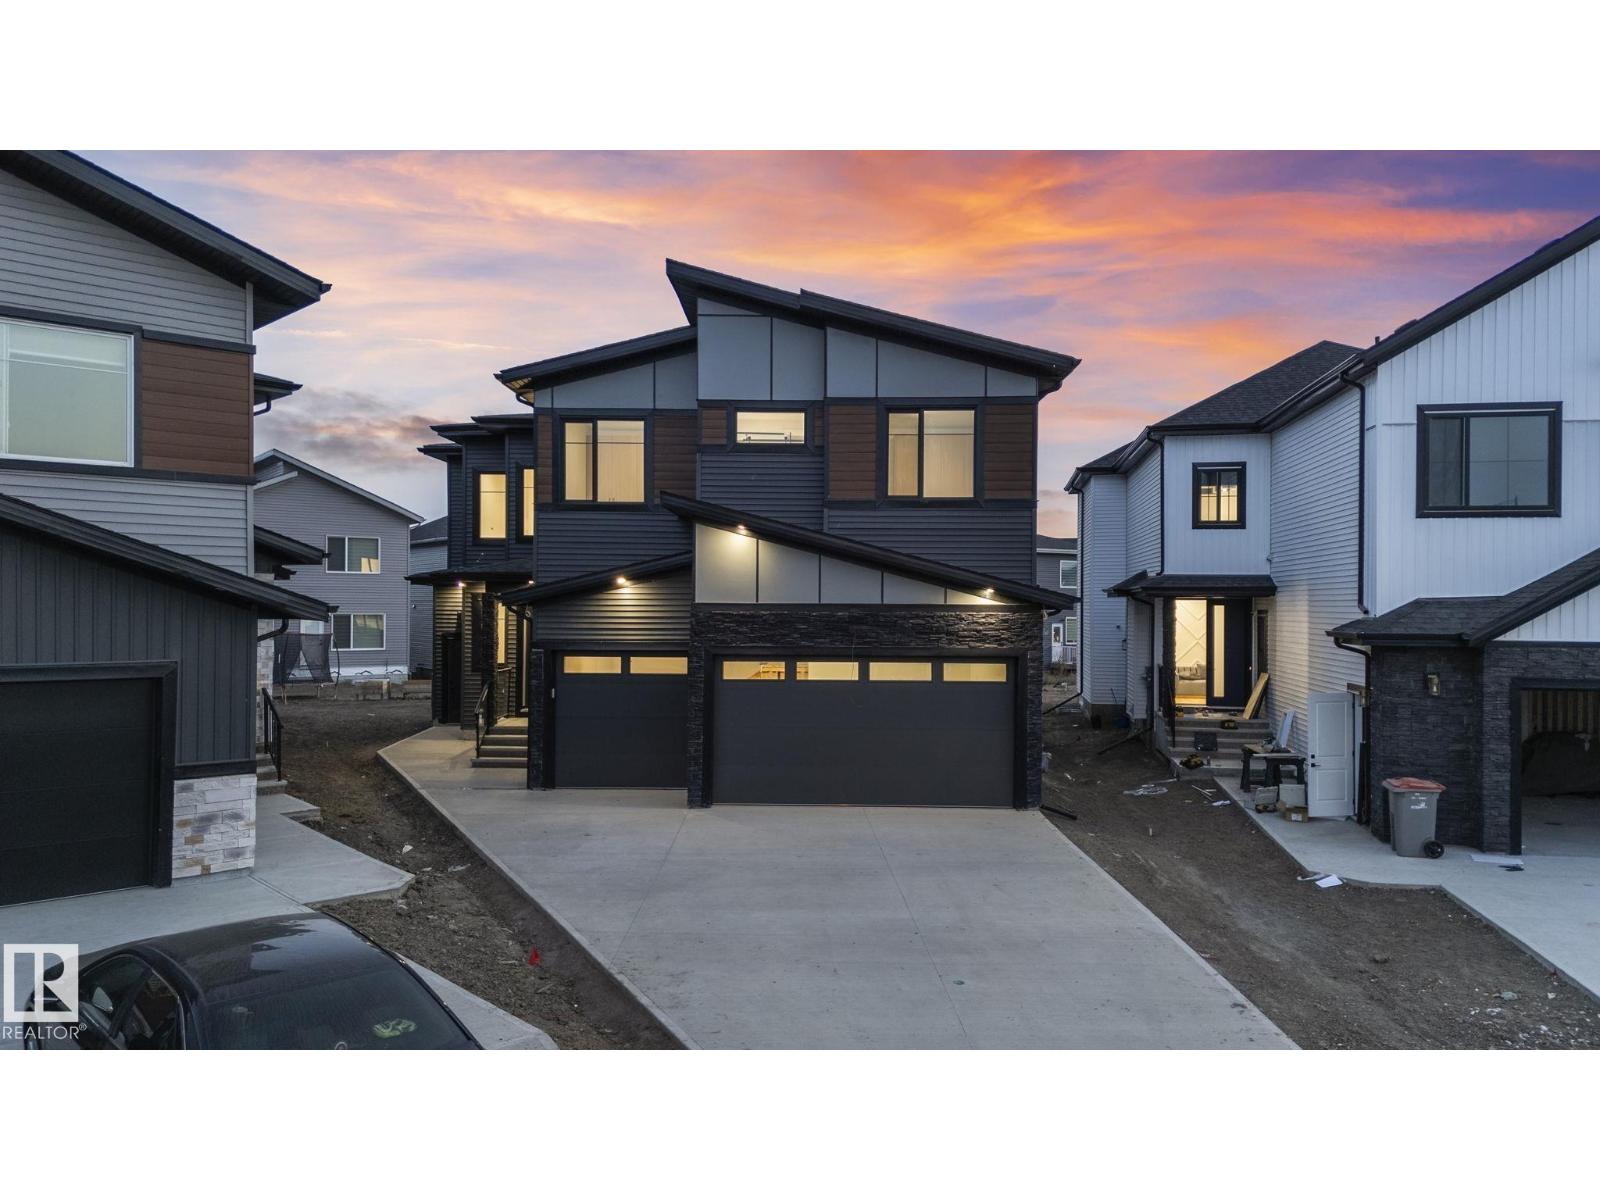
Welcome to your extraordinary future home in IRVINE CREEK North, Leduc county – a stunning blend of LUXURY, MODERN DESIGN, and INCOME POTENTIAL! This custom prairie-modern 2-storey offers almost 4000 SQ. FT. of finished space. The STRIKING EXTERIOR boasts woodgrain cladding, sleek panels, vinyl siding and stone accents. Inside, 9 ft CEILINGS and tall back windows create a bright, airy feel. The MAIN FLOOR features a SPICE KITCHEN, MUDROOM, DEN, BEDROOM WITH WALK-IN CLOSET, FULL BATH, and two “OPEN TO BELOW” SPACES. Upstairs, enjoy TWO MASTER SUITES with SPA-LIKE ENSUITES, TWO MORE BEDROOMS, BONUS ROOM, LAUNDRY, and a showstopping CATWALK. The FULLY FINISHED LEGAL 1-BED BASEMENT SUITE with BAR offers RENTAL OR MULTI-GENERATIONAL POTENTIAL. ENERGY-EFFICIENT, FIRE SPRINKLER-EQUIPPED, and complete with a CHARMING DROPPED DECK, this home is a rare gem. Embrace MODERN ELEGANCE, COMFORT, and CONVENIENCE in this exceptional Irvine Creek residence! (id:51989)