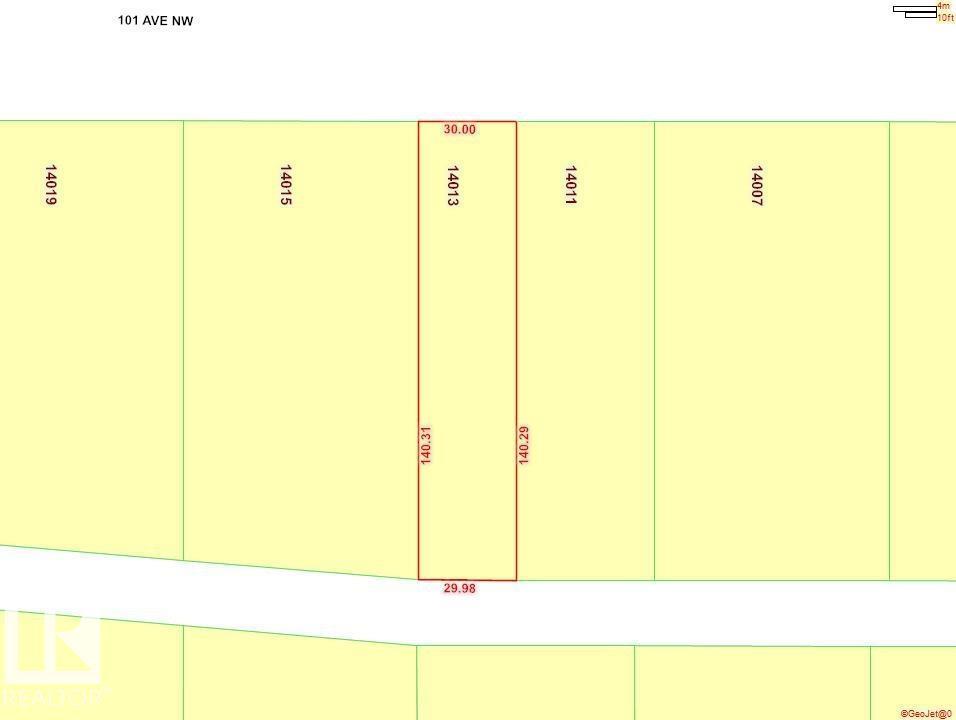
OPPORTUNITY KNOCKS! Build your dream home on this fantastic lot located in Capitol Hill, Glenora. 30 ft wide and 140 ft deep. A stone’s throw away from the beautiful ravine and the lush North Saskatchewan River Valley. Close to all amenities, West Block Glenora, and Downtown Edmonton. The site is already cleared and ready for development. (id:51989)
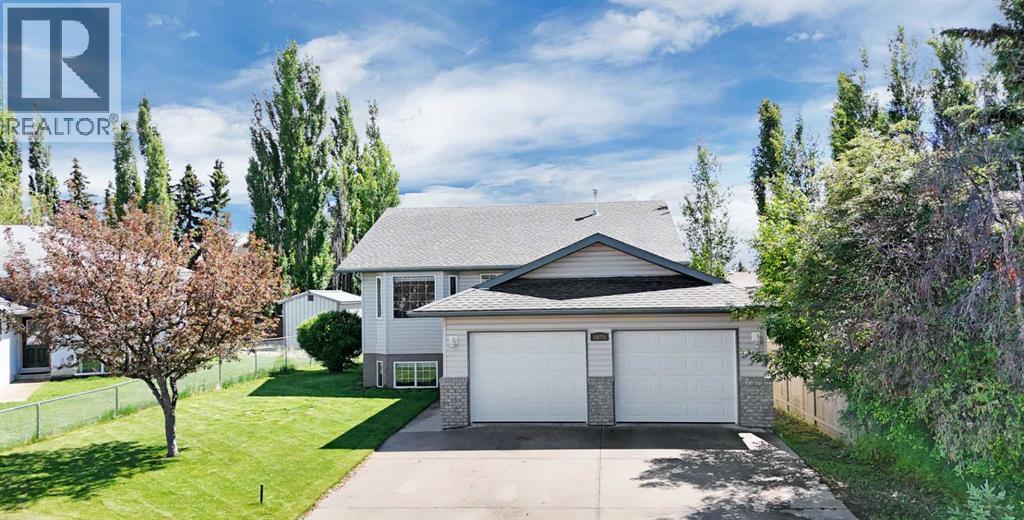
Ideal family home located on large lot in quiet cul-de-sac. As you enter the home, a spacious foyer leads you up to the main floor offering a front living room, a kitchen with breakfast counter and a pantry, and a dining room with access to the rear covered deck. A master bedroom with a walk-in closet and a 3 pce ensuite, a second bedroom, and a 3 pce bathroom with jetted tub, complete this level. The developed basement hosts a large and bright family room with a pellet stove, 2 bedrooms, an office which could also serve as a 5th bedroom, and a full bathroom. The 24x26 attached garage is insulated and boarded. An additional 20x26 detached garage is fully finished and heated. The backyard is fenced and offers additional parking and a double gate to facilitate RV parking. The ICF basement with R-25 insulation makes this home energy efficient. Recent upgrades include shingles in 2023, LVT (luxury vinyl tile) flooring on the main floor, basement carpet, and most appliances in 2024. Additional upgrades in the past 5 years include paint and an extra capacity hot water tank. This great property is move in ready and will meet all your family needs. (id:51989)
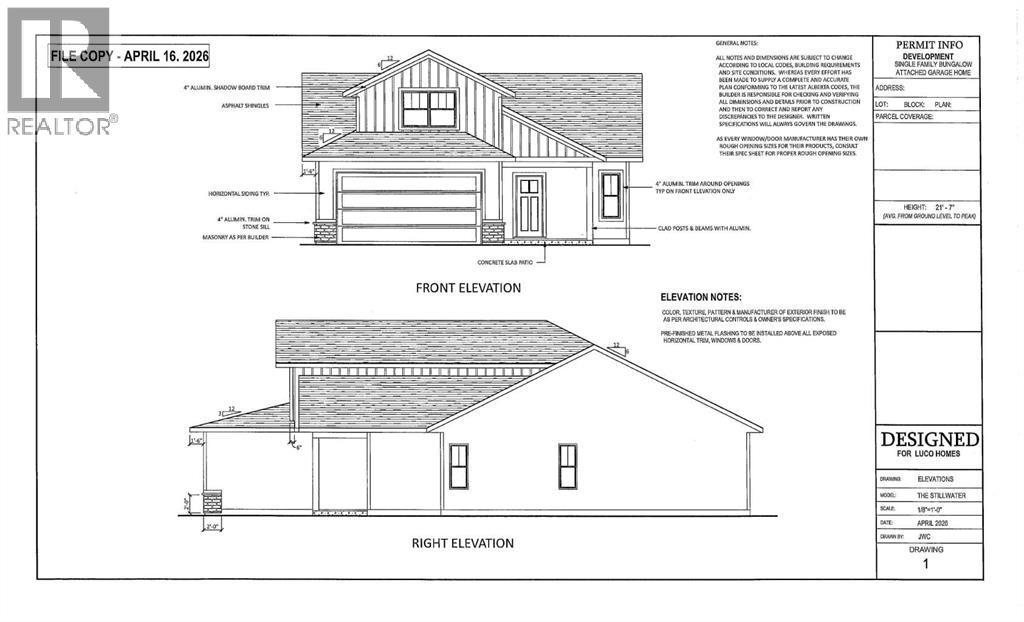
Discover an Exceptional Opportunity in Brookside Estates!Welcome to Brookside Estates, a Desirable and Growing Community offering a Rare Opportunity to build a Brand-New Home on the Last Remaining Lot in Phase 1, all while staying within your Budget. This Property is Thoughtfully Designed for Modern Living and offers flexibility with Two Well-planned Floor Plan Options to Suit a Variety of Lifestyles.The first option features a Bungalow-Style Layout with 1,248 square feet on the Main Floor, complemented by a 237 square foot Bonus Room above the Garage, for a total of 1,485 square feet of Developed Living Space For Only $649,500. This design is ideal for buyers seeking the convenience of Main-Floor Living, with additional space that can be used as a Home Office, Guest Room, or Craft Area.The second option offers a spacious Two-Storey Layout with 1,227 square feet on the Main Floor and an additional 721 square feet on the Upper Level, resulting in 1,948 square feet of Total Living Space, For Only $749,500 . This plan is well-suited for Families, providing a functional separation between Living and Sleeping Areas, along with the flexibility for Multiple Bedrooms upstairs.Both layouts are designed with Open-Concept Living in mind, Creating Bright and Functional Spaces that can be Tailored to your Preferences. Please See the Photos to View Floorplan Options.The Exterior of the Home will be Completed with Durable Engineered Wood Siding, offering long-lasting performance and attractive Curb Appeal. Built by Luco Homes, this Property Reflects Quality Craftsmanship and Attention to Detail, and it is backed by a 10-Year New Home Warranty to provide added Peace of Mind.Don’t miss your chance to become part of the Vibrant Brookside Estates Community and enjoy the Comfort, Quality, and Customization that comes with building a Brand-New Home. (id:51989)
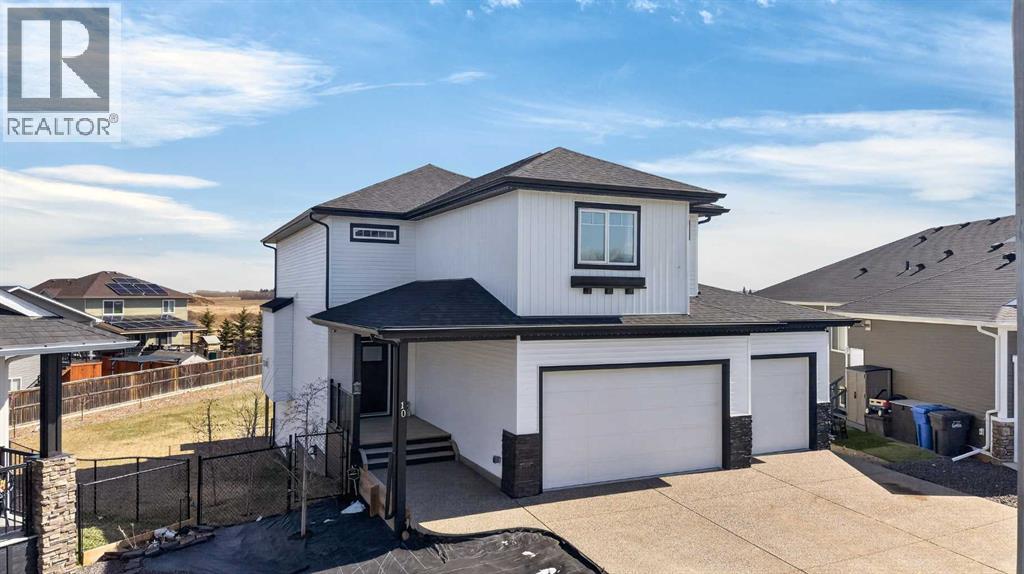
Welcome to 10 Bishop Circle—an exceptional, high-quality home built by a premium builder and located in a sought-after family-friendly neighborhood on an expansive 0.32-acre pie-shaped lot. Offering a rare combination of luxury finishes, thoughtful design, and incredible outdoor space, this home represents outstanding value in today’s market.This impressive 2-storey walkout begins with a welcoming covered front porch and a spacious entryway. The thoughtfully designed mudroom features built-in lockers, a convenient half bath, and direct access to the heated triple-car garage.The main floor showcases an open-concept layout ideal for both everyday living and entertaining. The living room is anchored by a cozy gas fireplace with custom maple bench seating, and flows seamlessly into the stunning kitchen. Here you’ll find high-end finishes including grey quartz countertops, a large island, soft white shaker-style cabinetry with crown molding, double wall ovens, and a gas cooktop. A butler’s pantry adds extra storage and houses the microwave for added convenience.Flooded with natural light, the kitchen, dining, and living areas overlook the beautifully landscaped backyard and provide access to a full-width deck—perfect for outdoor gatherings.Upstairs offers two generously sized bedrooms with large closets, a versatile bonus room, a stylish 4-piece bathroom, and a well-appointed laundry room with ample storage. The luxurious primary suite features a spacious walk-in closet with built-ins and a spa-inspired 5-piece ensuite, complete with a deep soaker tub, dual vanities, and a custom walk-in shower with a flat pebble floor and elegant tile work.The walkout basement opens directly to the backyard and is ready for your personal touch, already roughed-in for a bathroom and wet bar. This home is comfortable year round with forced air furnace and A/C.The home’s striking exterior combines crisp white siding with bold black trim and soffit lighting. The massive, fully la ndscaped and fenced yard includes stamped concrete pathways and driveway, along with a large dedicated dog run—perfect for pet lovers.Positioned to appeal to discerning buyers seeking upscale finishes without compromising on space or functionality, this home offers the perfect balance of luxury living and everyday family comfort. With its premium features, oversized lot, and move-in-ready condition, it stands out as a compelling opportunity in its price range.This home truly must be seen to be appreciated—book your private showing today. (id:51989)
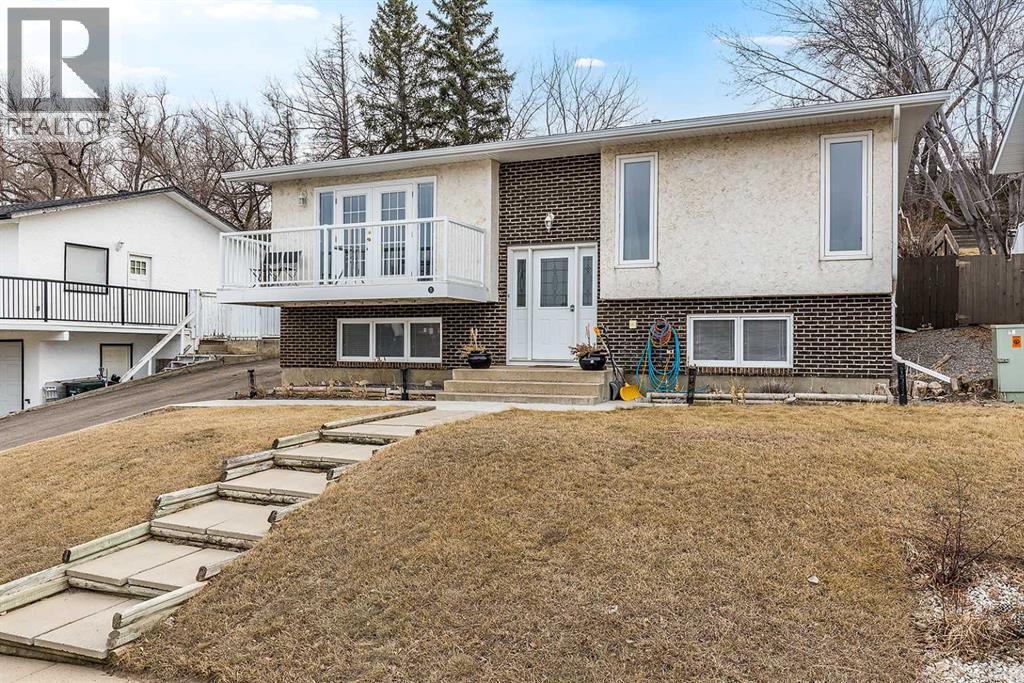
Beautiful 4-bedroom bi-level in a fantastic location close to the hospital, offering stunning river valley views and exceptional curb appeal. This home features a durable brick and stucco exterior, along with both front and back decks—perfect for enjoying your morning coffee or evening sunsets. Step inside to a warm and inviting interior, highlighted by updated flooring and fresh paint. The bright dining area sits just off the kitchen, creating a functional layout ideal for everyday living and entertaining. Large windows throughout both levels flood the home with natural light, enhancing the welcoming atmosphere. With four generously sized bedrooms—two up and two down—there’s plenty of space for family, guests, or a home office. The home also offers a full bathroom on each level for added convenience. Outside, you’ll find a beautifully landscaped backyard ready to enjoy. This lot is 8400 sq ft, and there are no neighbors behind you! The oversized single garage, driveway, and additional off-street parking provide ample space for vehicles and storage.A move-in ready home in a sought-after location—this one checks all the boxes! (id:51989)
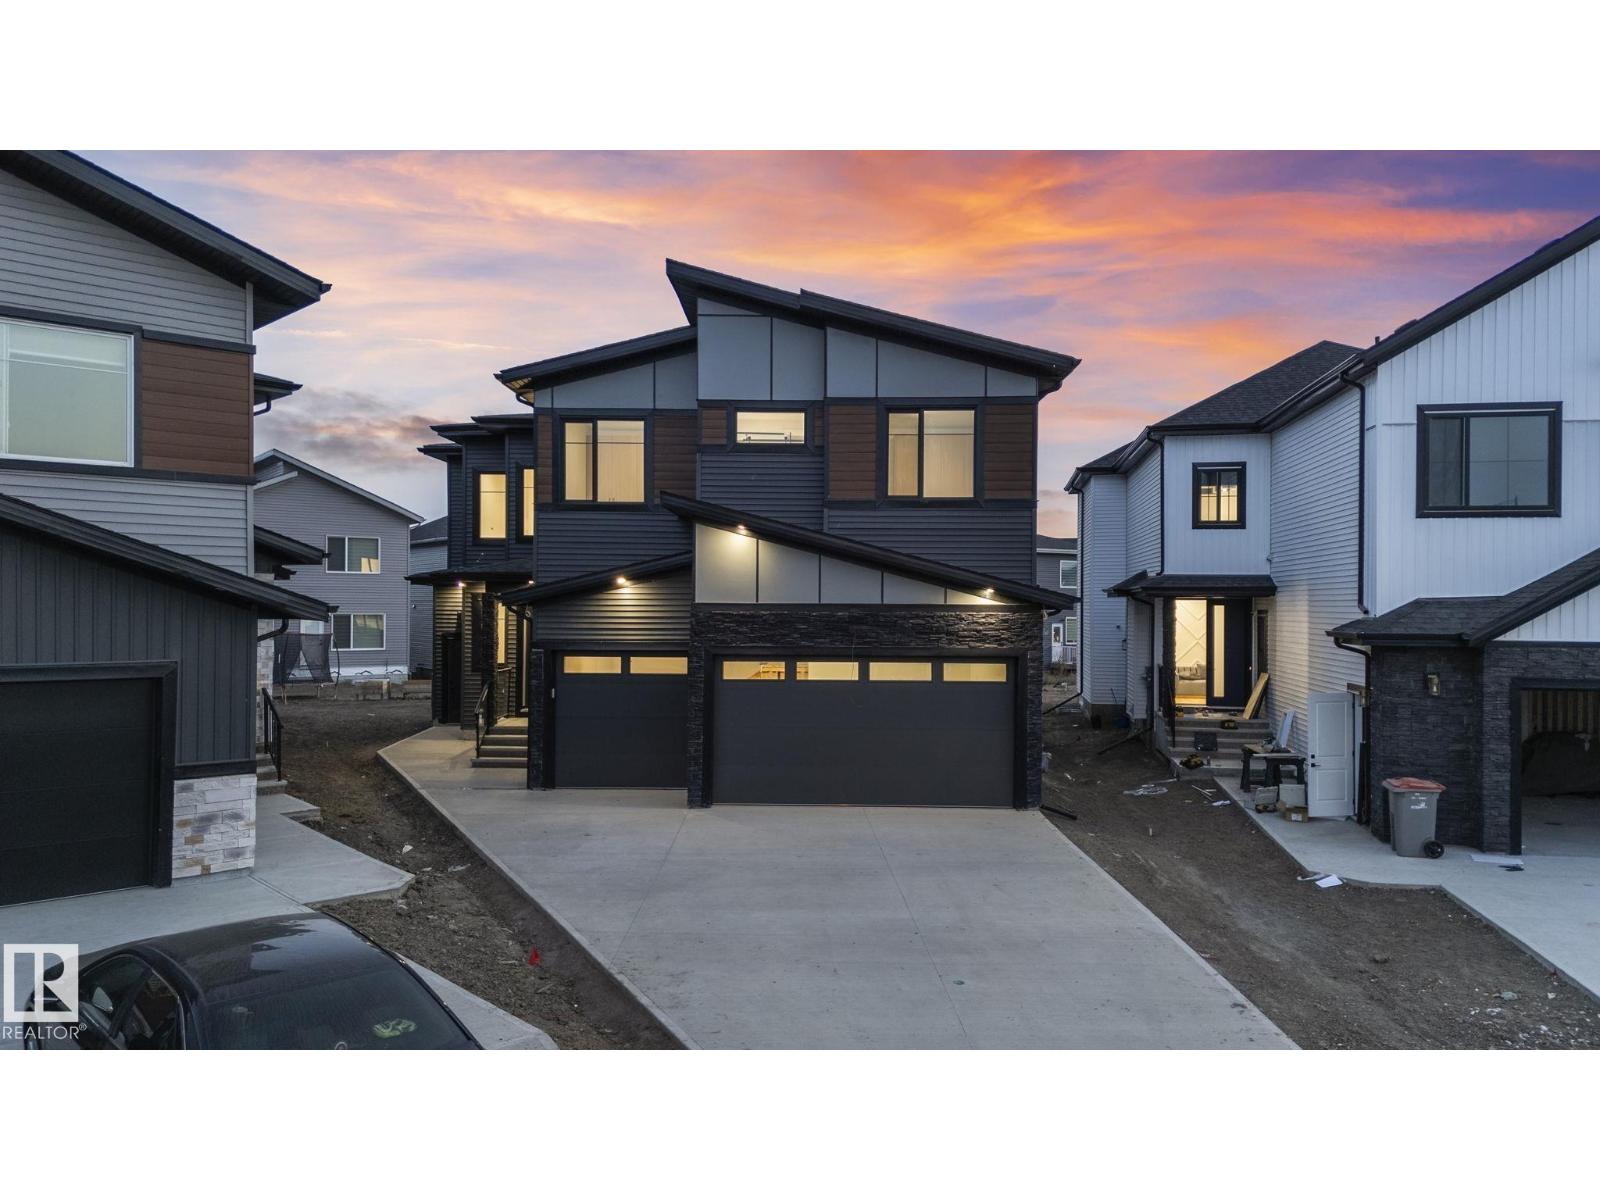
Welcome to your extraordinary future home in IRVINE CREEK North, Leduc county – a stunning blend of LUXURY, MODERN DESIGN, and INCOME POTENTIAL! This custom prairie-modern 2-storey offers almost 4000 SQ. FT. of finished space. The STRIKING EXTERIOR boasts woodgrain cladding, sleek panels, vinyl siding and stone accents. Inside, 9 ft CEILINGS and tall back windows create a bright, airy feel. The MAIN FLOOR features a SPICE KITCHEN, MUDROOM, DEN, BEDROOM WITH WALK-IN CLOSET, FULL BATH, and two “OPEN TO BELOW” SPACES. Upstairs, enjoy TWO MASTER SUITES with SPA-LIKE ENSUITES, TWO MORE BEDROOMS, BONUS ROOM, LAUNDRY, and a showstopping CATWALK. The FULLY FINISHED LEGAL 1-BED BASEMENT SUITE with BAR offers RENTAL OR MULTI-GENERATIONAL POTENTIAL. ENERGY-EFFICIENT, FIRE SPRINKLER-EQUIPPED, and complete with a CHARMING DROPPED DECK, this home is a rare gem. Embrace MODERN ELEGANCE, COMFORT, and CONVENIENCE in this exceptional Irvine Creek residence! (id:51989)
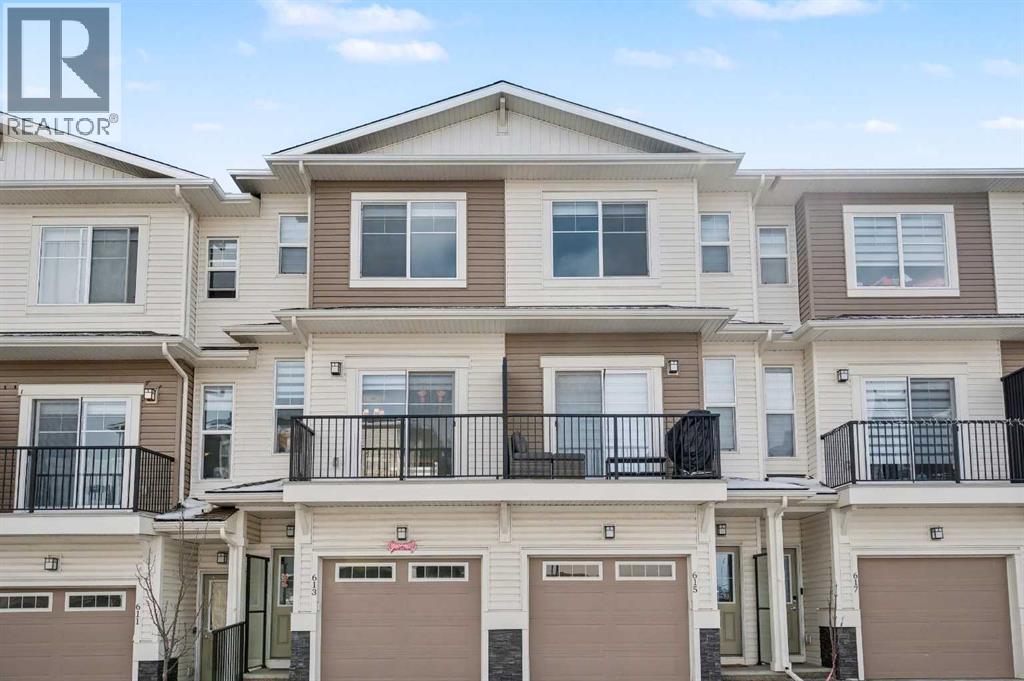
Welcome to an exceptional opportunity in the vibrant NW community of Calgary—a stylish, upgraded 3-storey townhome backing onto expansive green space, offering both refined living and outstanding investment potential.Thoughtfully designed with over 1,400 sq ft of modern living space, this residence combines upscale finishes with a highly functional layout. The entry level welcomes you with a spacious foyer, a full 4-piece bathroom, and a versatile flex room—perfect as a private home office, guest suite, or rental workspace—with direct access to the rear deck overlooking tranquil greenspace. A single attached garage with a concrete driveway adds everyday convenience and long-term value which the owner could park 2 vehicles on premises.The main living level is a true showpiece, featuring an open-concept design enhanced by large windows that capture natural light and serene views. The upgraded kitchen is sure to impress, complete with quartz countertops, premium appliances, and a modern hood fan, all complemented by sleek cabinetry and ample prep space. The seamless flow into the dining and living areas creates an ideal setting for entertaining or comfortable day-to-day living. A convenient 2-piece bath completes this level.Upstairs, the third floor offers two generously sized bedrooms, each thoughtfully designed for comfort and privacy. The primary suite features a walk-in closet and a private 3-piece ensuite, while the second bedroom also includes a walk-in closet and is serviced by a well-appointed 4-piece bathroom. Upper-level laundry enhances convenience for residents and tenants alike.Backing directly onto a vast greenspace, this property delivers a rare sense of privacy and openness—an increasingly sought-after feature for both homeowners and renters. Located in the desirable community of Sage Hill, you are just minutes from shopping, dining, transit, and scenic pathways.Whether you’re seeking a sophisticated place to call home or a high-demand rental prope rty with strong appeal, this townhome represents a compelling blend of lifestyle and investment value. (id:51989)
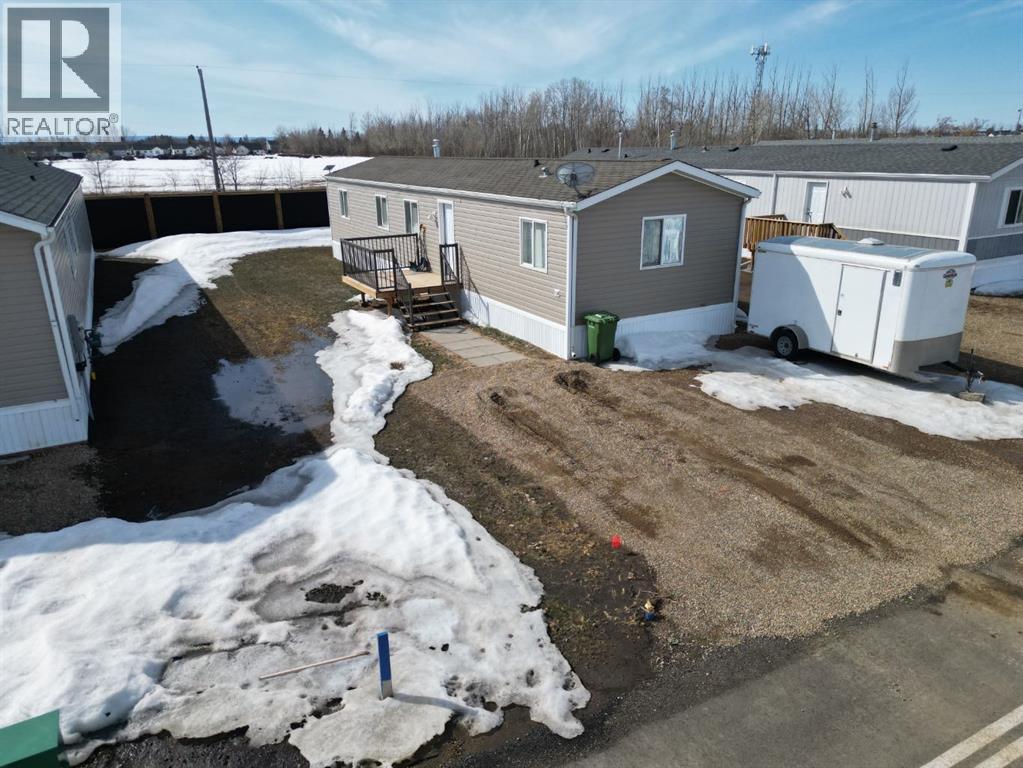
Perfect starter home or investment opportunity! Built in 2006, this cozy and functional property offers 2 bedrooms and 1 bathroom with a practical layout that makes great use of the space. The kitchen and living area provide a comfortable setting for everyday living, and the home comes complete with basic furniture and appliances, making it a true move-in ready option or an easy rental setup. Outside, the yard is nicely landscaped and partially fenced, offering a great space to enjoy with minimal upkeep. Priced to sell at just $215,000, this is one of the best values in town—don’t wait, come take a look today! More inside photos coming soon! (id:51989)
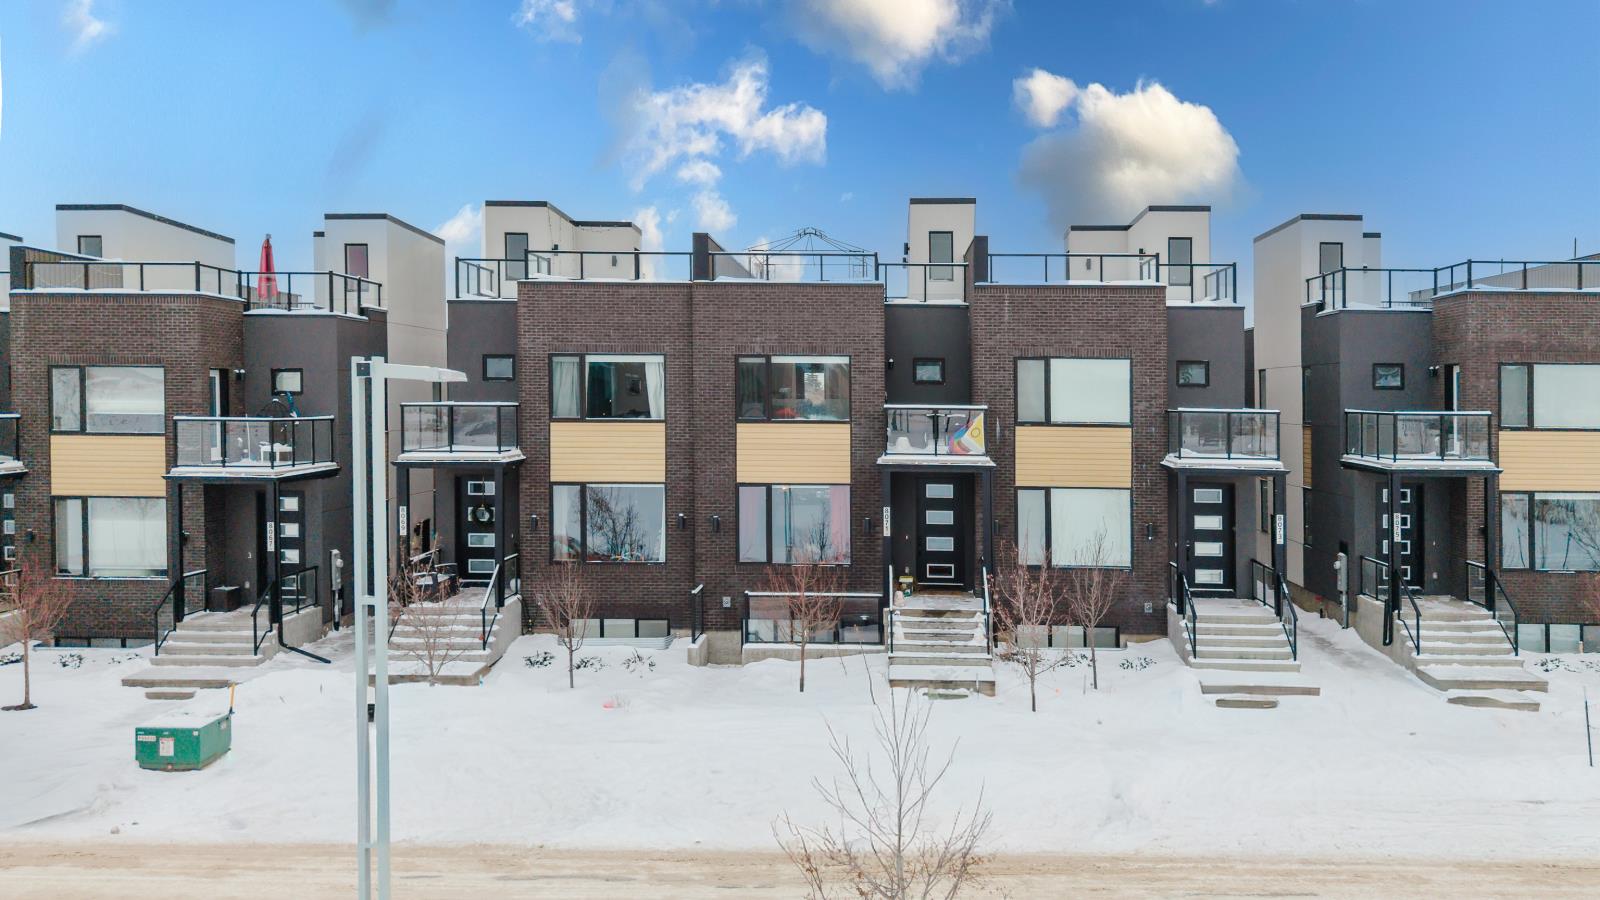
Built in 2024 by Encore Master Builder, this three-property townhome portfolio at 8069, 8071, and 8073 Blatchford Road NW offers modern design, sustainability, and diversified income in the heart of Blatchford, one of Edmonton’s most forward-thinking communities. Each property features a 3-bedroom, 2.5-bath main residence with 9 ft ceilings on the main and basement levels, upper-floor laundry, and a spacious primary suite with walk-in closet, ensuite, and private balcony. Open-concept main floors are anchored by 50-inch linear fireplaces and contemporary kitchens with quartz countertops, tiled backsplashes, custom cabinetry, prep islands, walk-in pantries, and stainless steel appliances. All three homes include legal 2-bedroom basement suites with separate entrances, full kitchens, and in-suite laundry, while 8069 and 8073 further benefit from additional 2-bedroom garage suites, creating rare multi-income configurations under 3 separate titles. Rooftop patios with power and water enhance livability, and geothermal heating and cooling with heat pump technology delivers year-round comfort and long-term efficiency. Landscaping, fencing, and double garages are included throughout, with close proximity to parks, future LRT expansion, NAIT, and quick access to downtown. (id:51989)
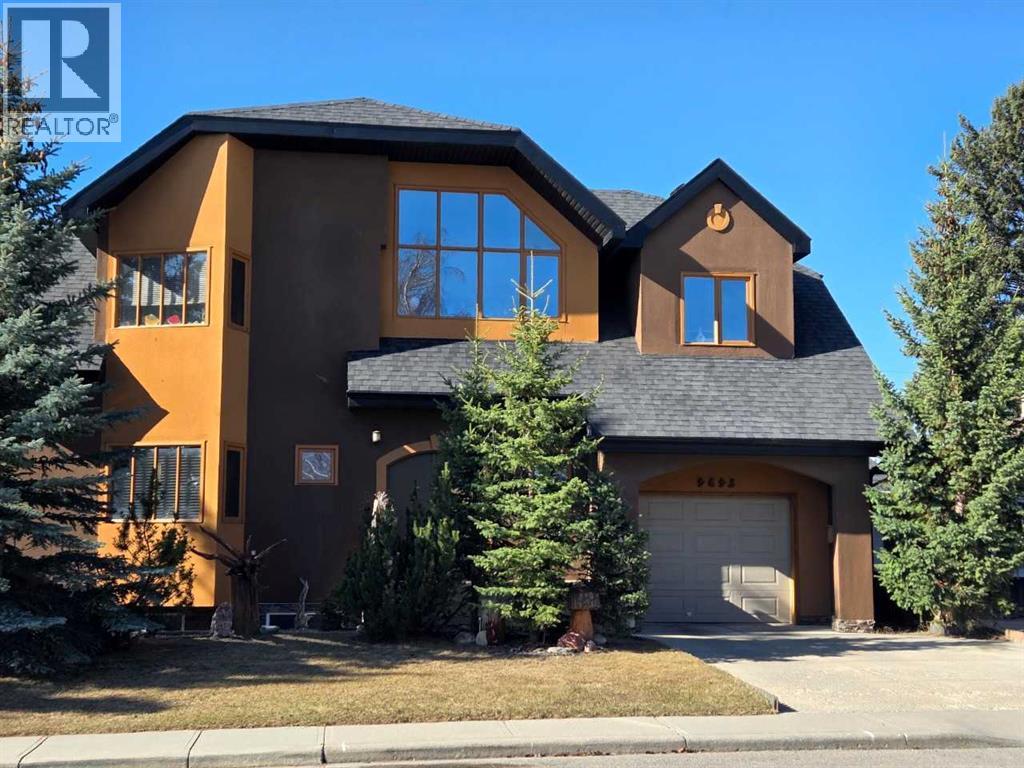
Some homes are built. This one was composed — every joint, curve, and surface was a deliberate work of a European master craftsmen who treated construction as an art form. From the custom-carved solid maple front door to the sinuous open staircase hewn from Douglas fir with hand-laid walnut inlays, this custom 4-bedroom home is defined by its extraordinary material quality. Contemporary style with a 22-foot cathedral great room flooded with southern light; every trim, door, and surface reflects the same uncompromising intention.Unique features such as a two-storey sunroom, dual south-facing balconies, mountain and ravine views, and a full landscaped yard with mature trees and solid custom maple cabinetry. Minutes from Market Mall, the University of Calgary, and Bowmont Park — with Kananaskis 45 minutes away. A home for those who notice the details, because someone cared deeply about every one of them. (id:51989)
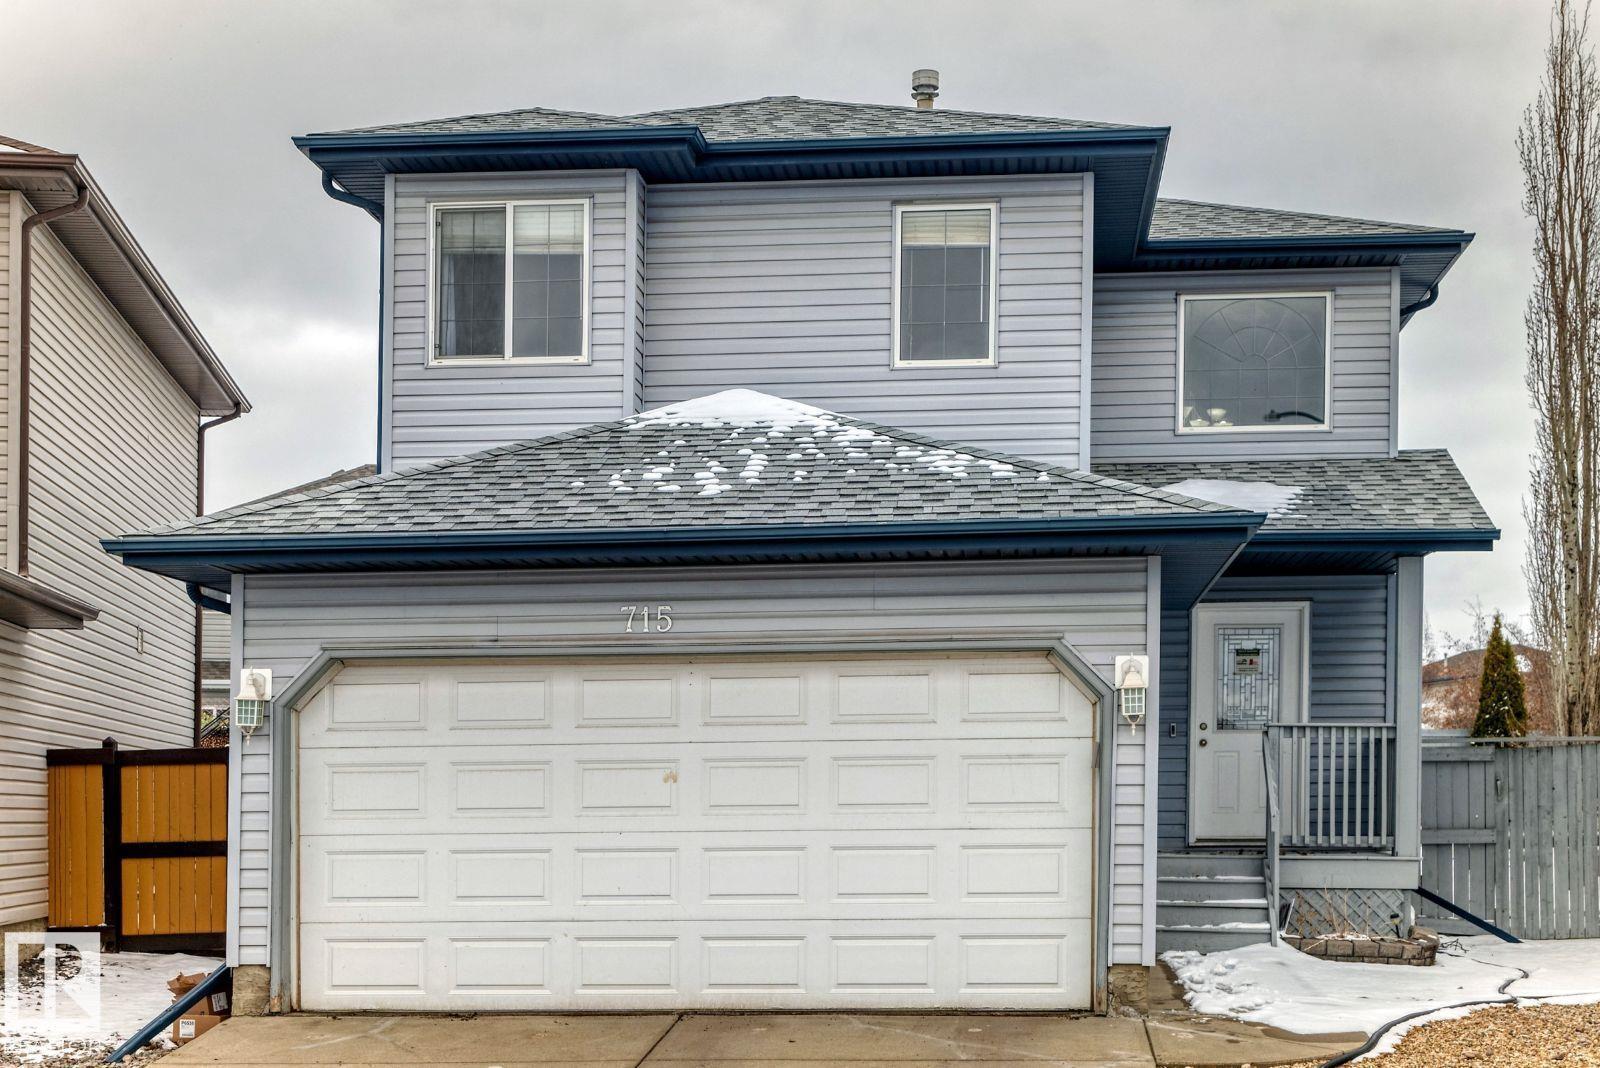
Visit the Listing Brokerage (and/or listing REALTOR®) website to obtain additional information. 2 Storey home, large kitchen with rich maple wood and cabinets, raised breakfast eating bar and dining area. 3 large bedrooms on the upper level, 3 baths with an additional 4 piece bath + 1 bedroom in the fully finished basement. Located in a quiet crescent and walking distance to all amenities! Fully fenced, safe friendly neighborhood. Last 5 years replaced: roof, HWT, vinyl plank flooring on main floor and basement, lighting upgrades, efficient toilets. (id:51989)