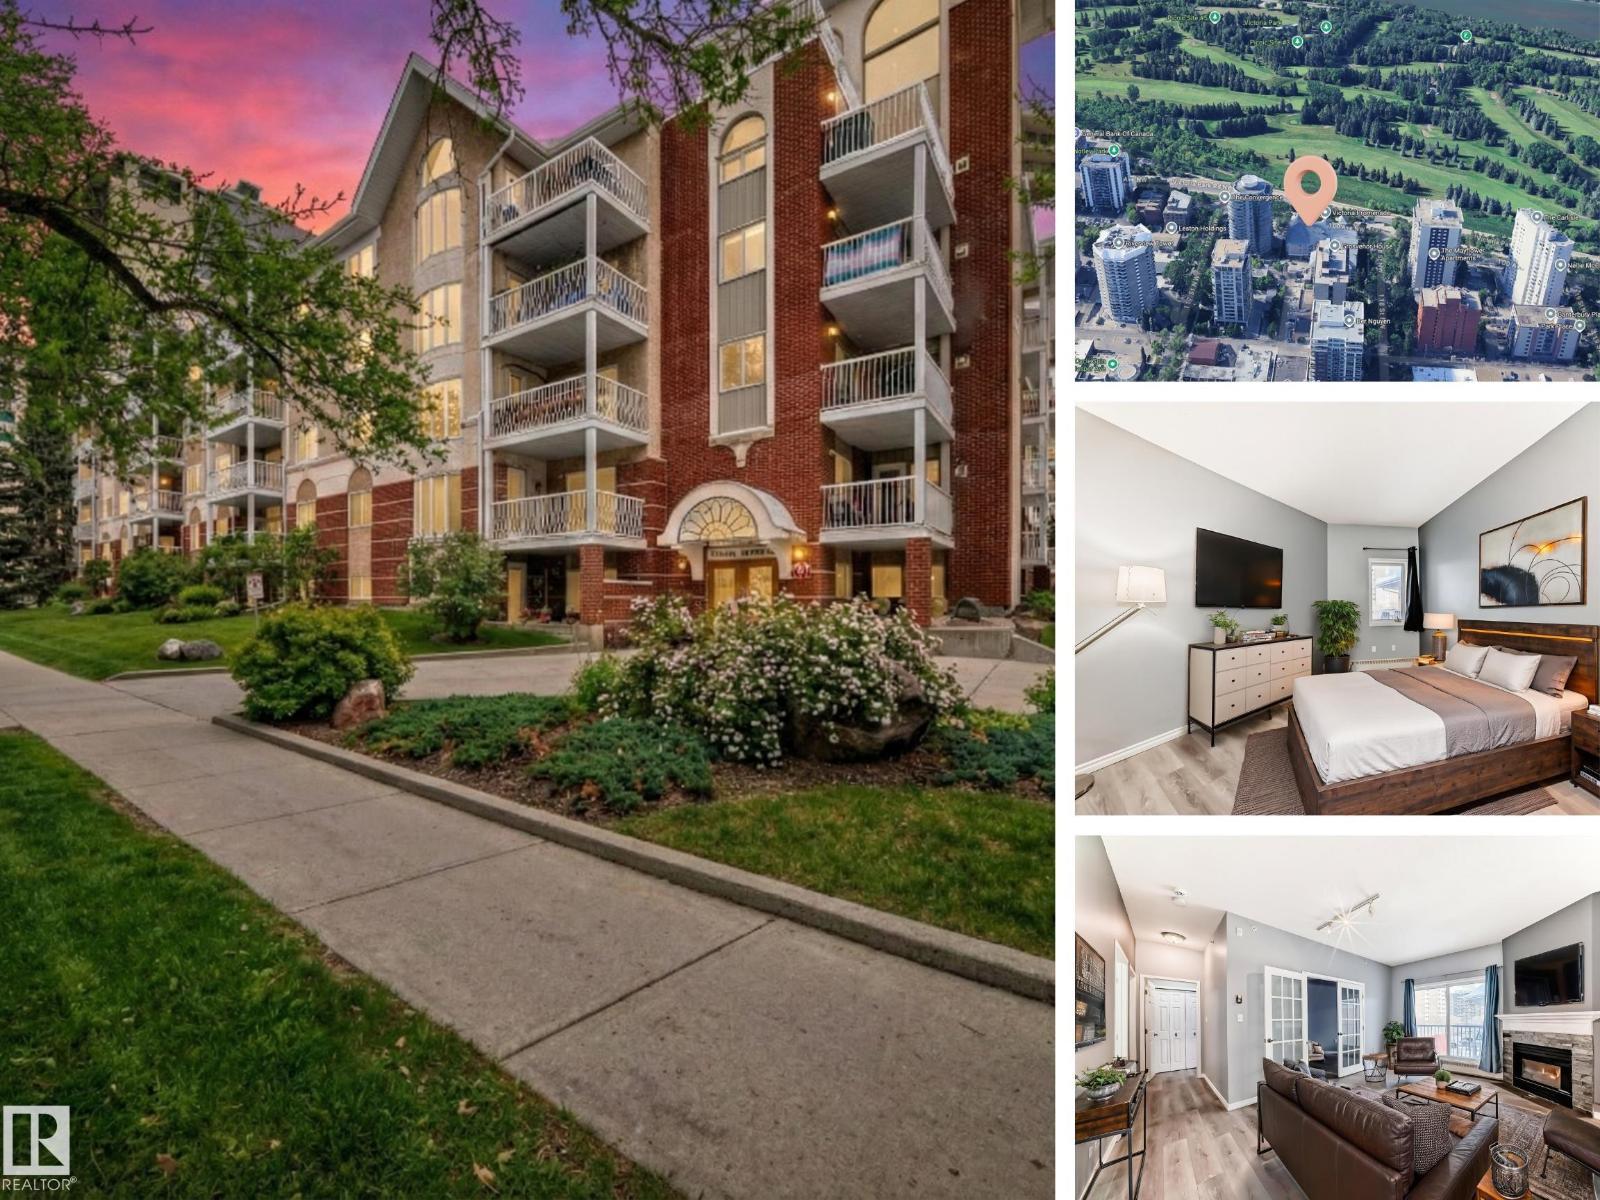
TOP FLOOR | FULLY RENOVATED | DOWNTOWN + RIVER VALLEY LIFESTYLE Live at the edge of the River Valley in this beautifully upgraded 2-bed, 2-bath condo in Victoria Promenade. This move-in-ready top-floor unit features a $30K custom kitchen makeover with stainless steel appliances, tile backsplash, and soft-close cabinetry. The open layout is filled with natural light and offers 9’ ceilings, new flooring, paint, and trim throughout. Enjoy downtown views from your private balcony, a gas fireplace for cozy evenings, and 2 full bathrooms with excellent separation between bedrooms. Includes 2 secure underground parking stalls (tandem) + storage. Pet-friendly building with rare amenities like a woodworking crafts room, games lounge, and more. Condo fee includes heat, water, reserve fund, exterior maintenance, snow removal & management. Quiet, well-run building just steps from the Promenade. Nothing to do but move in! (photos digitally staged or modified) (id:51989)
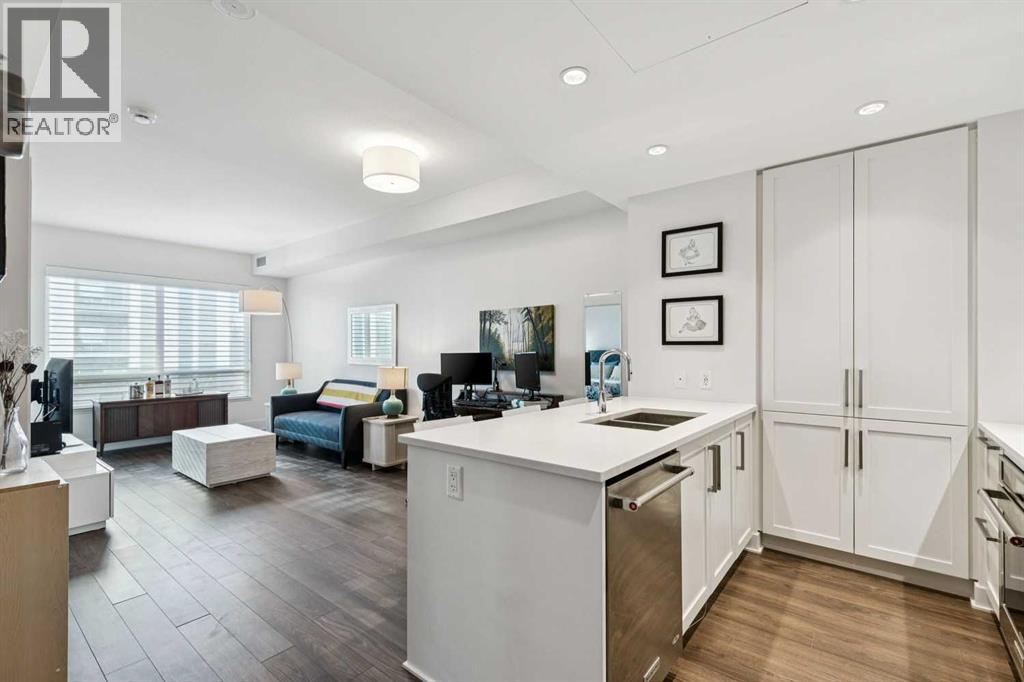
**Just reduced!** Ideal for those craving the inner-city lifestyle, here’s your chance to get into the premium concrete Bridgeland Crossings II complex located in the heart of the highly desirable community of Bridgeland. This lovely 540 sq ft, 1 bedroom unit is sure to impress with its smartly designed layout that maximizes the space provided & emphasizes functionality. As you step in, be drawn to the well-equipped kitchen offering ceiling height shaker style cabinetry, quartz countertops (also in bathroom), full-size high end stainless-steel appliances (including a 4-burner gas cooktop, Venmar low-profile hoodfan, Fisher Paykel fridge, built-in oven & microwave), chef’s pantry wall, undermounted lighting, & a built-in full length breakfast bar that is ready for any occasion. Nearby, the inviting general living area is perfect for entertaining & relaxing while leaving ample space for a dedicated dining area or can be re-configured to your own liking & needs. Feel comfortable & rejuvenated having tall ceilings complimented by the chic light colour palette throughout, while the large windows & covered balcony allow you to soak in the urban environment. When you are ready to wind down for the evening, the well sized master bedroom beckons (with enough space for nightstands on each side), while a serene full 4-piece bathroom (w/ jack & jill access), & dedicated laundry closet (w/ full-size front loading washer & dryer) are all close by to complete the package. Important features include; high quality laminate & tile flooring throughout main living areas & bathroom, central AC, Nest thermostat, BBQ gas line, a titled heated indoor parking spot (located nearby on the 1st floor), separate same floor storage locker (easy access & no more dusty belongings!), & all window coverings (Maxxmar sunshine blinds) already done. Beyond the home, the building offers impressive amenities including fitness centre, outdoor courtyard (w/ BBQs), yoga studio, owner’s lounge/theatre room, g uest suite, bike storage, & dog wash station. Be spoiled by the great location; enjoy the convenience of having some of the most popular shops, restaurants, & amenities that Bridgeland is known for being steps away; while numerous parks (Riverside Park, Tom Campbell’s Hill, St Patrick’s Island), the Bow River pathways, LRT station, Calgary Zoo, Telus Spark, & Downtown are all nearby – the perfect blend to satisfy both work & play. Ideal for a diverse range of buyers or those looking to add a solid piece to their investment portfolio; come view this well-rounded condo today! (id:51989)
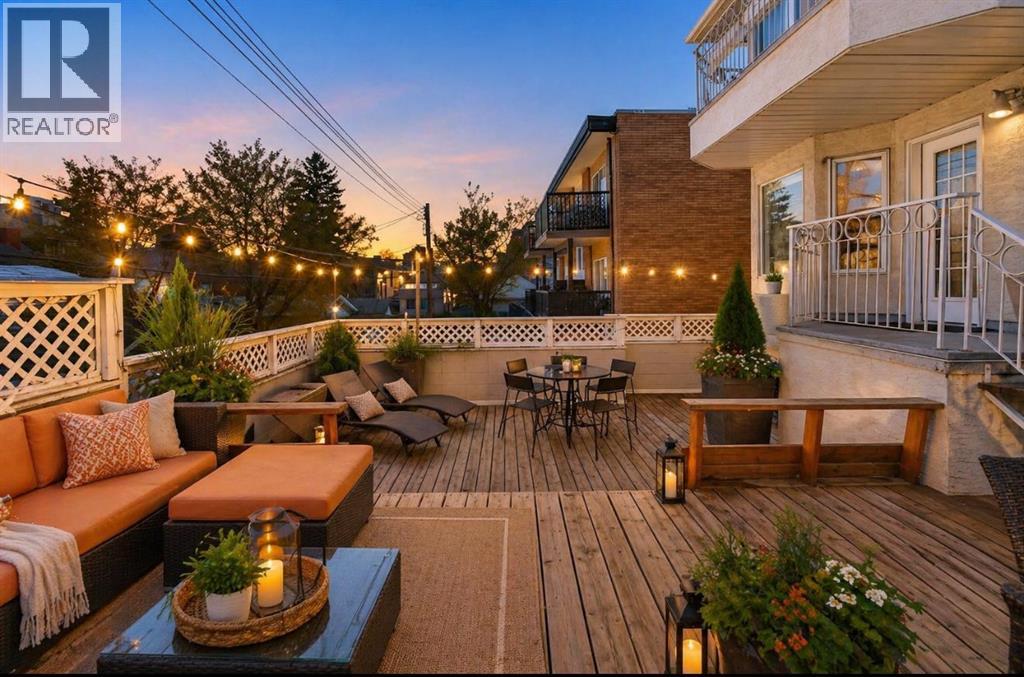
700 FOOT PATIO, SECURED UNDERGROUND PARKING, RENOVATED Tucked into the heart of Lower Mount Royal, this beautifully refreshed 2-bedroom, 2-bathroom condo offers the perfect blend of style, comfort, and inner-city living. Just steps from the vibrant shops, restaurants, and energy of 17th Avenue, this home delivers a walkable lifestyle while still feeling private, relaxed, and inviting.Inside, you’ll find a bright, contemporary custom kitchen by Superior Cabinets, complete with soft-close cabinetry, a sleek induction cooktop with downdraft hood fan, built-in oven and microwave, and a striking stone backsplash. The open-concept layout flows seamlessly into the living area, creating an ideal space for both everyday living and entertaining.The spacious primary bedroom easily accommodates a king-sized bed and features a beautifully finished ensuite with a custom tile and glass shower, premium Grohe fixtures, and stone flooring for a spa-inspired feel. The second bathroom is equally well appointed, offering quartz countertops, a tiled tub surround, and modern finishes throughout.A true standout is the impressive 700 sq. ft. multi-level patio — a rare outdoor retreat that feels more like a private courtyard. Perfect for summer dinners, weekend lounging, or evenings with friends, this exceptional space extends your living area outdoors in a way few condos can offer.Additional highlights include engineered hardwood flooring, in-floor heating, updated windows, and an oversized parking stall conveniently located close to the building entrance.With thoughtful upgrades, exceptional outdoor space, and an unbeatable location in one of Calgary’s most sought-after neighbourhoods, this Lower Mount Royal condo is a rare opportunity to enjoy the best of urban living. (id:51989)
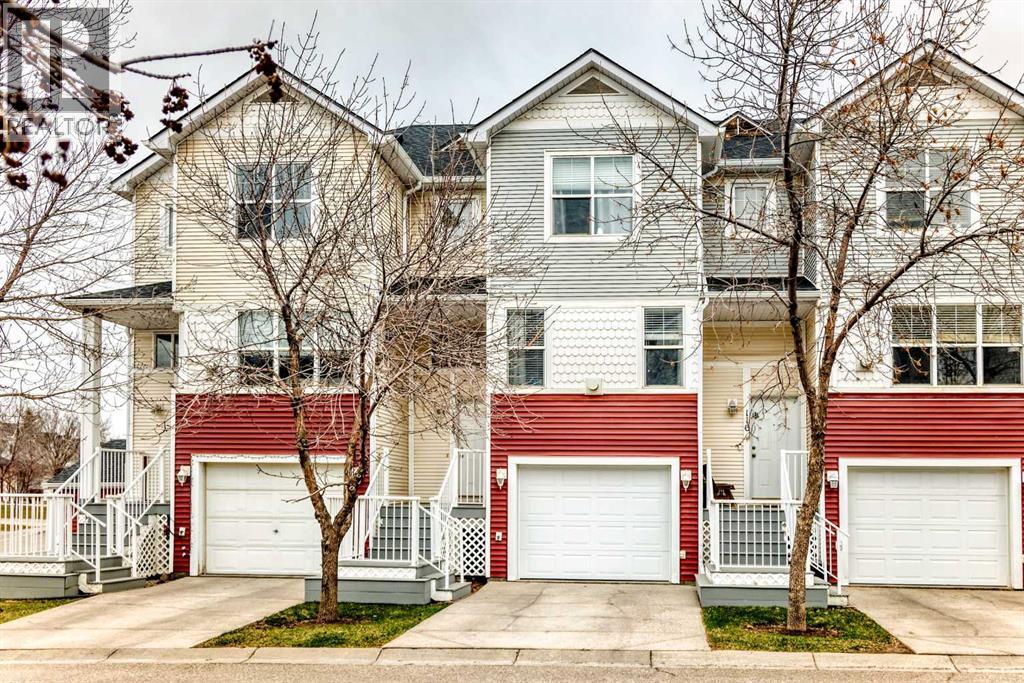
All three bedrooms up, laundry beside them, and a lower level that walks straight out to the backyard — no stairs between you and the lawn.Built in 2000 in Country Hills Village, this three-bedroom townhouse offers 1,387.7 sq ft above grade (RMS), plus 71.8 sq ft of finished space below grade. The main level presents a 15'5" × 11'6" living room with a gas fireplace and mantle, a 9'11" × 13'0" dining room, a kitchen with full-size appliances, and a 2-piece bath. The living space opens onto an 11'2" × 7'7" deck off the north-facing back. Upstairs holds all three bedrooms: the primary with a walk-in closet and 4-piece ensuite, two further bedrooms, a second 4-piece bath, and upper-level laundry — wash day without carrying baskets downstairs. The walk-out lower level adds a finished mud room with grade-level backyard access, plus 329.1 sq ft of unfinished mechanical and storage space. An attached single garage, 21'5" × 11'5", completes the plan. Fee simple title to the land parcel, registered under a bare land condominium plan.South-facing at the front, the main floor carries low winter sun deep into the living room all afternoon. Summer evenings, the north-side deck holds its own shade — dinner outside without squinting at the grill.A 17-minute off-peak drive downtown; 10 minutes to YYC. The community pond and its 1.4 km paved pathway loop sit within walking distance.Vacant, with possession available in 15 days or on negotiable terms. (id:51989)
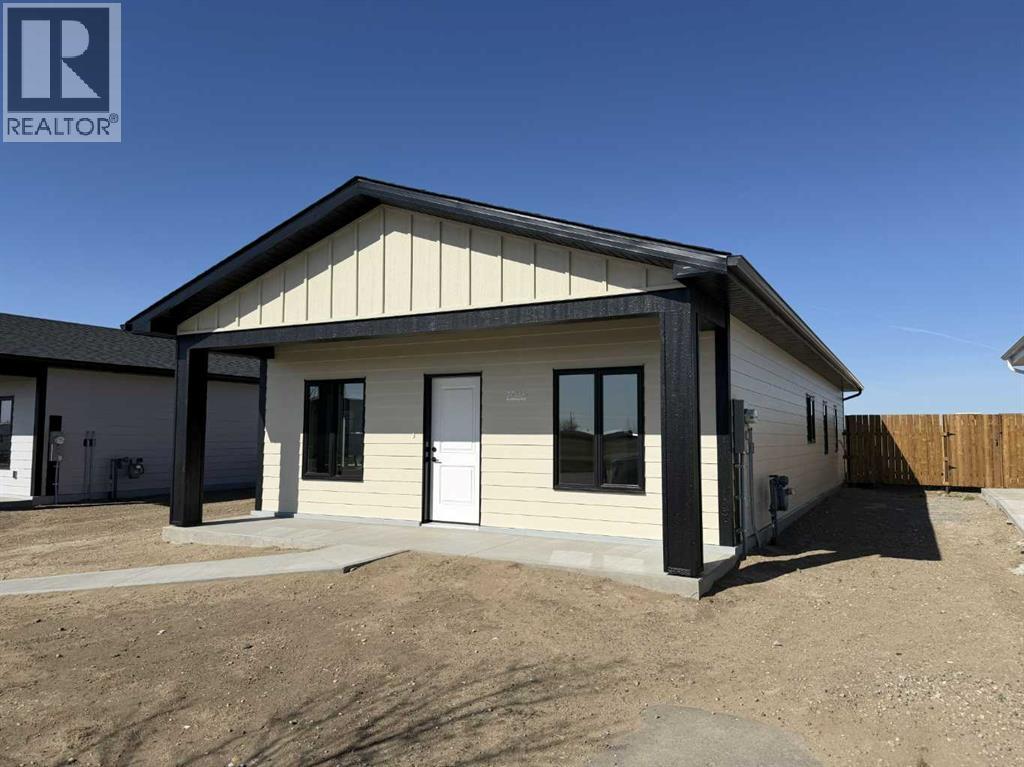
Here we have a beautiful, Brand New Build, ALL ONE LEVEL Home being built in the MEADOWS !!! Perfect time to get in now and pick some of the finishing details! This will be a quality home, being built by an amazing home builder known for their quality work. 1200 Sqft home, 3 bedroom, 2 bath, Master en-suite with a walk-in closet and a walk in shower. This home was made keeping ease of movement throughout the home in mind, as well as convenience, right down to the ease of a walk-in shower in the master bedroom. Quality details such as custom Adora cabinets, ply gem custom black framed windows(outside) for that finished modern look. The earlier the better as there is plenty of opportunity for the new buyers to choose colors and maybe make some design changes ( as time allows) The meadows is the best up- and-coming neighborhood for someone looking for a low maintenance home, and NO STAIRS !! Retirement or new-home owners this is for you !! The location couldn't be better as it's on a dead end street, with many Custom built homes from the same builder ! They have added a side fence for privacy, and there are So many possibilities' in the yard, and spring is here , so it's the perfect time to get in there and make it your own ~ (id:51989)
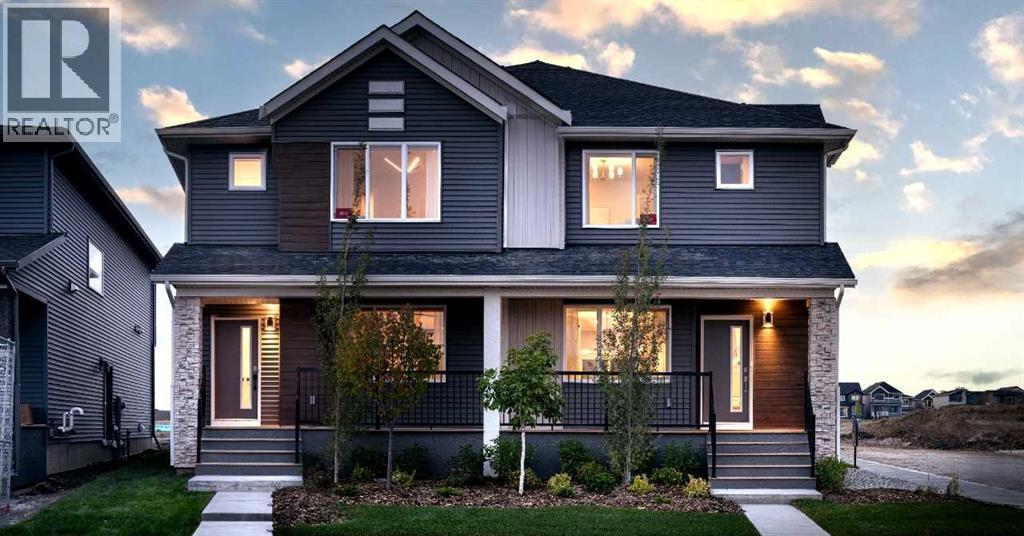
Welcome to the Cascade, a thoughtfully designed duplex built by Shane Homes in the SW community of Sirocco. Move in ready. this home features 3 bedrooms and 2.5 bathrooms with a functional layout designed for modern living. The open-concept main floor includes a spacious kitchen with a walk-in pantry and central island, flowing into the dining and living areas, ideal for everyday use and entertaining. A side entry and basement rough-ins provide flexibility for potential future development. Upstairs offers three well-sized bedrooms, a primary bedroom with walk-in closet and full ensuite, convenient upper-floor laundry, and a flex room that adds valuable additional living space. Photos are representative and are for illustrative purposes only (id:51989)
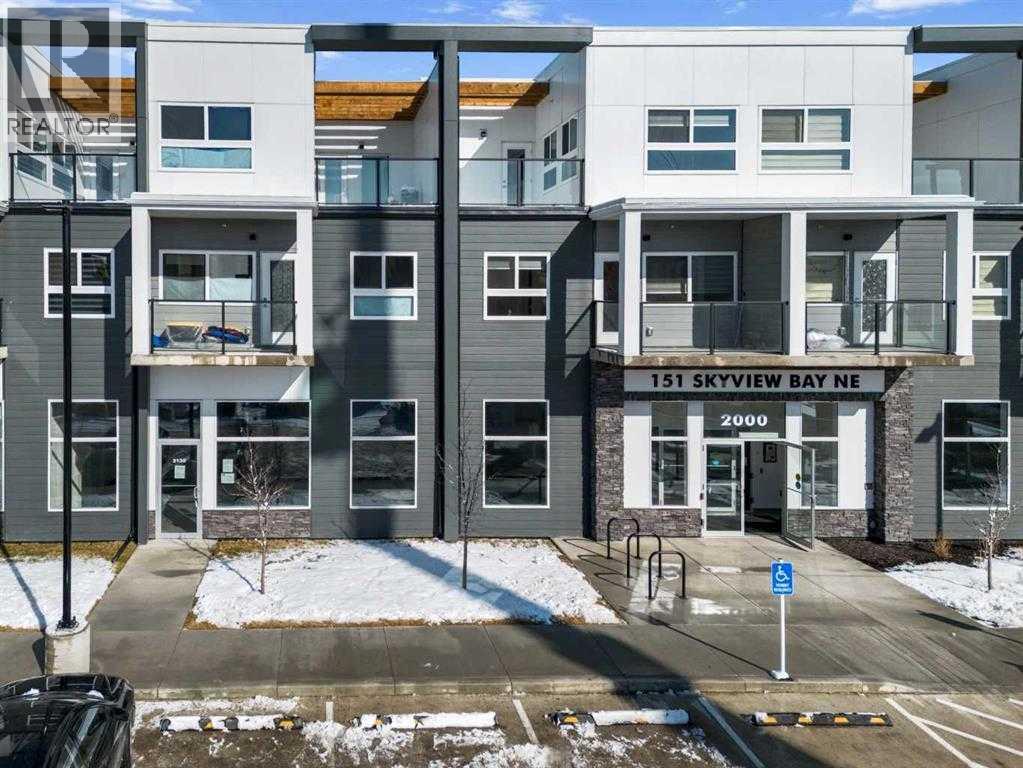
Welcome to 151 Skyview Bay NE! Presenting a ±1,932 sq. ft. retail unit for sale in a well-designed mixed-use building constructed in 2024, featuring 29 residential townhomes above and located directly across from a ±120-unit rental apartment building. This prime location offers excellent exposure and consistent built-in foot traffic from surrounding residents, making it ideal for a variety of uses including a grocery/convenience store, vape shop, Indian tiffin service/take-out concept, denture clinic, psychiatry/psychology practice, and other professional or service-based businesses. Only 3 units remaining, making this a rare opportunity for both owner-users and investors to secure space in one of NE Calgary’s growing communities. Don’t miss out! (id:51989)
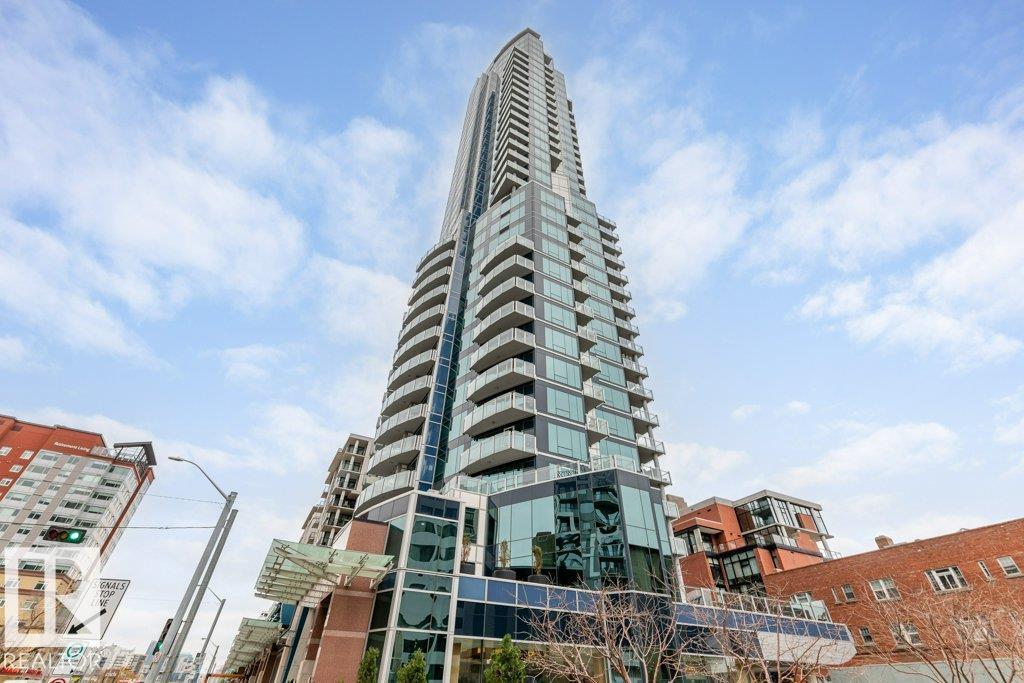
Welcome to The Sky Villa at The Pearl, a sophisticated furnished New York-style, 2-storey sub-penthouse with breathtaking panoramic views of the river & city. With 3,367 sq.ft., this luxurious sky home features 3 balconies, 3 bedrooms 2 full stunning 5-piece ensuites. Chef’s kitchen has top-tier GAGGENAU dble ovens, microwave, dishwasher, & gas cooktop. High-end finishes include home automation, motorized blinds, upgraded flooring, exotic countertops, custom Bocci lighting, walnut casings & doors with customized upgraded glass railings.The powder room features in-floor heating with a premium BLU pedestal sink Imported vertical fireplaces & custom wallpapers add a unique decor. A home theatre enhances the entertainment experience. An enclosed 3 car U/G garage +1 open stall with a storage rm. Elite amenities: concierge service, advanced security, private gym, owners’ lounge, outdoor patio & party rm. Steps from trails, restaurants & shops The Sky Villa epitomizes the pinnacle of an elevated lifestyle. (id:51989)
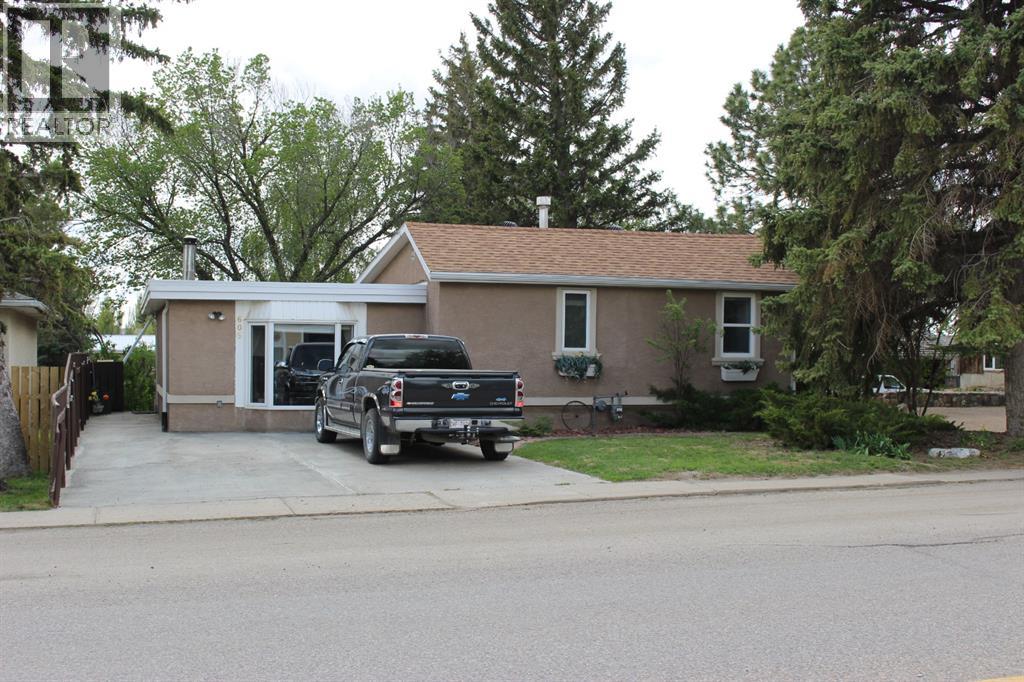
Fantastic 1334 sq ft 3 bedroom 3 level split in Picture Butte! This spacious home has had many upgrades over the years: roof, both bathrooms have been redone, reverse osmosis water system, some paint, new light fixtures, and more. Good sized bedrooms, woodburning stove in the living room, wonderful kitchen & dining area, plus an office and a den downstairs are just a few of the features that you're going to love. The backyard has a dad approved 10 x 28 heated workshop/shed, fruit trees, and a 16 x 22 concrete parking pad. Enjoy all of this privacy, peace, and tranquility from the maintence free rear deck. And check out the list of inclusions! This property has been owned by the same family for over 30 years and pride of ownership is evident through this super clean home. (id:51989)
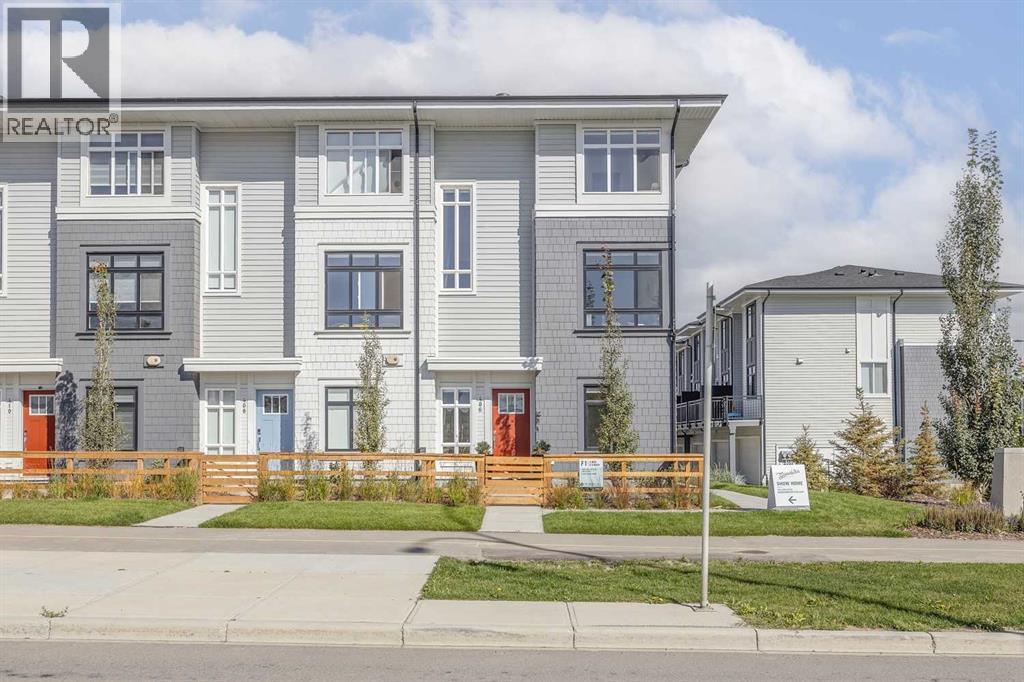
Welcome home! This is your opportunity to live at Goodwin by Anthem in the brand-new master planned community of Belmont. Your spacious open concept townhome comes complete with high end finishes, appliances and an attached double car garage. Inspired by west coast aesthetic, translated to contemporary prairie architecture the homes are bright, modern and approachable. Whether you are a family, young professional, downsizer or investor these homes bring forth value, craftsmanship and quality that you do not want to live without. Amenities include exclusive access to the Goodwin outdoor living space including picnic tables, a fire pit and dog run! Goodwin is surrounded by shopping, parks, recreation centers, schools and much more. NOTE: Unit 213 is a F Plan, 3 BR /2.5 Bath. This is a quick possession home. Photos are of display suites. The area size was calculated by applying the RMS to the blueprints provided by the builder. (id:51989)
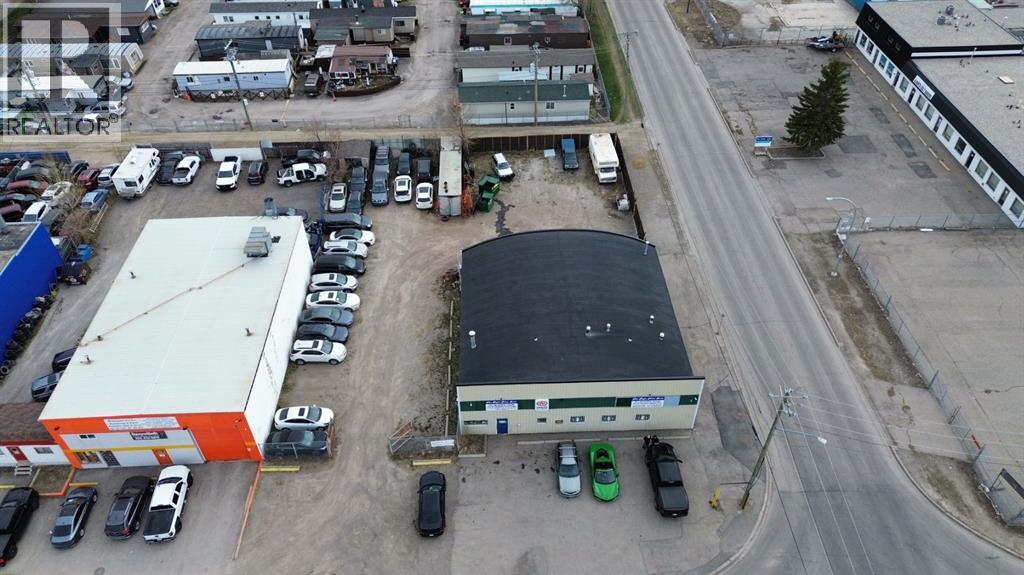
Profitable turnkey mechanic shop, licensed out of Province facility, and used car sales business with 18 years of established operation.Long term owner retiring.Approximate 4000 square feet facility with 12 foot ceilings.AMA approved, with A+ ratings on BBB, and 4.7 star Google reviews.The business comes equipped with three 2 post hoists and one 4 post hoist with alignment turn plates and a hydraulic rolling Jack.Snap on AC recharging machine that does both old and new gas.Two MIG welders: 1 Snap on MIG135 and 1 Lincoln Migpack 180; both 220 volts.Brake/ rotor/ drum machining lathe.Snap on tire machine good for low profile tires.Tire balancer and Ranger alignment machine.Also included $40,000 Snap-on pit box on 17-inch rims and some tool kits and tools.Included Mac MDT 10 scanner and Snap-on Solus Edge scanner with current updates and much more. Ask for full equipment list for flawless continued operations.Busy corner location with two major parts stores one block away.Ample front parking with 50+ parking spots in a large, secured yard.Experienced 30 years licensed red seal journeyman mechanic willing to stay on.Excellent opportunity to own your business in a prime southeast location close to international Ave. and 52nd St. SE. Contact realtor to book your private shop tour. (id:51989)
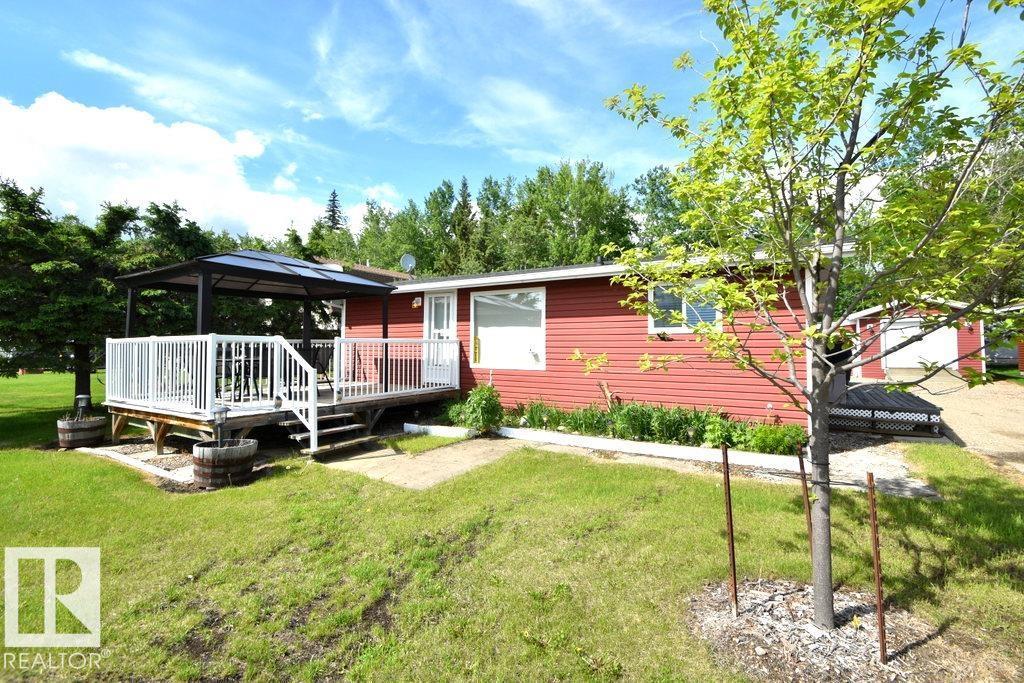
SKELETON LAKE – LAKEVIEW CABIN BACKING HOLE 7! *turn-key, quick possession available* charming renovated year-round cabin offering a warm & inviting interior w/ beautiful wood finishings throughout. Main cabin reno'd in 2010 w/updated: furnace, windows, siding & more, 2019 new shingles, 2024 new appliances. Cabin features a full kitchen & dining area, spacious living room w/ wood stove, lake views, access to a deck w/ gazebo, a large bedroom (easily made into 2), 4-piece bath, and porch laundry. 2023- new additional backyard chalet w/covered deck offering 2 additional bedrooms w/ heat/AC, and separate modern 3-piece bathroom—perfect for guests! Complete with a dbl parking garage, quad shed & large boat cover. Enjoy golfing, boating, nearby quad trails/ Crown land, and peaceful evenings by the campfire. Beach, playground & boat launch across the road! Paved access on a quiet cul-de-sac, golf out back! on the school bus route (K–12), w/ amenities just minutes away in Boyle. (id:51989)