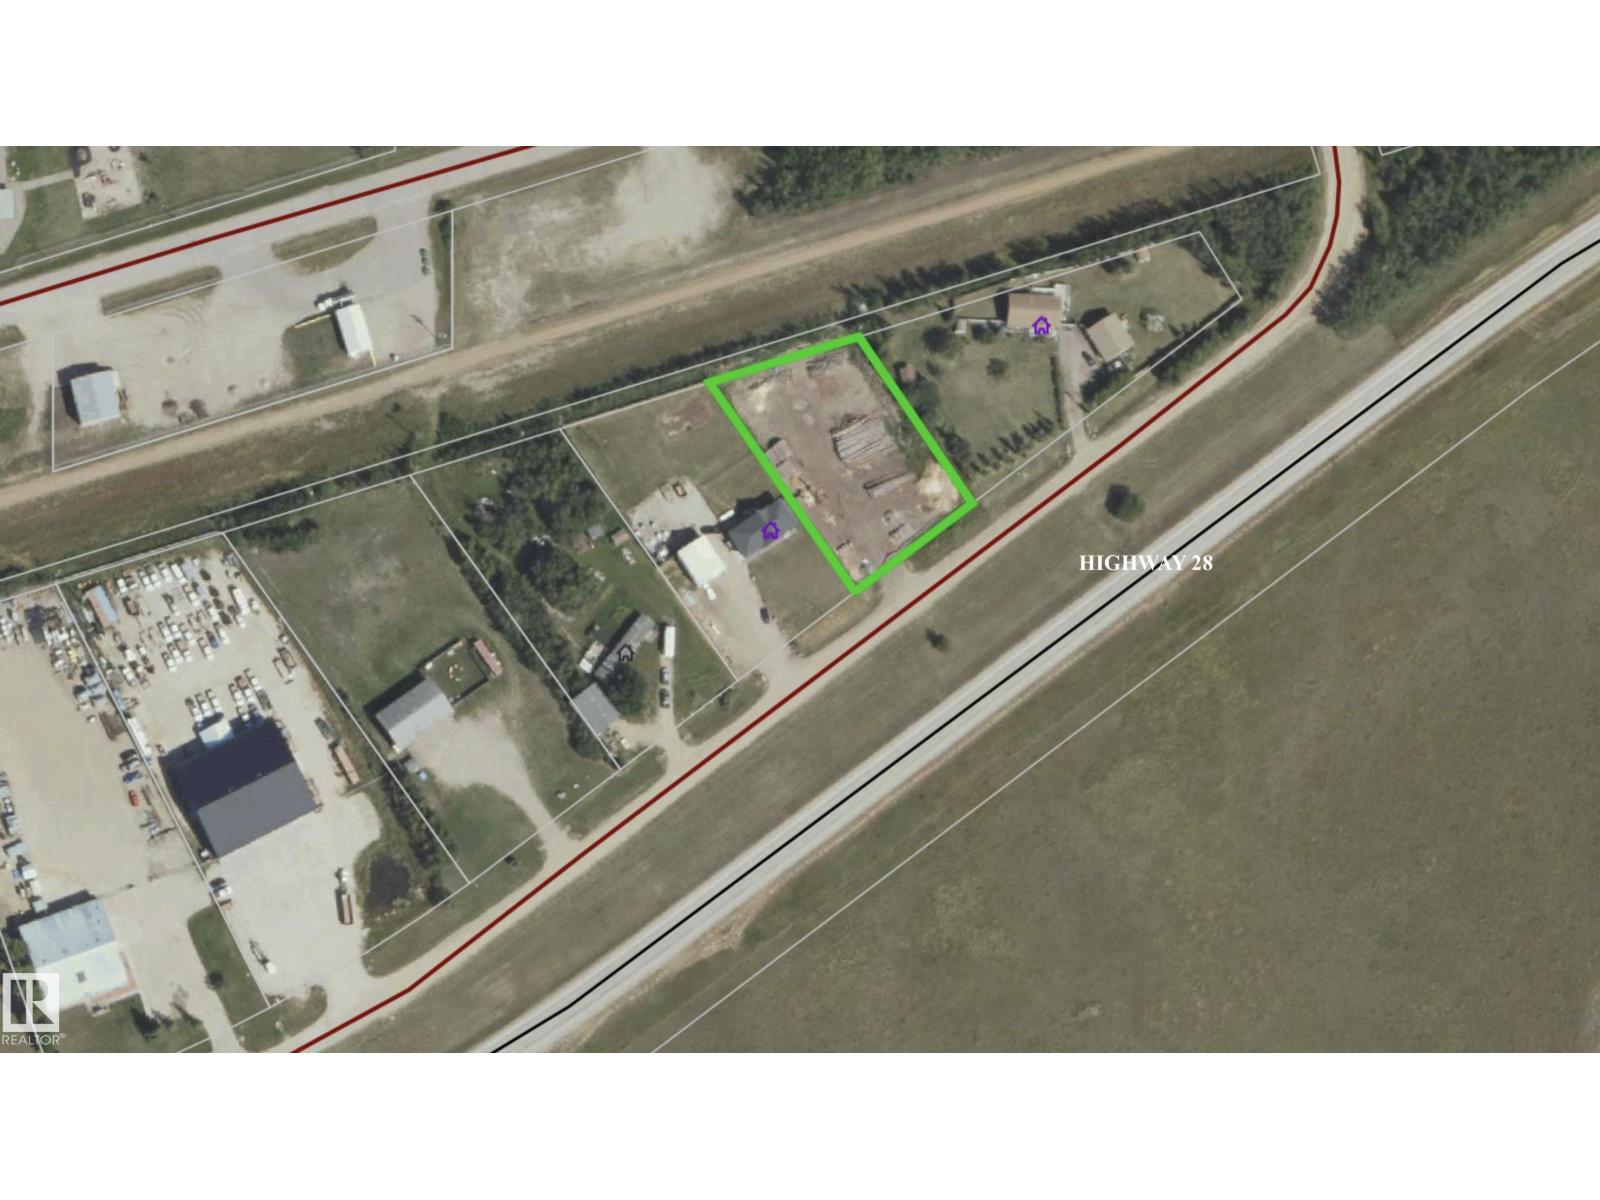
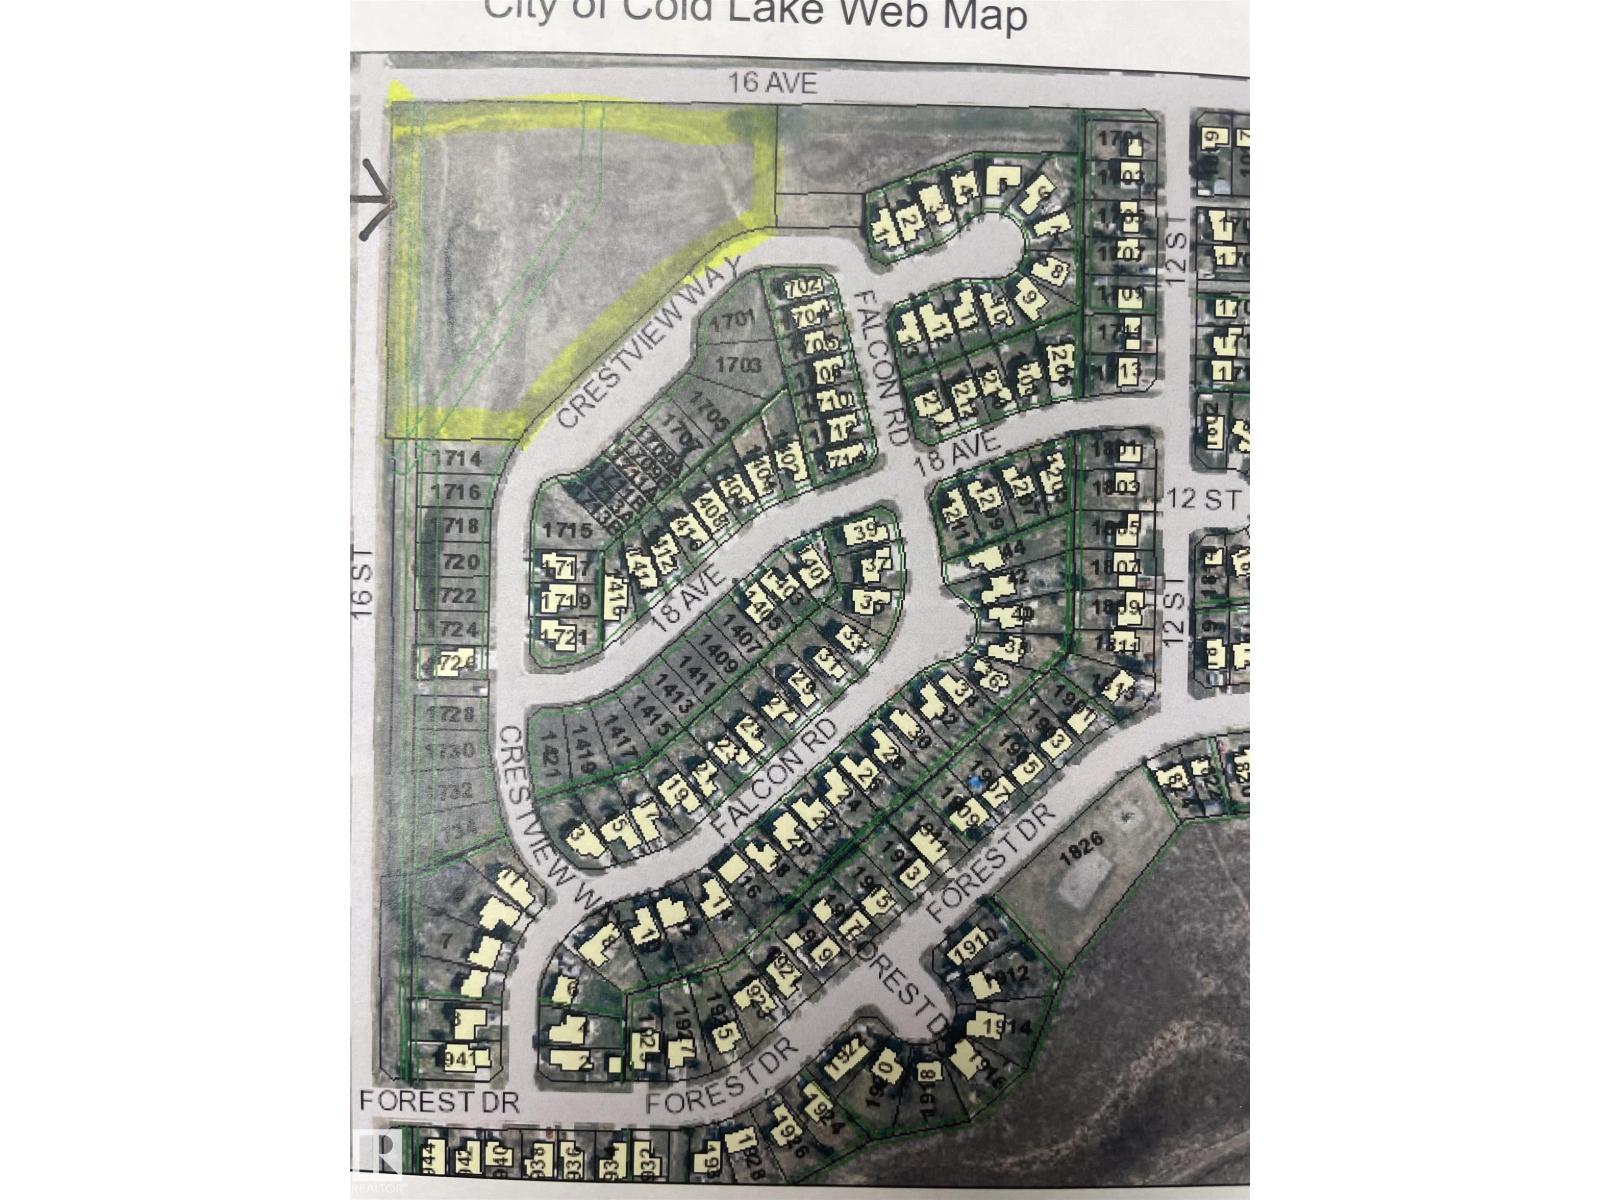
Ardmore .81 acre lot for sale. Highway frontage and hamlet services. Power at the back & municipal sewer & water. Backs onto the Iron Horse rec trail. Zoned HG (Hamlet General) (id:51989)
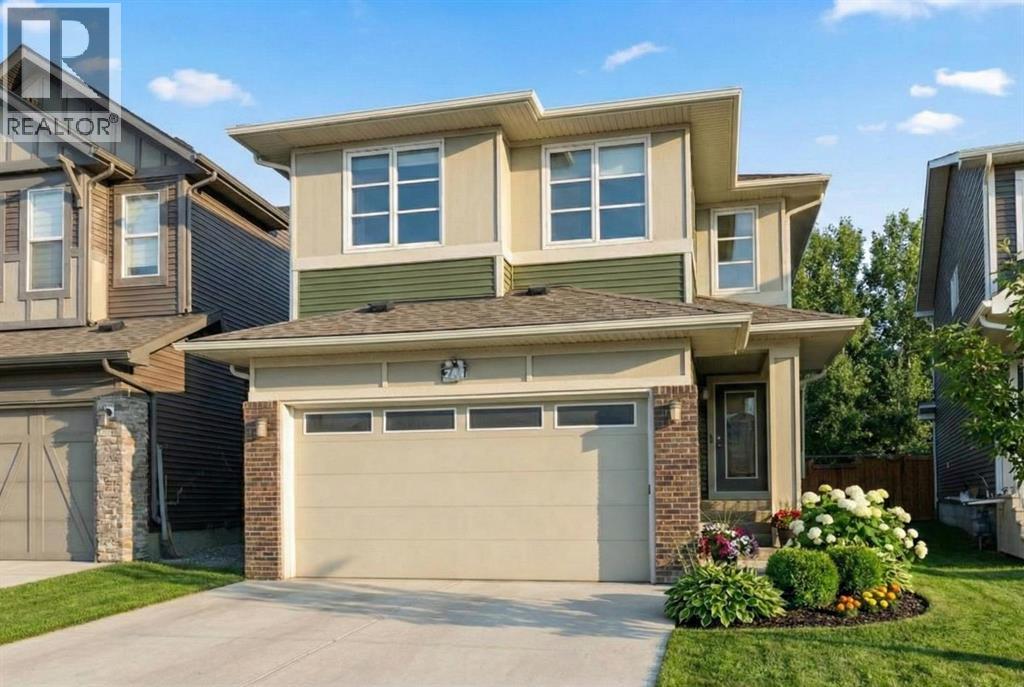
Welcome to this stunning executive-style home offering over 2,200 sq. ft. of fully developed living space, thoughtfully designed for modern family living. This exceptional residence features 7 bedrooms and 4 full bathrooms, providing outstanding space, comfort, and flexibility for growing or multi-generational families. The main floor showcases a bright open-concept layout filled with natural light, including a spacious family room and a formal living room highlighted by a designer-tiled feature wall and fireplace—perfect for both everyday living and entertaining. A main-floor bedroom with a full 4-piece bathroom offers ideal accommodation for guests or aging family members. Upstairs, you'll find a sunlit bonus room, four generously sized bedrooms, two full bathrooms, and a convenient upper-level laundry room that adds everyday functionality. The primary bedroom retreat truly stands out, featuring an ensuite bathroom designed for relaxation and privacy. The fully finished basement offers exceptional versatility with a large living area, two bedrooms, a full bathroom, ample storage, separate laundry, and a private entrance—ideal for extended family or potential rental income. Step outside to a beautiful backyard featuring a large composite deck, offering durability, low maintenance, and the perfect space for outdoor relaxation and entertaining. Recent exterior upgrades include a NEW roof 2025 and NEW sidings 2025. Inside, enjoy modern lighting, premium doors, designer hardware, remote-controlled and Alexa-operated blinds, security cameras, and a keypad entry system. Ideally located near walking paths, parks, schools, medical clinics, dining, and Savanna Bazaar, with quick access to major roadways and just 10mins to Calgary International Airport. Meticulously maintained, and owner-occupied home since November 2020, this property perfectly blends luxury, space, and location. Book your private tour today! (id:51989)
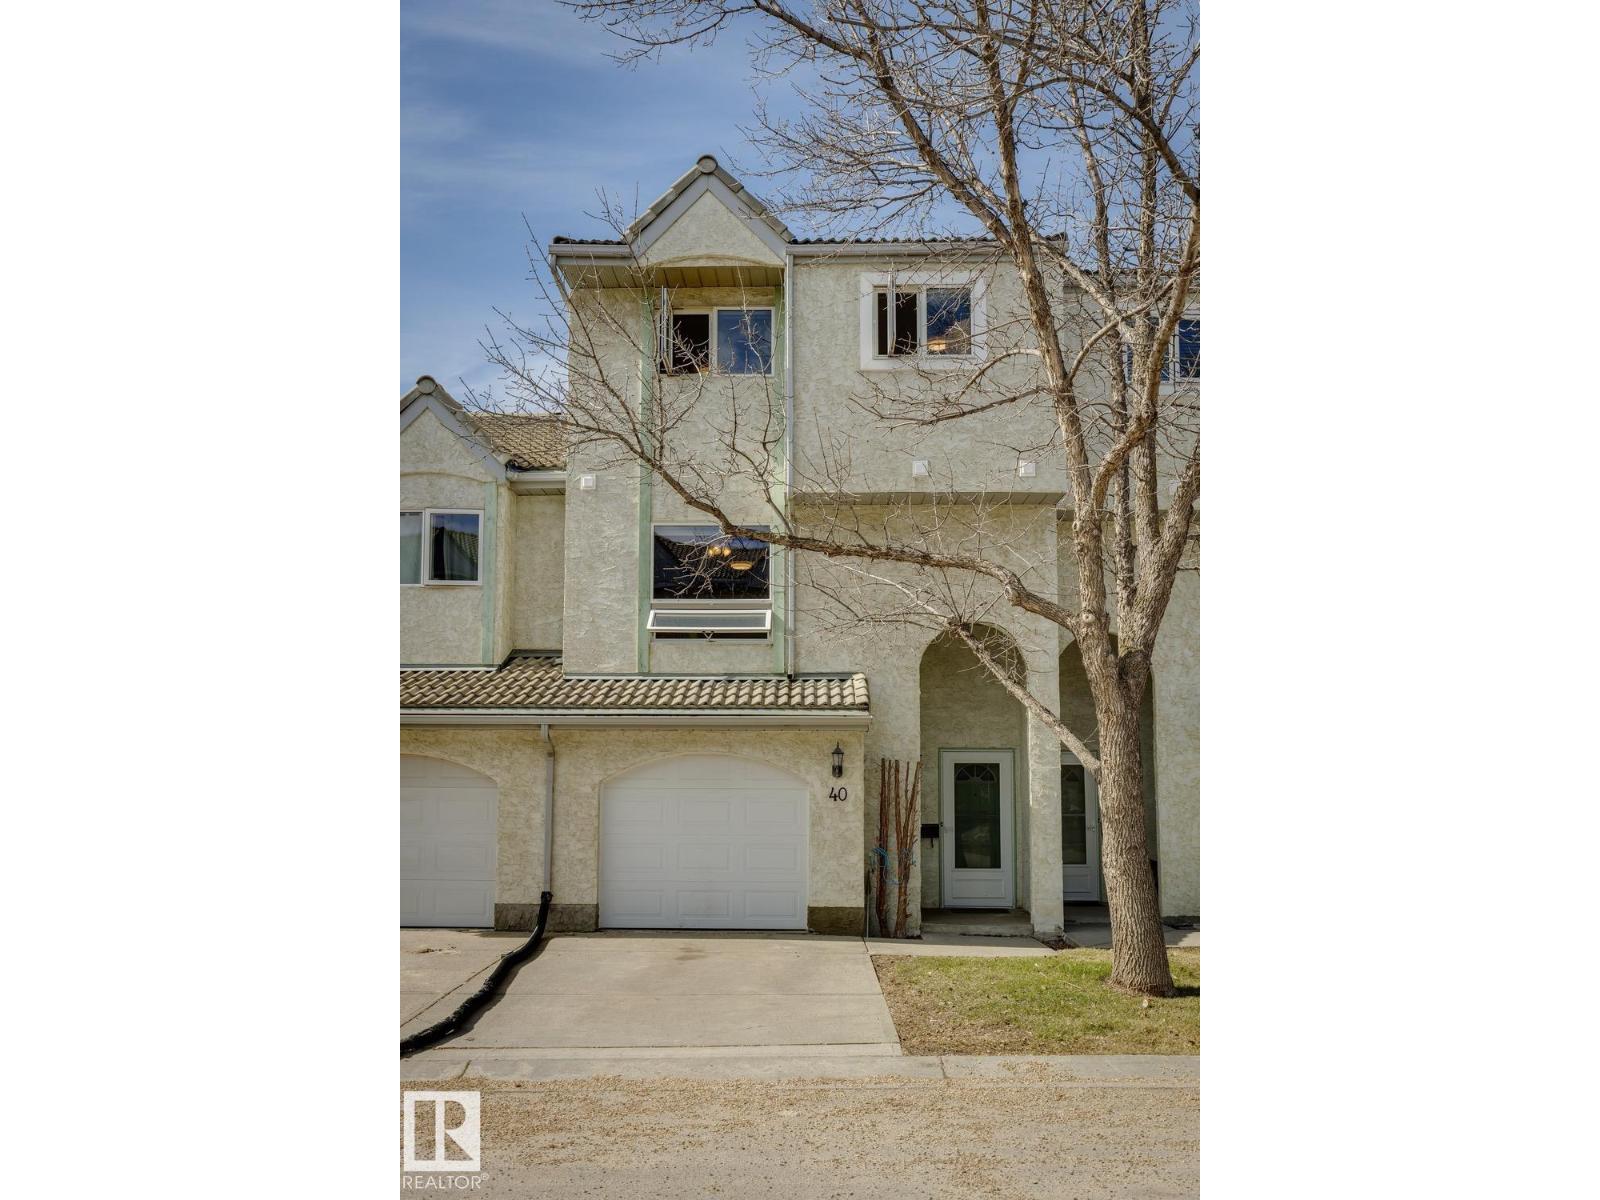
Welcome to this renovated unit in the desirable Terra Losa neighbourhood. This home features newer flooring, fresh paint, updated baseboards, modern light fixtures, a new kitchen countertop and sink, along with some new stainless steel appliances. Additional upgrades include a newer hot water tank and garage door. The spacious living room, located on the second level, offers a cozy wood-burning fireplace—perfect for relaxing or entertaining. The primary bedroom on the third floor boasts a vaulted ceiling and a private 3-piece ensuite. The top level also includes two more generously sized bedrooms and a full 4-piece bathroom. Enjoy a backyard that backs onto green space, complete with a newly painted deck—ideal for outdoor living. Conveniently located within walking distance to the lake, parks, public transit, and shopping. Just minutes from West Edmonton Mall, with easy access to the future LRT station, Whitemud Drive, and Anthony Henday. (id:51989)
Step inside to a bright, spacious foyer with 10ft ceilings and immediate access to a convenient4piece bathroom and the laundry room. A front bedroom sits just off the entry, ideal for guests ora home office.Continue into the open main living area, where large windows fill the space with natural light.The kitchen, dining, and living room flow together seamlessly. The kitchen features a largeisland with a double sink and dishwasher. There is also an induction stove, builtin microwave,and a bright walkin pantry with a window. Garden doors off the dining area lead to the DuraDeckpatio, perfect for outdoor living. The living room is anchored by a cozy gas fireplace.The primary bedroom is tucked privately on the main floor and offers a walkthrough closet to the3piece ensuite, and direct access to the laundry room for everyday convenience.Head downstairs to the 9ft ceiling basement with dropdown panels, where approximatelythreequarters of the space is finished. One bedroom is fully completed with a walkthrough closetand access to a large 3piece bathroom. A second basement bedroom is partially finished, withadditional open space ready for future development and a dedicated utility room.Mechanical and structural highlights include ondemand hot water, a 50gal tank for infloorheating, reverse osmosis system, water filter, highefficiency furnace (2022), central AC, centralvac, 100amp service, and two sump pumps with a highwater alarm. The home also features twoexterior taps and a natural gas line for a BBQ.Outside, the property offers graveled RV parking, the yard is fully fenced using chain-link, andan easement behind the home that may become a future alleyway. The attached double garageprovides 10ft ceilings and excellent storage options. (id:51989)
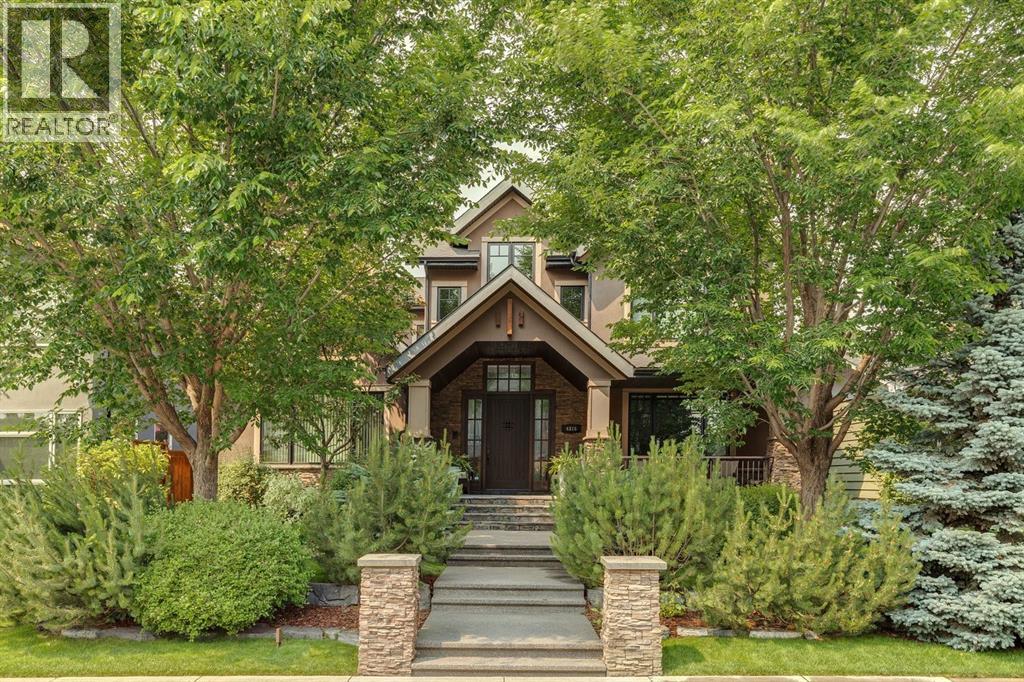
An exceptional Altadore residence where timeless craftsmanship, thoughtful design, and abundant natural light converge create a truly one-of-a-kind family home. From the moment you arrive, the stunning curb appeal and inviting front porch set the tone for what awaits inside. A grand two-storey foyer welcomes you with a striking full height stone feature wall and soaring ceilings that immediately showcase the home’s architectural presence. Gorgeous hardwood floors lead you into a breathtaking living room with vaulted ceilings, a large picture window flooding the space with natural light, and a dramatic two-way stone fireplace that seamlessly connects to the elegant dining room, complete with cove lighting and sliding glass doors opening to the rear patio. Through a beautifully crafted archway, the kitchen is nothing short of a masterpiece featuring site-built cabinetry in rich espresso and cream tones, luxurious granite countertops, and an expansive island with prep sink and seating. Premium appliances include a full Wolf gas range with pot filler, built-in Wolf microwave, steam oven, warming drawer, Sub-Zero panelled fridge, Miele dishwasher, wine fridge, and beverage drawers. A custom glass art installation by Calgary artist Julianna Reece creates a stunning focal point above the cooktop. A walk-in pantry, service area, and thoughtfully designed mudroom with convenient wash/dryer complete the space. The main floor also offers a refined den with exquisite millwork and fireplace, perfectly positioned near the elevator for added convenience. Upstairs, the primary retreat is a serene escape with vaulted ceilings, a sitting area, dressing space, and a spa-inspired ensuite featuring a soaker tub. A second soundproofed bedroom with ensuite ensures comfort and privacy. Designed for entertaining, the lower level impresses with a spacious family room with custom media wall, games area with a full wet bar, Miele dishwasher and two beverage drawers, and a show-stopping wine ce llar. A massive rec room with cork flooring offers flexibility for a home gym and can be easily converted to include an additional bedroom, alongside a third bedroom and full bath. Outdoors, the private backyard oasis features a stone tile patio, outdoor fireplace, and mature trees for seasonal privacy, perfect for hosting or relaxing. A triple detached garage completes this extraordinary property, enhanced by Control4 automation and irrigation. Ideally located in the heart of Altadore, this home is just steps to local favourites like Neighbour Coffee, as well as highly regarded nearby schools, parks, and the vibrant amenities and dining experiences of Marda Loop, offering an unmatched lifestyle in one of Calgary’s most desirable inner-city communities. (id:51989)
Just bring your clothes!! This immaculately kept home comes completely furnished! Beds, kitchen table, living room set, stand up freezer, tools, snowblower in shed and much more. The kitchen is spacious and practical. I has a brand new fridge and dryer and the hot water tank was replaced 2 years ago. It has three bedrooms, 2 four piece bathrooms, a 42x10 covered deck and fenced yard and for those hot days it also has A/C. The only thing missing is you! (id:51989)
Nestled in a peaceful corner against the hill, this charming three-bedroom, one bathroom mobile offers a true sense of home. The front living area flows into the kitchen and a roomy dining space, perfect for everyday living. A thoughtful addition adds extra room for a family space or hobbies. Enjoy the partially fenced yard and handy storage shed. (id:51989)
OVER 3/4 of AN ACRE In NACMINE ! 5bedrooms, 3.5 bathroom ! an EPIC 31,126 sq ft lot. Mature Trees, landscaped, with room for you and your friends. Back deck for enjoying summer nights. Inside the AC will keep you cool. The main floor features open concept living. Kitchen with eat up peninsula, and pantry. 3 bedrooms on the main. Primary with walk in closet and ensuite. Downstairs 2 bedrooms, bathroom and huge Rec room. Other features include Newer shingles and hot water tank, main floor laundry and spaces that are ready for your own personal touches. On Town Water and Sewer. Nacmine has Playground, Ice Rink, Community Hall with Bingo and Pancake Breakfasts. Gas station, liquor and convenience store. (id:51989)
Here is an exceptional opportunity to acquire a well-established and respected outdoor sporting goods and firearms retail business located on main street in a thriving Southern Alberta Alberta community of approximately 7500+ Residents ! This sale includes the business, building and inventory. Inventory will have to be adjusted at possession, but does include Firearms, Ammunition, optics and accessories, hunting gear, maintenance supplies, outdoor and seasonal sporting goods. (id:51989)
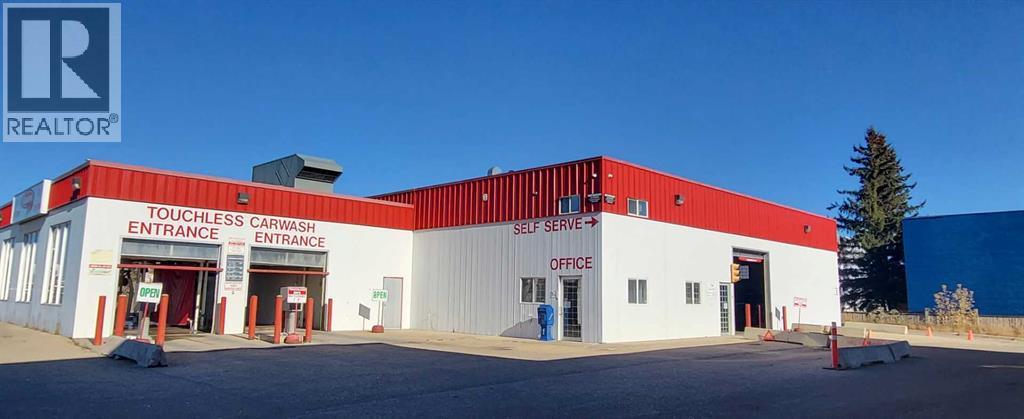
Superior Wash in Grande Prairie is a stable, high-performing car wash positioned in one of Alberta’s fastest-growing regional hubs. Built in 2006 on a prominent 0.84-acre site, the 9,644 sq ft facility includes nine wand bays, two automatic touchless bays, and an unused dog wash offering immediate upside. Supported by steady year-round demand from a young, expanding population, the wash has produced consistent revenues of $723K in 2023, $766K in 2024, and $755K in 2025. With excellent visibility on a major arterial road and multiple value-add opportunities, Superior Wash presents a reliable, low-maintenance investment with strong cash flow and clear growth potential. (id:51989)
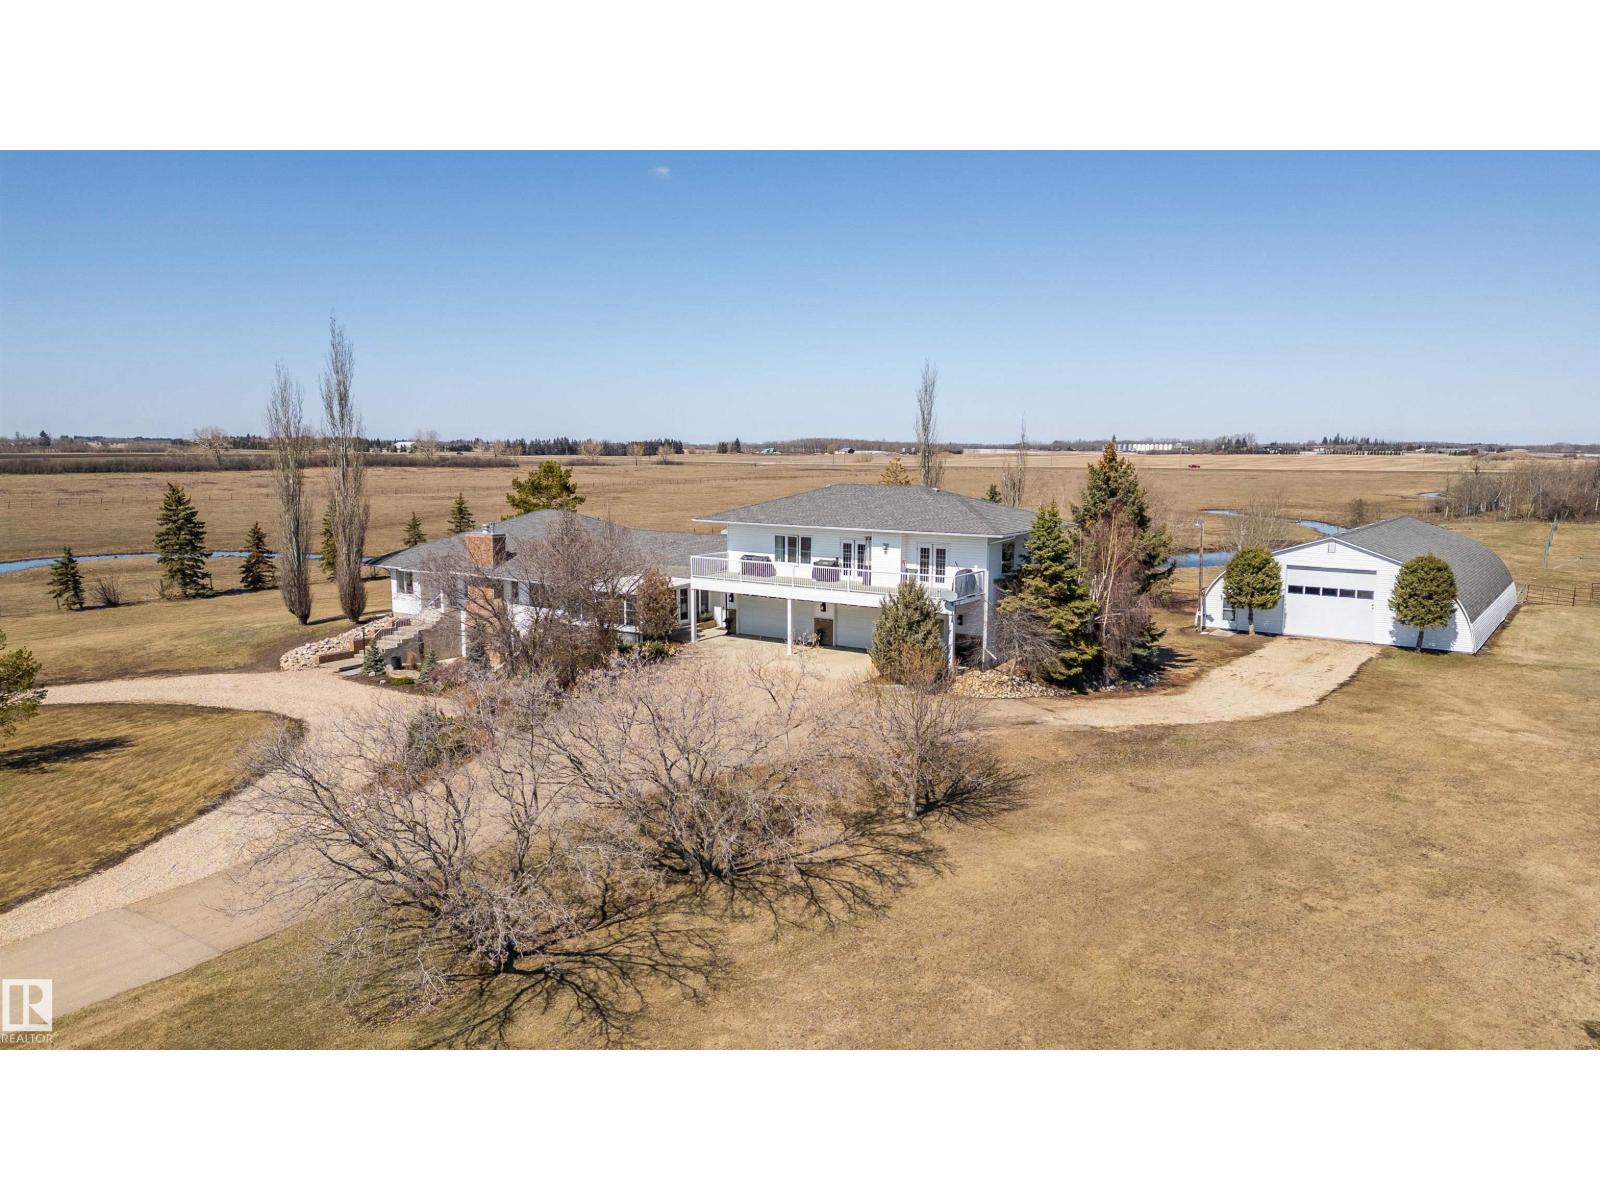
Discover this one of a kind, custom built, WALKOUT BUNGALOW located only a 5 minute commute to St. Albert. The main home has been METICULOUSLY RENOVATED including a stunning kitchen w/ new cabinetry, huge eating bar peninsula, pot/pan drawers, induction stove top & quartz counters. The home has a beautiful OPEN DESIGN w/ 2 dining areas, a great room & a cozy sitting room. The sunroom is the perfect space to enjoy cooler temps. There are 2 main floor bedrooms. The primary bedroom features a walk in closet & a renovated ensuite w/ an edgeless shower. There is a huge flex space between the house & the attached garage, great space for a home business or gym. A 3pce bath & a large back entrance/laundry room complete the main floor. The walkout basement is FULLY FINISHED w/ a 3rd bedroom, bathroom, mechanical room & a huge entertaining recreational room. The SEPARATE GUEST SUITE has an open design w/ double French doors to a huge south facing deck, 2 bedrooms & a 4pce bath perfect for family or rent. A shop too (id:51989)