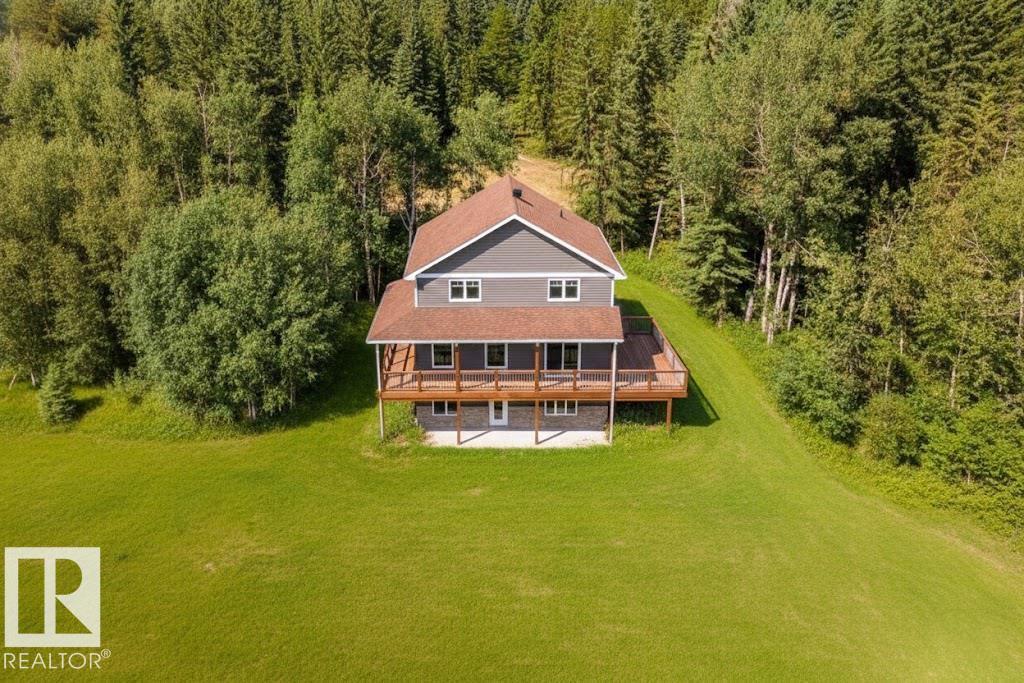
Escape to your own private retreat on this treed acreage boardering Crown land, where peace, privacy, and nature take center stage. This light-filled home features walls of windows that frame stunning farmland views and bring the outdoors in. A wraparound deck on 3 sides invites morning coffee, sunset dinners, and wildlife watching. Upstairs, oversized bedrooms & luxurious 5-piece bath with soaker tub and walk-in shower offer room to truly unwind. The walk-out basement expands your living space, with a 4th bedroom, 3pc bath and den perfect for entertaining or relaxing. No gas bill! Benefit from highly efficient geothermal heating. Along with basement woodstove, enjoy lower utility costs, and year-round comfort. Dont' forget the oversized garage featuring in-floor heating! Additional perks include convenient main floor laundry, central vac,a greenhouse, and a chicken coop for those embracing country living. With easy access to Half Moon Lake and nearby nature reserves, this is country living at its finest. (id:51989)
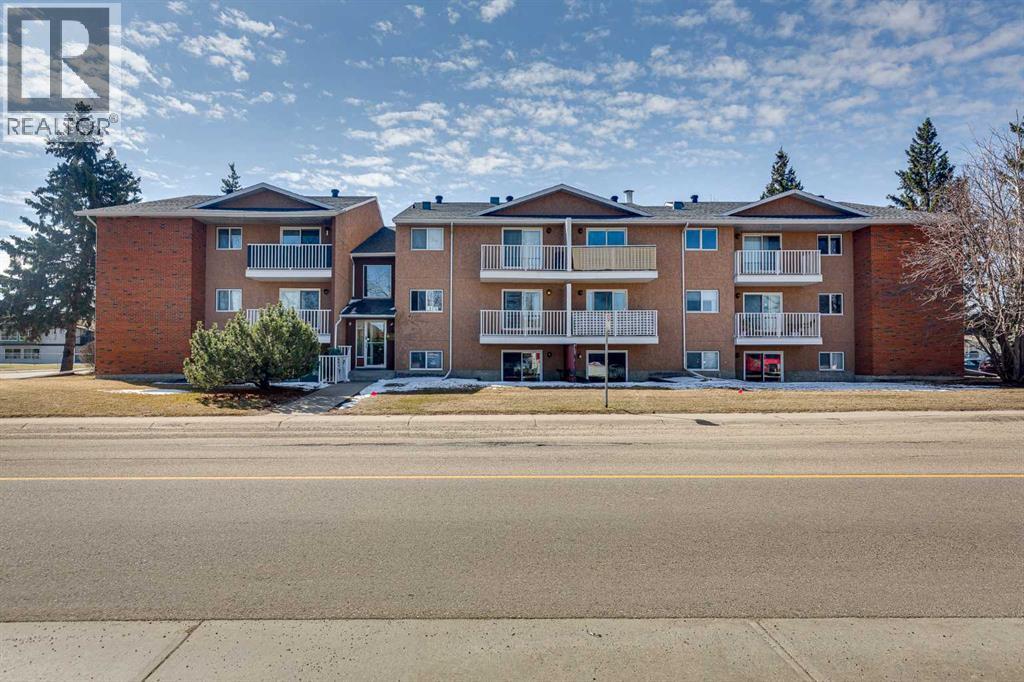
Comfort, convenience, and value come together in this well-kept one-bedroom, one-bathroom corner condo in the desirable Bower community of Red Deer. Offering a functional and spacious layout, the home features a bright south-facing living area, a generously sized bedroom, and a galley-style kitchen that opens to a comfortable dining space. A four-piece bathroom and a large in-suite entry closet provide added convenience and storage.Residents benefit from shared laundry a couple of doors from the unit, a powered parking stall, and ample visitor parking. The building and common areas are well cared for, with recent updates including a resurfaced parking lot. Well managed throughout the entire property. Ideally located with transit and everyday amenities just across the street at Bower Mall, this is an excellent opportunity for investors, students, or those looking to downsize. (id:51989)
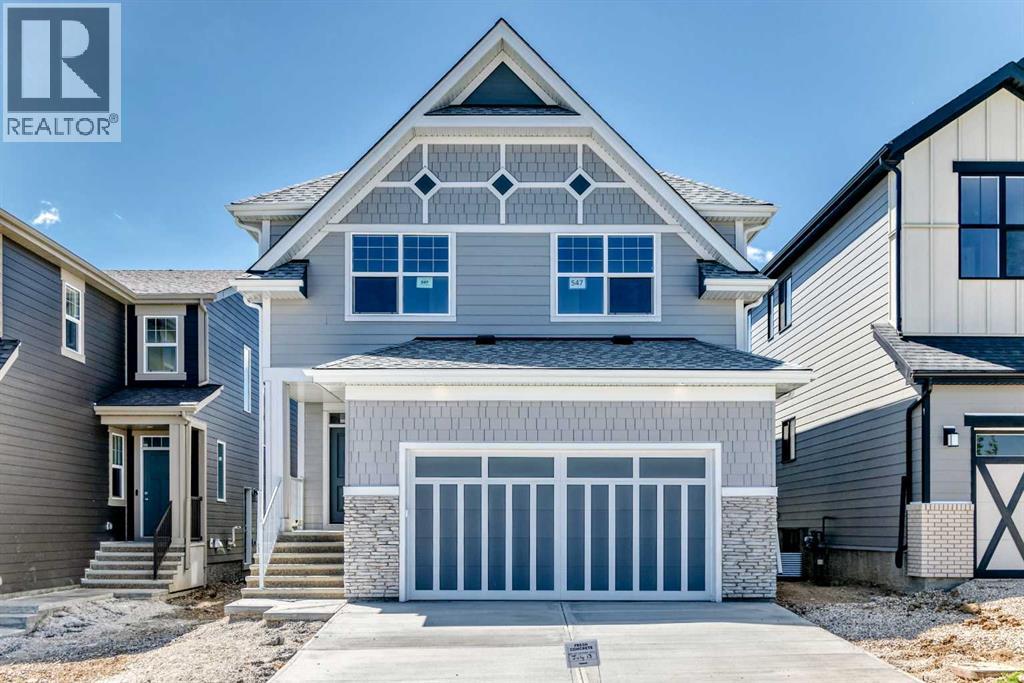
Welcome to The Lina by Hopewell Residential, a beautifully designed 4-bedroom home where elevated finishes, thoughtful function, and everyday comfort come together in one truly impressive package. From the moment you step inside, this home makes an impact with rich vinyl plank flooring, champagne gold hardware, designer lighting, and warm cabinetry that creates a refined yet welcoming feel throughout. At the front of the home, a versatile flex room offers the perfect space for a home office, reading lounge, kids’ playroom, or quiet morning coffee spot. Added pot lights elevate the space and create a warm, polished feel. As you move into the heart of the home, the upgraded kitchen layout immediately stands out. Featuring stainless steel appliances, a built-in microwave, quartz countertops, timeless subway tile, gas line rough-in for a future gas range, and a statement chimney hood fan, this kitchen blends style and function beautifully. The rear of the home is designed to feel bright, open, and connected, with an impressive wall of windows that fills the main floor with natural light. Pot lights in the kitchen add to the bright, elevated feel, while the spacious dining area easily accommodates family dinners and larger gatherings. Sliding French patio doors extend the living space outdoors to the south-facing backyard, giving you a sunny outdoor space for summer evenings, weekend barbecues, and future backyard plans. The living room is anchored by a striking gas fireplace with mantel, Carrara marble-style tile surround, and media wiring above, creating the perfect focal point for cozy nights in, holiday décor, or everyday family living. A side entrance adds valuable flexibility for future basement development options. Upstairs, upgraded railing along the stairs, upper hall, and entertainment room creates an open, elevated feel as you arrive on the second level. The stunning central entertainment room is thoughtfully positioned to create separation between the primary retreat and the secondary bedrooms. With added windows, a tray ceiling, and plenty of room to gather, this space feels bright, comfortable, and beautifully finished. The oversized primary suite is filled with natural light and feels like a true retreat. The luxurious 5-piece ensuite features a freestanding tub centered between dual vanities, marble-style tile, a standalone shower, and elevated finishes that bring a spa-inspired feel to your daily routine. The generous walk-in closet connects directly to the laundry room, adding a level of convenience that makes everyday living easier. On the opposite side of the entertainment room, three spacious bedrooms provide plenty of room for kids, guests, or growing families, ensuring everyone has their own comfortable space. All this located in the desirable Lake community of Mahogany. **Photos are from the show home/previous builds to demonstrate quality of construction & finishes and may not be an exact representation of this home** (id:51989)
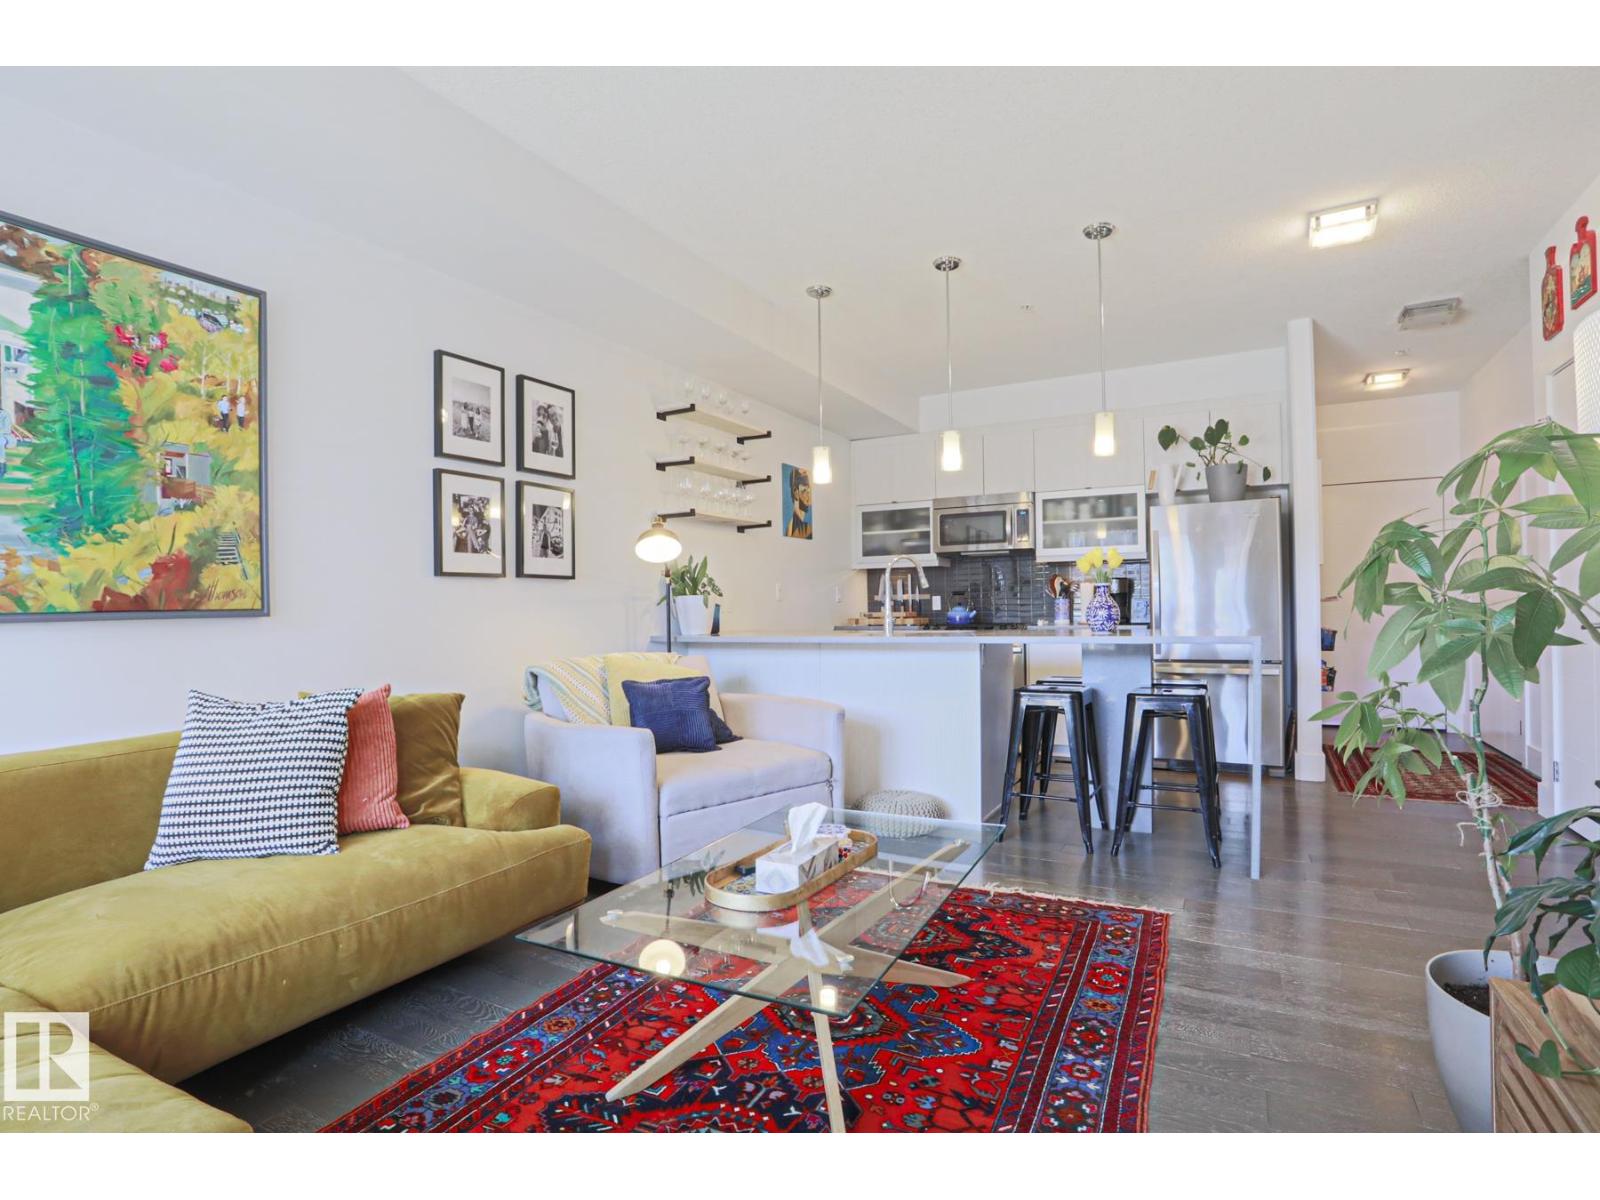
Welcome home! In the heart of Strathcona this immaculately kept modern condo is a perfect landing spot just one block from Whyte Ave’s iconic farmers market. With its efficient open concept layout, contemporary finishes, and a large south-facing patio, this property wows guests year round. The Addison is a newer building filled with friendly neighbours, and no short term rentals, keeping the halls quiet and the fees low. Enjoy access to the bike lane right outside of your door private underground parking one block off of the bustling cultural hub of Whyte Ave! Perfect for students, professors, and couples alike, this property is not to be missed! (id:51989)
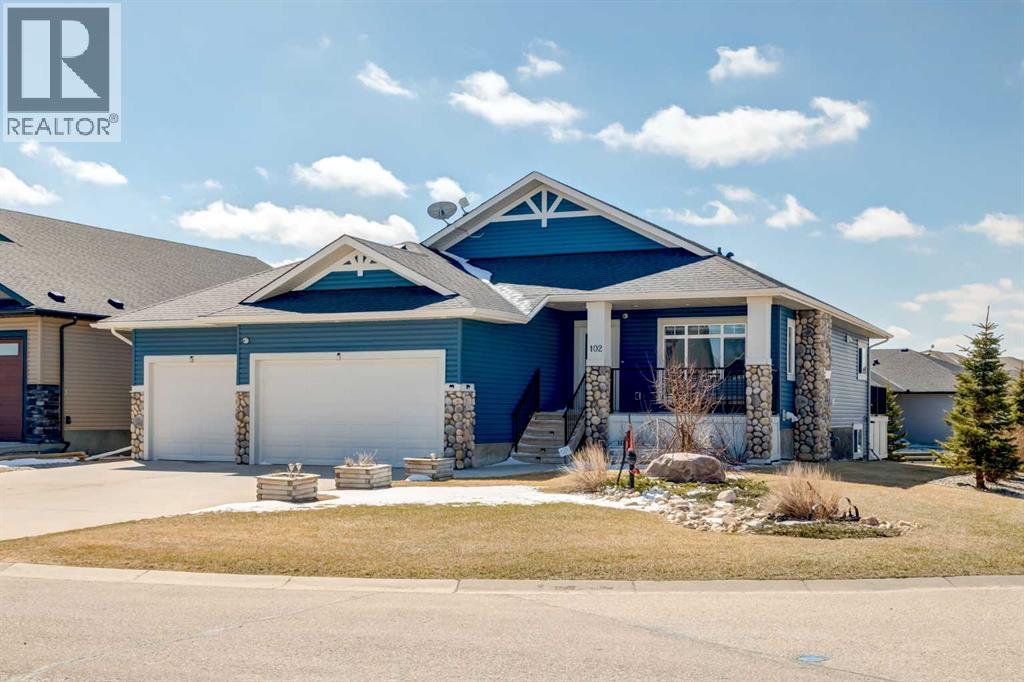
Enjoy Golf Course Views in every direction, the FRONT PORCH is a welcoming space to feel connected with your neighbors. The main living space is warm and inviting, highlighted by a family room with a STUNNING QUARTZ SURROUND GAS FIREPLACE, perfect for cozy evenings. The KITCHEN is a chef's dream with a WALKTHROUGH BUTLERS PANTRY with FULL HEIGHT CABINETRY and loads of POT DRAWERS plus a huge CENTRAL ISLAND to gather and entertian. The DINING ROOM seamlessly connects to a balcony with beautiful scenic views of the golf course creating the ideal setup for morning coffee or evening relaxation. This home offers 3 BEDROOMS ON MAIN level, including a spacious primary suite that is a true retreat featuring another OUTDOOR PATIO space a perfect get away space to relax. Plus a large walk in closet and a well appointed ensuite with a soaker tub, separate shower, and vanity. An additional ACCESIBLE BATHROOM adds convenience and functionality for families or guests. A rare and exciting feature, the POOL ROOM WITH HYDRO SPA is located on the main level, perfect for entertaining or unwinding year round. The FULLY DEVELOPED BASEMENT offers 2 ADDITIONAL BEDROOMS, a 3 piece bathroom, IN FLOOR HEATING and a WALKOUT to a small concrete patio, providing plenty of space for family or guests. Additional features include knockdown ceilings add to the comfort and appeal of this home. Located in rural Wheatland County, this property offers peaceful country living with services through Wheatland County and is just 20 km from Strathmore and 30 Klm to South Calgary giving you the best of small town living close to urban amenities. A stunning and unique property ready for a new family to enjoy! (id:51989)
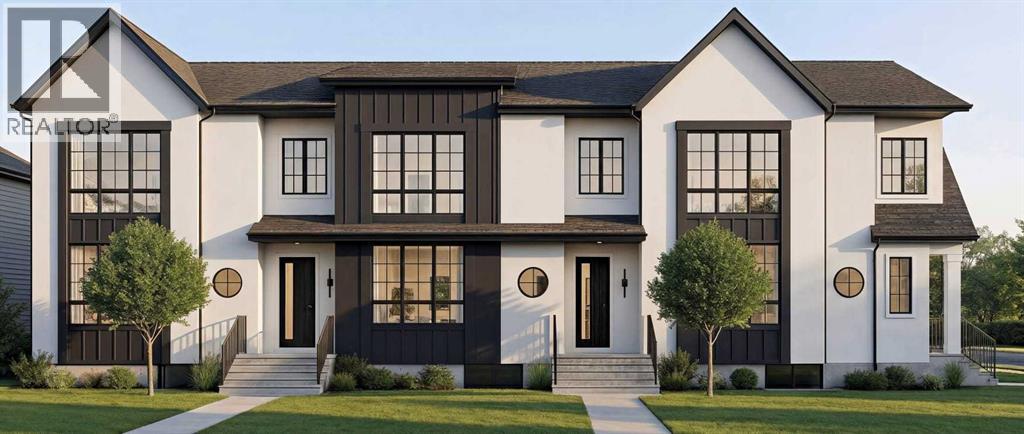
Welcome to BLVD54, a rare pre-sale release of modern triplex homes (not condos) in one of Calgary’s most sought-after inner-city locations. With over 1,400 sq. ft. above grade plus a 2-bedroom basement fully legal suite, this is more than a home—it’s a strategic investment with serious income potential.Designed to stand out, each unit features 9-foot ceilings on every floor, a bright open-concept layout, and a stunning chef-inspired kitchen with white oak cabinetry, an 8-foot quartz waterfall island, stainless steel appliances, and a custom pantry. The main floor flows effortlessly for both everyday living and entertaining, while upstairs offers 3 spacious bedrooms and 2 baths finished with elevated, modern touches.The 688 sq. ft. basement legal suite isn’t an afterthought—it’s a complete, beautifully finished space with its own full kitchen, living area, 2 bedrooms, and bathroom. In today’s rental market, that’s a major advantage.Located right on the border of North Glenmore Park and Altadore, you’re steps from parks, top schools, shopping, and amenities—exactly the kind of location that continues to trend across real estate platforms for long-term value and demand.Add an oversized single garage (EV charging station rough-in) and the trusted craftsmanship of Urban Image Fine Homes (over 20 years of experience), and you have a property that checks every box.Pre-sale means first access and best pricing—but only for a limited time.Secure your unit now before this opportunity is gone, reach out for more information. All three units are available for sale #145 is a middle unit and # 143 is an end unit on the left. (id:51989)
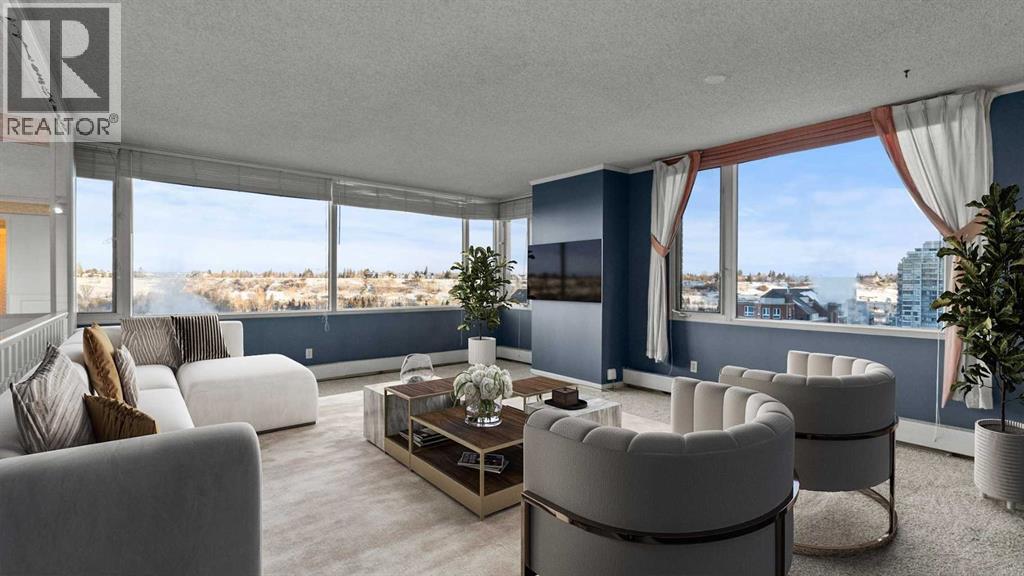
This expansive 1,756 SQ.FT. two-bedroom, two-bathroom residence is perched on the 10th floor and showcases sweeping, UNOBSTRUCTED VIEWS through wall-to-wall windows—an outlook you’ll never grow tired of. The home features a spacious, open layout and is ready for updates, presenting an exceptional opportunity to enhance and personalize the space. Even straightforward improvements—such as replacing the flooring, fresh paint throughout, and updated lighting fixtures—would make a dramatic difference, while a more comprehensive renovation could transform the unit into a truly spectacular, custom luxury retreat. Experience refined urban living at EAU CLAIRE ESTATES, one of Calgary’s most prestigious luxury addresses. This exclusive, impeccably maintained building offers an ELEVATED LIFESTYLE with 24-hour concierge service, on-site management, a beautifully RENOVATED LOBBY, and lush, landscaped courtyards. Residents enjoy premium amenities including a private outdoor PUTTING GREEN, fully equipped FITNESS CENTRE, INDOOR SWIMMING pool, hot tub with change rooms, secure bike storage . With only two residences per floor, privacy and tranquility are paramount.Perfectly positioned just STEPS from the BOW RIVER, Prince’s Island Park, and Calgary’s extensive river pathway system, this location seamlessly blends nature with DOWNTOWN CONVENIENCE. Enjoy easy access to shopping, the Plus-15 network, and a short stroll to the iconic Peace Bridge, connecting you to Kensington’s vibrant cafés, boutiques, and dining scene. A rare opportunity to DESIGN YOUR DREAM home in one of Calgary’s most sought-after luxury buildings — this is Eau Claire living at its finest. (id:51989)
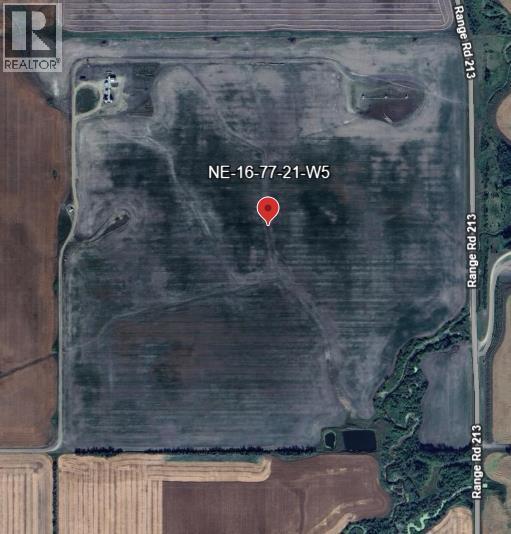
On March 5, 2025, PricewaterhouseCoopers Inc. LIT was appointed as receiver and manager ("Receiver") of Long Run Exploration Ltd. The Receiver has engaged the listing brokerage to market and sell the property legally described as NE16-77-21-W5, located in the Municipal District of Smoky River, Alberta on an "as is, where is" basis. Full quarter section of productive farmland located just south of Falher, offering an excellent opportunity to expand an existing farming operation or secure a solid land investment. This full 160 acre parcel features open, workable acres with good access and strong agricultural potential in a well established farming area. Whether you’re looking to add to your cultivated land base or invest in northern Alberta farmland, this property presents long term value and versatility. Opportunities to acquire a full quarter in this region are limited. Don’t miss your chance to secure quality land in a desirable agricultural location. (id:51989)
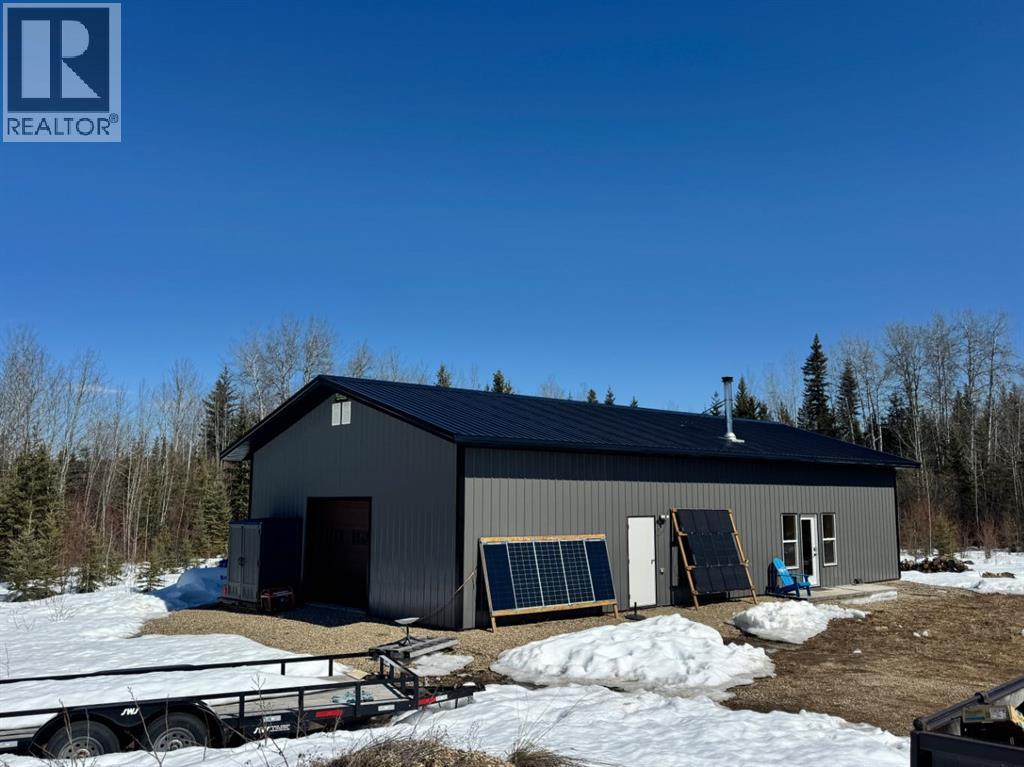
Welcome to your private off-grid escape—where modern efficiency meets true northern independence. Built in 2023 and set on 11.77 acres, this thoughtfully designed property is the last home on the road, bordered by crown land, offering unmatched peace, privacy, and direct access to the outdoors.The 1,058 sq.ft. living quarters offer a bright, open-concept layout with soaring ceilings and an abundance of south-facing windows that flood the space with natural light. The spacious living area is anchored by a high-efficiency Blaze King wood stove (WETT certified), creating a warm and inviting atmosphere. The kitchen is both functional and welcoming, featuring a large island with extra storage and seating—perfect for casual dining or gathering—along with a generous walk-in pantry. This home includes two well-sized bedrooms, a full 4-piece bathroom with convenient in-suite laundry, plus a dedicated office complete with a hidden room for added versatility.This well-constructed shop/house has been fully inspected, built to code, and is completely insurable—delivering confidence alongside comfort. Designed for year-round living, the home features exceptional insulation (R40 walls, R60 roof), keeping it warm through the coldest winters and cool during summer months.Enjoy efficient comfort with a dual-zone in-floor heating system powered by propane, allowing for separate temperature control between the home and the 24’ x 30’ heated garage. In addition to the wood stove, this system ensures consistent and reliable heat throughout.The off-grid power system is both modern and expandable, featuring an EcoFlow Delta Pro Ultra, 1,635 watts of solar panels, and generator backup capability. A dual-axis solar tracker (brand new in packaging) is also included, offering increased solar efficiency for future installation. For added flexibility, power is available right at the property line.Water is supplied by a 1,250-gallon cistern, while a 500-gallon propane tank (leased for $1 50 year) supports the boiler system for both domestic hot water and in-floor heat. The home also includes a Cinderella Freedom incinerator toilet—an eco-friendly solution—with an existing septic tank and full drain line already in place for easy conversion to a conventional system if desired. A heated drain line ensures worry-free winter performance.Additional features include a roughed-in dishwasher, 9’ x 8’ garage door, and reliable high-speed internet via Starlink—perfect for remote work or staying connected.With incredibly low annual property taxes of just $358.52, this is a rare opportunity to own a turn-key, energy-efficient off-grid property without sacrificing comfort or convenience.Experience the freedom of off-grid living—without compromise. (id:51989)
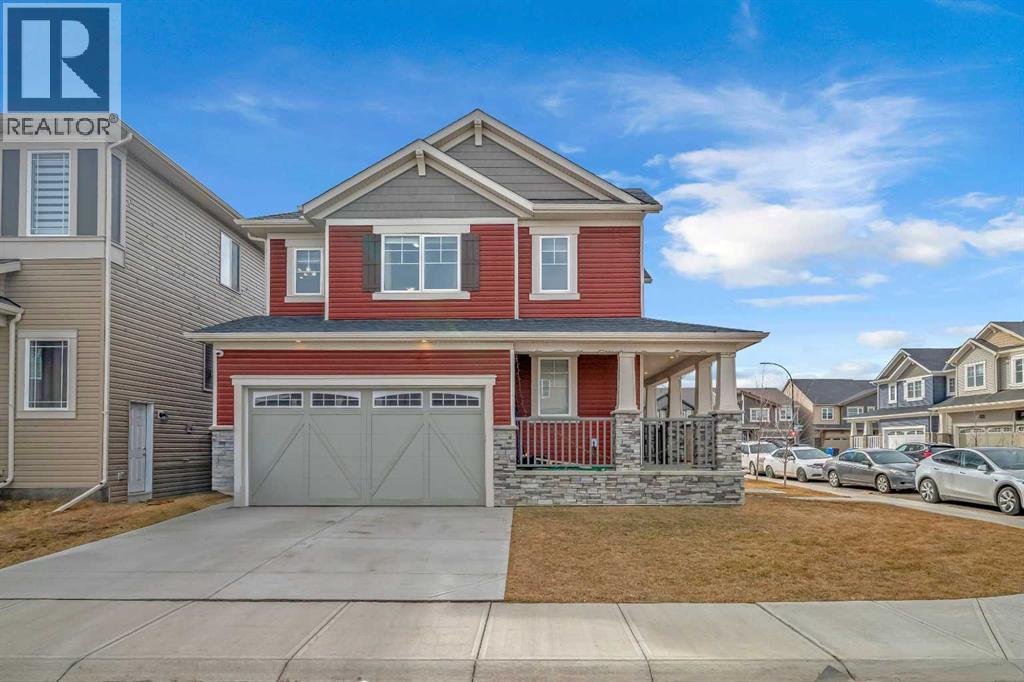
A Charming and beautifully maintained 3-bedroom, 2.5-bathroom home nestled in the heart of the desirable Carrington community. Situated on a spacious corner lot, this stylish 2-storey property boasts a modern open-concept layout, featuring a contemporary kitchen with a walk-in pantry, a cozy living room with a fireplace, and an upstairs loft perfect for additional living space or a home office. The upper level also includes a convenient laundry area and a spacious primary suite complete with a walk-in closet and a 4-piece ensuite. Designed with both comfort and functionality in mind, this home offers an attached double garage, a mudroom with built-in storage, a welcoming front porch, and large windows that flood the space with natural light. The exterior showcases elegant stone accents, adding to its curb appeal. Ideally located close to parks, schools, and scenic green pathways, it’s just minutes away from local amenities, with quick access to major routes like Stoney Trail. Families will love the proximity to Carrington Skate Spot & Playground. Whether you're a growing family, a first-time homebuyer, or an investor, this property truly checks all the boxes. Don’t miss the opportunity to call this inviting Carrington residence your new home! (id:51989)
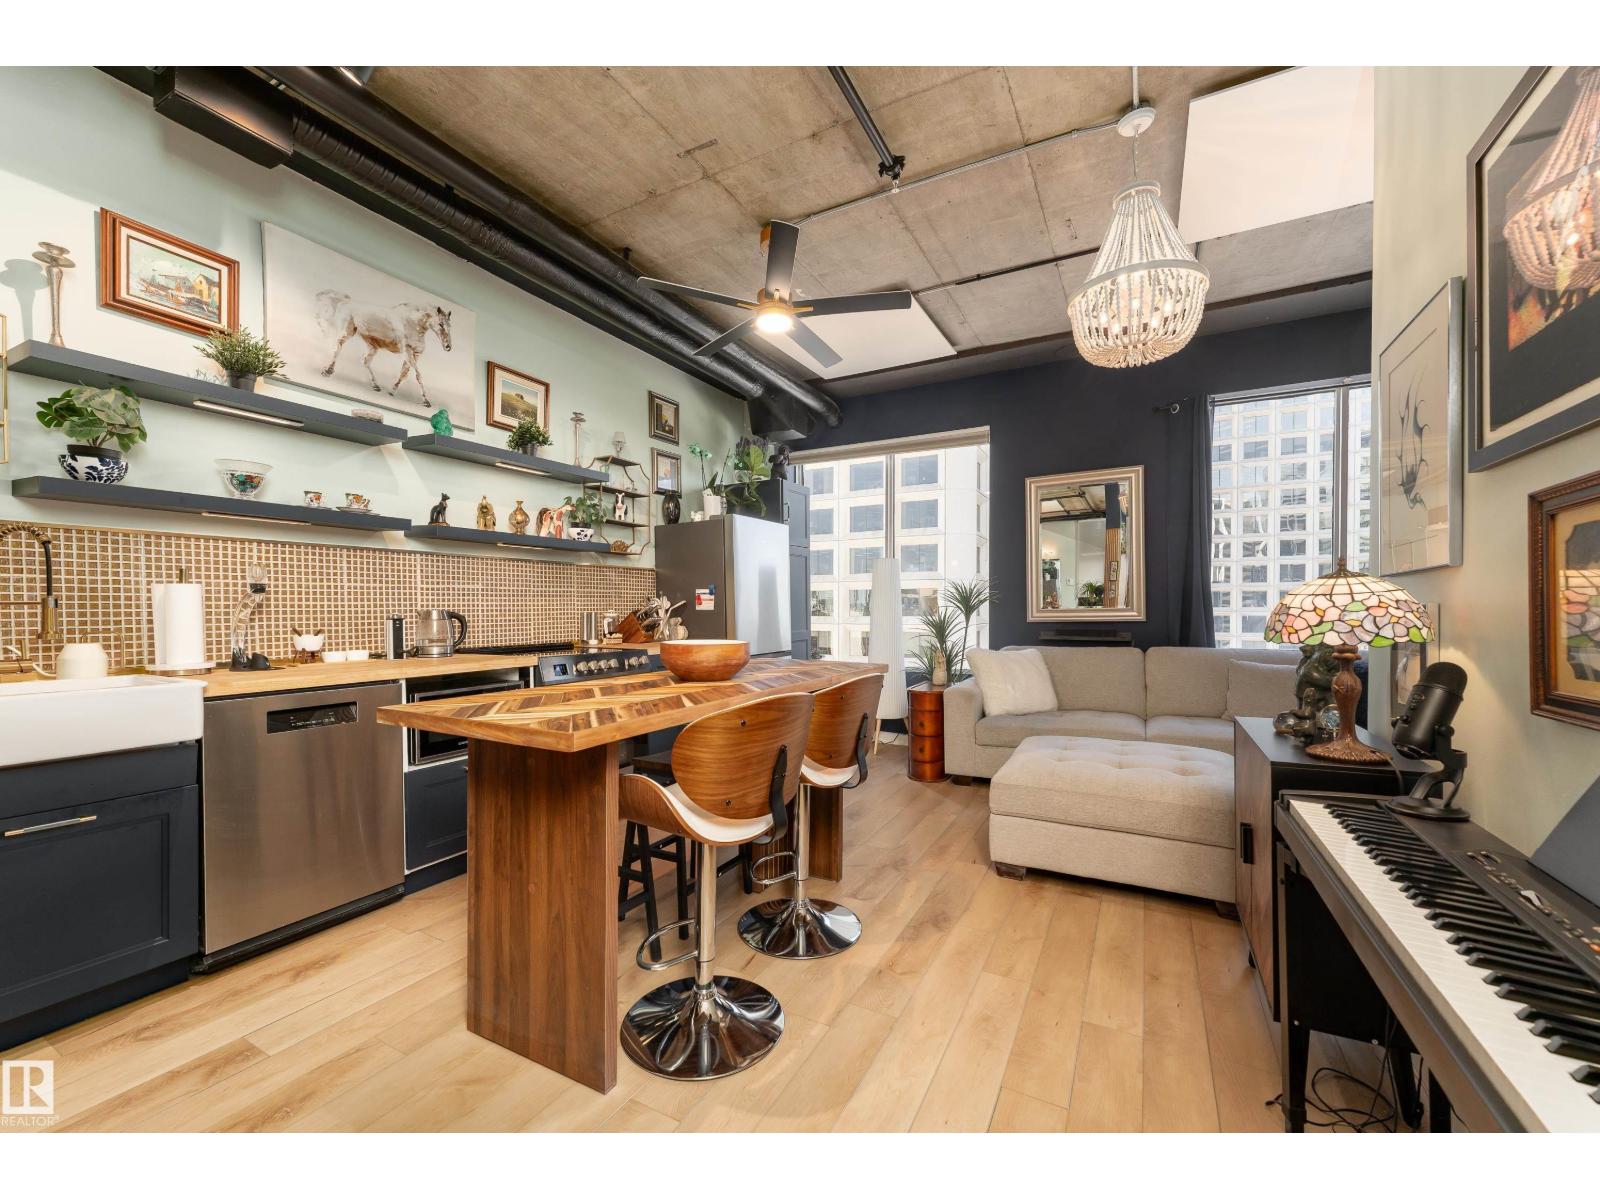
Big city views, bold design, and unmatched convenience—all packed into a fully renovated 2025 suite offering modern downtown living at its best. This exceptional 474 sq ft unit delivers stylish, efficient living with a striking royal blue kitchen featuring light wood countertops, stainless steel appliances, tile backsplash, and a dining island that anchors the bright open-concept layout, while the spacious bedroom includes a Murphy bed for ultimate space-saving design and in-suite Euro washer/dryer along with radiant heating panels adding everyday comfort and efficiency. Airbnb and pet friendly, this unit offers incredible versatility for both living and investment, highlighted by rare private basement access directly to the LRT for effortless commuting across the city, plus unbeatable walkability to Jasper Avenue amenities, river valley trails, shopping, restaurants, parks, and quick access to downtown core destinations. A rare opportunity—make this standout downtown suite yours today. (id:51989)
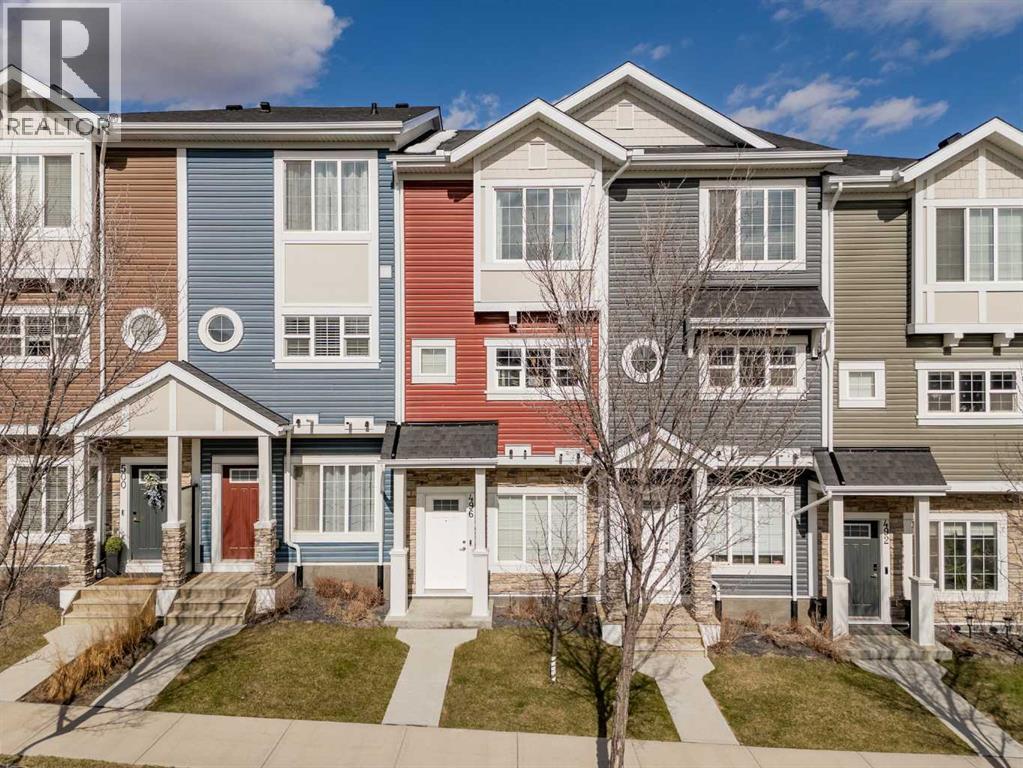
Welcome to this beautifully maintained three-storey townhome in the sought-after community of Nolan Hill. Offering a total of 1,422 square feet of well-designed living space, this two-bedroom plus den, two-and-a-half bath home is move-in ready and bathed in natural light throughout every level. It is a home that feels like a true sanctuary from the moment you walk through the door. The sun-filled main living floor features an open-concept layout with a stylish kitchen complete with quartz countertops, subway tile backsplash, stainless steel appliances, and a dedicated pantry, flowing seamlessly into the dining and living areas and out to a private balcony perfectly positioned to catch the morning sun. Upstairs, both bedrooms offer their own four-piece ensuites, a rare and sought-after feature at this price point, with the primary showcasing a walk-in closet and custom wardrobe system. Triple-pane windows deliver a remarkably quiet living environment despite the vibrancy of the surrounding community. Thoughtful custom storage solutions, quality roller blinds, and top-down privacy blinds throughout reflect the care and attention that has gone into every corner of this home. The entry level offers a versatile den ideal for a home office, a single attached garage with nearby visitor parking, and in-suite laundry. Outside your door, enjoy walkable access to Beacon Hill and Sage Hill shopping, restaurants, Starbucks, F45, and scenic walking paths. Stoney Trail is just 3 minutes away, with the airport only 20 minutes out. This is low-maintenance living at its finest. (id:51989)