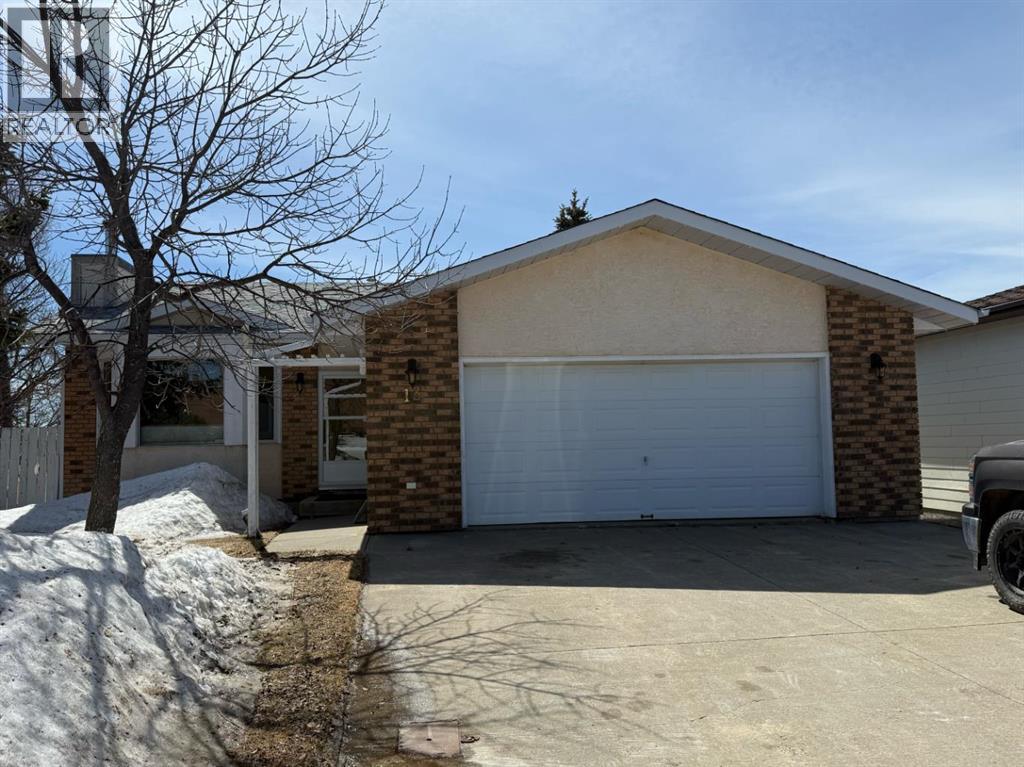
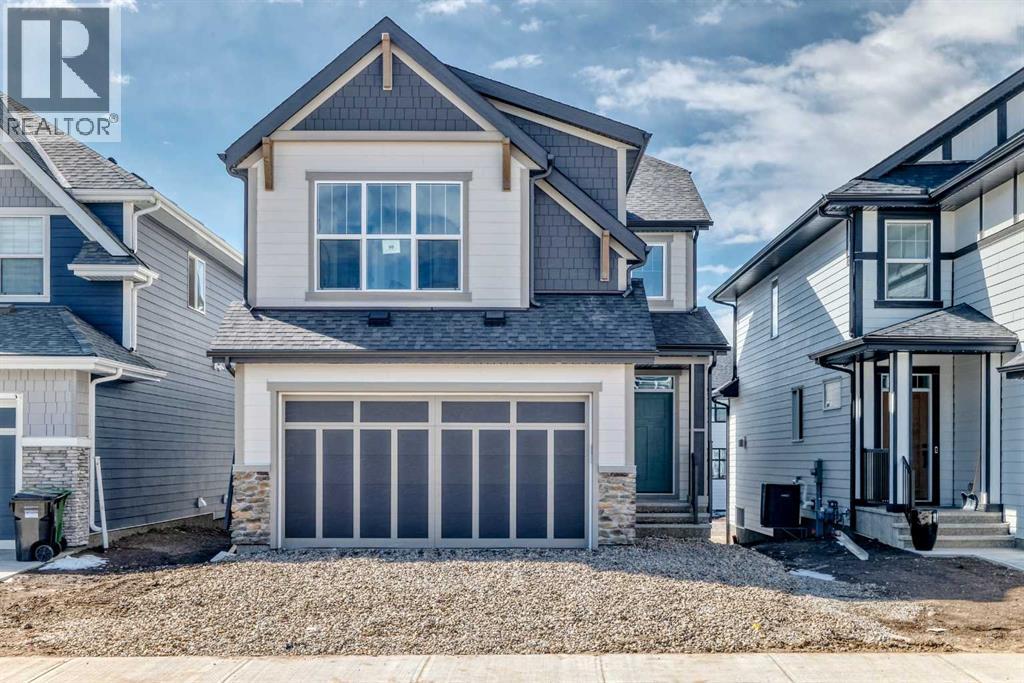
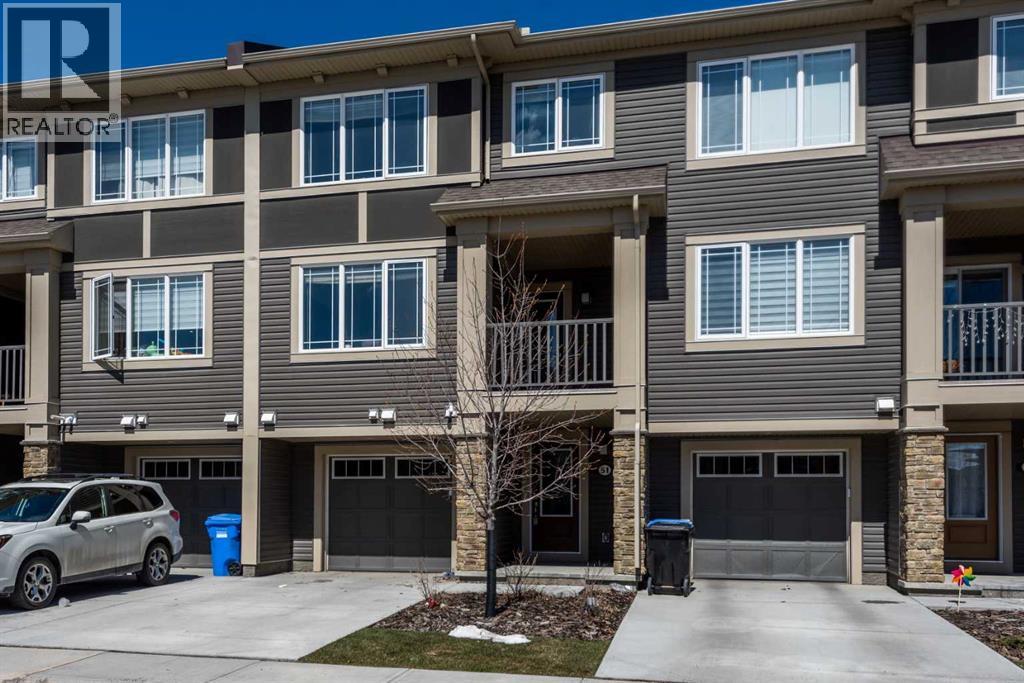
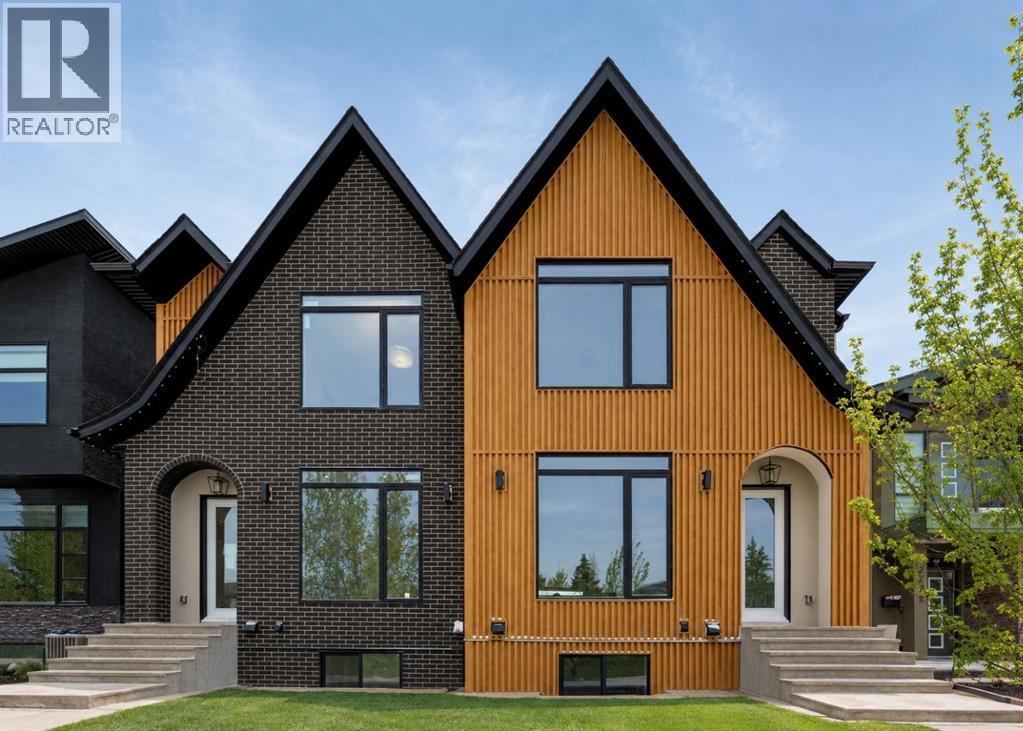
Welcome to this beautifully maintained bungalow in Swan Hills—where pride of ownership is evident the moment you walk in.The main floor offers a warm and inviting layout, featuring a charming living room with a cozy wood-burning fireplace and bay windows that fill the space with natural light. The adjoining dining area is equally welcoming, creating the perfect setting for both everyday living and entertaining.The functional kitchen offers great flow, while the main level includes 3 comfortable bedrooms, a 4-piece main bathroom, and a 2-piece ensuite off the spacious primary bedroom.Downstairs, the walk-out basement truly elevates this home. You’ll find a very large family room with patio doors leading to a peaceful outdoor sitting area—ideal for relaxing and enjoying the views. There’s also a generous 4th bedroom, a 3-piece bathroom, and space for a potential 5th bedroom, offering flexibility for families, guests, or a home office.Step outside and enjoy:Fenced yardLarge storage shedBeautiful views from your lower patio areaAnd a rare bonus for Swan Hills:?? Double attached garage with plenty of convenient storageRecent upgrades include:Shingles (2023)Some updated windowsUpdated light fixturesLocated in a great area, this home offers a perfect combination of comfort, space, and thoughtful updates—truly move-in ready and exceptionally well cared for. (id:51989)
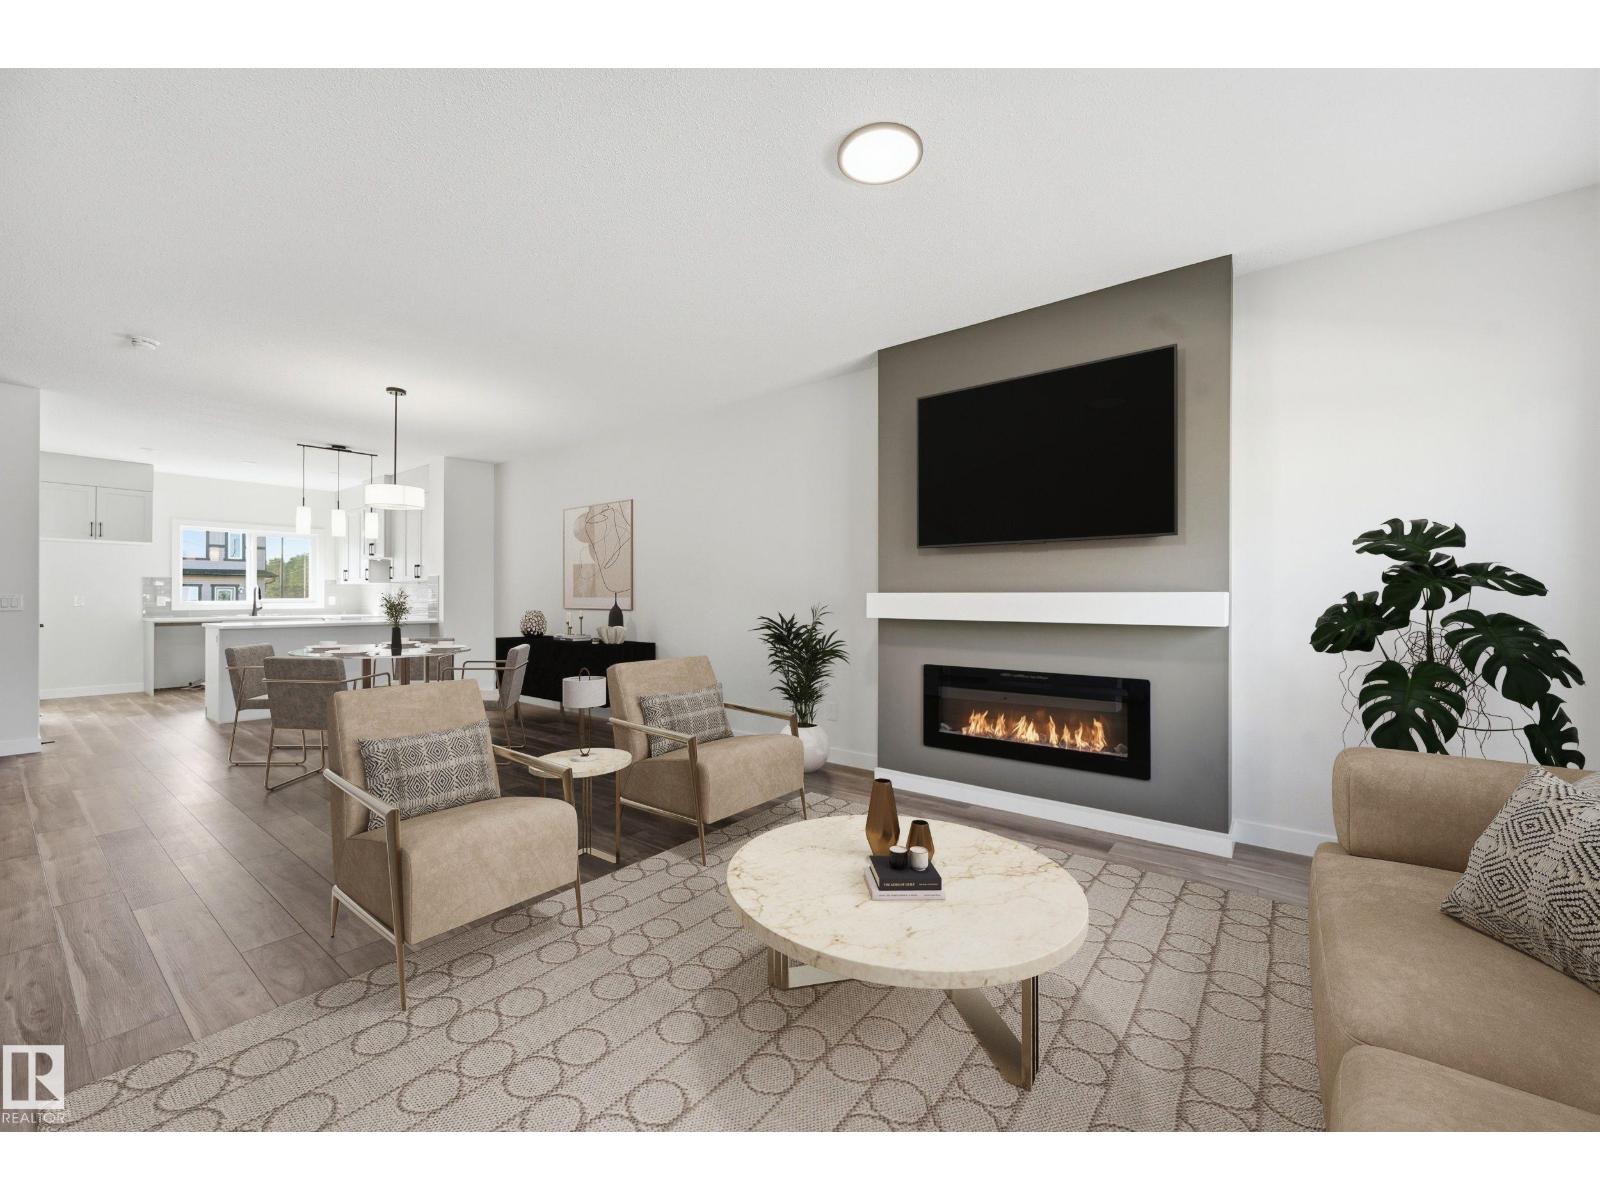
Step into the Castella by Hopewell Residential, a thoughtfully designed 3 bedroom home that blends everyday function, timeless finishes, and bright, comfortable living spaces in all the right ways. With vinyl plank flooring throughout the main floor, upgraded black railing, black hardware, and a clean modern palette, this home offers a stylish look without feeling overdone. The main floor is designed for real life, with a versatile front flex room that works beautifully as a home office, reading area, playroom, or homework zone. From there, the home opens into a bright and inviting layout filled with natural light, thanks to added windows in both the lifestyle room and dining area. The south facing backyard brings even more sunshine into the home, creating a warm and welcoming feel throughout the day. At the heart of the home, the upgraded kitchen offers both style and function with classic white cabinetry, grey quartz countertops, vertically stacked hammered subway tile, black hardware, and a standout chimney hood fan wrapped in tile. The appliance package includes a countertop stove, built-in oven, built-in microwave, and a layout designed for everyday convenience. Peninsula seating provides a casual spot for breakfast or conversation, while the separate prep island adds extra workspace and flexibility. The dining area offers plenty of room to gather, while the lifestyle room is bright, open, and comfortable, with added pot lights and extra windows that help make the entire main floor feel airy and inviting. The upgraded railing continues upstairs, adding a polished finish to the home’s overall design. Upstairs, the Castella floor plan continues to impress with a central bonus room that creates separation between the primary suite and the secondary bedrooms. The spacious primary bedroom is complete with a walk-in closet and a well appointed ensuite featuring a centre tub with dual sinks flanking each side, creating a functional and elevated layout with a spa inspi red feel. Two additional bedrooms provide excellent space for kids, guests, or a growing family, while upper floor laundry adds everyday convenience exactly where you need it. Additional features include durable Hardie Board siding, a side entrance, added windows in the unfinished basement, and a sunshine basement that offers excellent potential for future development. The separate side entrance also provides future suite potential (A secondary suite would be subject to approval & permitting by the city/municipality). Located in Mahogany, one of Calgary’s most sought-after lake communities, this home is surrounded by a lifestyle that is hard to match. Residents enjoy access to Mahogany’s 4-season lake, beaches, pathways, parks, playgrounds, wetlands, and vibrant community amenities. With nearby schools, shopping, restaurants, and everyday conveniences, Mahogany offers the perfect blend of outdoor living, family-friendly amenities, and urban convenience. (id:51989)
Welcome to this charming three level townhouse that perfectly blends comfort, style, and convenience. From the moment you step into the foyer, you are welcomed by a spacious and bright entryway, complete with an easily accessible two piece bathroom located across from the garage entrance, ideal for busy everyday living.Head upstairs to the main floor, where you will find a beautifully designed open-concept layout featuring a seamless flow between the dining room, living room, and modern kitchen. The kitchen is the heart of the home, highlighted by a large eat at island, perfect for casual meals, entertaining guests, or gathering with family.The top floor offers a thoughtfully designed retreat with two generous bedrooms, two full bathrooms, and the convenience of an upper-level laundry room, making daily routines simple and efficient.Located in a vibrant and family-friendly community, you will enjoy easy access to nearby parks, restaurants, and shopping, everything you need just moments from your doorstep.This home offers the perfect balance of functionality, comfort, and lifestyle in a desirable location. (id:51989)
Welcome to The Killarney Collection in SW Calgary—thoughtfully crafted on a quiet street, this fully upgraded duplex infill offers a refined balance of scale, texture, and modern comfort. From the moment you arrive, the home makes a striking first impression with its sleek, contemporary exterior, pairing oversized triple-pane windows for abundant natural light with warm natural tones of metal cladding, stucco accents, and brick detailing. Inside, 10-foot main floor ceilings create a grand sense of arrival, setting the tone for the interior designer–curated colour palette carried throughout the home. Every detail has been intentionally explored, with the heart of the main floor anchored by a chef-inspired gourmet kitchen. Featuring a premium Bosch appliance package, fully custom-painted cabinetry, and an oversized waterfall granite island, the space effortlessly blends luxury with everyday functionality. A dedicated front dining room offers a warm setting for gatherings, while the rear living room provides a more intimate retreat, centered around a full feature-wall gas fireplace—perfect for evenings spent unwinding. Thoughtful storage solutions are seamlessly integrated, including built-ins at the entry and a fully custom mudroom at the rear, ensuring every inch of space is maximized. Ascending to the upper level, subtle design moments continue to impress, with a full wood feature wall, custom stair lighting, and luxury wide-plank hardwood flooring flowing continuously throughout both the main and upper levels for a seamless transition.The oversized primary bedroom is a true sanctuary, showcasing a vaulted and peaked ceiling design with expansive windows that welcome morning light. The spa-inspired ensuite features a dual vanity, an expansive full-tile shower, and a calming, private retreat. Two additional bedrooms offer generous proportions, each complete with custom closet built-ins. The upper-level laundry room maintains the home’s commitment to efficiency and de sign, offering full cabinetry, a folding counter, side-by-side washer and dryer, and a laundry sink. A versatile work-from-home alcove completes the upper floor, easily functioning as a den or secondary living space.The lower level further extends the home’s flexibility with an oversized 2-bedroom, 1-bath legal suite, centered around a spacious open kitchen—ideal for rental income, guests, or multi-generational living. A separate full laundry room, understair storage, and built-ins throughout each closet ensure the same level of thoughtful design continues below.Perfectly positioned close to inner-city Calgary, recreation centres, shopping, and public transit, this Killarney residence offers a timeless blend of form and function designed to live beautifully today and adapt effortlessly for tomorrow. (id:51989)
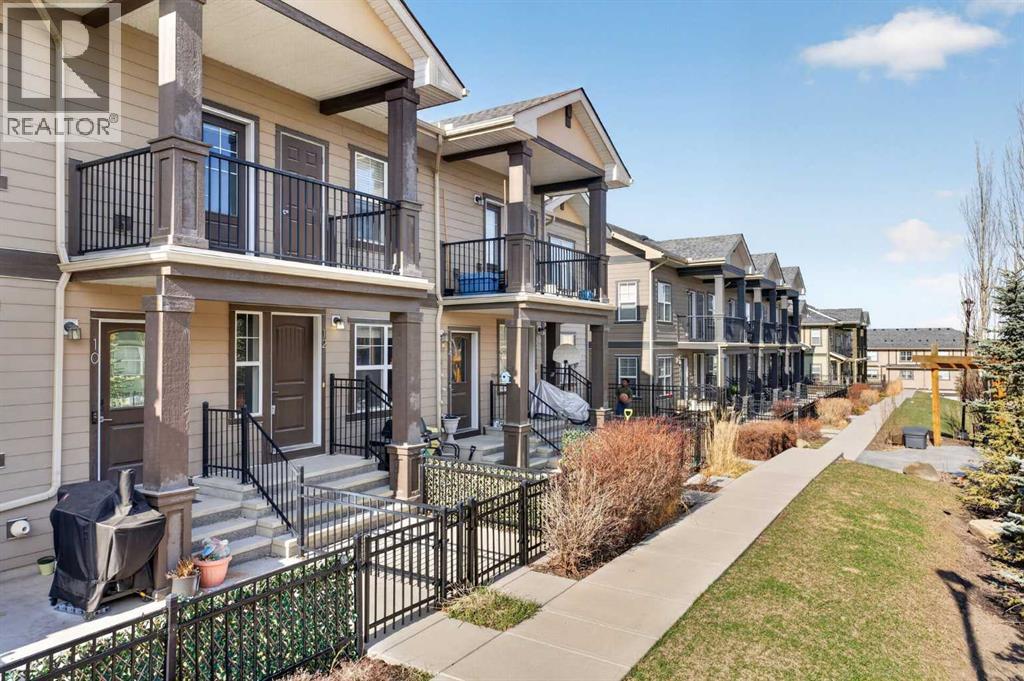
Welcome to this bright and airy 2-bedroom, 1-bathroom townhouse located in the heart of the highly sought-after community of Evanston. This home features a seamless open-concept layout and soaring vaulted ceilings that enhance the sense of space and natural light, perfectly complemented by a modern kitchen boasting high-quality appliances. Step outside to your private balcony for a peaceful view of the quiet, beautifully landscaped inner courtyard, or head downstairs to enjoy the convenience of covered parking with your own single car garage. Situated in an exceptionally well-managed complex with the added benefit of low condo fees, this property offers incredible value and peace of mind. Just minutes from local shopping, schools, and transit, this turnkey home is an unbeatable opportunity for first-time buyers and investors. (id:51989)
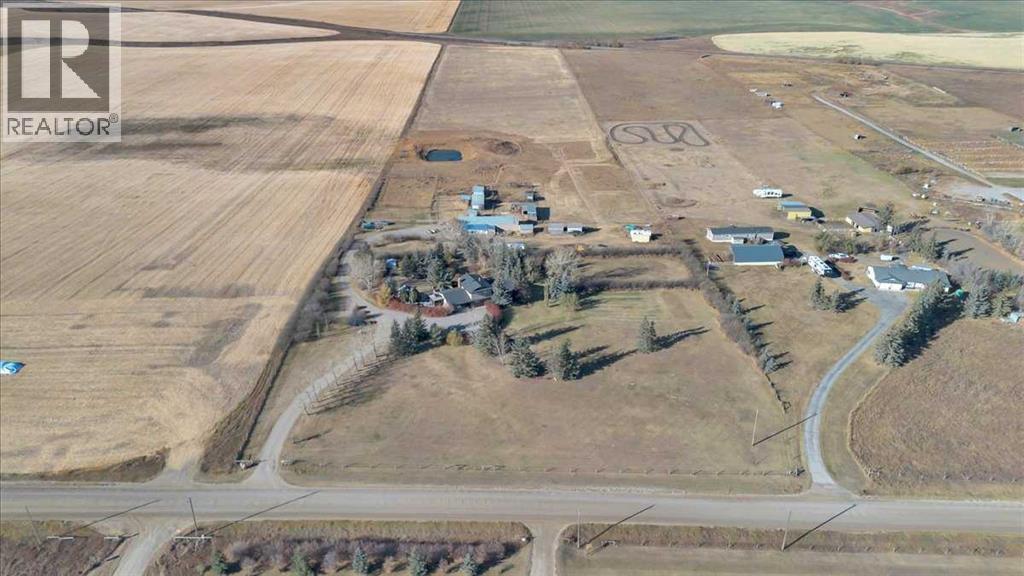
Imagine waking each morning to endless prairie skies, where quiet surrounds you and nature sets the pace. Just outside Calgary, near the hamlet of Delacour, this exceptional 22.4-acre hilltop estate offers a rare blend of peaceful country living and convenient city access. Sweeping views include nearby golf course and across open landscapes in every direction, providing privacy, space, and a truly elevated lifestyle.Set on a gentle rise, the home is perfectly positioned to capture natural light through the day while maintaining exceptional privacy. A spacious foyer welcomes you into a warm interior defined by thoughtful upgrades and timeless comfort. The chef-inspired kitchen featuring premium Wolf and Sub-Zero appliances, anchors the main level and is designed for both everyday living and effortless entertaining. Multiple living spaces include two inviting lounges, a formal dining room, and a bright breakfast nook that frames peaceful outdoor views. A private office with custom built-ins, functional laundry room, 3-piece bathroom, and a generous games/family room with fireplace and wet bar complete the main floor. Upstairs, three spacious bedrooms provide comfortable retreats, complemented by a spa-inspired bathroom featuring a steam shower and deep soaker tub. The basement expands the living space with a large recreation area ideal for hobbies, crafts, work, or relaxation, along with multiple storage rooms, built-in shelving, a cold room, and a well-equipped utility area with modern water filtration, cistern systems, two furnaces, and air conditioning for year-round comfort and peace of mind.Outdoors, the beautifully maintained grounds invite entertaining, gardening, and quiet evenings around the fire pit. An enclosed hot tub offers year-round relaxation just steps from the home, while open spaces provide room for children to play freely and enjoy the outdoors. This land is exceptionally versatile-ideal for a hobby farm, horses, livestock, or a self-sufficient rural lifestyle. Previously used for cattle, horse boarding, and hay production, it is well-equipped for a wide range of agricultural uses. A partially heated garage, shop, and barn include equipment space, a heated tack room, horse paddocks, and additional storage. An attached greenhouse provides multi-season gardening, while steel-fenced paddocks with shelters, and multiple outbuildings support equestrian, livestock needs, and hay storage. A riding arena and dugout further enhance the property’s functionality, while two wells, buried water lines, and a reliable domestic water and septic system ensure strong infrastructure already in place. South-side placement of structures also offers potential redesignation opportunities, subject to approvals. See Area Structure Plan.This is more than a property- it is a lifestyle defined by space, freedom, and connection to the land. Experience country living at its finest. Take the 3D virtual tour and explore the views for yourself. (id:51989)
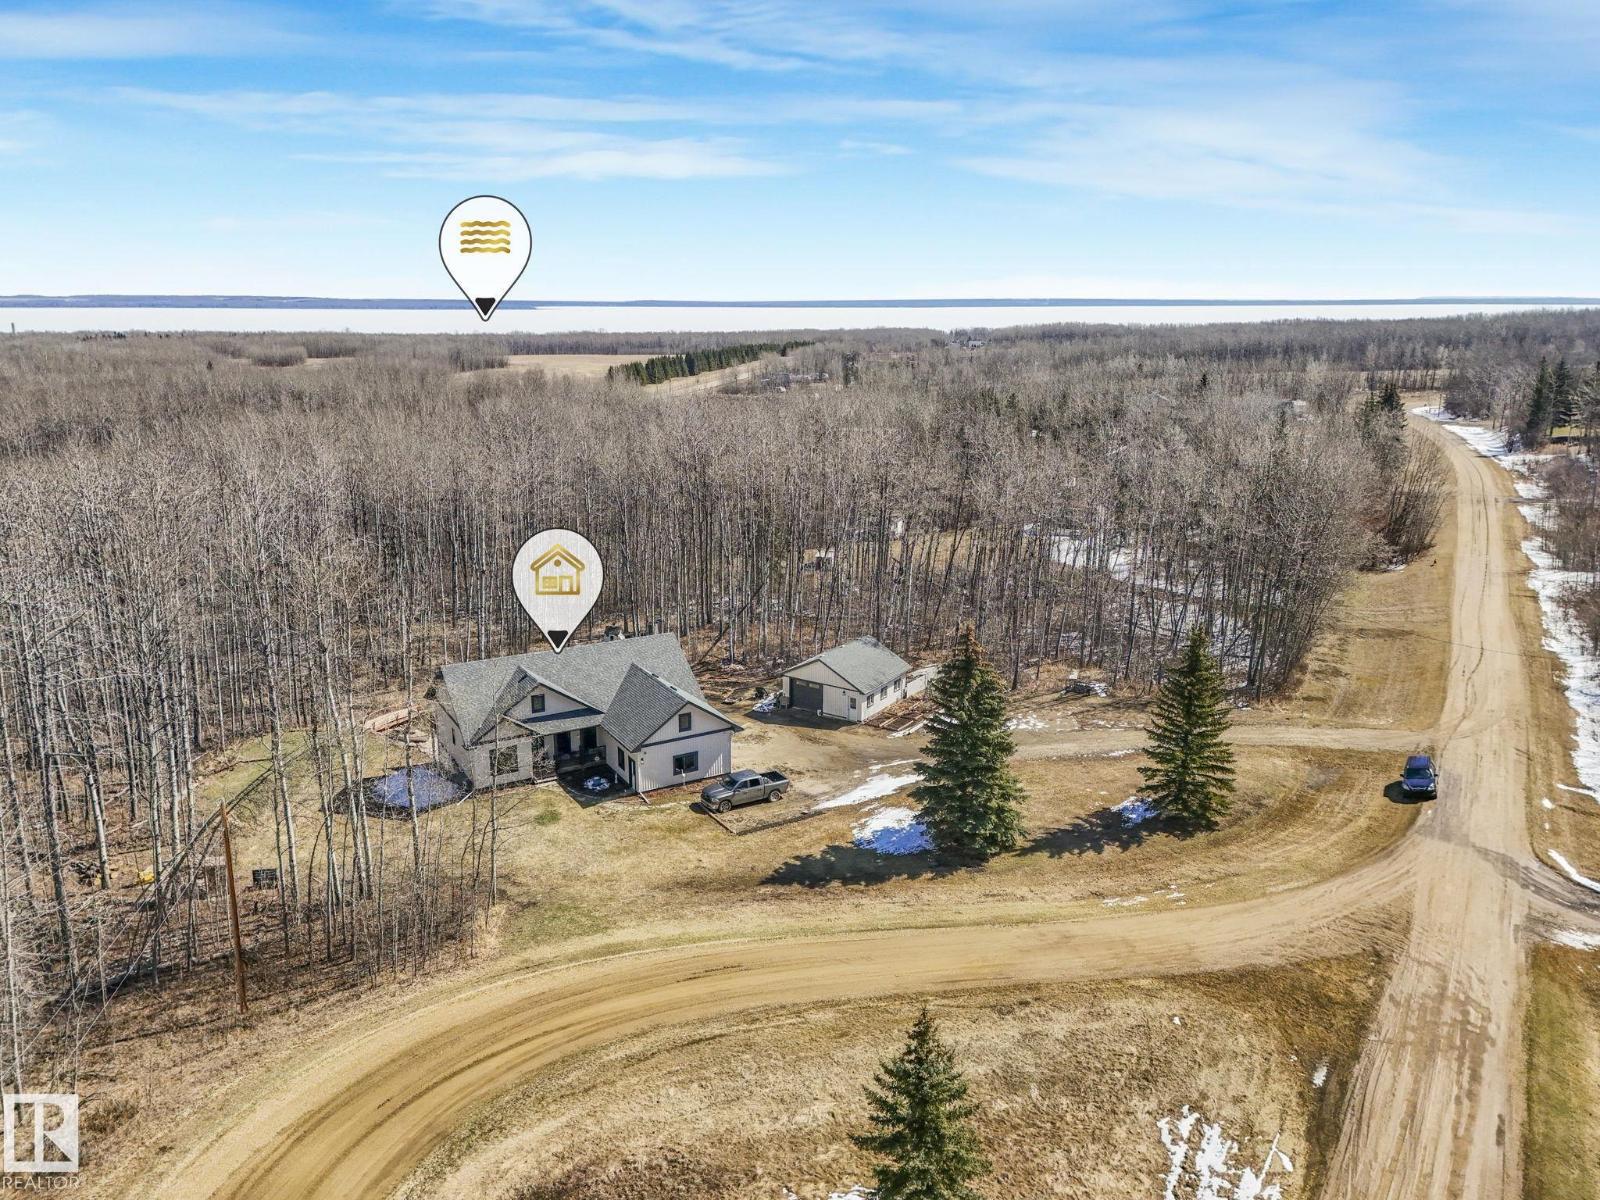
Private 2+ acre Walkout Bungalow with 2 heated garages in Parkway Heights at Pigeon Lake, custom built in 2021. This 5 bedroom home features high-end finishes, tall ceilings, and a fully finished basement. Main floor offers a chef’s kitchen with stainless steel appliances, gas stove, Massive Refrigerator/Freezer Combo, Large quartz countertops and open concept living with a stone surround gas fireplace and abundant of natural light. Spacious laundry room with built-in cabinetry and access to a full-width balcony looking over the backyard. The walkout basement includes a separate entrance, large windows, polished concrete floors, 2 bedrooms, a large rec room, Nook/Coffee area and is roughed-in for in-floor heat! Ideal for extended family or potential income. Double attached heated garage plus detached heated shop. Beautifully maintained yard with scenic views, Fire pit area, dry creek & Chicken Coop. Minutes to Pigeon Lake Provincial Park with boat launch, trails and year-round recreation. (id:51989)
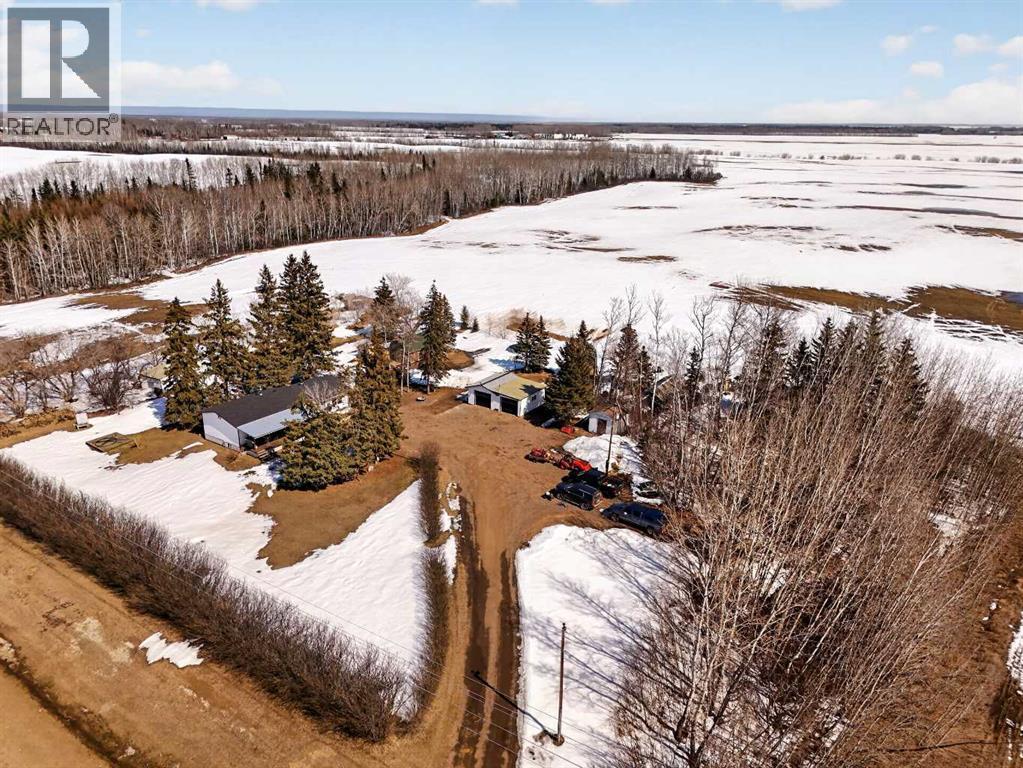
This 5 acre acreage is located right on Hwy 697 with pavement right to your property. The home features many nice features and a functional floor plan. The main level has a 2 good sized bedrooms along with a full bathroom. The entrance, kitchen, living and dining are all a good size. The basement is finished with 2 bedrooms and a rumpus room area along with storage closets/room. Outside you will find a 28x20' garage, shed, swing set, a large parking pad and a nice yard along with a front and back deck. This is a great fit for anyone looking for an affordable acreage option. (id:51989)
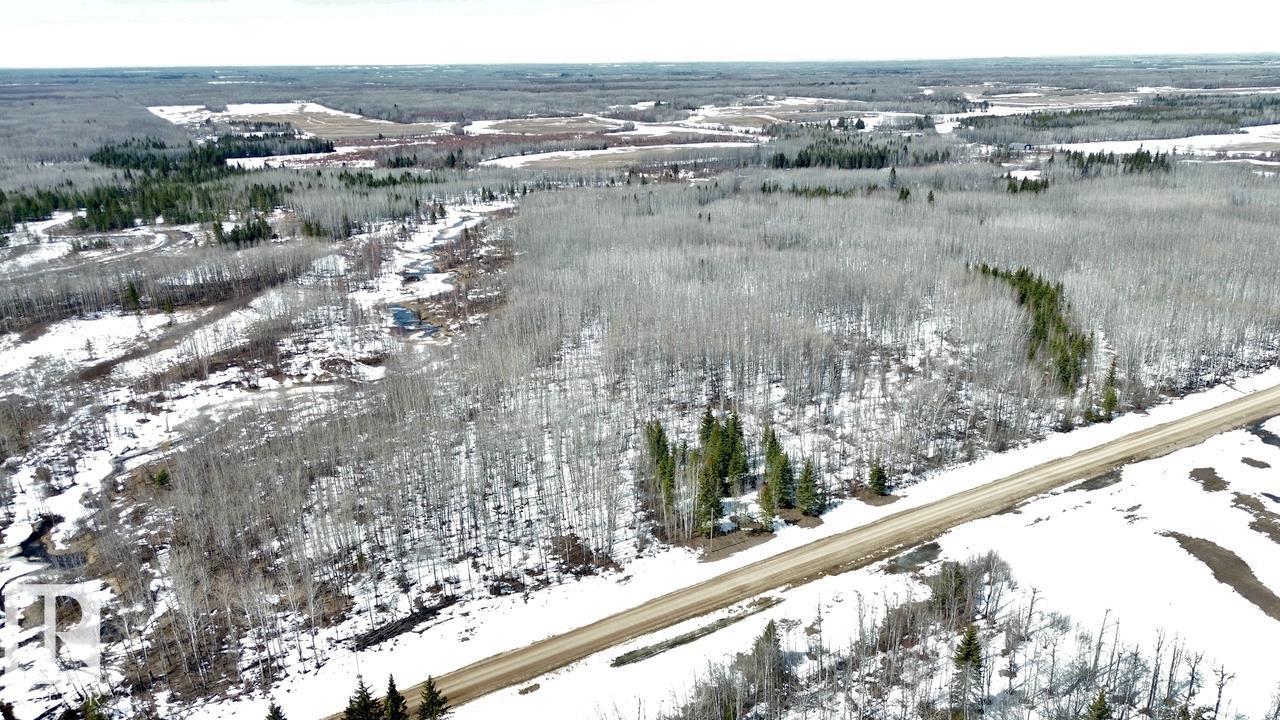
7.3 +/- ACRES IN ATHABASCA COUNTY! This parcel is perfect for the dream home or escape from town/ the city. Mature trees give great privacy and great options for build sites. Located part way between Boyle and Athabasca you have all the amenities you need within a 15 min drive. Come to just enjoy nature or build the dream home! Don't miss out on this picturesque property (id:51989)
Introducing the BRODY home in the vibrant Woodbend community, offering 1600+sf of thoughtfully designed space. Stunning residence features 3 bdrms & 2.5 baths, showcasing a perfect blend of modern living & luxury. Main floor highlights 9' CEILINGS, creating an airy atmosphere. Stylish open-concept kitchen flows seamlessly into a BRIGHT LIVING AREA, making it ideal for both everyday living & entertaining friends/family. Upstairs, retreat to the spacious primary bdrm with large WALK-IN CLOSET & indulgent 5-piece ensuite includes a DUAL SINK vanity. Two additional bdrms & full bath ensure functionality. Upper-level features efficient laundry closet for ultimate utility. Built green, this Italian-owned San Rufo Home boasts energy-efficient systems, HRV, & TRIPLE-GLAZE WINDOWS for optimal comfort & sustainability. VINYL PLANK flooring enhances both style/durability. Close to amenities like the Leduc Common, Outlet Mall, Woodbend Marketplace, walking trails, natural creek & Airport. (id:51989)
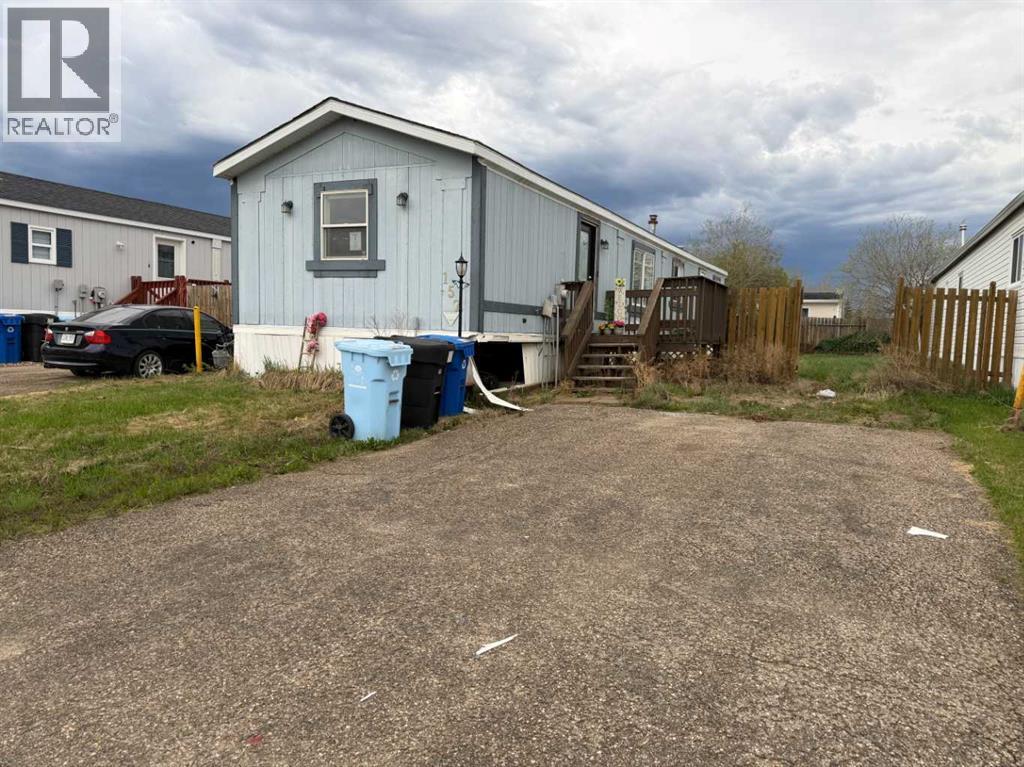
Here is something you do not see every day in Timberlea. A home sitting on your own land, no lot rent, no condo fees, & a price that gives serious buyers a real shot at getting into the market. Yes, this one needs some work. But the land is yours, the layout is there, & the opportunity is the kind that does not come around all the time.This 3-bedroom, 2-bathroom single wide mobile home sits on a 4,202 SQFT lot & offers 1,041 SQFT of living space. For the right buyer, the price reflects the condition & that is not a setback. That is the point of entry.The open concept layout connects the living room, kitchen, & dining area in one flowing space, making the home feel bigger than the square footage suggests. Natural light fills the main living area throughout the day. The kitchen offers a solid amount of cupboard storage, & a laundry nook built right into the hallway keeps daily life simple & practical.The primary bedroom is tucked away for privacy & comes with its own 4PC ensuite. A second 4PC bathroom serves the remaining two bedrooms. Outside, the backyard has a lawn with room for kids to actually enjoy the space. The front yard is low maintenance with just enough room for a small garden. Driveway parking out front completes the package.This is a home priced to reflect the opportunity. But what you get in return is real: land you own in Timberlea, three bedrooms, two full bathrooms, a yard, & zero lot rent or condo fees. For a first-time buyer ready to put in the work, or an investor eyeing a project with upside, this one delivers.Check out the detailed floor plans where you can see every sink & shower in the home and our 360 tour. Are you ready to say yes to this address? (id:51989)
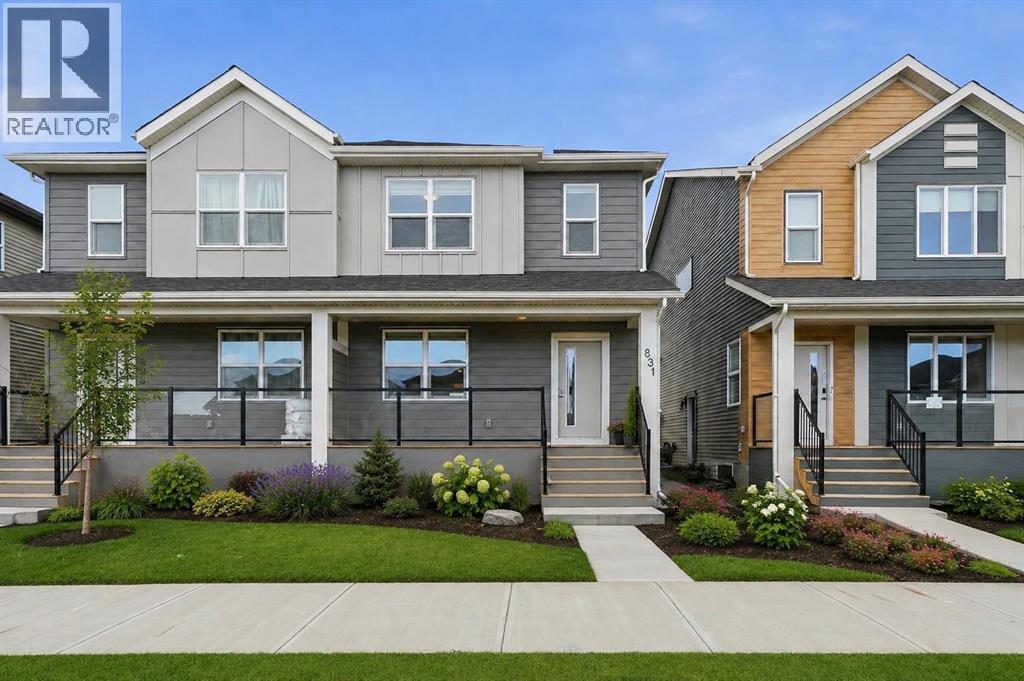
***OPEN HOUSE: SATURDAY, AUG 1 - 12 PM - 12 PM & SUNDAY, AUG 2 - 1 PM - 3 PM ***Welcome to your future Brand new semi-detached (half duplex) home in the highly sought-after community of Wolf Willow in SE Calgary built by Shane Homes. This bright and spacious home offers a modern open-concept layout filled with natural light — perfect for both everyday living and entertaining. Upstairs, you’ll find the convenience of a second-floor laundry, making daily routines that much easier. Stylish, modern blinds are already installed on all windows, adding both comfort and privacy. Step outside to enjoy a welcoming front porch, a fully landscaped backyard with fresh grass, and a parking pad for 2 vehicles — everything already done for you and ready for a garage. The unfinished basement features 9’ ceilings, a separate side entrance, and rough-ins in place, creating an excellent opportunity to develop a 2-bedroom legal suite (subject to city approval) — ideal for additional income or extended family living. Located just minutes from the beautiful Bow River, walking paths, shopping, future schools and all essential amenities, this home offers the perfect balance of nature and urban convenience. Great opportunity for investors or first-home buyers. Book your showing today! (id:51989)