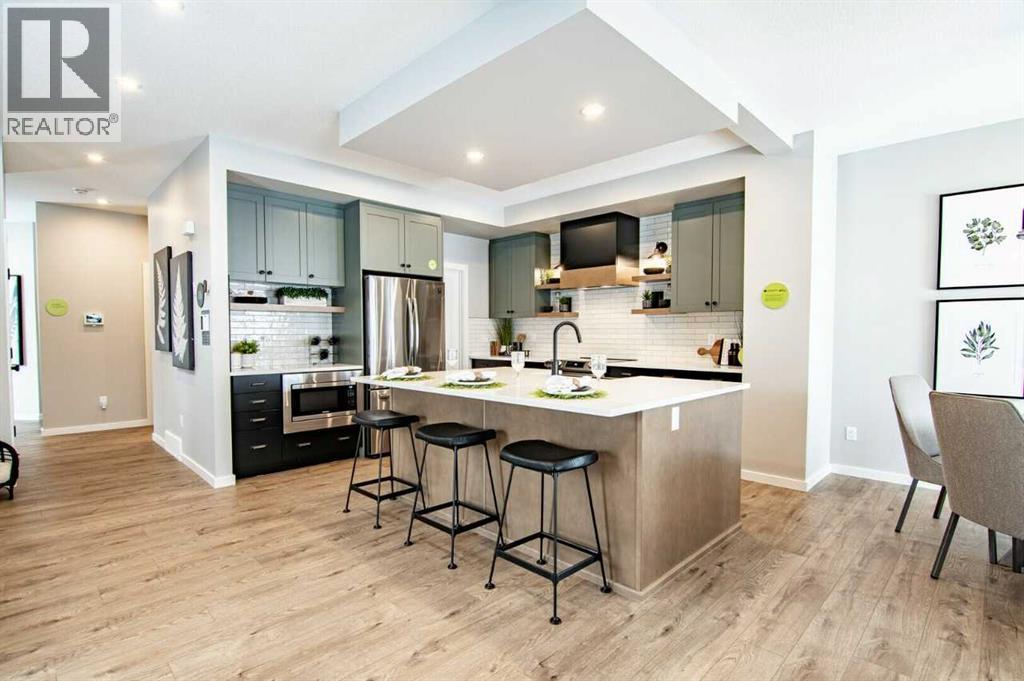
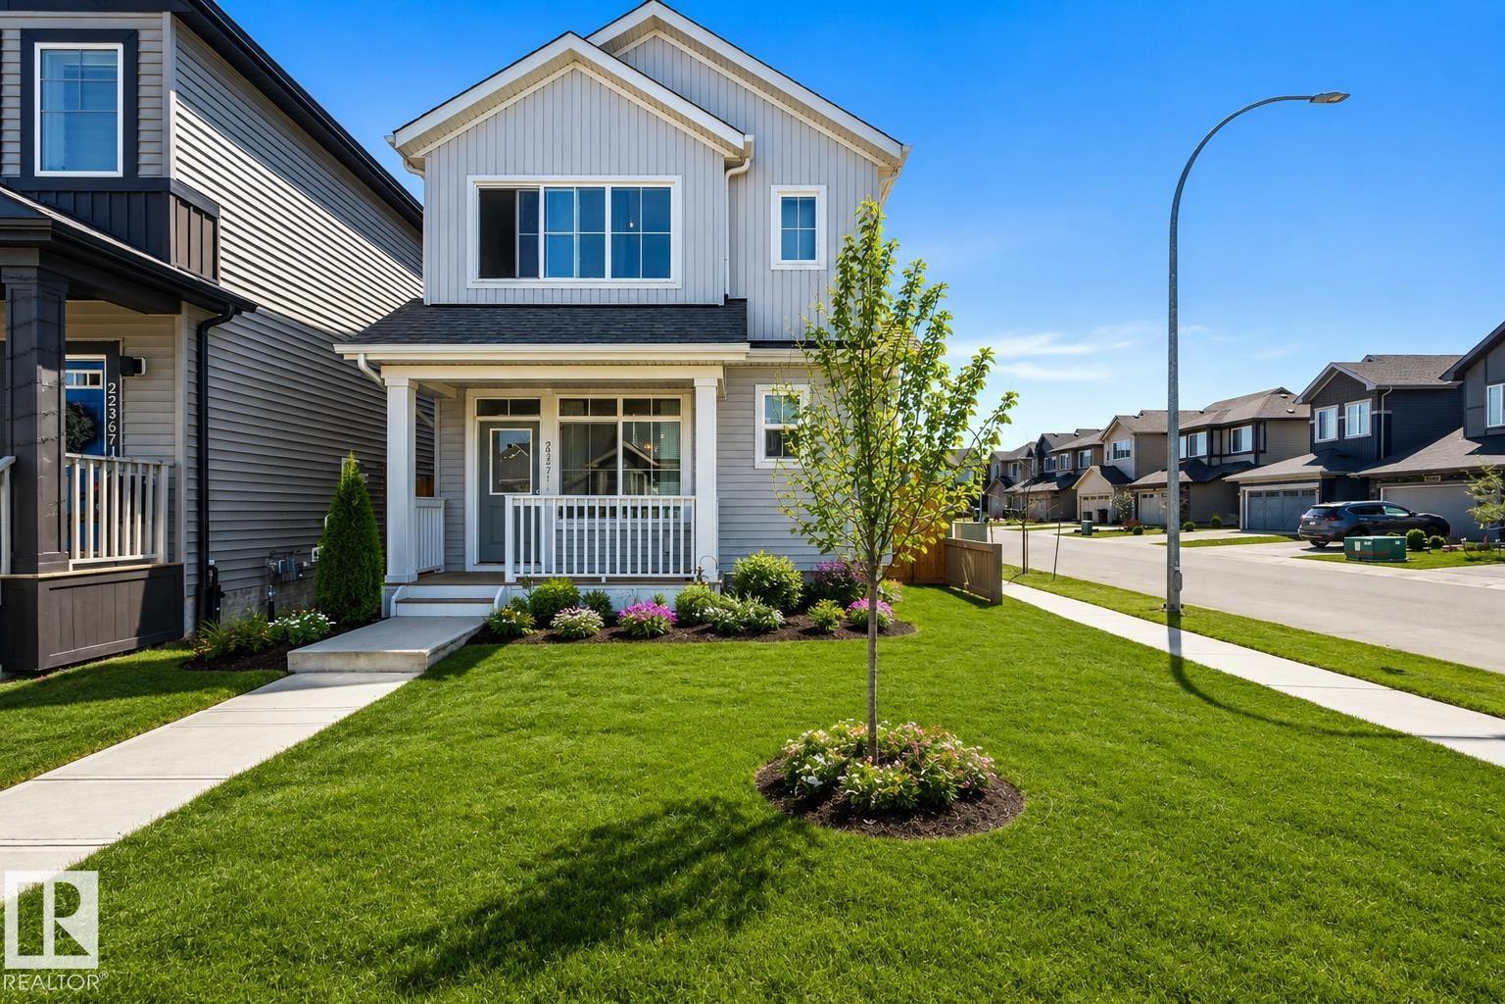
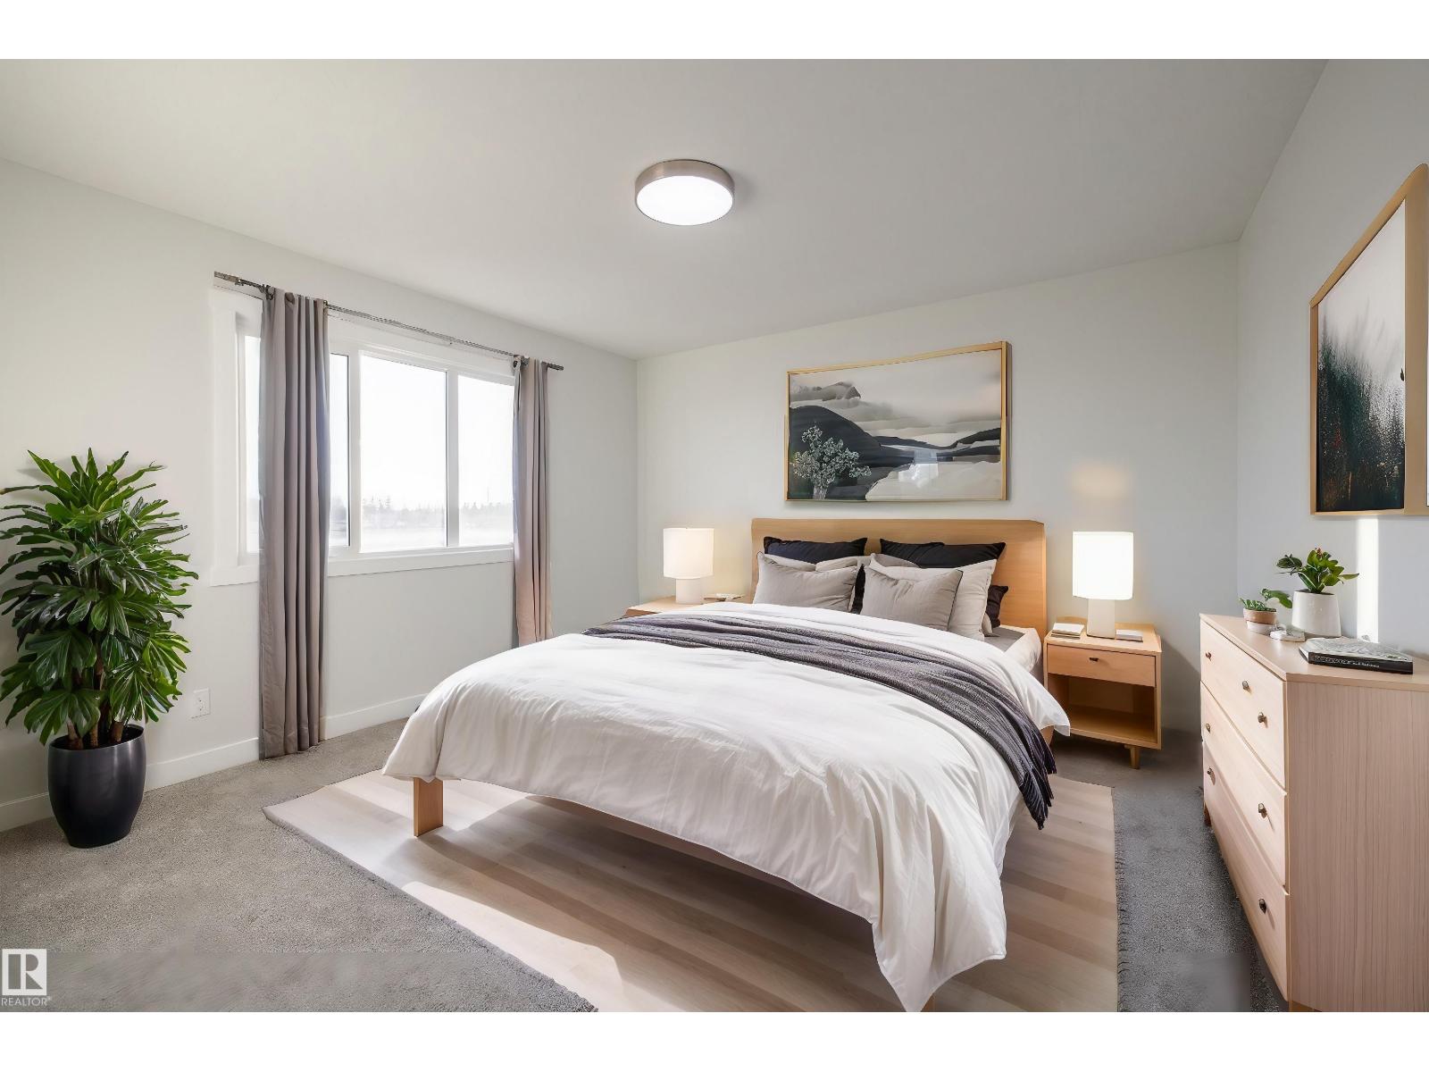
Welcome to this beautifully crafted showhome in Liberty Landing, ideally situated on a fully landscaped corner lot backing onto a serene water feature. Thoughtfully designed with upgraded finishes throughout, this home offers the perfect blend of style, function, and everyday comfort. Enjoy added privacy and scenic views, surrounded by walking trails, green space, and a nearby playground. The home features a heated, fully finished double car garage and a separate side entrance with direct access to the basement—ideal for future development with 9’ ceilings. Inside, you’ll find upgraded countertops, cabinetry, and lighting, along with premium kitchen appliances. The inviting living space is anchored by a fireplace feature wall, while an added stairwell window brings in an abundance of natural light. Air conditioning, window coverings, and washer/dryer are all included. Upstairs offers a spacious bonus room and a well-appointed primary bedroom complete with a 4-piece ensuite and soaker (id:51989)
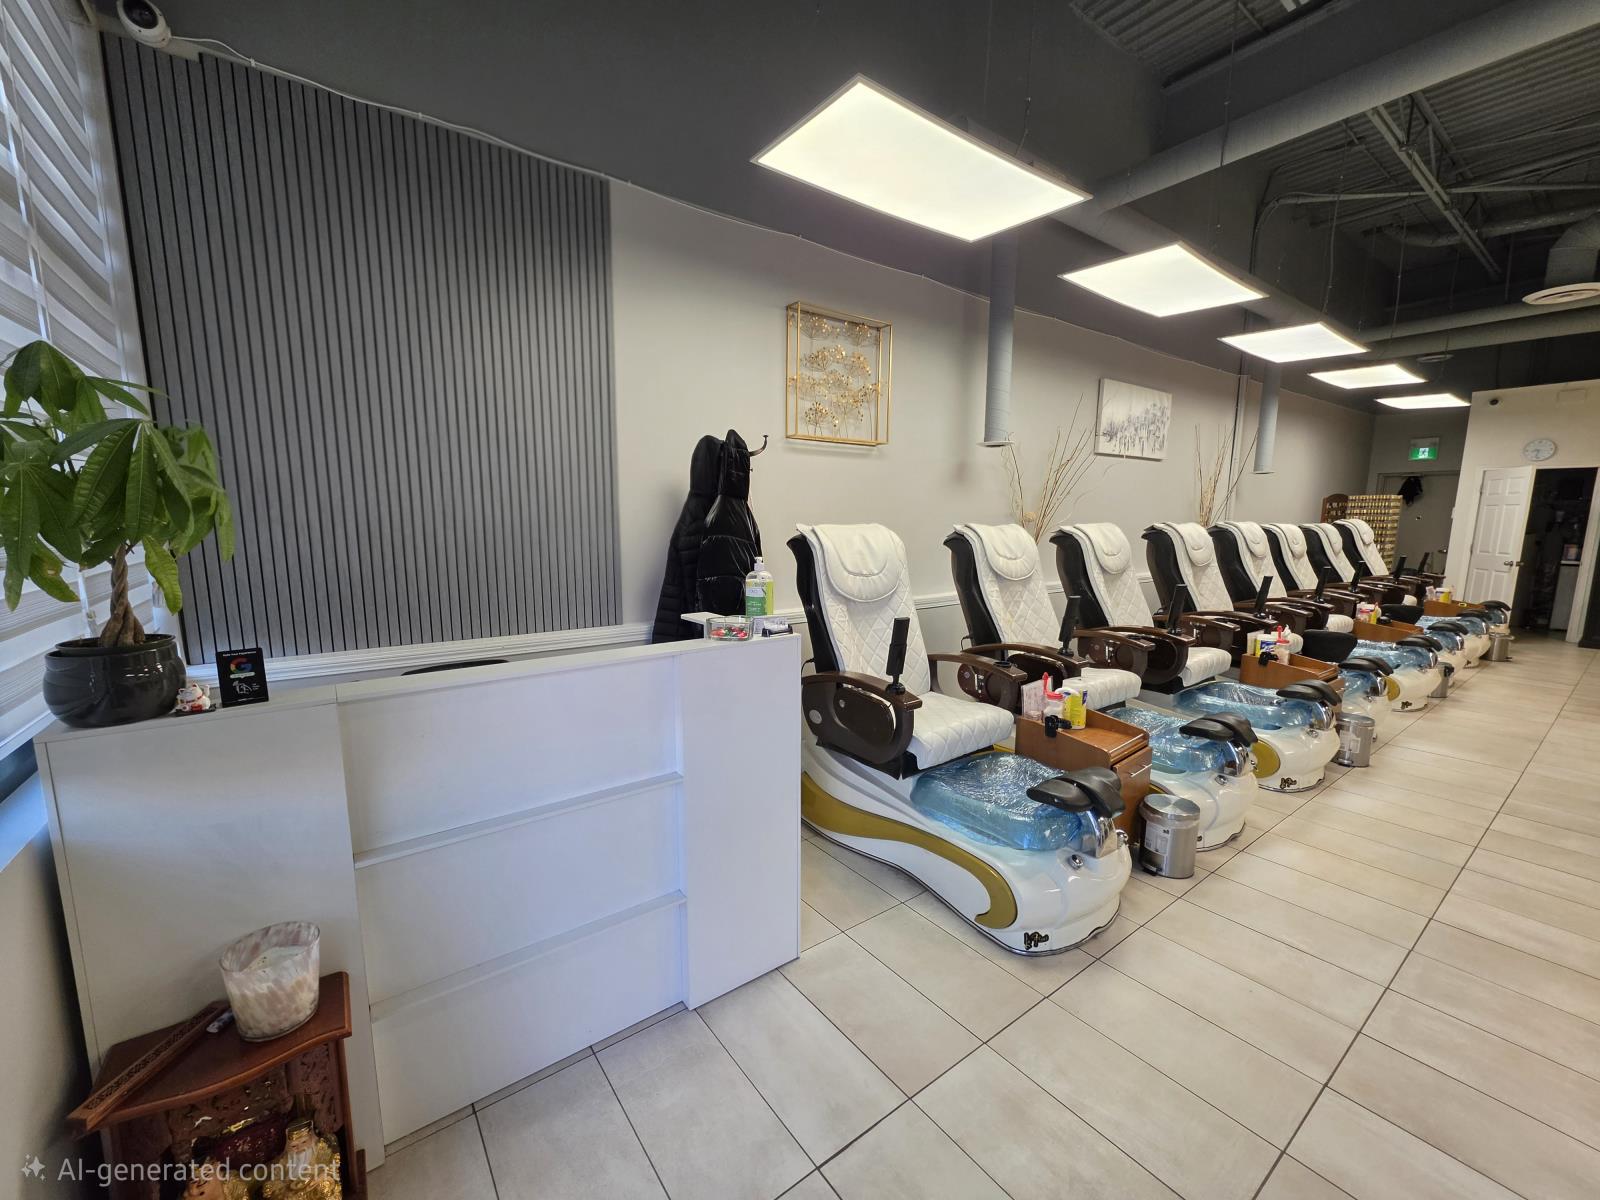
An incredible opportunity to own a well-established nail salon with a strong, loyal client base. This turnkey business features a spacious and thoughtfully designed layout, including 8 pedicure chairs, 9 manicure stations, and a private waxing room, allowing for multiple revenue streams and efficient service flow.Staffed by a team of 8 full-time employees, the salon operates smoothly with excellent customer retention. With all equipment in place and a solid reputation in the community, this salon is ready for a seamless transition to new ownership.Don’t miss this chance to step into a successful, income-generating salon with room for continued growth. (id:51989)
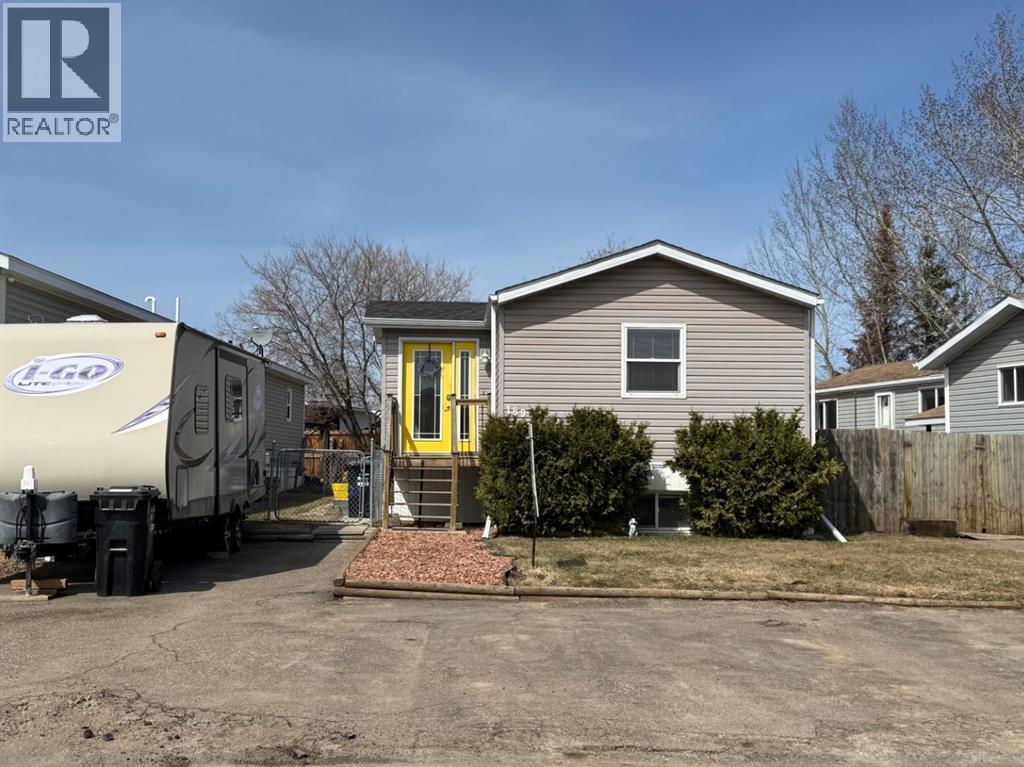
With over 2,000 sq ft of living space, this mobile home is truly a rare find with a BASEMENT (added in 2006)—offering exceptional value and a layout you don’t see every day. From the moment you arrive, you’ll notice the abundance of parking, with plenty of space for multiple vehicles and even your RV.Step inside to a welcoming entryway with a double coat closet, leading into a bright, open-concept living space. The spacious living room flows seamlessly into the eat-in kitchen, featuring crisp white cabinetry, stainless steel appliances, and plenty of room to gather.Down the hall, you’ll find a generously sized primary bedroom complete with a wall-to-wall closet and a 4-piece ensuite. Two additional bedrooms and another full 4-piece bathroom complete the main level.The fully developed basement offers even more living space, including a large family room with a dedicated exercise area—easily converted into a fourth bedroom. This level also features a 3-piece bathroom, a laundry room, and a separate entrance for added convenience.Fresh paint, in-floor heating in the basement, and a carpet-free interior add to the comfort and appeal. Outside, enjoy a fully fenced and landscaped yard, plus a shed wired and insulated shed with a wood stove. Updates include shingles (2021), boiler (2021), hot water tank (2020), skylight (2021), central air (2010).189 Caouette Crescent truly checks all the boxes! (id:51989)
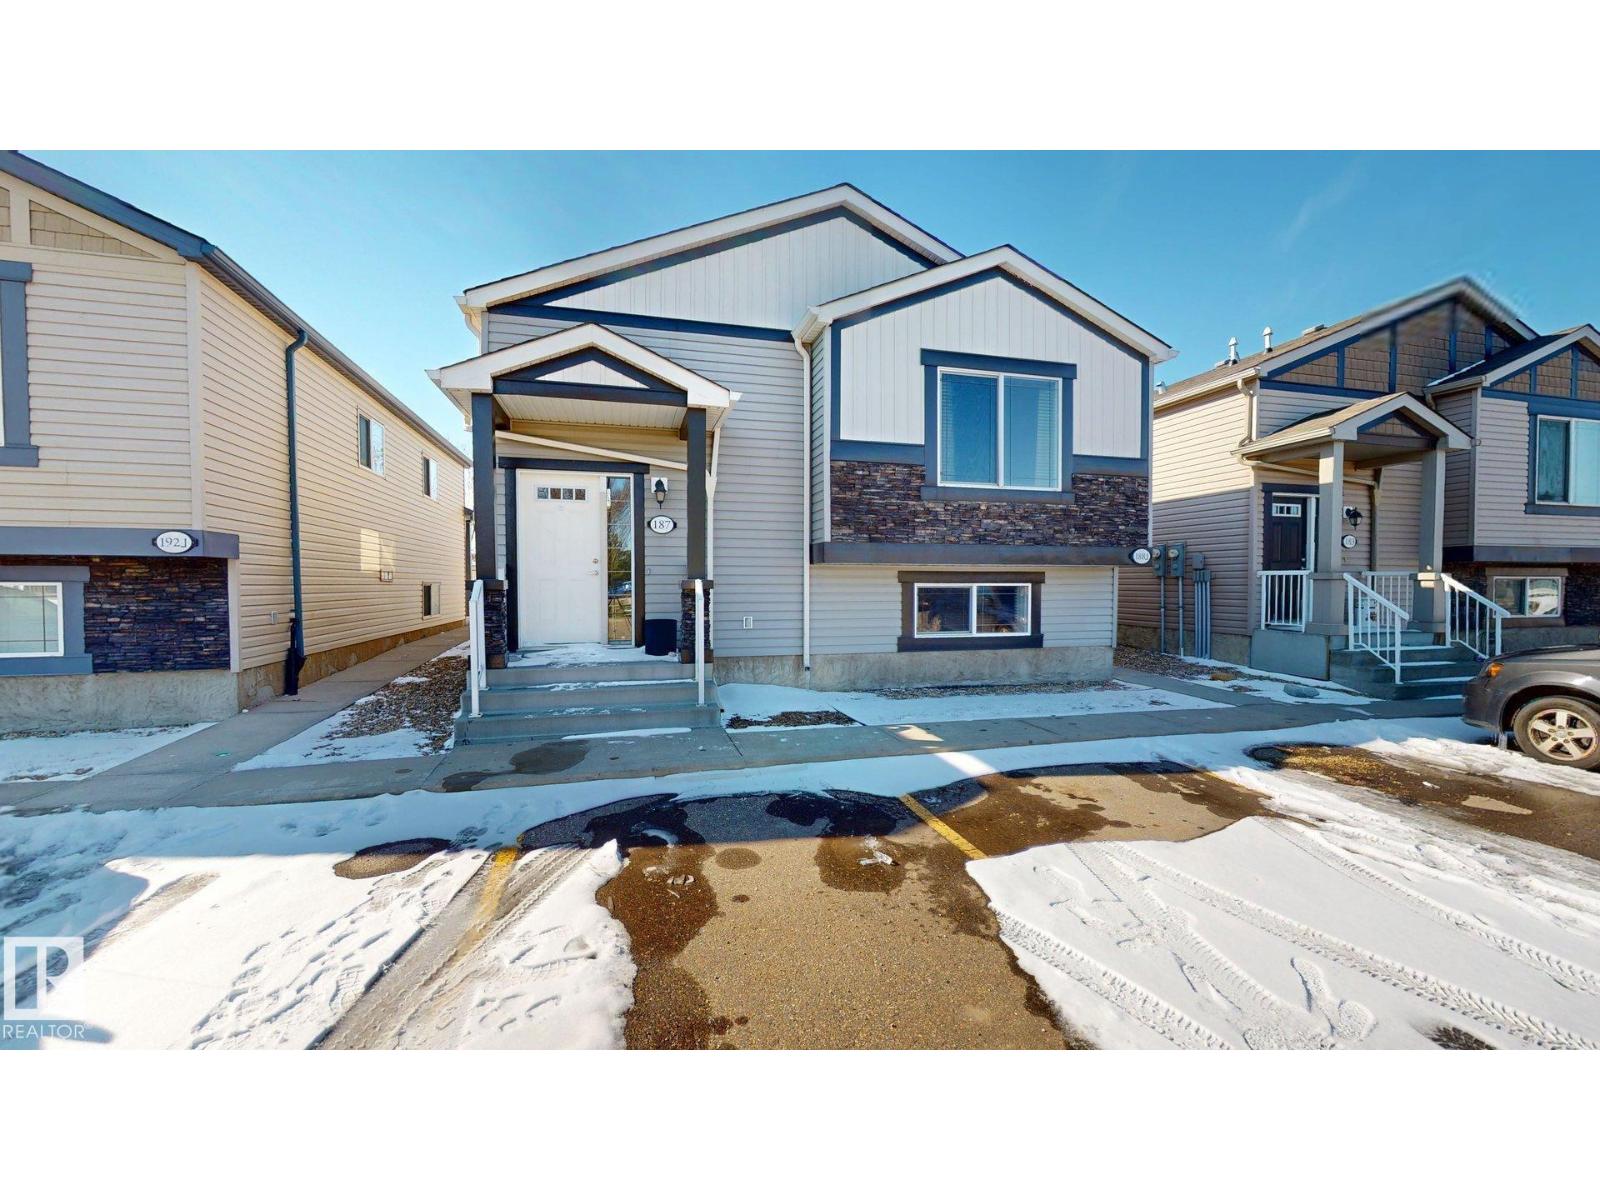
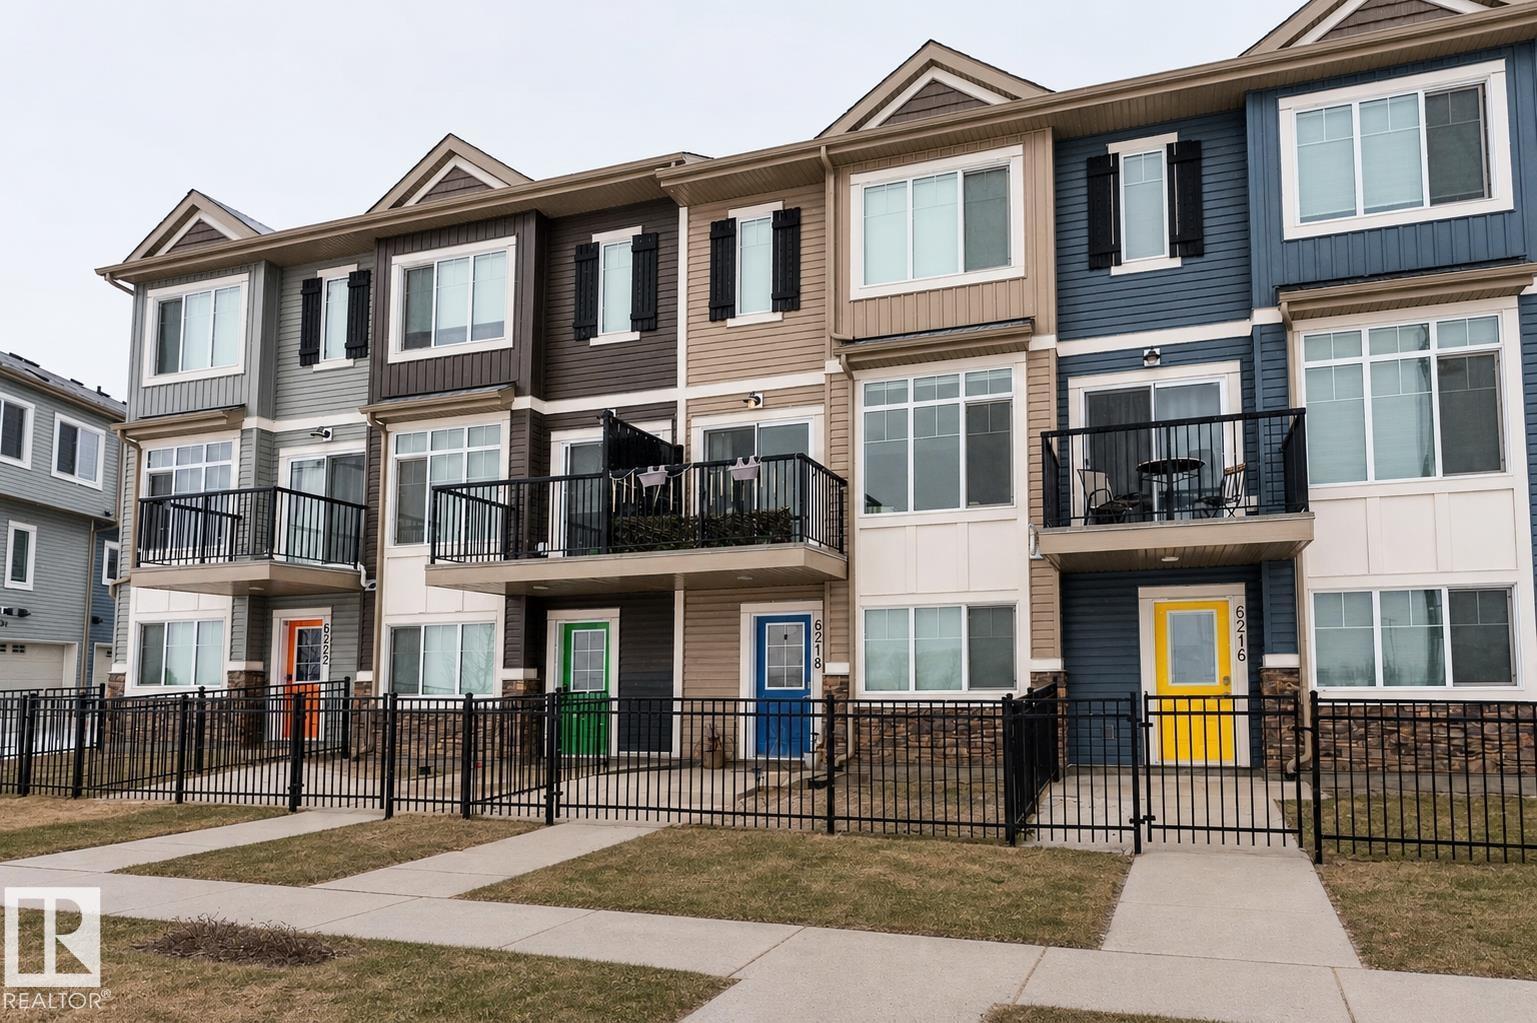
Turn-key income property or ideal live-in investment—this rare two-unit 970 sq ft home on one title offers flexibility and strong cash flow potential. Generate rental income or live in one unit while offsetting your mortgage. The upper unit features vaulted ceilings, new carpets (2025), spacious living areas, and upgraded in-suite laundry, while the lower unit offers a bright open-concept layout, two bedrooms, and upgraded laundry. Exclusive full soundproofing throughout all interior walls—only building with this feature—provides exceptional privacy between units. Wired for phone, cable, and multimedia in all living areas. Each unit includes two off-street parking stalls, plus an assigned upper balcony and lower private deck. Located in desirable West Leduc close to shopping, schools, and transit with connections to Nisku, Edmonton, and the airport, making this a high-demand rental location. Low-maintenance, turn-key opportunity with income potential. Condo fees are split between units. (id:51989)
Welcome to this beautiful 2-storey home in the desirable community of Secord! Situated on a premium corner lot this well maintained homes offers 1972 sqft of living space with 3 bedrooms and 2.5 bathrooms. The main floor is bright and inviting with modern finishes and a functional open concept layout. The kitchen features ample cabinetry, quartz counter tops and flows seamlessly into the dining and living areas. Upstairs, you'll find three spacious bedrooms including a primary suite complete with a private ensuite, along with the convince of upper-level laundry. The unfinished basement offers excellent future potential and includes a separate side entrance, providing the opportunity for a secondary suite (subject to city approval). Enjoy the fully landscaped and fully fenced yard, complete with a back deck. Addition highlights include a double detached garage and central A/C. Located in a growing family friendly neighbourhood close to parks, schools. (id:51989)
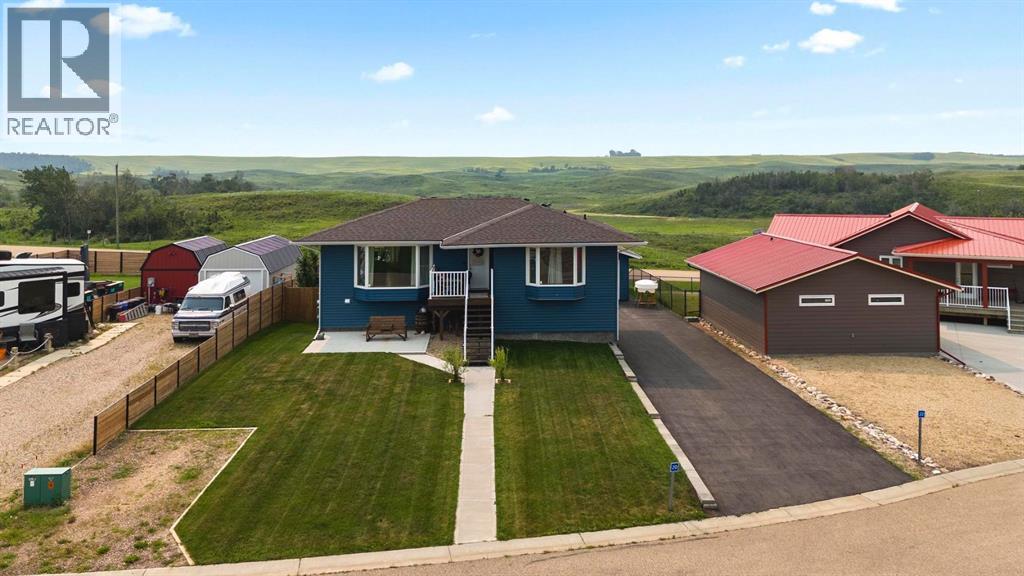
Year-round comfort in a setting that still captures everything people love about lake life, with sunset views from the front and wide open pasture to the south offering space, light, and a pace that’s easy to settle into in every season. Located in Rochon Sands Heights, you’ll appreciate paved access right to your door, full municipal services, and the added bonus of your own marina slip, making time on the water effortless. This 4 bedroom, 2 bathroom bungalow has been meticulously maintained and is truly turn key. The main level is bright and welcoming, with a large bay window that fills the living room with natural light, flowing into a kitchen with solid wood cabinetry, built-in appliances, and a functional breakfast bar, while two bedrooms and an updated 3-piece bathroom complete the upper level. The fully developed walkout basement adds to the home’s appeal with 9’ ceilings, large windows, and in-floor heat, creating a space that feels just as comfortable as the main level, with a rec room that opens directly to the yard and outdoor living space, along with two additional bedrooms and a full bathroom that make it ideal for family or guests. Outside, the home continues to deliver in every season, from quiet mornings out front to evenings taking in the sunset, or time spent in the private backyard overlooking the open landscape to the south, complete with a patio, firepit area, and hot tub for easy outdoor living. The oversized heated double detached garage and large driveway provide plenty of room for vehicles, toys, and guests. The home was moved onto a new foundation in 2017, with additional updates over the years including the furnace, hot water tank, exterior doors, and basement development completed in 2021. Rochon Sands Heights is known for its strong sense of community, with year-round events at the hall and paved pathways leading to the Snack Shack. Life here carries through every season, from summer days spent on the water boating, fishing, and paddle b oarding to winters filled with ice fishing, snowmobiling, and wide open space to enjoy the outdoors. (id:51989)
Welcome to this charming and well-maintained 2-storey attached home with no condo fees, ideally located across from beautiful green space in the highly sought-after community of Laurel. Offering 1,484 sq ft of above-grade living space, this home is perfect for first-time buyers or growing families, with convenient access to parks, schools, shopping, and the Anthony Henday. The main floor boasts a bright, open-concept layout featuring a spacious living room, a welcoming dining area, and a modern kitchen designed for both everyday living and entertaining. A convenient 2-piece bathroom completes this level.Upstairs, you’ll find three generously sized bedrooms, including a comfortable primary suite with its own private ensuite. An additional full bathroom and a conveniently located laundry room add to the home’s functionality.The partially finished basement offers flexible space and plenty of storage, with great potential for future development to suit your needs. Outside, enjoy a fully fenced backyard. (id:51989)
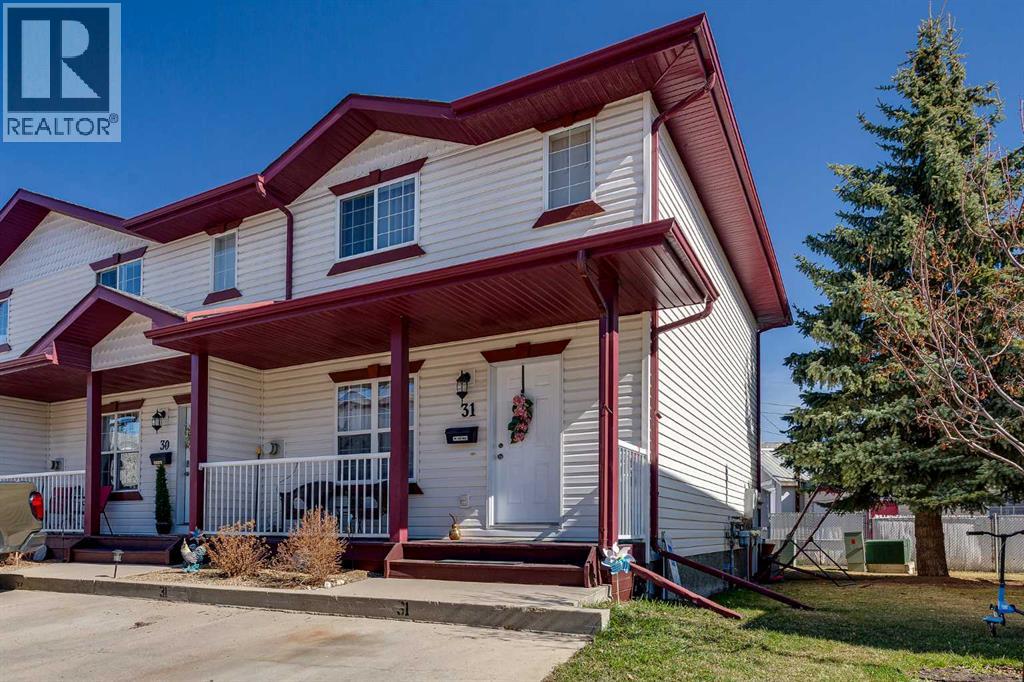
Back on market. Come view this beautiful 3 bedroom 3 baths, fireplace, 2 parking in mint condition townhouse ? Welcome home to this move-in ready and beautifully refreshed 3-bedroom end-unit townhouse located in a quiet, well maintained complex in desirable Red Deer, Alberta. Just blocks from scenic walking trails and only a 20-minute stroll to Bower Ponds. This location offers the perfect blend of comfort, convenience, and outdoor lifestyle. Recently updated throughout. This move-in-ready home features brand new appliances, fresh paint, and stylish new flooring. The functional main floor layout includes convenient laundry just off the kitchen, a handy two piece powder room, and a warm, inviting living room complete with a cozy corner gas fireplace - prefect for relaxing winter evenings. Upstairs, you will find three generously sized bedrooms and a full 4-piece bathroom. The spacious primary bedroom includes a large walk-in closet, offering excellent storage and comfort. The fully developed lower level adds even more living space with a versatile rec room, an additional 3-piece bathroom, and ample storage space. There is one room that is not completed. Great for a play room workout room, office etc. This room does have a window, but not big enough for a legal bedroom. Outside enjoy both sun and shade with a covered front veranda and a private rear deck, ideal for morning coffee or evening unwinding. Two private parking stalls are conveniently located directly in front of the unit. With immediate possession available and priced $ 10,000.00 below tax-assessed value, this exceptional property offers outstanding value. This home is one you won't want to miss ! With new build properties in this well established community the value of these home will see a very good return for the investment you make today. (id:51989)
FRONT YARD LANDSCAPING & SIDEWALK TO THE SEPARATE SIDE ENTRY INCLUDED! Welcome to the Bedford Z — a beautifully designed 1635 sqft two-storey in the sought-after community of Verge at Stillwater. Thoughtfully crafted with modern finishes and timeless details, this home features a SEPARATE SIDE ENTRANCE, 9' ceilings on the main floor and quartz countertops throughout. The open-concept layout is ideal for entertaining, with a spacious great room, bright dining area, and stylish kitchen that’s equal parts functional and beautiful with quartz counters and gorgeous tile backsplash. Upstairs, you’ll find 3 generous bedrooms including a luxurious primary suite with a walk-in closet and ensuite, plus a central bonus room perfect for family movie nights. Complete with a double attached garage and located steps from parks, schools, and many amenities. PLUS $5000 BRICK CREDIT! PICTURES ARE OF SIMILAR HOME; ACTUAL HOME, PLANS, FIXTURES, AND FINISHES MAY VARY AND ARE SUBJECT TO AVAILABILITY/CHANGESWITHOUT NOTICE. (id:51989)
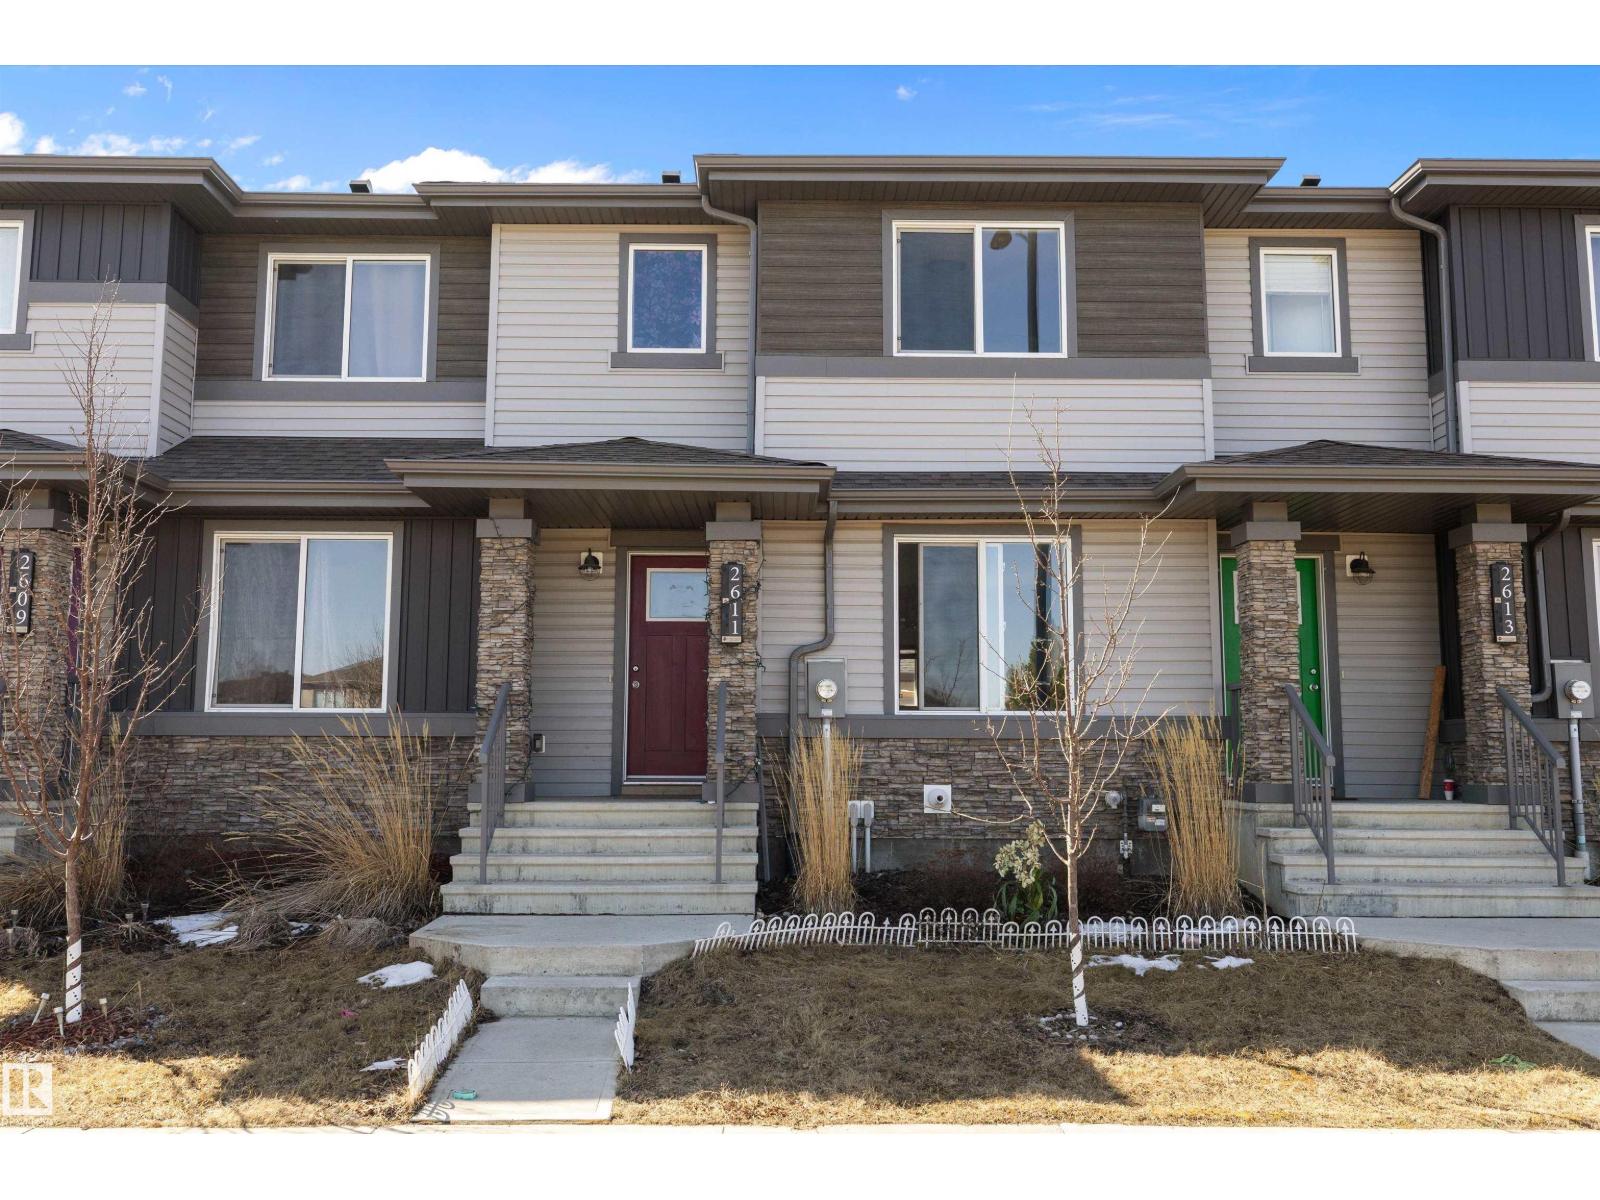
FIND YOUR PATH…to one of the most desirable settings in the complex, where privacy, light, and open views come together. Tucked away on a quiet cul de sac with an unobstructed outlook, this 2023 Landmark Homes townhome offers a bright, functional living space. Featuring a double attached garage, 3 bedrooms, 2.5 bathrooms, and a versatile main floor den for a home office or flex space. The modern kitchen includes stainless steel appliances, while the second level is enhanced by 9 ft ceilings and upgraded metal stair railings. The primary bedroom fits a California King plus a desk, alongside two additional bedrooms and a 4 piece bath with upgraded tile. Steps to schools, parks, daycare, and walking distance to Superstore, Shoppers, and future amenities. A setting that truly stands out…come experience it for yourself! Welcome Home. (id:51989)
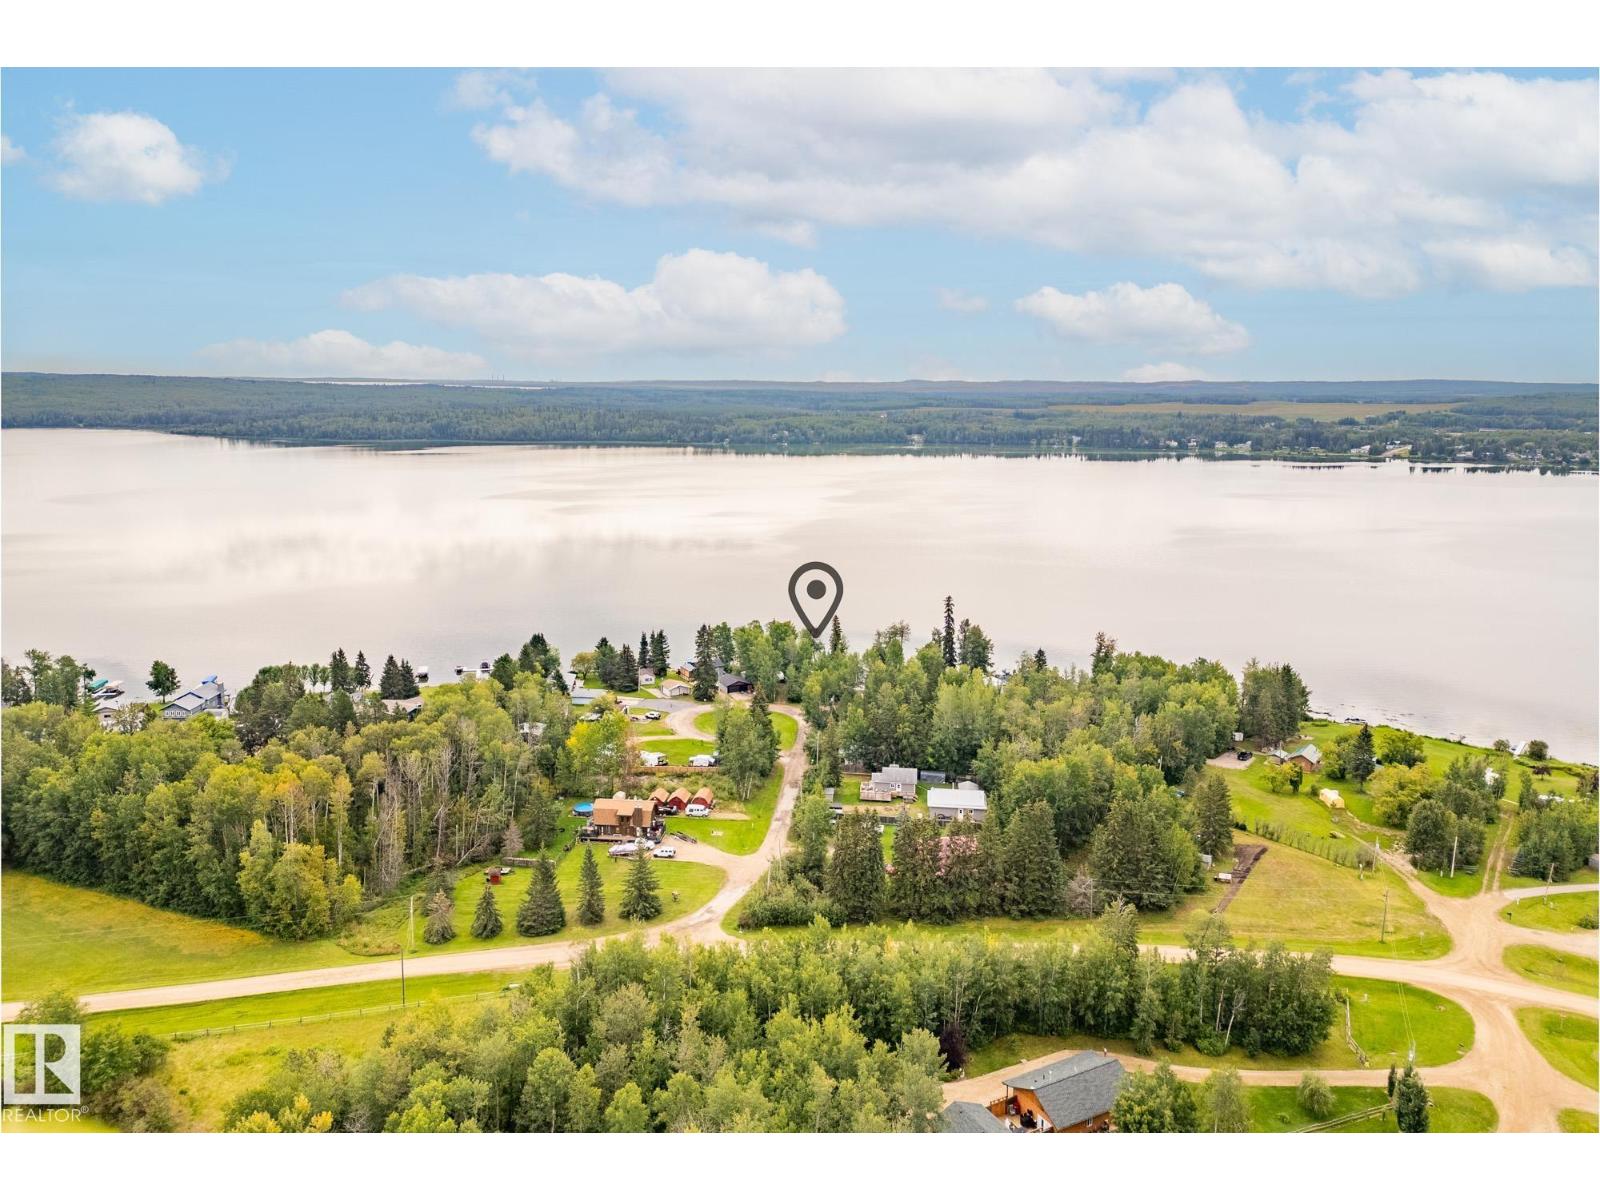
Tucked among mature trees on a private 0.18-acre lot, this 622 sq. ft. lakefront cabin is a retreat for the summer season, just an hour from Edmonton and about 40 minutes from Spruce Grove. Big windows frame the lake, filling the vaulted cedar-ceiling living and dining area with light and warmth. Two cozy bedrooms and a simple kitchenette keep life easy, leaving more time for connection. Step onto the deck for sunrise coffee or golden sunsets, then head straight to the water to swim, boat, fish, water ski, or ice fish when the lake freezes (PRIVATE LAKE ACCESS). A single detached garage stores your gear, while nearby Wabamun offers restaurants and ice cream for summer evenings. Wrapped in trees and privacy, this cabin is a timeless escape for gathering, unwinding, and living in rhythm with the lake. (id:51989)
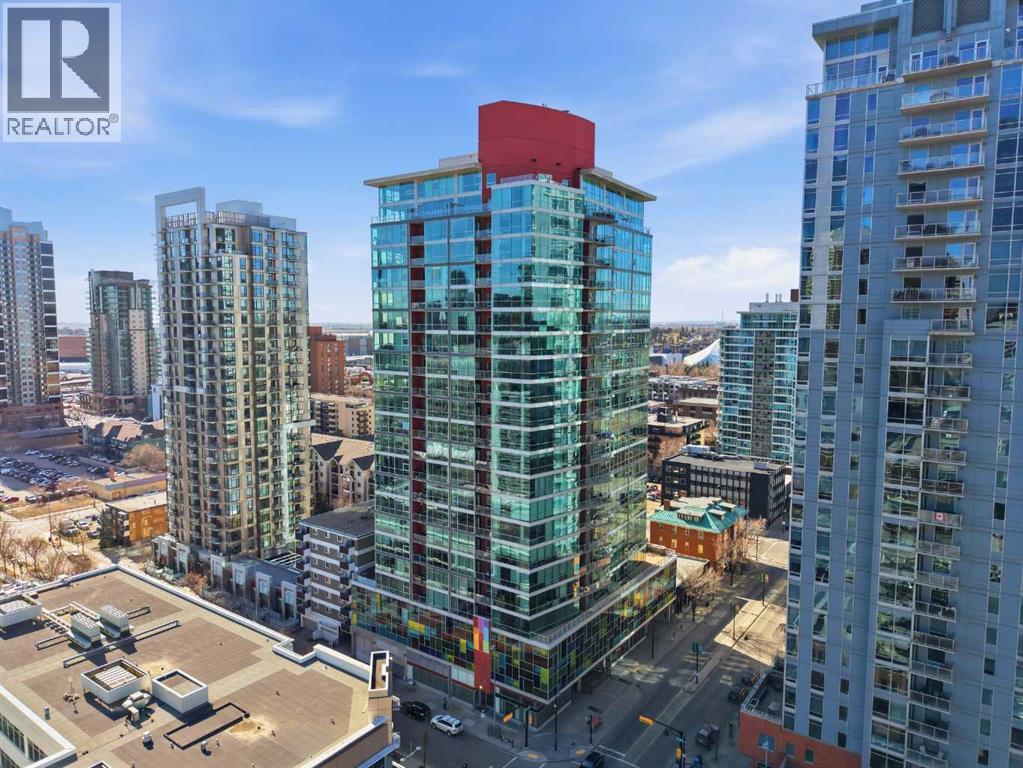
Downtown living reaches a new level of style and convenience in this beautifully appointed two-bedroom, one-bathroom residence in the sought-after Colours building, ideally located on vibrant 13th Avenue.Step inside and discover a thoughtfully designed space that blends modern comfort with urban energy. This home is perfectly suited for first-time buyers, savvy investors, especially with its short-term rental-friendly status, or professionals seeking the ultimate live/work lifestyle in the heart of the city.Enjoy the unmatched convenience of titled underground parking, along with immediate access to some of Calgary’s best amenities. From upscale dining and trendy cafés to lively bars and boutique shopping, everything you need is just steps from your front door. You’re also moments away from the excitement of the Stampede Grounds and the renowned culinary scene along 17th Avenue.Whether you're looking to invest, simplify, or immerse yourself in downtown living, this exceptional location and versatile unit offer an opportunity not to be missed. (id:51989)