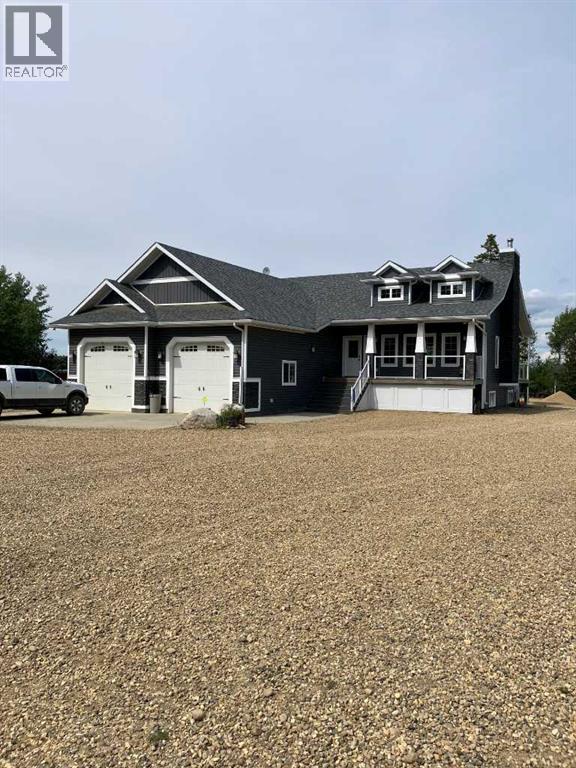
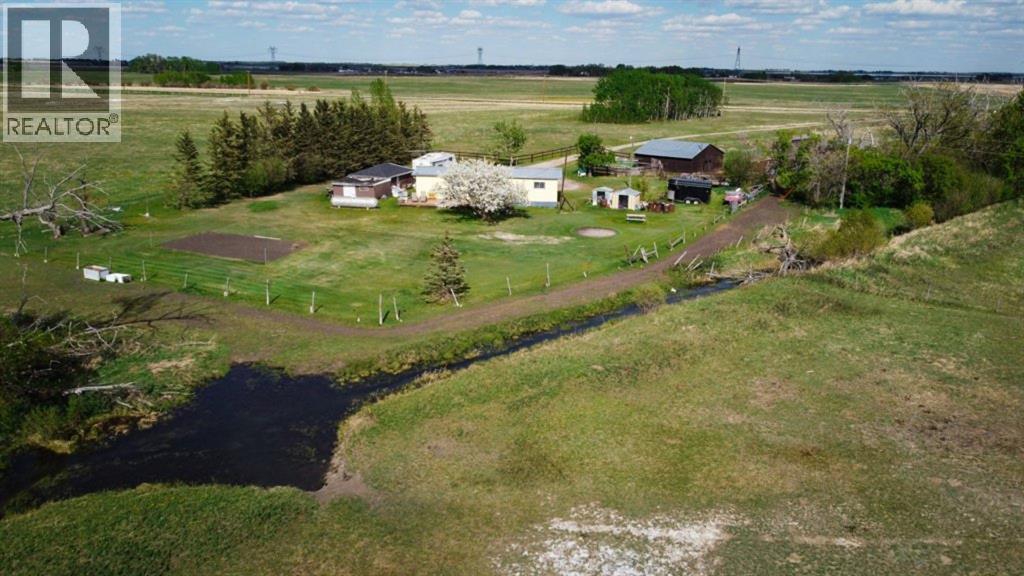
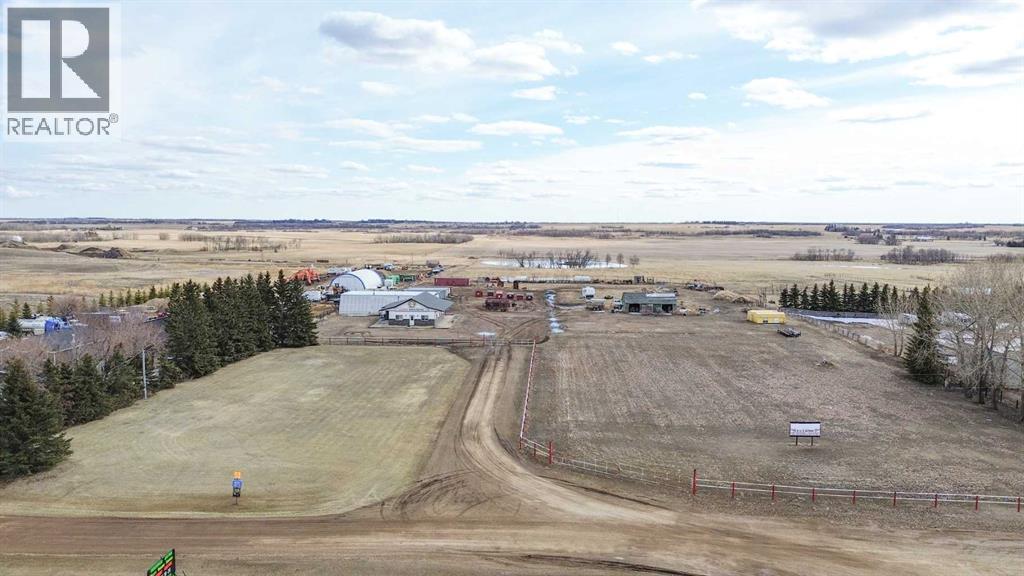
Welcome to your dream acreage, perfectly situated between Peace River and Grimshaw, offering the tranquility of country living with an easy commute. This stunning 2014-built, 1,610 sq. ft. home boasts 4 bedrooms and 3 full bathrooms, meticulously designed for comfort and style. Step inside and be captivated by the open-concept layout, featuring a large kitchen and dining area—the heart of the home, perfect for family gatherings and entertaining. The kitchen is a chef's delight, with beautiful maple cupboards and ample counter space. Overlooking the great room, the charming dormer windows fill the space with natural light, creating a bright and airy atmosphere and adding to the country feel is the large wood burning free standing stove. The master bedroom is a true sanctuary, featuring luxurious in-floor heating, large walk in closet and a full 4 piece bathroom for privacy and relaxation. Every detail has been considered, with extra insulation throughout the home, including approx R 80-100 insulation in the ceiling and additional insulation in the walls, ensuring energy efficiency and year-round coziness. The fully finished basement includes a majestic bedroom, another recreation/games room that encompasses the majority of the lower level. a 4 piece bathroom and a meticulously maintained mechanical room housing the HE furnace, hot water on demand, storage and the water equipment for the well. The property's outdoor features are just as impressive. A large deck with new railings and stairs offers the perfect spot to relax and take in the fantastic views. The large, recently built 32' x 28' shop is a standout feature, complete with two overhead doors, a 12-foot ceiling, and water supplied from its own dedicated well. The 13-foot ceiling garage is a hobbyist's dream, featuring radiant tube heating and extra concrete on the perimeter slab,An additional 16' x 32' out building with a concrete pad provides excellent cold storage for all your lawn and garden needs. W ith only half a mile of gravel road, access to this property is a breeze. Don't miss this opportunity to own a piece of paradise, combining modern amenities with pleasant walking trails and breathtaking scenery. (id:51989)
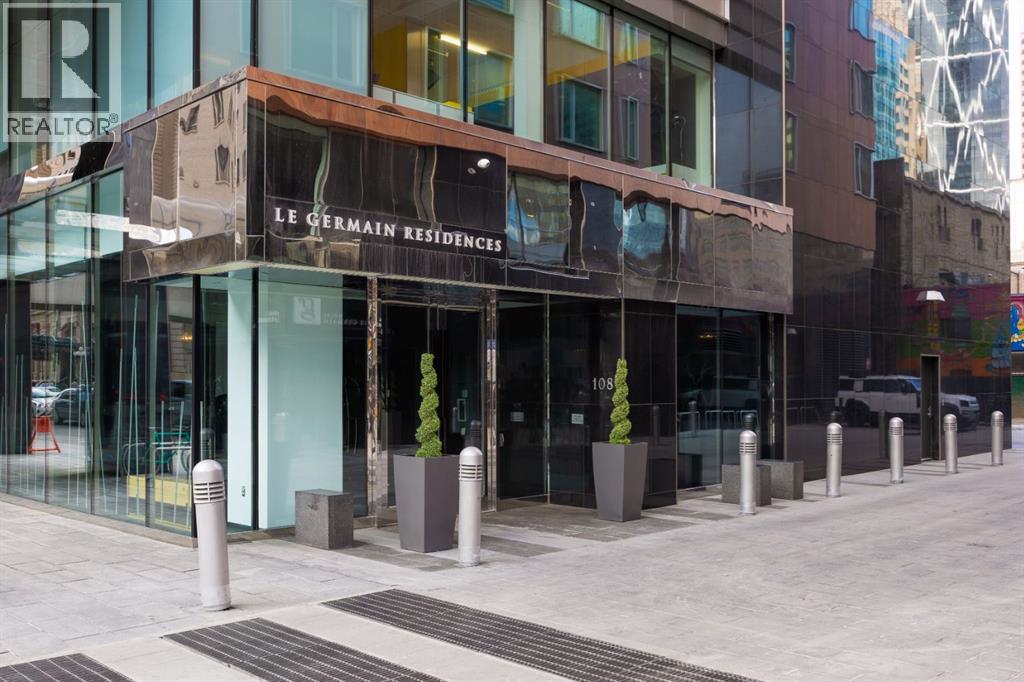
Perched high above the city in the exclusive Le Germain Residences, this 1-bedroom, 1.5-bath suite that includes two underground parking stalls and a secure storage unit offers elevated downtown living with sweeping views of the city skyline and Stephen Avenue. The open-concept layout features spacious living and dining areas, and a sleek kitchen with zebrawood cabinetry, and quartz countertops, complemented by a premium suite of Miele appliances including a built-in coffee system, wall oven, warming drawer, gas cooktop, and integrated refrigerator. Floor-to-ceiling windows fill the space with natural light. The primary suite includes remote blinds, a large walk-in-closet with custom organizers, and a spa-inspired ensuite with a dual vanity, a soaker tub with laminar flow tub filler and a walk-in shower. Features like in-floor heating, and central air conditioning ensure year-round comfort and in-suite laundry provides convenience. Residents enjoy concierge service, a fitness centre, sauna, bike storage, car wash, and pet wash. Exclusive hotel-style à la carte services including housekeeping, dry cleaning, and room service from Charcut available through the concierge, offering a true lock-and-leave lifestyle. Ideally located in the heart of downtown, you’re steps to the Plus 15 network, the CORE Shopping Centre, Calgary Tower, restaurants, cafes, entertainment, and the business district offering unmatched walkability and convenience in one of Calgary’s most iconic urban corridors. (id:51989)
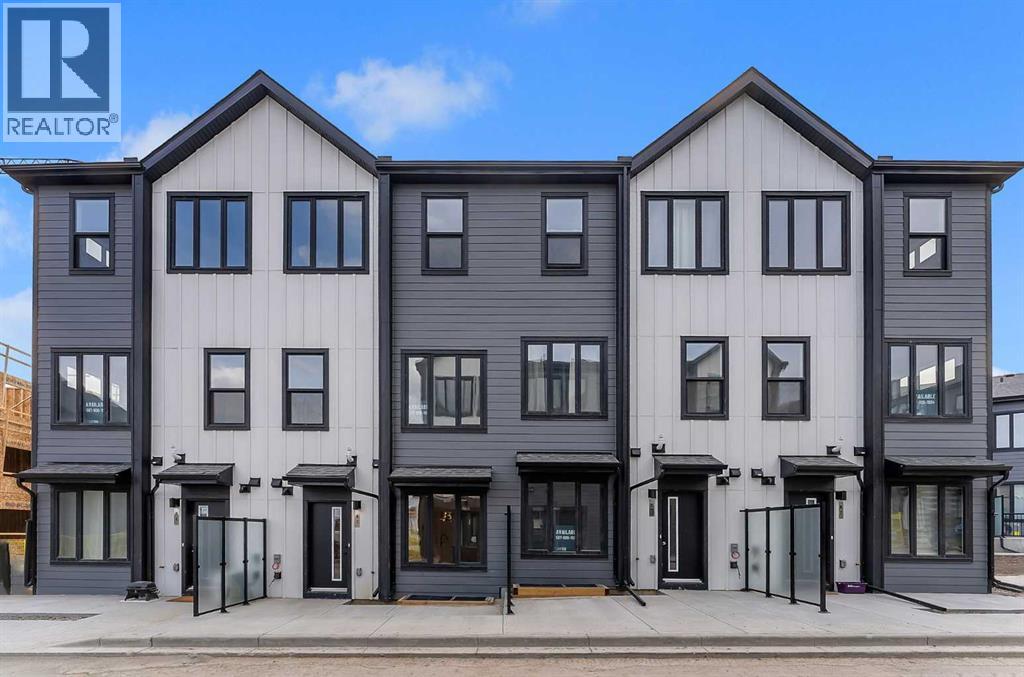
***OPEN HOUSE SATURDAY 12PM TO 5PM*** IMMEDIATE POSSESSION AVAILABLE! Welcome to the Metro Agile 18 by Cantiro Homes. Discover the combination of style, comfort, and functionality in this thoughtfully designed living space that caters to the needs of modern urban dwellers, including first-time homebuyers, young professionals, families, and right-sizers. The main floor offers a bright open-concept layout. The living room flows into the well-equipped kitchen, offering ample cabinetry, an island with additional prep space and seating, while the adjacent dining room is perfect for entertaining guests. A handy tech space and powder room complement the main floor. Dual primary suites that both offer spacious walk-in closets and ensuite bathrooms are great for a mortgage helper roommate, a guest bedroom, or a kids' room, while the laundry space is conveniently located, making chores a breeze. Living in Arbour Lake means private lake access with year-round activities. Enjoy easy access to Crowfoot Crossing shopping, the C-Train, and stunning mountain views. (id:51989)
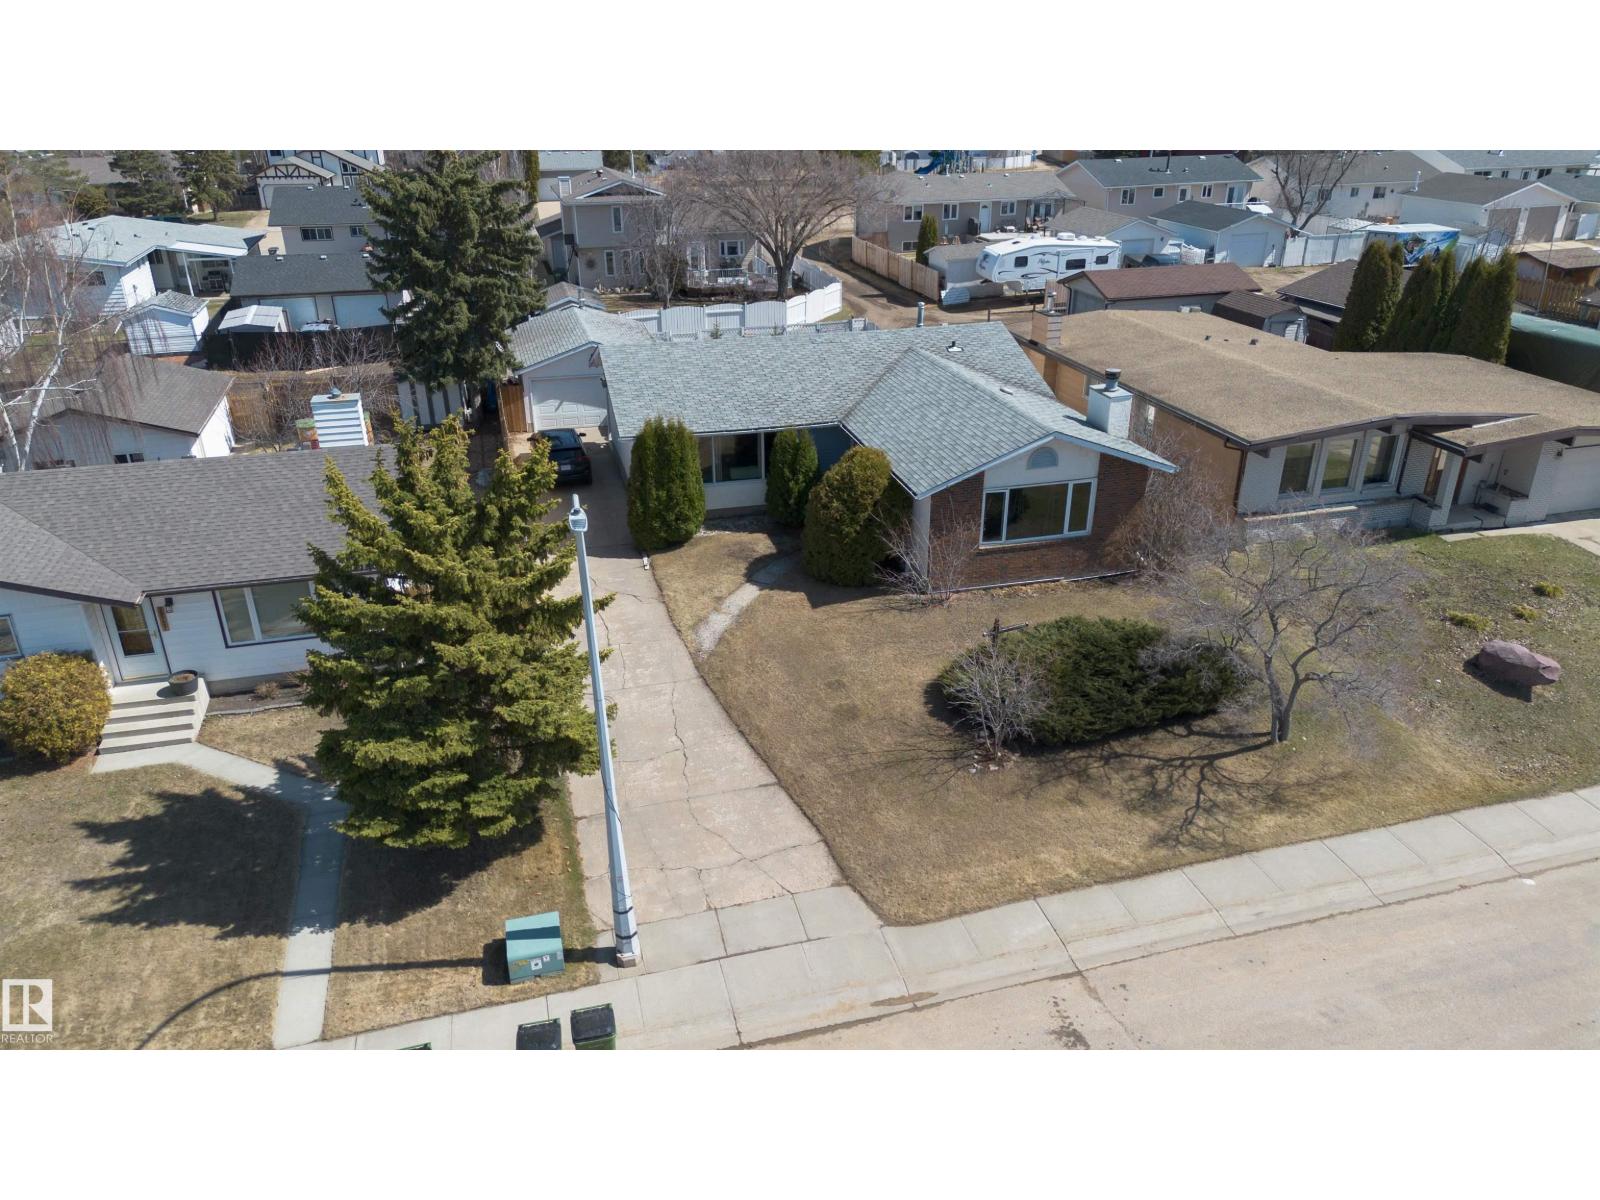
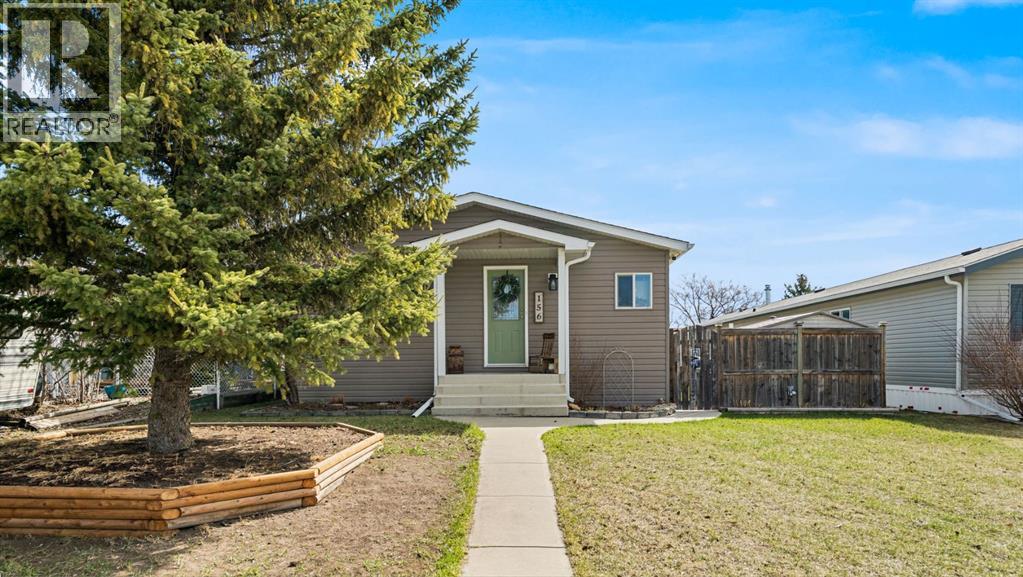
Welcome to this spacious over 1,600 sq. ft. bungalow located in a desirable Westlock neighbourhood on a quiet street. Offering plenty of room for the whole family, this home features 3 bedrooms up and 2 bedrooms down, including a good-sized primary bedroom with a convenient 2-piece ensuite. The main floor provides both a bright living room and a comfortable family room with a fireplace, creating excellent space for everyday living and entertaining. Large windows bring in plenty of natural light, and fresh paint on the main floor gives the home a clean, refreshed feel. The basement offers additional living space, bedrooms, and a large laundry area with great functionality. Outside, the fenced backyard is ready to enjoy, complete with cedar raised garden beds. The oversized single garage is heated and insulated, and there is tons of extra parking for vehicles, trailers, or recreational toys. A solid family home in a great location with space, comfort, and practical features throughout. (id:51989)
Price Adjusted to Sell. DEVELOPER, BUILDER, INVESTOR ALERT: Land value is the ASSET! Fully Serviced. Prime Investment Opportunity. This property boasts 30+ treed, fenced acres. Borders alongside the Water, Western Irrigation District canal with mountain views and tremendous potential for future subdivision and residential potential. Truly a developer's dream with 2+ home potential. Bring your extended family! This is an ideal location for commuters, only 1 km south of Highway #1, with minimal gravel. With an expansive yard and no neighbours behind, the bungalow offers three generous-sized bedrooms and a 4-piece bathroom with the laundry room close to the bathroom and front door. The oversized living room, living room and dining room are down the hall. Outside, the 299 sq ft detached garage: 13'8" x 21'9" (13.7' x 21.8'), 183 sq ft workshop: 15'5" x 11'11" (15.4' x 11.9'), 753 sq ft barn: 30'2" x 29'3" (30.2' x 29.3'), 99 sq ft storage: 9'11" x 10' (10' x 10'). The property is equipped with drilled well, septic tank and field. Invest in the best — this amazing property has tonnes of potential! Call today to inquire. Investment Opportunity with dwelling vs vacant land. Close to Chestermere CITY LIMITS! This property makes for a solid investment This acreage is perfect for HORSE LOVERS, THOSE LOOKING FOR THE COUNTRY LIFE WHILE HAVING ALL THE BENEFITS OF A CITY NEARBY AND INVESTORS AS WELL! MOUNTAIN VIEWS! Serviced LAND VALUE. (id:51989)
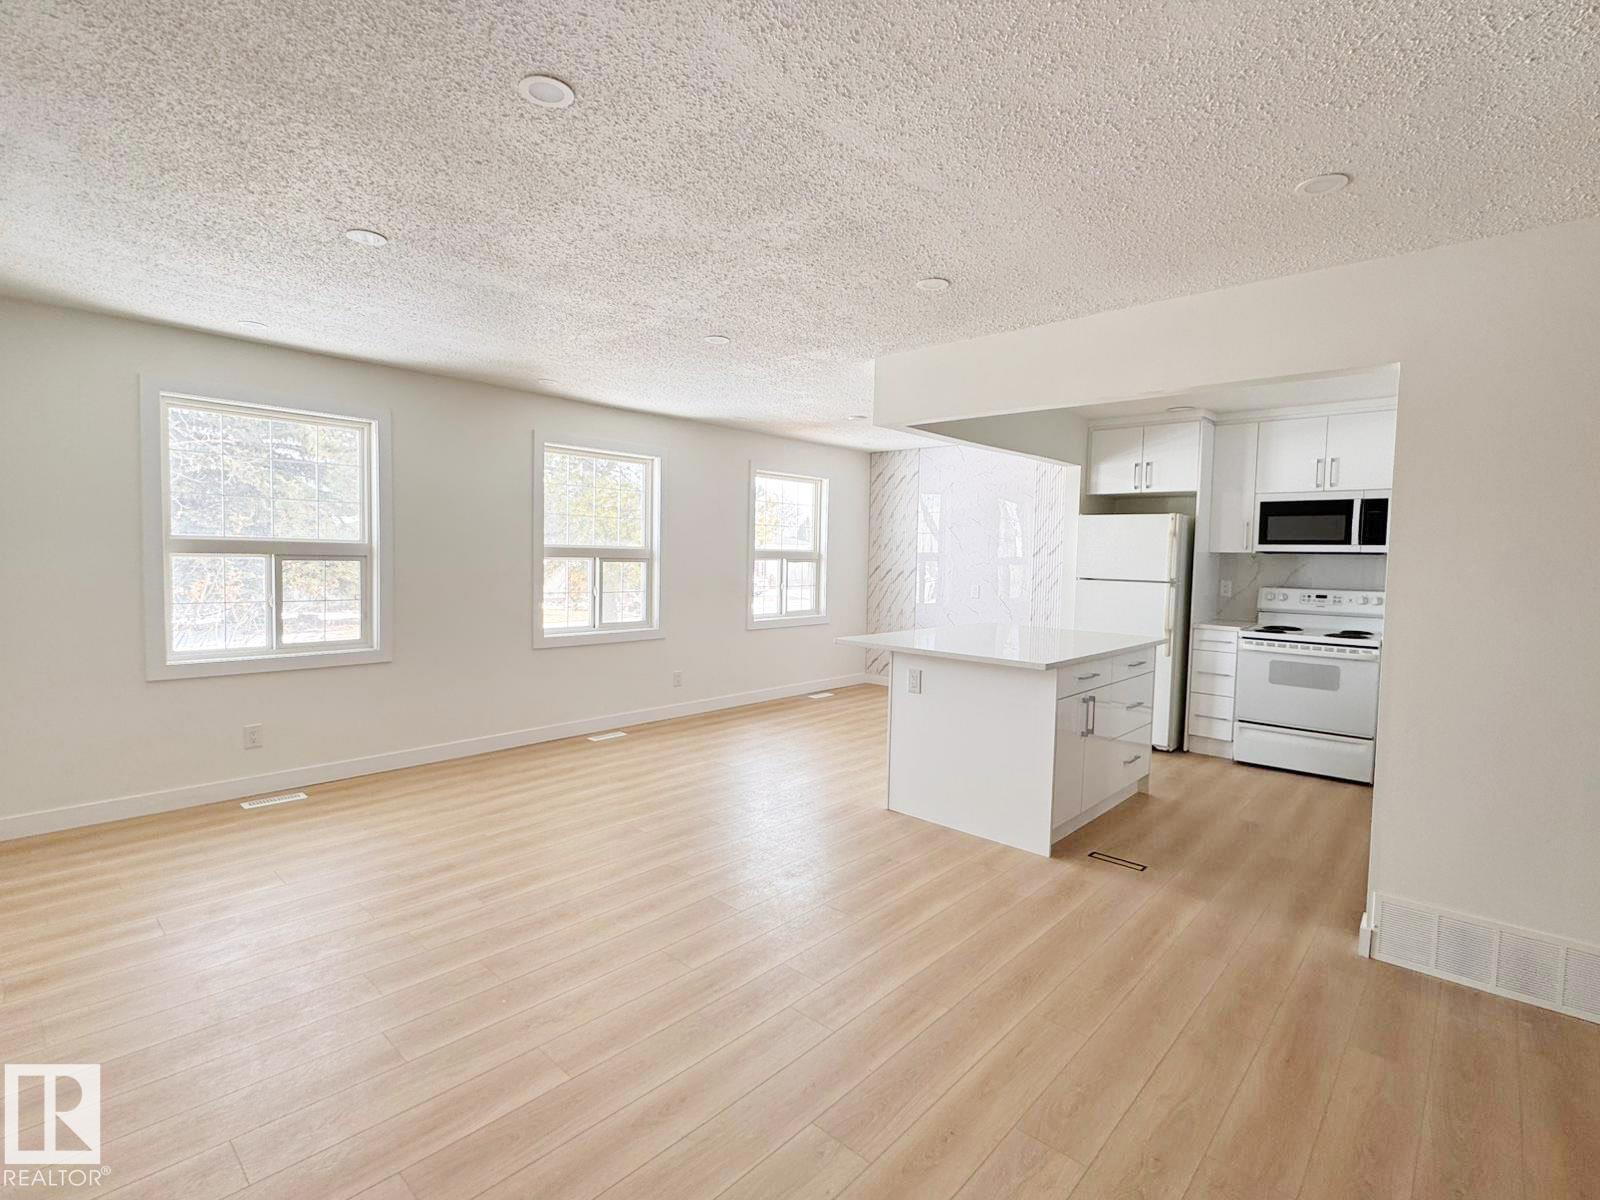
Completely renovated 4-level split located in the desirable Overlanders area of NE Edmonton. Situated on a large lot, this home offers the perfect blend of modern upgrades and functional living space. Featuring 4 spacious bedrooms and a bright, inviting living room, the multi-level layout provides excellent separation of space—ideal for families or those who value both comfort and privacy. Extensive Modern renovations throughout give the home a fresh, contemporary feel, making it move-in ready. The detached garage adds convenience and extra storage, while the oversized yard offers plenty of room for outdoor enjoyment, entertaining, or future possibilities. Located in a quiet, established neighborhood close to schools, parks, shopping, and transit. The seller is motivated to sell this property. A beautifully updated home on a large lot in a great location—don’t miss this opportunity! (id:51989)
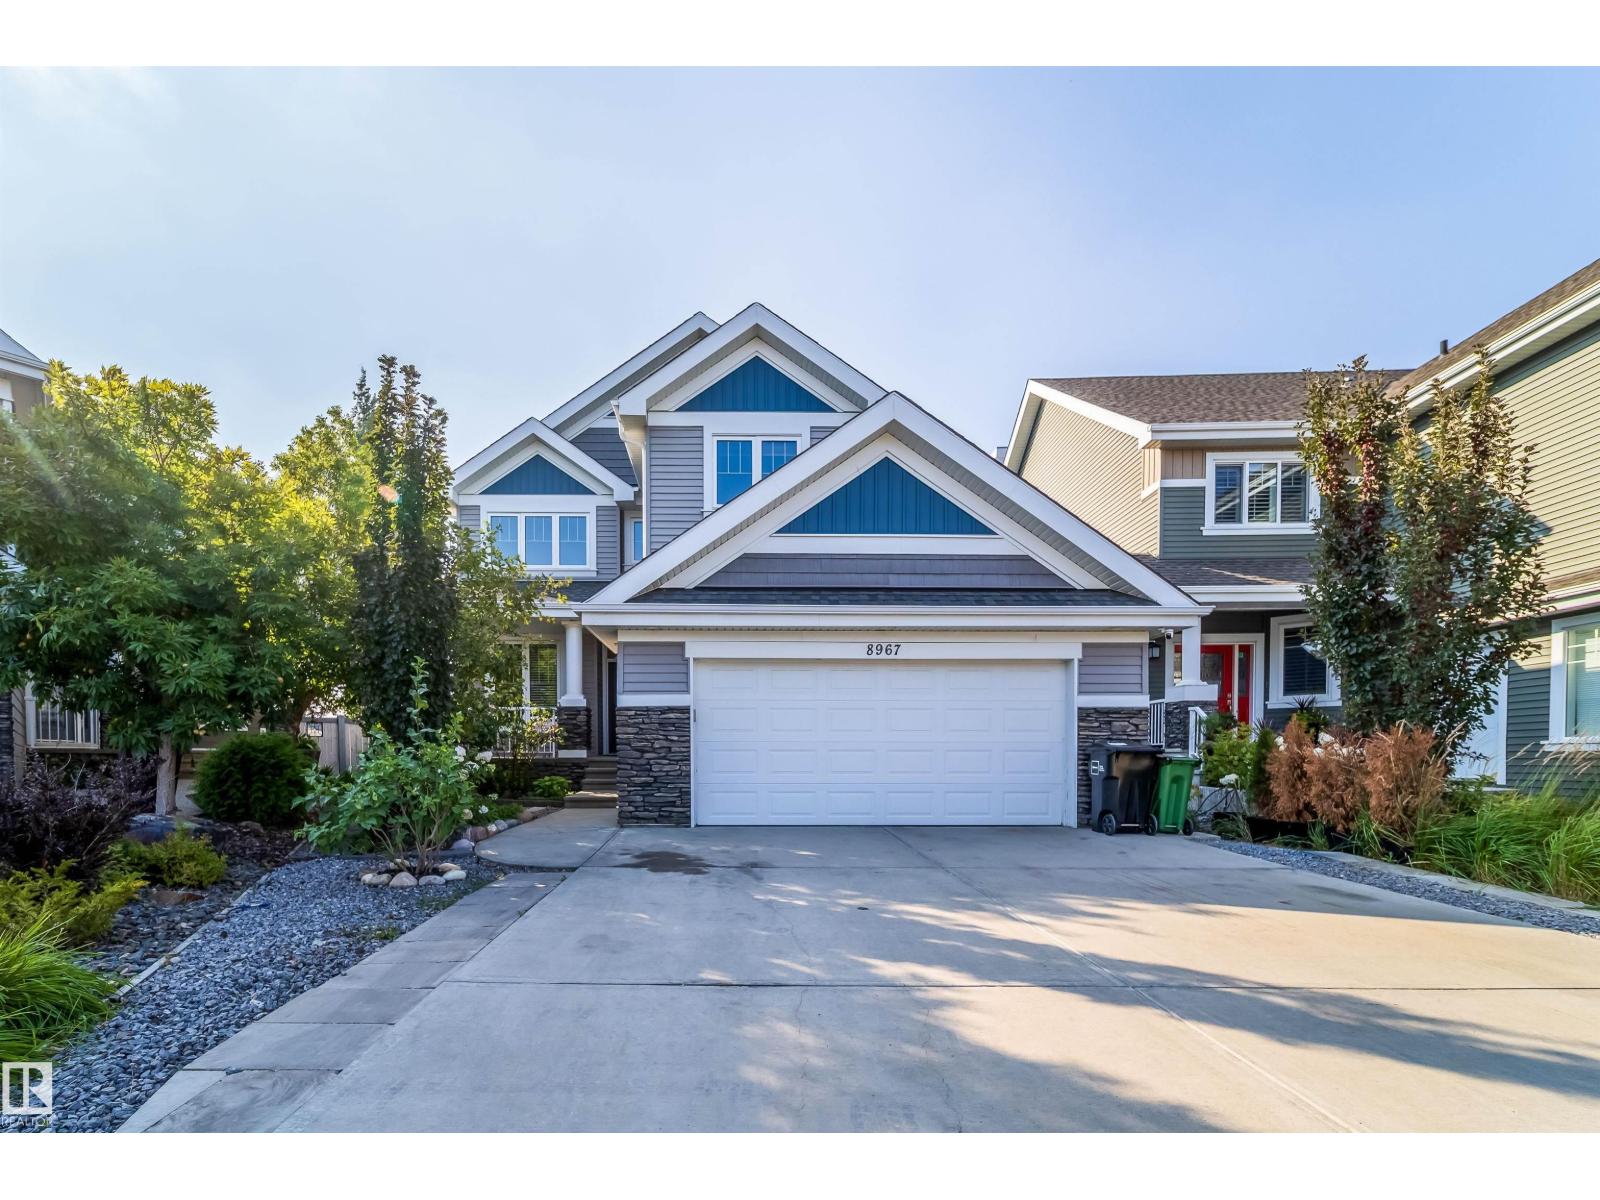
Spacious 2,500+ sqft. 2 storey by Acropolis Homes, ideally located on a quiet and prestigious keyhole crescent in Summerside, set on a large estate lot. This bright, open-concept home features a south-facing backyard, with pond views from the upper level. The main floor offers a welcoming foyer, a private den, and a great room with fireplace, along with a well-appointed kitchen featuring ample cabinetry, a large island, and granite countertops, flowing seamlessly into the dining area. Upstairs includes a generous primary suite with a 5-piece ensuite, 3 additional bedrooms, and a spacious bonus room. The home has been well cared for, with numerous practical upgrades throughout. The sun-filled backyard is perfect for trees, flowers, or growing your own vegetables. A rare elevator provides convenient access to all levels, including the basement and garage. Ideally located close to schools, parks, shopping, transit, HWY216, and the airport, with access to Lake Summerside amenities. A great fit for families! (id:51989)
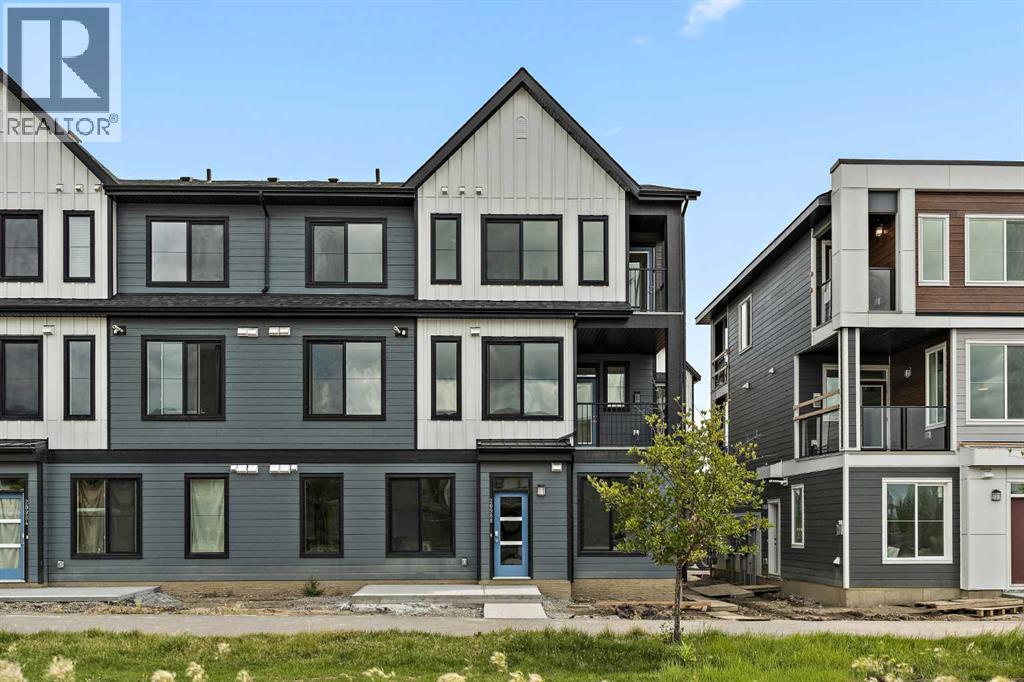
LIMITED TIME PROMOTION: Purchasers can choose 2 of 3 exclusive incentives: free A/C supply and installation, free condo fees for 2 years, or $5,000 towards window coverings. Welcome to 1104, 60 Howse Lane NE - a beautifully designed Coltrane model by Brookfield Residential, located in the vibrant Meridian development in Livingston. Offering 500 sq. ft. of thoughtfully planned living space, this 1-bedroom, 1-bathroom townhome delivers the perfect blend of modern design, efficiency, and low-maintenance living - ideal for first-time buyers, downsizers, or investors. With immediate possession available, this is an excellent opportunity to move in right away. Step inside to a bright and functional open-concept layout that seamlessly connects the kitchen, dining, and living areas. Designed for both comfort and practicality, the kitchen features a central island with pendant lighting, quartz countertops, full-height cabinetry with crown detail, and upgraded interior selections throughout. The living area offers a welcoming space to relax or entertain, while large windows with a north-facing exposure provide consistent natural light. The bedroom is designed as a comfortable retreat, with easy access to the well-appointed 4-piece bathroom. A dedicated utility space with in-suite laundry adds convenience and additional storage, making everyday living effortless. Step outside to your private patio, complete with a gas line for your BBQ - perfect for enjoying fresh air and outdoor living. This home also includes a titled surface parking stall and features an air conditioning rough-in for future comfort upgrades. Located in the growing community of Livingston, residents enjoy access to parks, playgrounds, pathways, and the Livingston Hub, along with convenient access to major roadways and nearby amenities. **Please note: Photos are from a show home and may not reflect the exact unit or finishes. (id:51989)
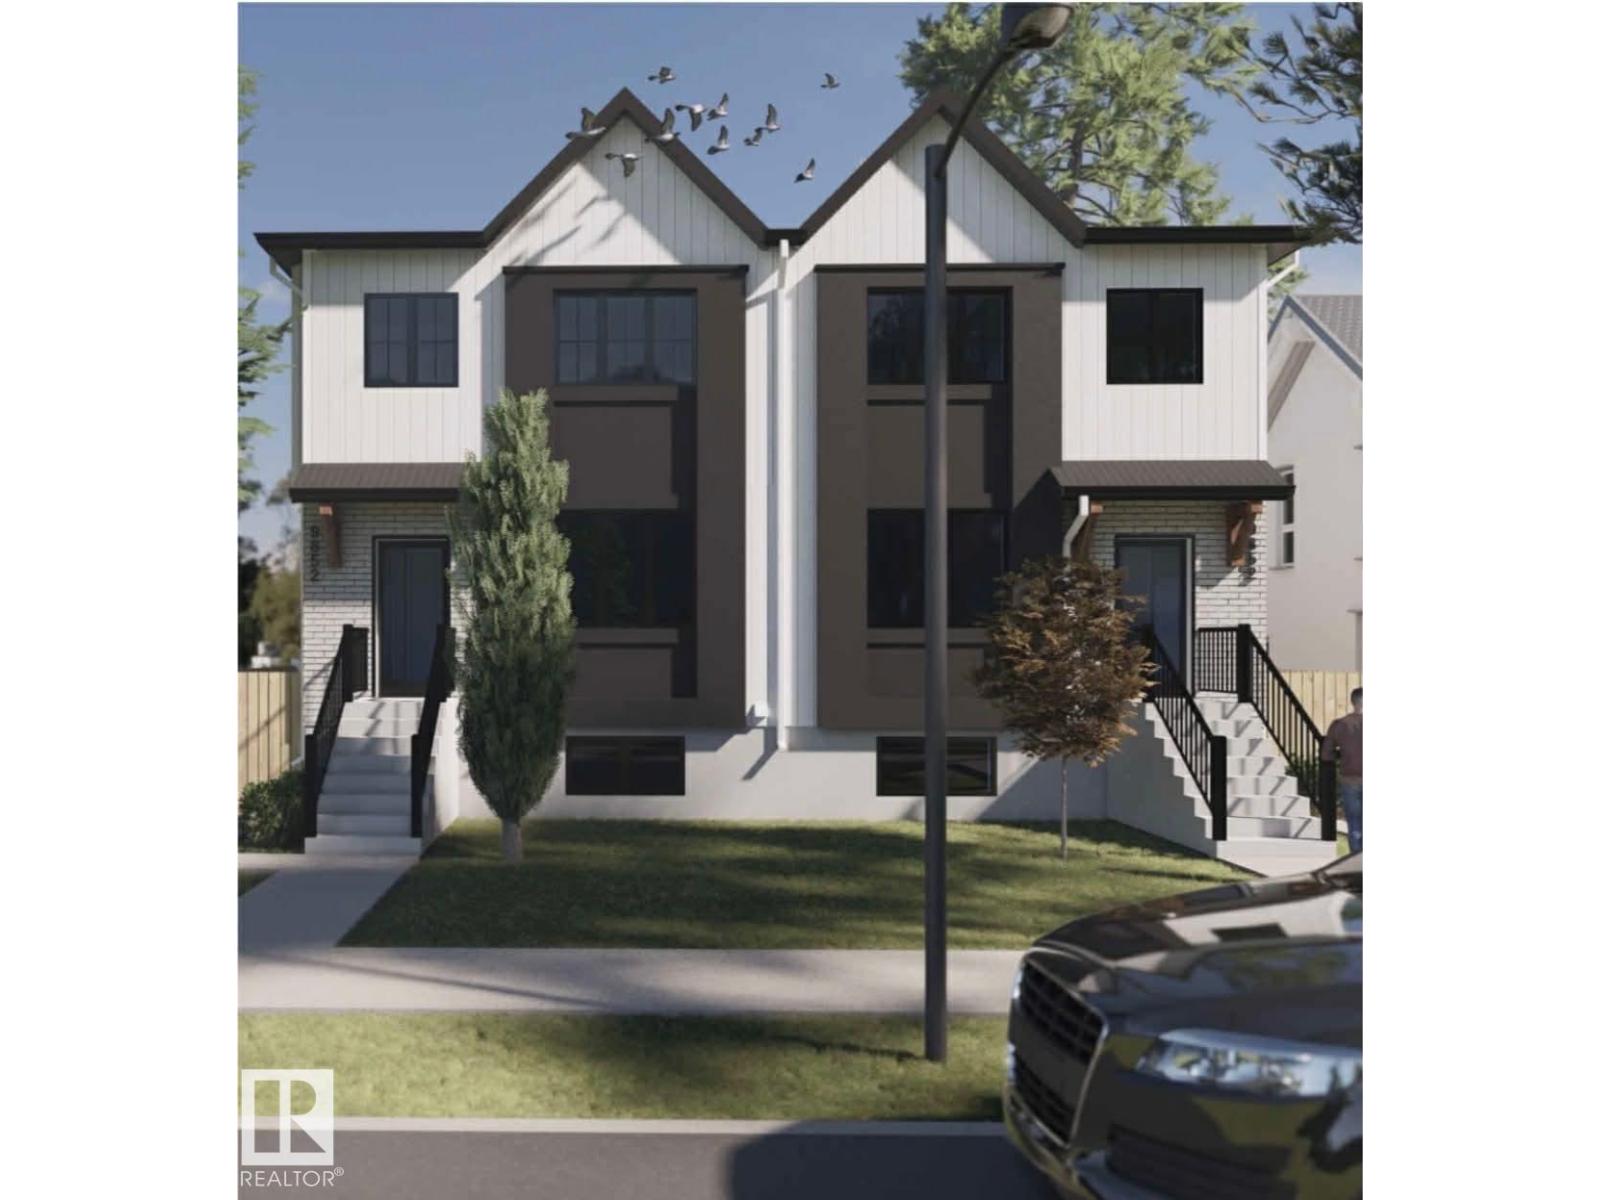
Brand New, turnkey multi-family investment property coming early 2027, in a highly sought-after location! This brand-new 4-plex offers 8 self-contained rental units and strong income potential. Each upper unit is thoughtfully designed with an open-concept layout, a total of 16 bedrooms, 12 full bathrooms and 4 half powder rooms, modern finishes, and functional space ideal for families. The fully legal basement suites feature separate entrances, full kitchens, and separate living areas, maximizing flexibility and cash flow. Built with today’s renters in mind, the property will showcase contemporary design, efficient layouts, and low-maintenance construction for long-term ease of ownership. Situated on a generous lot in an established neighbourhood. An exceptional chance to own a new, income-generating multi-unit property in a high-demand area. Close to LRT and all major amenities. (id:51989)
where small town charm meets smart home ownership. If you’ve been waiting for the right place to step into the market without sacrificing space, functionality, or lifestyle…this is it.This fully detached home sits on an owned lot (no condo fees here) and offers the kind of setup that just makes sense—3 bedrooms, 3 bathrooms, and a layout designed for real life. Whether you’re hosting friends, growing into your space, or simply enjoying a quiet night in, there’s room for it all.The double attached garage isn’t just a garage—it’s heated, making those Alberta winters a whole lot more manageable. Inside, the home is warm and welcoming, with thoughtful flow between living spaces and just the right amount of separation when you need it.Downstairs, the basement is mostly finished—giving you a huge head start with only the ceiling left to complete. Home gym? Movie zone? Kids’ chaos corner? You’re one step away from making it exactly what you need.Step outside and you’re perfectly positioned within the community—just a short walk to schools, parks, and all the everyday essentials that make Carstairs such a sought-after place to call home. It’s that slower pace, friendly-neighbour kind of living…with everything still within reach.For first-time buyers especially, this is the sweet spot: detached living, functional upgrades, and future potential—all wrapped into one approachable opportunity.It’s better out here. (id:51989)
Position your business for success with this versatile 6.6-acre commercial property ideally located on the south-east edge of Stettler in a well-established industrial area just off Highway 12. With excellent accessibility and room to grow, this property is perfectly suited for expanding operations, new ventures, or portfolio investment. The site features a level, graveled, and partially fenced yard, offering exceptional usability for equipment storage, fleet operations, or future development. The entrance is landscaped on one side, with mature spruce trees adding a professional and welcoming touch. The fully furnished office building spans over 1,400 sq ft and is thoughtfully designed for productivity and comfort. A bright reception area with a custom front desk creates a strong first impression, while three spacious offices feature solid oak built-in cabinetry and ample workspace—ideal for team-based operations. The building also includes a staff lunchroom with cabinetry, sink, and seating, plus an additional area with attractive wood lockers for employees. A utility room with laundry sink and a bathroom add convenience, while efficient systems—including forced air heating, in-floor heat, and built-in air conditioning—ensure year-round comfort. Complementing the office is a functional, 2,400 sq ft shop equipped with a concrete floor, sliding doors, heat, power, and its own bathroom—well suited for a wide range of industrial or commercial applications. Ample on-site parking and the strategic central Alberta location further enhance the property’s appeal. Stettler serves as a regional hub with strong highway connections and a combined town and county population exceeding 11,000, supporting long-term business viability and growth. Whether you are expanding your footprint, launching a new enterprise, or adding a high-potential asset to your portfolio, this property delivers the space, infrastructure, and location to make it happen. (id:51989)
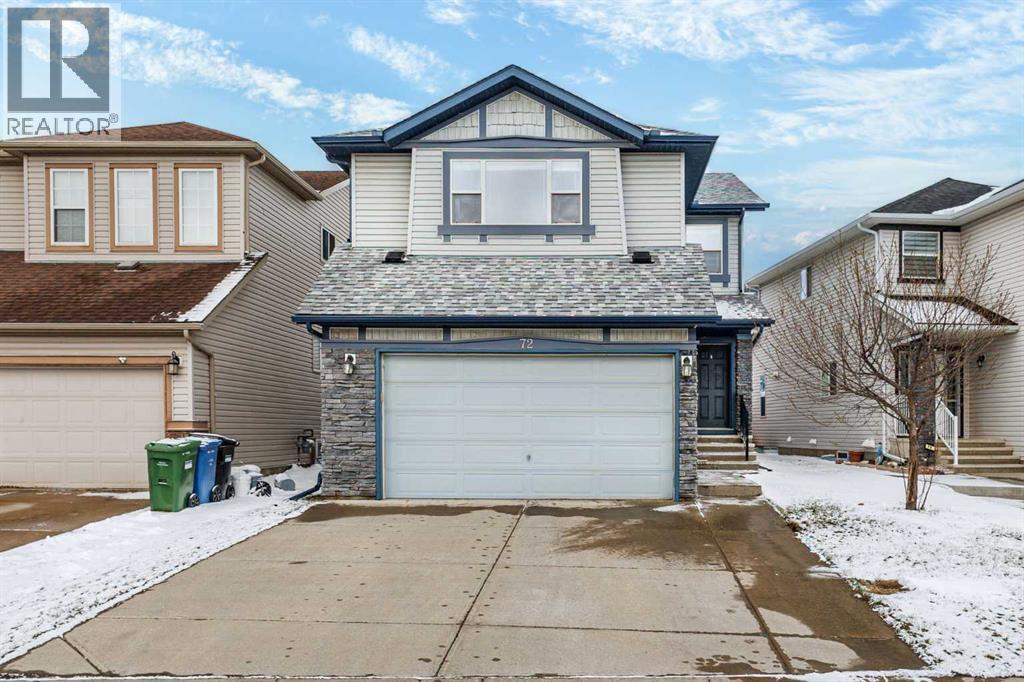
Step into this stunning open-concept residence where elegance meets everyday comfort. Rich hardwood and ceramic tile flooring set the tone for the thoughtfully designed main level.At the heart of the home, a sophisticated great room with a gas fireplace and custom mantle seamlessly connects to a chef-inspired kitchen, complete with dark cabinetry, an oversized curved granite island, and premium appliances. Expansive windows frame the west-facing backyard—featuring a sprawling two-tier deck and beautifully finished patio—perfect for sunset entertaining.Upstairs, a generous bonus room and charming loft provide flexible living space, while the serene primary retreat offers a walk-in closet and a spa-like ensuite with dual vanities, a soaker tub, and a glass-enclosed shower.The lower level presents a blank canvas with rough-in plumbing, ready to be transformed to suit your lifestyle. Roof & Siding new (2025) (id:51989)