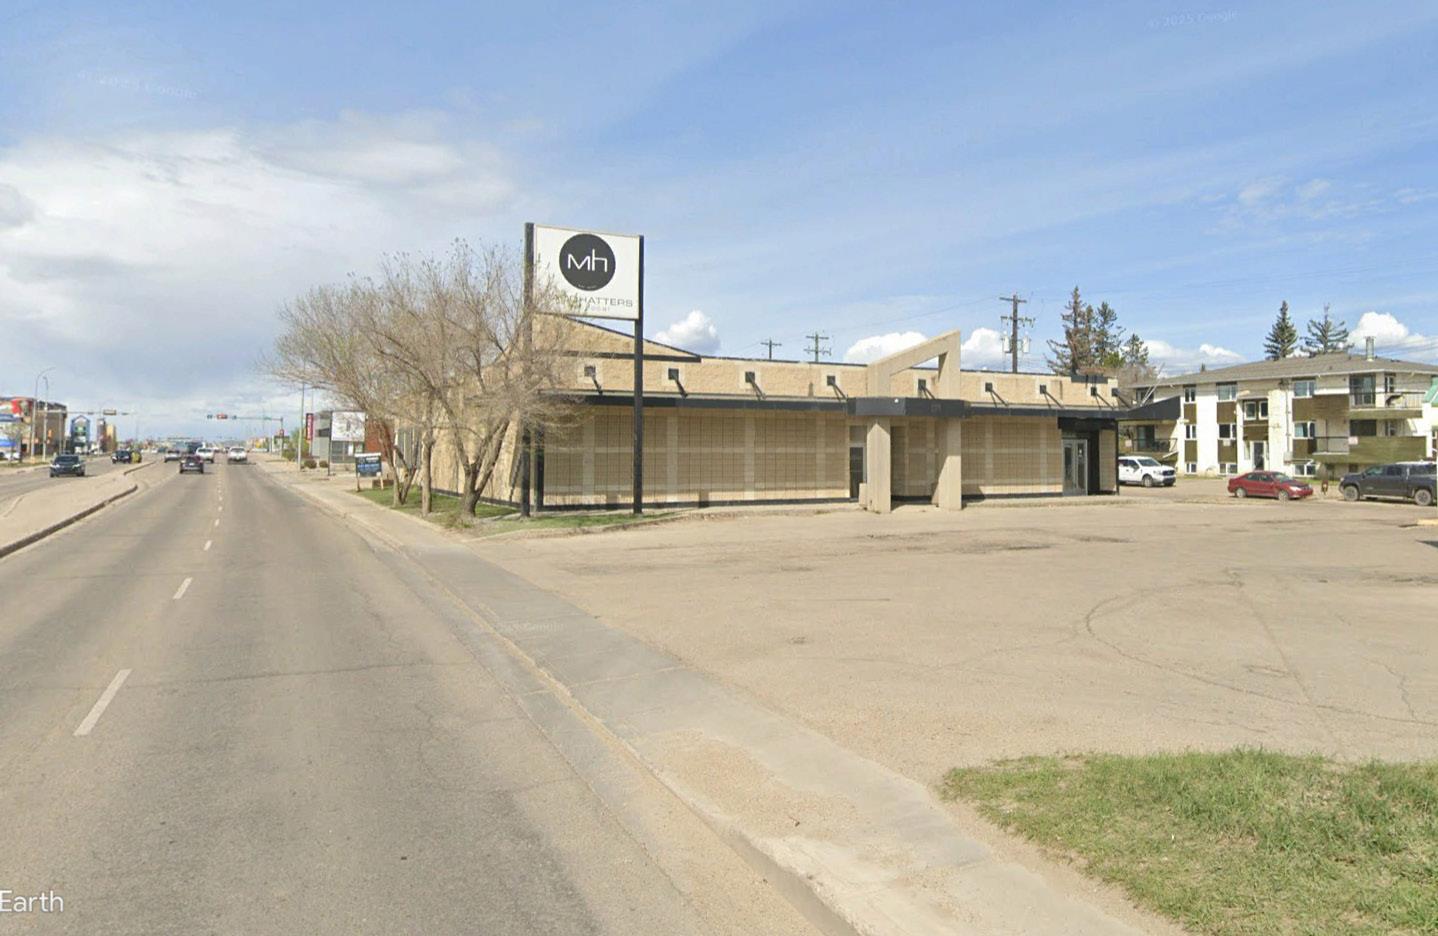
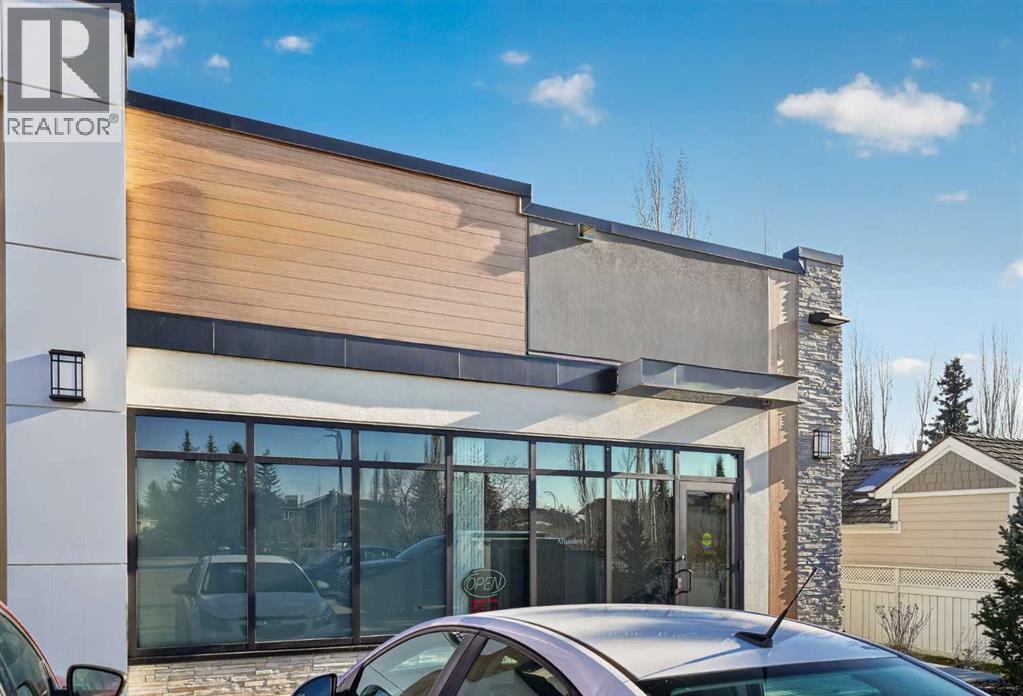
COURT ORDERED SALE. Unique Opportunity: Flexible zoning and layout, previously used as a restaurant/bar, suitable for retail, food service, or other commercial uses. Property Overview: 8,320 sq.ft.± building. Location: Situated on a major arterial road with high visibility and traffic exposure, close to Tim Hortons, The Keg, KFC, and two hotels. Parking Advantage: Includes an adjacent lot with 71 parking stalls, a rare and valuable feature in this market. (id:51989)
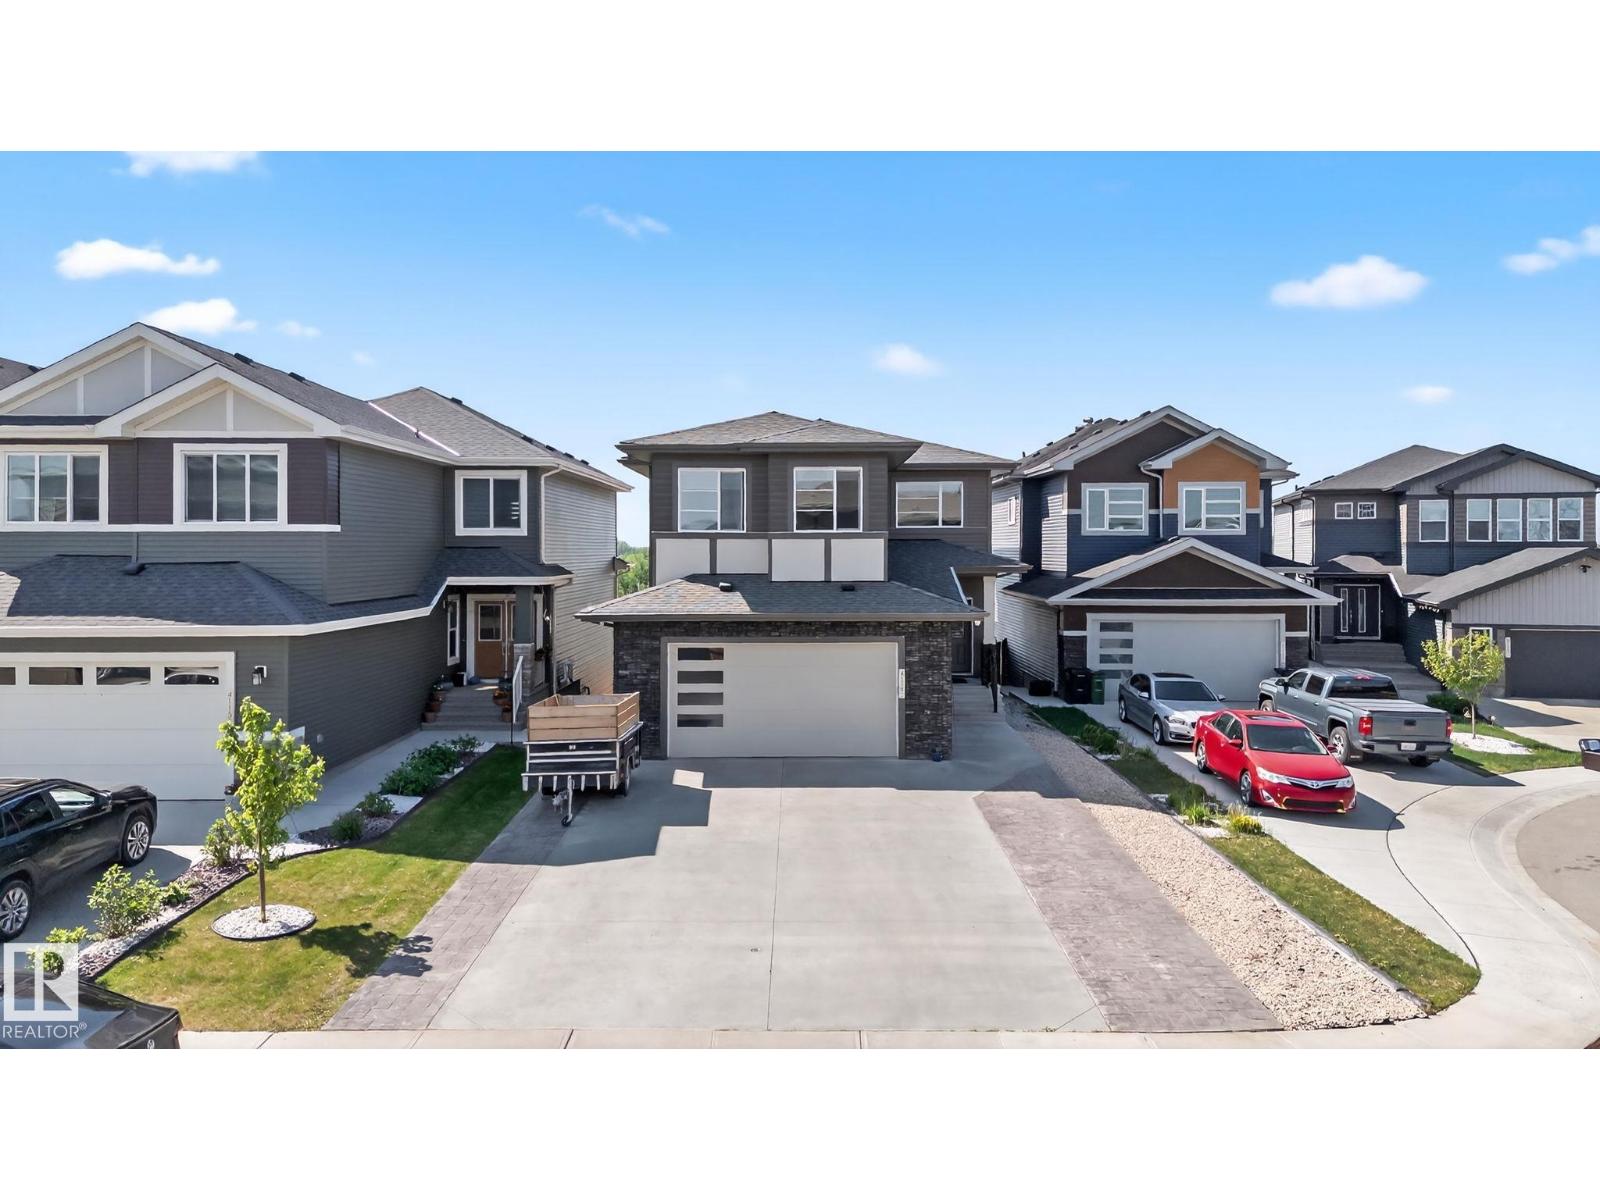
Very sought after area of Hills at Charlesworth. If the area isn't enough, how about a walkout basement backing onto a natural park/reserve area providing the utmost in peace and tranquillity. Not enough? Lets get into the home, w/ over 3700 sq ft of living space, this home will suit all families and w/additional 2 BED LEGAL SUITE, proves to be good investment or multi generational home. Open concept main floor w/ large open to below foyer, main floor den/office/bed w/ full bath, spacious living room, great kitchen w/built in apps w/custom high gloss cabinets to the ceiling for ample space and storage accompanied by a large island w/extra breakfast seating, a perfect SPICE kitchen, great for privacy and entertaining, dining area w/ views. Large windows providing tons of natural lights. Upstairs w/massive bonus room 2 spacious beds w/ walk ins, owners oasis suite w/private balcony, 5 pc ensuite w/soaker tub, large walk in. Upstairs laundry w/ cabinets,sink and counter. Home is calling! (id:51989)
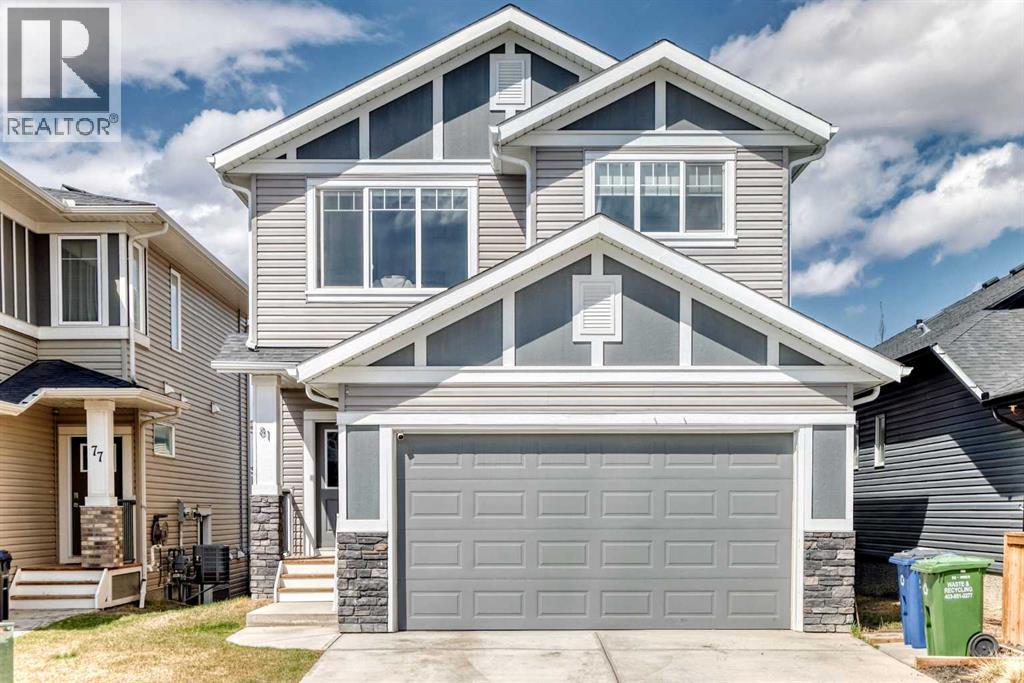
Price adjustment!!! Welcome to 81 Willow Court in the heart of Cochrane’s highly sought-after Willows community—where comfort, style, and connection come together.Tucked away on a quiet cul-de-sac, this beautifully maintained 3 bedroom , 2.5 bathroom home offers not only privacy and safety, but a true sense of community with exceptional neighbours and a family-friendly atmosphere. Just around the corner, you’ll find a stellar playground complete with a basketball hoop and expansive field space—perfect for families, outdoor play, and everyday enjoyment. With 1,858 square feet of thoughtfully designed living space, this home strikes the perfect balance between functionality and elevated design.Step inside to discover a bright and inviting main floor featuring oversized windows that flood the home with natural light. The open-concept layout seamlessly connects the living, dining, and kitchen areas—ideal for both everyday living and entertaining. The kitchen is well-appointed with a gas oven, generous pantry with built-in organization, and a welcoming eating area. A cozy gas fireplace anchors the living room, creating a warm and comfortable space year-round.Thoughtful details continue throughout the home, including beautiful colour-drenched millwork that adds depth and character, as well as custom built-ins in the closets that enhance both style and storage. A convenient mudroom, huge walk through pantry and main floor powder room add everyday practicality, while the attached double garage provides ample space for vehicles and storage.Upstairs, you’ll find a spacious bonus room—perfect for a family lounge, playroom, or home office—along with a well-positioned laundry room for added convenience. The primary retreat is a standout feature, offering a walk-in closet with built-ins and a luxurious 5-piece ensuite complete with heated floors for added comfort. Two additional bedrooms and a full bathroom complete the upper level, making it ideal for families.The unfi nished basement offers excellent potential for future development, with generous space to customize to your needs—whether that’s a home gym, additional living area, or guest suite.Step outside to enjoy the sunny north-facing backyard, complete with a deck and gas BBQ hookup—perfect for summer evenings and outdoor entertaining.Located in one of Cochrane’s most desirable neighbourhoods, the Willows is known for its scenic pathways, parks, and welcoming community feel. This is more than just a home—it’s a lifestyle.A rare opportunity to own in a prime location—81 Willow Court is ready to welcome you home. (id:51989)
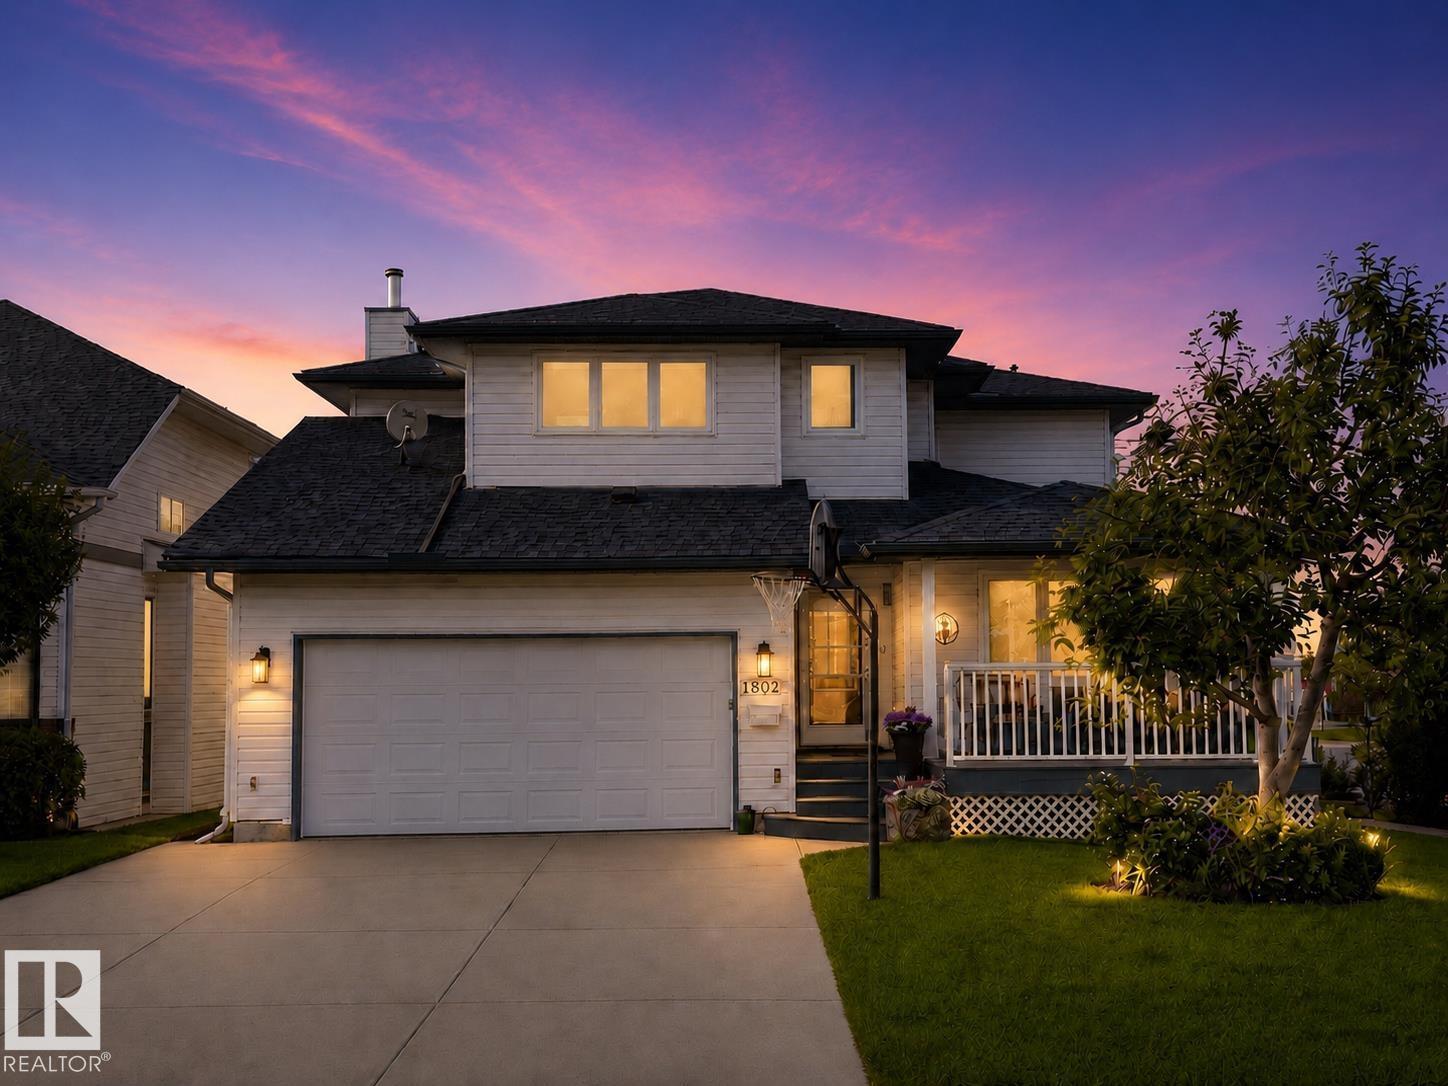
With a picturesque back drop of the Lake, this home offers a harmonious blend of serenity and style. Natural light pours in through brand new windows and doors. From formal dining to casual - you have options. At almost 2400 sf on the top 2 floors this home lets you casually entertain in 3 different living room areas, and 4 bedrooms on the top floor plus a 5th in lower gives private space for all family members. Majestic hardwood staircase is perfect for Grad, Wedding pictures or that annual Christmas card. Upgrades incl Air conditioning, Maintenance free decks,Newer roof (2018) Updated hardwood & tile (2017), Ensuring comfort and longterm peace of mind. Renovated stunning ensuite in the large Primary bedroom is comprised of a free standing tub and walk in oversized shower, dual sinks, and lake views - providing a lavish retreat. Indulge in the beauty of a mature yard with perennials from the comfort of your back deck overlooking Kinosoo Beach! (id:51989)
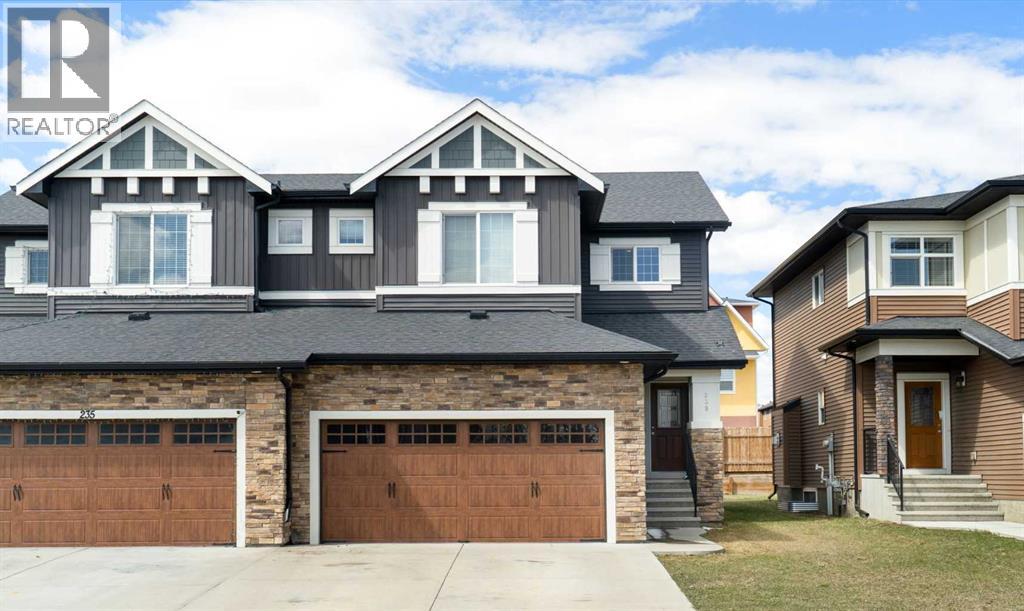
First time on the MLS! Experience the perfect blend of style and design in this beautiful 1773 SF semi-detached home. Ideally located in the heart of Kinniburgh, this residence shines as a premier move-in-ready opportunity at an exceptional price point. Step inside to discover a superior open-concept layout. The main floor is bathed in natural light, showcasing 9ft ceilings and a chef-inspired kitchen that features an island with breakfast bar, premium quartz counters, soft-close cupboards and sleek stainless steel appliances. The inviting living area is anchored by a cozy gas fireplace - perfect for both daily life and hosting friends & family.There’s a bright, versatile family/bonus room on the upper level along with a spacious primary bedroom that features a large walk-in closet and a four-piece luxury ensuite - complete with a relaxing, corner soaker tub. Two additional bedrooms and a second, four-piece bathroom complete the top floor. Convenience is key throughout the home, including a main-floor powder room and a dedicated mudroom & laundry area located just off the insulated & dry-walled, double-attached garage.Outside, the west-facing backyard is ready for your personal touch - design the deck of your dreams to soak up the afternoon sun. Downstairs, the undeveloped basement offers a clean slate for your future rec room, bedroom or home gym, allowing you to build what you want from day one. Located within walking distance to East Lake School and Kinniburgh Plaza, this home offers an incredible lifestyle in a sought-after community. Don’t miss the best opportunity in the neighbourhood! (id:51989)
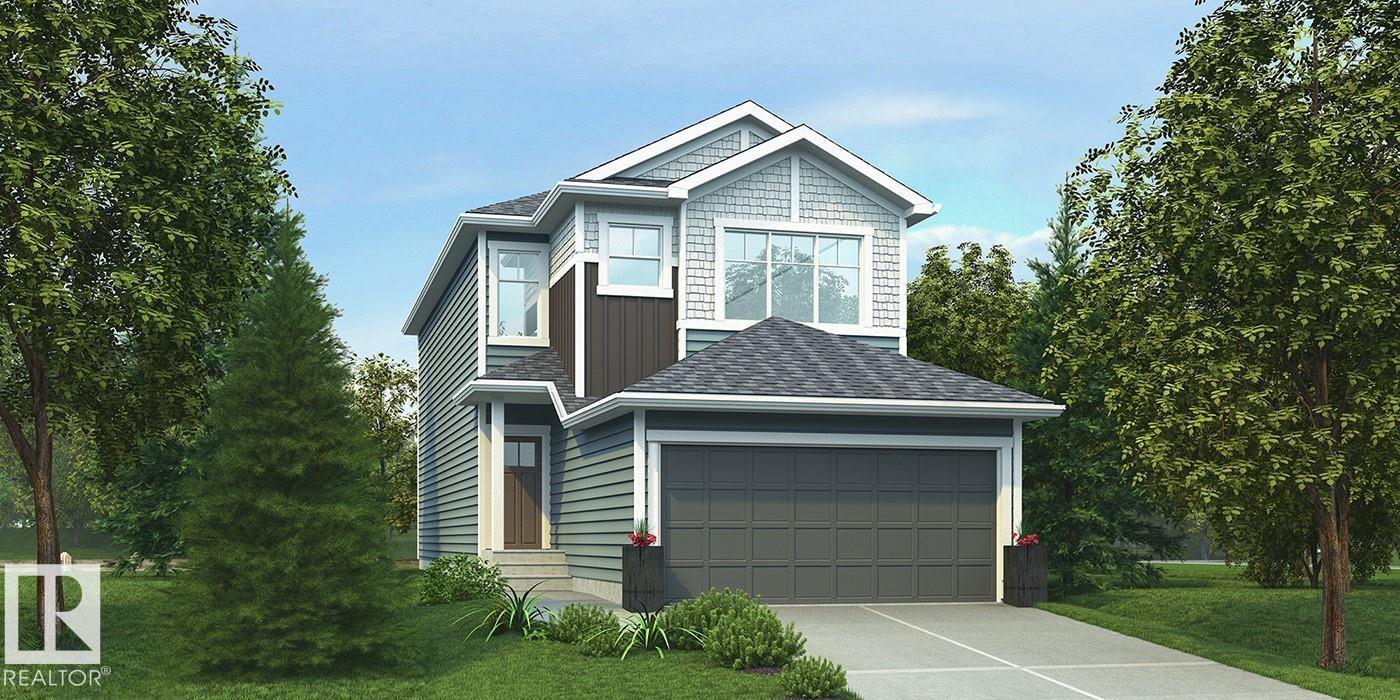
This home offers a practical layout with modern finishes throughout. The main floor features 9' ceilings, LVP flooring, a double attached garage with a floor drain, and a separate side entrance. A welcoming foyer leads to a main-floor bedroom and a full 3-piece bath with a walk-in shower. The open-concept kitchen, nook, and great room provide seamless flow. The kitchen includes an island with a flush eating ledge, an undermount sink, a built-in microwave, pendant lighting, a chimney-style hood fan, full-height tile backsplash, soft-close cabinets and drawers, and a corner pantry. Large windows fill the great room and nook with natural light, while a patio door offers backyard access. Upstairs, the bright primary suite features a walk-in closet and a 5-piece ensuite with double sinks, a freestanding tub, and a stand-up shower, plus a bonus room, two additional bedrooms, a 3-piece bath, and upper-floor laundry. Black fixtures, upgraded railings, and basement rough-ins. (id:51989)
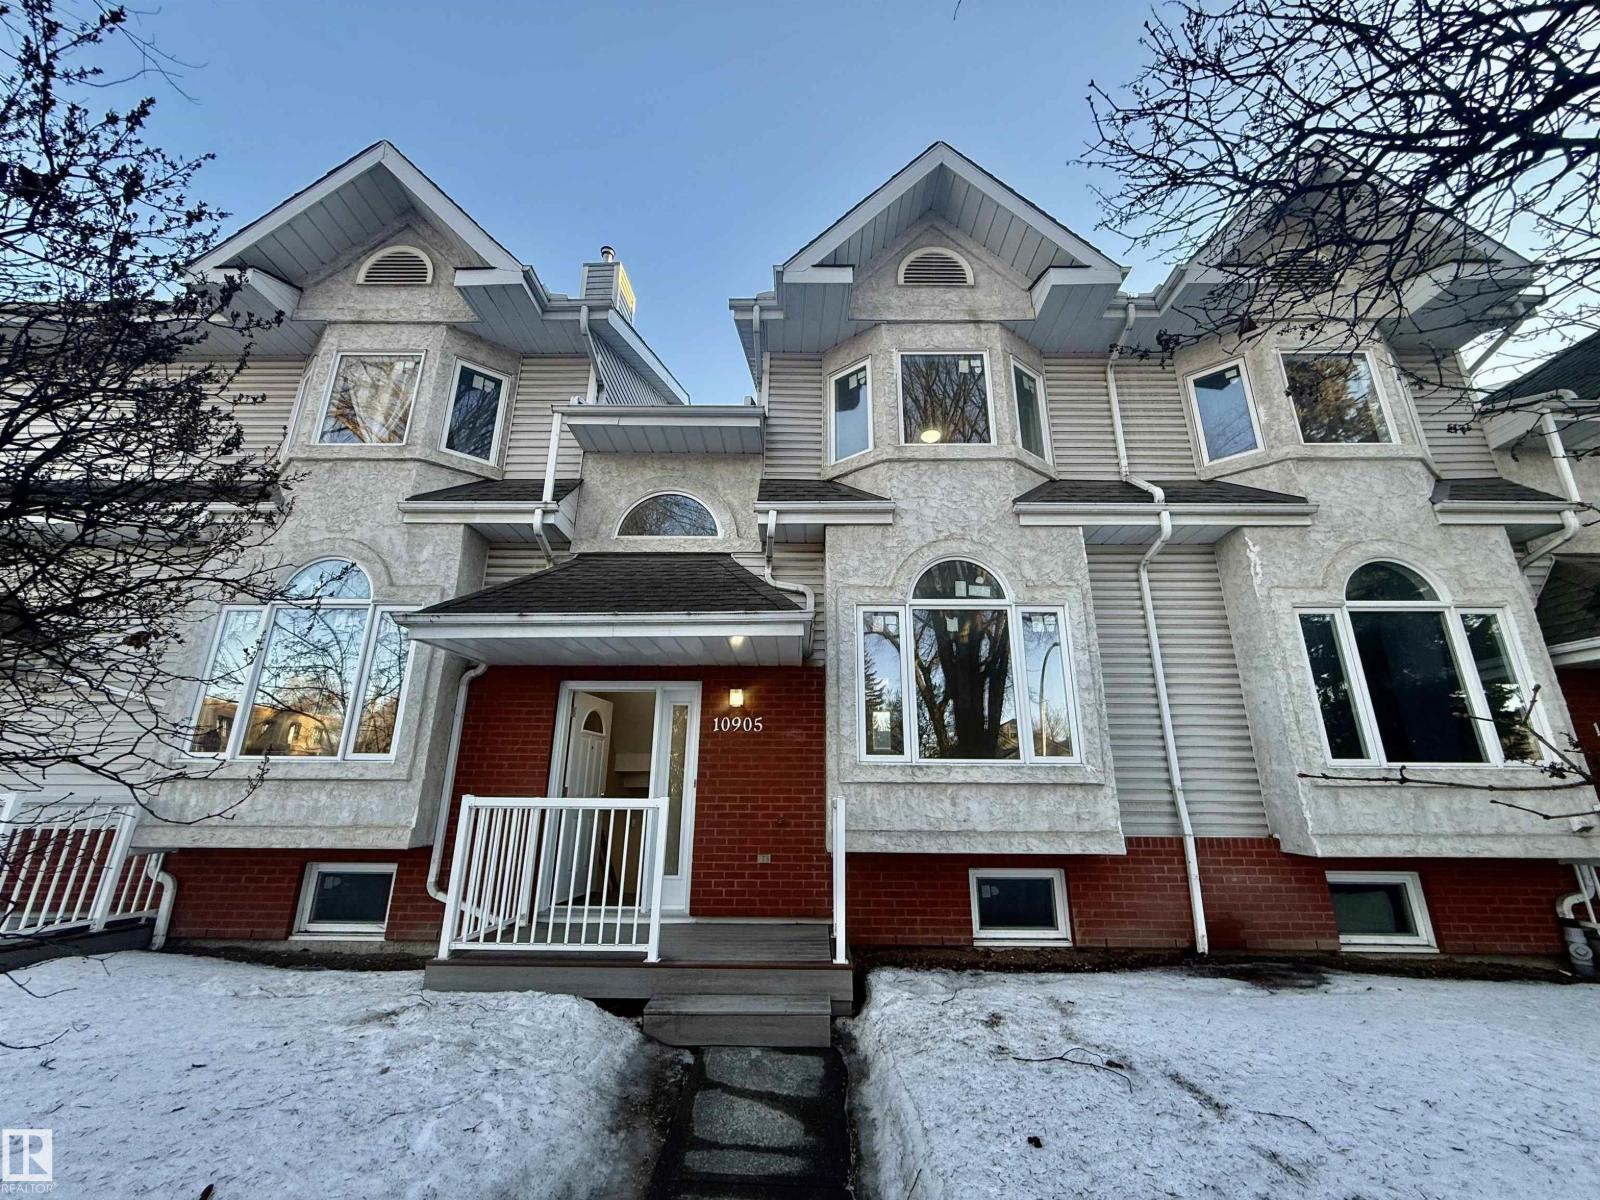
Location location location ! This townhouse is newly renovated including new windows and is situated close to the University of Alberta, Whyte Ave, Artery Roads leading to downtown and Southgate mall, Whitemud. It features three bedrooms on the upper floor and one bedroom in the basement, 2.5 baths, full upgraded appliances in the kitchen. A sizable living room, dining room, an oversized attached single garage and off-street parking. A unique skylight on the roof can bring in abundant natural sunlight from the roof into the house. Come see it and you wont be disappointed. (id:51989)
Elevate your business in this beautifully developed 1035 sq ft retail space. This turnkey unit is perfectly configured for professional practices, ideal for a Chiropractic office, massage therapy clinic, or esthetician's office.The space offers an efficient layout designed for client comfort and workflow, featuring three dedicated treatment rooms, a welcoming reception area, and a private consultation room.Located in a great SW neighbourhood, the property provides convenience and accessibility, complemented by lots of parking available for staff and clients. Establish your successful practice here! (id:51989)
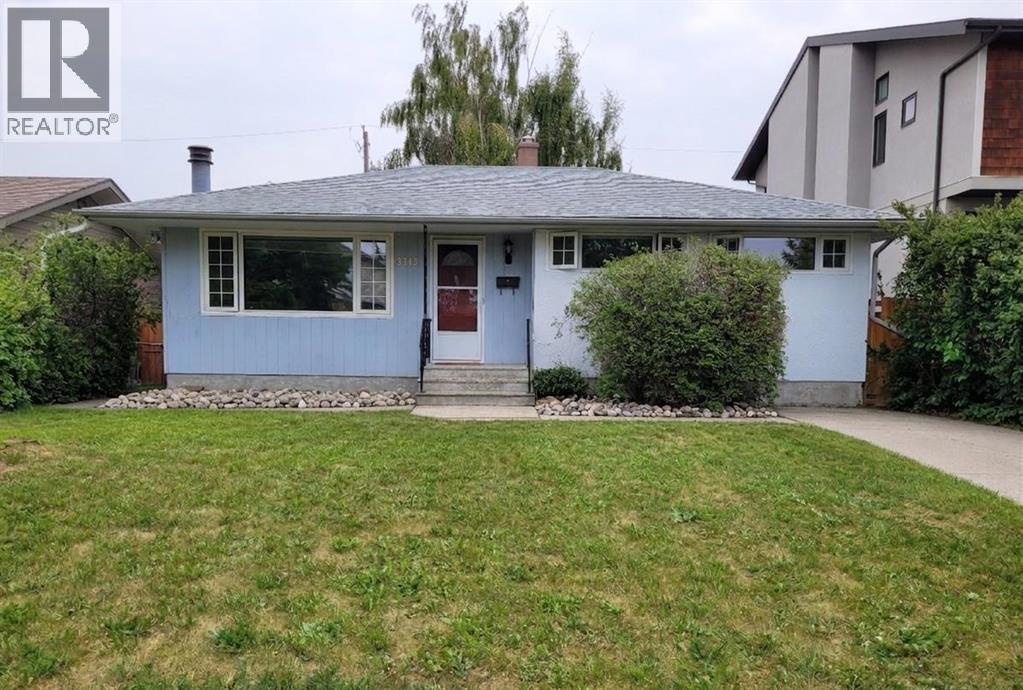
Rare opportunity to develop 6 rental units in inner-city SW Calgary.Investor and builder opportunity in the established southwest community of Glenbrook. This property is offered with a submitted Development Permit application for a 6-unit residential project, consisting of two side-by-side dwellings, each with a legal basement suite, plus two detached backyard suites.A significant amount of planning and design work has been completed, allowing a buyer to advance a multi-unit development without starting from the initial stages (subject to City of Calgary approval). The proposed configuration is designed to support multiple rental units in a well-located inner-city neighbourhood.The project may be considered for CMHC MLI Select financing, subject to buyer qualification, lender approval, and program requirements. The backyard suite component may also align with City of Calgary programs, offering potential additional development benefits (subject to eligibility and availability).The existing property is a solid bungalow featuring a 3-bedroom upper unit and 1-bedroom basement suite; however, the primary value is in the redevelopment potential.Ideally located near Mount Royal University, Signal Hill and Westhills shopping, Richmond Road, Sarcee Trail, public transit, schools, and parks.Full development information is available upon request. (id:51989)
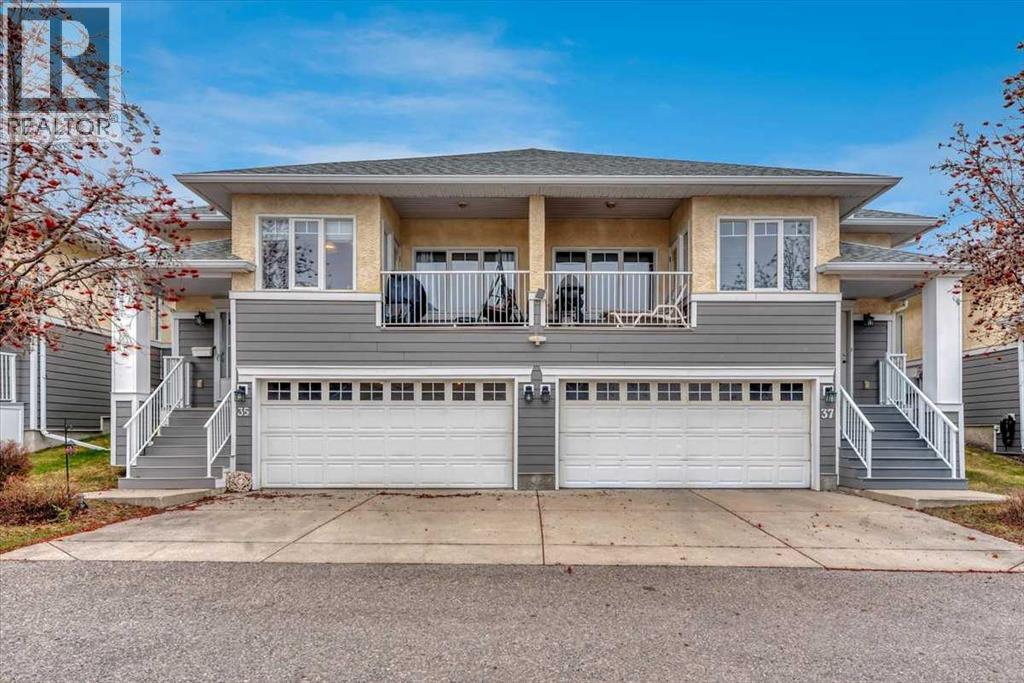
Welcome Home to your tastefully remodeled villa! Serene location, and a quiet lifestyle, await you at this Adults only villa complex. Well maintained and groomed grounds make your afternoon walks magical. These villas are well designed and solidly built with high ceilings, great floorplans, and sturdy stucco and composite siding exteriors. Take a look at our virtual tour and book your private showing today! (id:51989)
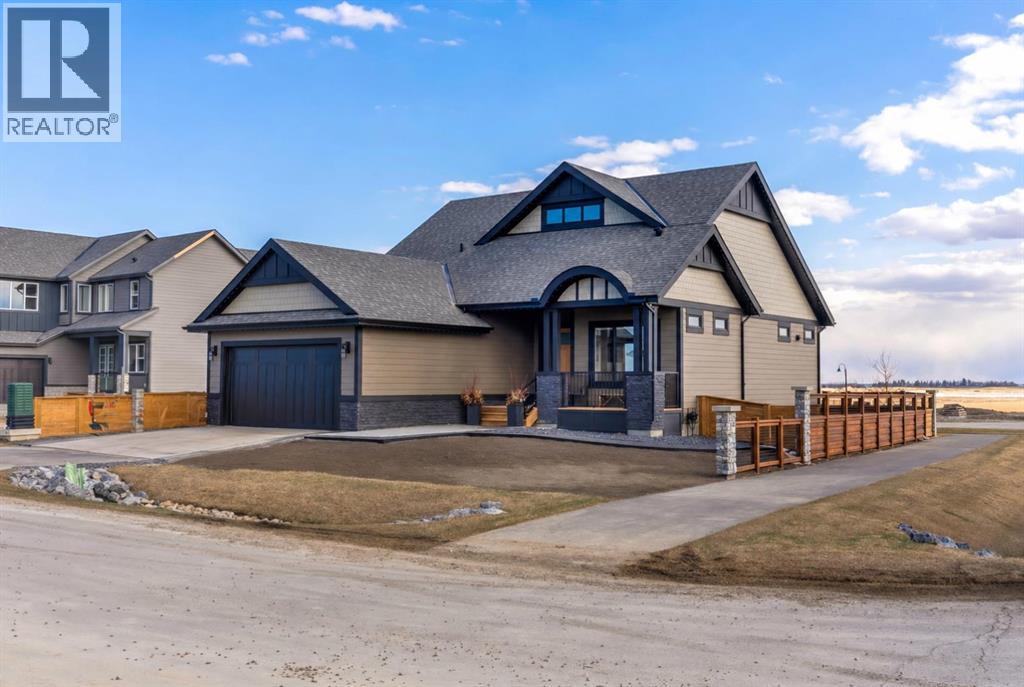
Welcome to 349 Limestone Bay, a refined detached bungalow in the emerging Goldwyn community of Balzac, offering an elevated blend of modern design, comfort, and quiet suburban living just minutes from Calgary, Airdrie and the famous Cross Iron Mills!From the moment you enter, you are greeted by a bright, open layout with beautiful LVP flooring flowing throughout the entire main level—completely carpet-free for a clean, contemporary, and pet friendly lifestyle. This continuous finish enhances both the sense of space and the overall sophistication of the home.The main living area is anchored by a warm gas fireplace with tile surround, and expansive windows that fill the space with natural light. The kitchen offers stainless steel appliances, a central island with breakfast bar seating, extra cabinetry and a layout designed for everyday living and effortless entertaining.One feels the 10-foot ceilings on the main level with the primary suite offering a private retreat with 5-piece ensuite: dual sinks, a soaker tub, a walk-in glass shower, all finished in ceramic tile. A second spacious main floor bedroom provides excellent flexibility for guests, family or a dedicated home office. A separate 4-piece bathroom, also finished with ceramic tile, adds convenience and thoughtful functionality. Main floor laundry further adds to the ease and practicality of everyday living. A second laundry hookup is in the lower level if one wants to insert a locker system in the mudroom.Step outside to a true extension of the home with a covered and screened-in deck with a built-in gas fireplace! This is the space you will be most nights, such a comfortable year-round outdoor retreat! A large South deck is also in place, for catching those rays of sun, watching the Grandkids across the back in the park or gazing at the DOWNTOWN CITY SKYLINE VIEW! The charming covered front porch, fully fenced yard, and dedicated dog run complete the exterior lifestyle, with sod completion planned prior to possession for a polished final finish. Low maintenance exists with Hardie Board siding, a finished yard, installed blinds package and Air Conditioning– even better than a newly built home!The lower level remains unfinished but offers exceptional potential, featuring full-sized windows and nine-foot ceilings, a striking architectural staircase, and abundant natural light—ready to be developed to suit your vision. A sump pump is in place for added peace of mind and home protection. Two bedrooms is certainly a possibility, with an area for a games/media room, roughed-in bathroom and storage!Additional highlights include recessed lighting, a double attached garage and a new home warranty for added peace of mind. Outstanding location and convenience while maintaining a quiet suburban lifestyle. (id:51989)
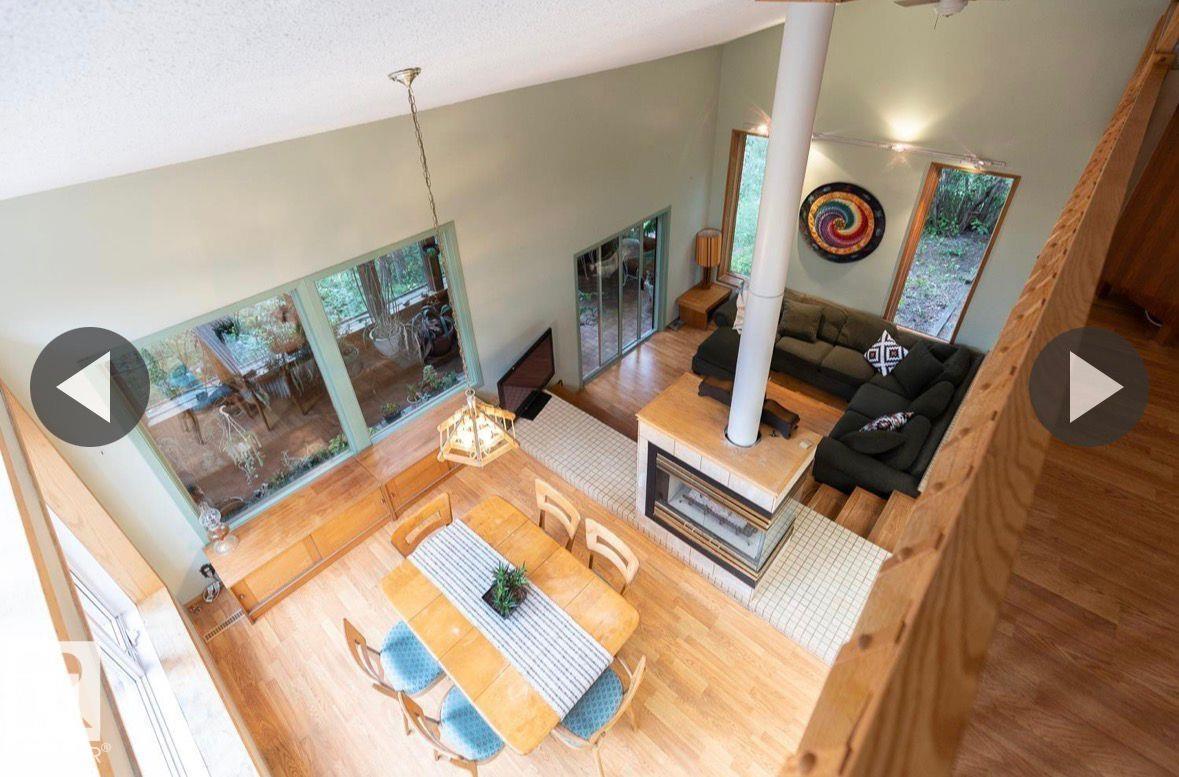
Welcome to this one of a kind home on a treed 1.8 acres, 2 min from Sherwood Park in the desired subdivision of Chrenek Acres. This approx 2900 sqft architecturally designed home has incredible views of the interior & exterior of the home from any room you may be in. The huge primary bedroom has loft views of the main floor, a large walk in closet & a 4 piece ensuite with a soaker tub & separate shower. Completing the upper level is a large area currently being used as bed room can easily be converted to a bonus room and or office space. The main floor has a beautifully unique layout with vaulted ceilings, sunken living rm with a 3 way gas FP, a large kitchen with island & a garden door leading onto the tiered back deck. Completing the main level is a stunning family rm with huge windows with picturesque views of the back yard which is surrounded by trees & natures beauty. The basement fully finished with 2 large additional bedrooms, a 4 piece bathroom & plenty of storage space. (id:51989)