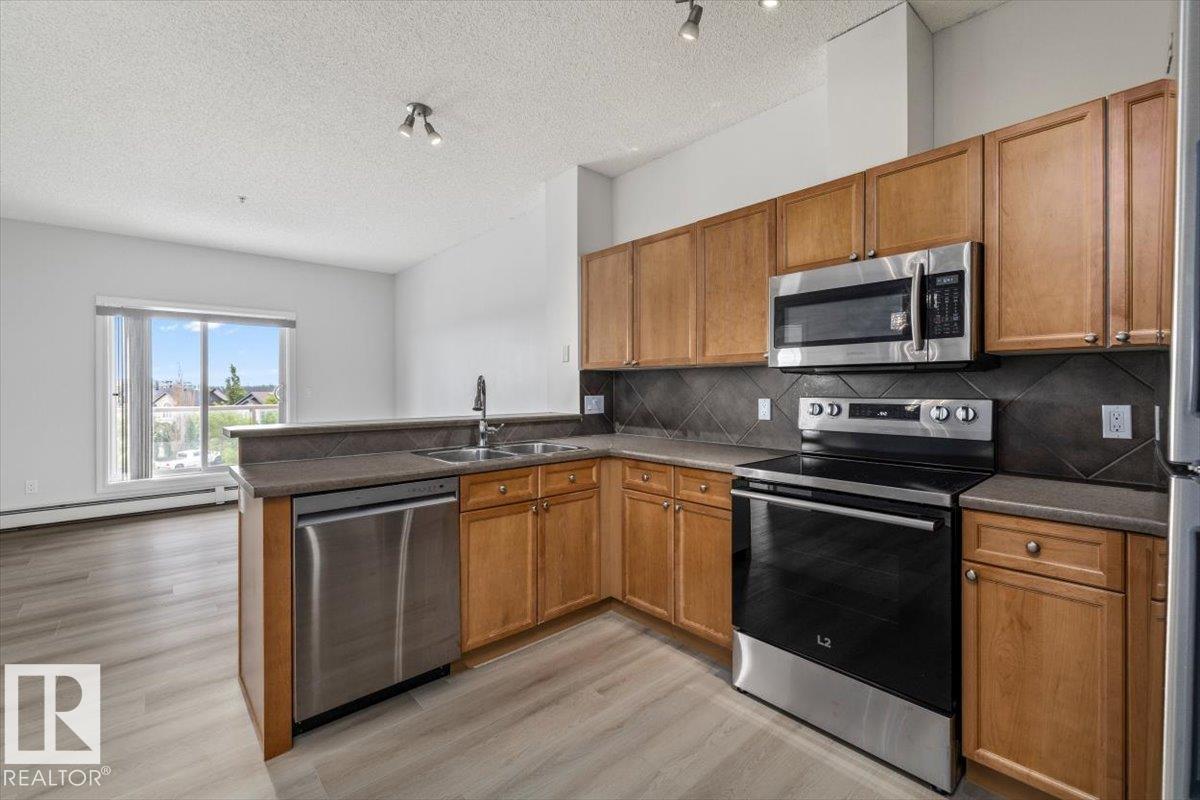
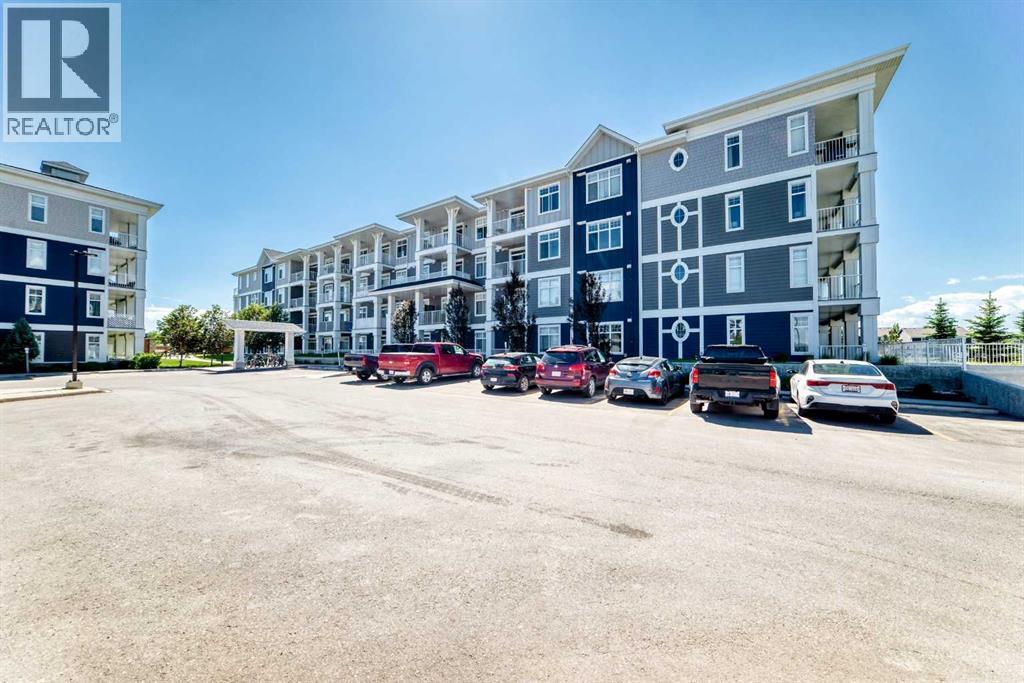
Stylish and move-in ready! This updated 1-bedroom, 1-bath condo in one of Edmonton's most popular areas, features premium vinyl plank flooring, fresh paint, new stainless steel appliances, modern window coverings throughout and large in-suite storage & laundry room. The bright, functional layout opens to a private patio complete with a gas hookup—perfect for summer BBQs. Enjoy an unbeatable location- it's walkable and safe with shopping, restaurants, and everyday amenities just steps away, plus a park, playground, and walking paths right next door. Residents also have access to a well-equipped exercise room in this well-managed building- ALL UTILITIES ARE INCLUDED and it comes with one titled underground parking stall too! Whether you're looking for a turnkey home or a smart investment opportunity, this one checks all the boxes! Don't wait! (id:51989)
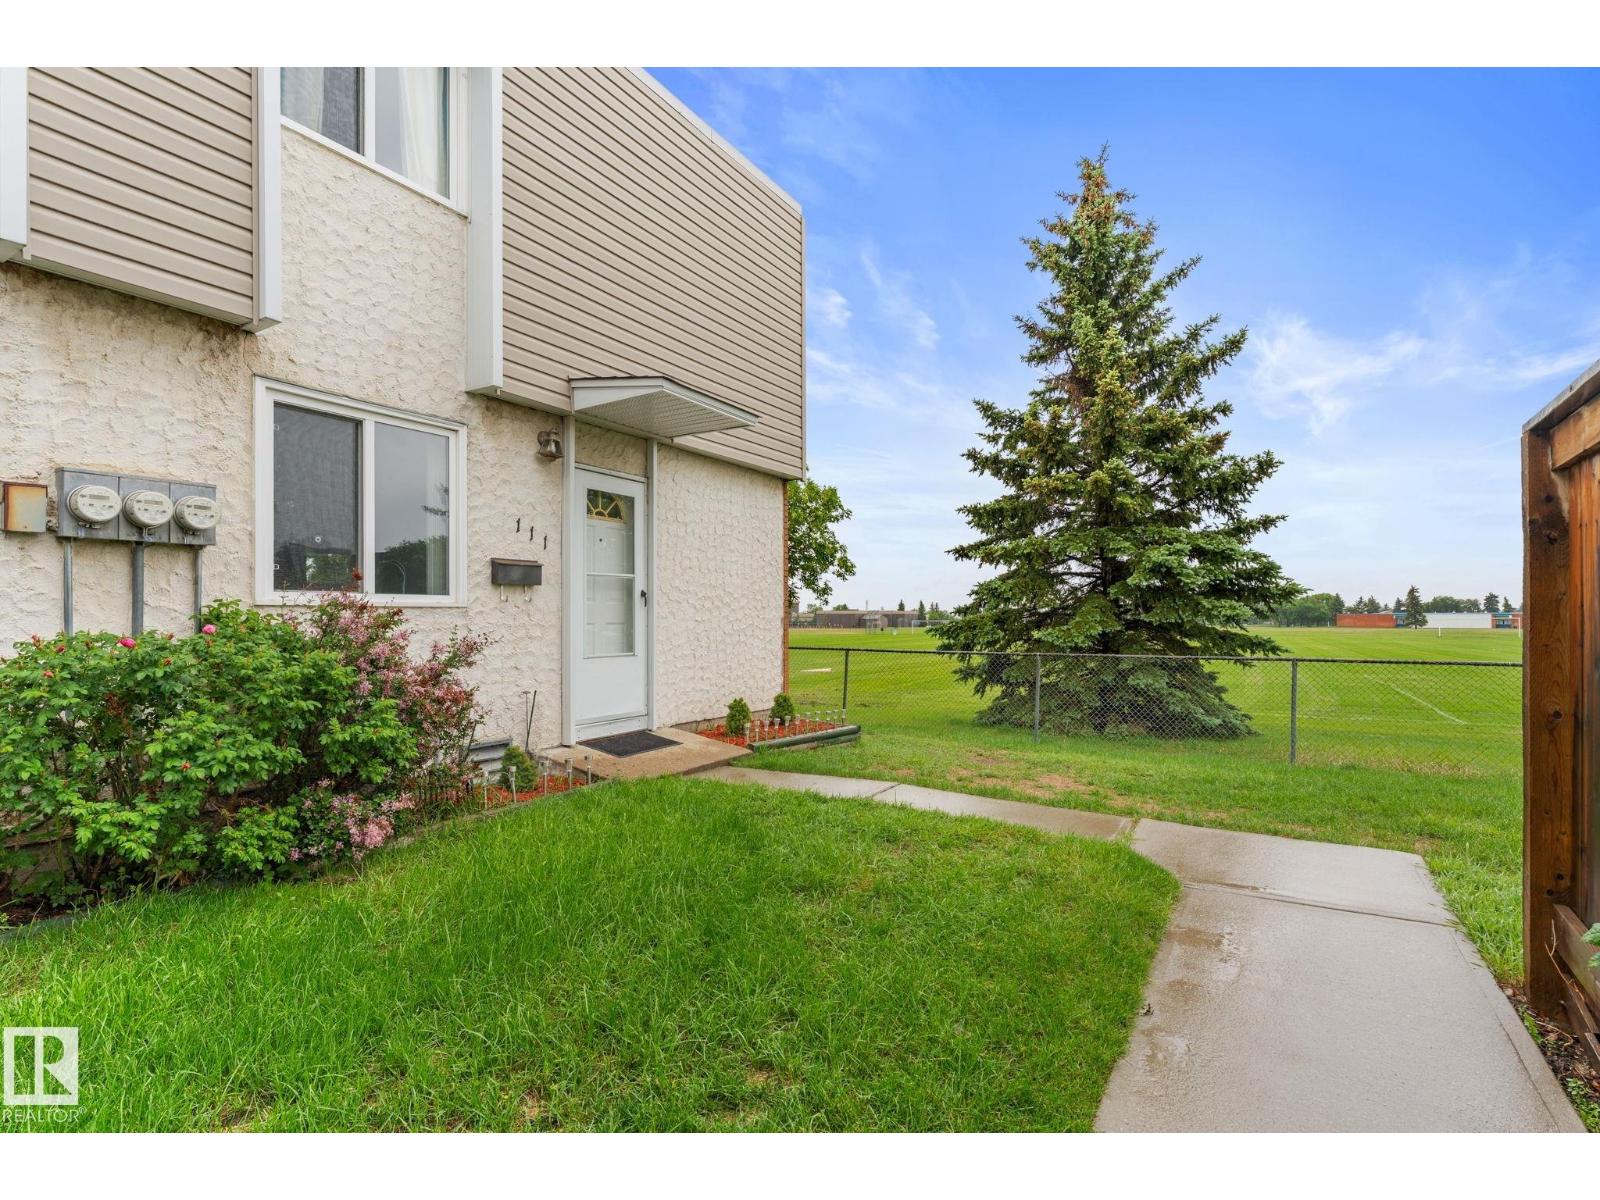
Welcome to this well-maintained end-unit townhouse backing onto open green space. This 3-bedroom, 1-bathroom home offers a functional layout and a great location. The main floor features a bright living and dining area with large windows that bring in plenty of natural light, along with a practical kitchen offering ample cabinet and counter space. Upstairs, you'll find three good-sized bedrooms and a full bathroom. The primary bedroom overlooks the field, while the additional bedrooms provide space for family, guests, or a home office. Located in a quiet, family-friendly community close to schools, parks, shopping, and public transit, this home is a great opportunity for first-time buyers, investors, or those looking to downsize. (id:51989)
Beautiful freestanding building, built in 2020 features approximately 2700sf with 2 retail spaces at front approximately 500sf each (main & 2nd floor) with separate entrances. Both have 1 bathroom & open floorplan. Spaces are rented with good tenants. Rear part of building is an approximately 1700sf warehouse with 12x14ft overhead door, 20ft high ceiling & bathroom with shower. Building is fully rented to 3 tenants. Please contact Abe Sleiman for more details at 780-709-3733. (id:51989)
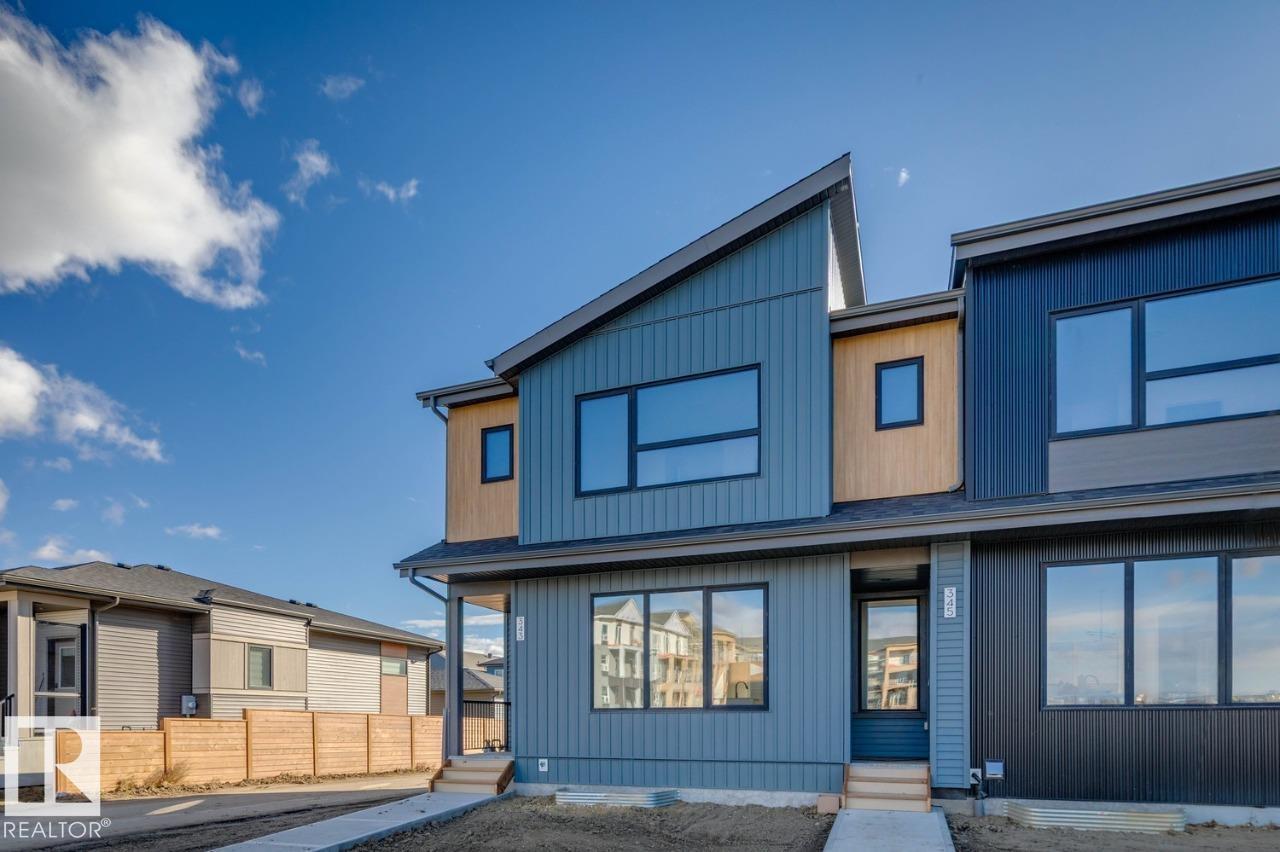
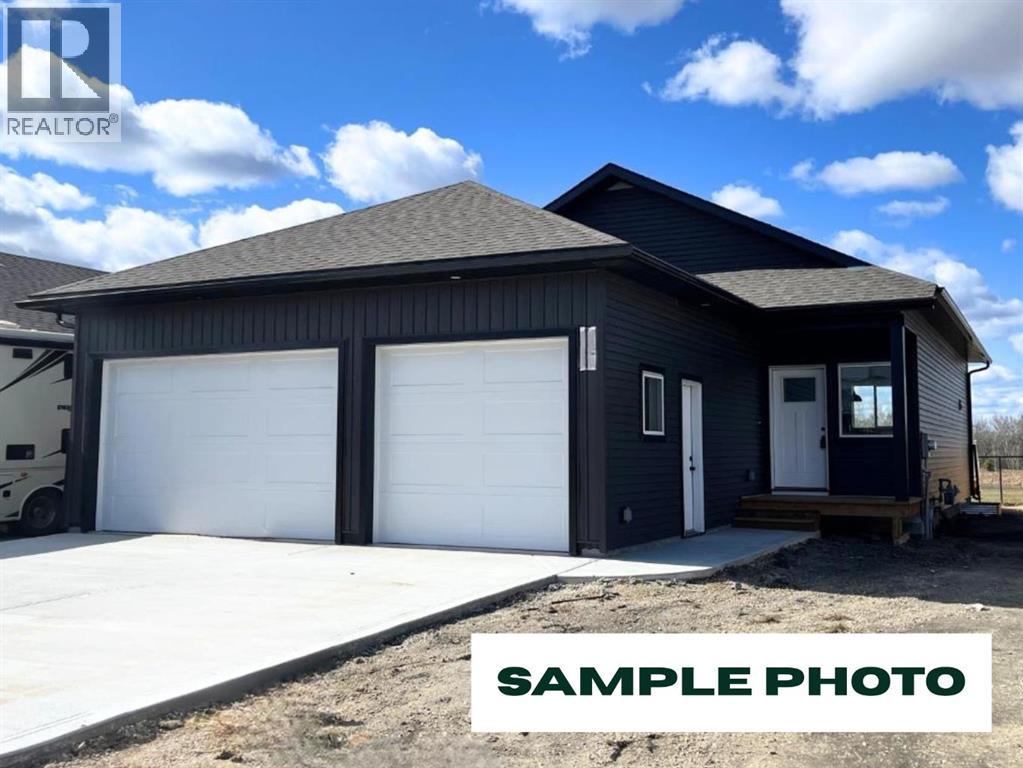
IMMEDIATE POSSESSION! Welcome to this 2-storey townhome built by Cantiro Homes in the Riverside community! Under construction with expected Fall completion, this 3- bedroom home offers a finished basement, 9 ft ceilings on the main floor and basement, a detached double garage (fits a 19.5 ft truck), and no condo fees. The bright open main floor features oversized windows and an open layout connecting the kitchen, dining, and rear living area with mudroom access to the backyard. Upstairs includes a spacious primary bedroom with dual sinks in the ensuite, two additional bedrooms, bathroom, and laundry. The finished basement adds a fourth bedroom and a bathroom, ideal for guests or additional private space. Includes full landscaping and fencing. Interior selections feature Cantiro Homes’ Linen package with warm white tones, quartz countertops, and matte black accents. Convenient access to trails, shopping centers, and Ray Gibbon Drive. (id:51989)
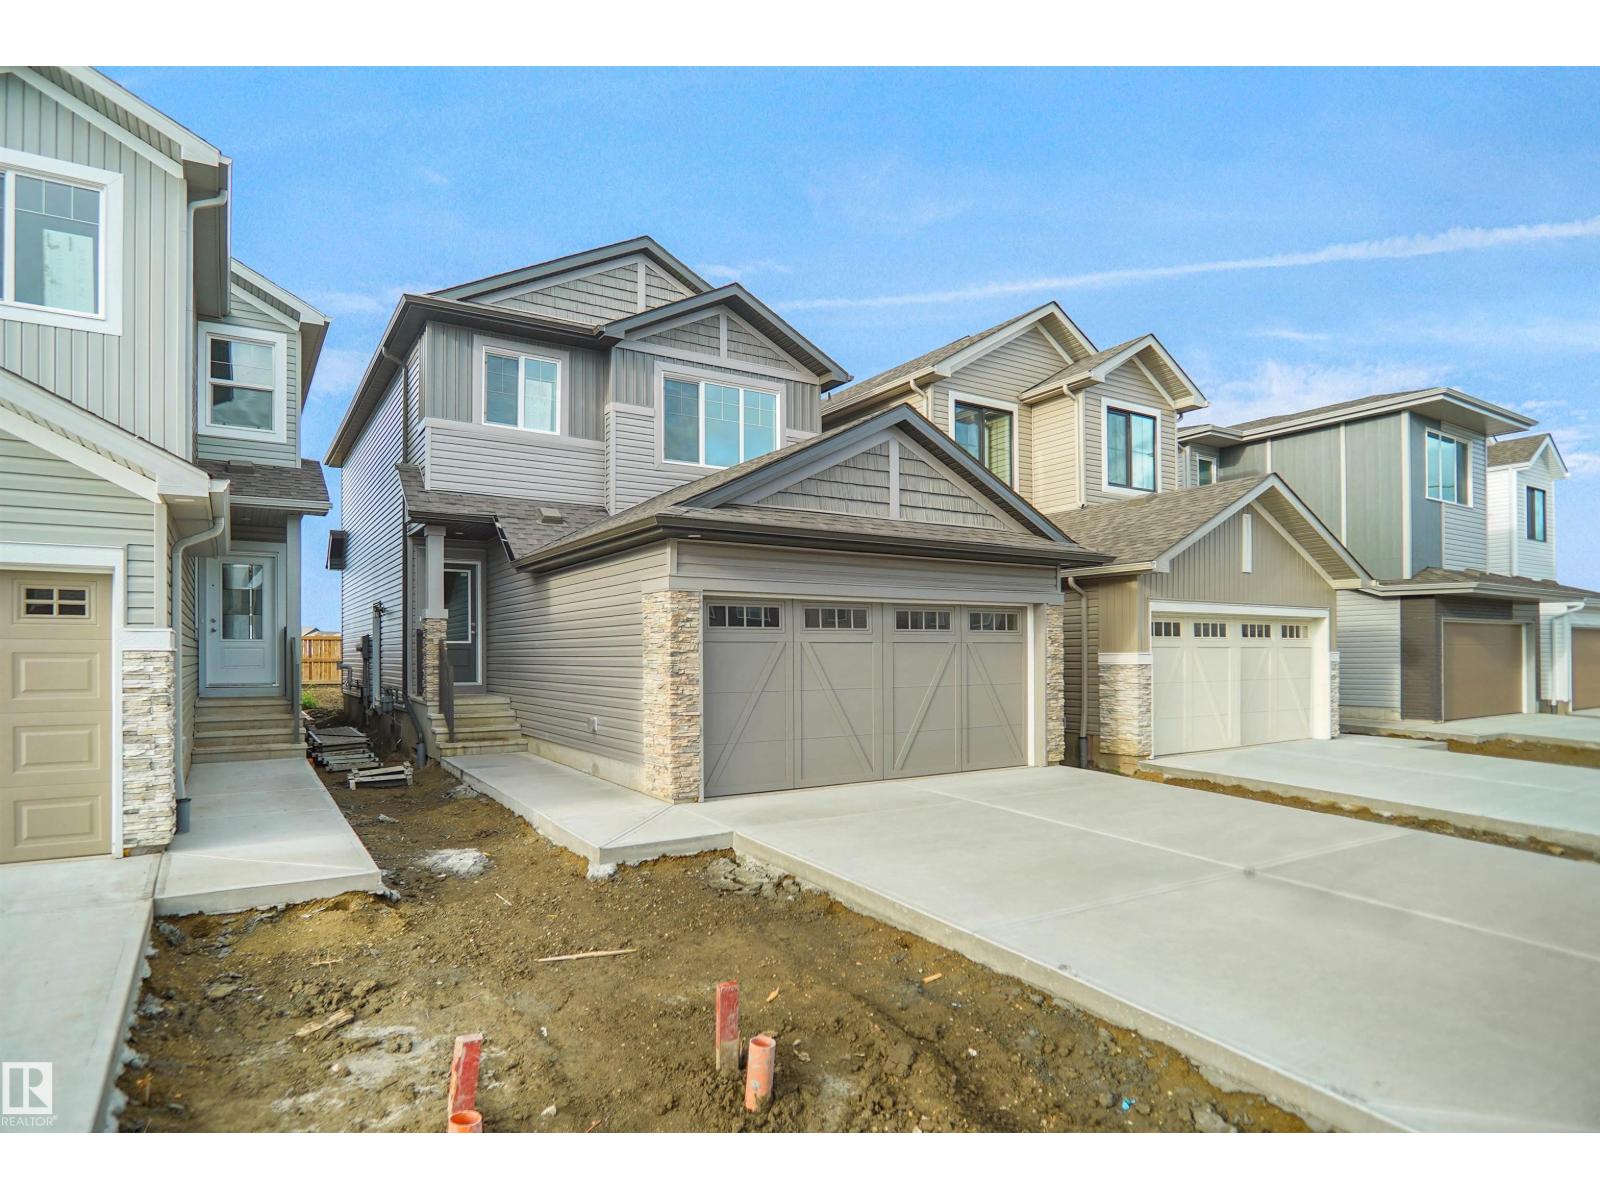
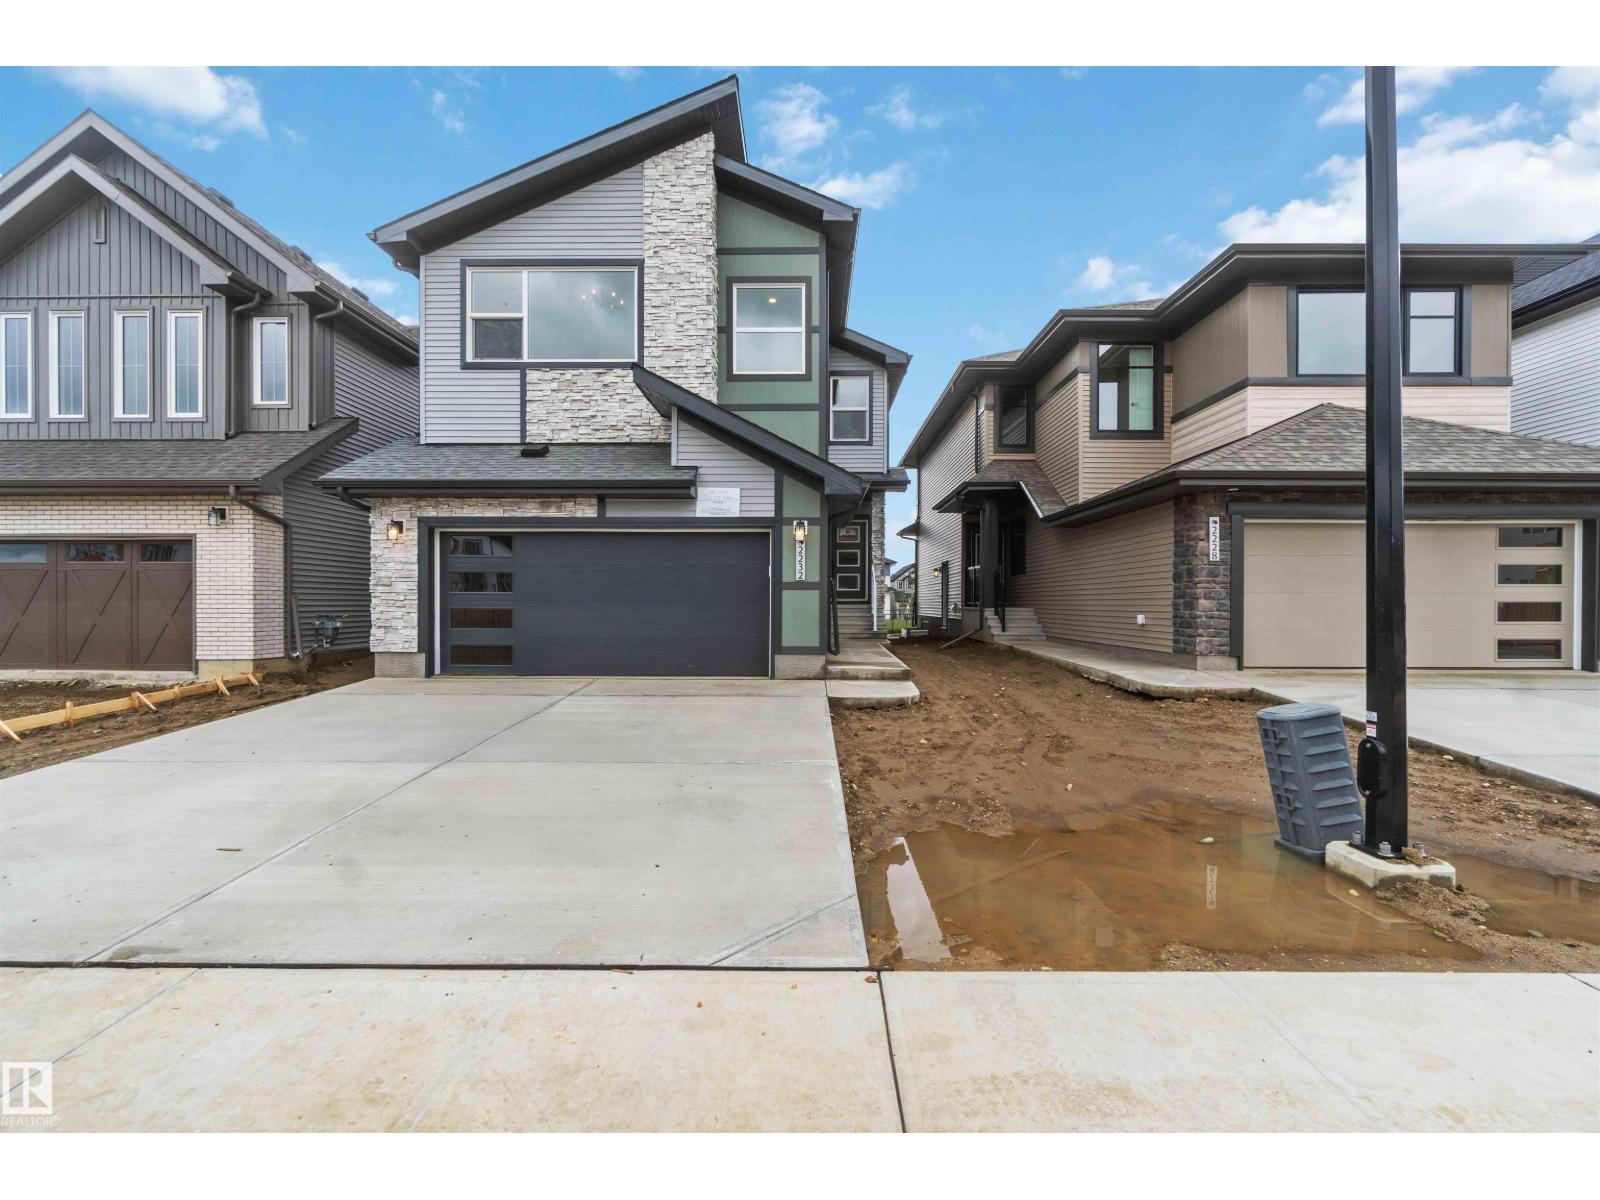
*** Backing the green space *** Welcome to the Sampson built by the award-winning builder Pacesetter homes and is located in the heart of Stillwater and just steps to the neighborhood park and future schools. As you enter the home you are greeted by luxury vinyl plank flooring throughout the great room, kitchen, and the breakfast nook. Your large kitchen features tile back splash, an island a flush eating bar, quartz counter tops and an undermount sink. Just off of the kitchen and tucked away by the front entry is a 2 piece powder room and flex room. Upstairs is the master's retreat with a large walk in closet and a 3-piece en-suite. The second level also include 2 additional bedrooms with a conveniently placed main 4-piece bathroom and a good sized bonus room. Close to all amenities and easy access to the Henday. This home also has a side separate entrance. This home is now move in ready ! (id:51989)
Built in 1991 on a 1.22 Acres Corner lot.15,000 SF Building, including 3,600 SF Office, 5,400 SF Warehouse and Refrigeration area 6,000 SF.Paved yard for products/vehicles or future expansionGood parking layout, loading and truck manoeuvrability.Easy access to Whitemud Drive, Calgary Trail and the Anthony Henday (id:51989)
Welcome to this beautifully designed single-family home, where contemporary style and everyday comfort come together in a truly exceptional setting. Backing onto a tranquil pond and picturesque walking trails, this property offers the perfect blend of natural beauty, convenience, and modern living. A spacious front entry creates a welcoming first impression and leads to the triple-car garage, complete with practical touches such as a built-in bench and coat hooks to help keep busy households organized. Inside, the open-concept floor plan seamlessly connects the kitchen, dining, and living areas, creating a bright and inviting space ideal for both entertaining and daily life. A cozy fireplace with a floating mantel serves as a stylish focal point, while the garden door opens onto a finished deck where you can unwind and take in the peaceful views. The kitchen is thoughtfully designed with both function and elegance in mind, featuring a large central island with an eating bar, a corner pantry, designer lighting, and expansive windows that frame the stunning pond backdrop. At day's end, retreat to the spacious primary suite, complete with a walk-in closet and a luxurious ensuite featuring dual vanities and a custom tile-and-glass shower. A second bedroom, a full bathroom, and a conveniently located main-floor laundry room complete this well-appointed home. Whether you're looking to downsize, upgrade, or begin a new chapter, this property delivers an outstanding combination of comfort, sophistication, and scenic surroundings. Kensington Living offers a vibrant, friendly community with well-maintained amenities. The HOA fee of $175/month includes water, snow clearing for local roads, maintenance of parks, playgrounds, and walking trails, and soon-to-be-added pickleball and sports courts. This location is unbeatable, just minutes from Costco, the airport, hospitals, schools, restaurants, shopping, gas stations, banking, and more! Come experience the Kensington Living life style for yourself. Book your showing today! (id:51989)
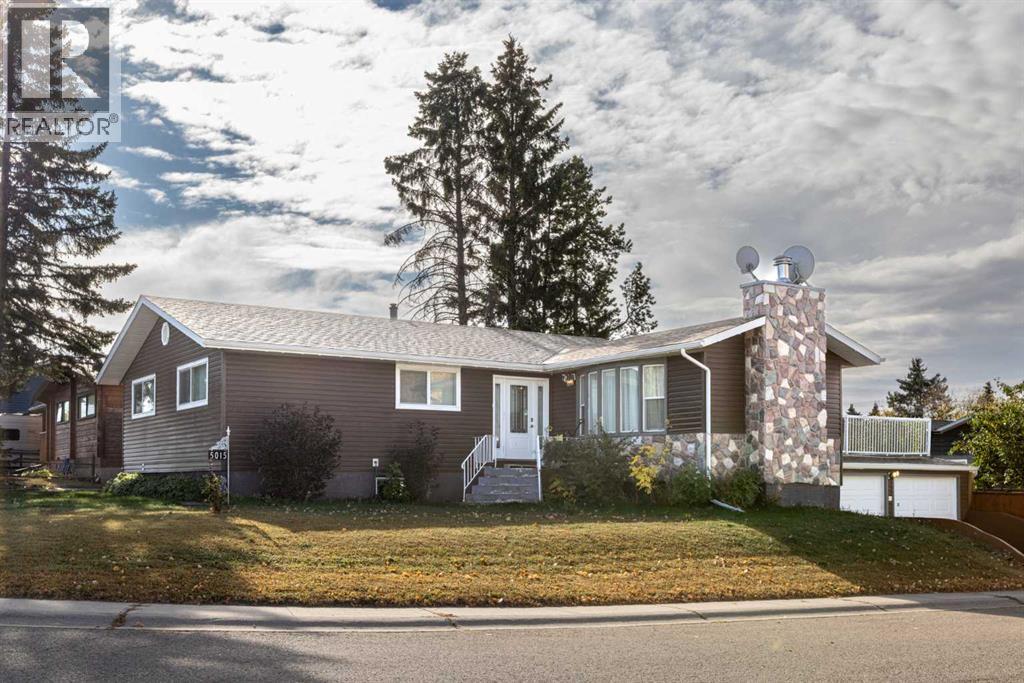
Welcome to this spacious bungalow in an established Innisfail neighbourhood, close to parks, schools, walking paths, and outdoor spaces! Offering 3 bedrooms and 3 bathrooms, this home features a generous layout with room to spread out and opportunities to add your own personal touches. A spacious entryway with ample closet space leads into the inviting living room, featuring a wood burning fireplace with an electric insert currently in place. The adjoining dining area opens onto a unique rooftop patio above the attached double garage! Finished with rubberized flooring, it's a great spot for morning coffee, entertaining, or relaxing outdoors. The kitchen offers plenty of cabinetry and workspace, newer appliances including a gas stove, refrigerator, microwave and dishwasher. There is electrical in place for an electric stove if preferred. A large walk in pantry adds excellent storage. Three good sized bedrooms complete the main floor sleeping area, including a spacious primary with generous closet space and a 3 piece ensuite. A 5 piece main bathroom with double sinks adds everyday convenience. The fully developed basement offers even more flexibility, with a large family room and three additional rooms ready for new owners to create spaces suited to their needs, whether for hobbies, a home office, or storage. You'll also find a spacious laundry room, 4 piece bathroom, and direct access to the attached double garage. With room to personalize, this level offers plenty of possibilities. While some interior spaces offer opportunities for updating and modernization, several important improvements are already complete! Within approximately the last 3–5 years, the shingles, siding, windows, and exterior doors have been replaced, and additional insulation was blown into the attic. The hot water tank was replaced approximately 5 years ago, and a new furnace was installed in 2024. Outside, enjoy a spacious yard with room for gardening, activities, or relaxing, plus a storage sh ed. The attached double garage, added after the original home was built, features its own separate electrical panel for added convenience. With its generous floor plan, significant exterior and mechanical improvements, distinctive rooftop patio, and convenient location, this property offers a wonderful opportunity to make a home your own! (id:51989)
Welcome to this stunning 2-storey home offering the perfect blend of luxury, style, and functionality. The bright open-concept main floor features a spectacular open-to-below great room, a dedicated den/office ideal for working from home, and a spacious mudroom with a large walk-through pantry. At the heart of the home is the massive chef’s kitchen, complete with quartz countertops, an oversized island, built-in oven and microwave, and abundant cabinetry for storage and entertaining. A unique walk-in closet at the front entry adds exceptional convenience and organization. Upstairs, you'll find a spacious bonus room, convenient second-floor laundry, and a luxurious primary retreat featuring an oversized bedroom, large walk-in closet, and spa-inspired 5-piece ensuite. With quartz countertops throughout and thoughtfully designed family-friendly spaces, this home delivers the perfect combination of elegance, comfort, and everyday practicality. (id:51989)
Welcome to this beautifully upgraded top-floor condo in the award-winning lake community of Auburn Bay—offering the perfect combination of style, convenience, and incredibly low condo fees, making homeownership more affordable than ever.Ideally situated in one of Calgary’s most sought-after southeast communities, this bright and modern two-bedroom home is just minutes from the South Health Campus, schools, shopping, restaurants, and major commuter routes including Deerfoot and Stoney Trail. Whether you're a first-time buyer, downsizer, or investor, this location simply can't be beat.Inside, you'll find a thoughtfully designed open-concept layout featuring durable luxury vinyl flooring throughout and numerous builder upgrades tailored for both comfort and functionality. The stylish kitchen is the heart of the home, showcasing stainless steel appliances, quartz countertops, a spacious island, and upgraded extra-tall 41" cabinetry offering exceptional storage and workspace.The spacious primary bedroom features a large window with blackout blinds and custom closet organizers, while the versatile second bedroom—with its own built-in organizers—easily functions as a guest room, nursery, or home office. The beautifully appointed four-piece bathroom offers quartz countertops, added storage drawers, and a medicine cabinet for enhanced everyday convenience.Step outside to your private top-floor balcony overlooking peaceful greenspace. With no adjoining balconies, you'll enjoy a rare sense of privacy, along with a convenient gas line for your BBQ—perfect for summer evenings and entertaining.Adding even more value, your titled parking stall is ideally located directly in front of the elevator entrance for effortless access.As a resident of Auburn Bay, you'll enjoy year-round access to the private lake, beaches, parks, playgrounds, tennis courts, and water park, all while being surrounded by excellent schools and endless amenities.Exceptional value, unbeatable loca tion, low condo fees, and access to one of Calgary's premier lake communities—this is a home you won't want to miss. (id:51989)
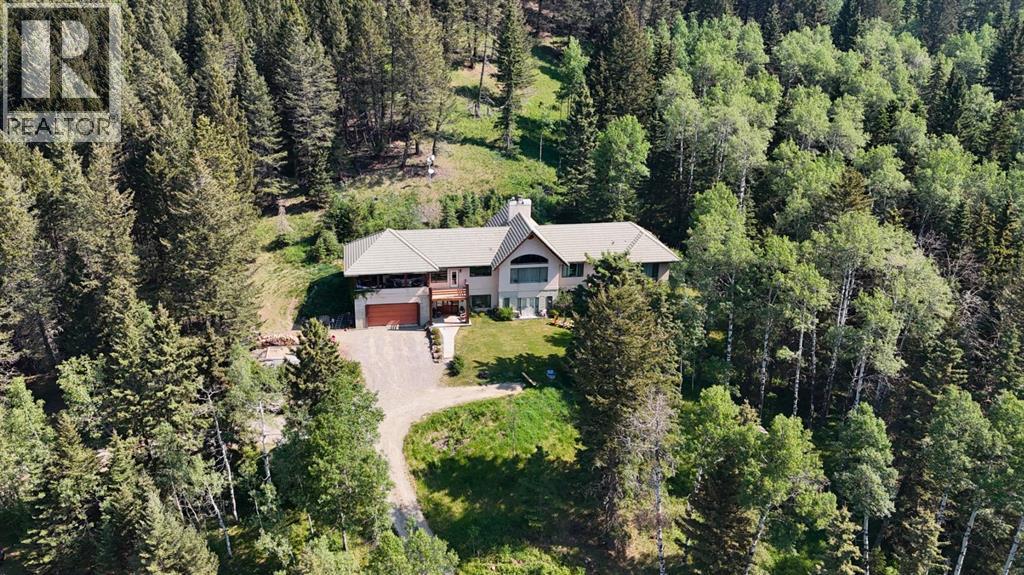
Welcome to 20 acres of paradise with trees, wide open meadows, riding/walking trails tucked away from any neighbors with mountain views , secluded and private yet conveniently located 20 minutes NW from Cochrane. It feels like your living in a national park with the trees and views, but it could be your own private land. You are sure to be impressed with this reverse walk-out Bungalow built into the hillside with over 4600 sq ft of living space, attached oversized double garage plus shop. Incredibly well build starting with ICF foundation walls right up to the rafters. Poured concrete floors on each level with in-floor heat and concrete tile roof. The main floor features a massive wood burning rock facing fireplace that warms up the Great room with the tall barreled ceiling and enjoys the mountain views. Tucked behind the fireplace is the dining room. The kitchen features lots of cabinets and counters and a commercial gas Stove with a double oven. Breakfast nook overlooks the deck and views. Next is the Bonus room with electric fireplace and wall units making this a great TV room. From here step out onto the incredible wrap-around covered deck. On the south side enjoy the mountain views and overlook your own paradise. Trust me this is a special place to relax and enjoy nature as it unfolds before your eyes. On the north side step down onto the massive patio area to enjoy large family gatherings. Back in the house past the Great room, the private master suite is separate from the other bedrooms except one other main floor room which could be used as that or a den/office. This makes it perfect for use requiring private/public spaces. Check out the ensuite featuring a large jetted soaker tub and tiled steam shower and double sinks. Lower level is fully developed with a very spacious entry, four bedrooms, two full bathrooms, a family room, laundry and furnace room. The oversized heated double attached garage with high ceilings makes a great hobby room or park two vehicles in the 24 x 24 ft space. Check out the 32 x 24 ft heated shop with cement floor that could easily be converted to barn stalls, upper mezzanine and wood stove. 80 x 120 riding ring with hockey rink at one end. Tach shed. There is a wedding site with benches for 100 guests. This property would make an ideal retreat, Equestrian, yoga or recovery center, or a home base for Norquay ski Resort in Banff, Sunshine Ski Resort or Lake Louise skiing. Call for your personal viewing today! (id:51989)
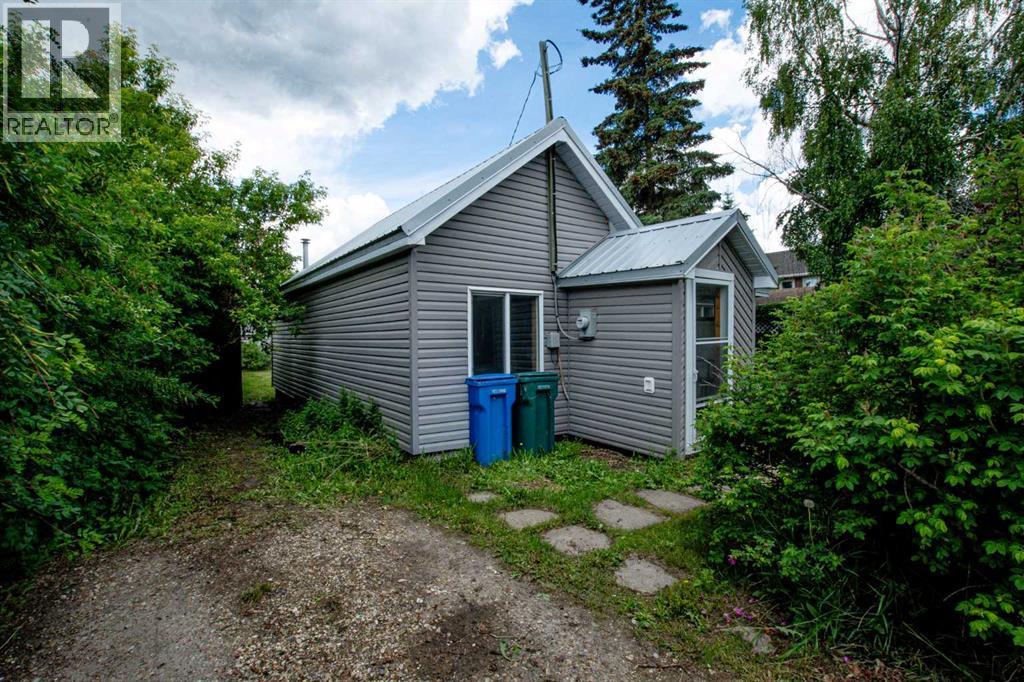
Wonderful opportunity awaiting for those watching the Beaverlodge property market. With the new hospital expansion in progress and influx of skilled healthcare professionals moving to the area alongside with professions supporting local oil and gas industry, agriculture and hospitality, this property is not to be missed. This home is located on a 6,200 square feet of land within walking distance to downtown and all local amenities. With this amount of space you can easily remodel or build multifamily property that can generate great rental income in years to come. The existing home however has a newer metal roof, 8' ceilings, newer appliances and plenty of space for a home ownership where you can afford low cost living and build on over time. Ready for a quick possession so call right away, be the first one to have an opportunity to own this gem and watch the real estate market boom in the area once the expansion is completed. That's when you see your sweet equity. (id:51989)