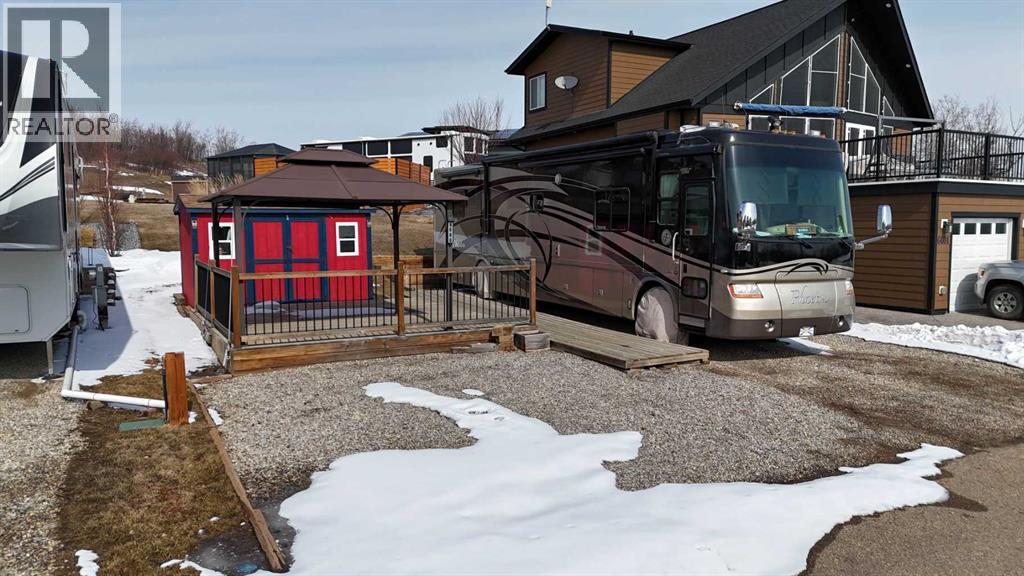
Located at the end of a quiet cul-de-sac with peaceful green space behind, this prime lot in Phase 6 at Whispering Pines offers the perfect ifestyle of resort living. Whether you’re looking to park your RV year-round, create a seasonal getaway, or build your future home, this property gives you the flexibility to enjoy it your way. Life at Pine Lake is all about lifestyle—spend your summers boating, kayaking, fishing, golfing, swimming, and relaxing at the beach, and your winters skating, snowshoeing, ice fishing, or enjoying the quiet beauty of the lake with family and friends. Other perks to enjoy at the resort are discounted golf fees, July 1 Golf Cart Parade, Hot Dog BBQs, other events and family friendly events. Fish in the lake include: Pickeral, Trout, Jackfish, Northern Pike, and Walleye'There's an impressive list of amenities including an indoor heated pool, hot tub, fitness centre (open year-round), clubhouse with restaurant and patio overlooking the lake, pro shop, 18-hole golf course, driving range, playgrounds, sport courts, community gardens, laundry facilities, and even seasonal events like local farmers markets. Marina slips and community garden beds are available for rent, and the community offers added convenience with support for boat lift setup and winter storage options.This professionally managed, gated community makes ownership easy, with condo fees covering water, sewer, garbage, and lawn maintenance, allowing you to focus on enjoying the experience. Additional features include a double gravel parking pad, nearby hydrant for potential insurance savings, pet-friendly policies (with approval), and paved access right to the property. With developer lots now sold out and demand continuing to grow, this is a strong opportunity to secure your place in one of Central Alberta’s most desirable lake communities—just 25–35 minutes from Red Deer.Whether you’re looking for a weekend escape, a family retreat, or a long-term investment, this property of fers exceptional value and a relaxing lifestyle at Pine Lake. (id:51989)
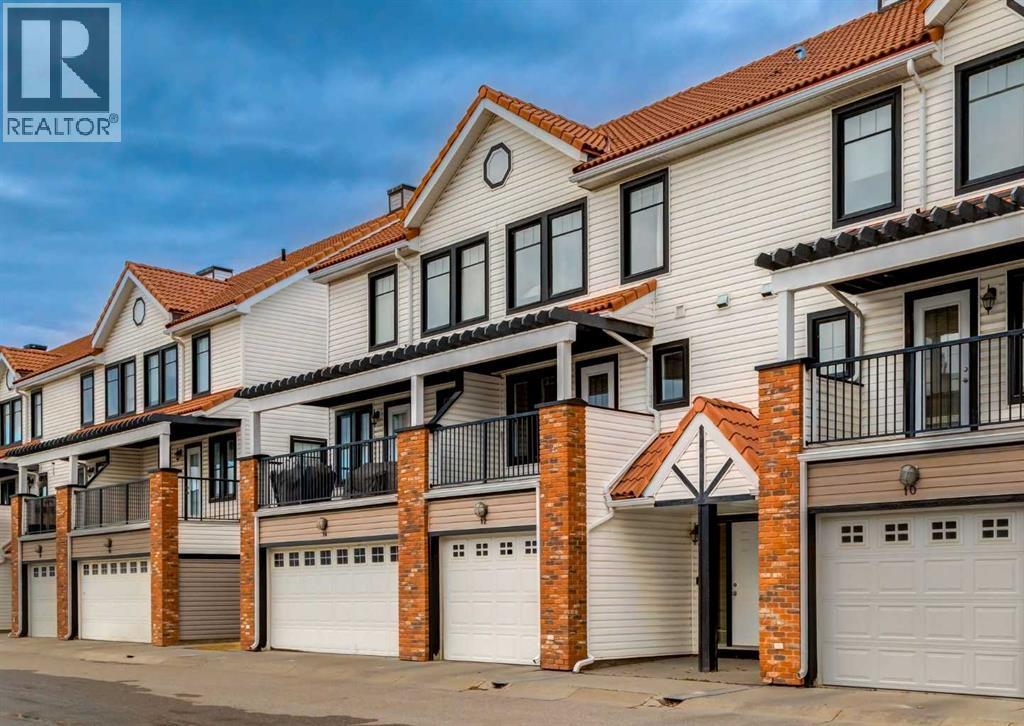
Welcome to 12 Royal Oak Lane NW, a beautifully designed four-level split townhouse offering over 1,400 sqft of developed living space and exceptional privacy with two spacious bedrooms - each with its own ensuite. Step into the inviting heated foyer, leading up to a stunning main living area with dramatic 12-ft ceilings, oversized windows, and a cozy gas fireplace that creates an elegant yet comfortable atmosphere. From here, garden-style French doors open to a full concrete patio and fenced yard - a rare outdoor retreat with direct access to community green space and the shared gazebo. The upper level features a bright kitchen and dining space overlooking the main floor, complete with sleek cabinetry, a built-in oven, and access to the south-facing balcony - perfect for morning coffee or evening relaxation. Upstairs, both bedrooms are thoughtfully separated for privacy, each offering a walk-in closet and 4-piece ensuite, with the primary suite showcasing serene mountain views. The lower level provides additional versatility - ideal for a home office, fitness area, or future development. An oversized attached single garage plus driveway parking and convenient visitor stalls right outside complete this impressive home. Set in the family-friendly community of Royal Oak, residents enjoy access to highly regarded nearby schools, scenic parks and pathways, and an exceptional selection of shopping and amenities. Multiple retail plazas are only minutes away, offering grocery stores, restaurants, medical and professional services, and fitness options. The nearby Shane Homes YMCA at Rocky Ridge provides state-of-the-art recreational facilities, while quick access to major roadways makes commuting effortless. A standout opportunity for first-time buyers, downsizers, or anyone seeking a low-maintenance home with elevated style. Book your showing today! (id:51989)
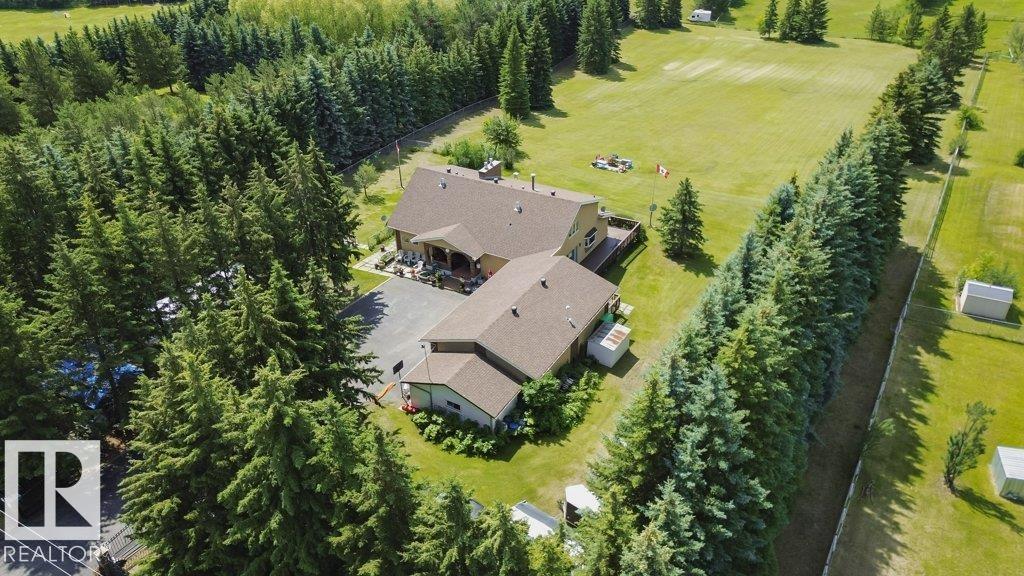
Specious family home featuring 3 bedrooms on the upper level plus a finished basement with a additional room suitable for a bedroom , office or guest room. New shingles, acrylic stucco, eaves, garage doors, boiler, & heater. Custom maple kitchen ft: granite island w/copper hood fan , walk-in pantry & breakfast nook. Formal dining rm w/vaulted ceiling & custom stone wall. Living rm w/large granite wet bar, state-of-the-art wood burning f/p w/granite & stone surround, double patio doors to wrap-around cedar deck w/south view. Laundry & 3 pc bath w/dry sauna. Maple staircase w/iron rails to upper level. Primary rm w/custom stone gas f/p, ensuite w/jacuzzi tub & view of DT skyline. new hardwood floors, crown moulding, 6 inch baseboards, video surveillance, 24 ft auto aluminum gate, canvas quonset, fruit trees & 3 extra sheds. Water filtration system, reverse osmosis, water softener, holding tank & well, 220V power, fire pit, heated trip garage & 8x zoned heating. Great highway access. (id:51989)
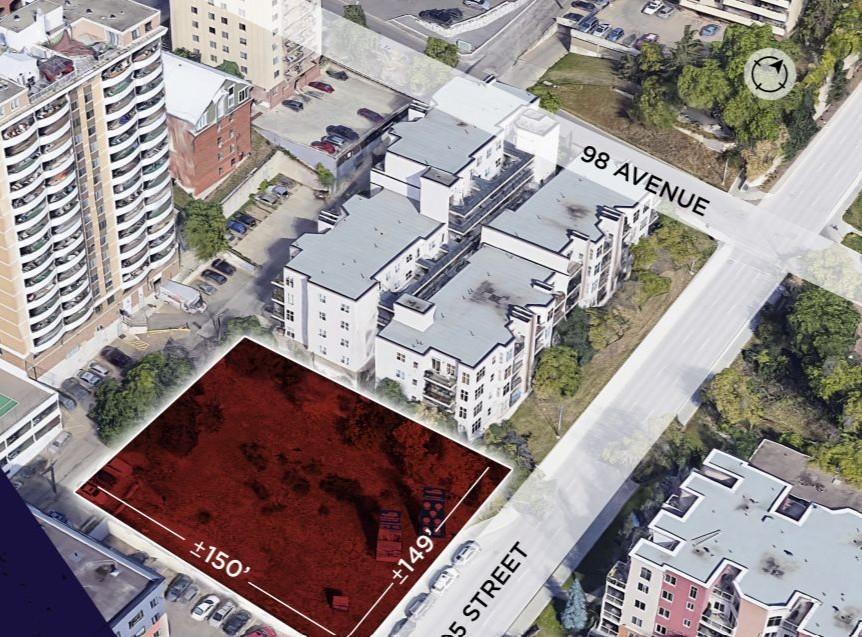
Visit the Listing Brokerage (and/or listing REALTOR®) website to obtain additional information. The ±22,295 SF site is zoned High Density Residential (HDR) under the Capital City Downtown Plan. Strategically located along 105 Street with direct access to downtown and the River Valley, offering strong long-term redevelopment potential. (id:51989)
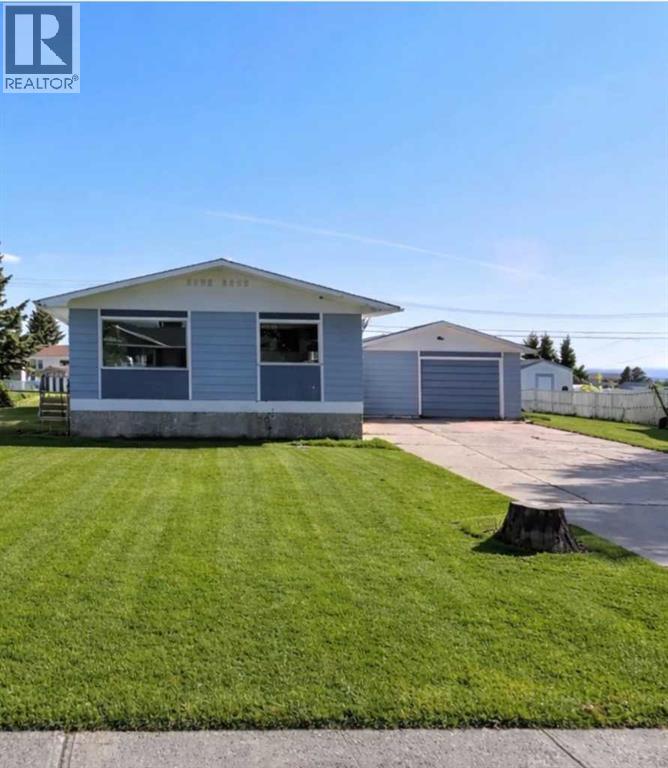
Welcome to 19 Centennial Crescent in Swan Hills—where space, updates, and a seriously great yard come together in one solid package.This 1,053 sq ft home offers a bright, open main floor with a beautifully updated kitchen that flows seamlessly into the dining area—perfect for everyday living and easy entertaining. The large living room is filled with natural light thanks to generous windows, giving the whole space a warm, inviting feel.Upstairs features updated flooring and convenient main floor laundry (because let’s be honest… that’s a game changer).Downstairs, you’ll find a fully developed basement with a huge family room—ideal for movie nights, kids’ hangouts, or just spreading out. With 4 bedrooms (potential for a 5th) and 2 full bathrooms, there’s room here for families, guests, hobbies… or all three.Step outside and it gets even better:Large fenced yard with room to roamApple tree & raised garden beds for that homegrown lifestyle18’ x 30’ detached garageLong concrete driveway with plenty of parkingAnd the big-ticket upgrades? Already done:New kitchenNew shinglesNew basement bathroomNew flooring upstairsThis is the kind of property that offers both comfort now and flexibility for the future—whether you’re upsizing, investing, or just ready for more space inside and out. (id:51989)
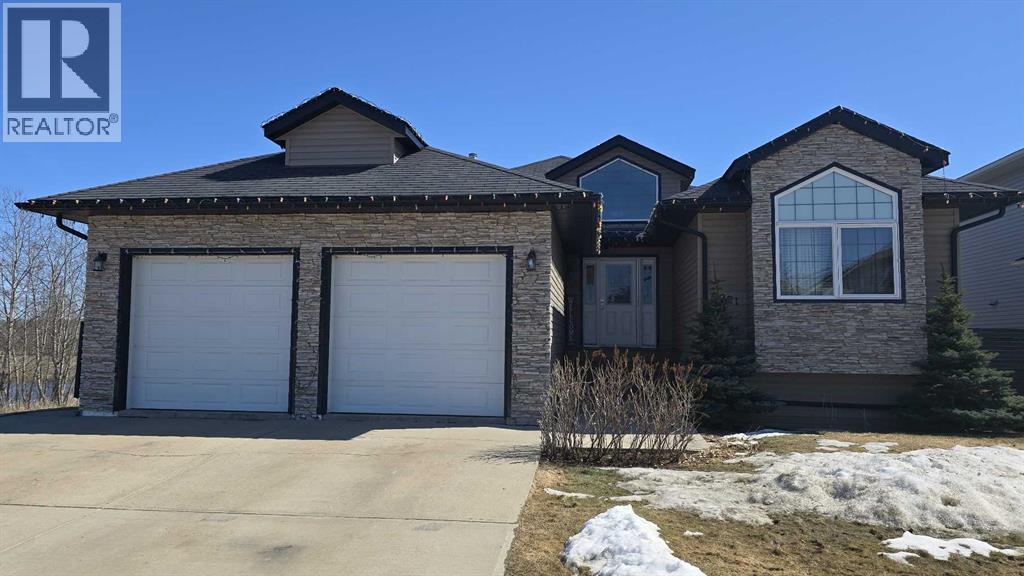
This beautiful family home backs onto a serene greenbelt with no neighbors on one side, offering exceptional privacy and peaceful surroundings. Offering 3,348 sq feet of updated space featuring six bedrooms and three bathrooms, it provides ample space for a growing family or hosting guests. The open concept main floor is bright and inviting with large south facing windows, high ceilings, and a stylish two-way gas fireplace. The fully developed walk out basement adds even more living space with a second gas fireplace, new carpet throughout, and flexible rooms ideal for an office, recreation area, or guest suite. Outside a generous deck with glass railing overlooks the back yard and features enough space for an outdoor dining area plus a lounging/BBQ space. Additional highlights include a heated double garage and a quiet location just minutes from schools, the BOLD Centre, shopping, and restaurants, creating the perfect blend of comfort, privacy, and convenience. (id:51989)
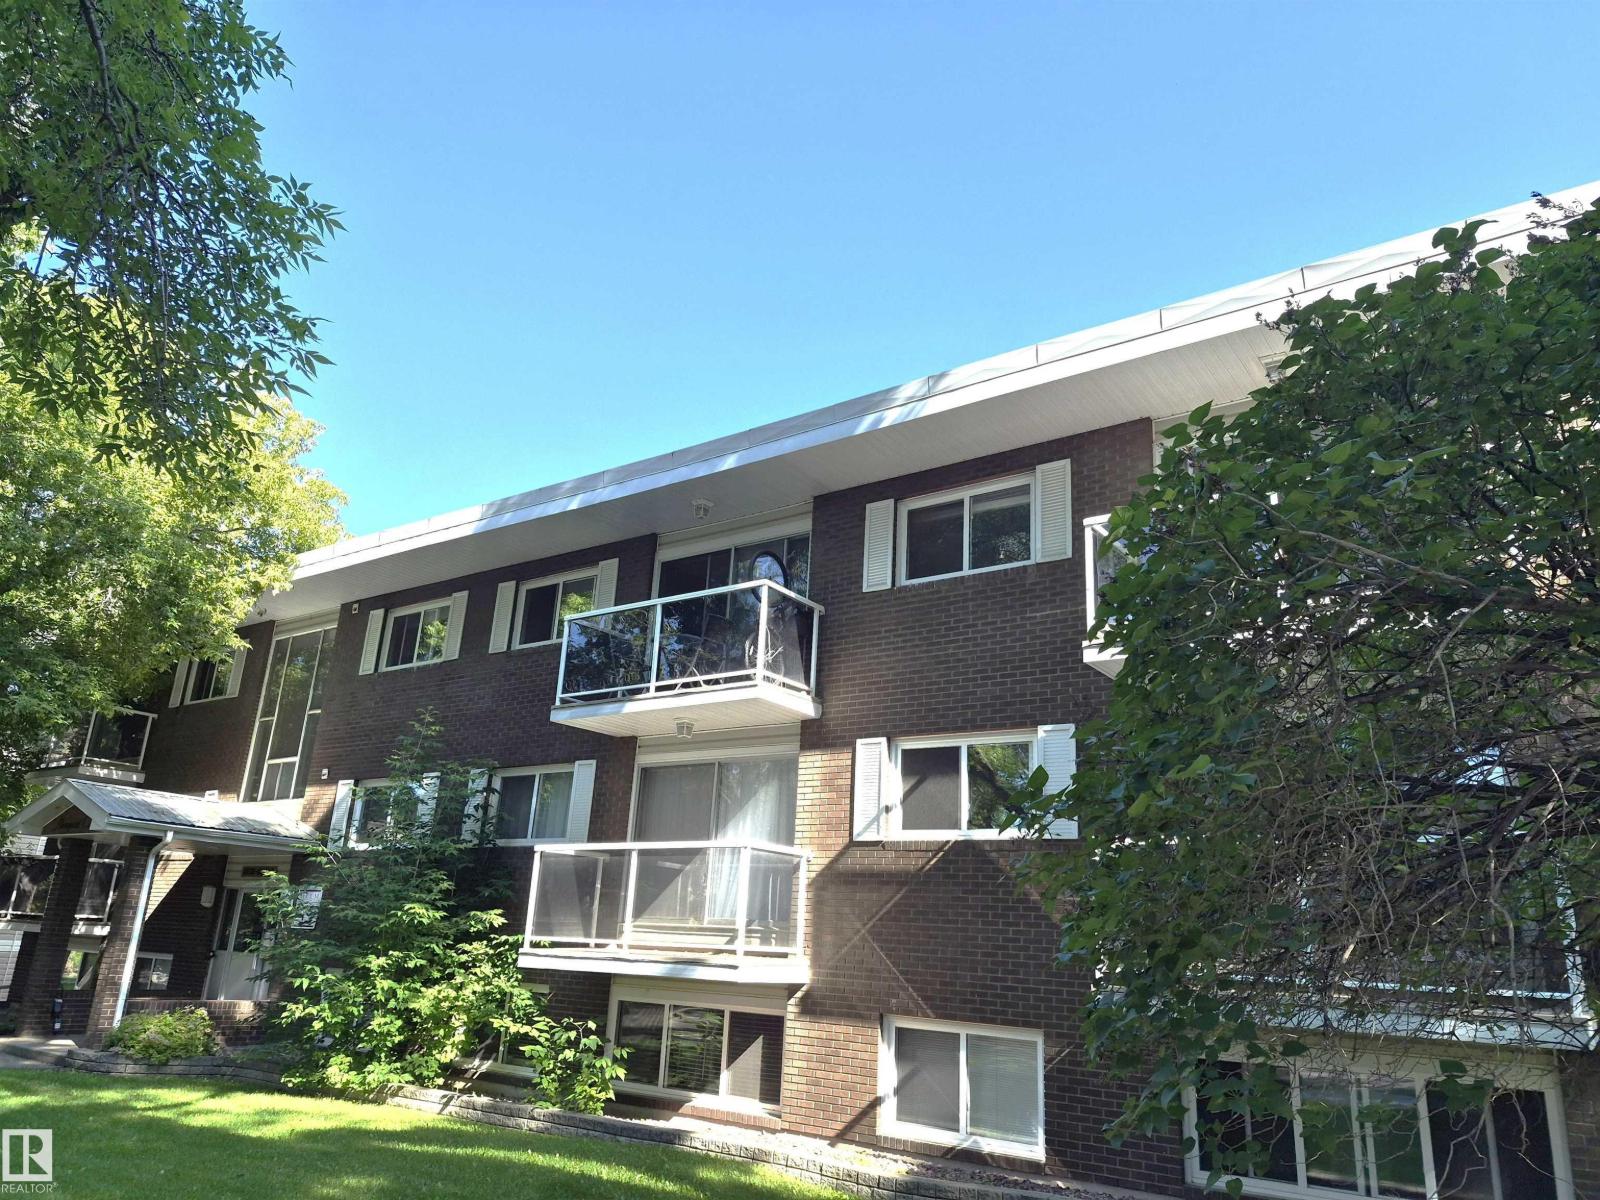
Opportunity to invest in a three bedroom corner unit in the heart of the University district! Walking distance or a short bike ride to your classes. This 1080 square foot second floor unit features a sunny south facing balcony and added bonus is in suite laundry plus two parking stalls. Excellent setup for room mates as there is a master bedroom with an ensuite in addition to the main bathroom with soaker tub. Master bedroom also has a walk in closet. Only 4 units per floor making this an easy building to maintain and makes for good neighbors too! Unit is sunny with exposure and features numerous updates including: hardwood and tile flooring, renovated kitchen with ample cabinet and counter space, including stainless steel appliance and granite countertops, renovated bathrooms and updated light fixtures. This is an exceptional opportunity for an investor, renter is in a lease until Jun 1 2027. Prime location at an affordable price! (id:51989)
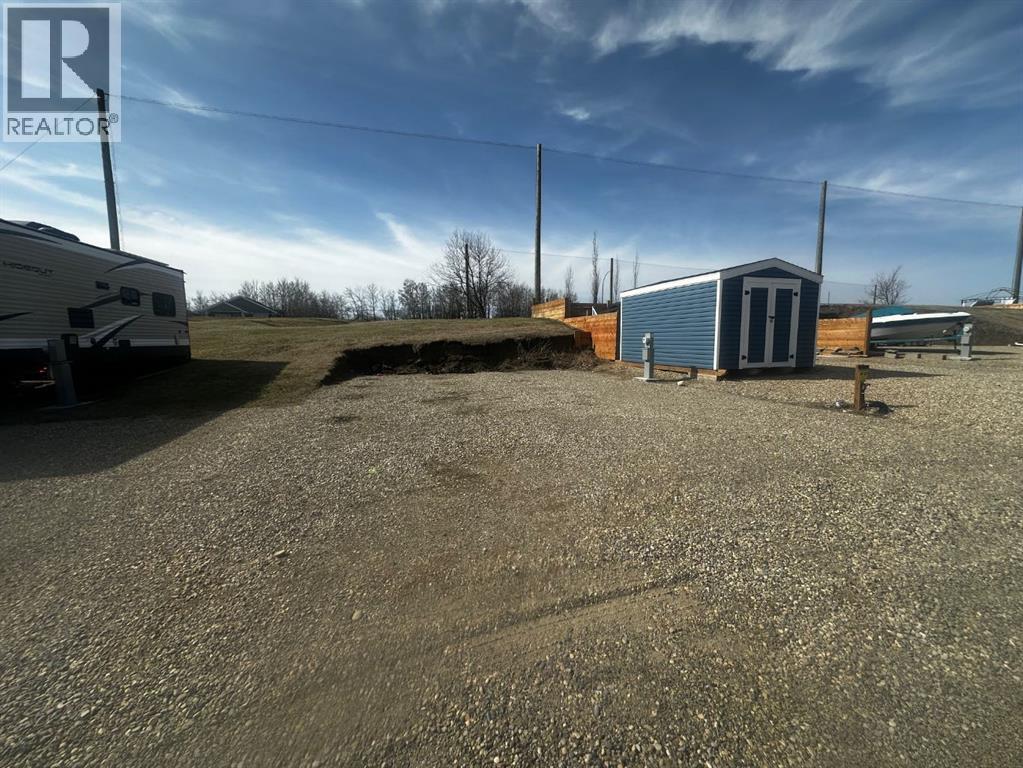
Whipering Pines Resort is calling, this is the answer!! Situated just off hole 13’s tee box of the Whispering Pines Golf Course the lot is currently utilized as an RV lot. The land is prepped for a dream home of your choice, RV, RTM, custom-framed, or park model, your choices are abundant. Gated secure community access to the clubhouse, which features The Pines restaurant & lounge with lake view patio, pool & hot tub with change rooms, gym, and laundry facilities. The 18-hole championship golf course winds through the community,. The park offers a tennis/pickleball court, playground & beach volleyball court. There are limited boat slips available for rent operated by various firms located at Lakeside Resort, Sandy Cove and Whispering Pines. beach access can be found behind the club house and has a playground area on the beach. Come join us at the lake this summer!! (id:51989)
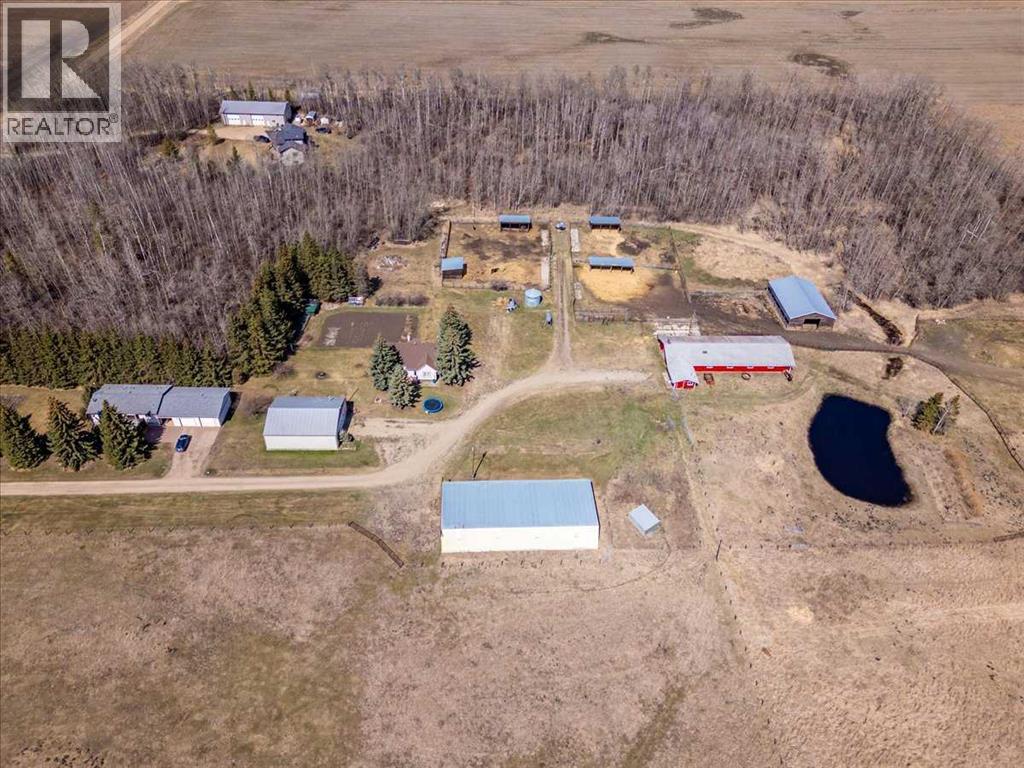
This 80.18 acre property has Two Homes, a Shop, Barn, Quonset, and More! The First home measures 1248 Sq/Ft with 3 Bedrooms, 3 Bathrooms, a Finished basement, and an Oversized Heated Double Garage attached by a breezeway. The Second Home is 1580 Sq/Ft with 3 bedrooms. The shop is 40'x48' with heat, power, concrete floor, bathroom, kitchen area, and cold room. The Barn is 96'x36' with a concrete floor and mechanical room attached. The metal Quonset is 46'x96' built on a concrete grade beam. The first drilled well is for the first house and shop, while the second drilled well provides to the other home and barn. Set up for animals with two stock waterers, a dugout, fencing, and shelters. Located just off Glen Park Road Close to Calmar and Leduc! (id:51989)
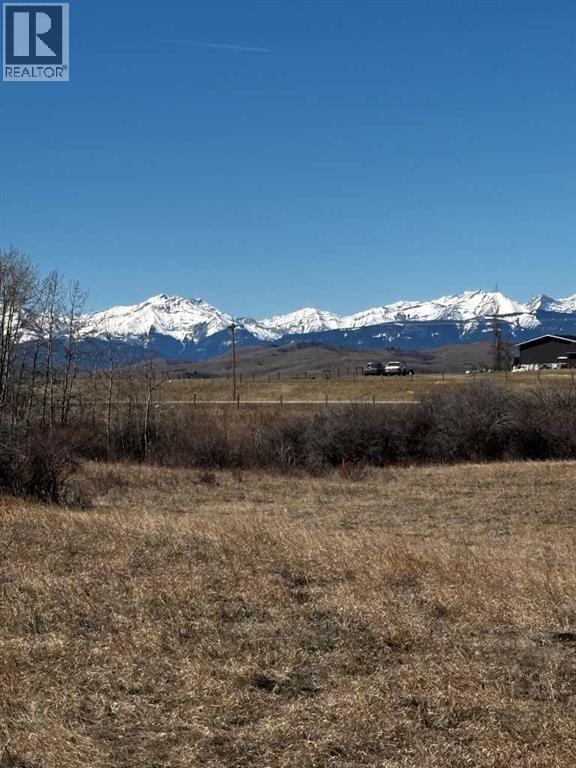
Minutes to Longview Alberta, 7.81 Acres with breathtaking mountain views! Build your dream getaway or forever home here, and spend your days relaxing in nature! All services are at property line, NO gravel! (id:51989)
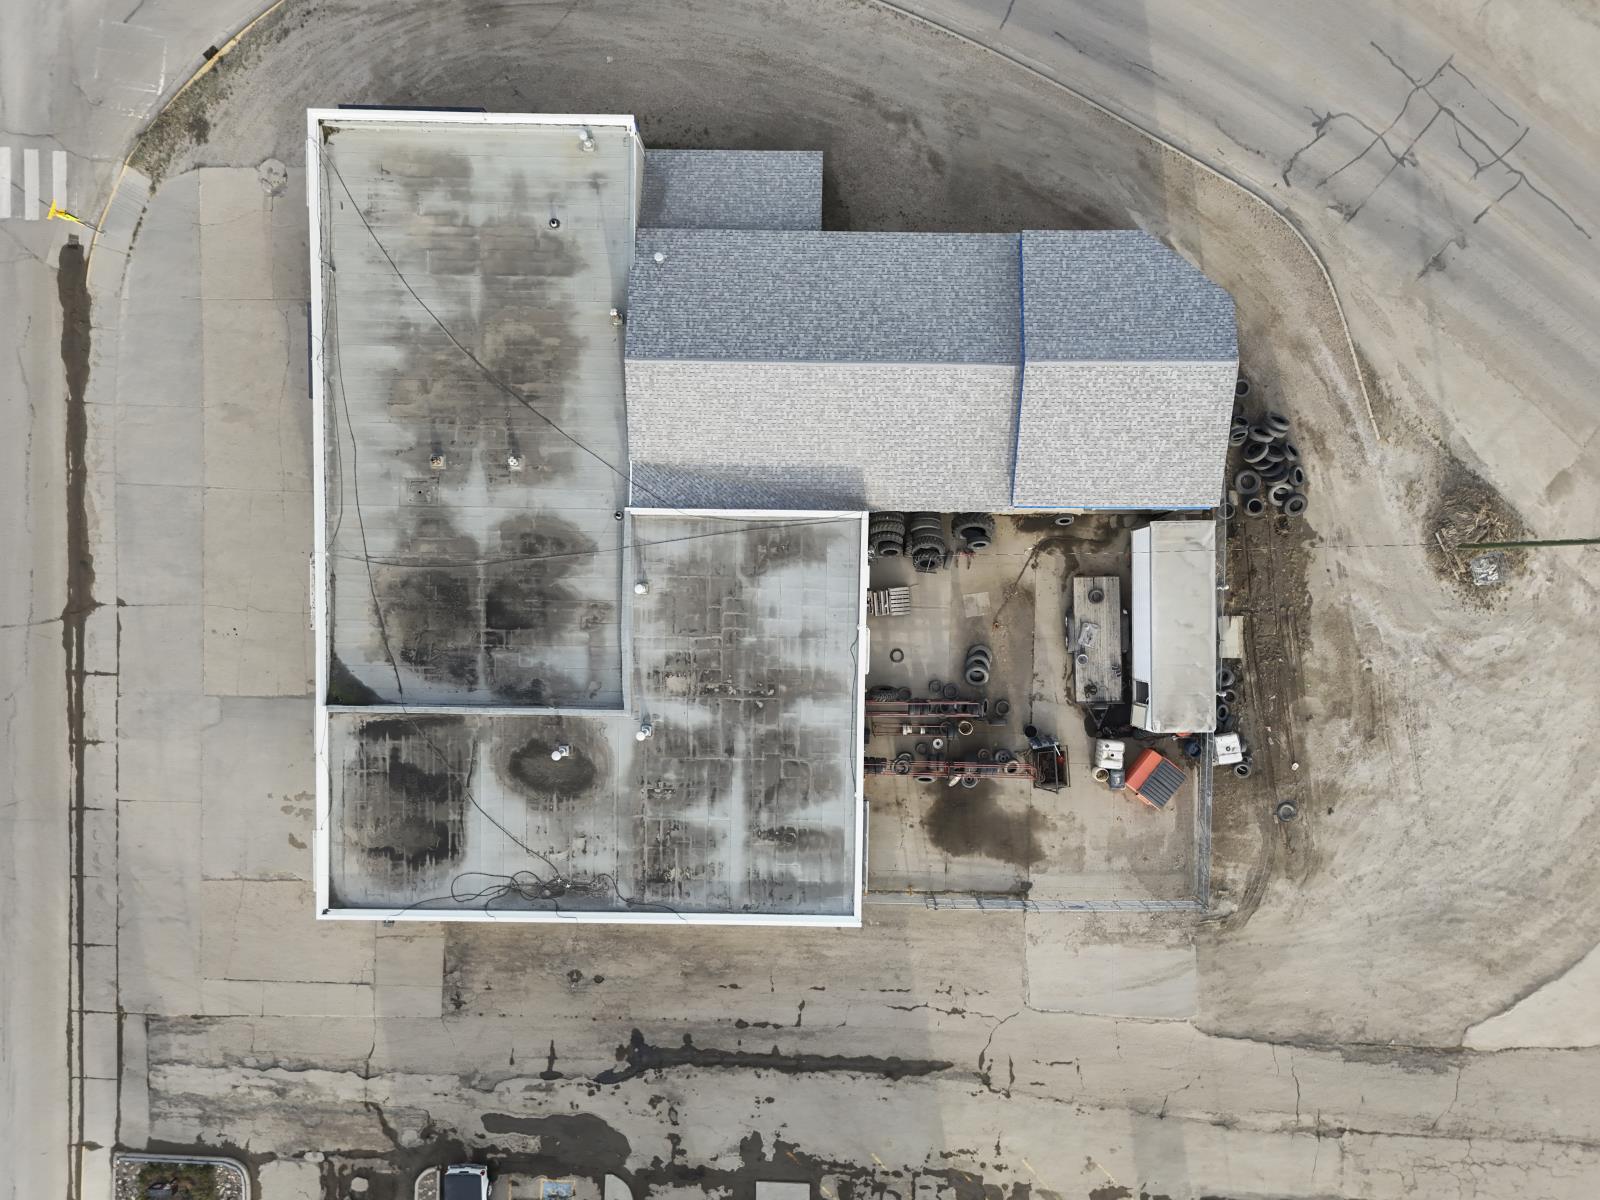
PRIME CORNER. SERIOUS EXPOSURE.If your business needs visibility, space, and functionality — this one checks all the boxes.Sitting on a high-profile, high-traffic corner, this 0.56-acre industrial property is built for operations that need to be seen and perform.WORKBAYS- Drive-thru bay with 12’ overhead doors- Drive-thru bay with 14’ overhead doors- 2 bays with 10 overhead doors- 2 bays with 12 overhead doors- 1 receiving bay with 10 overhead doorOTHER INFO- Overhead heaters- 3-Phase, 200 AMP electrical service- Fenced yard- Ample parking (approx 20)- Tons of floor & storage space- Office + reception/display areaPerfect for running a service business or expanding current operations.- High exposure- Functional layout- Ready for business (id:51989)
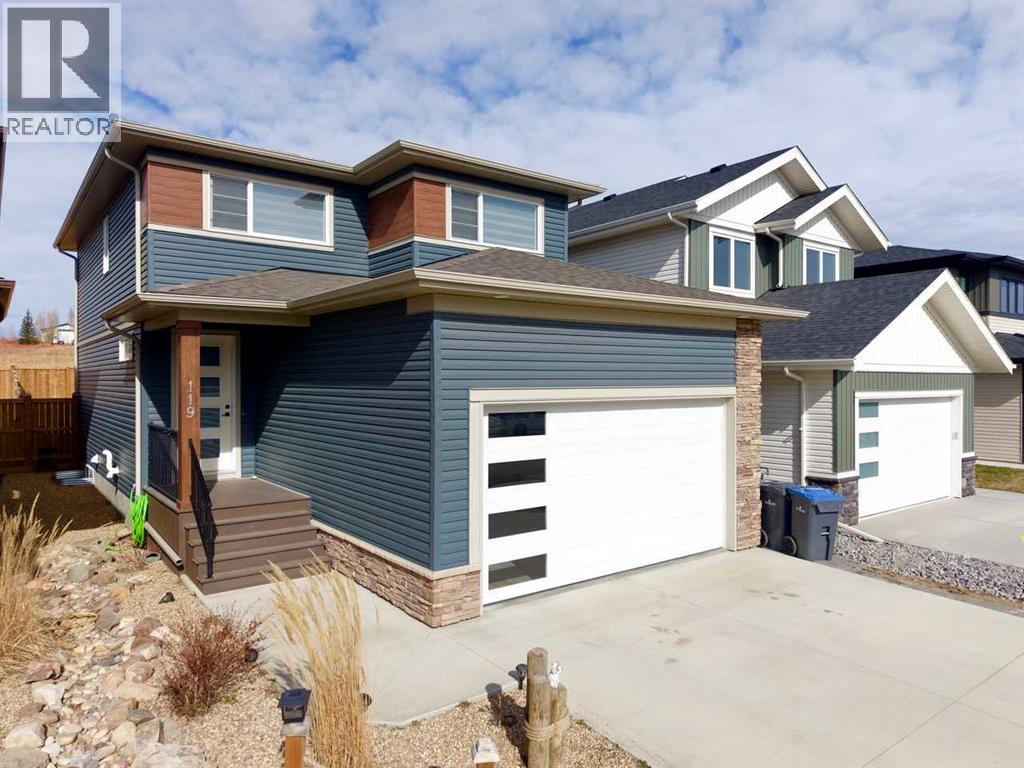
If you’ve been waiting for the right home in Crestview, 119 Crestview Boulevard is ready to impress.Located in one of Sylvan Lake’s most family-friendly communities, this 2024 Somerset-built home offers the kind of lifestyle buyers are looking for. With easy access to walking trails, parks, schools, shopping, the golf course, and Highway 11, you’re perfectly positioned to enjoy everything Sylvan Lake has to offer.Inside, the main floor features a bright, open-concept layout with modern finishes throughout. The kitchen is the heart of the home, complete with a large quartz island, sleek cabinetry, walk-in pantry, and stainless steel appliances ideal for both everyday living and entertaining. The living area is warm and inviting with an electric fireplace, while a convenient half bath and mudroom off the double attached garage add function to the space.Upstairs, you’ll find three spacious bedrooms, including a primary suite designed for comfort with a walk-in closet and 4-piece ensuite. Two additional bedrooms, a full bathroom, and upper-floor laundry make this level practical for busy families.The unfinished basement offers a well laid out space with roughed-in plumbing, ready for your personal touch.Outside, the fully fenced yard provides room for kids, pets, and summer evenings on the deck.A quality-built Somerset home in a growing Sylvan Lake community. (id:51989)