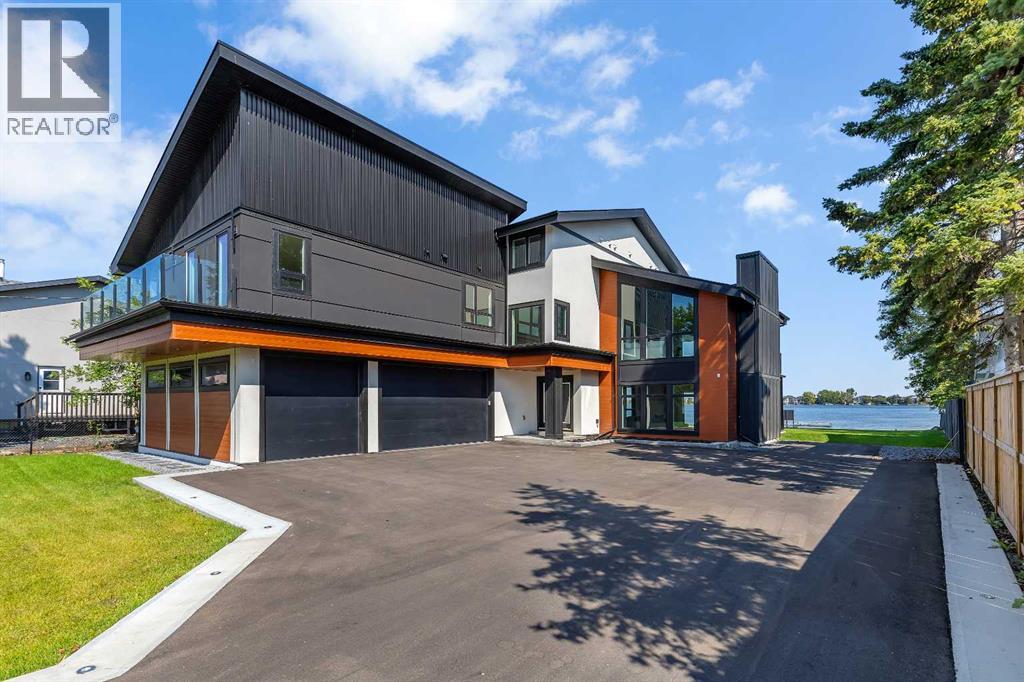
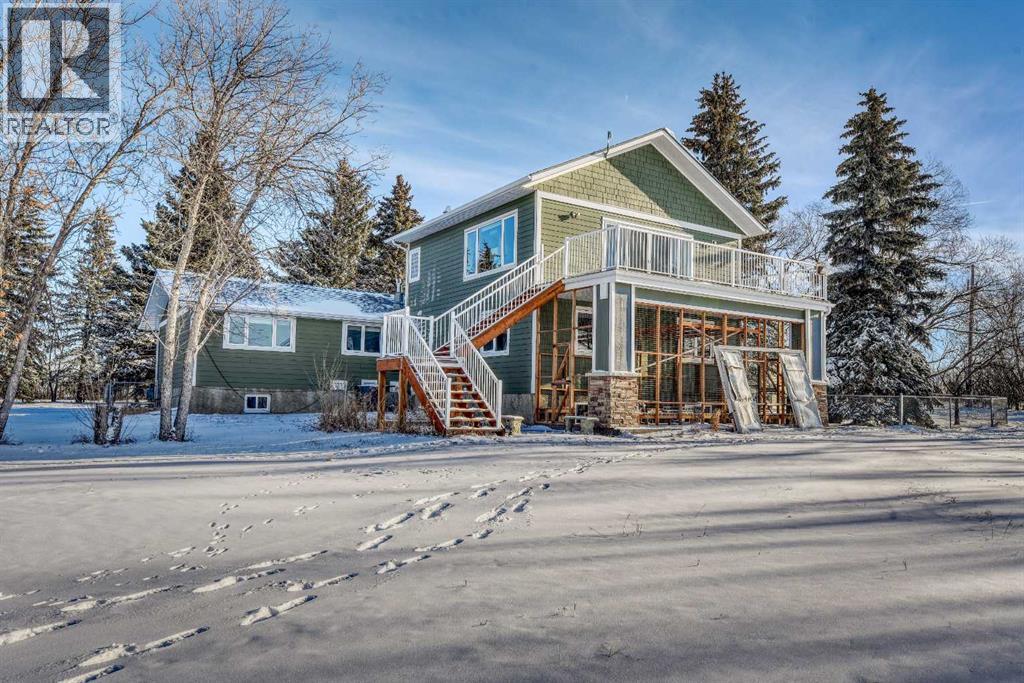
Discover an unparalleled opportunity to embrace resort-style living on the shores of the stunning 750-acre CHESTERMERE LAKE, 10 minutes from Calgary. Imagine a lifestyle where you and your loved ones can FISH, SWIM, and BOAT throughout the summer, while winter brings a magical transformation with ICE SKATING, ICE FISHING & SKIING —all at your doorstep.This exquisite home, designed with a unique floor plan, offers approximately 5,657 sq ft of luxurious living space, featuring 7 bedrooms and 6 bathrooms, including a private 2-bedroom, 2-bath LEGAL CARRIAGE SUITE—ideal for MULTI GENERATIONAL LIVING or HOSTING GUESTS. ALMOST EVERY ROOM PROVIDES BREATH TAKING LAKE & GOLF COURSE VIEWSUpon entering the main floor, you are welcomed by a sunken living area that boasts ample space for entertaining and sliding doors that lead directly to the lake, showcasing stunning lakefront and golf course views. Adjacent to the foyer is a versatile games room, complemented by a half-bath and laundry area with private lake access. Additional feature includes an ensuite bedroom which can also serve as a home office.On the second floor, a cozy family room features a wood-burning fireplace and exposed wooden beams, creating a warm ambiance perfect for gatherings. The gourmet kitchen is outfitted with DACOR appliances, including a 72" built-in fridge/freezer, convection microwave/wall oven combo, 36" gas range, panelled dishwasher, and a coffee bar with a beverage fridge. The third floor offers a versatile bonus room that caters to all family needs, whether for relaxation or play. The luxurious PRIMARY SUITE is a serene escape featuring a PRIVATE DECK WITH UNOBSTRUCTED VIEWS, A COZY FIREPLACE, AND AN OPULENT ENSUITE BATH COMPLETE WITH HEATED FLOORS, A LARGE SHOWER, AN ELECTRIC TOWEL WARMER AND A FREE-STANDING TUB OVERLOOKING THE LAKE.The property boasts a large driveway that offers ample PARKING FOR MORE THAN 10 CARS, providing plenty of space for guests or the option to ADD ADDITIONA L GARAGES (subject to municipal approval). This impressive DRIVEWAY FEATURES AMBIENT LIGHTING, enhancing its aesthetic appeal and functionality AT NIGHTThis home comes with 10 YEAR NEW HOME WARRANTY, providing the peace of mind you desire and deserve. You will appreciate ADDITIONAL FEATURES such as the-outdoor speakers, indoor ceiling speakers, AMBIENT LIGHGTING THROUGHOUT, and FULLY LANDSCAPED GROUNDS. MAINTENANCE FREE DOCK & TOPLESS HANDRAILS enhance the outdoor experience, while THE ROUGH -INS for a VACUUM SYSTEM add convenience. Additional amenities include AIR CONDITIOING, A BARBEQUE GAS LINE, EPOXY FLOORING IN THE OVERSIZED 3 CAR GARAGE, along with TWO MUD ROOMS. AN ELEVATOR ENABLES EFFORTLESS MOVEMENT BETWEEN LEVELS Conveniently located near the NEW EAST HILLS MALL — featuring WALMART, COSTCO, and various amenities—you’re just 15-20 minutes from downtown Calgary, with schools and essential services nearby. Don’t miss out on this extraordinary opportunity! (id:51989)
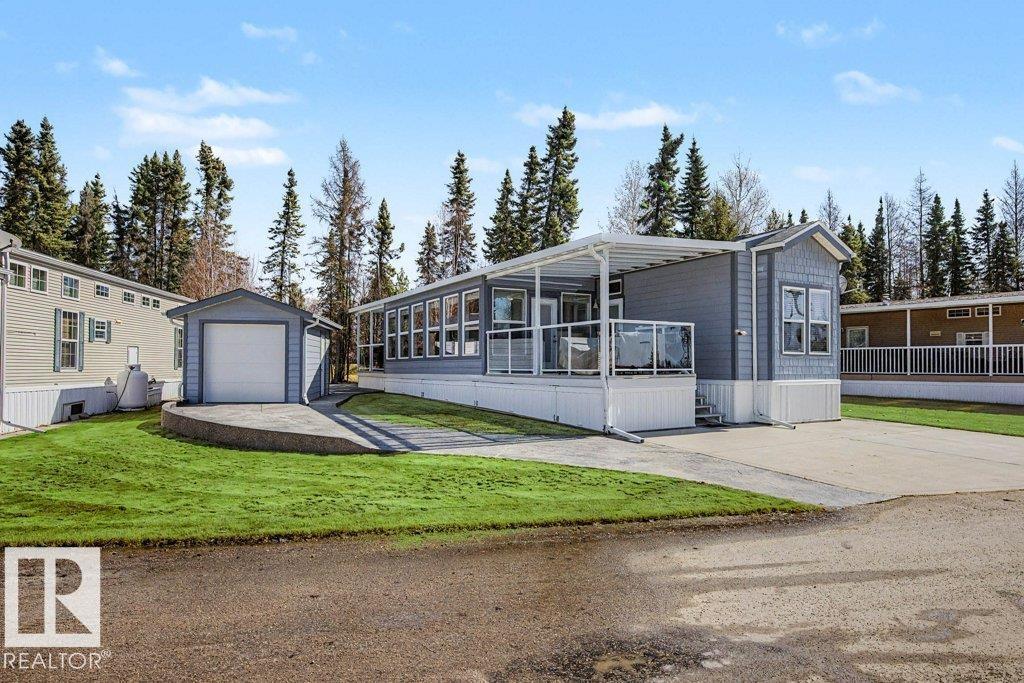
Live in Luxury in this Gated Golf Community. Trestle Creek Golf Resort offers residents a private community lifestyle with many amenities. This home backs up to the Hole 7 Teebox, with towering Spruce Trees, offering privacy and shade in the summer. The yard is beautifully developed w/ a stamped concrete patio, firepit & large woodshed, & 2 large decks. Both decks have glass roofs & aluminum railings. The home sits on a CONCRETE SLAB, w/a CONCRETE parking pad. PLUS a 10 x 14 CART Garage, w/a curved driveway. Inside, you will find 850 sq ft of one-level living, complete with an ARIZONA Room. The interior walls are Commercial-Quality Vinyl Drywall, meant to LAST! Enjoy lots of sun with the bright windows, solar tubes & open plan. The Primary bedroom has lots of storage & connects to the main bath for your convenience. Residents enjoy WATERSLIDES, PICKLEBALL, BALL DIAMOND, SOCCER, REMOTE CAR RACING, and get-togethers. Under the Sunroom is a large, easily accessible storage area as well. (id:51989)
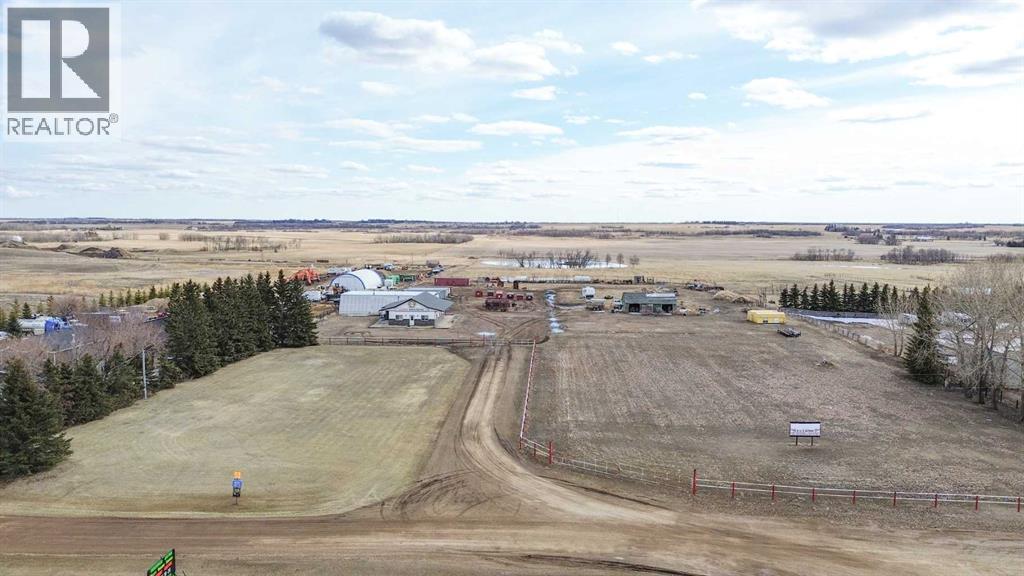
Position your business for success with this versatile 6.6-acre commercial property ideally located on the south-east edge of Stettler in a well-established industrial area just off Highway 12. With excellent accessibility and room to grow, this property is perfectly suited for expanding operations, new ventures, or portfolio investment. The site features a level, graveled, and partially fenced yard, offering exceptional usability for equipment storage, fleet operations, or future development. The entrance is landscaped on one side, with mature spruce trees adding a professional and welcoming touch. The fully furnished office building spans over 1,400 sq ft and is thoughtfully designed for productivity and comfort. A bright reception area with a custom front desk creates a strong first impression, while three spacious offices feature solid oak built-in cabinetry and ample workspace—ideal for team-based operations. The building also includes a staff lunchroom with cabinetry, sink, and seating, plus an additional area with attractive wood lockers for employees. A utility room with laundry sink and a bathroom add convenience, while efficient systems—including forced air heating, in-floor heat, and built-in air conditioning—ensure year-round comfort. Complementing the office is a functional, 2,400 sq ft shop equipped with a concrete floor, sliding doors, heat, power, and its own bathroom—well suited for a wide range of industrial or commercial applications. Ample on-site parking and the strategic central Alberta location further enhance the property’s appeal. Stettler serves as a regional hub with strong highway connections and a combined town and county population exceeding 11,000, supporting long-term business viability and growth. Whether you are expanding your footprint, launching a new enterprise, or adding a high-potential asset to your portfolio, this property delivers the space, infrastructure, and location to make it happen. (id:51989)
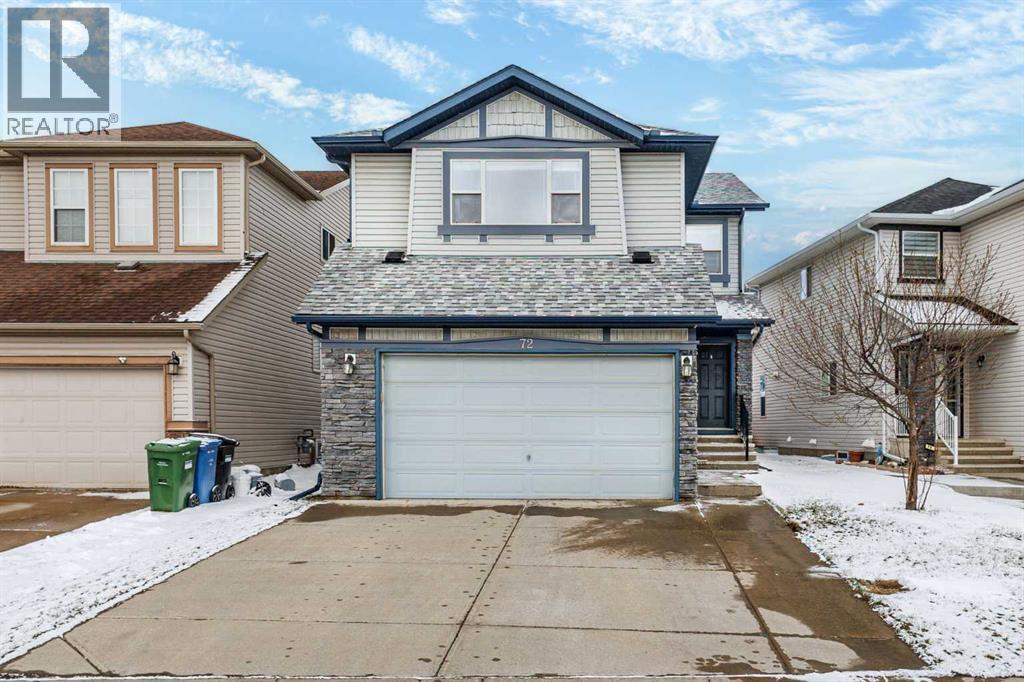
Step into this stunning open-concept residence where elegance meets everyday comfort. Rich hardwood and ceramic tile flooring set the tone for the thoughtfully designed main level.At the heart of the home, a sophisticated great room with a gas fireplace and custom mantle seamlessly connects to a chef-inspired kitchen, complete with dark cabinetry, an oversized curved granite island, and premium appliances. Expansive windows frame the west-facing backyard—featuring a sprawling two-tier deck and beautifully finished patio—perfect for sunset entertaining.Upstairs, a generous bonus room and charming loft provide flexible living space, while the serene primary retreat offers a walk-in closet and a spa-like ensuite with dual vanities, a soaker tub, and a glass-enclosed shower.The lower level presents a blank canvas with rough-in plumbing, ready to be transformed to suit your lifestyle. Roof & Siding new (2025) (id:51989)
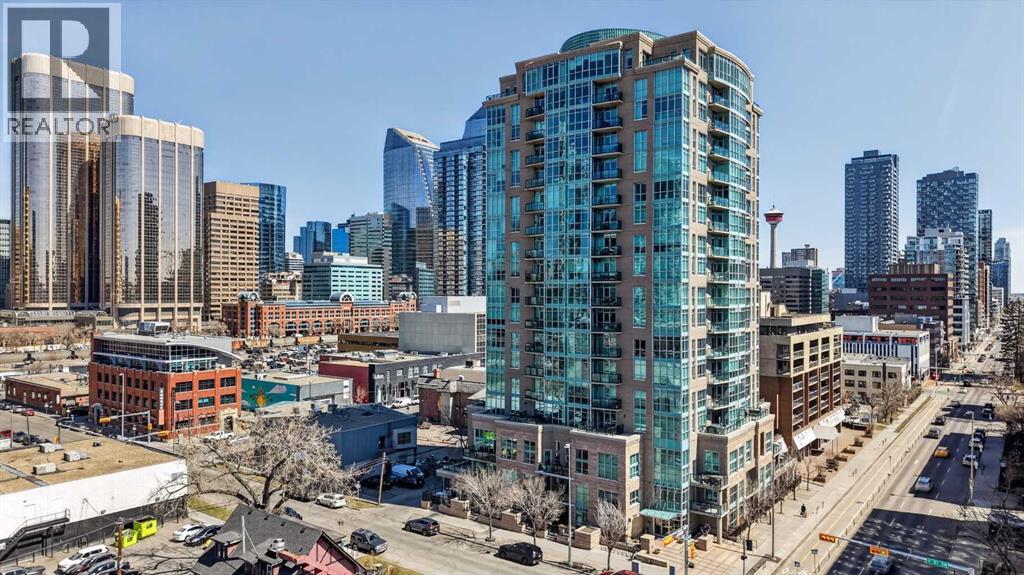
Welcome to an exceptional top-floor residence that redefines luxury living in the heart of Beltline. Spanning nearly 1,900 sq ft, this sophisticated condo offers an expansive, light-filled retreat high above the city—where privacy, comfort, and panoramic views come together seamlessly.Designed for the discerning buyer, the open-concept layout is both elegant and functional, featuring rich hardwood flooring and a seamless flow that’s ideal for entertaining or quiet evenings at home. Floor-to-ceiling windows frame the city skyline, filling the space with natural light and creating a truly elevated living experience.Each bedroom is a private sanctuary, complete with its own beautifully appointed ensuite. Heated floors in every bathroom add a layer of everyday indulgence, while thoughtful separation between spaces ensures both comfort and privacy.At the heart of the home, the chef-inspired kitchen is crafted for both form and function—featuring a built-in oven, gas cooktop, and generous workspace for hosting and culinary creativity.Step outside to your private balcony and take in uninterrupted, panoramic views—an inspiring backdrop for morning coffee, evening wine, or intimate gatherings under the city lights.Additional features include central air conditioning for year-round comfort, motorized window coverings for effortless ambiance control, two titled underground parking stalls, and dedicated storage.Perfectly positioned just steps from downtown, premier dining, boutique shopping, green spaces, and LRT access, this residence offers the ultimate in convenience without compromising on tranquility.A rare offering for those who value space, privacy, and elevated design—this is luxury city living at its finest. (id:51989)
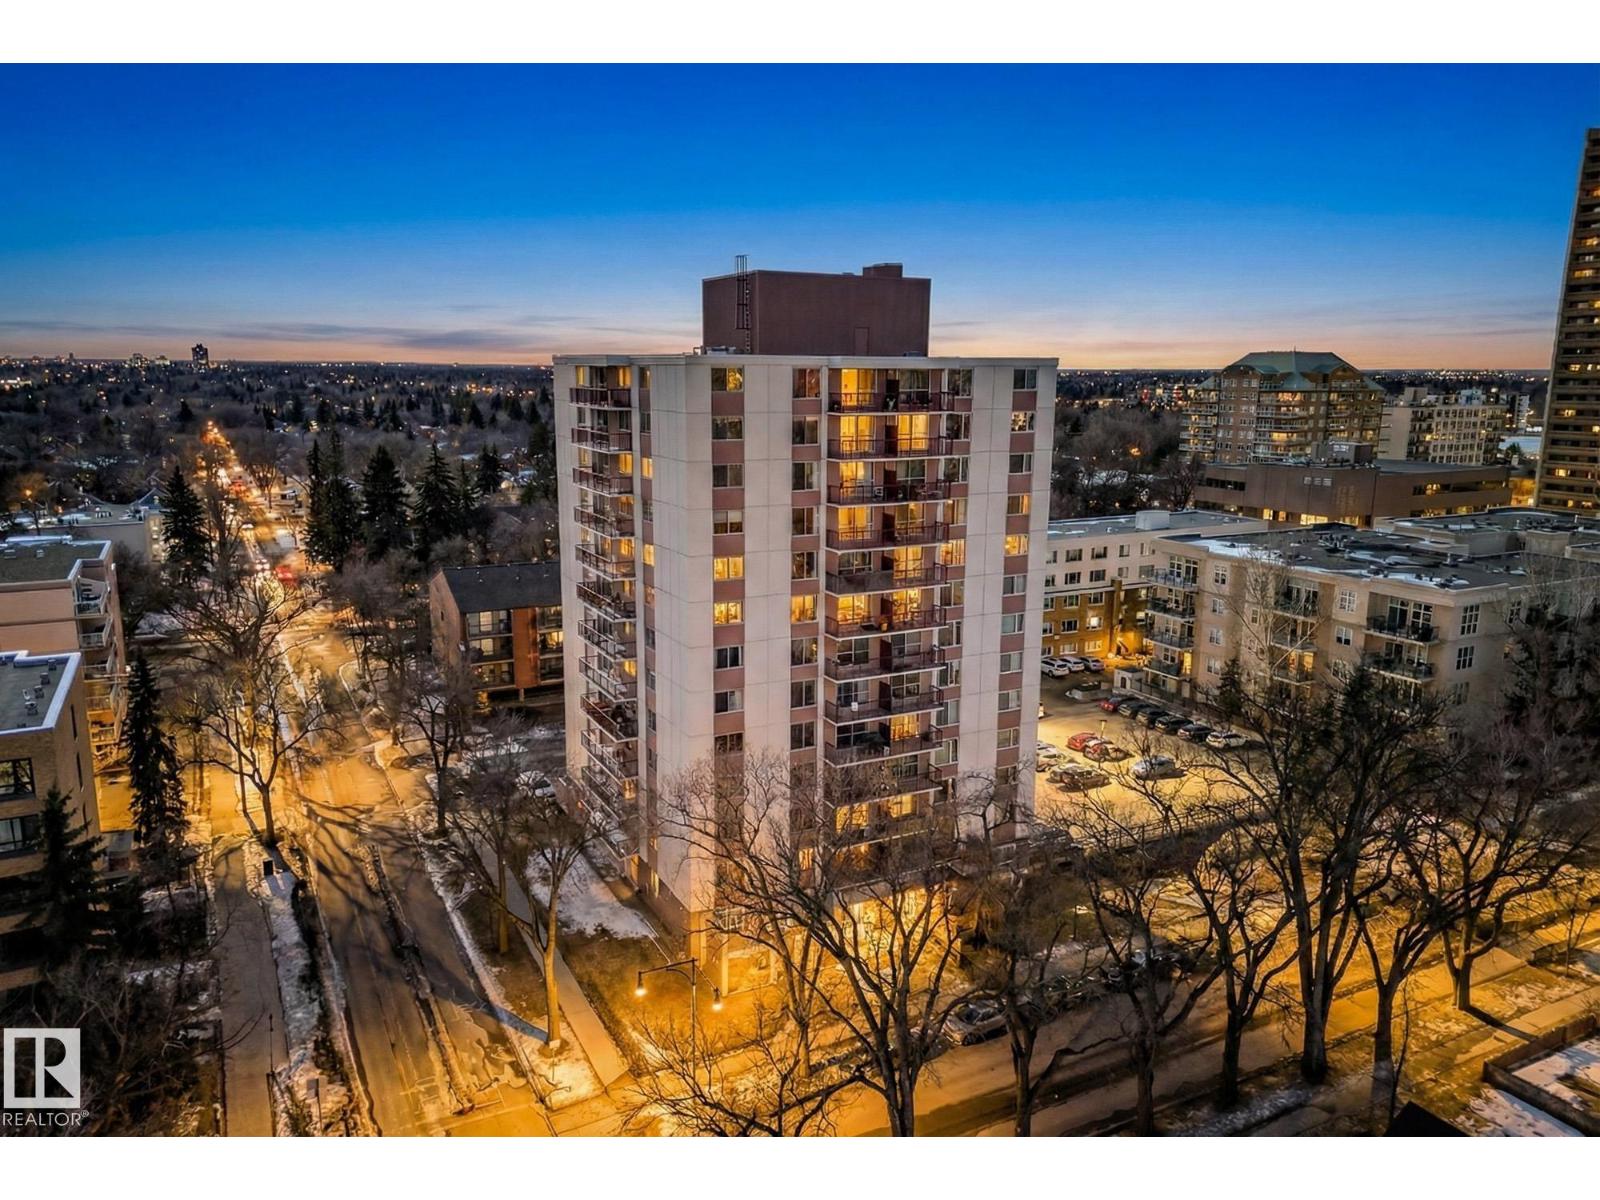
Located steps from the University of Alberta and U of A Hospital, this fully renovated 1-bedroom, 1-bathroom condo is ideal for students, professionals, or investors. The unit features new vinyl plank flooring, a new modern kitchen, updated bathroom, and a spacious south-facing balcony. Inside, you’ll find a bright living room, dining area, large bedroom, full 4-piece bathroom, and additional storage. The building offers on-floor laundry, an assigned parking stall, visitor parking, and convenient access to ETS, LRT, and bike lanes. Within walking distance to the University of Alberta, hospital, and vibrant Whyte Avenue, this location is unbeatable. Condo fees are $476.72/month and include heat, water, electricity, building maintenance, and insurance. (id:51989)
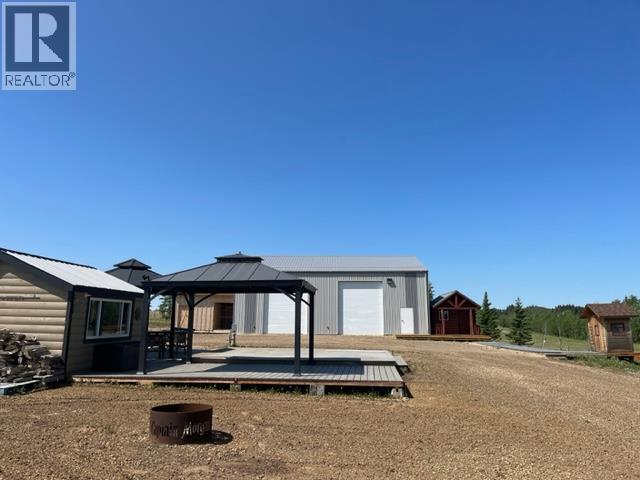
Gorgeous well established 9.88 acre lake retreat in Eagle Bay on the west side of Sturgeon Lake just 45 minutes from Grande Prairie and 15 minutes to Valleyview. This wonderful recreational property is completely set up with 42 x 52 Goodon shop, a small fully finished and furnished cabin, outhouse with sink, woodshed and multiple trailer sites with a 2-tiered composite deck, 2 gazebos, kitchen shack, 30 and 50 amp plugs, water and sewer hookups. The huge shop has 16 ft high ceiling, 2 - 12x14 overhead doors, 8 sliding windows, LED exterior lighting, gravel floor with an interior wood deck that accommodates water cistern, workbench, fridge, and freezer. The little charming log cabin with loft has built-in bed and comes with fireplace, futon, TV stand, and portable air conditioner. This gorgeous lot is situated at the very end of the quiet internal road with little to no traffic and a spectacular view of the lake. Lot has been improved with a driveway, tons of mature trees, and landscaping, natural gas is at the property line and there is an ideal building site if a more significant cottage or year-round residence is your plan. Eagle Bay has developed into one of the premier Sturgeon Lake developments with massive lots delivering unrivaled privacy, many impressive cabins and homes, and Young’s Point Provincial Park and boat launch are very close. Take the short drive out to view this superb recreational getaway. (id:51989)
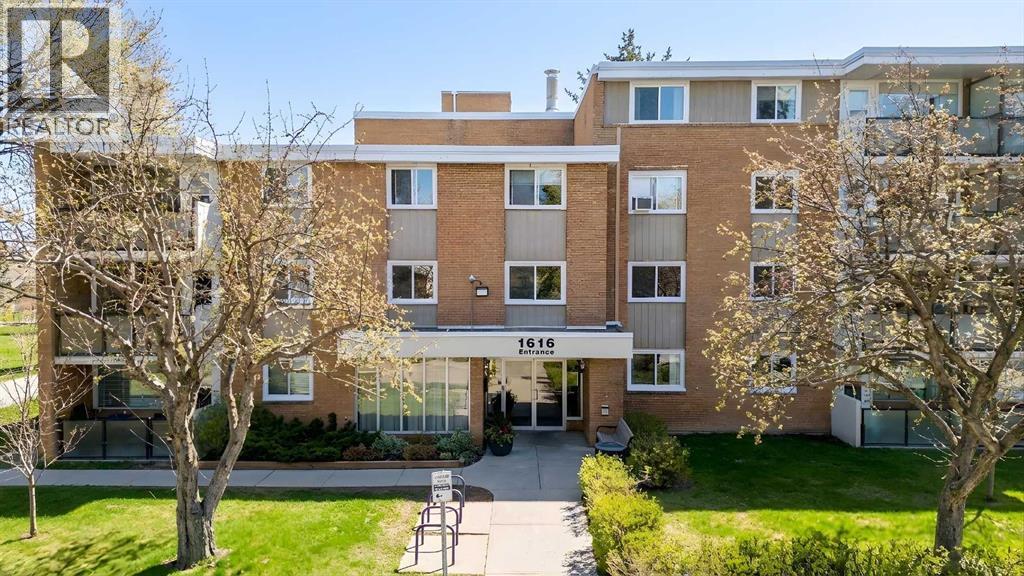
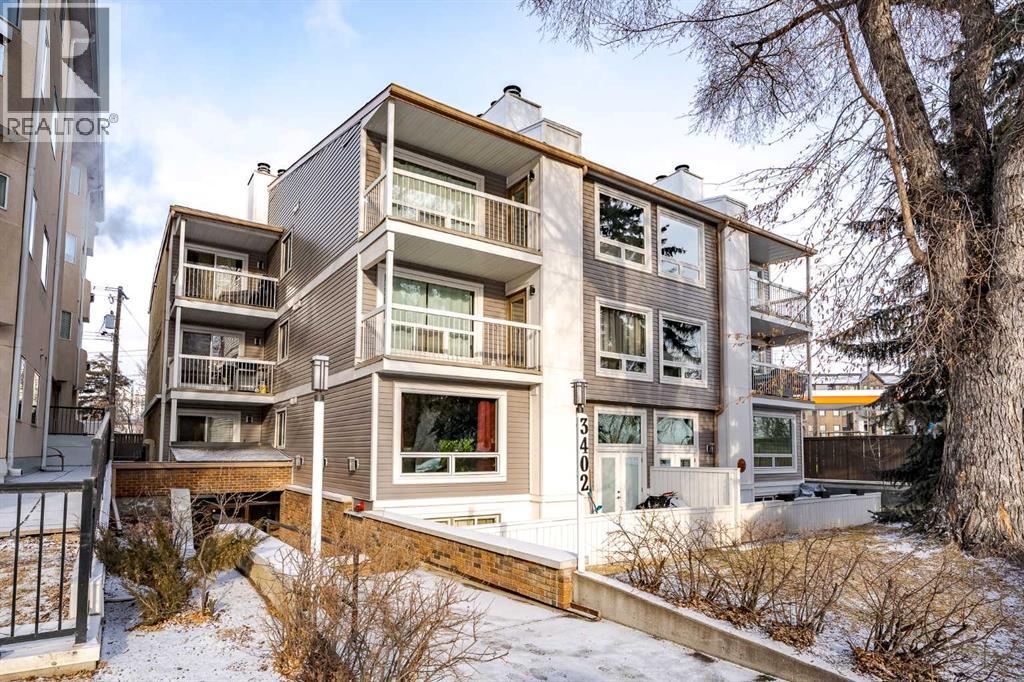
Welcome to this spacious, upgraded, two bedroom unit located on a quiet street in the desirable inner city community of Hounsfield Heights/Briar Hill. You are ideally located within a very short distance (could walk it all) to SAIT, U. of C., Riley Park, Lions Park LRT station, Northhill Shopping centre, river pathways, the city center, Prince’s Island Park, as well as many excellent cafes and restaurants within the Kensington area. Fantastic location!The spacious open floor plan boasts refinished parquet flooring, laminate in the kitchen, completely upgraded kitchen with stainless steel appliances, ample cupboard and counter space and a dedicated dining area. The living room is open and bright and has the access door to the balcony. Both bedrooms would be considered large for an apartment condo. The 4 piece bathroom has also been recently upgraded. There is a dedicated storage room within the unit. This fourth floor only has eight units and laundry facilities are on this floor. A dedicated parking stall is just outside the main entranceway and looks up to your balcony making remote cold winter day starts possible. There is also a shared games room, a special events room with its own kitchen and an outside gathering/picnic area with covered bbq grills. The building accepts pets with restrictions. (id:51989)
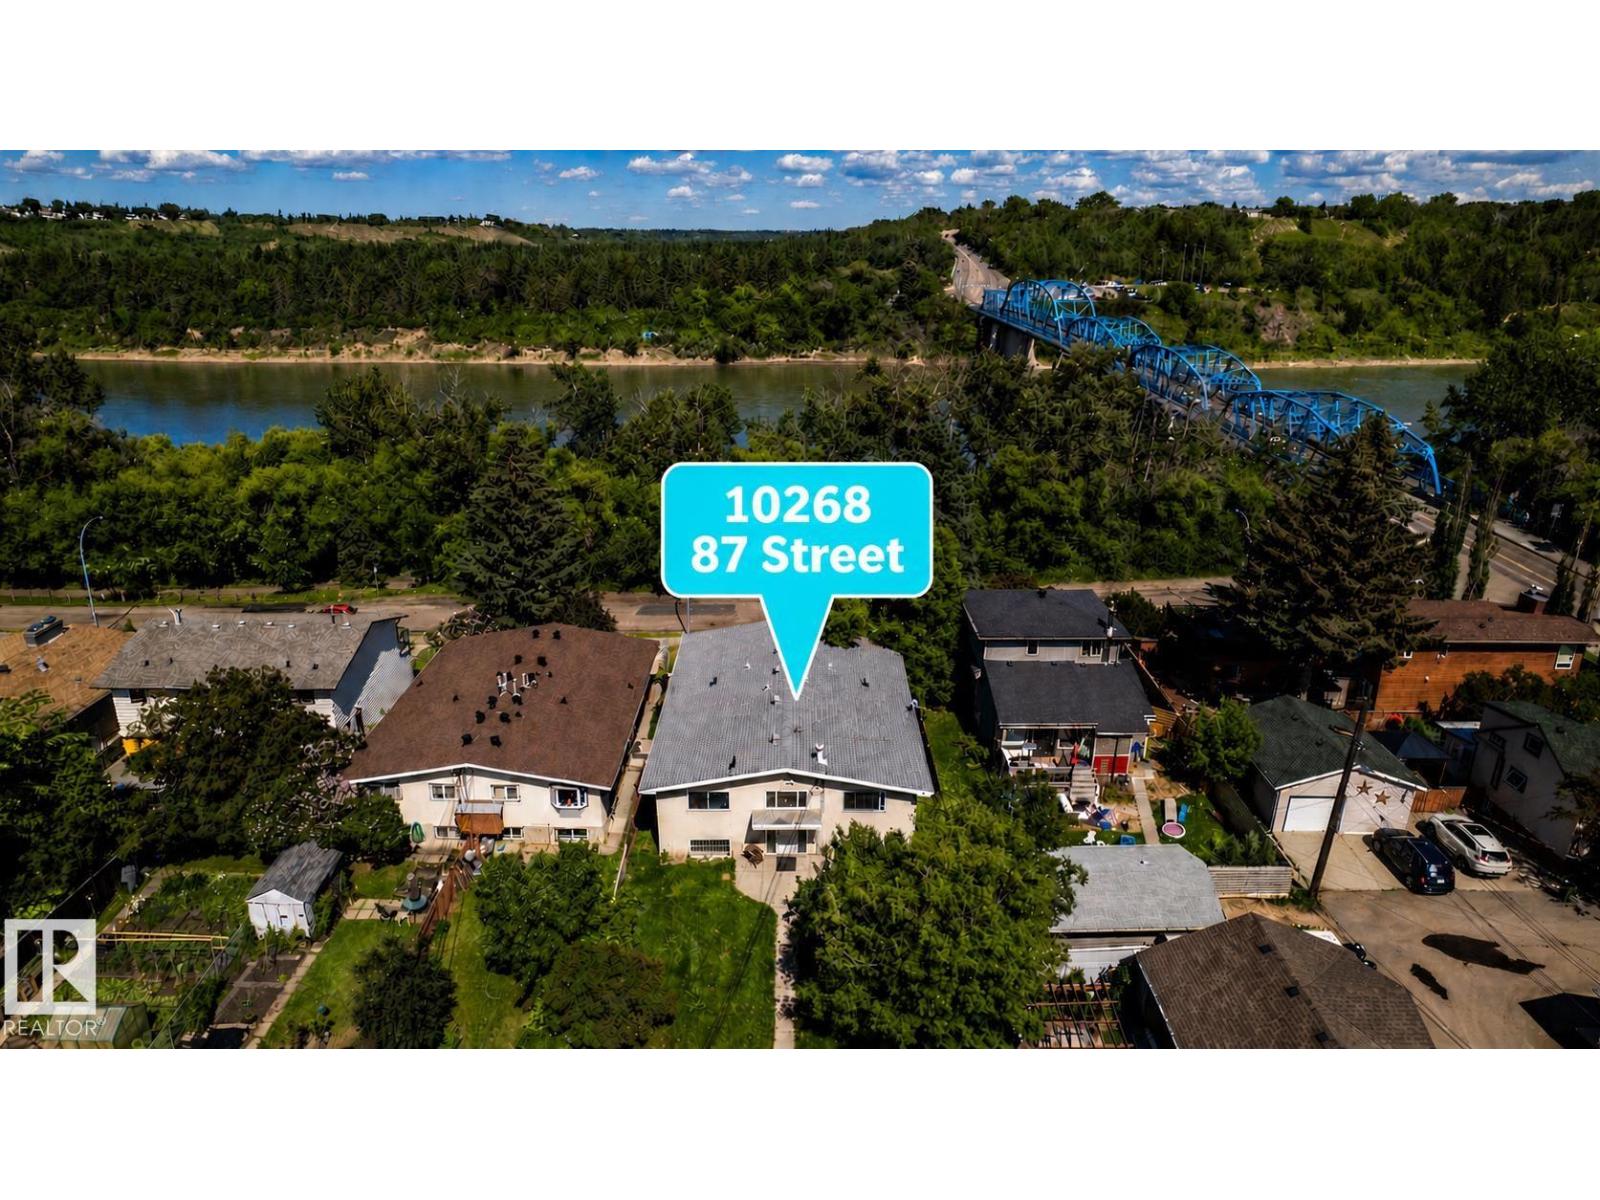
PRIME RIVER VALLEY DEVELOPMENT OPPORTUNITY!! BUILD YOUR DREAM HOME OR EXPLORE MULTI-UNIT POTENTIAL!! Exceptional 10,700+ SQFT LOT (50' X 215') facing Edmonton’s iconic river valley, offering a rare chance to secure a high-potential redevelopment site. Conceptual plans and supporting documents for a multi-unit development, including townhomes, secondary suites, and garden suites, have been prepared and are available for review, providing insight into the site’s potential. Situated on a quiet, established street surrounded by greenspace, with walking access to parks, schools, transit, and quick access to downtown. Property is being sold as land value only, ideal tear-down site. Buyers to verify all information and development potential. (id:51989)
Just minutes to Calgary...........Location. Location. Location. 25 Minutes to YYC Calgary International Airport. 5 minutes to Chestermere Lake. Balzac Industrial Park. Airdrie. Cross Iron Mall. Costco. Downtown Calgary, and Hospitals. Nestled on 4.+Acres. Mountain and Countryside Views. Mature Trees Unique Design. One Half Storey Home. Upgrade Appliances, Ultra Modern Spacious Kitchen. High End Appliances and Cabinets. Bamboo Hardwood Floors. Owners are Downsizing. 3 Bedrooms. 3 Bathrooms with the option of a 4th Bathroom. 1972 square feet main floor living. Upper Level Great Room 697 square feet. All Decked Out. Mountain Views. Countryside. Open Concept. Enjoy the Gas Fireplace. Oversized Double Attached Garage is Heated 23' X 25'. Quonset 25'x39'with Concrete Floor. Heated Shop 2400 square feet with 950' square foot Mezzanine . Maximum Curb Appeal Plus. Enjoy all the natural beauty from your front and rear decks. Interior Top- Quality . easy care, pride of ownership. The Green Green Grass of Home. Minimum Gravel. TREED Property. Commuters Delight. 5 minutes to Chestermere High School. Energy efficient exterior. Euroshield Rubber Roof. Lifetime Warranty. Hardie Board Siding.Directions: East of Calgary. just past Chestermere. Bring your Family Business Home. Subsidize your mortgage. No More Landlords. Live and Work from Home. Priced to SELL. Location. Location. Location. Will not be replaced at this price.Pride of Ownership. (id:51989)
Welcome to Parkdale Boulevard — Where River Views and Tranquility MeetExperience truly breathtaking, unobstructed river views from this exceptional two-bedroom condo in one of Parkdale’s most sought-after buildings. Peaceful, quiet, and surrounded by nature, this is a location you’ll never regret—step outside your door and enjoy endless strolls along the river pathways and scenic river walk.Inside, the spacious primary bedroom offers a private cheater ensuite, creating a perfect retreat. The living room exudes a true mid-century modern vibe, featuring generous proportions and large sliding glass doors that open to a beautiful river-facing deck—an ideal spot to relax, unwind, and take in the view.The expansive kitchen includes a welcoming dining area, perfect for entertaining, while a cozy wood-burning fireplace adds warmth and character to the home. These units rarely come available and are highly coveted for both their design and their unbeatable setting.Complete with your own parking stall and an unbeatable location, this is a rare opportunity to own a riverfront lifestyle in Parkdale.Don’t miss your chance—homes like this don’t come up often. (id:51989)
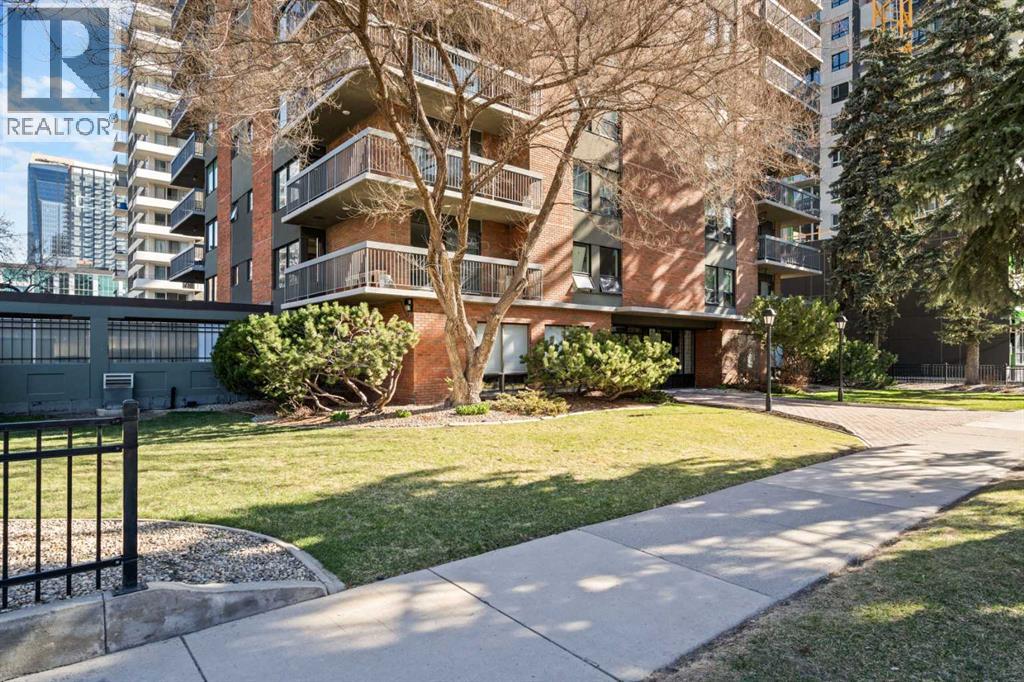
*OPEN HOUSE THIS SATURDAY, AUGUST 1ST, 1PM - 4PM* * $25,000 PRICE IMPROVEMENT * Welcome to one of the Beltline’s most unique offerings, a rare 2 storey penthouse that delivers unmatched space, bold character, and an elevated inner city lifestyle at an incredible price point. Spanning two levels, this oversized 2 bedroom urban home offers a layout rarely found in Calgary’s condo market, blending the feel of a stylish townhouse in the sky with the energy of downtown living. Designed for buyers who value character and spaces that stand apart, the home features two separate wraparound balconies, one on each level, along with a stunning 3 season sunroom off the primary suite, creating an incredible mix of indoor outdoor living, entertaining potential, and skyline views from nearly every angle. Inside, dramatic open concept living spaces, striking black hardwood floors, wood burning fireplaces on both levels, and a standout central staircase illuminated by an overhead skylight bring warmth, style, and architectural personality throughout. The main floor is built for entertaining, with expansive living and dining areas, a stylish kitchen, and a dedicated home office that adds flexibility for modern city living. Upstairs, the primary suite is a true standout, complete with two walk in closets and an impressive ensuite featuring a deep soaker tub, steam shower, beverage fridge, and integrated coffee and wine station. The adjoining 3 season sunroom adds yet another distinctive layer to the home’s impressive layout, offering a unique space for everyday living and entertaining. Complete with two parking stalls, generous in suite storage, and access to Rosewood Estates’ fitness centre, social room, and secure bike storage, this home perfectly balances lifestyle and practicality. Upcoming hallway modernization is planned, offering buyers the benefit of fully refreshed common areas. Set in the heart of the Beltline, you’re just steps from some of Calgary’s best restaurants, wine b ars, coffee shops, boutique fitness studios, bike paths, and downtown amenities. Bold, distinctive, and full of personality, this is penthouse living for buyers who want more than the ordinary. (id:51989)