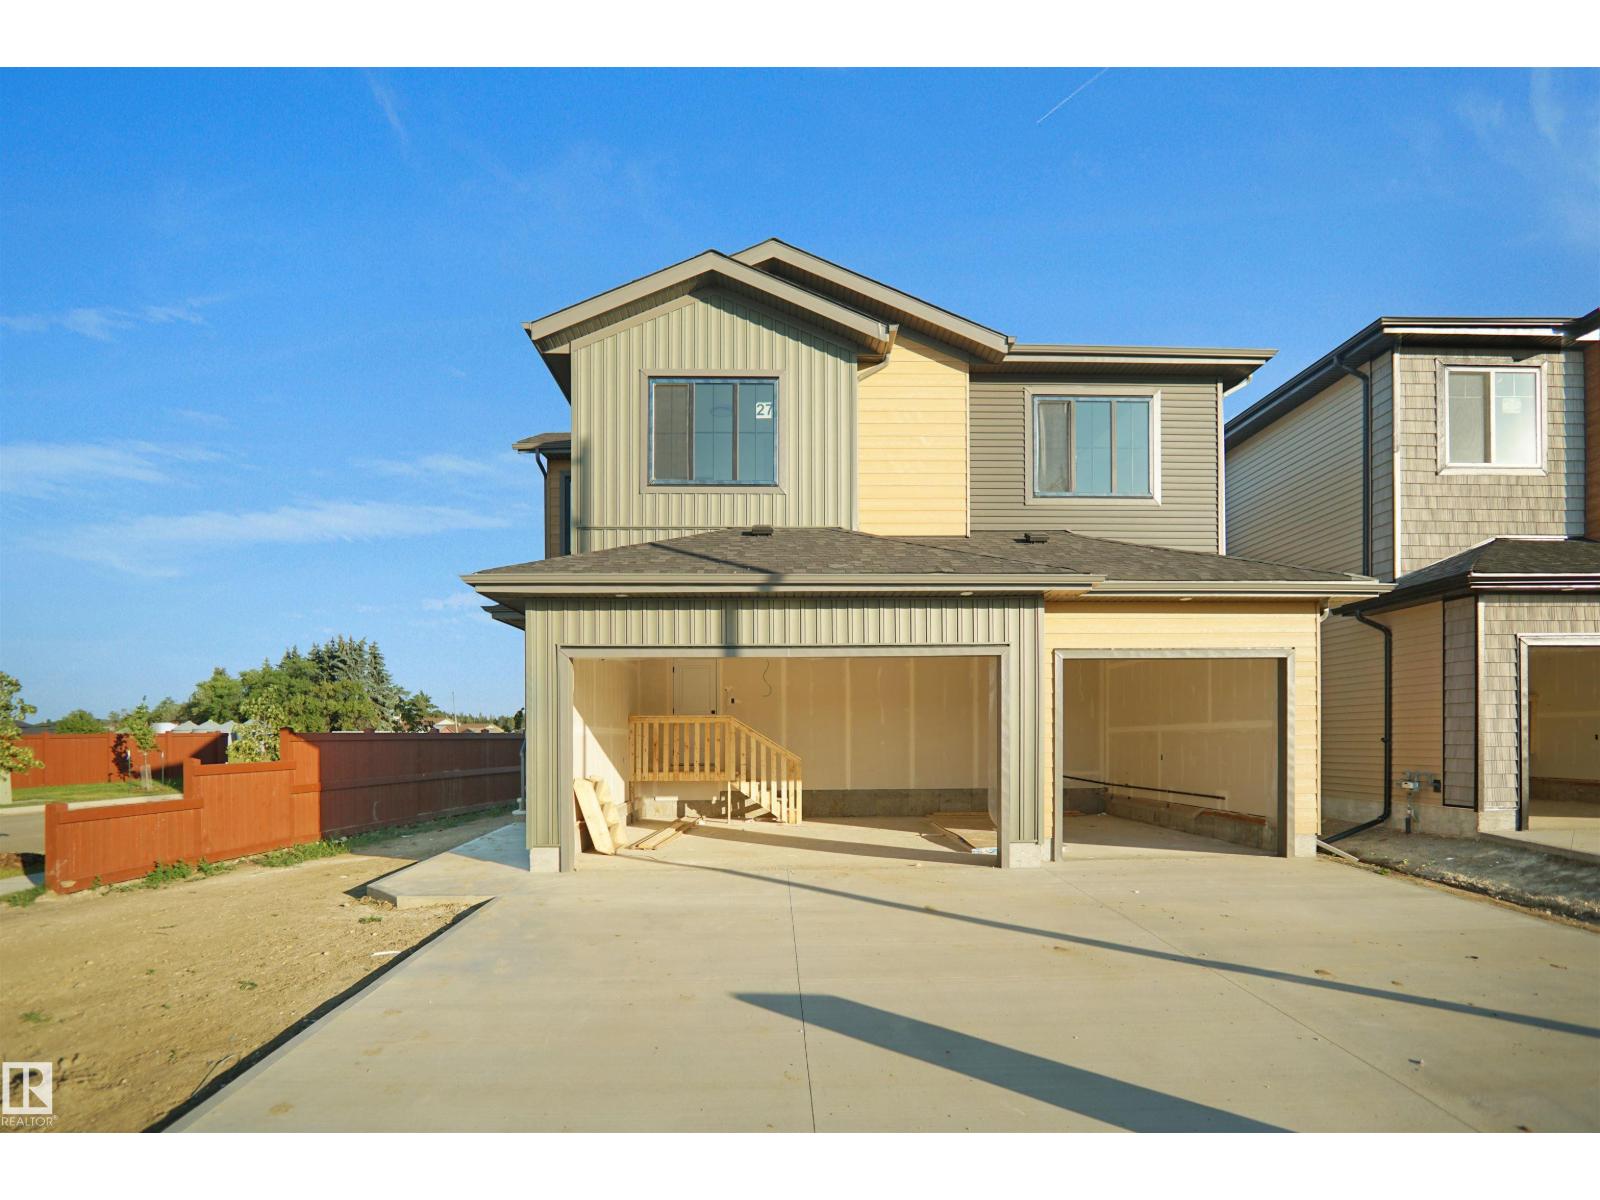
Corner Lot | Triple Car Garage | 2 Private Patios | Bonus Room + Office Space A fully custom and upgraded home in the community of TONEWOOD sounds like a dream! This home boasts over 2600 sq/ft with 4 bedrooms, 3 full baths, bonus room & 9ft ceilings on all three levels. Main floor offers vinyl plank flooring, bedroom/den, family room with 18ft ceiling, fireplace. 2 BIG Kitchen with modern high cabinetry, quartz countertops, island . Spacious dinning area with ample sunlight is perfect for get togethers. The 3 piece bath finishes the main level. Walk up stairs to master bedroom with 5 piece ensuite/spacious walk in closet, 2 bedrooms, 4 piece bath, laundry and bonus room. Public transit to Edmonton, & more than 40 km of trails your dream home home awaits. includes WIRELESS SPEAKERS/ TRIPLE PANE WINDOWS/DECK WITH GAS BBQ HOOKUP (id:51989)
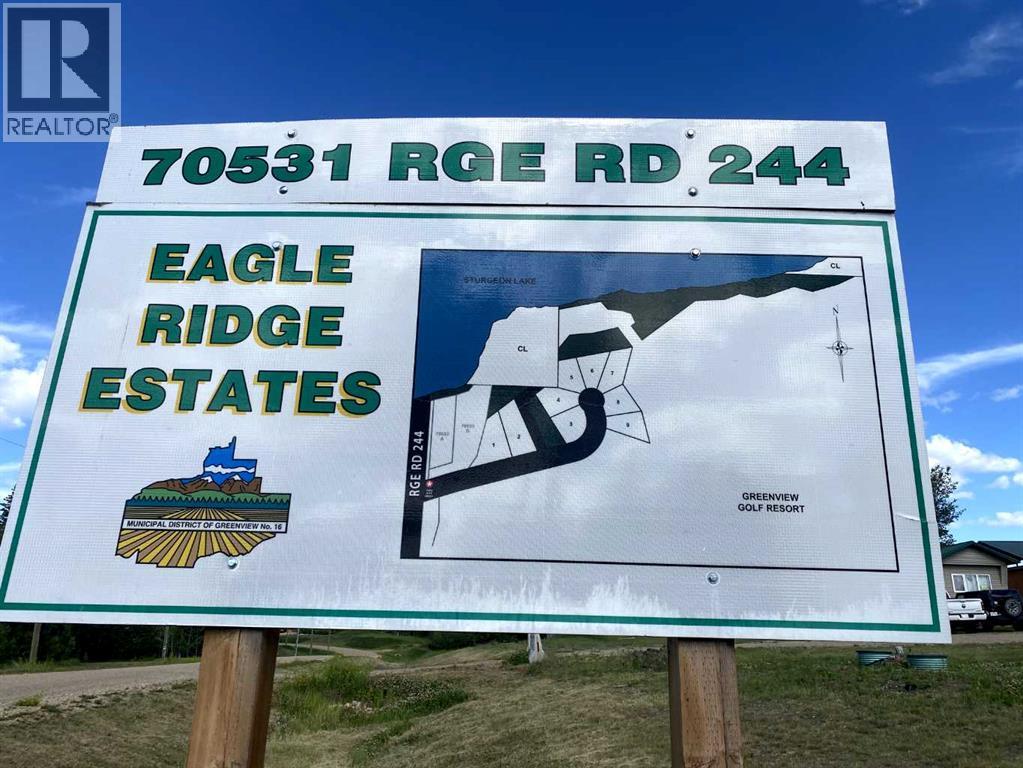
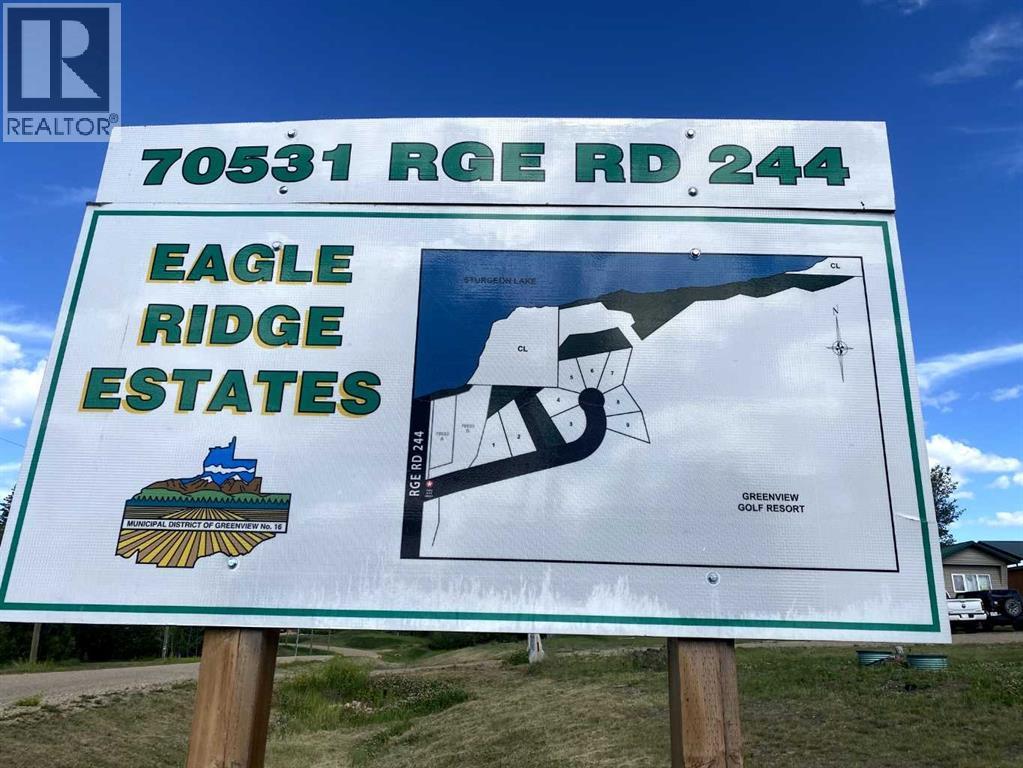
Vacant lot in Eagle Ridge Estates, just steps away from Sturgeon Lake and Greenview Golf Course. CR-3 zoning allowing residential or recreational use—build a year-round home, seasonal getaway, or rental. Enjoy a peaceful setting with easy access to boating, fishing (or ice fishing), and golf. A rare opportunity in a great location where nature, recreation, and relaxation meet. (id:51989)
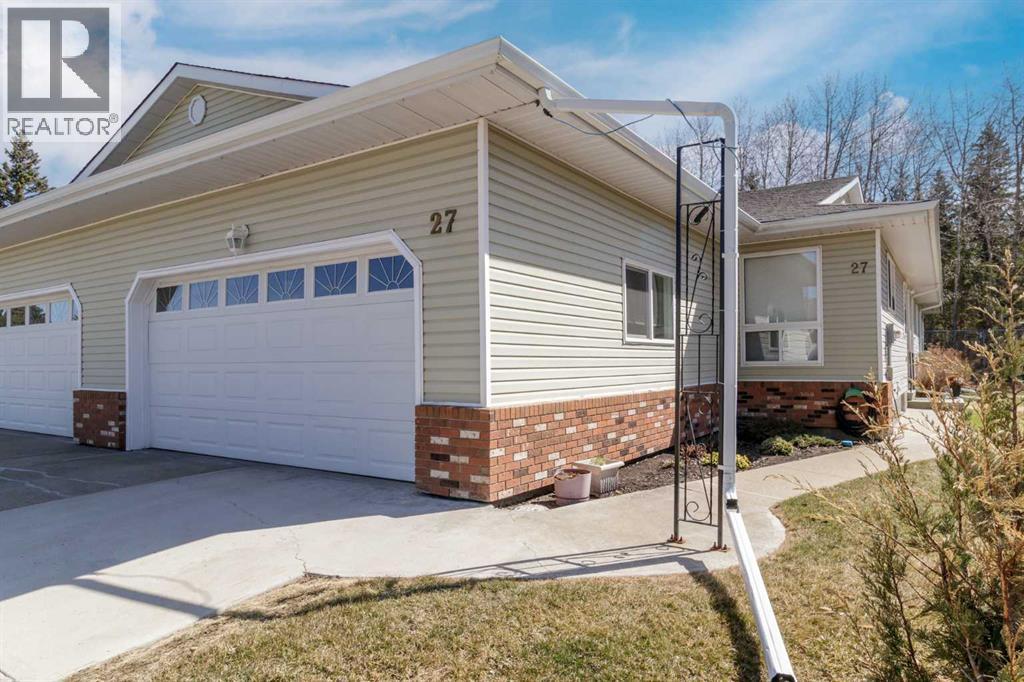
This beautifully maintained 1,291 sq ft half duplex offers the perfect balance of comfort, privacy, and low-maintenance living. The spacious primary bedroom features its own 4-piece ensuite, while the second bedroom — also well-sized — works perfectly as a guest room or a home office. A second full 4-piece bathroom on the main floor means guests are always well looked after.The kitchen delivers an abundance of cabinetry and generous counter space, keeping everything within arm's reach without feeling cluttered. A bright breakfast nook with plenty of natural light is the perfect place to start your day. The large living and dining area flow comfortably together, giving you the space to host family get-togethers with ease. Main floor laundry adds everyday convenience — no more hauling baskets up and down stairs — and sits right on your way out to the double attached garage .Downstairs, the basement offers exceptional storage and a grand open room that is a true blank canvas — whether you envision a theatre, games room, or craft studio, the space is yours to create. Step out onto your east-facing covered deck and enjoy the sunrise with your morning coffee. Your private back deck backs directly onto a beautifully treed sanctuary, and the City of Red Deer is actively maintaining this forested area — clearing deadfall and tall grass — ensuring that elite level of privacy endures for years to come. This home's main floor has been freshly painted with premium kitchen and bath quality paint, and features newly installed vinyl plank flooring. Five brand new windows have been installed — covering the primary bedroom, garage, dining room, and two in the kitchen— bringing in plenty of natural light and added efficiency. Horizon Village is a welcoming adult living community complete with a clubhouse, RV and boat storage, visitor parking, and professional snow removal. The monthly condo fee is an outstanding value, covering cable TV, high-speed internet, water, sewer, trash removal, snow removal, common area maintenance, building insurance, professional management, and reserve fund contributions — giving you true peace-of-mind, lock-and-leave living. Enjoy the tranquility of Horizon Village while remaining close to everything Red Deer has to offer. Bower Mall is within walking distance, with grocery stores, restaurants, medical offices, and walking paths all just minutes away. Everything you need is right at your doorstep. (id:51989)
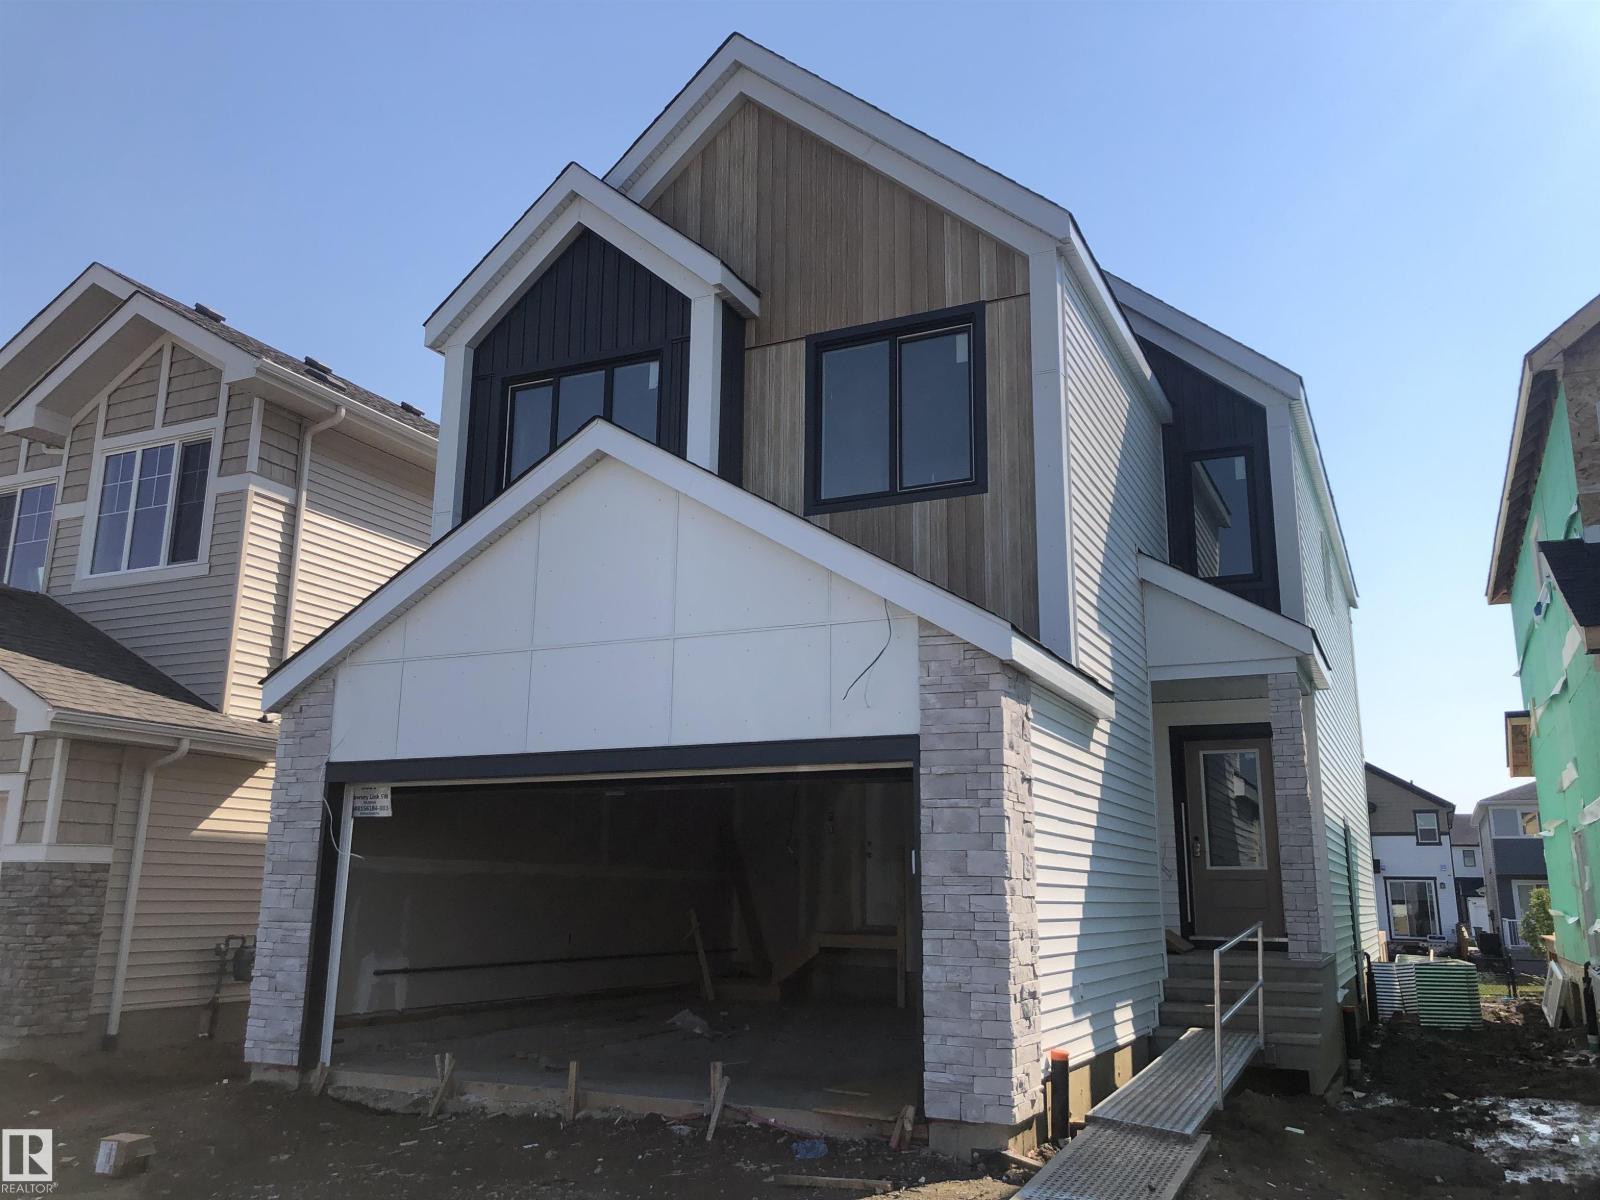
The Elliott by Akash Homes is a thoughtfully designed 2-storey family home offering over 2,000 sq ft of well-planned living space. The open-concept main floor features 9’ ceilings, a spacious great room with an electric fireplace, and French-imported laminate flooring throughout. The modern kitchen features quartz countertops and a convenient walk-through pantry that connects to the mudroom, ideal for busy households. Upstairs, enjoy four generously sized bedrooms, including a private primary retreat with a walk-in closet and ensuite featuring dual sinks leasding to the upstairs laundry room with sink adds everyday convenience. The basement offers excellent future development potential to make it your own! Built with Akash Homes’ signature craftsmanship, the Elliott delivers comfort, functionality, and timeless design. PLUS a SEPARATE SIDE ENTRANCE & $5000 CREDIT FOR APPLIANCES. PICTURES ARE OF SHOW HOME. PLANS, FIXTURES, AND FINISHES MAY VARY AND ARE SUBJECT TO AVAILABILITY/CHANGES WITHOUT NOTICE. (id:51989)
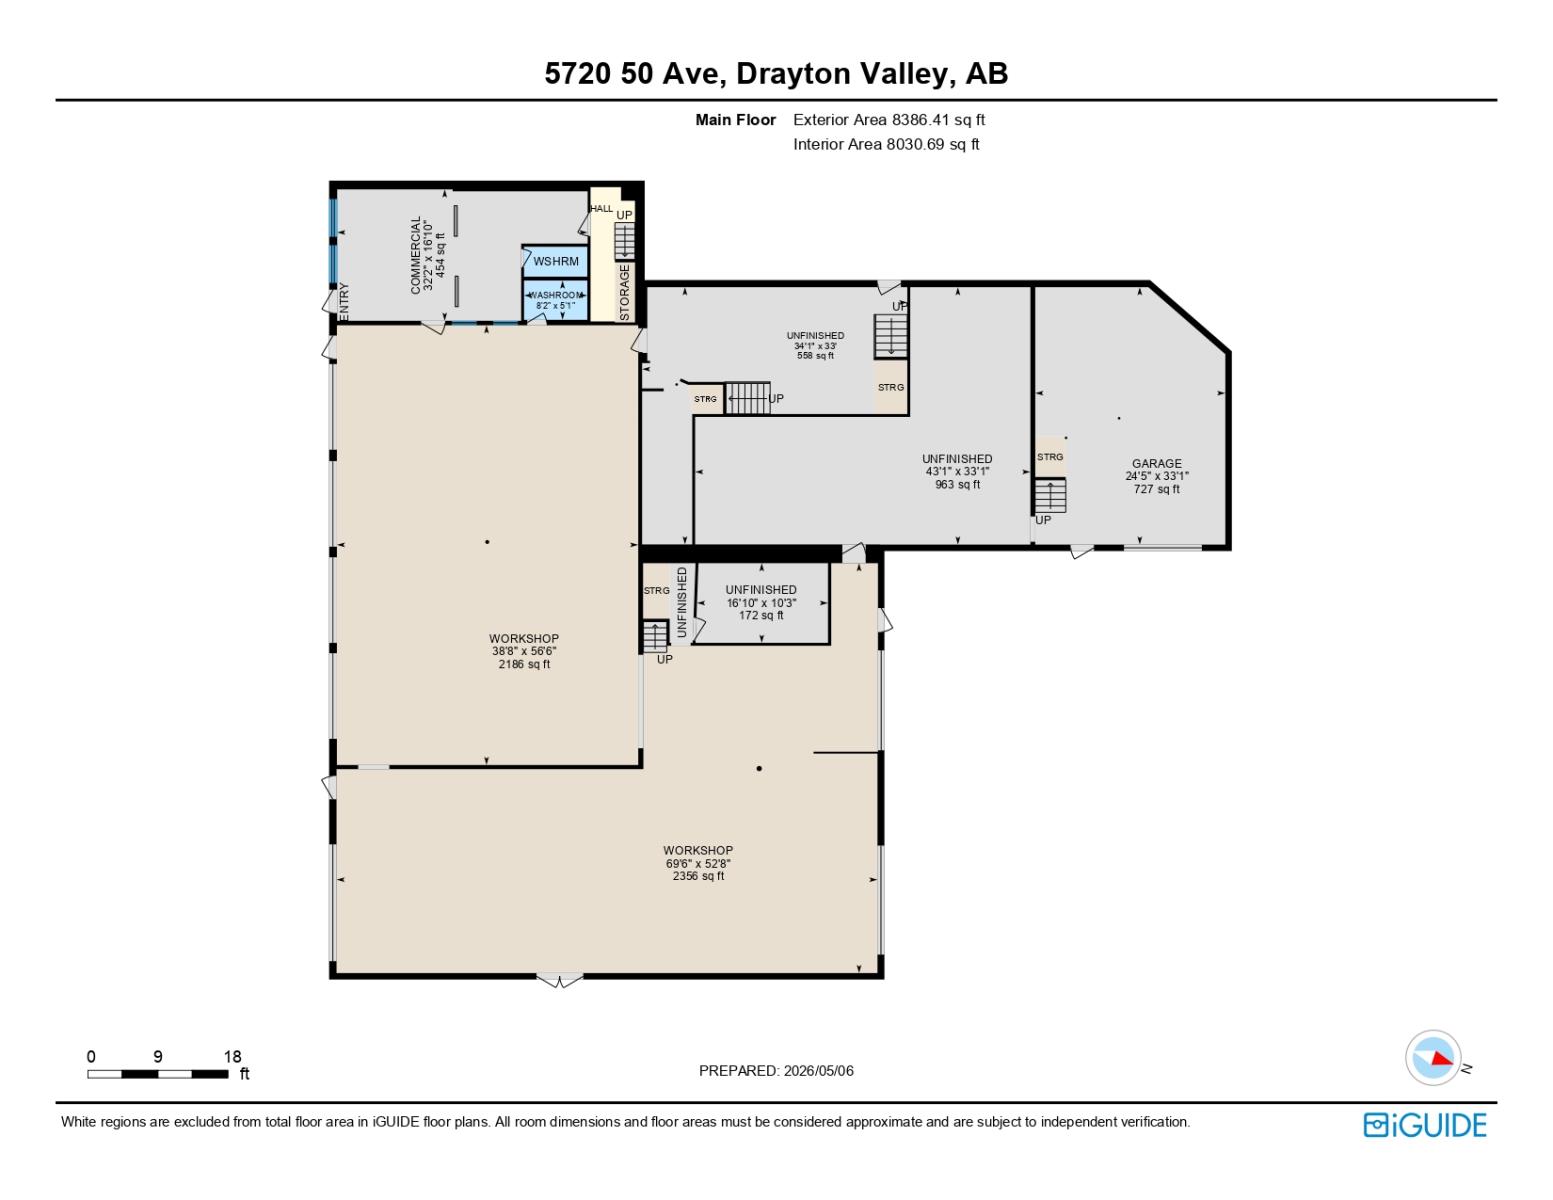
PRIME CORNER. SERIOUS EXPOSURE.If your business needs visibility, space, and functionality — this one checks all the boxes.Sitting on a high-profile, high-traffic corner, this 0.56-acre industrial property is built for operations that need to be seen and perform.WORKBAYS- Drive-thru bay with 12’ overhead doors- Drive-thru bay with 14’ overhead doors- 2 bays with 10 overhead doors- 2 bays with 12 overhead doors- 1 receiving bay with 10 overhead doorOTHER INFO- Overhead heaters- 3-Phase, 200 AMP electrical service- Fenced yard- Ample parking (approx 20)- Tons of floor & storage space- Office + reception/display areaPerfect for running a service business or expanding current operations.- High exposure- Functional layout- Ready for business (id:51989)
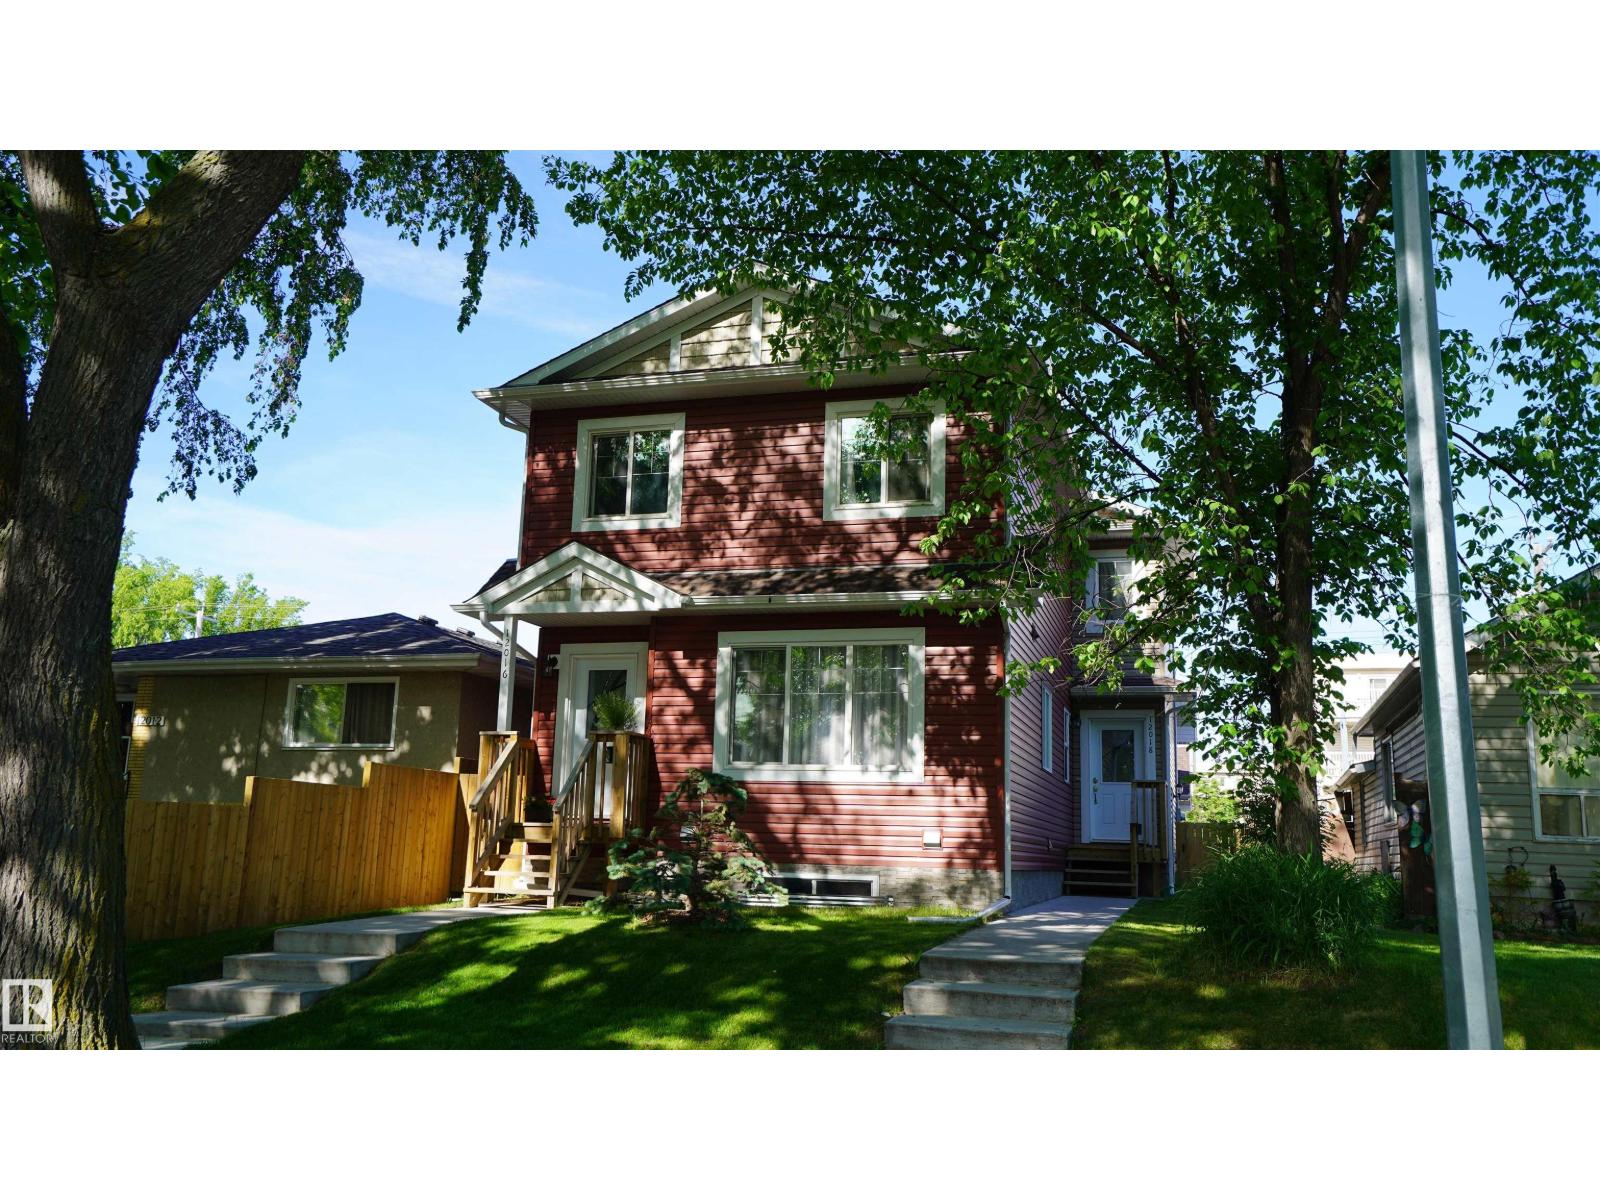
This quality built 2 storey half duplex offers open concept main floor and 3 large bedrooms upstairs. Porcelain tiles and gorgeous laminate flooring on the main and upper level. Beautiful open concept kitchen comes with maple cabinets w/soft closing drawers and stainless steal appliances (electric stove w/convection oven, refrigerator w/ice maker). Bright and sunny home, you will enjoy the big windows with natural light coming inside! There is a convenient 2 pc bath on the main floor. Upstairs 3 bedrooms, 4 pcs bath and linen closet. Primary bedroom has walk in-closet. Side entrance on main level takes you to unfinished basement (roughed in for the future bath/bar) that awaits your personal touch. Comes with single detached garage and oversized parking pad. It truly is a great home and investment! (id:51989)
Vacant lot in Eagle Ridge Estates, just steps away from Sturgeon Lake and Greenview Golf Course. CR-3 zoning allowing residential or recreational use—build a year-round home, seasonal getaway, or rental. Enjoy a peaceful setting with easy access to boating, fishing (or ice fishing), and golf. A rare opportunity in a great location where nature, recreation, and relaxation meet. (id:51989)
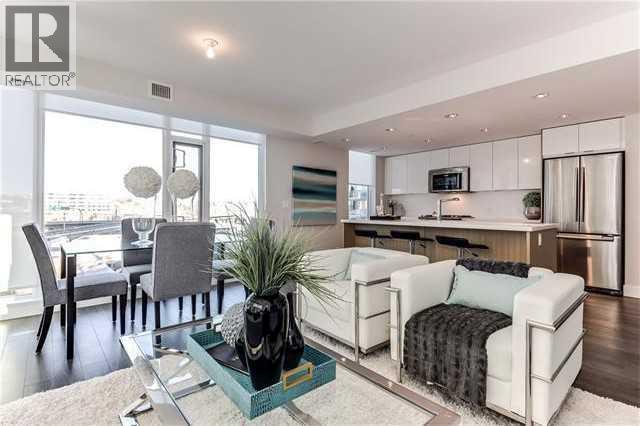
Corner 2-bedroom, 2-bathroom condo in East Village, Calgary, Alberta. Unit 407 at Evolution offers a generously sized layout approaching 1,000 sq ft, with natural light through floor-to-ceiling windows on two exposures and direct views over the building's courtyard gardens.The open-concept living and dining area connects to a functional kitchen with full appliance package, suited to everyday living or entertaining. The two bedrooms are well-separated, in-suite laundry is included, and underground heated parking comes with the unit.Evolution is a well-managed building completed in 2015, with amenities that support an active, social lifestyle: a fully equipped fitness centre, sauna, concierge service, and a landscaped courtyard that anchors the building's common spaces.East Village is one of Calgary's most walkable urban communities. The Bow River pathway network and St. Patrick's Island are steps from the front door, offering daily access to green space, running and cycling paths, and one of the city's most well-designed urban parks. The East Village RiverWalk, local coffee shops, restaurants, and the Central Library are all within easy walking distance. Downtown LRT stations connect residents to the rest of the city in minutes, and the new Calgary arena development continues to reinforce the neighbourhood's momentum as a destination.For buyers trading square footage for location, this is the trade that makes sense. East Village delivers the walkable, connected, culturally rich lifestyle that's hard to find anywhere else in Calgary, and Evolution delivers the quality of building to match it. (id:51989)
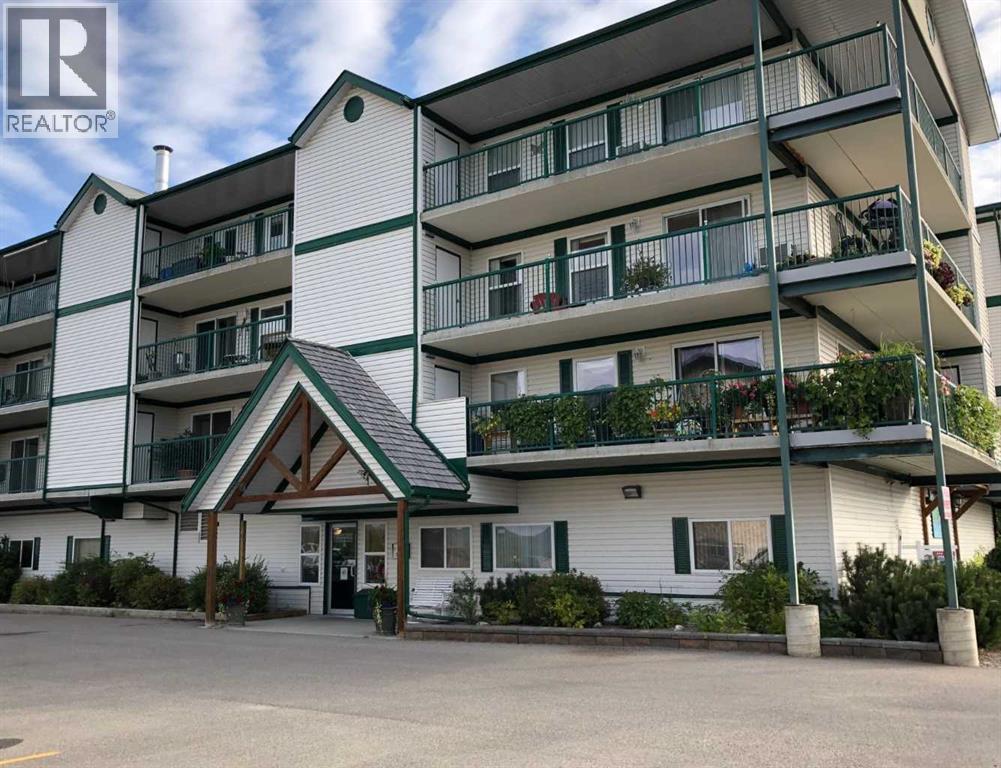
This well-maintained apartment-style condo is a great opportunity for comfortable, low-maintenance living. The unit has been tastefully finished with quality throughout, including oak hardwood flooring that runs through the main living areas, and bedrooms, with tile flooring in the bathrooms for added durability.The open-concept layout connects the kitchen, dining, and living space, offering plenty of cabinetry and a functional island that provides extra prep space and seating. The large entryway adds flexibility, with room for a desk or additional storage setup. You’ll also appreciate the dedicated laundry room, complete with upper and lower cabinets.As a corner unit with north and east exposure, the space is filled with natural light, especially in the mornings. The wrap-around deck extends your living space outdoors and includes storage at both ends.The building itself is well cared for and offers a range of amenities, including indoor parking, common entertaining areas, and elevator access. Located within walking distance to many everyday amenities, this is a solid option for anyone looking for convenient, worry-free living. (id:51989)
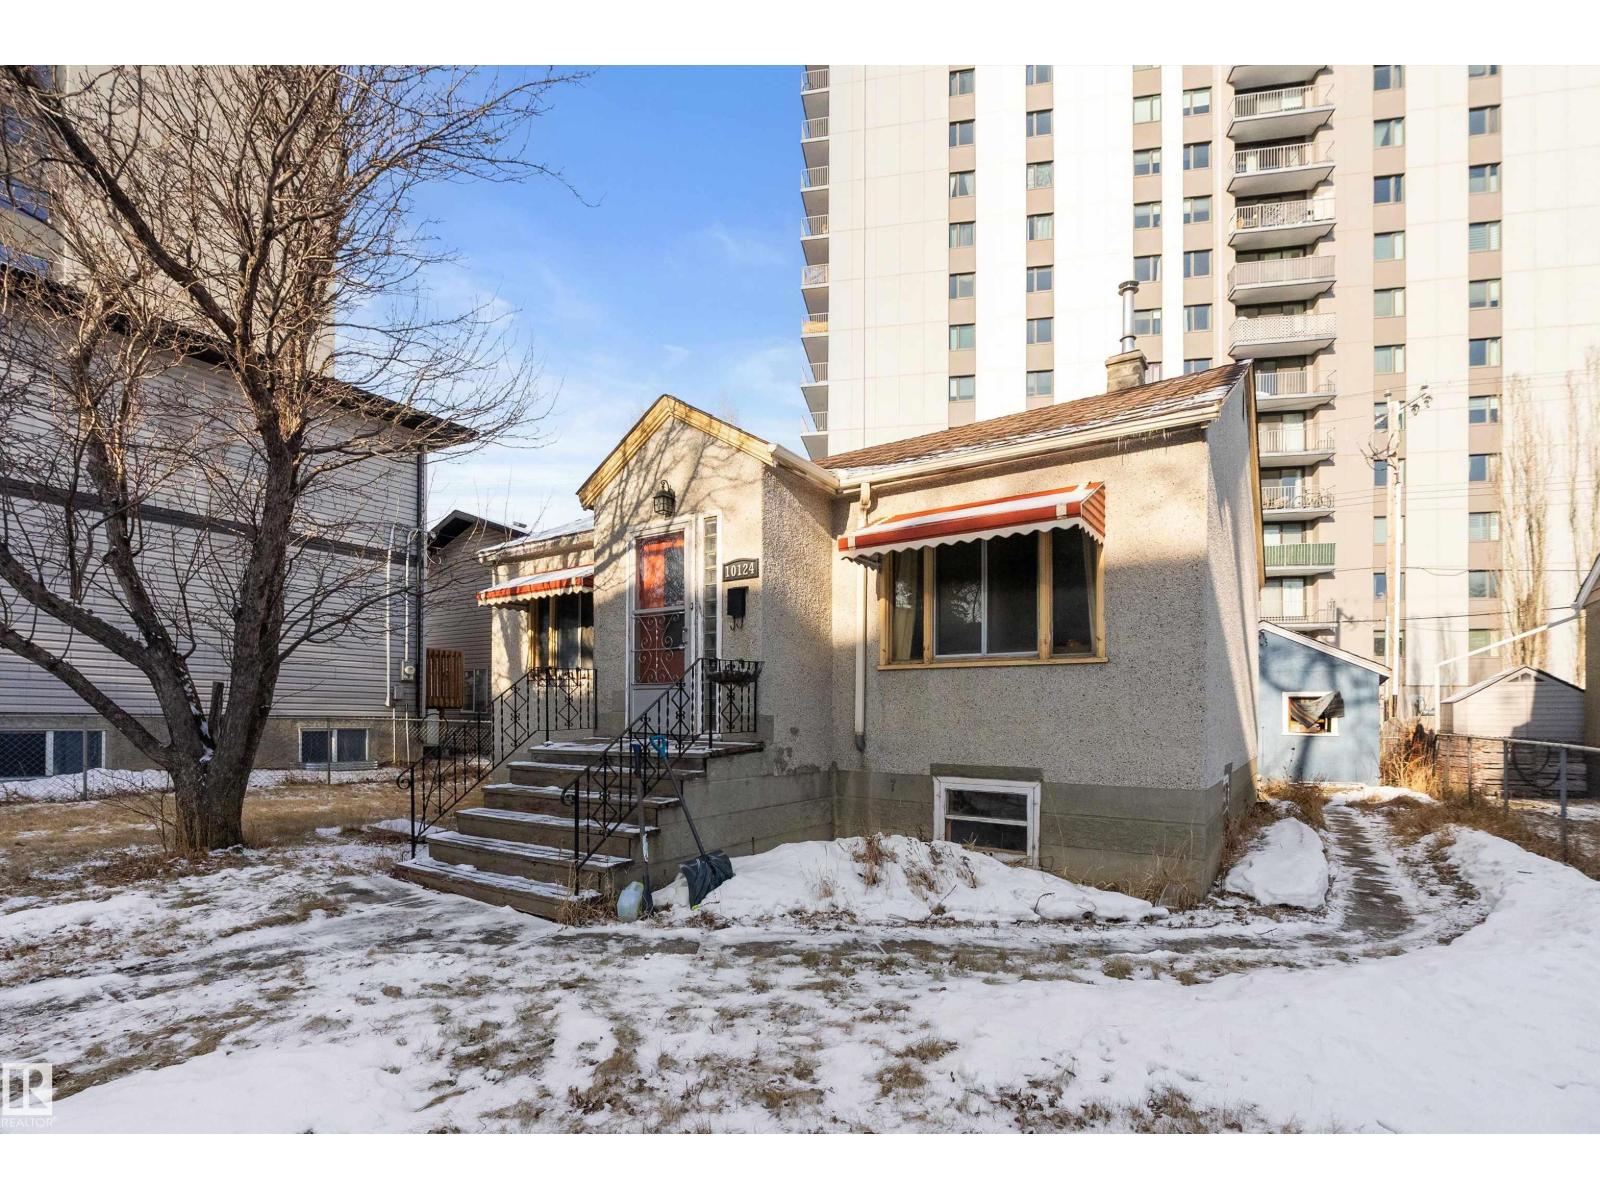
Location, location, location. Situated on a wide lot on a quiet street at 10124 88 Ave NW, this 800 sq ft bungalow offers exceptional walkability and long-term value. Less than a block from Saskatchewan Drive and Gateway Boulevard, you’re steps to the River Valley and within easy walking distance of the community hall, ice rink, library, schools, parks, the University of Alberta, the U of A Hospital, major transit routes, and downtown. The home features five bedrooms with closets and 1.5 bathrooms, original hardwood flooring, and a kitchen with full-height cabinets and generous storage space. The fully finished basement includes three bedrooms, a half bath, and a utility room. With a detached single garage and wide lot in one of Edmonton's most desirable pockets, this property is ideal for rental income, multi-generational living, or future redevelopment—and truly an opportunity worth serious consideration. (id:51989)
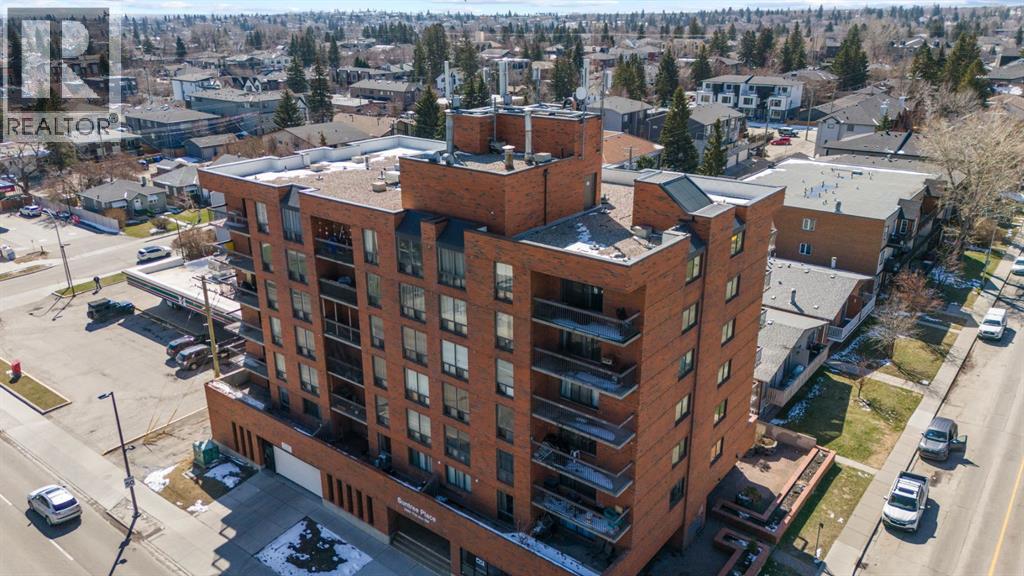
Welcome to this bright 2-bedroom condo in one of Killarney’s most desirable inner-city locations, featuring a truly standout south-facing patio, a rare and oversized outdoor space that acts as an extension of your home. With room for full seating, a greenhouse, or even a custom catio, this private retreat is surrounded by a beautifully established, low-maintenance garden with hardy perennials including lilac, flax, and iris. It’s the perfect setting for relaxing, entertaining, or enjoying visits from a variety of birds. Inside, the home offers a functional layout with spacious bedrooms and a newly renovated kitchen complete with quartz countertops, stainless steel appliances, pantry, breakfast bar, and a custom bar area, designed for both everyday living and entertaining. Additional features include in-suite laundry, a large storage room, and a heated underground parking stall conveniently located on the first level for easy access. An excellent option for owners who value flexibility, especially with transit just steps away. With a recently replaced elevator and an unbeatable blend of indoor comfort and outdoor living, this is a rare opportunity in a prime inner-city location. Don’t miss your chance to own this standout condo, near parks, a playground and Killarney pool! Book your showing today. (id:51989)
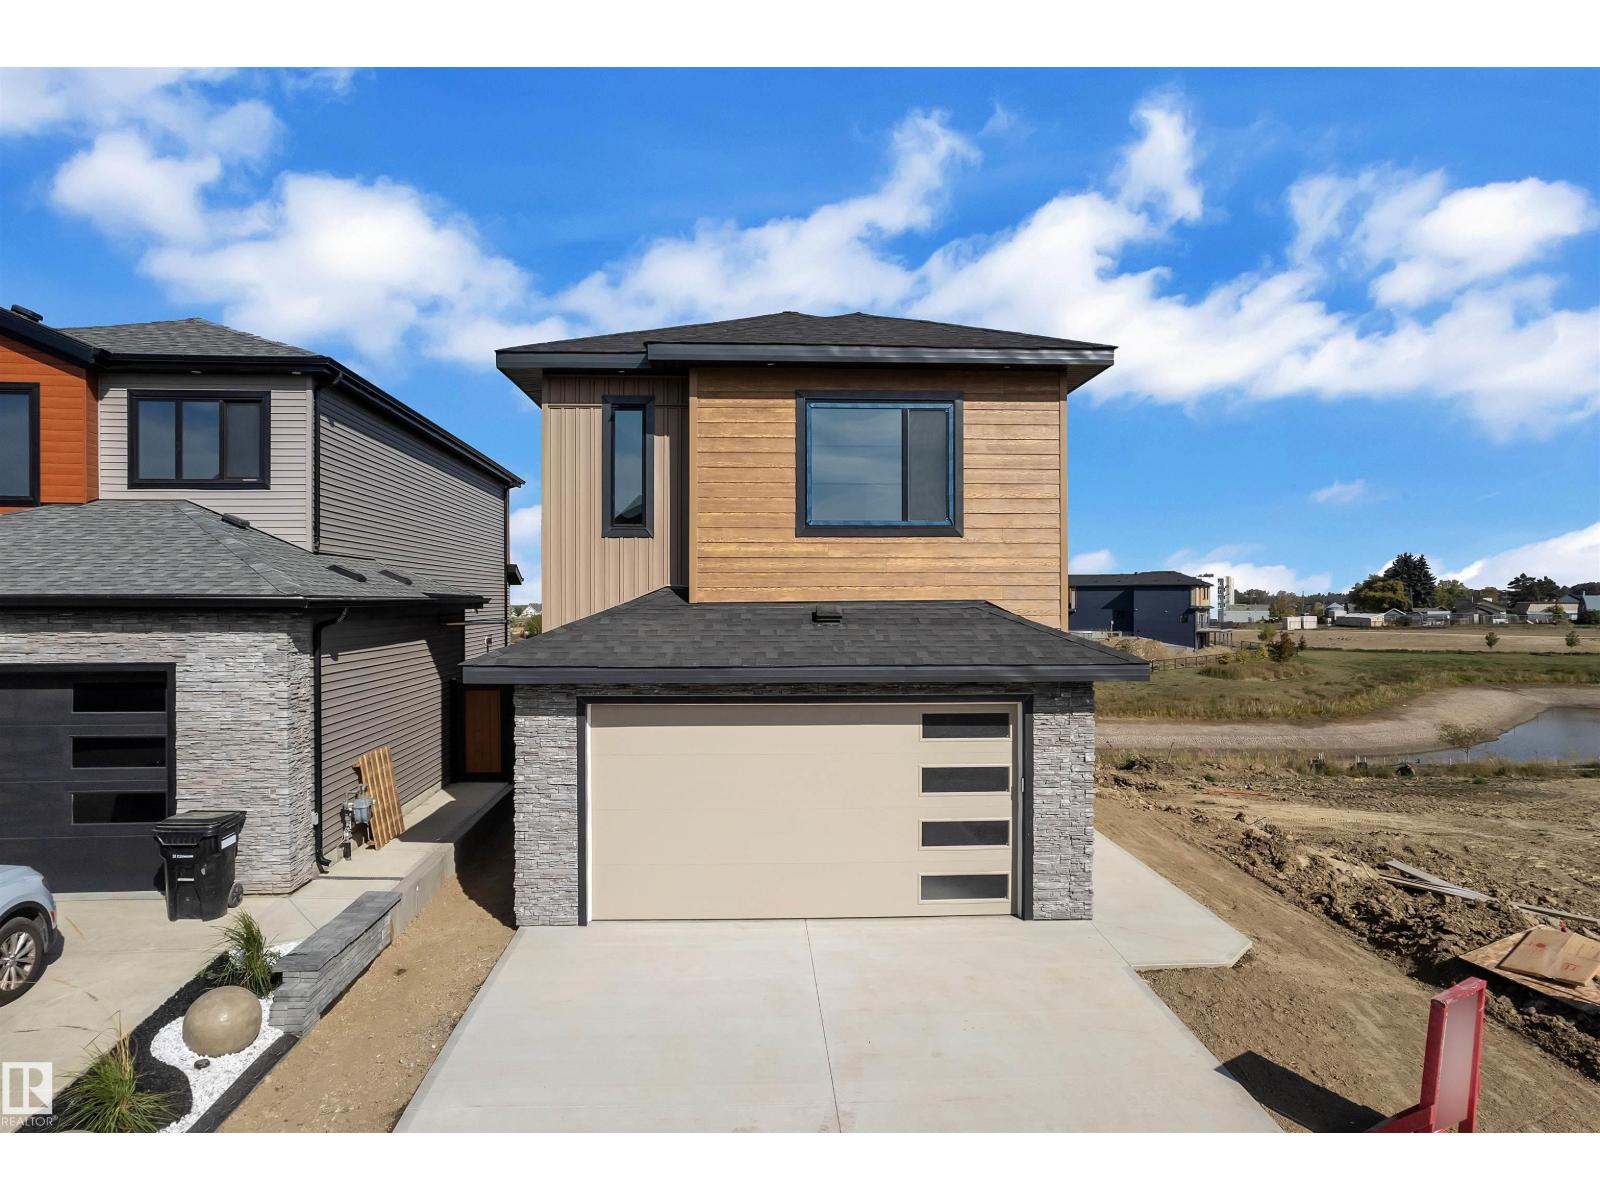
WALKOUT || Double Car Garage || Stunning home with luxury and functionality for modern family living. Open-to-above living room with lot of windows, fireplace & beautiful feature wall. A convenient main-floor bedroom with a full bathroom is perfect for guests or extended family. The heart of the home is its modern kitchen, flowing into a dining area leading to balcony/deck , ideal for summer gatherings. Upstairs beautiful bonus room with fireplace & feature wall, perfect for family entertainment, along with a private office/gym. The spacious primary suite with stunning ceiling & wall design offers a custom ensuite with a soaking tub, dual vanities, and a walk-in closet & Balcony to soak the sun. Two additional bedrooms share a full bath. Every corner of this home has been thoughtfully designed, checking all the boxes for style, comfort, luxury and convenience. (id:51989)